Important pages

  • Home
  • Main Navigation
  • Content
  • Contact
  • Sitemap
  • Meta Navigation
  • News
  • Selected Projects
  • List of works
  • Studio
  • Contact
  • DE
  • Lucerne Cooperative Housing KAB
  • Willisau Residential Building Grundmühle
  • Selcuk Houses
  • Ballwil Residential Buildings Gorgen
  • Schüpfheim House on Concrete Walls
  • Schwanden Triple Kindergarden
  • Lucerne House Zwyssigstrasse
  • House by the Lake
  • Wädenswil Extension House A. Studer
  • Eich Housing Development Spillmatte
  • Seon Double Kindergarden Schönbühl
  • Sulgen Vocational Training Campus
  • Biel Extension Juravorstadt
  • Ballwil Community Hall
  • Turku Museum History and Future
  • Hochdorf House Siedereistrasse
  • Lucerne Theater
  • Entlebuch Residential Buildings Schlössli
  • Adligenswil Tiny House
  • Lucerne Town Villa Roof Conversion
  • Lyss Extension Elementary School
  • Lucerne Dolmus Tiny
  • Oberkirch Terra Alta
  • Evilard Extension Elementary School
  • Buttisholz Village Center South
  • Hammetschwand Lift
  • Lucerne Lakebistro Luz
01.01.2016

Hammetschwand Lift

HAMMETSCHWAND LIFT
2013-2016
Bürgenstock

Project, realisation
Client: Bürgenstock Hotels AG
Collaboration: Cerutti Partner AG
Images: Aytac Pekdemir

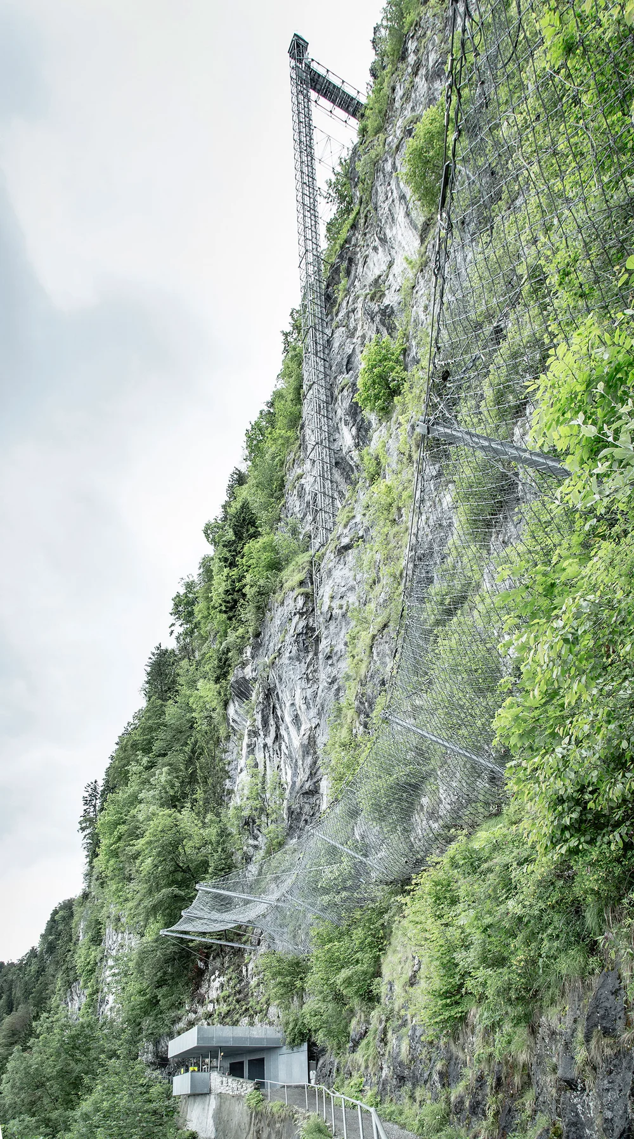
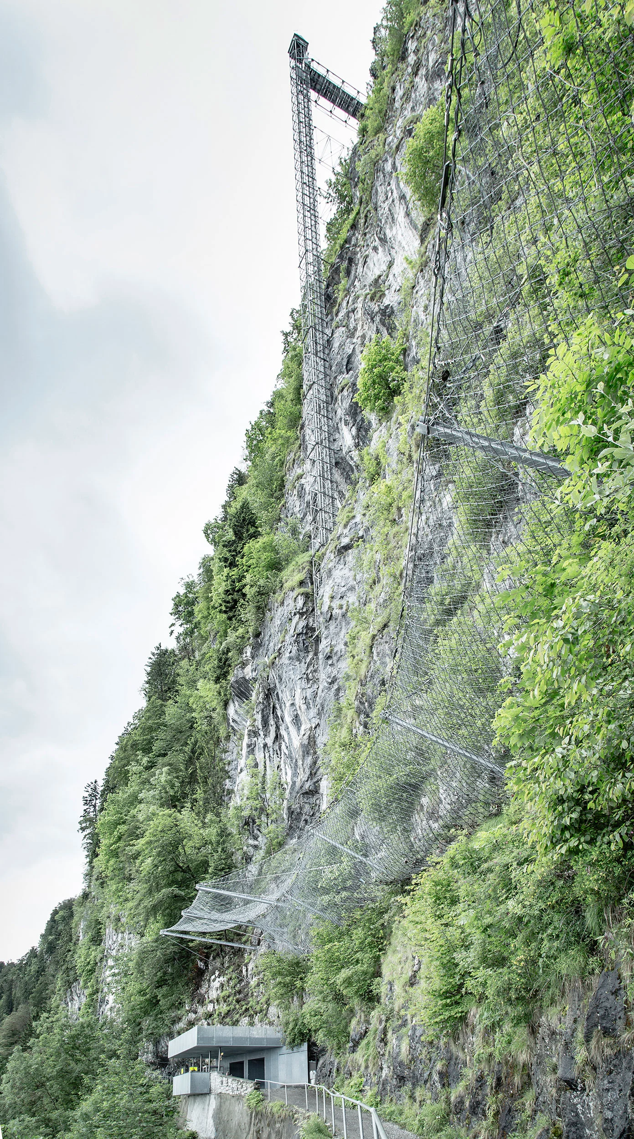
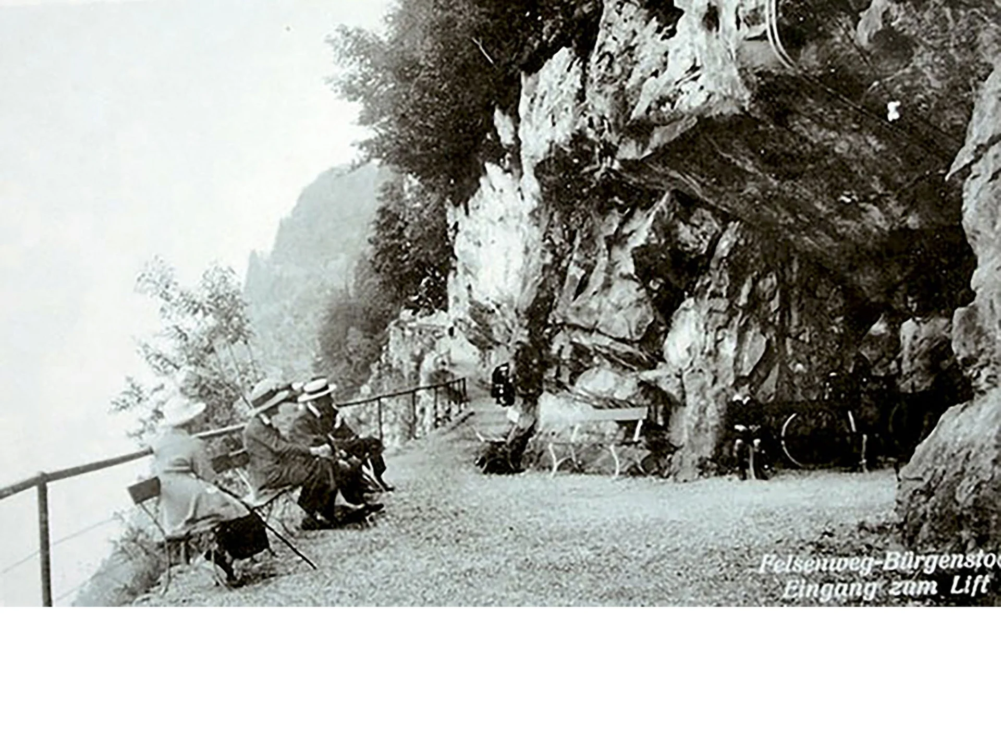
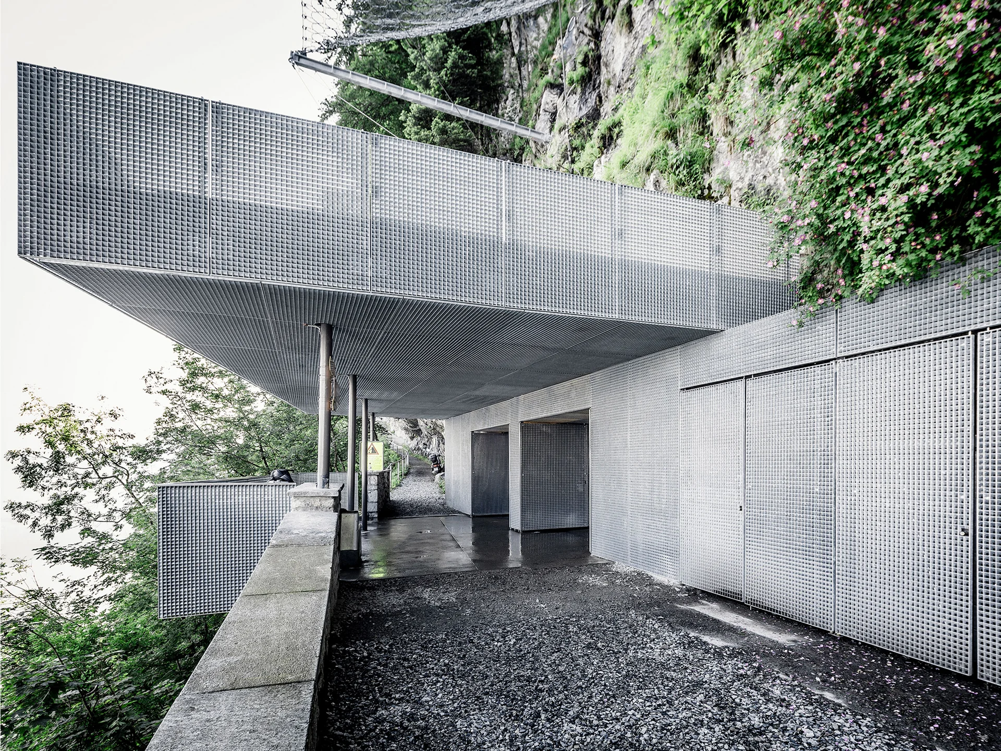
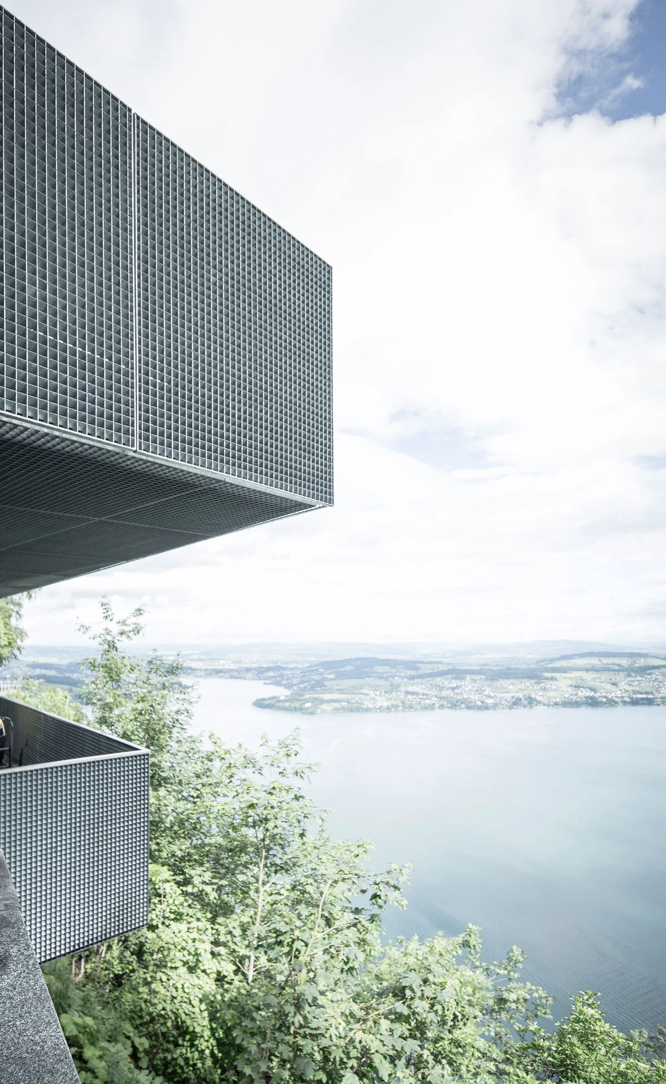
The Hammetschwandlift built in 1905 by the central Swiss hotelier and railway pioneer Josef Bucher-Durrer is unique as a historical tourism facility and thus has European significance. In its history, the highest open-air lift of Europe, with 152.8 meters, has undergone various transformations. In the course of time, the cavern was lined and the entrance was covered.

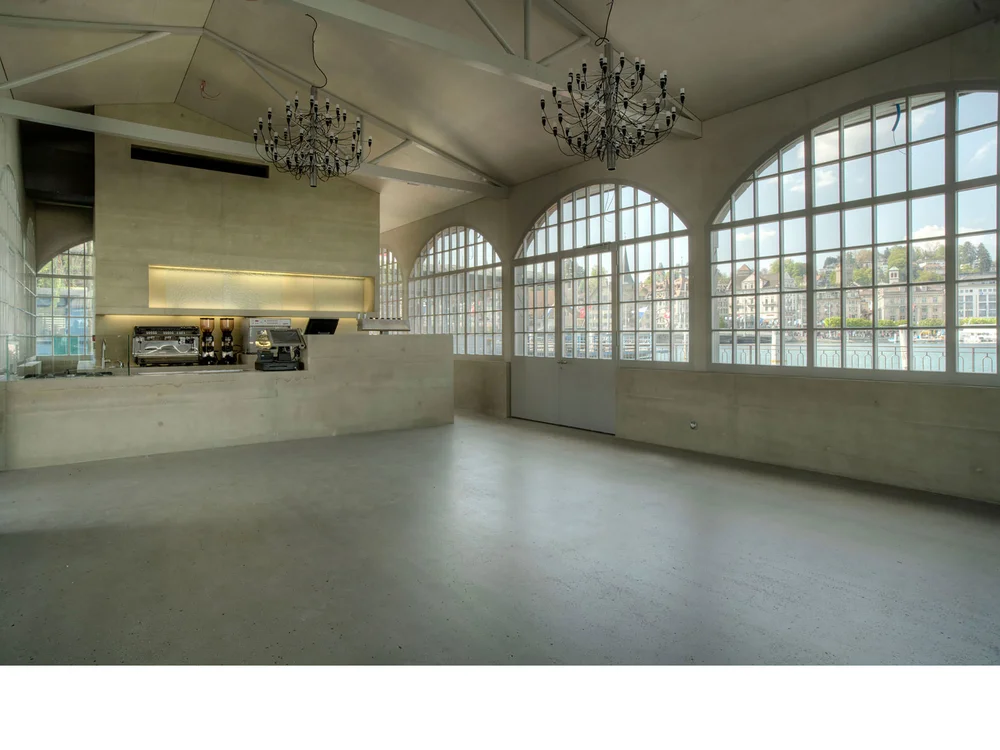
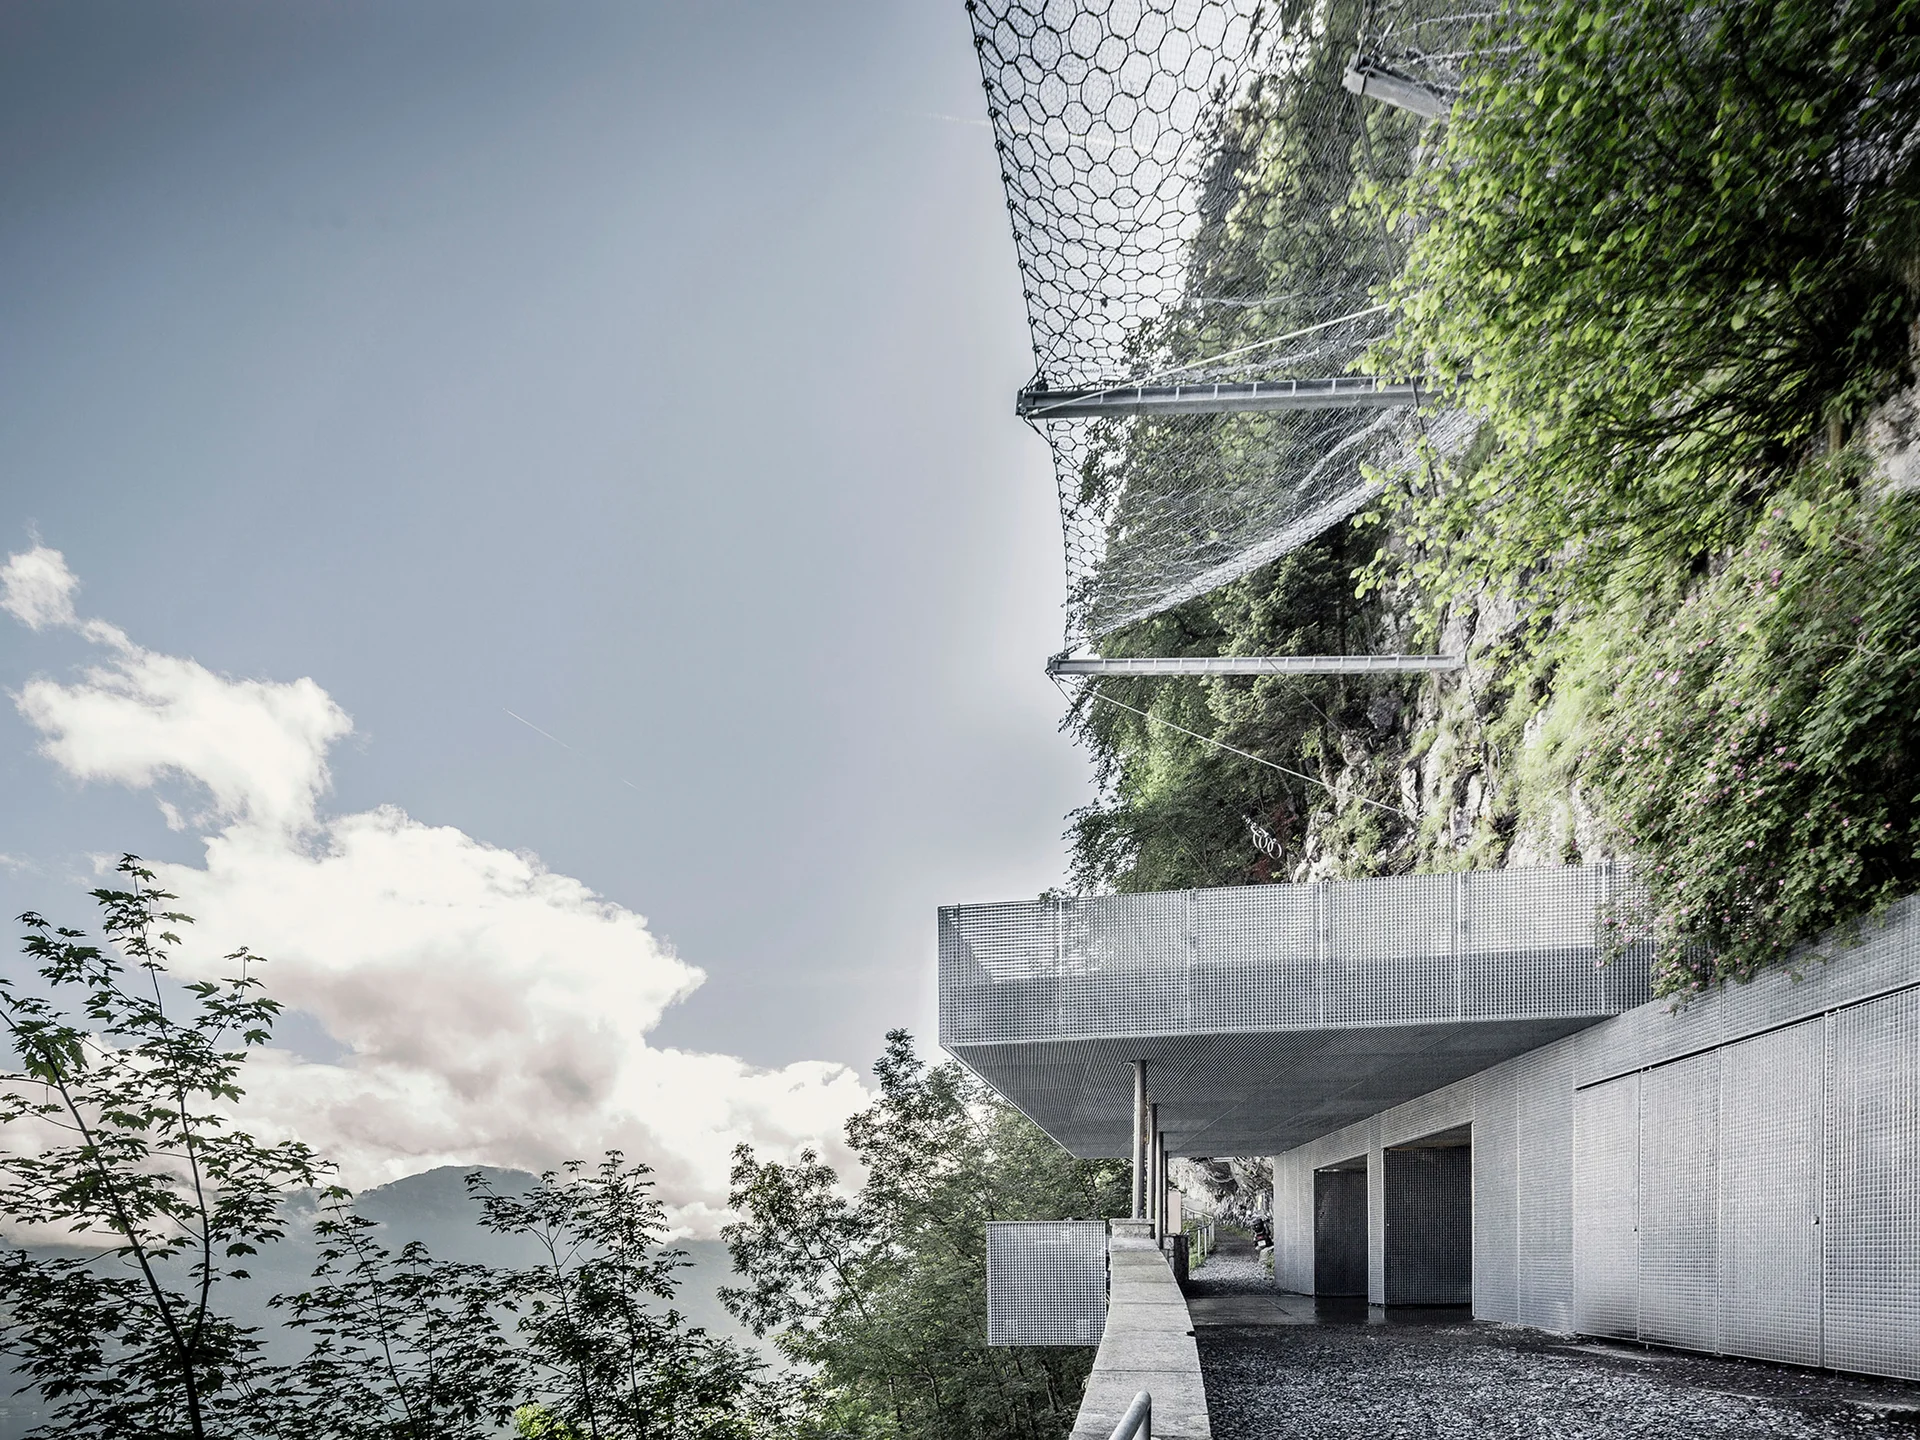
Safety work on the rock had to be made to ensure of the safety of the lift. The building owner took this opportunity as an opportunity to revitalize the entrance hall.

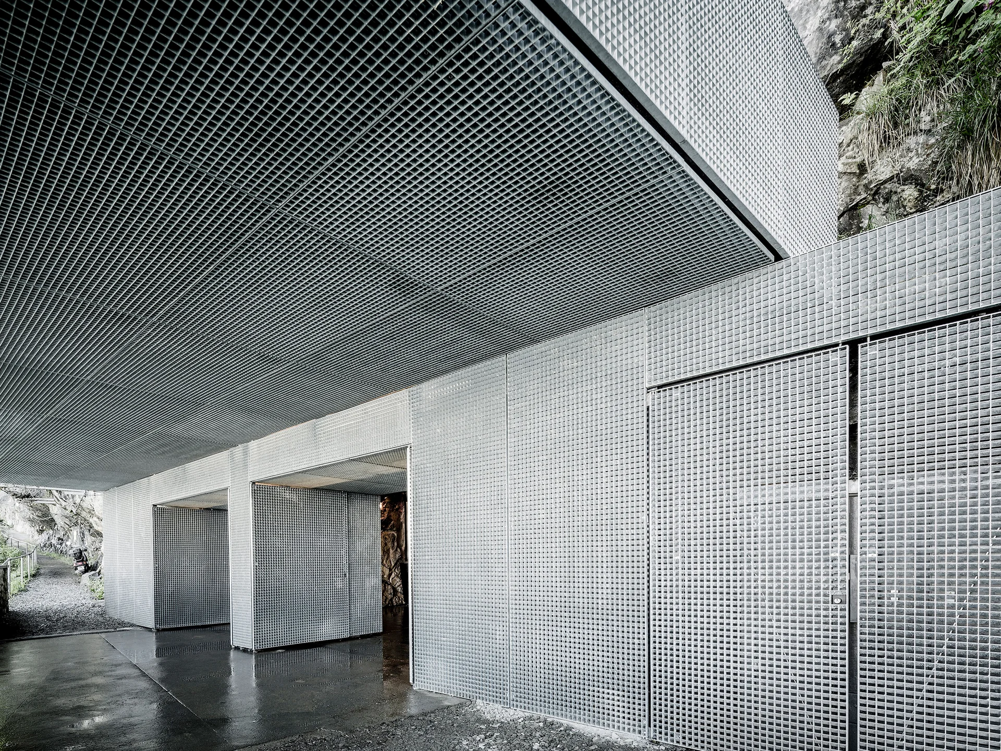
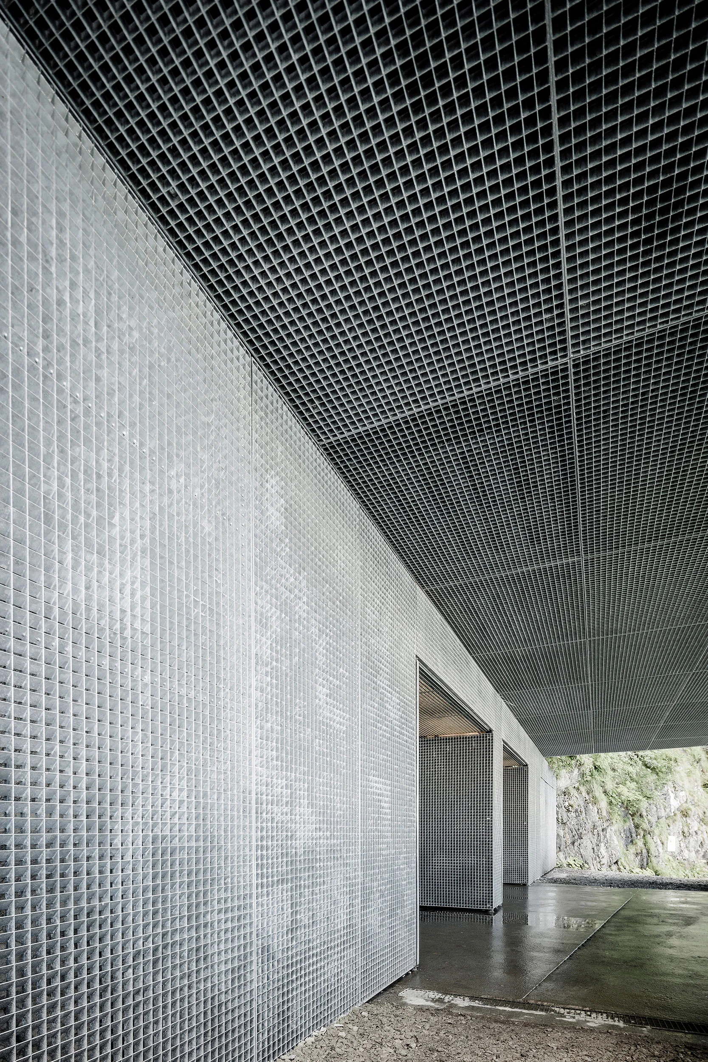
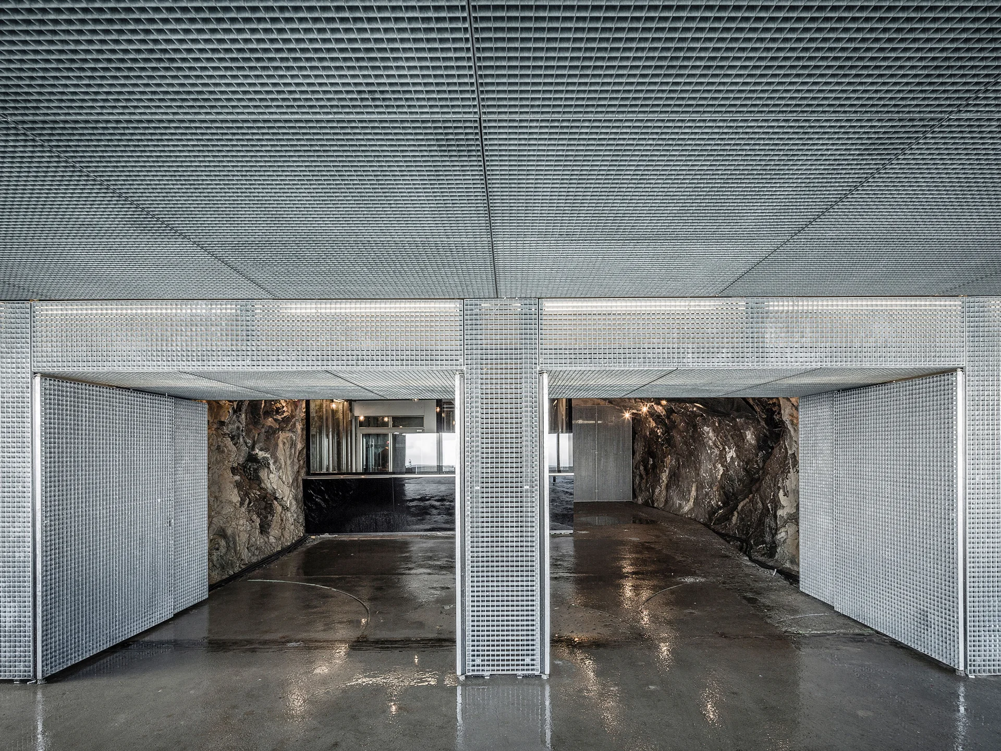
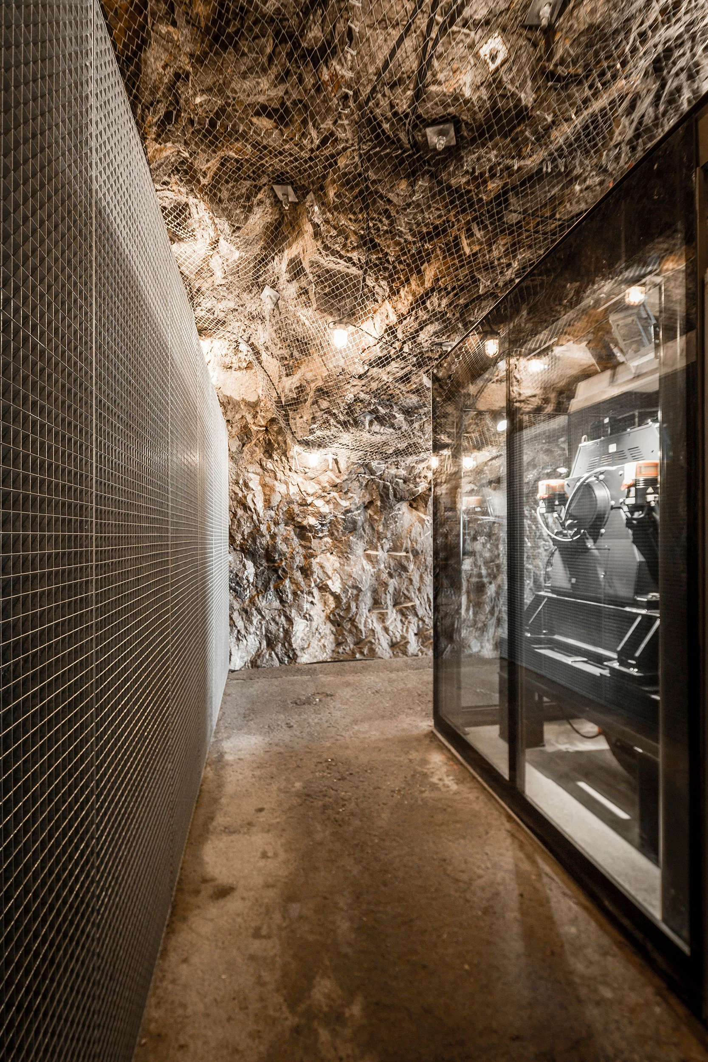
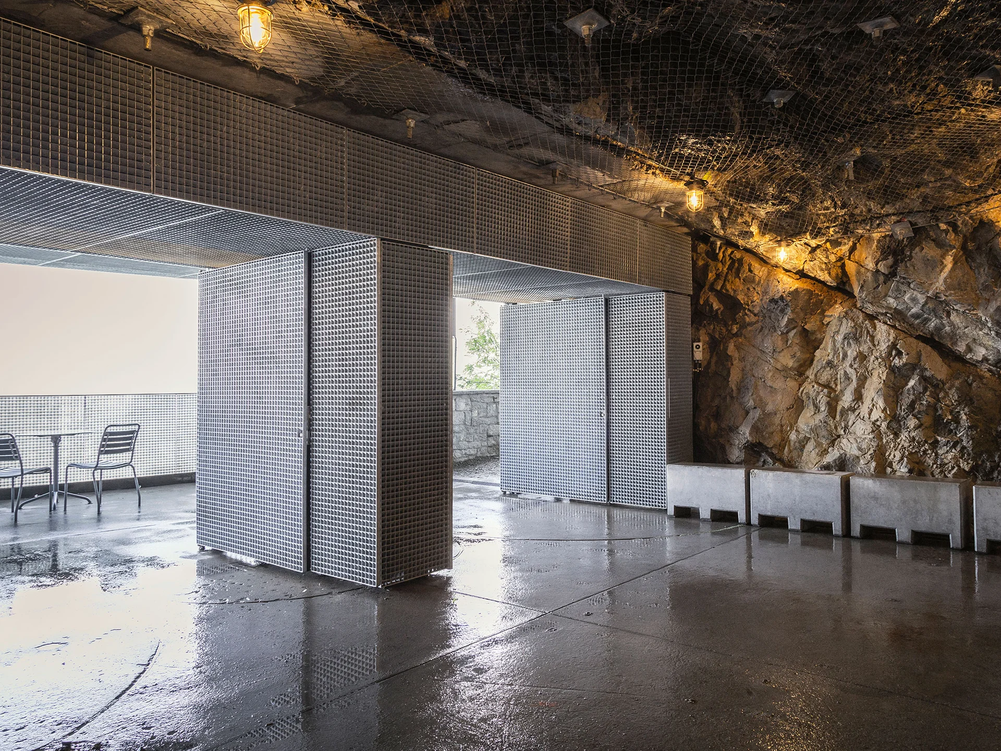
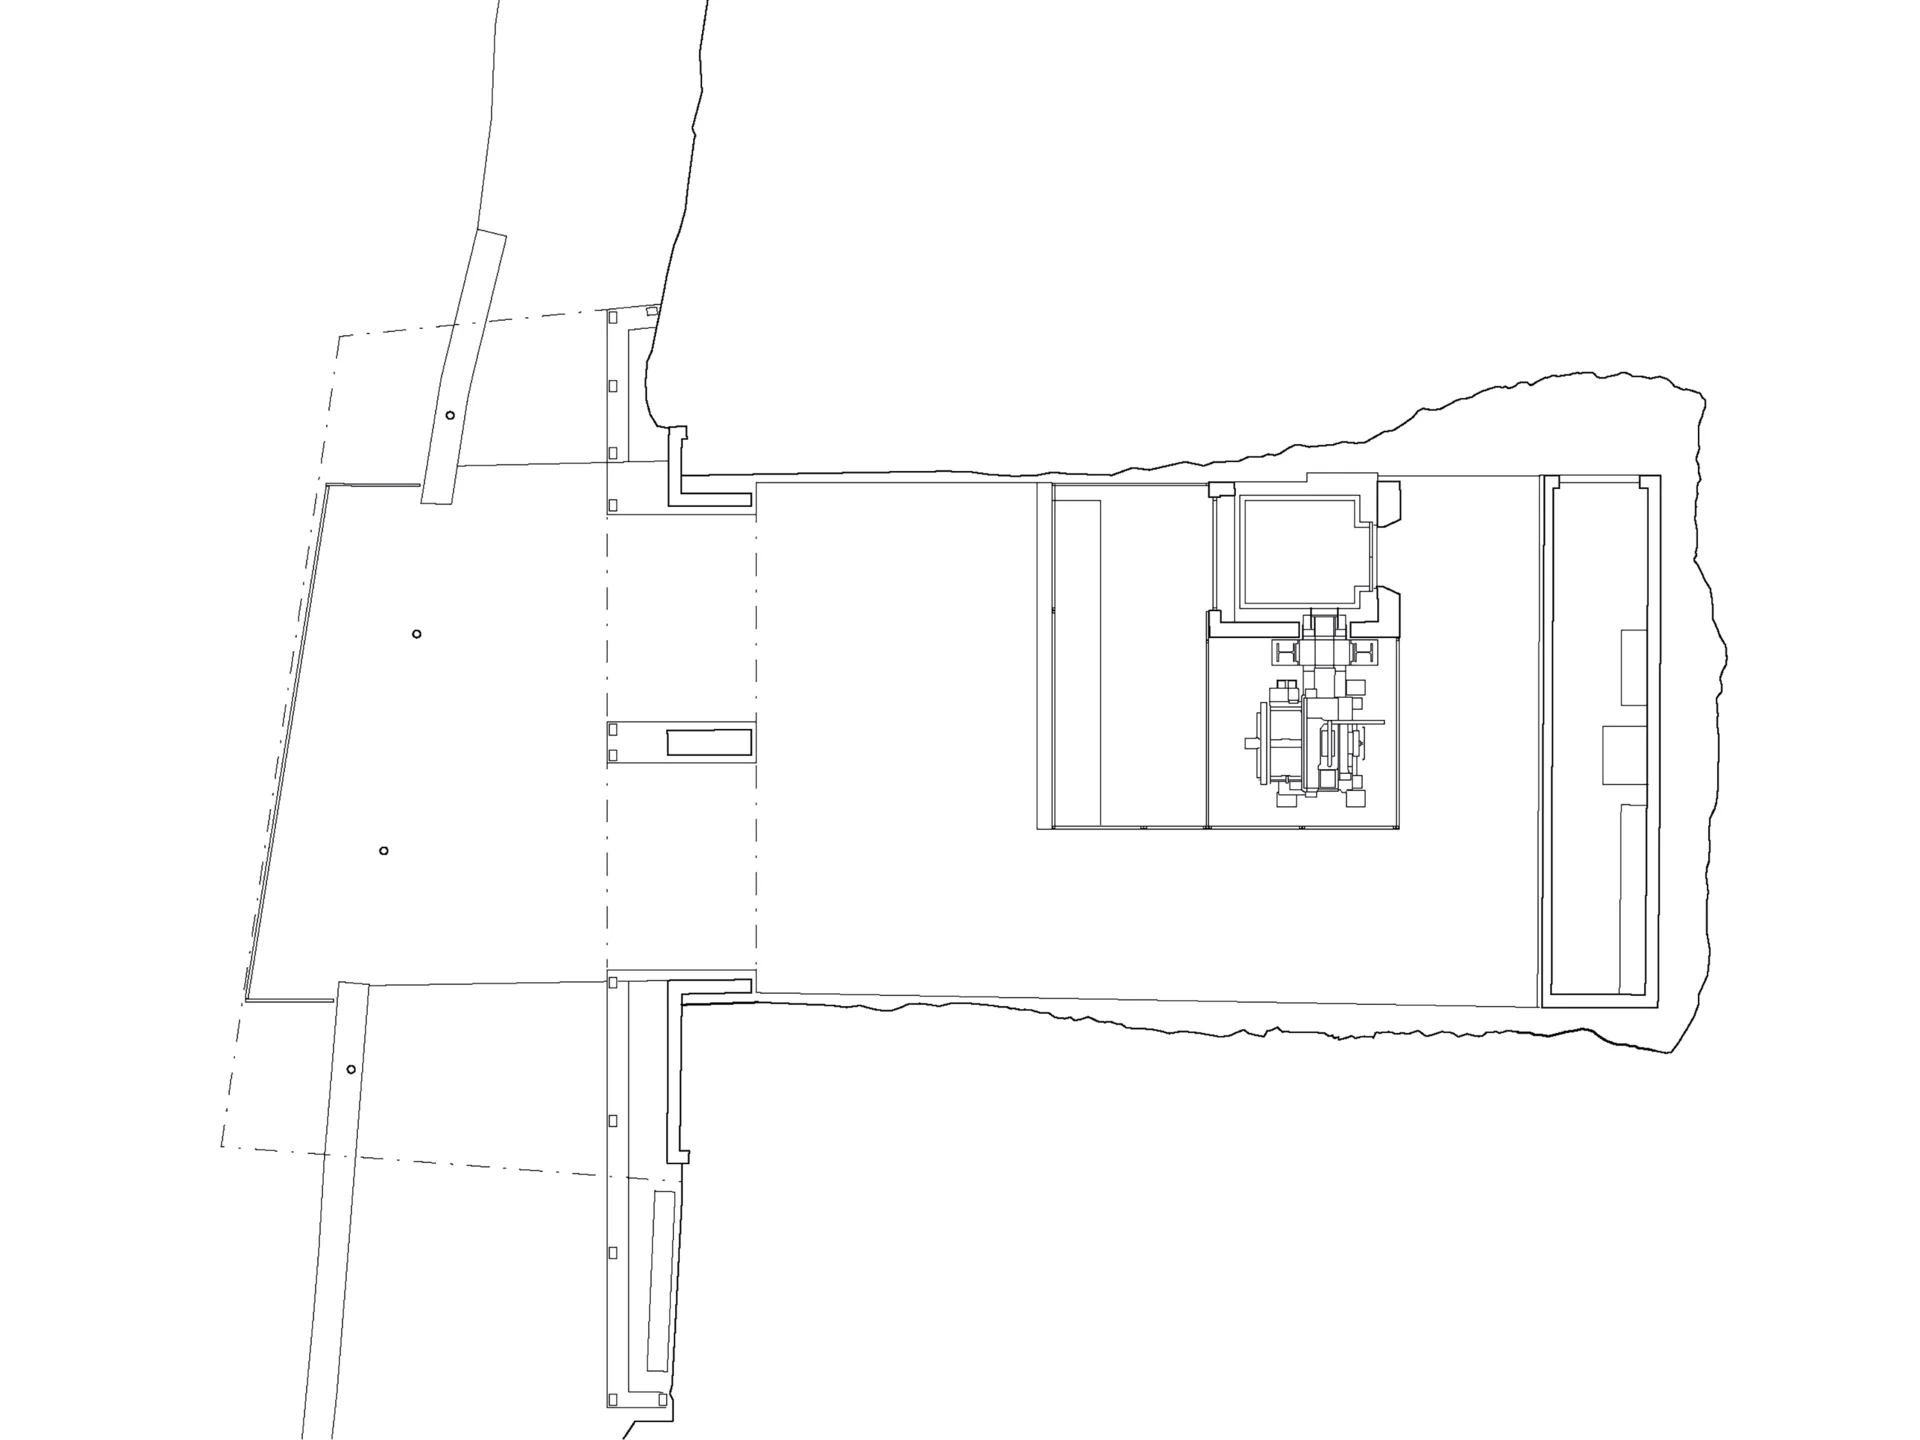
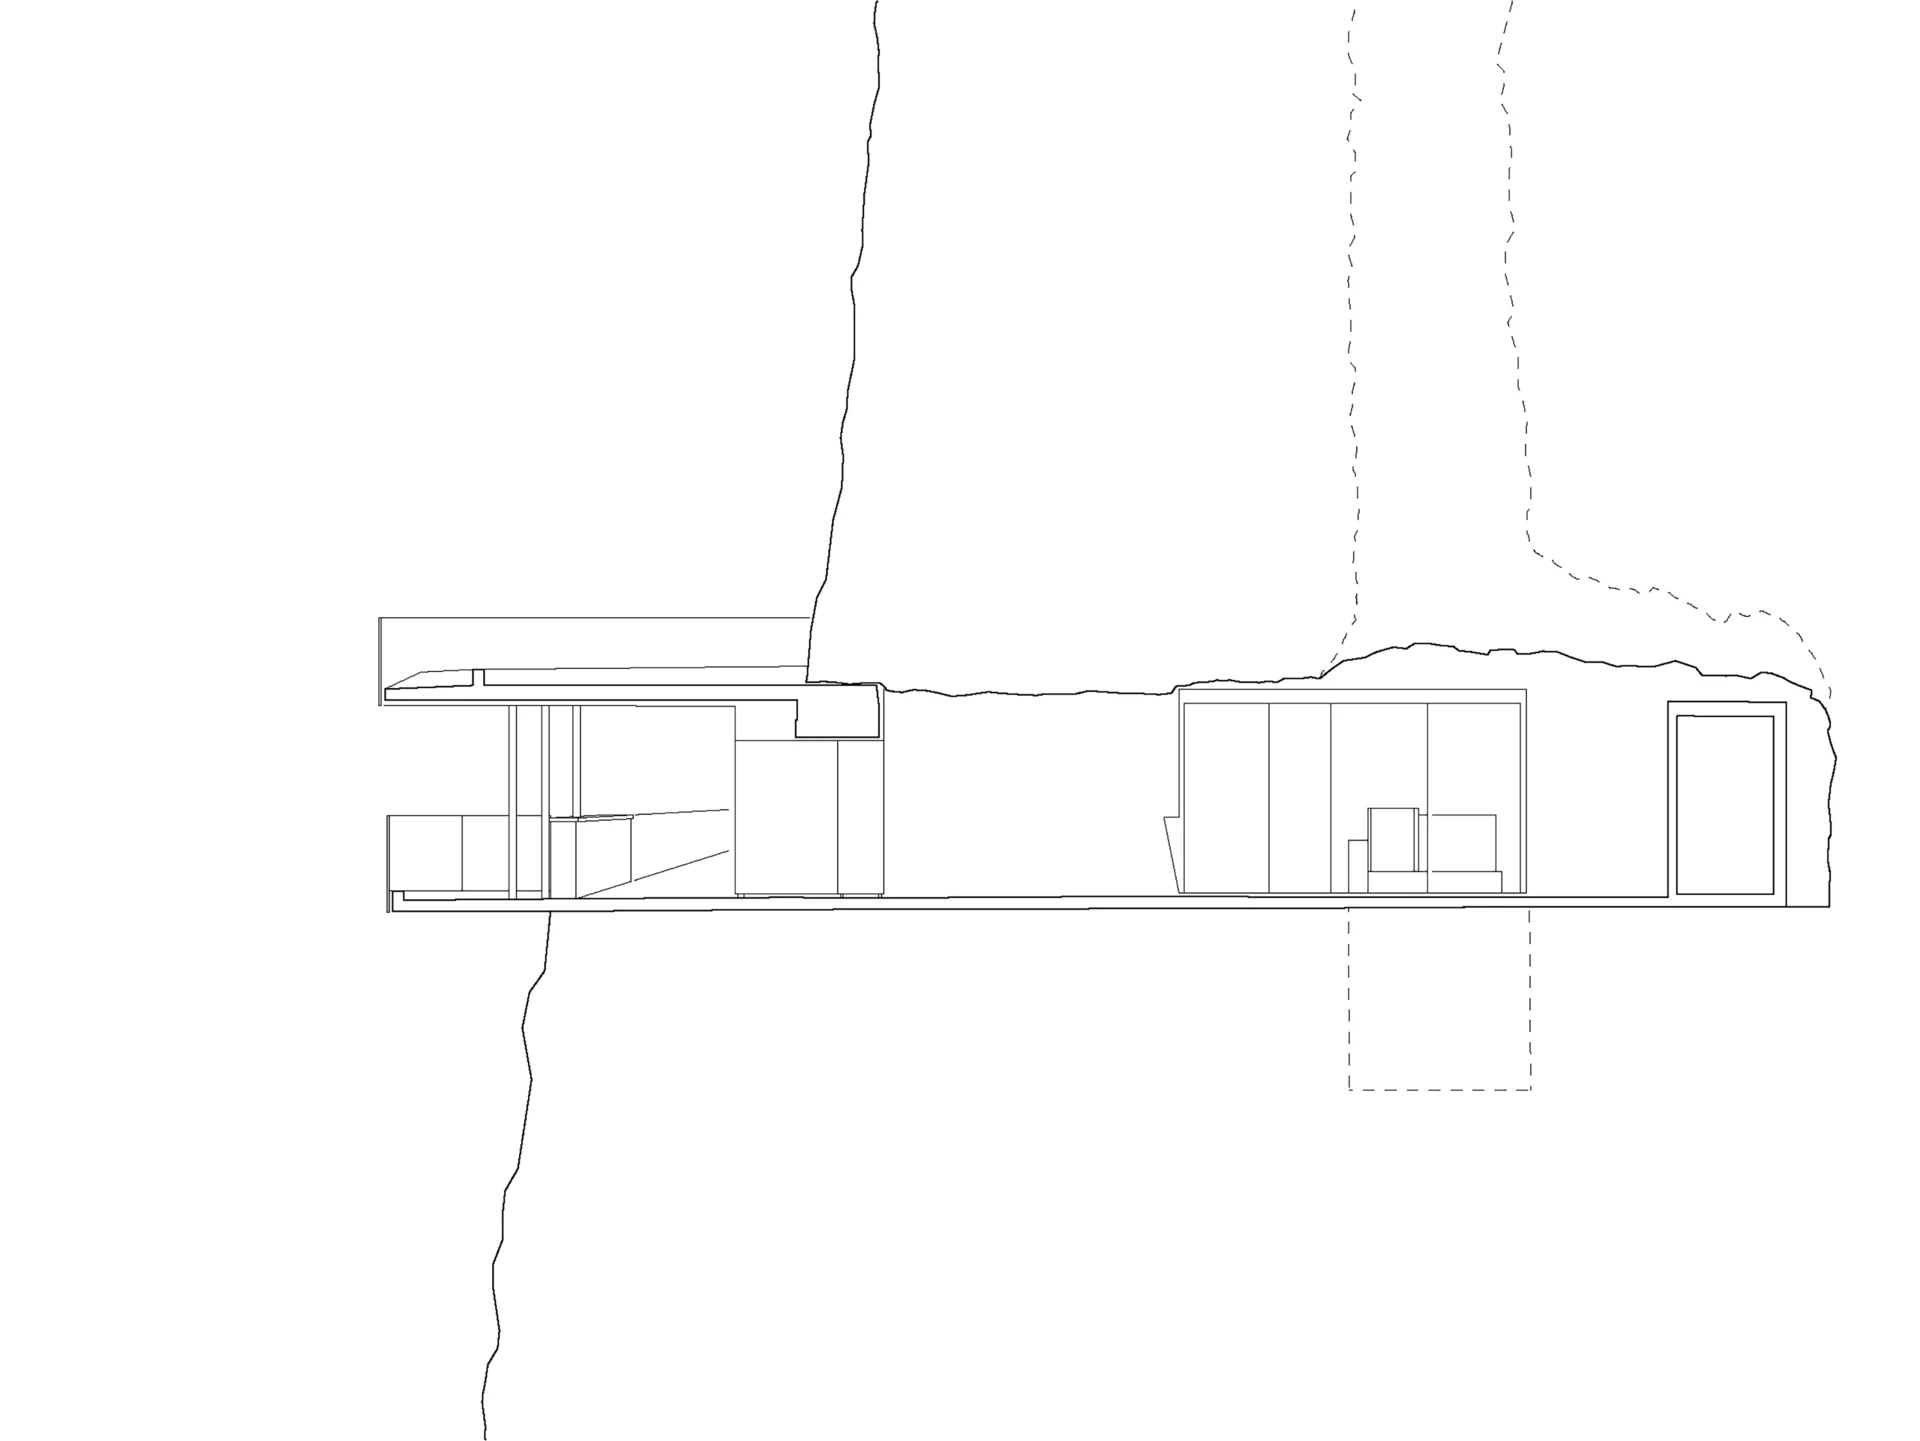
Dolmus architects restore the original raw state of the cavern. The existing inner cover, wall and ceiling coverings, be broke down to the technically necessary spaces and the spatial staged rock.

The historic lift is protected and exposed in a free-standing glass body. The raw concrete floor is reworked and the cavern is finished with gunite. The entrance area and the canopy are lined with hot-galvanized gratings in a uniform and reserved manner. Functional luminaires from tunnel construction are used for lighting the cavern.