Important pages

  • Home
  • Main Navigation
  • Content
  • Contact
  • Sitemap
  • Meta Navigation
  • News
  • Selected Projects
  • List of works
  • Studio
  • Contact
  • DE
  • Lucerne Cooperative Housing KAB
  • Willisau Residential Building Grundmühle
  • Selcuk Houses
  • Ballwil Residential Buildings Gorgen
  • Schüpfheim House on Concrete Walls
  • Schwanden Triple Kindergarden
  • Lucerne House Zwyssigstrasse
  • House by the Lake
  • Wädenswil Extension House A. Studer
  • Eich Housing Development Spillmatte
  • Seon Double Kindergarden Schönbühl
  • Sulgen Vocational Training Campus
  • Biel Extension Juravorstadt
  • Ballwil Community Hall
  • Turku Museum History and Future
  • Hochdorf House Siedereistrasse
  • Lucerne Theater
  • Entlebuch Residential Buildings Schlössli
  • Adligenswil Tiny House
  • Lucerne Town Villa Roof Conversion
  • Lyss Extension Elementary School
  • Lucerne Dolmus Tiny
  • Oberkirch Terra Alta
  • Evilard Extension Elementary School
  • Buttisholz Village Center South
  • Hammetschwand Lift
  • Lucerne Lakebistro Luz
01.03.2022

Biel Extension Juravorstadt

EXTENSION JURAVORSTADT
2022-2026
Biel

Project, realisation
Client: Foundation Battenberg
Constructor: Baureag AG
Interior architect: Barmade AG
Landscape architect: Maurus Schifferli
Images: Filippo Bolognese Images

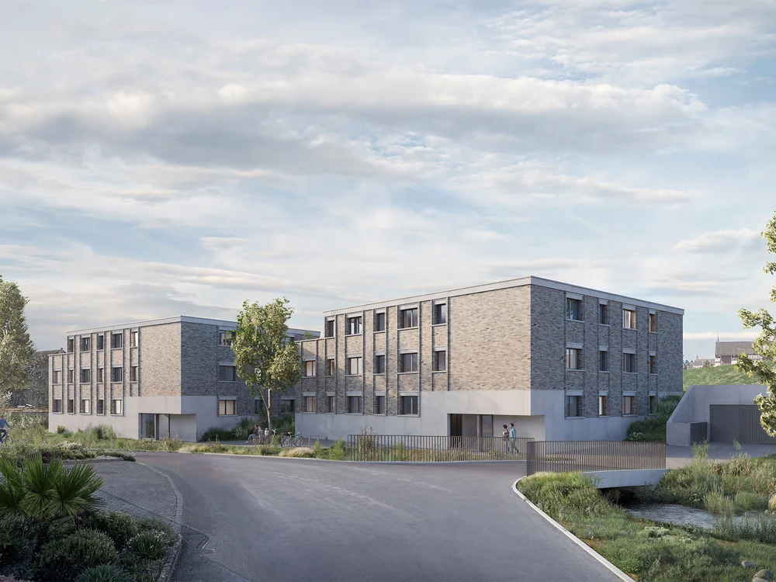
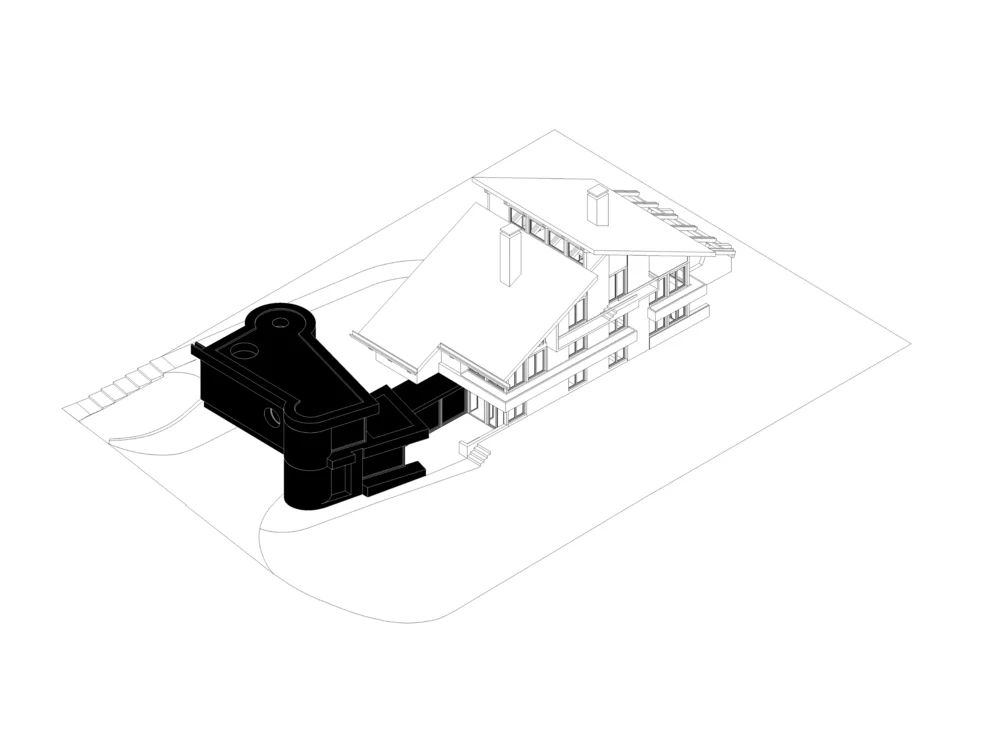
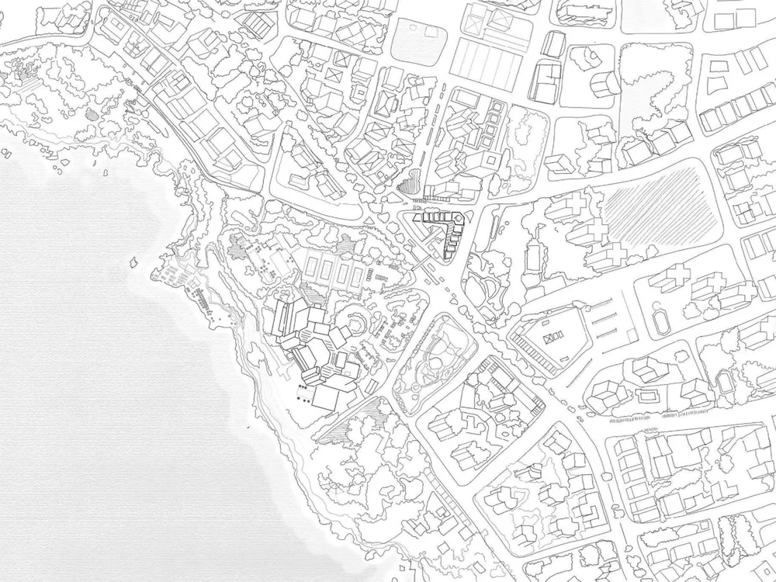
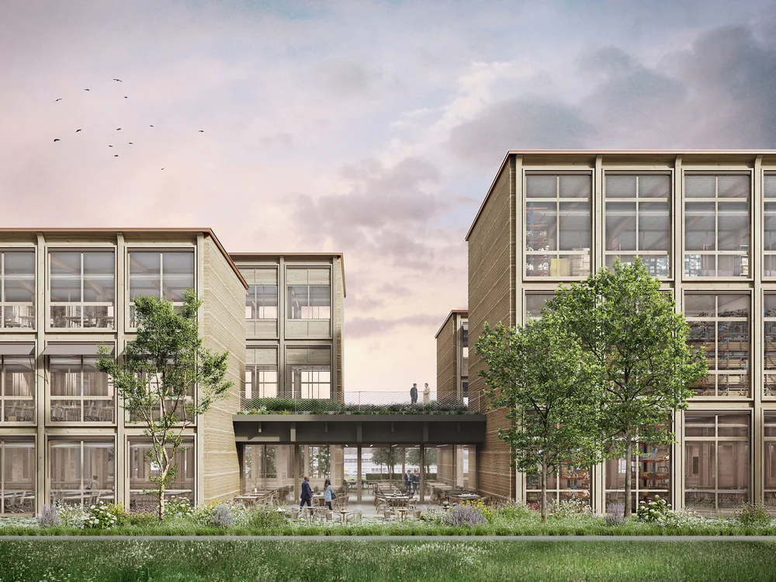
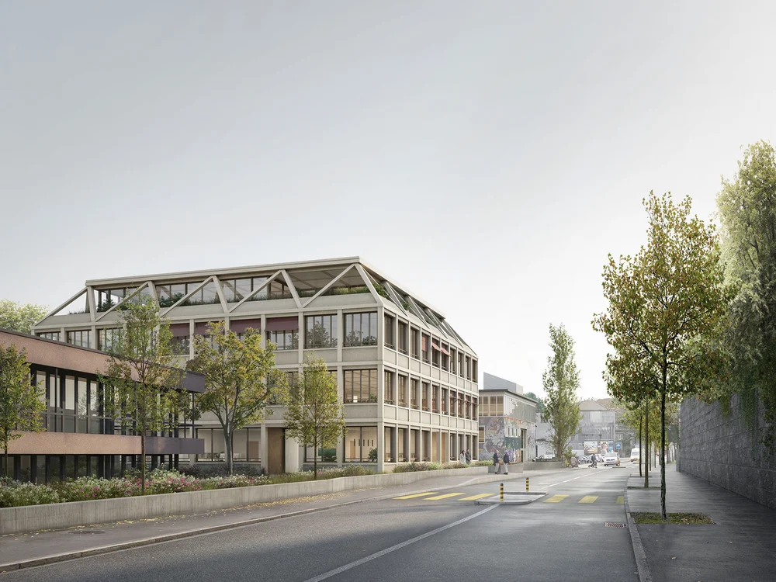
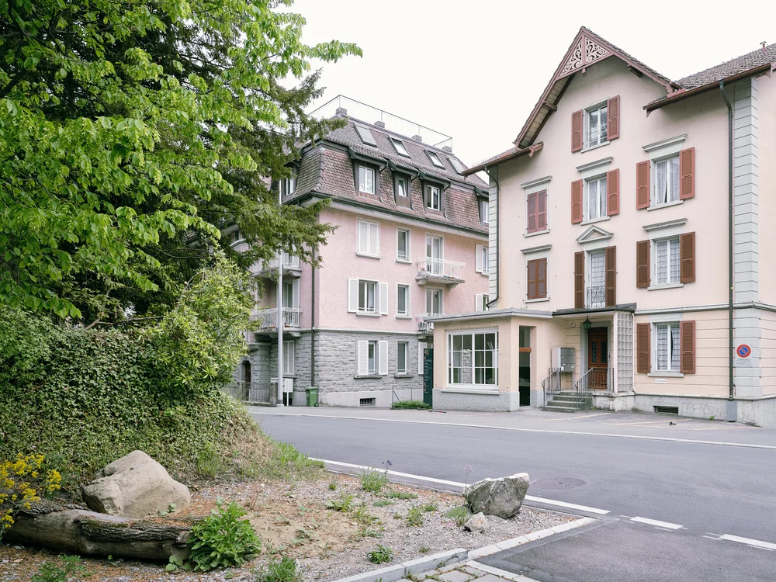
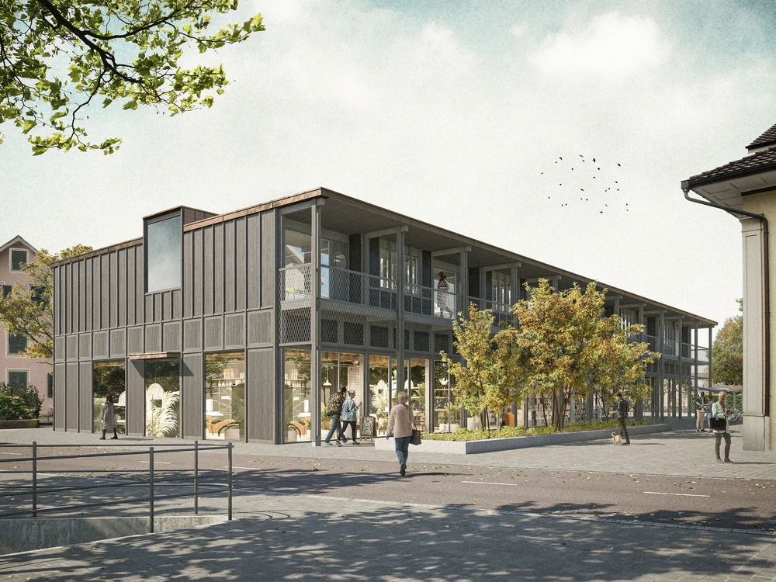
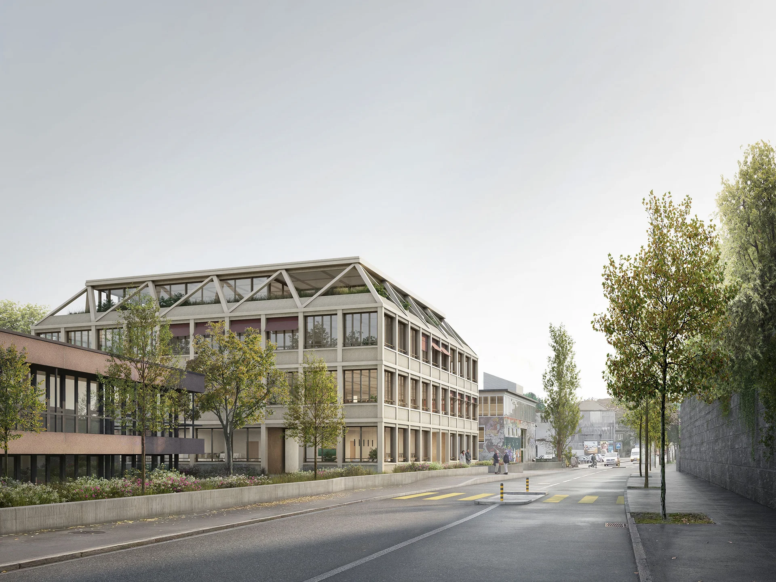
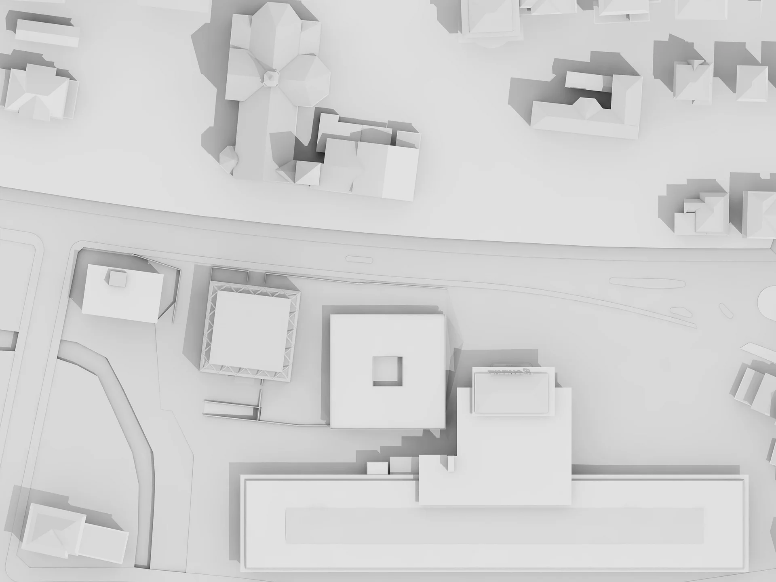
The new building for the Battenberg Foundation, extending the existing structure at Juravorstadt 42 in Biel, is positioned on the south-western side of the plot, while the existing pavilion is preserved. The proposed building, with its square footprint, allows sufficient open space for service access within the courtyard and maintains a respectful distance from the pavilion.

The surroundings of the pavilion from the 1970s are opened up to create a park reminiscent of the former suburban villas. The intrusive access structure attached to the pavilion is removed, restoring its original character. Through the precise placement of the new building along Juravorstadt, the existing gap in the urban fabric is closed, clearly defining the street edge.

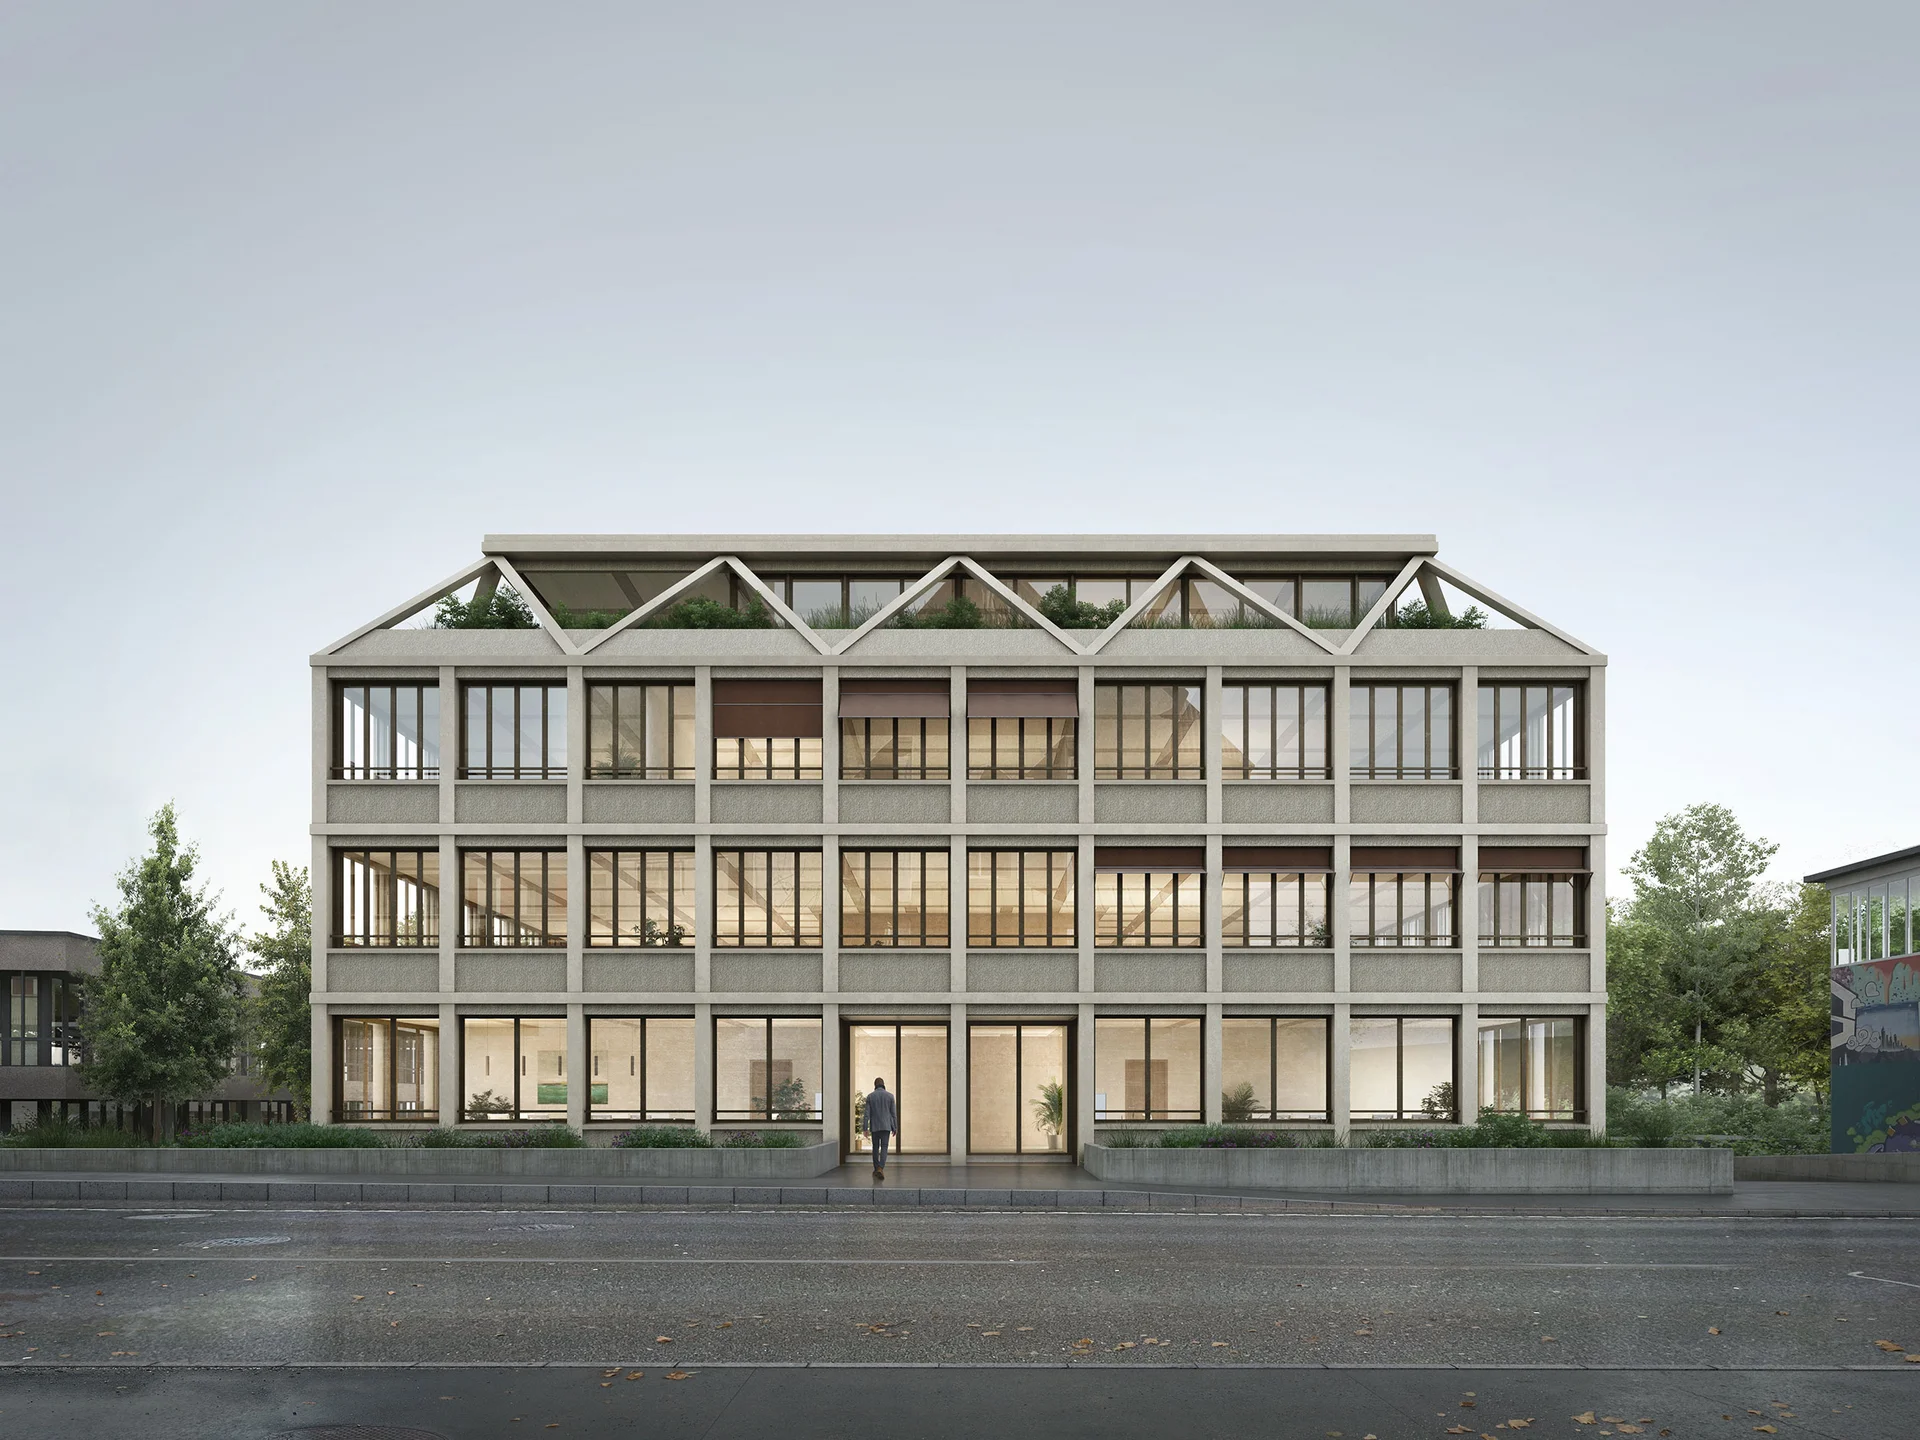
The entrance to the new building is centrally located and oriented towards the street, creating a representative address. Access to the pavilion is provided both at ground level through the park and via an underground connecting structure. The building’s address along Juravorstadt is clearly legible.

The top floor is designed as a fragmented mansard roof, with recessed façades that create an attic-like effect. Within the sloped roof plane, the structural system is expressed as a truss. Surrounding the building, areas with large planting beds form two attractive outdoor spaces, offering extended areas for use and recreation.