LAKEBISTRO LUZ
2007-2009
Lucerne
Competition (1st price)
Project, realisation
Client: SGV Holding AG
Collaboration: Jäger-Egli AG
Images: Michael Schwiefert
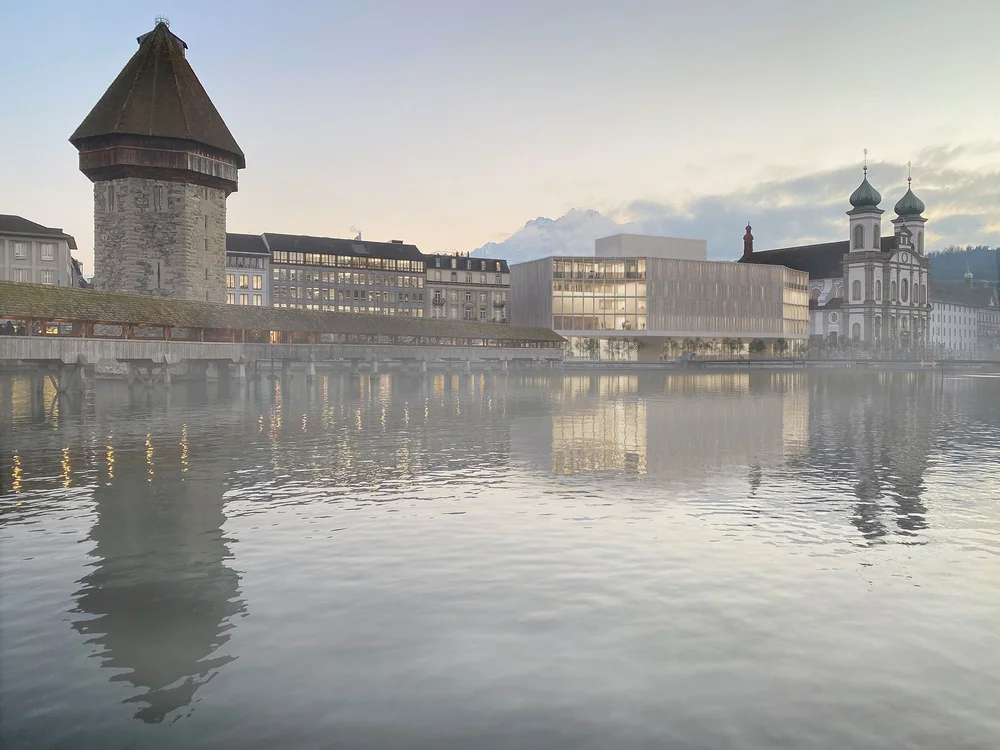
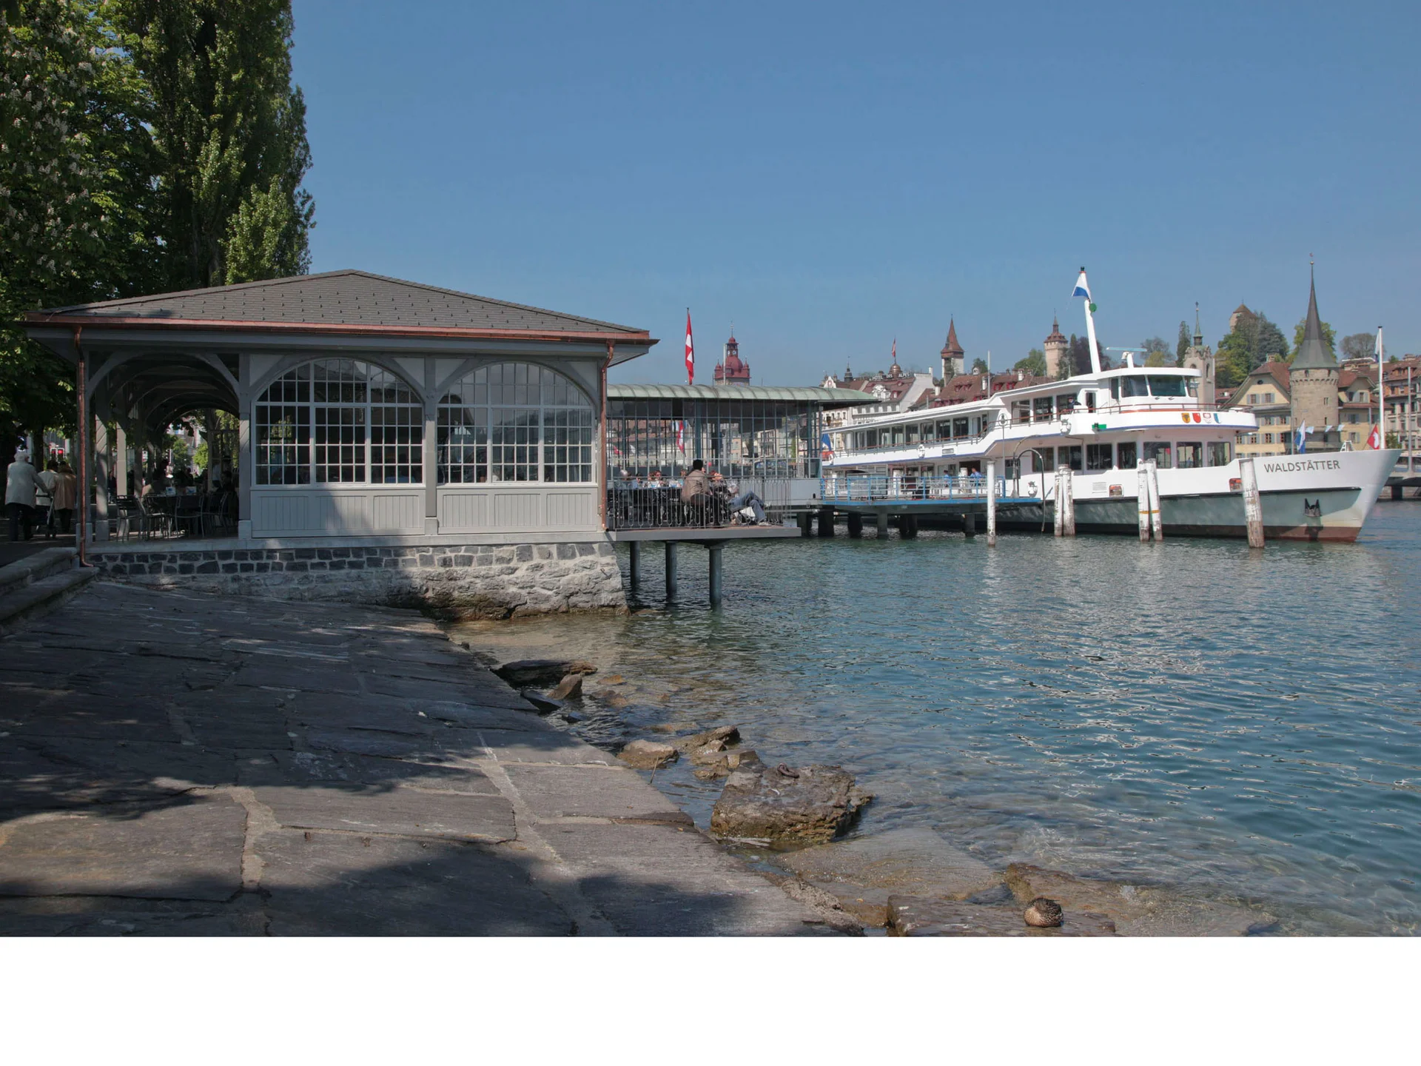
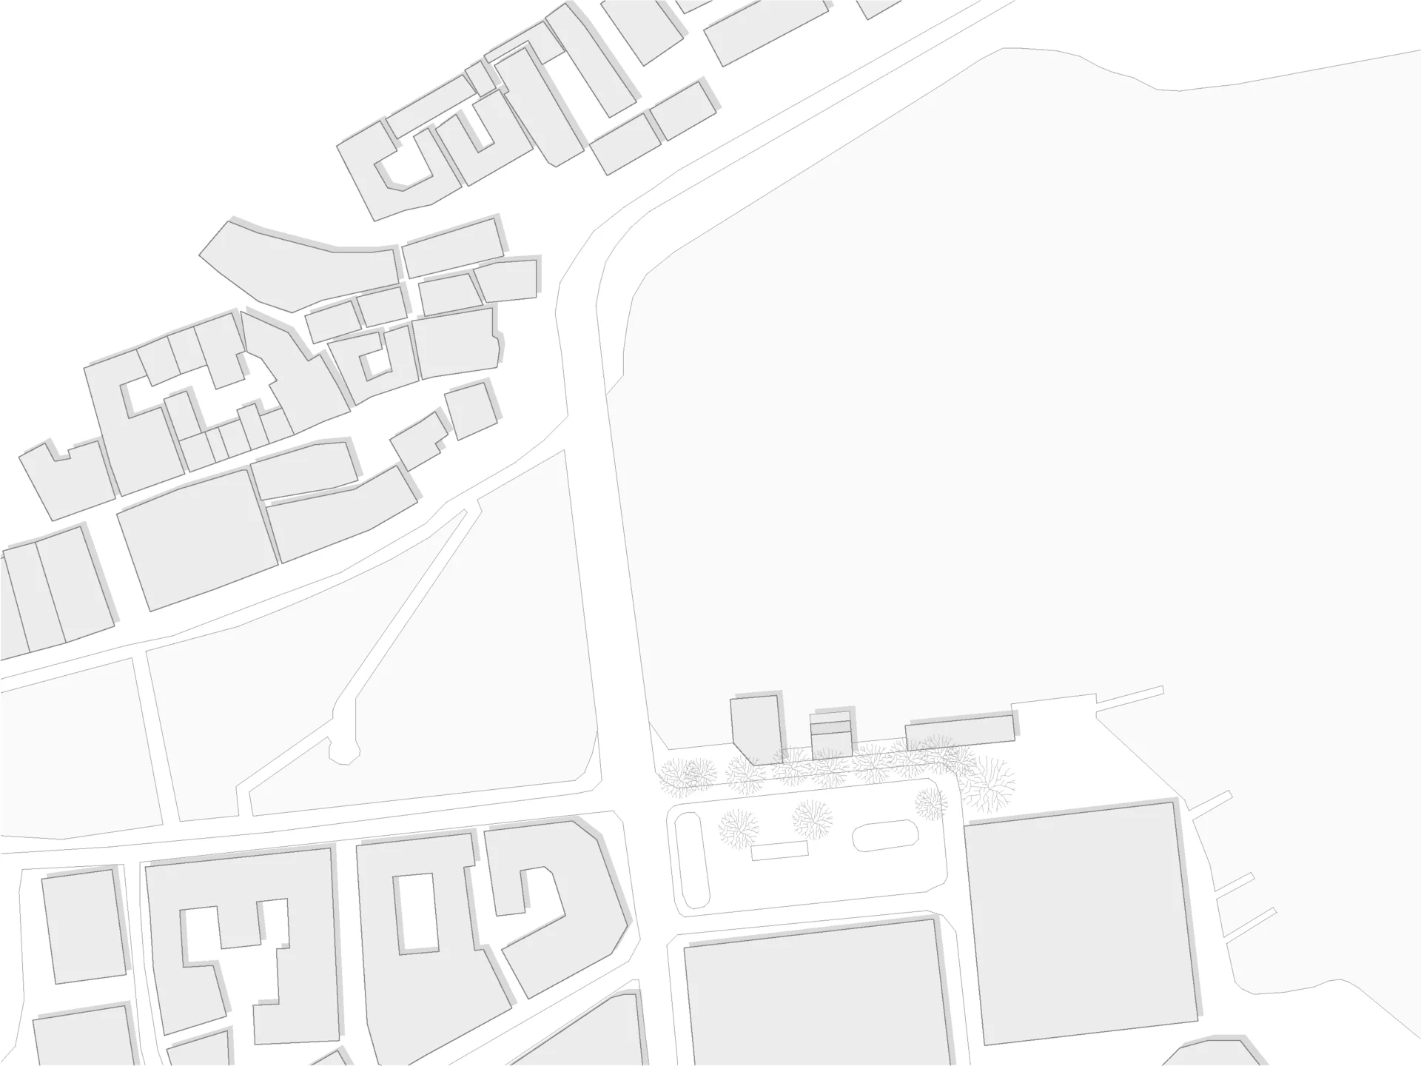
Lucerne, the gateway to Central Switzerland, has long served as a key transport hub—a platform for both passenger movement and the transshipment of goods. Historically, travelers crossing Switzerland were required to transfer here from train to boat, which is why the main railway station was positioned directly on the shores of Lake Lucerne.
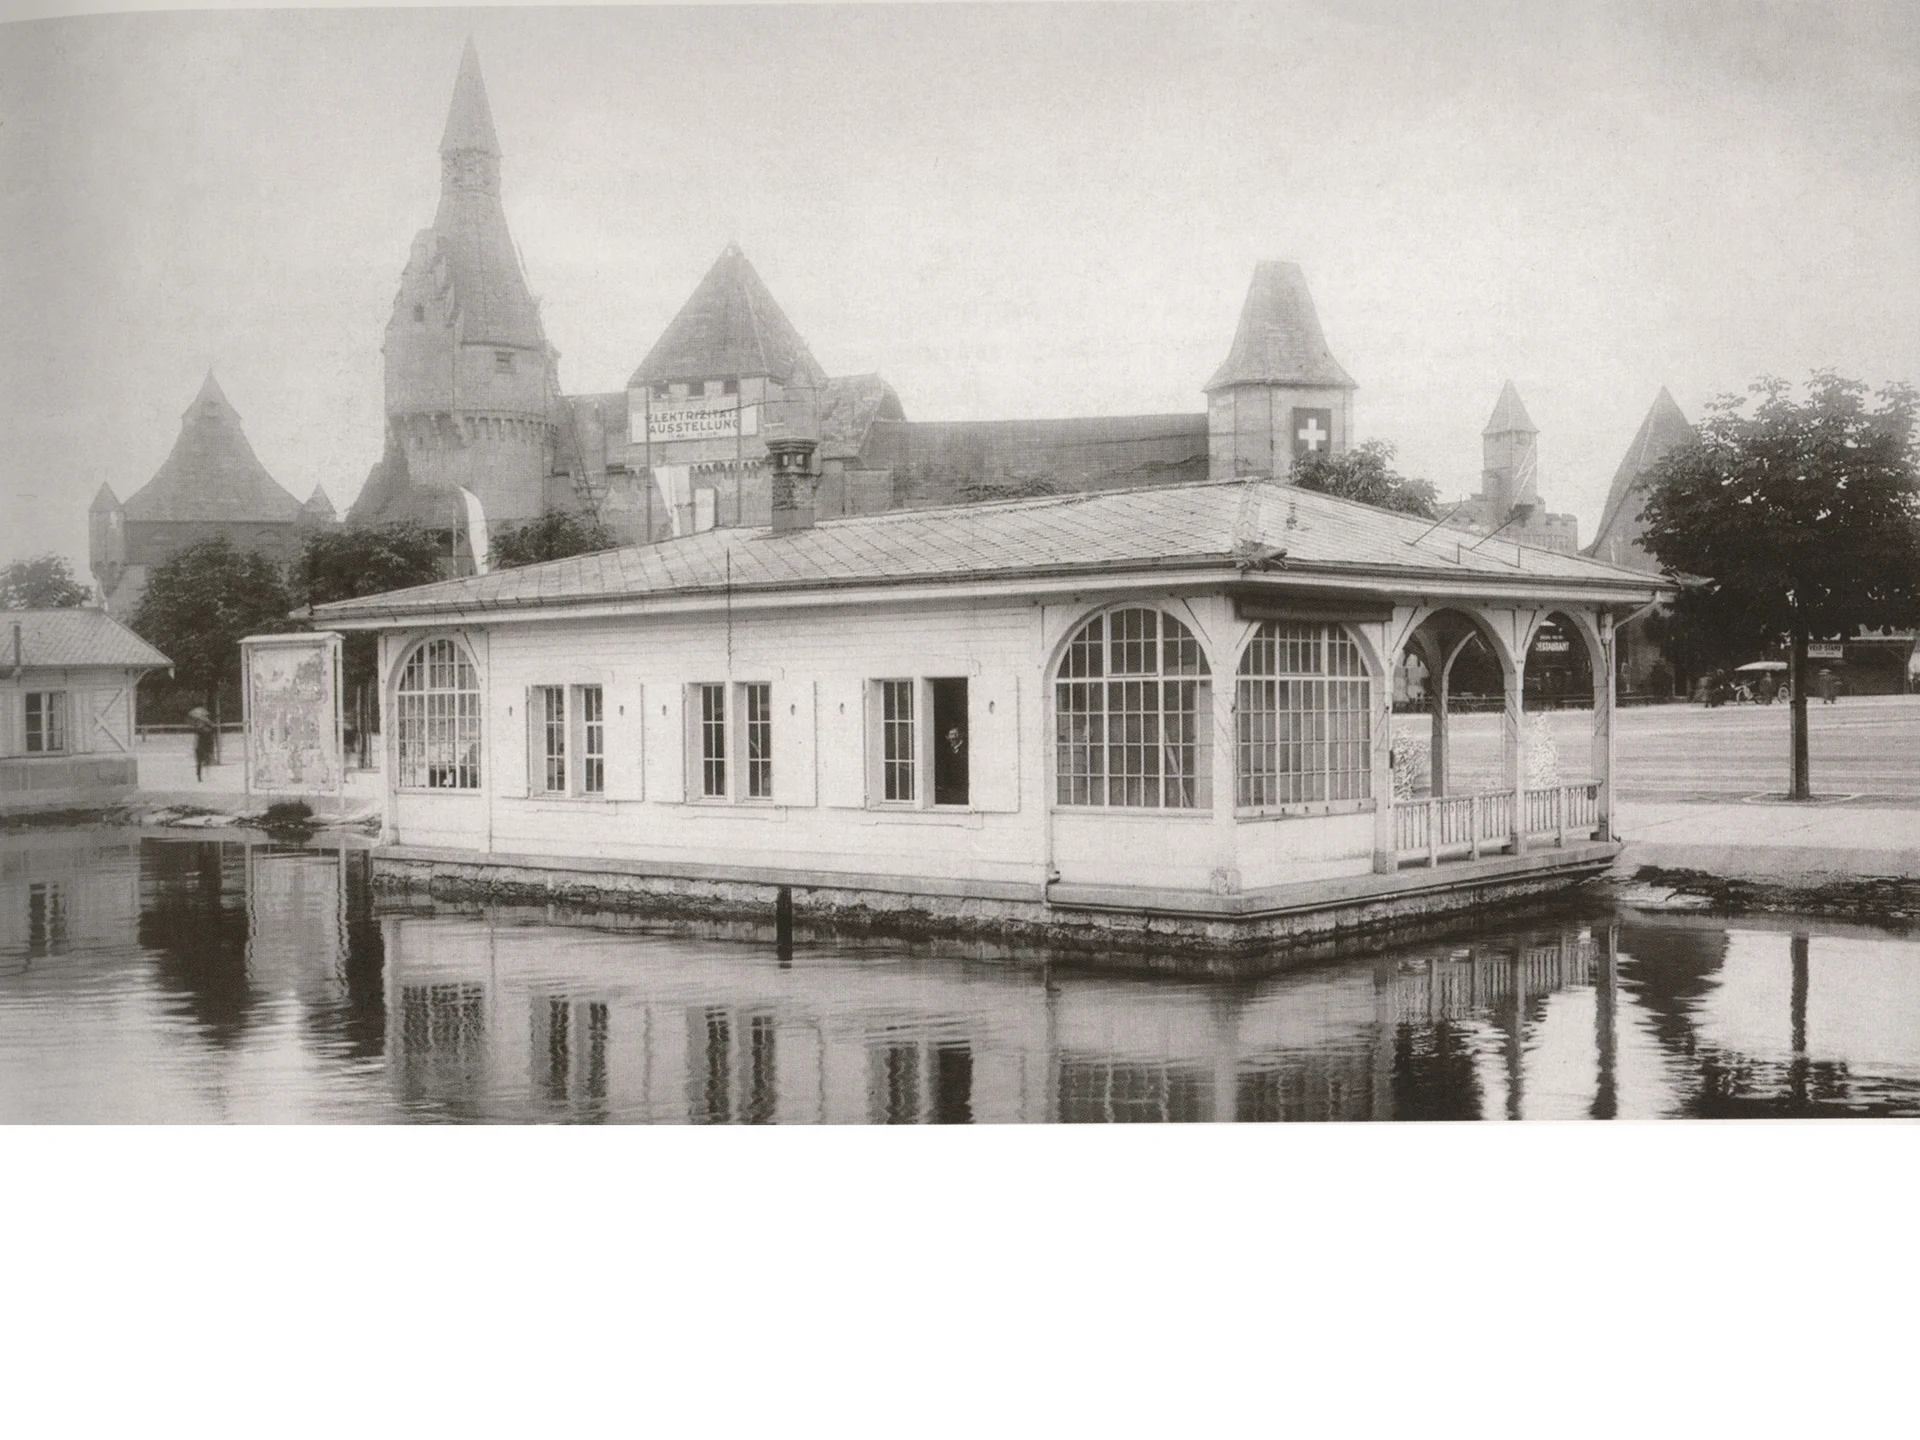
The buildings along the lakeside were originally constructed for maritime purposes. One of them, the former service building of the shipping company, dates back to 1907. In 1985, it was converted into a bistro, a function it retained until 2006.
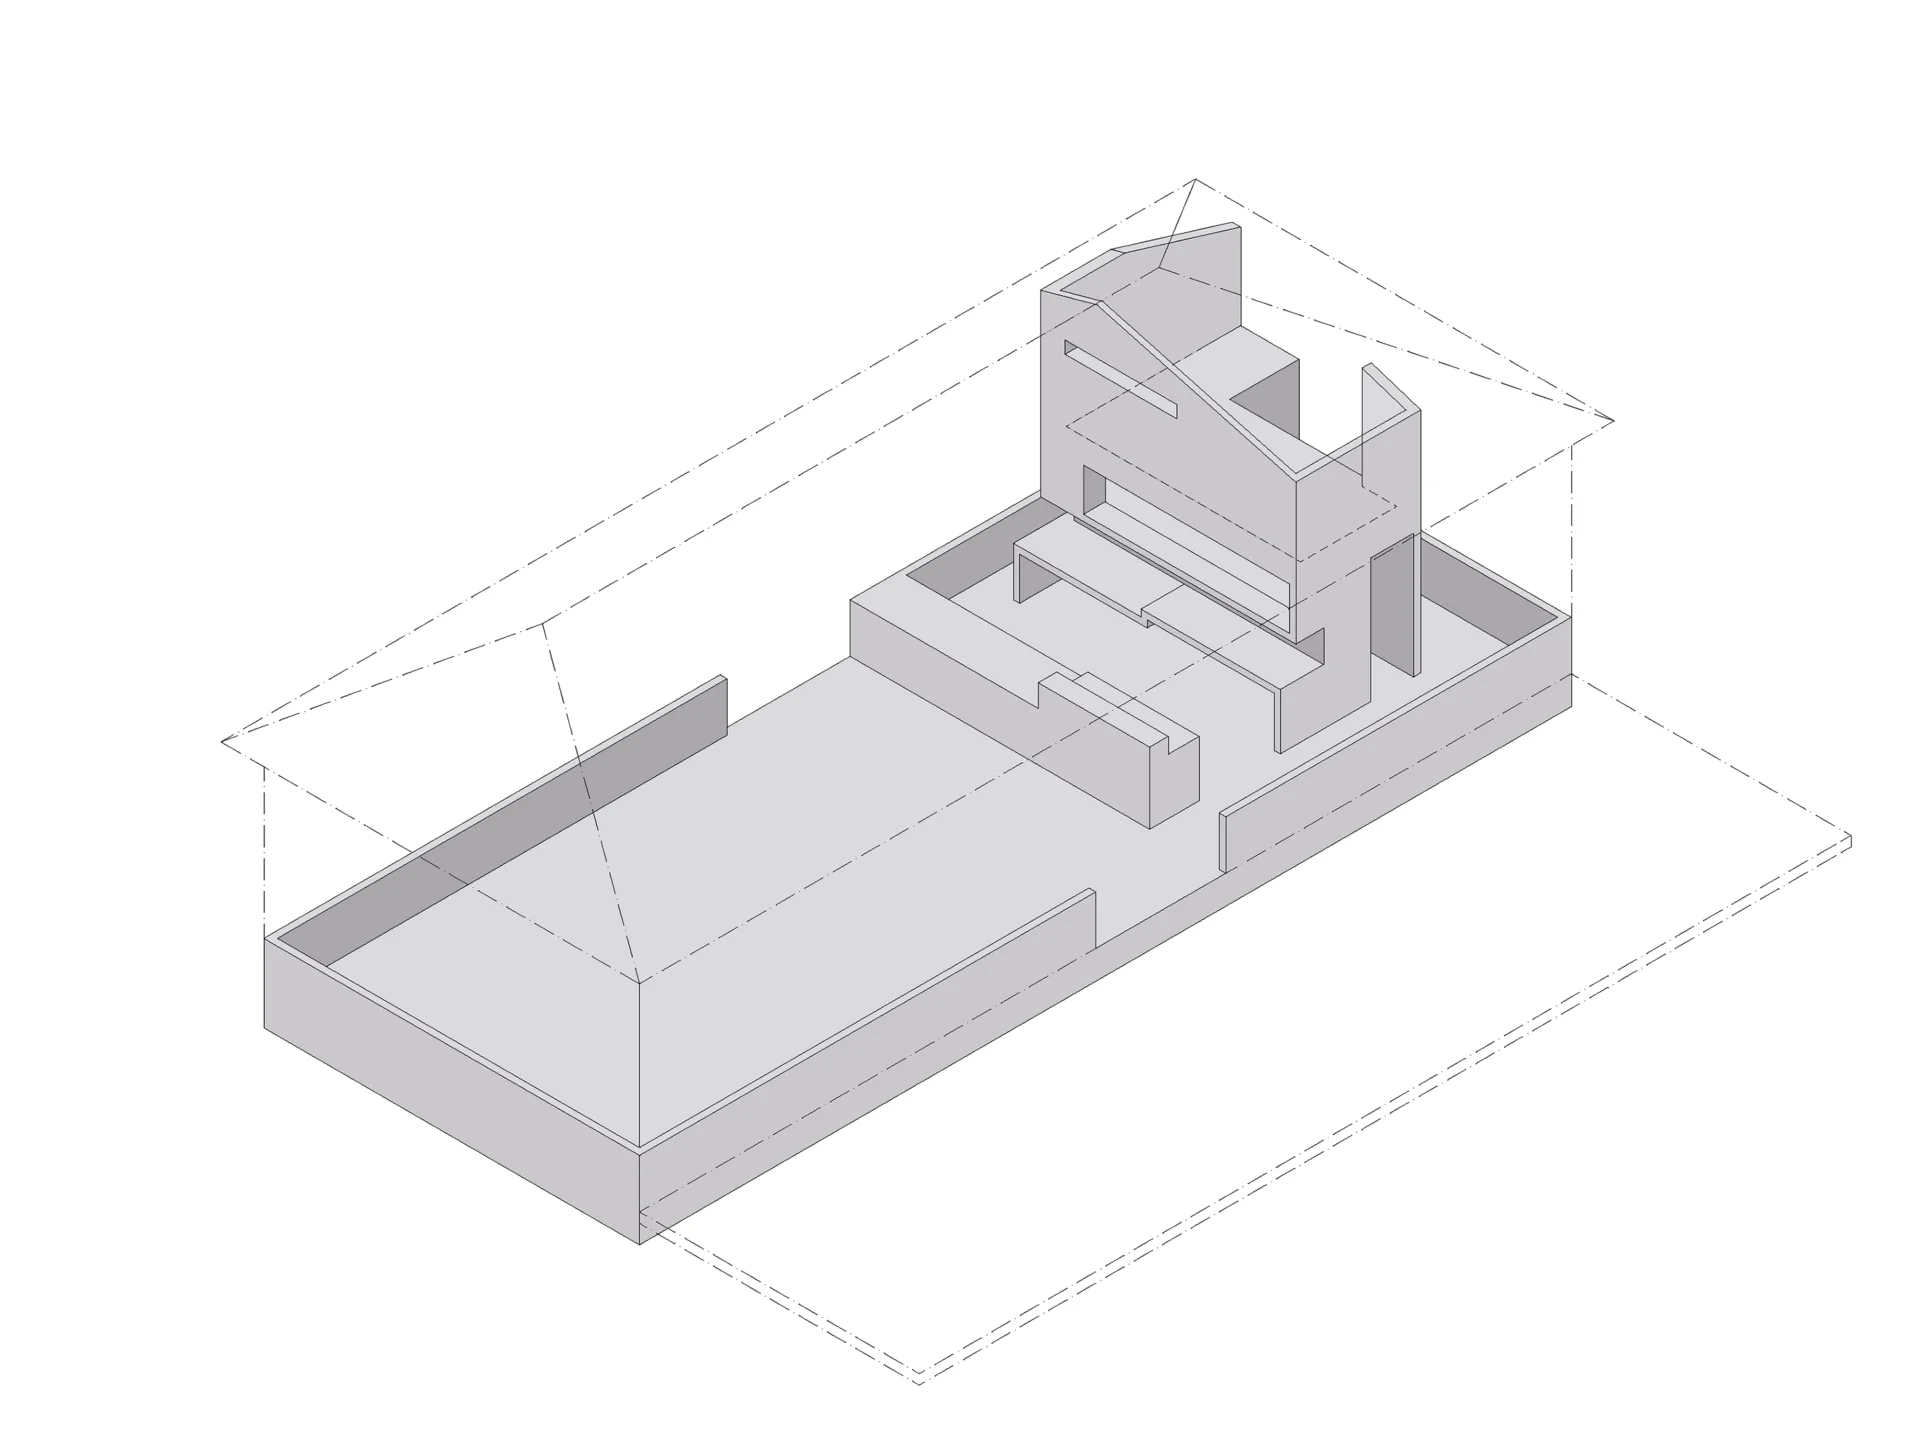
Following the flooding of 2006, an architectural competition was launched to rehabilitate the damaged structure. The brief called for a new load-bearing system, a redefined building envelope, and a contemporary interior—all developed in response to flood protection requirements.
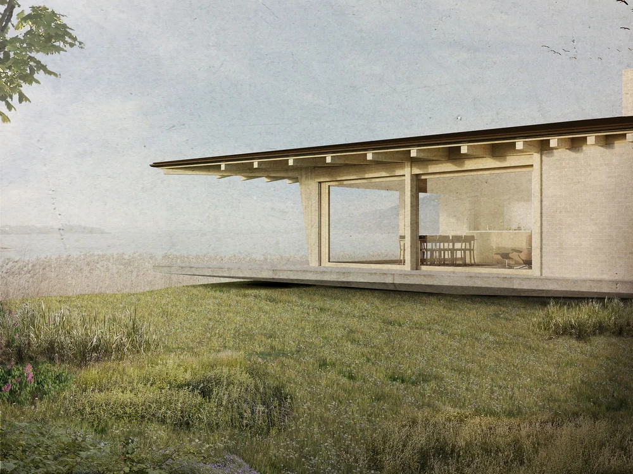
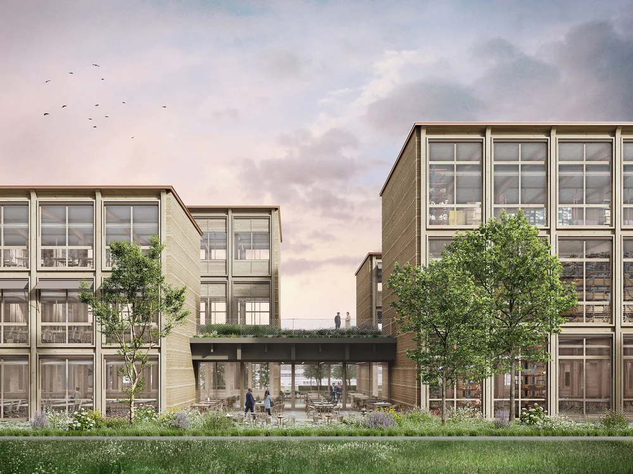
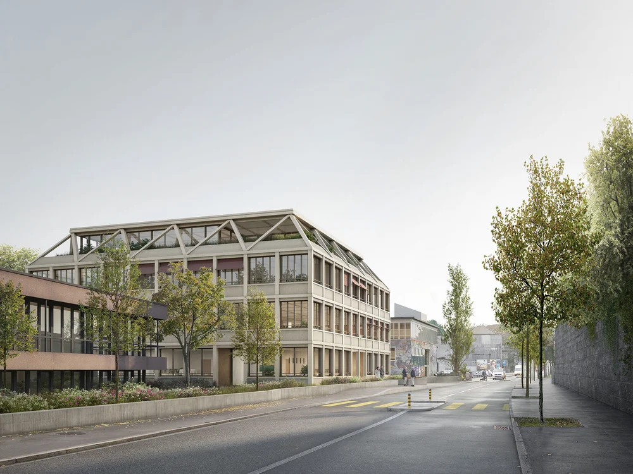
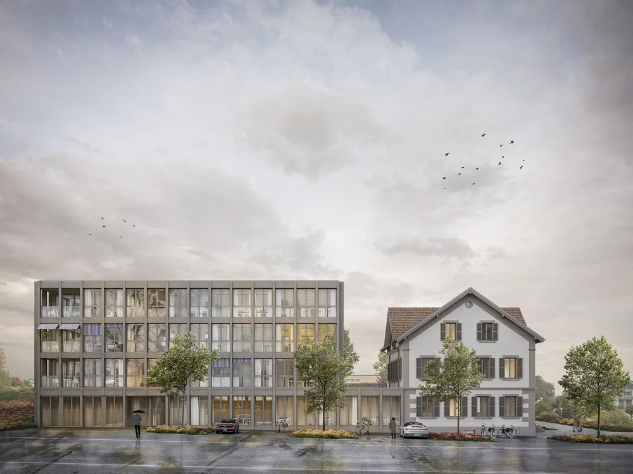
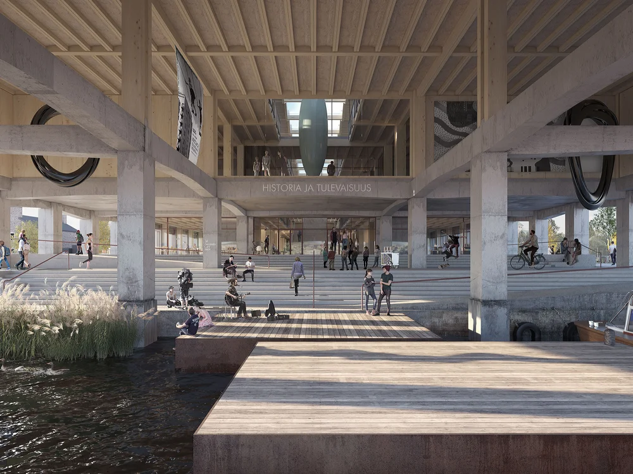
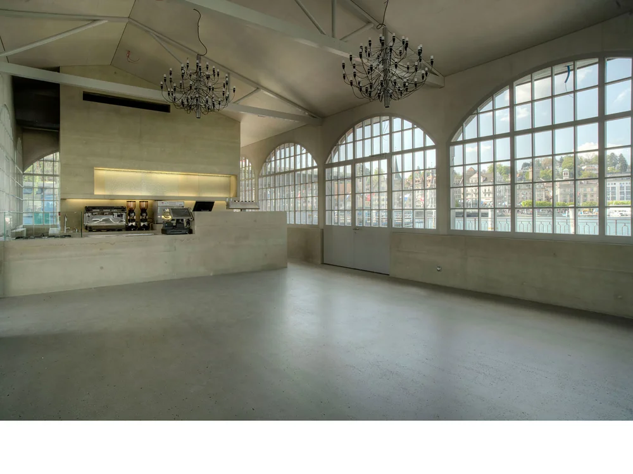
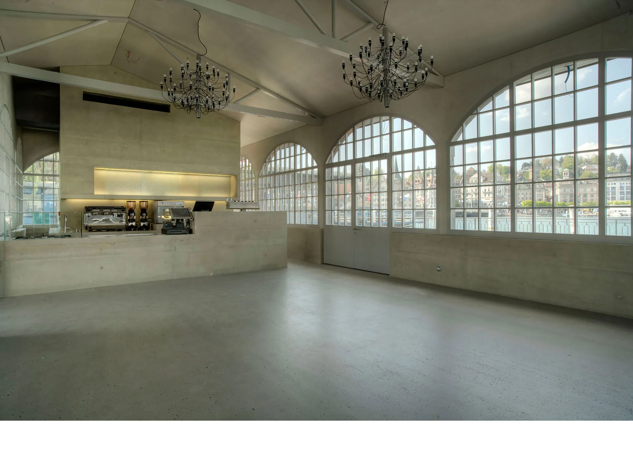
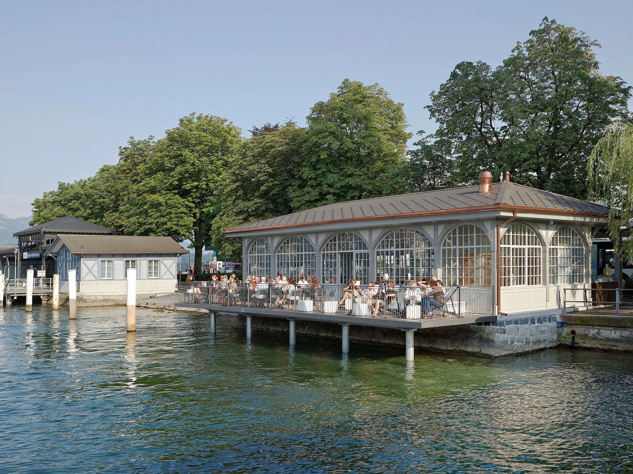
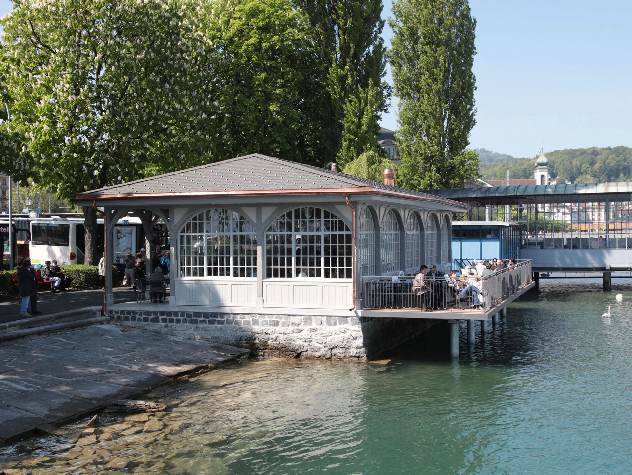
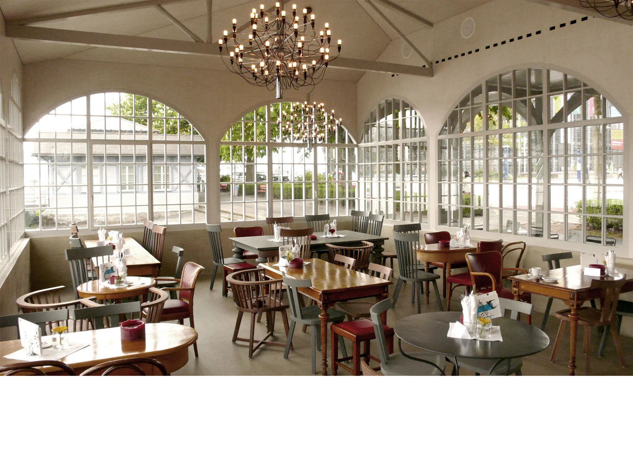
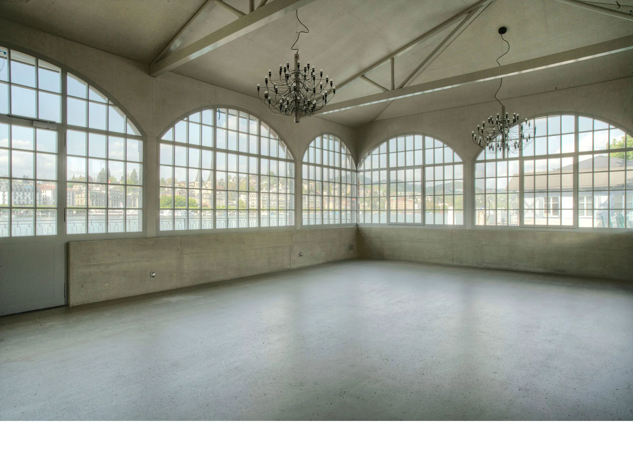
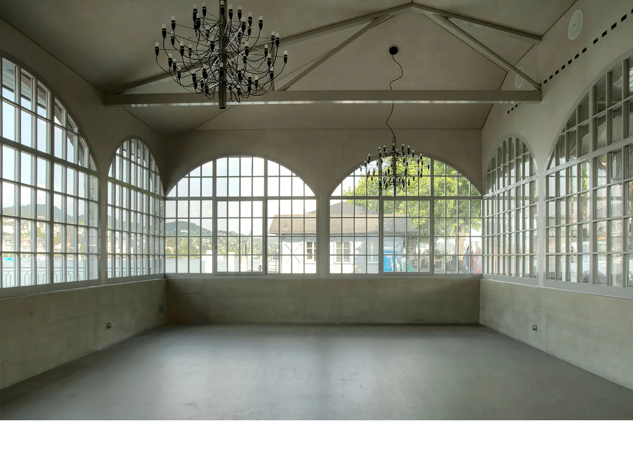
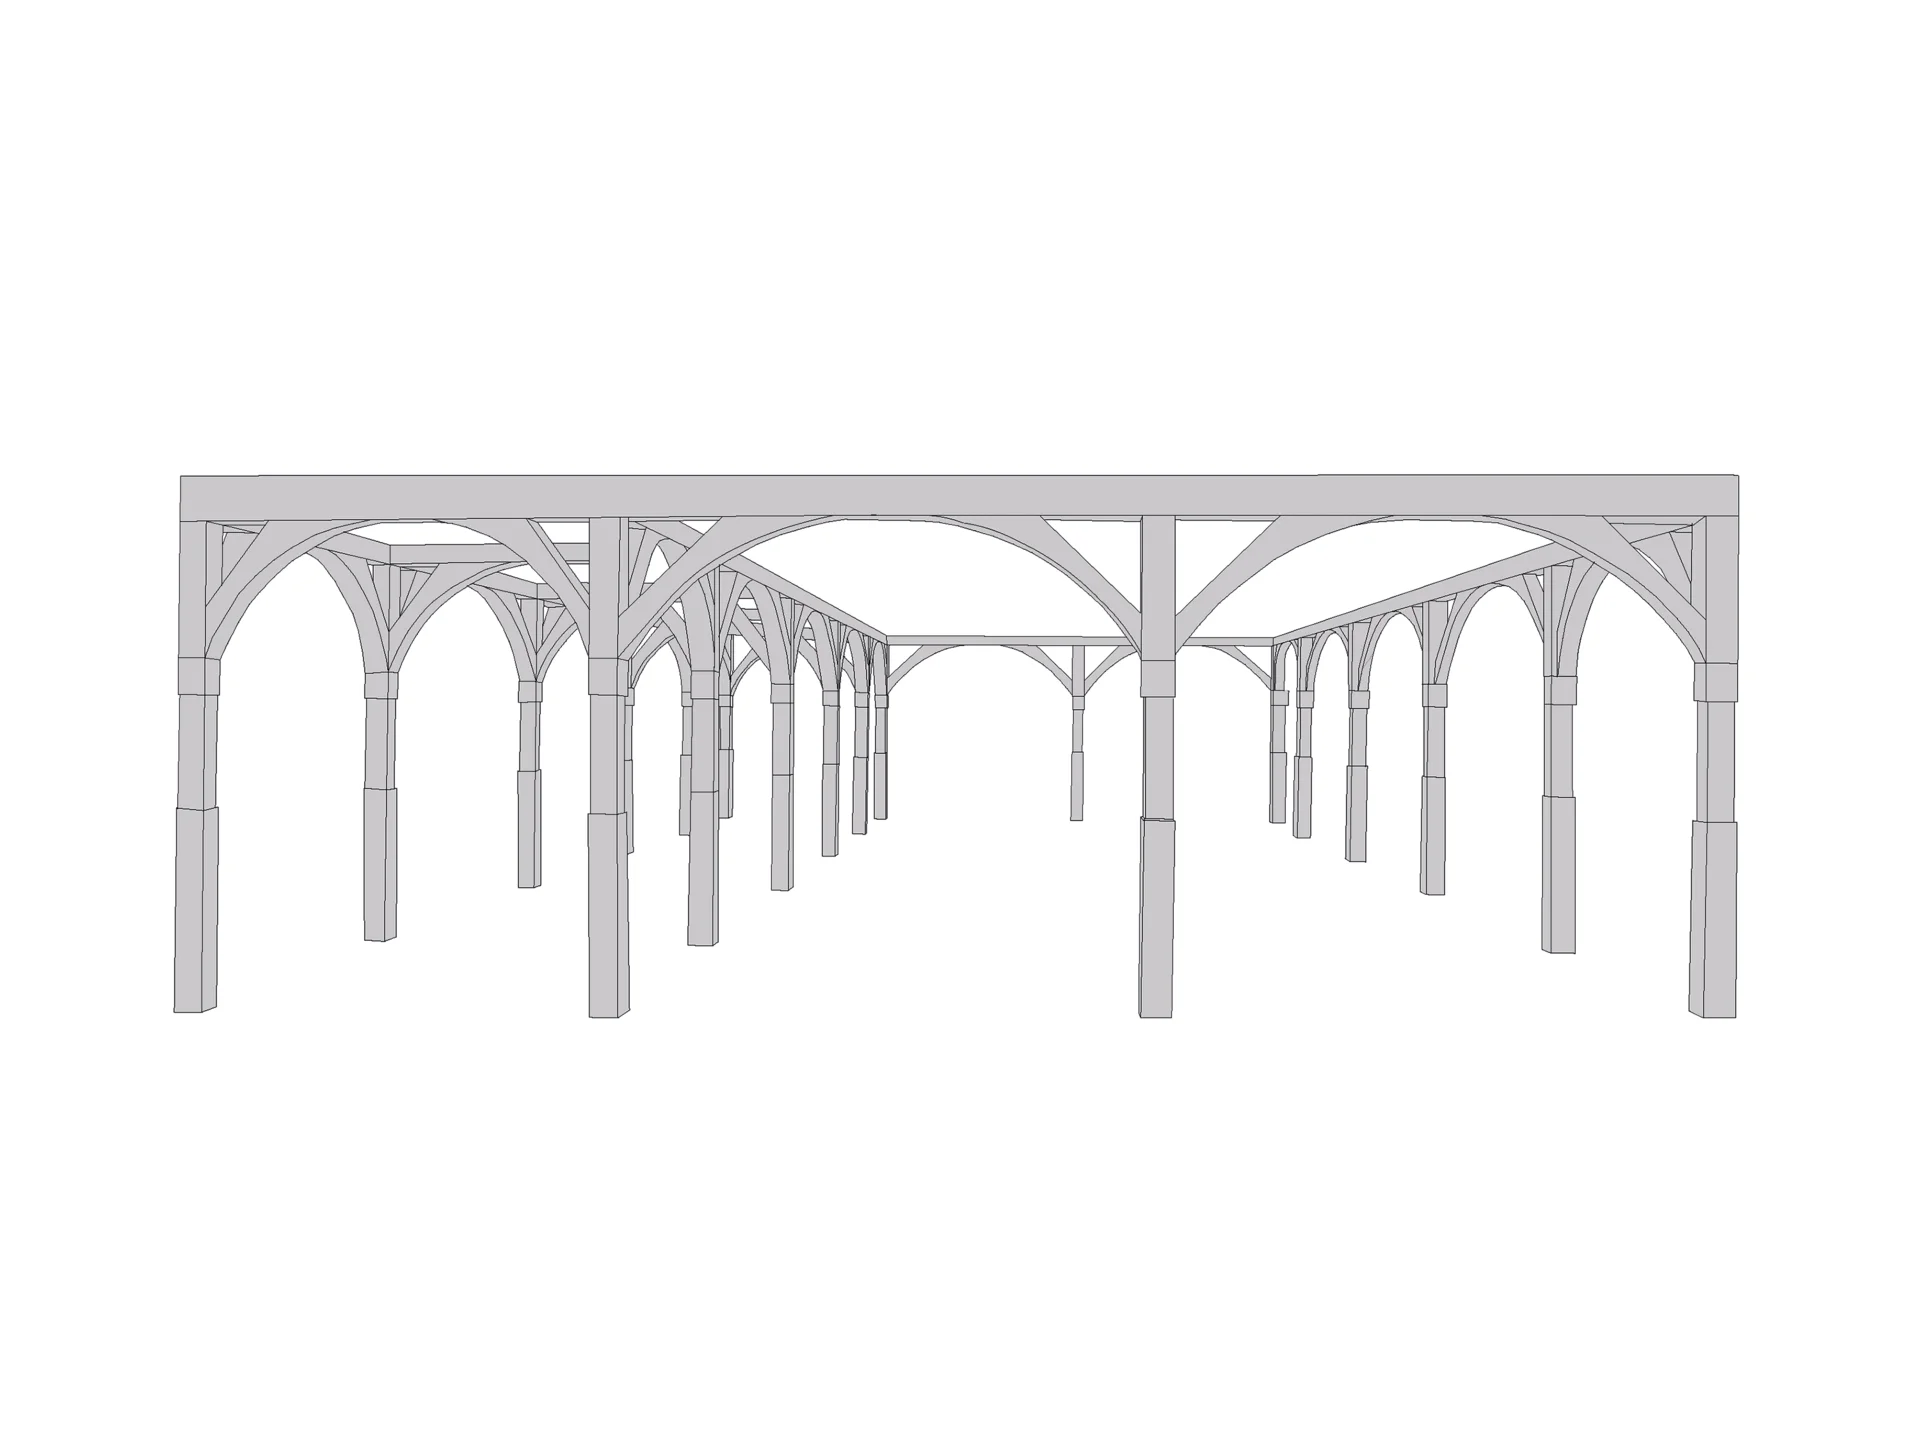
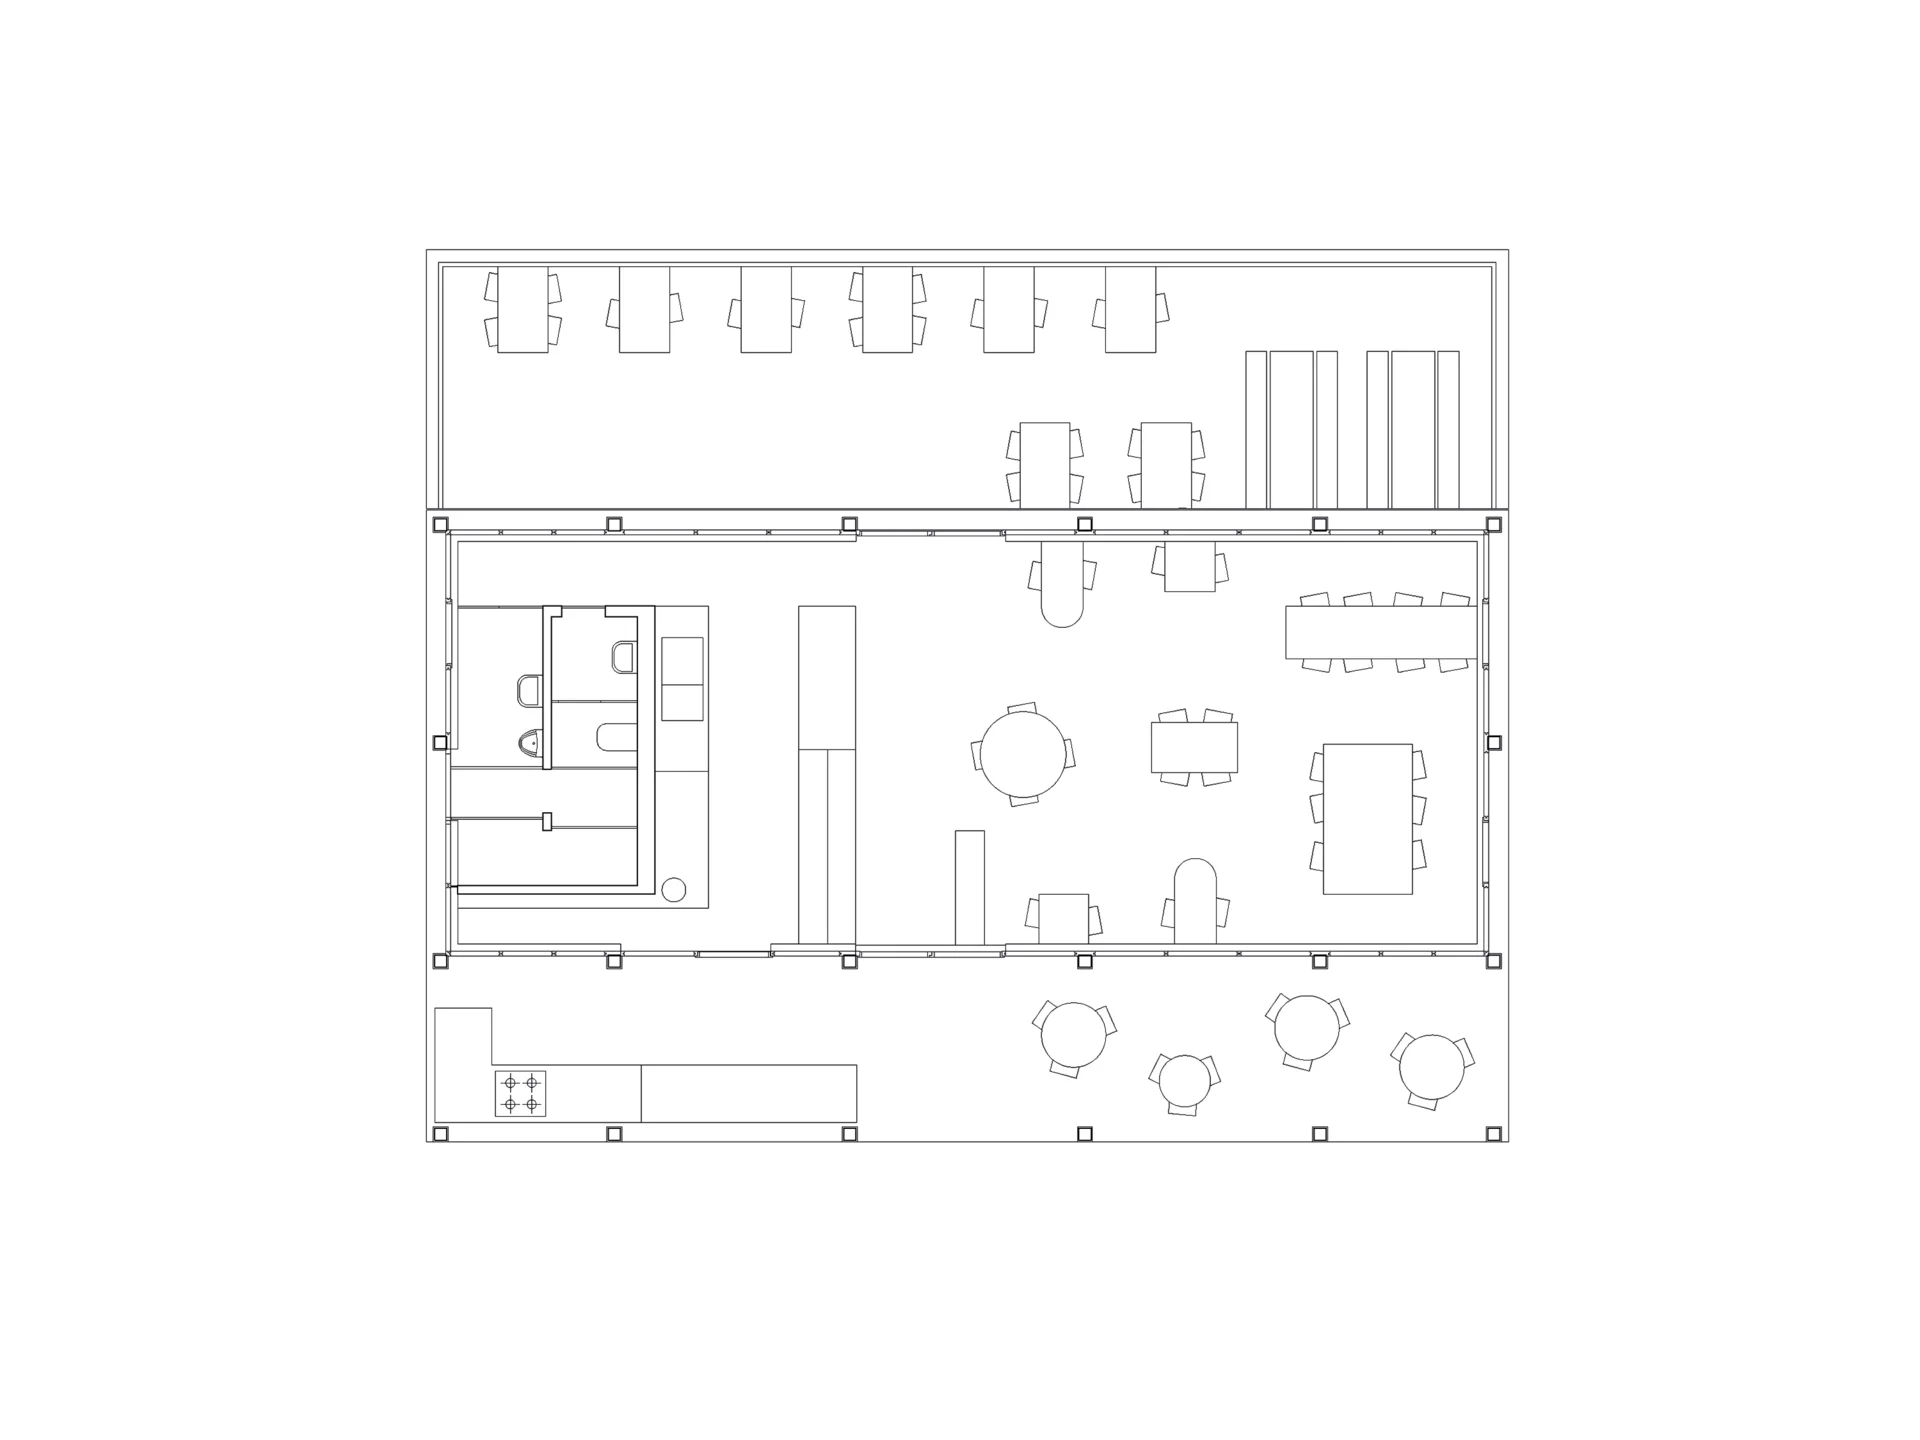
The design by Dolmus Architekten in collaboration with Jäger-Egli Architekten extends the existing timber structure and historic windows with a reinterpreted façade. Within the lightweight envelope, a solid concrete core is introduced to stabilize the building. This core accommodates the kitchen, serving area, sanitary facilities, and building services, while—together with the concrete base slab and parapets—forming the project’s flood protection strategy.
The guest area combines furnishings from decommissioned ships with newly introduced elements, creating a dialogue between the site’s maritime past and its present use.