VOCATIONAL TRAINING CAMPUS
2023
Sulgen
Open Competition(2nd Rank)
Client: Foundation Berufsbildungscampus Ostschweiz
Landscape architect: Land Schafft GmbH
Engineer: Holzprojekt GmbH
Images: OBRA visual AG
Urban Concept
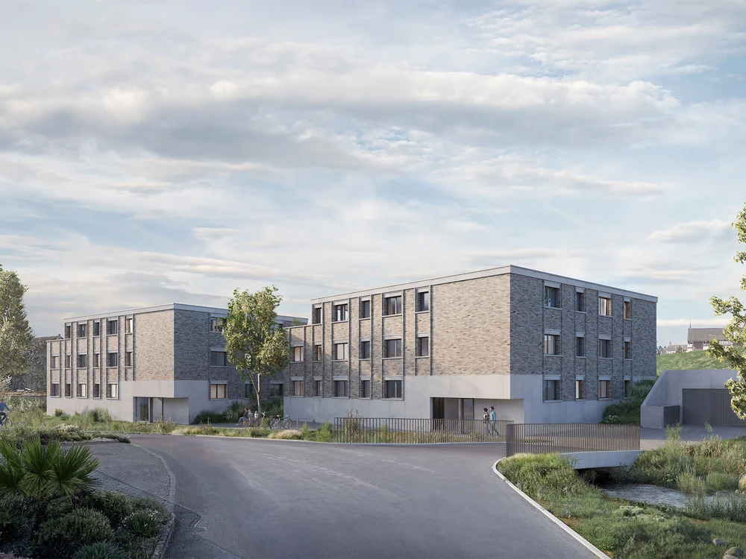
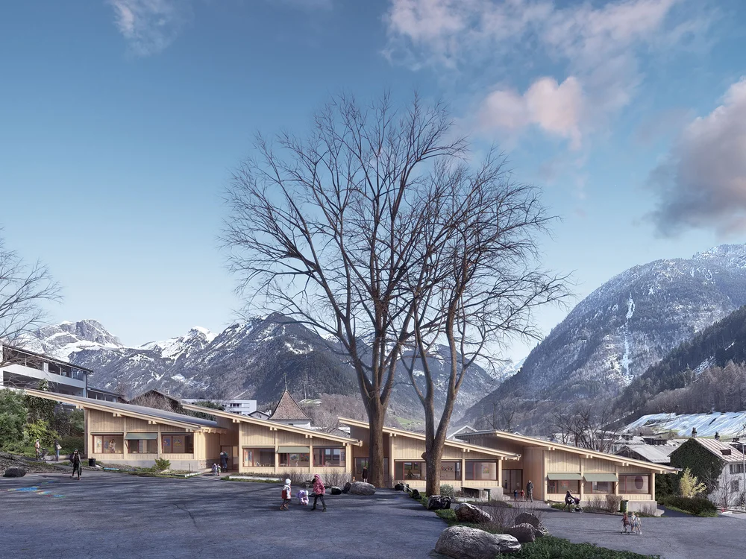
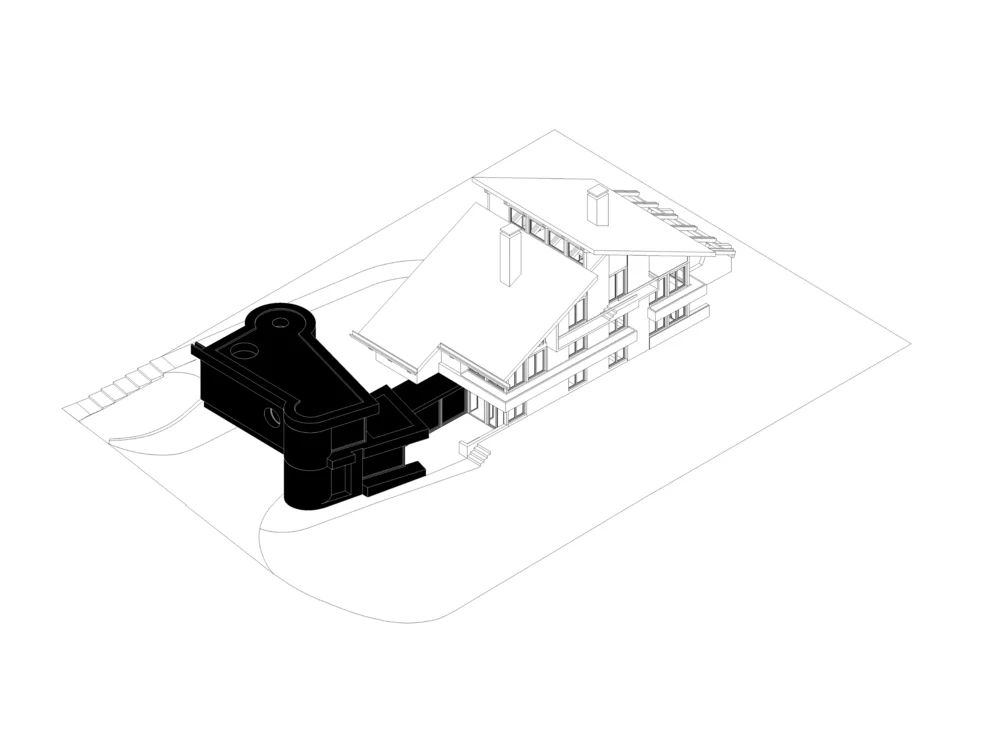
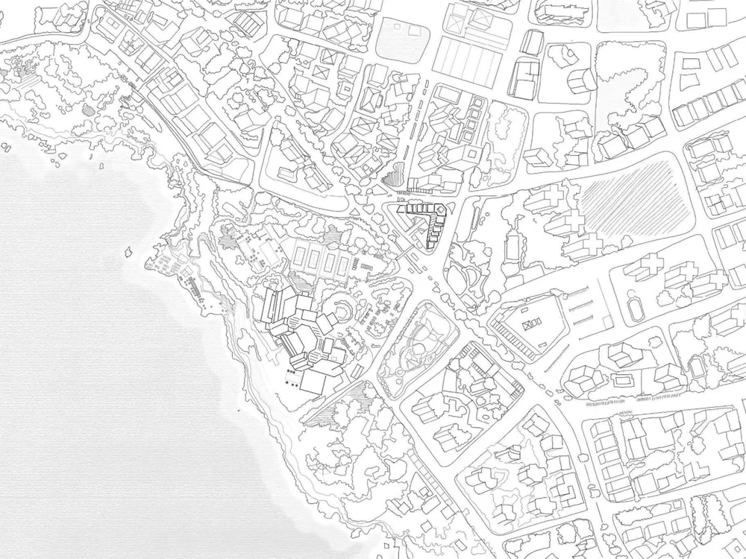
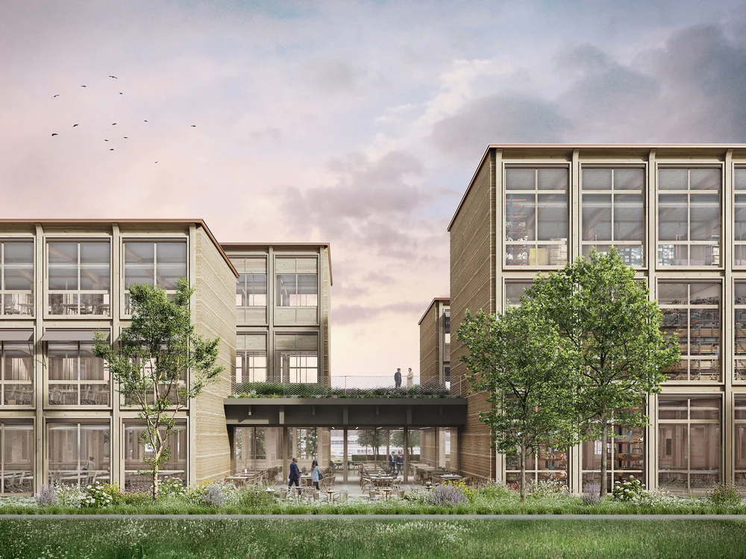
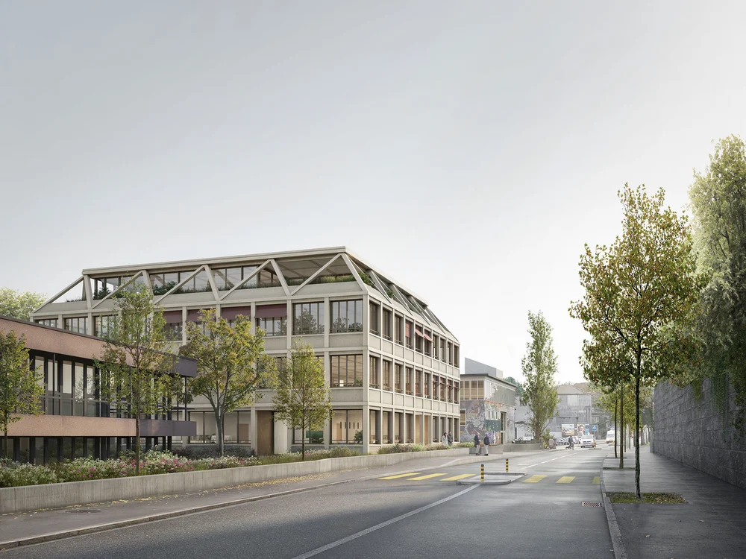
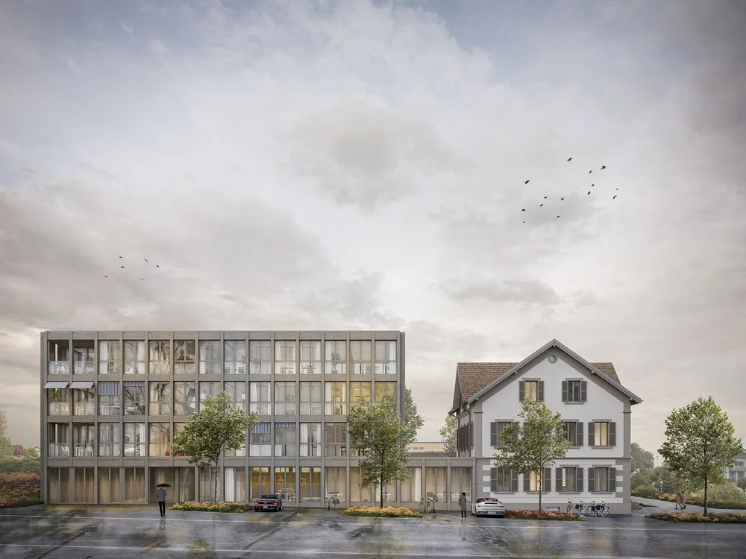
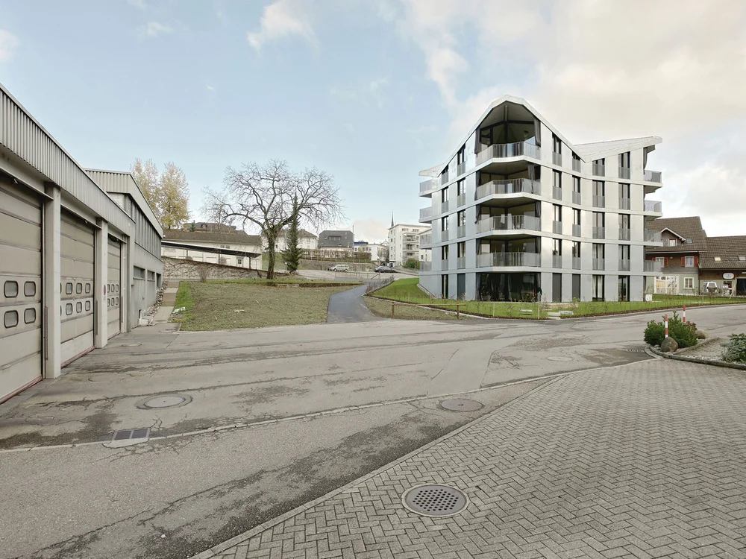
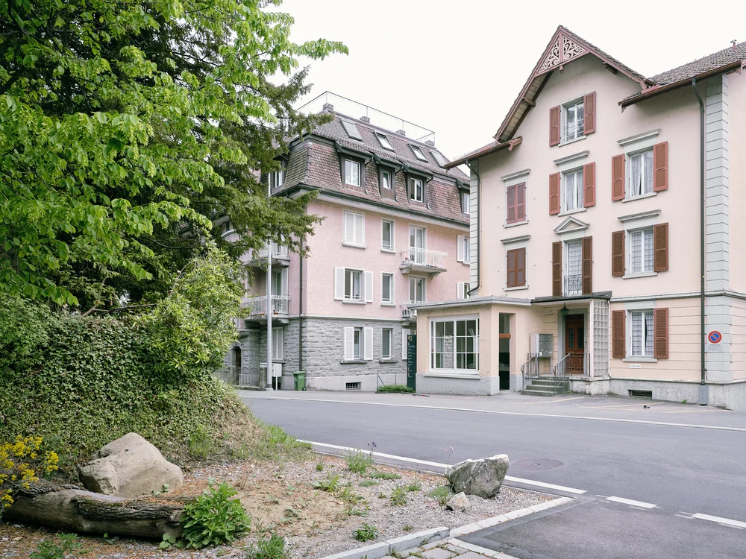
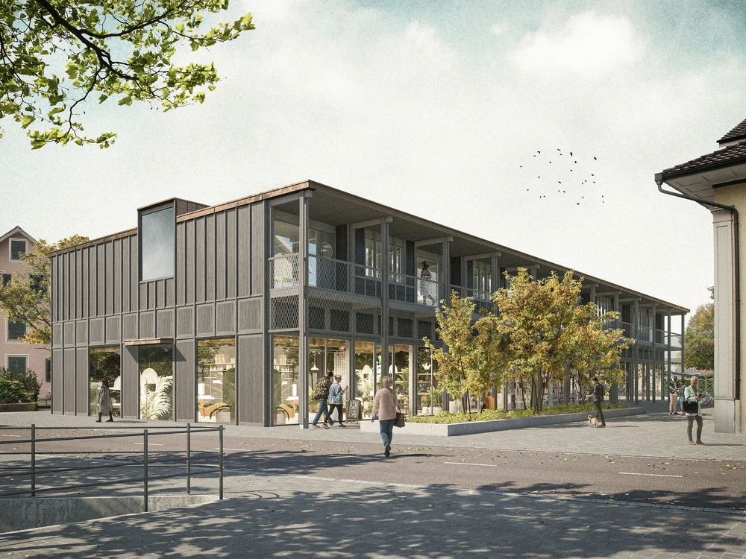
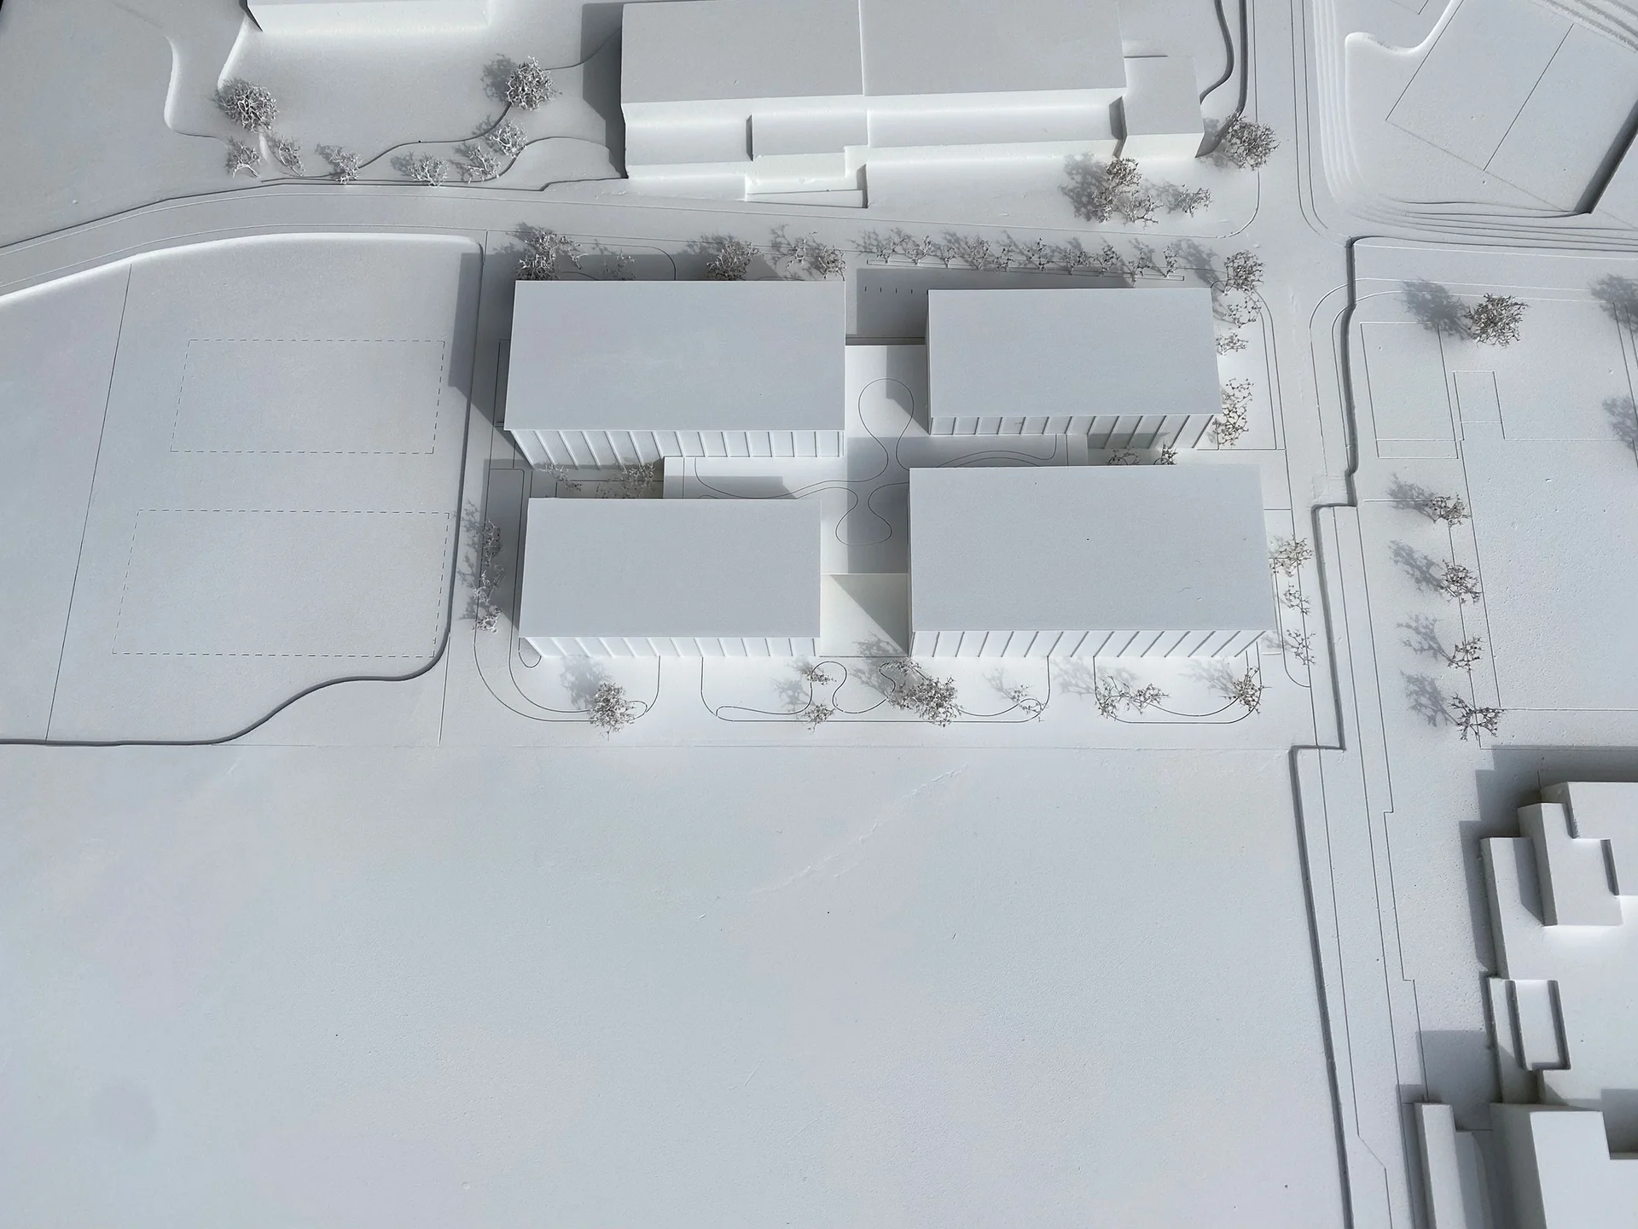
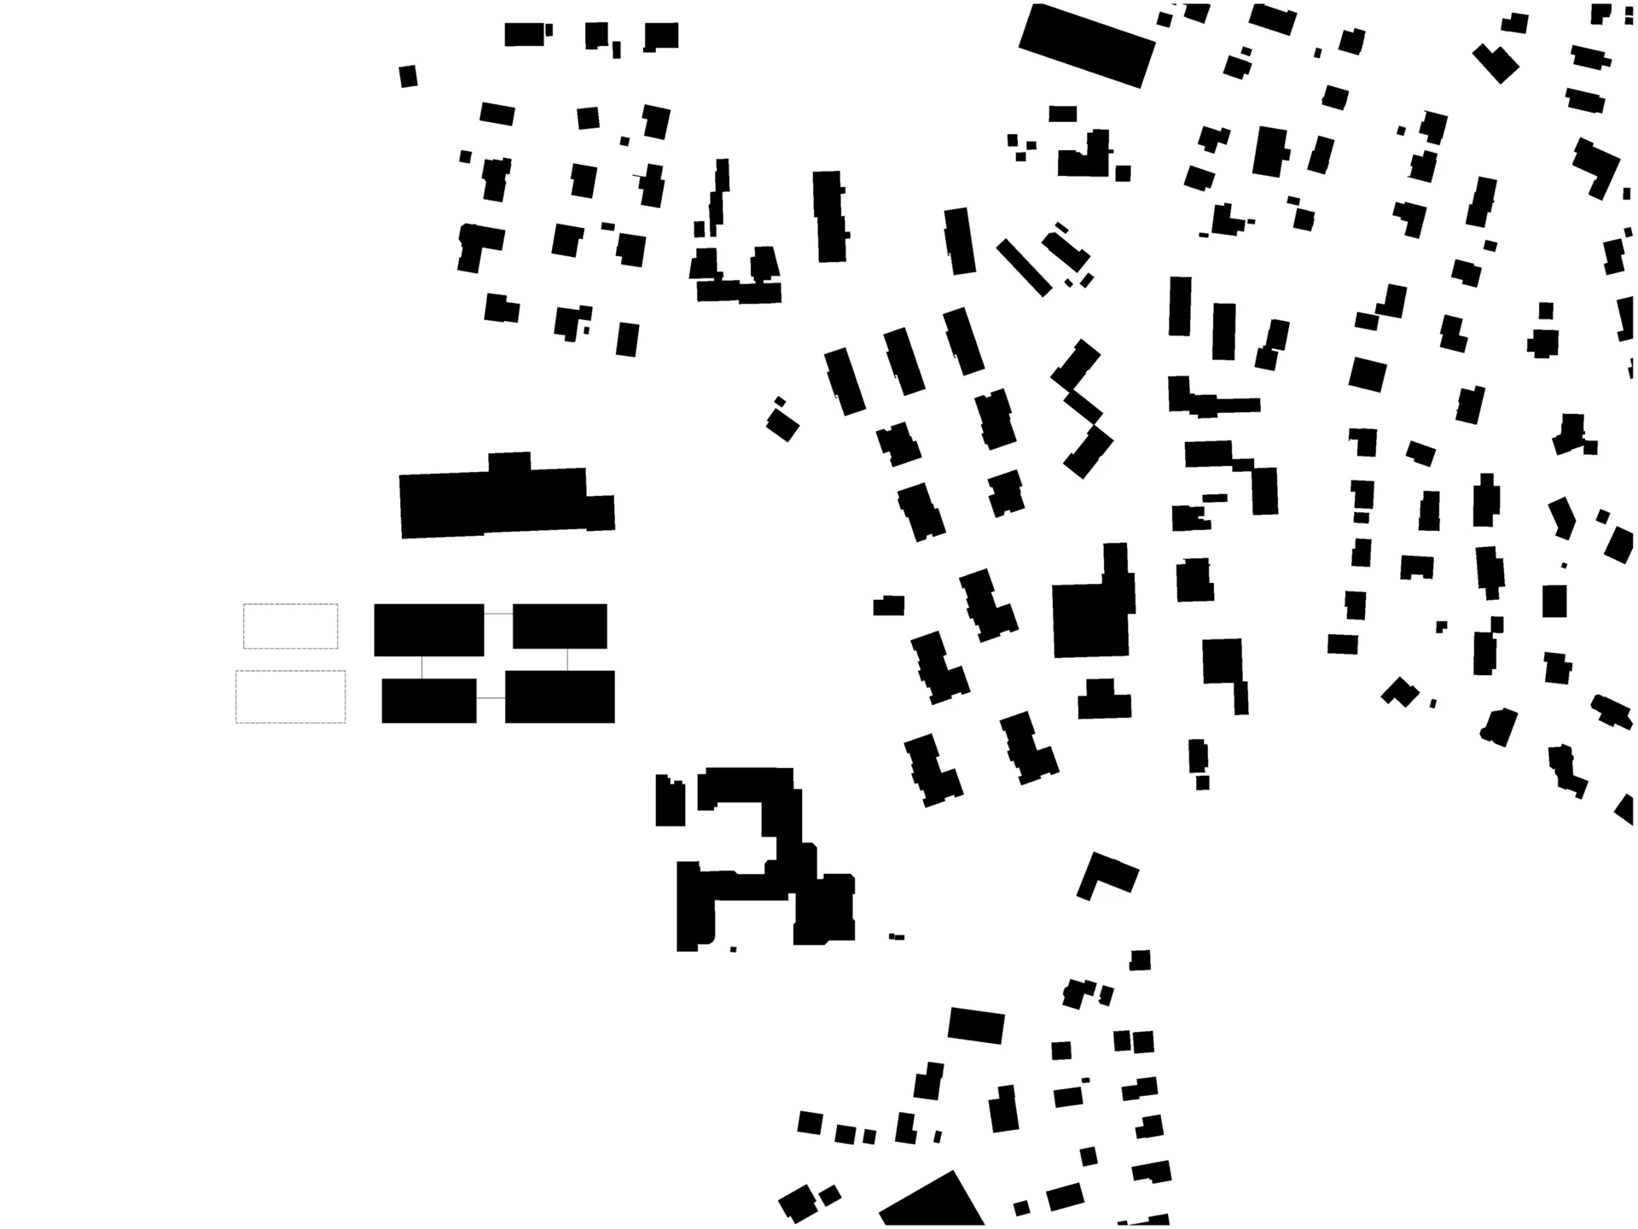
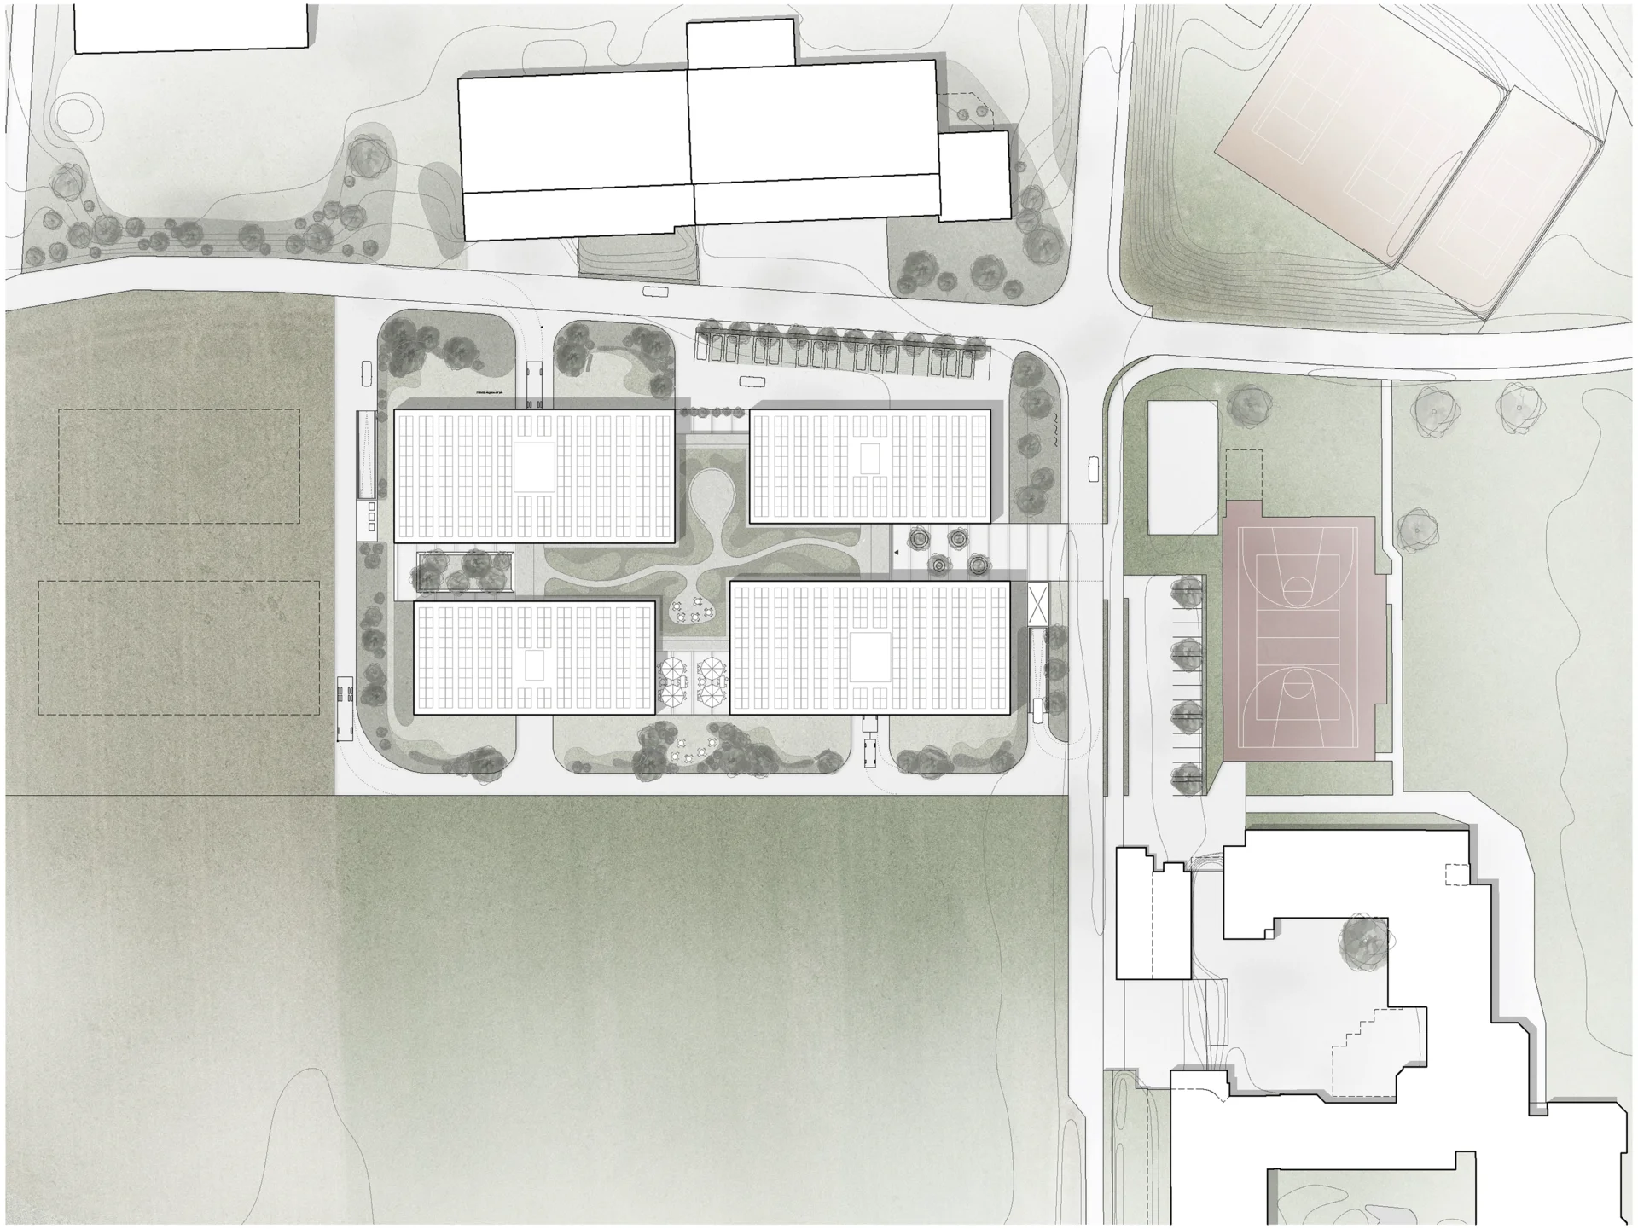
The planning area is located within a heterogeneous settlement fabric at the southern edge of Sulgen. Four small-scale building volumes with varying footprints and heights are arranged in a staggered formation.
A single-story connecting structure links the four volumes. Through this volumetric configuration, the proposed vocational education campus integrates harmoniously into the fine-grained scale of the surrounding environment, while generating engaging and clearly zoned outdoor areas. Thanks to this economical urban strategy, future expansions can be realised in two separate buildings using the same volumetric language.
Architectural Concept
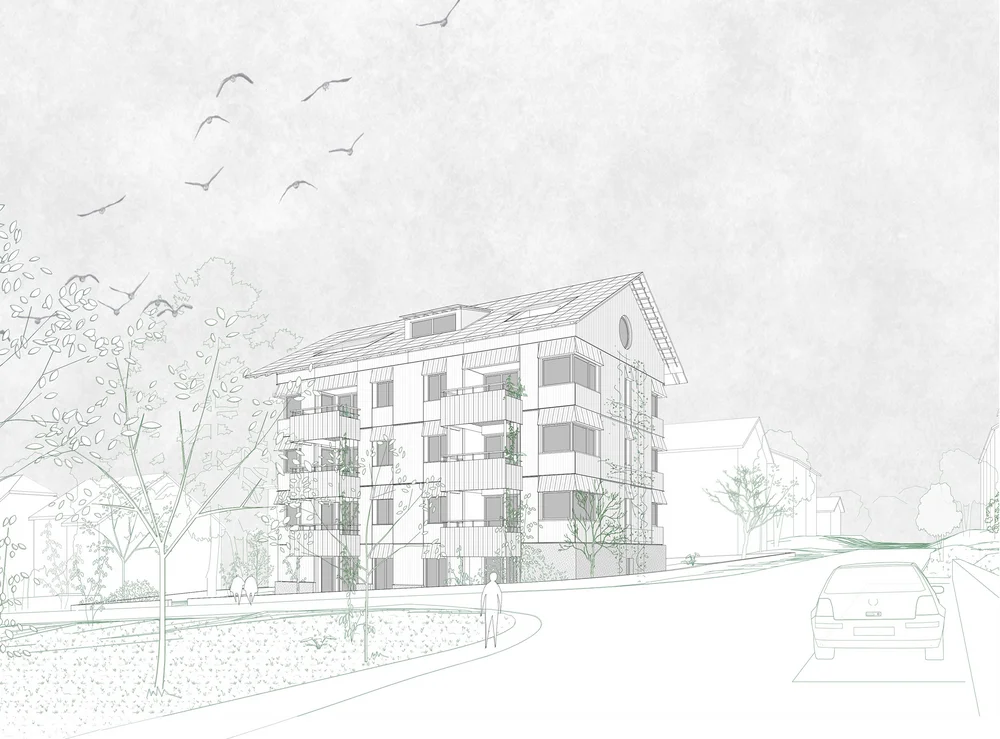
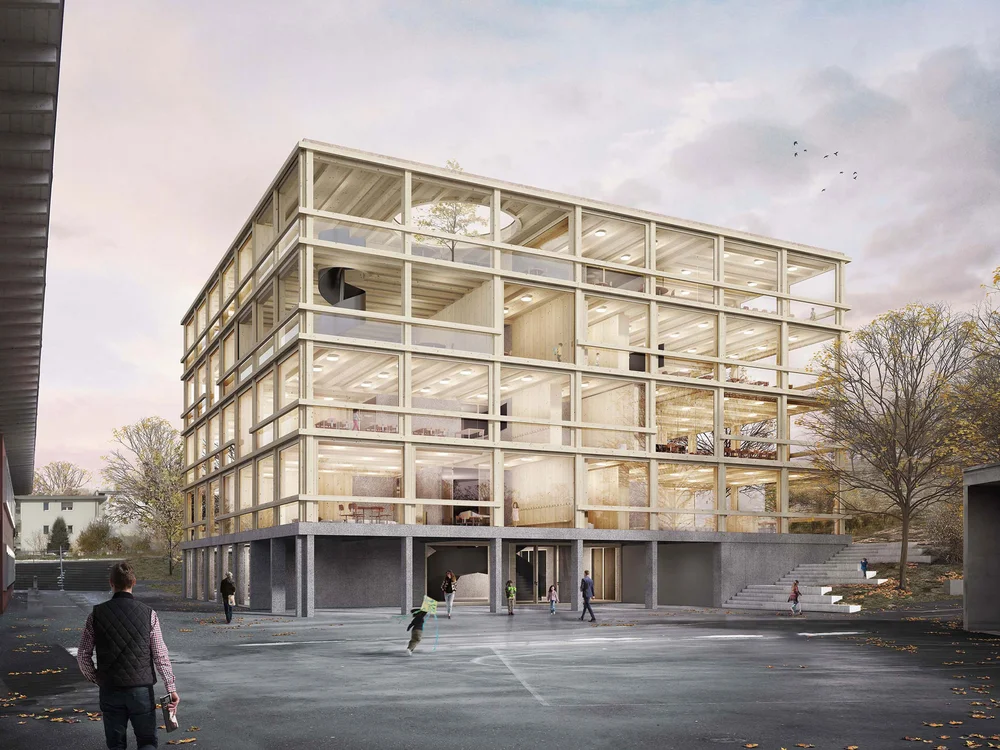
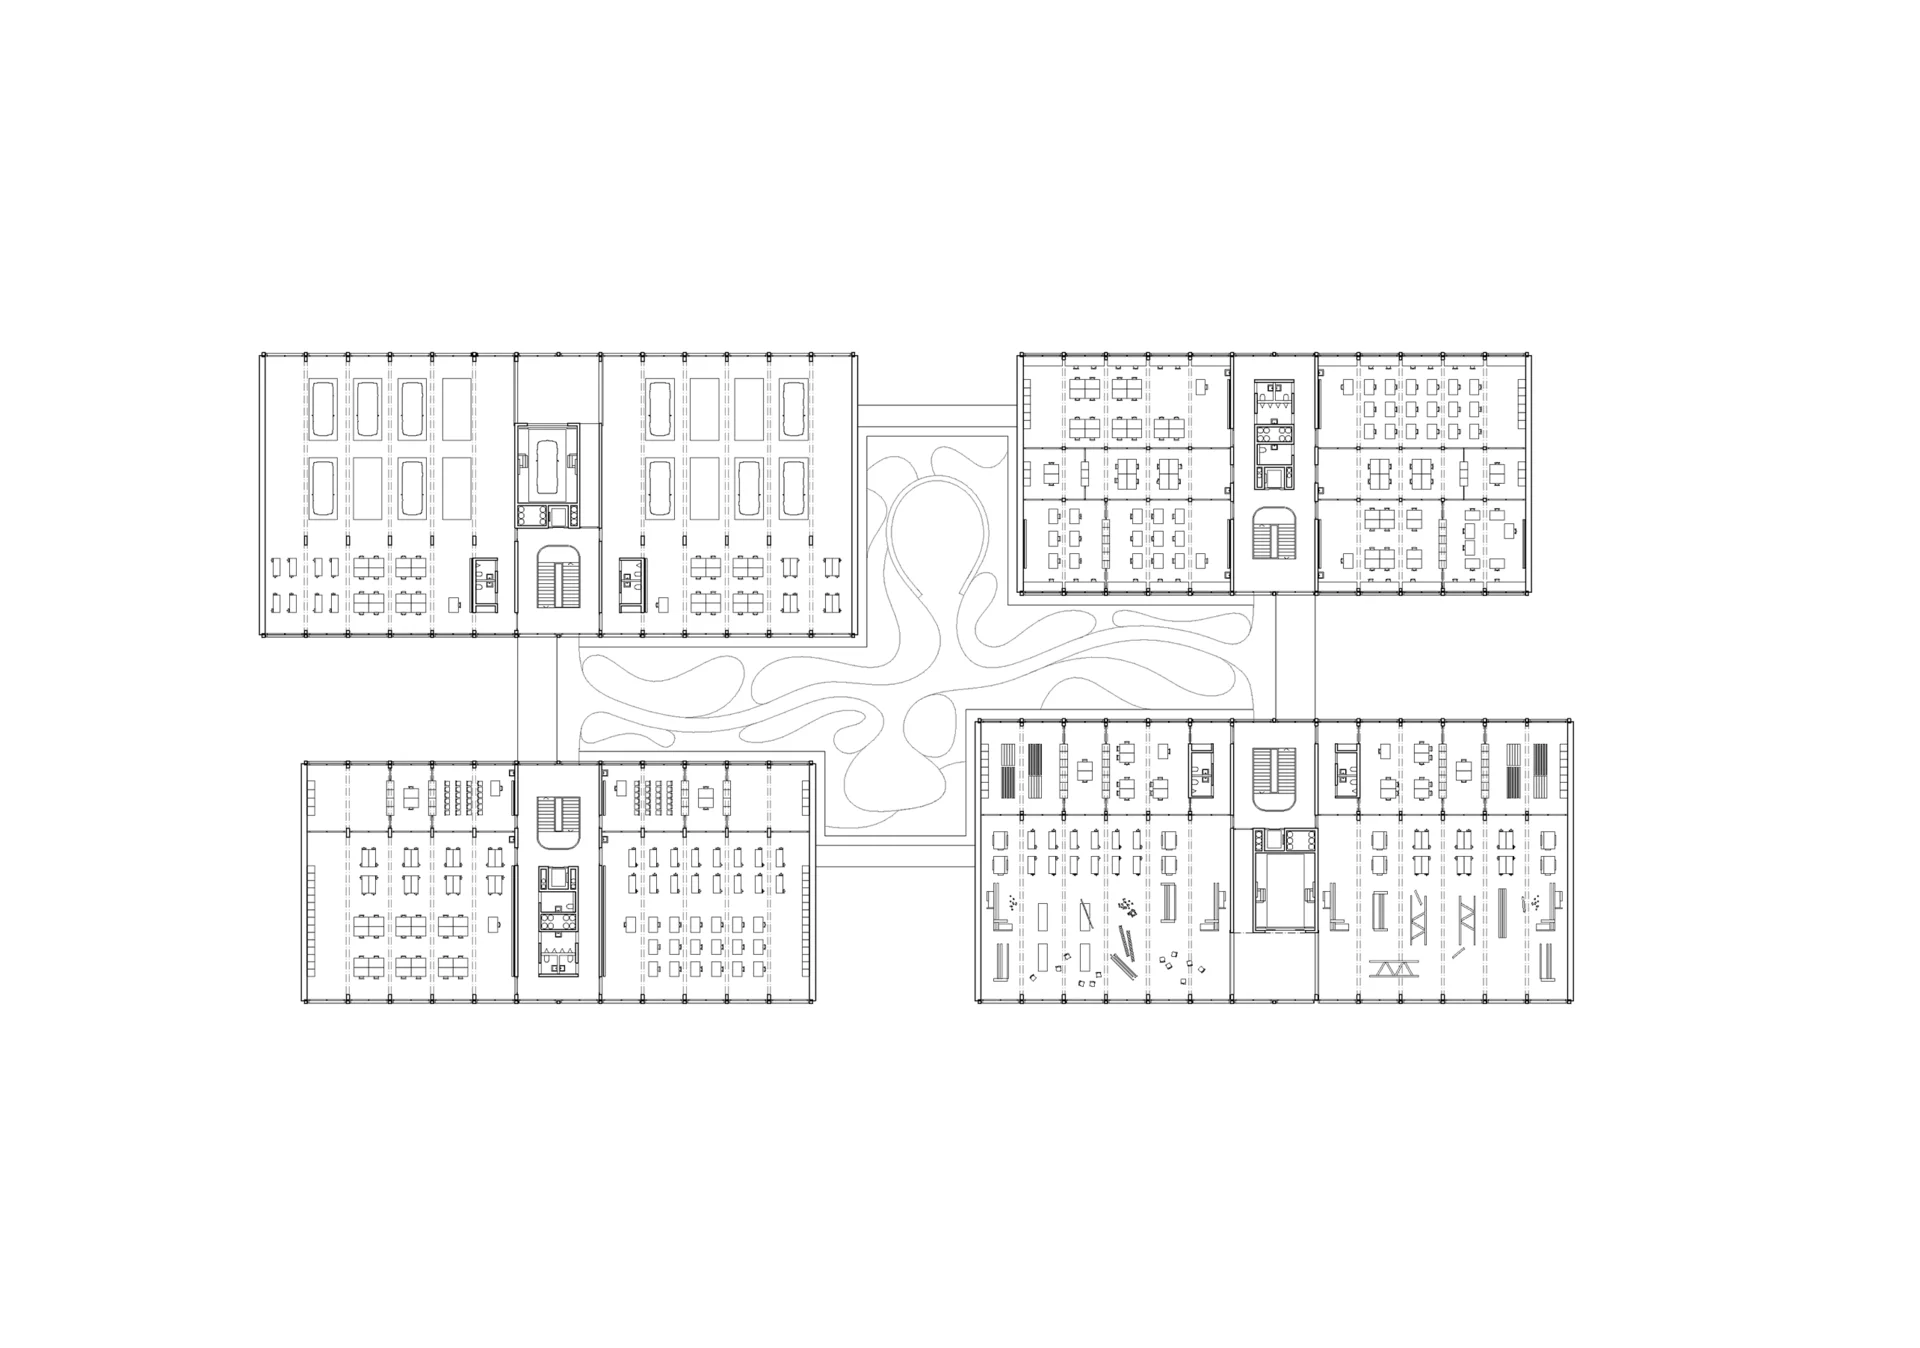
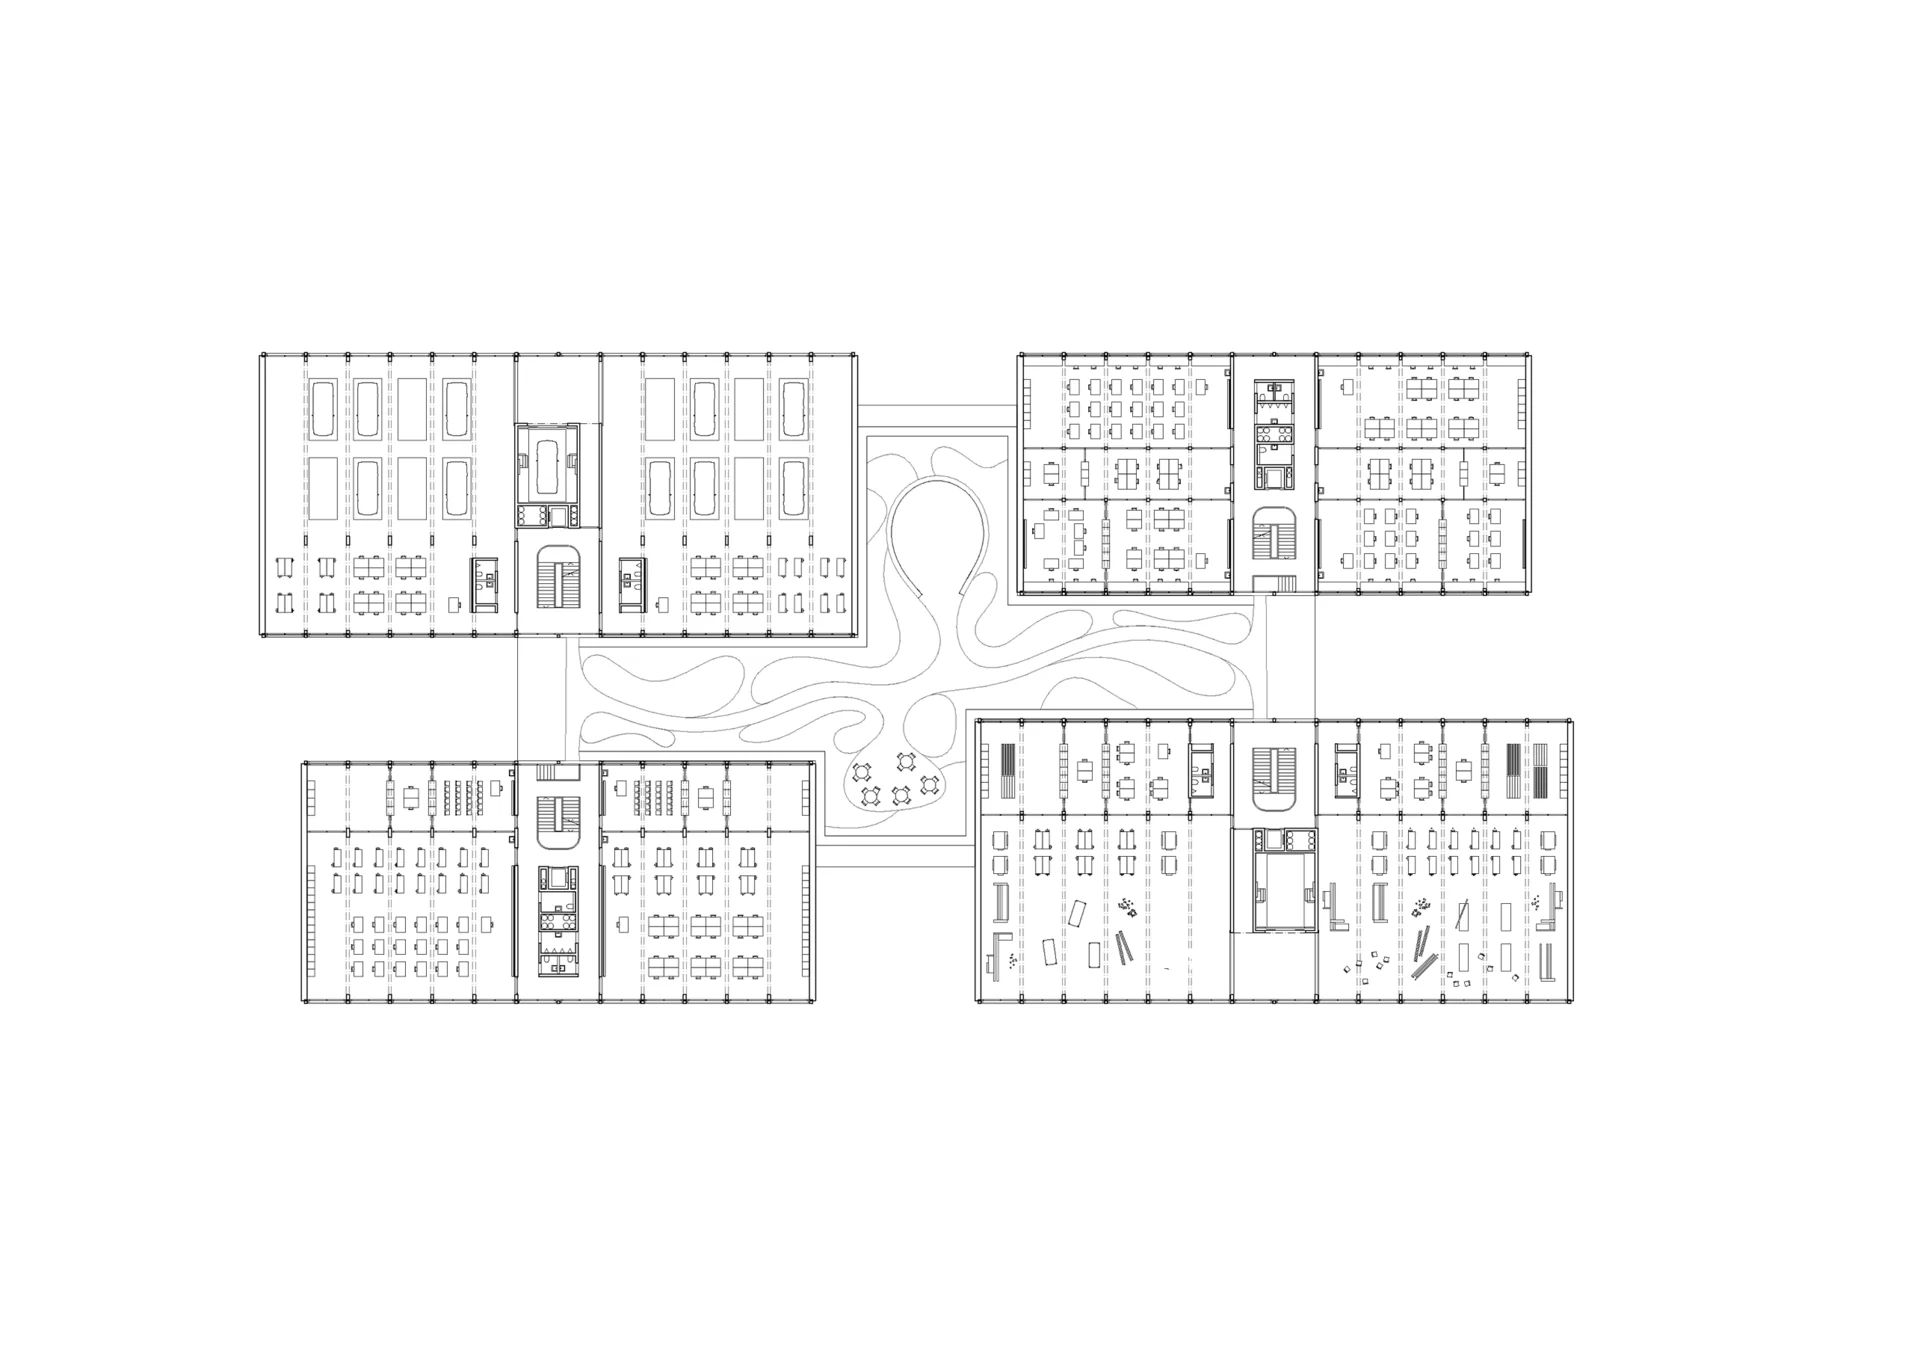
The four three-story rectangular volumes are designed with a unified architectural character. Each functional program group is consolidated within a separate building or section.
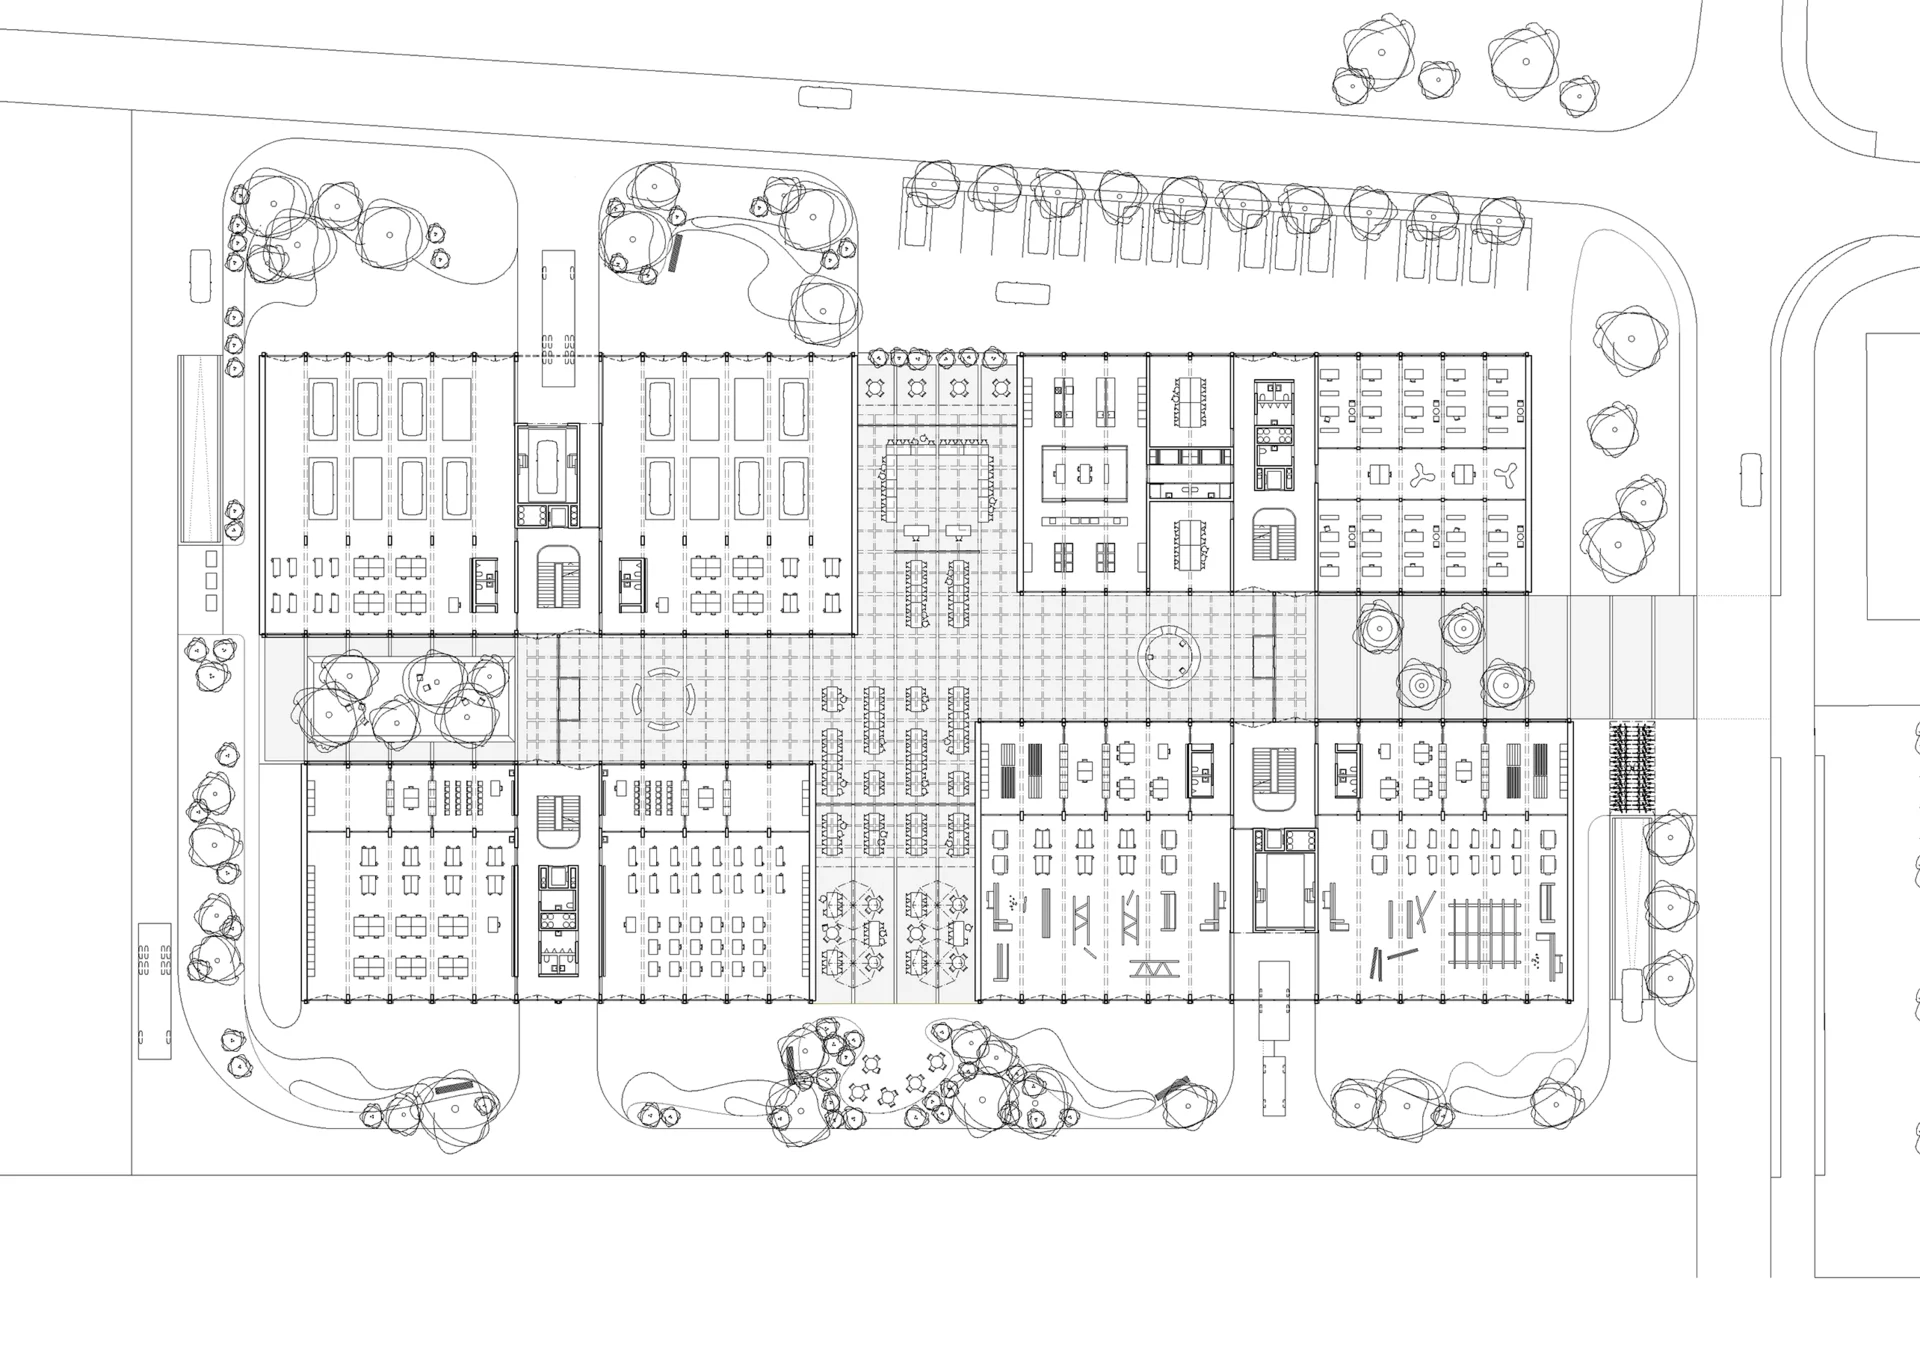
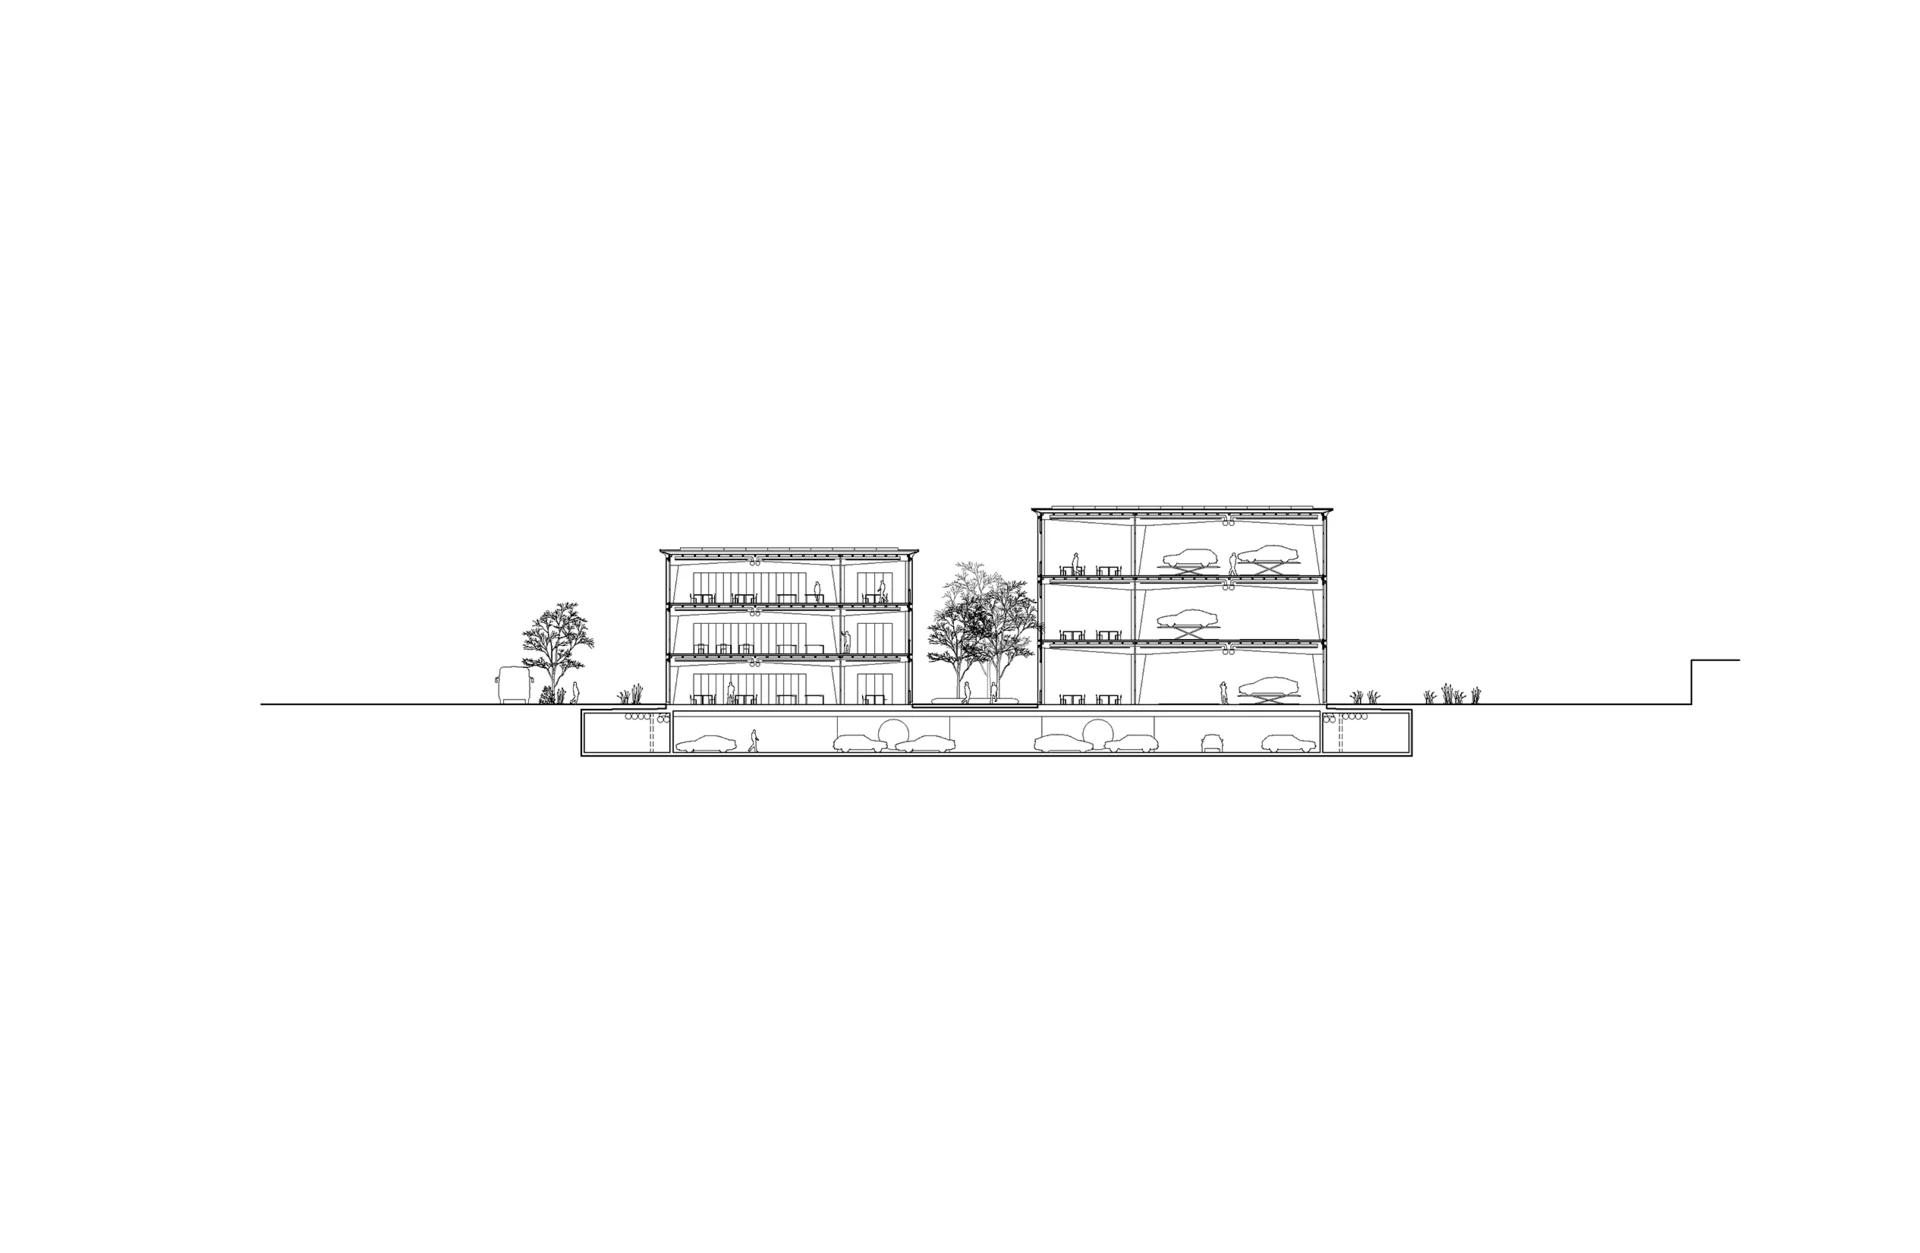
Vertical circulation cores housing auxiliary functions are centrally positioned within each volume. On the ground floor, these cores connect on one side to the linking structure and public outdoor areas, and on the other to outdoor work yards and delivery zones. Primary spaces are arranged to the left and right of the circulation cores, benefiting—like the circulation areas—from optimal bilateral natural daylighting.
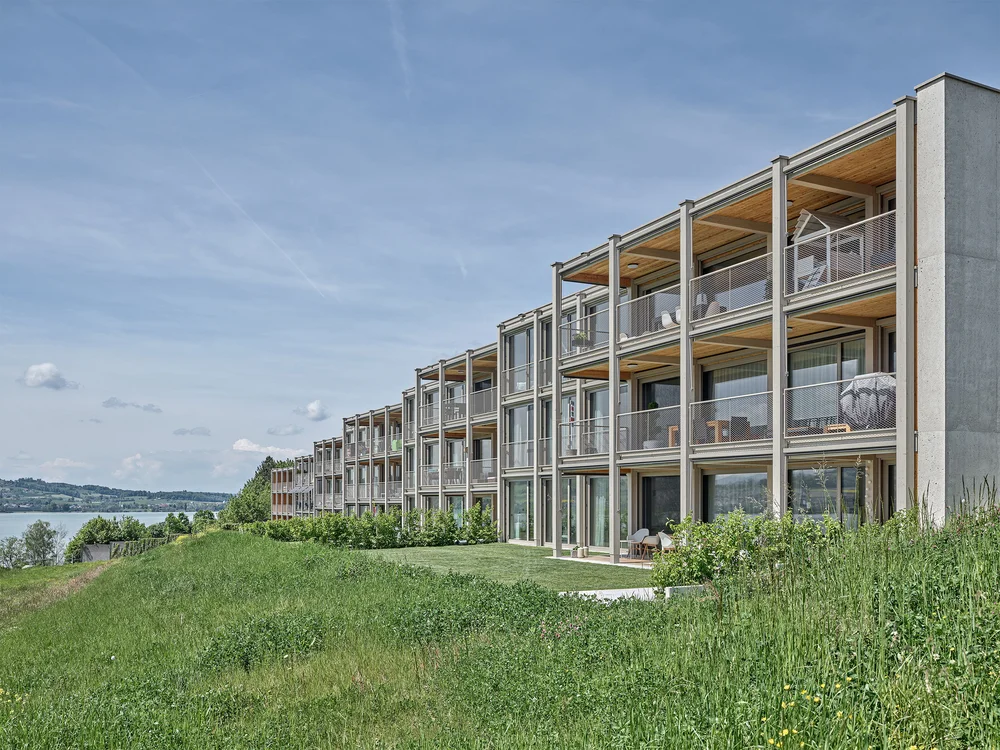
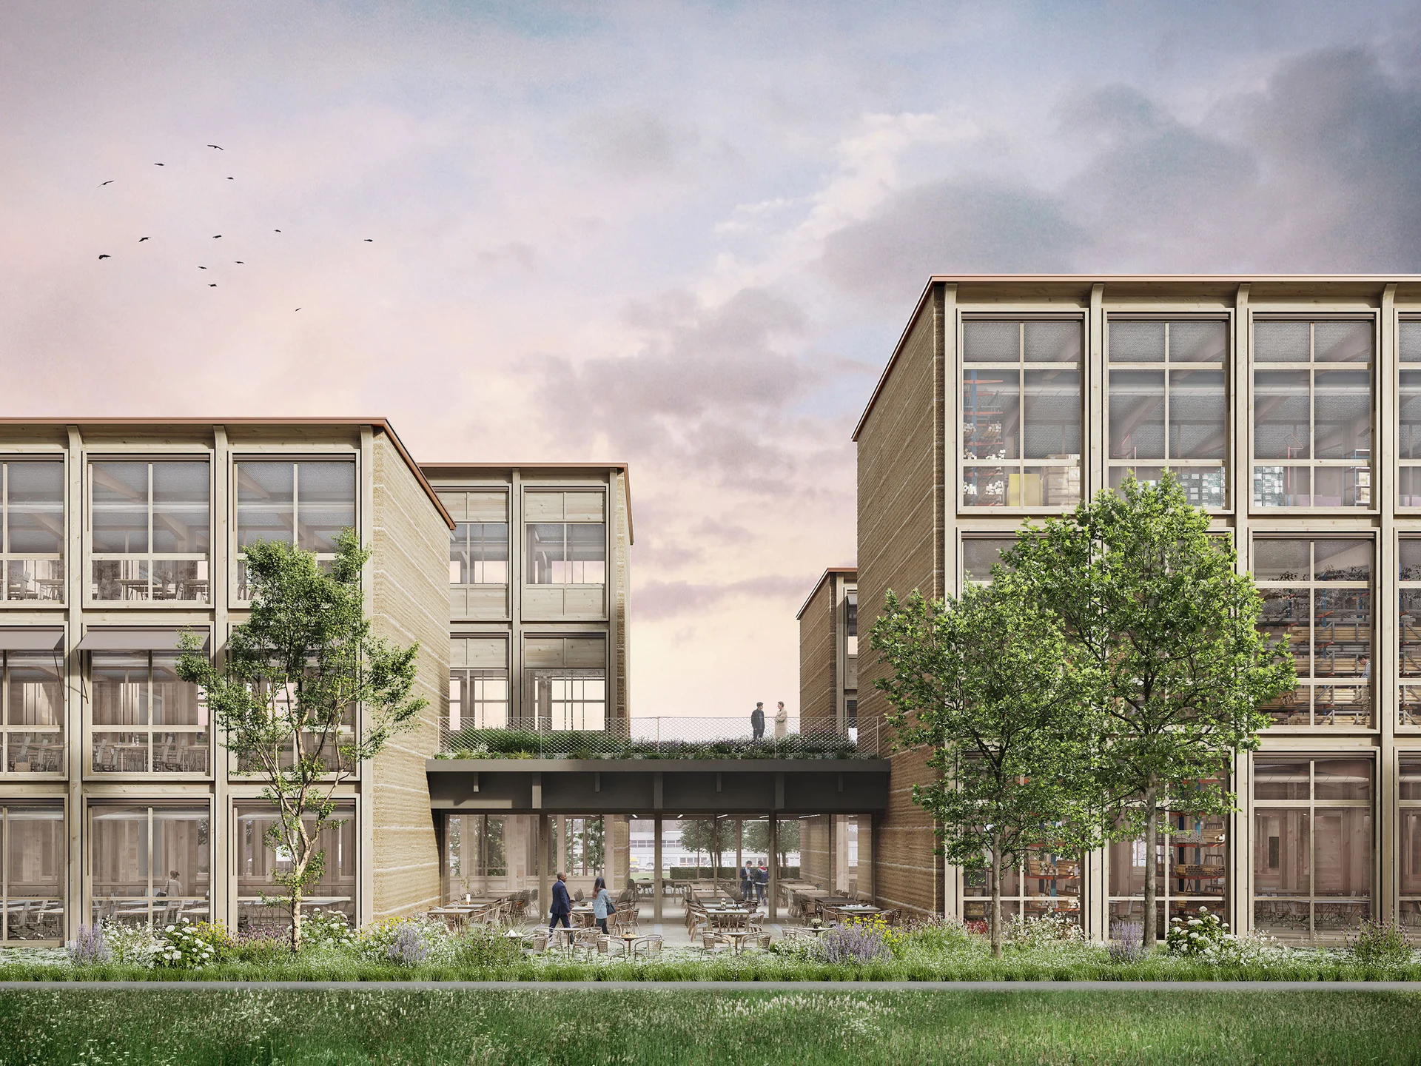
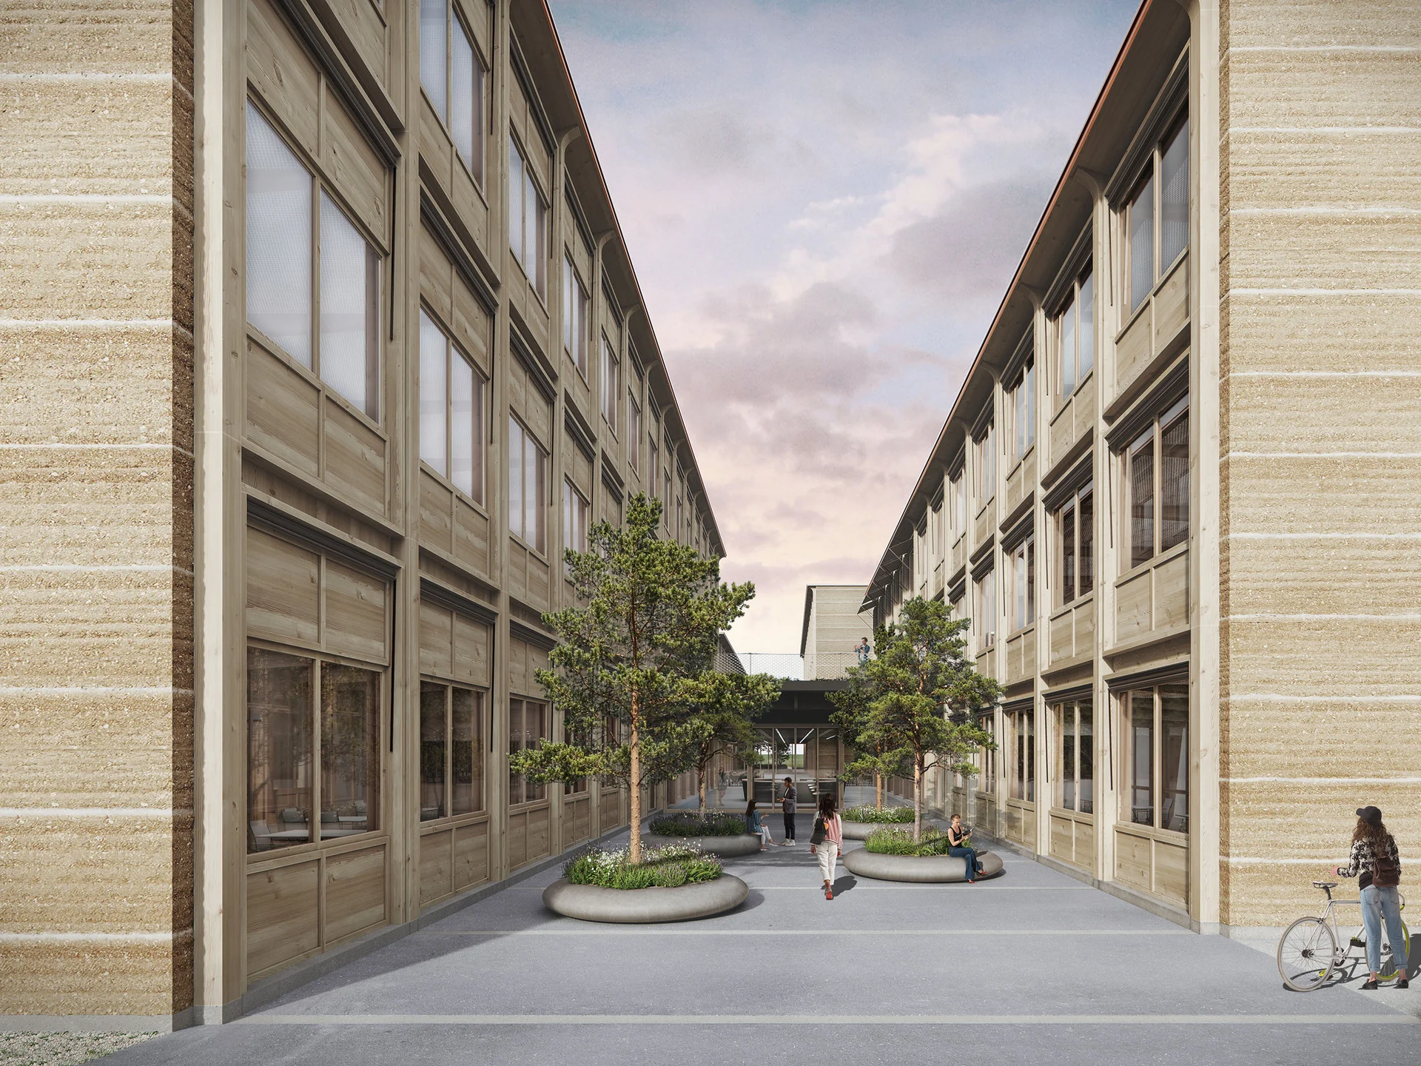
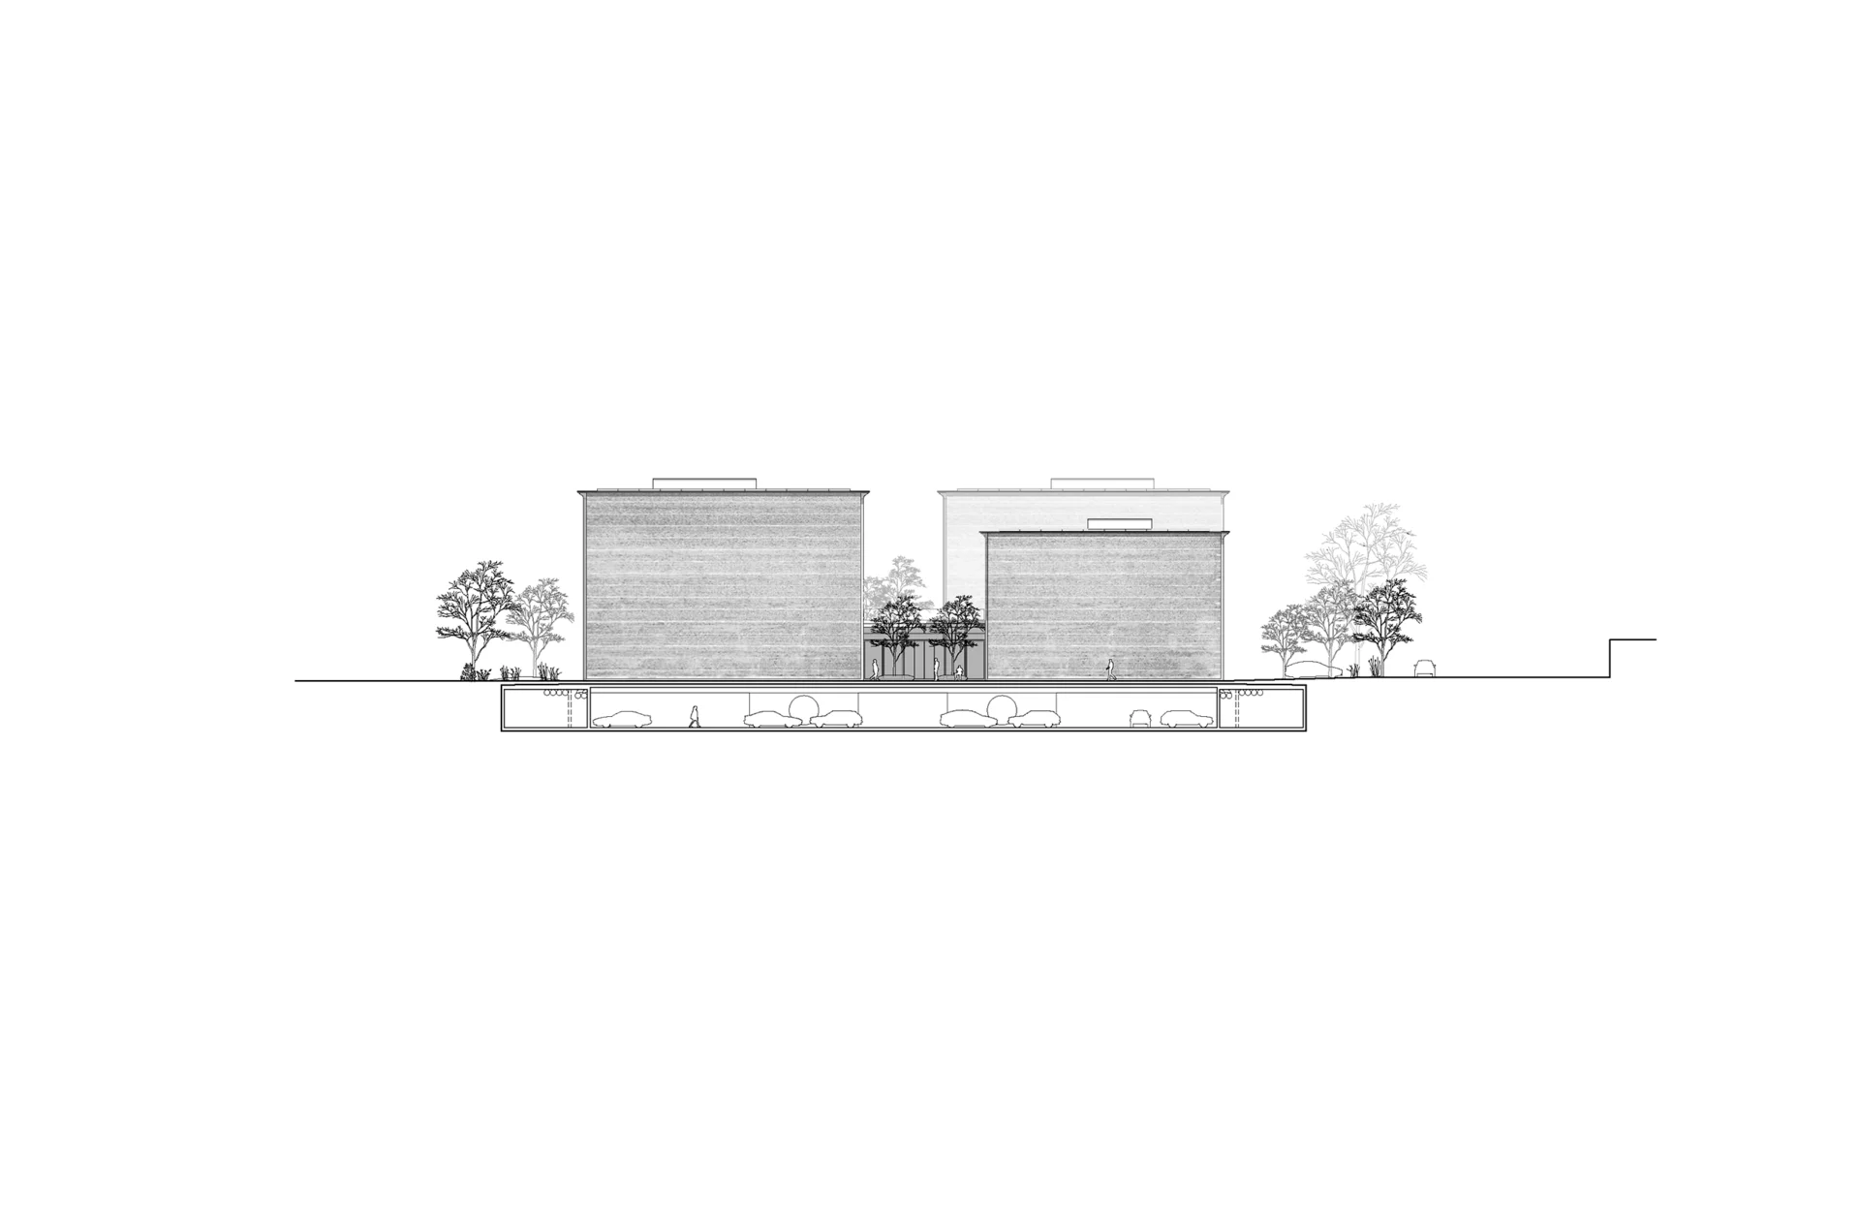
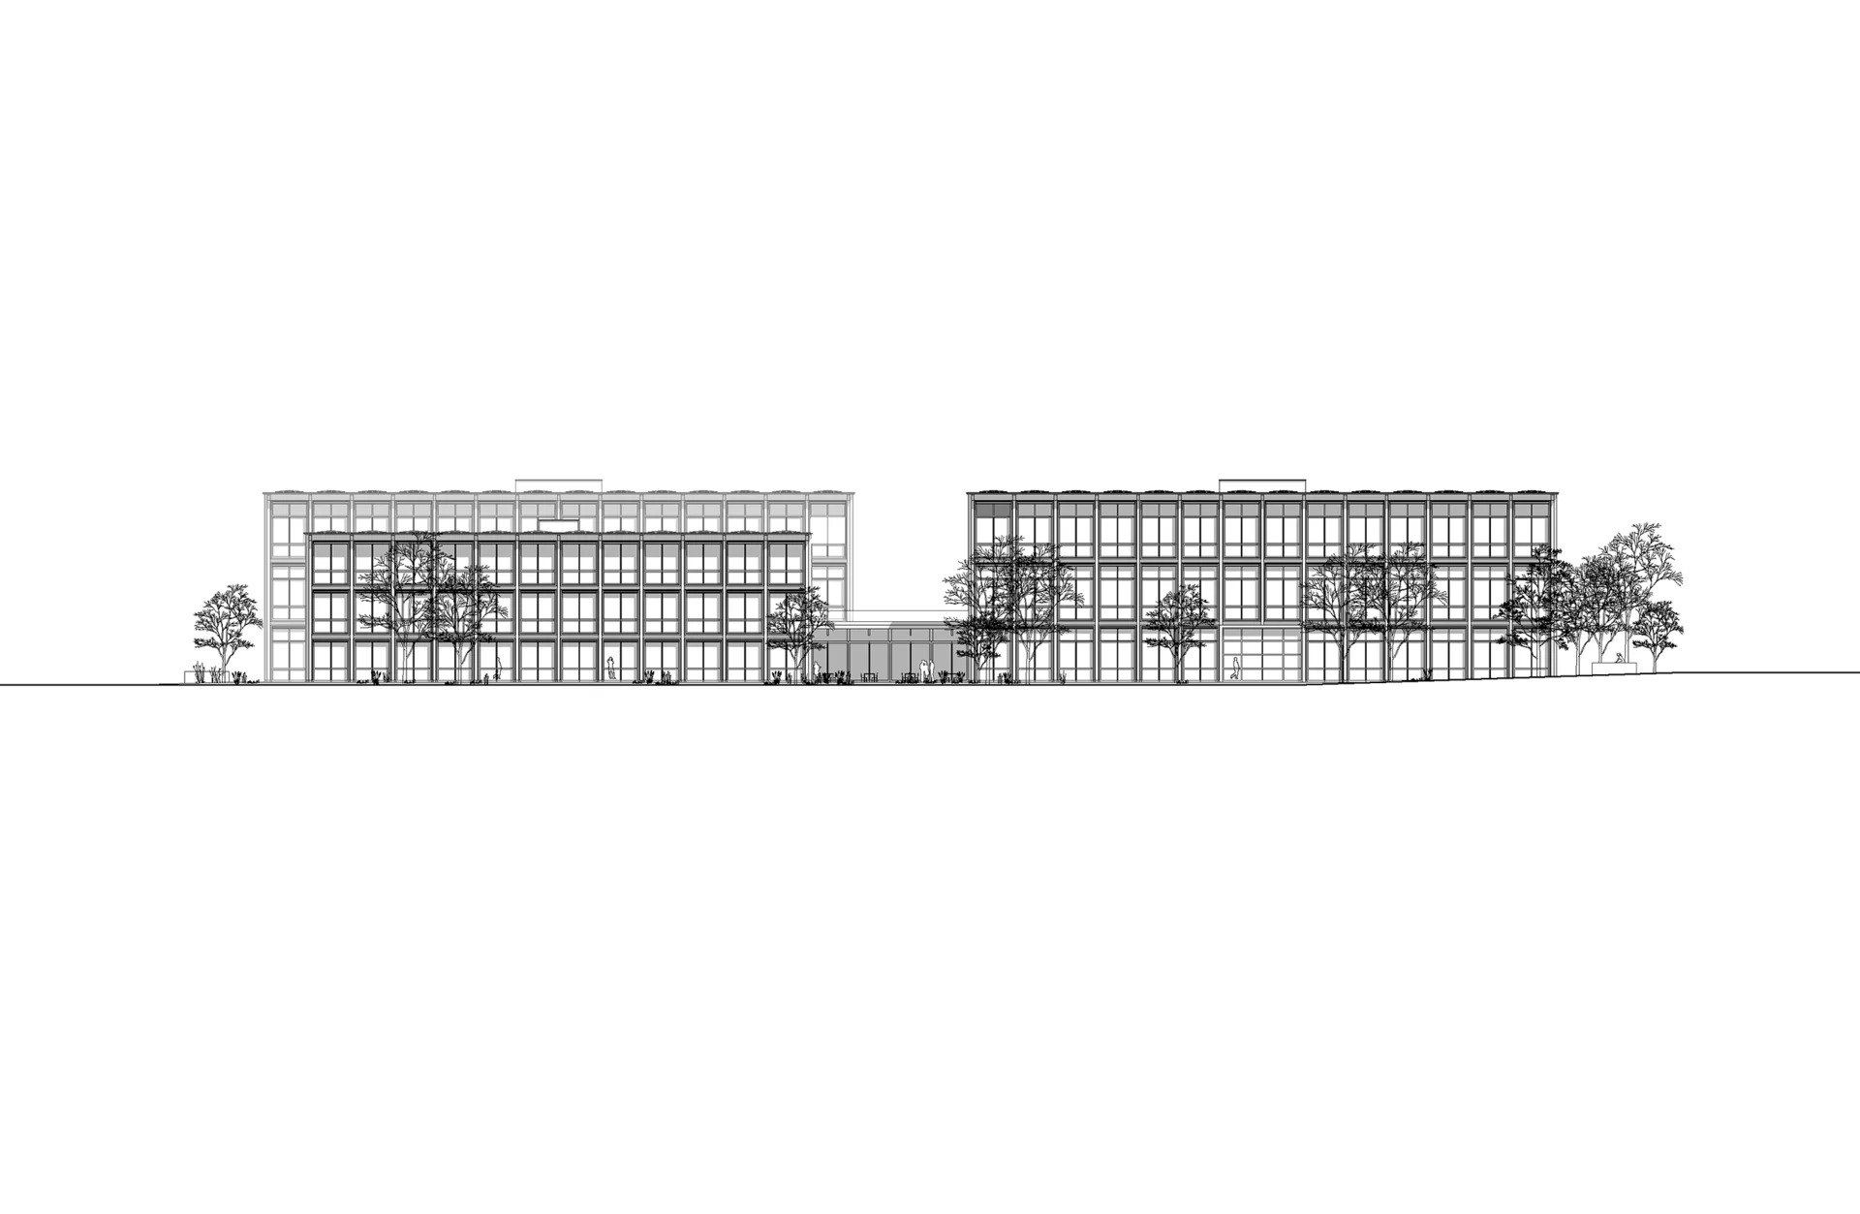
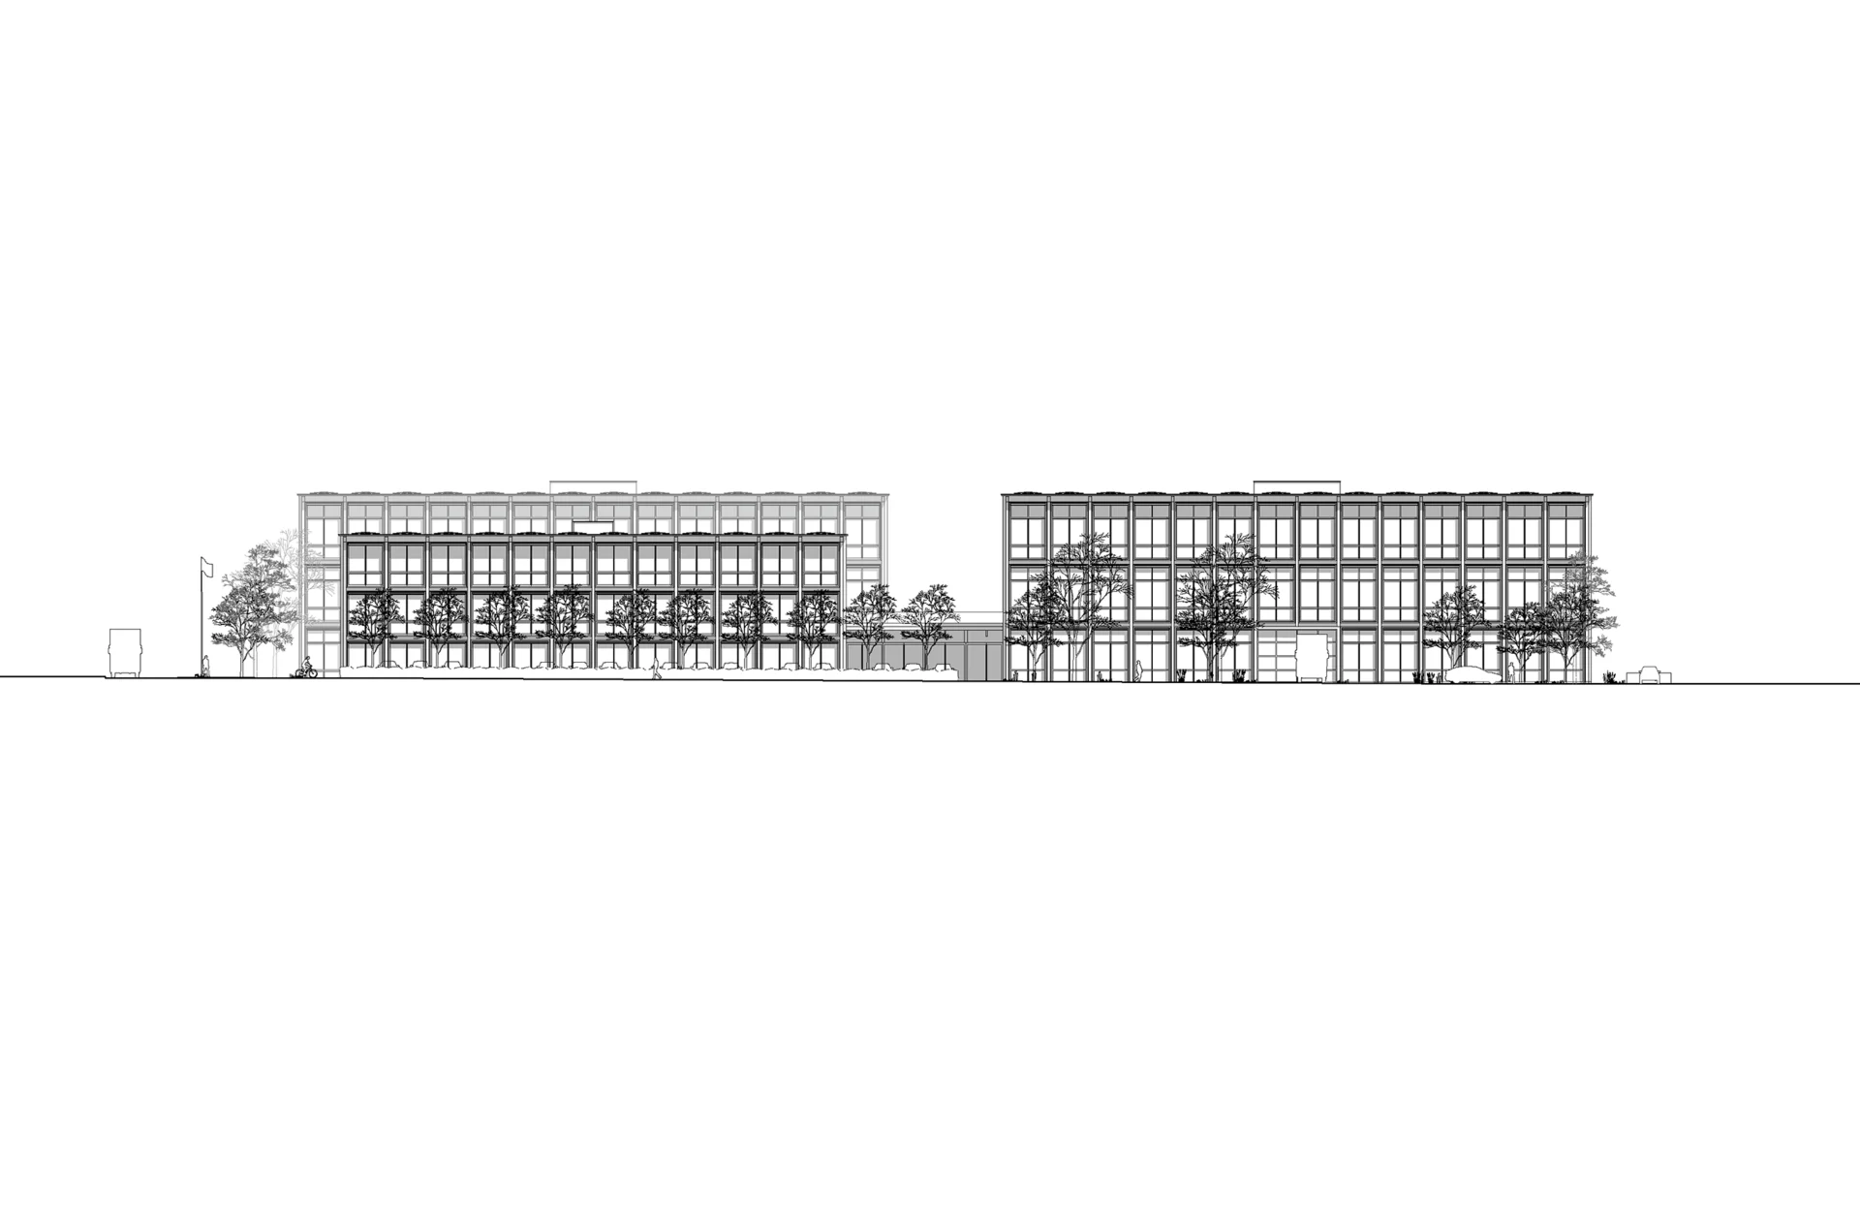
The longitudinal elevations of the four buildings feature an open, articulated design structured by a refined additive grid. In contrast, the short elevations are monolithic and solid. This distinct treatment of the building sides creates a compelling visual dynamic.
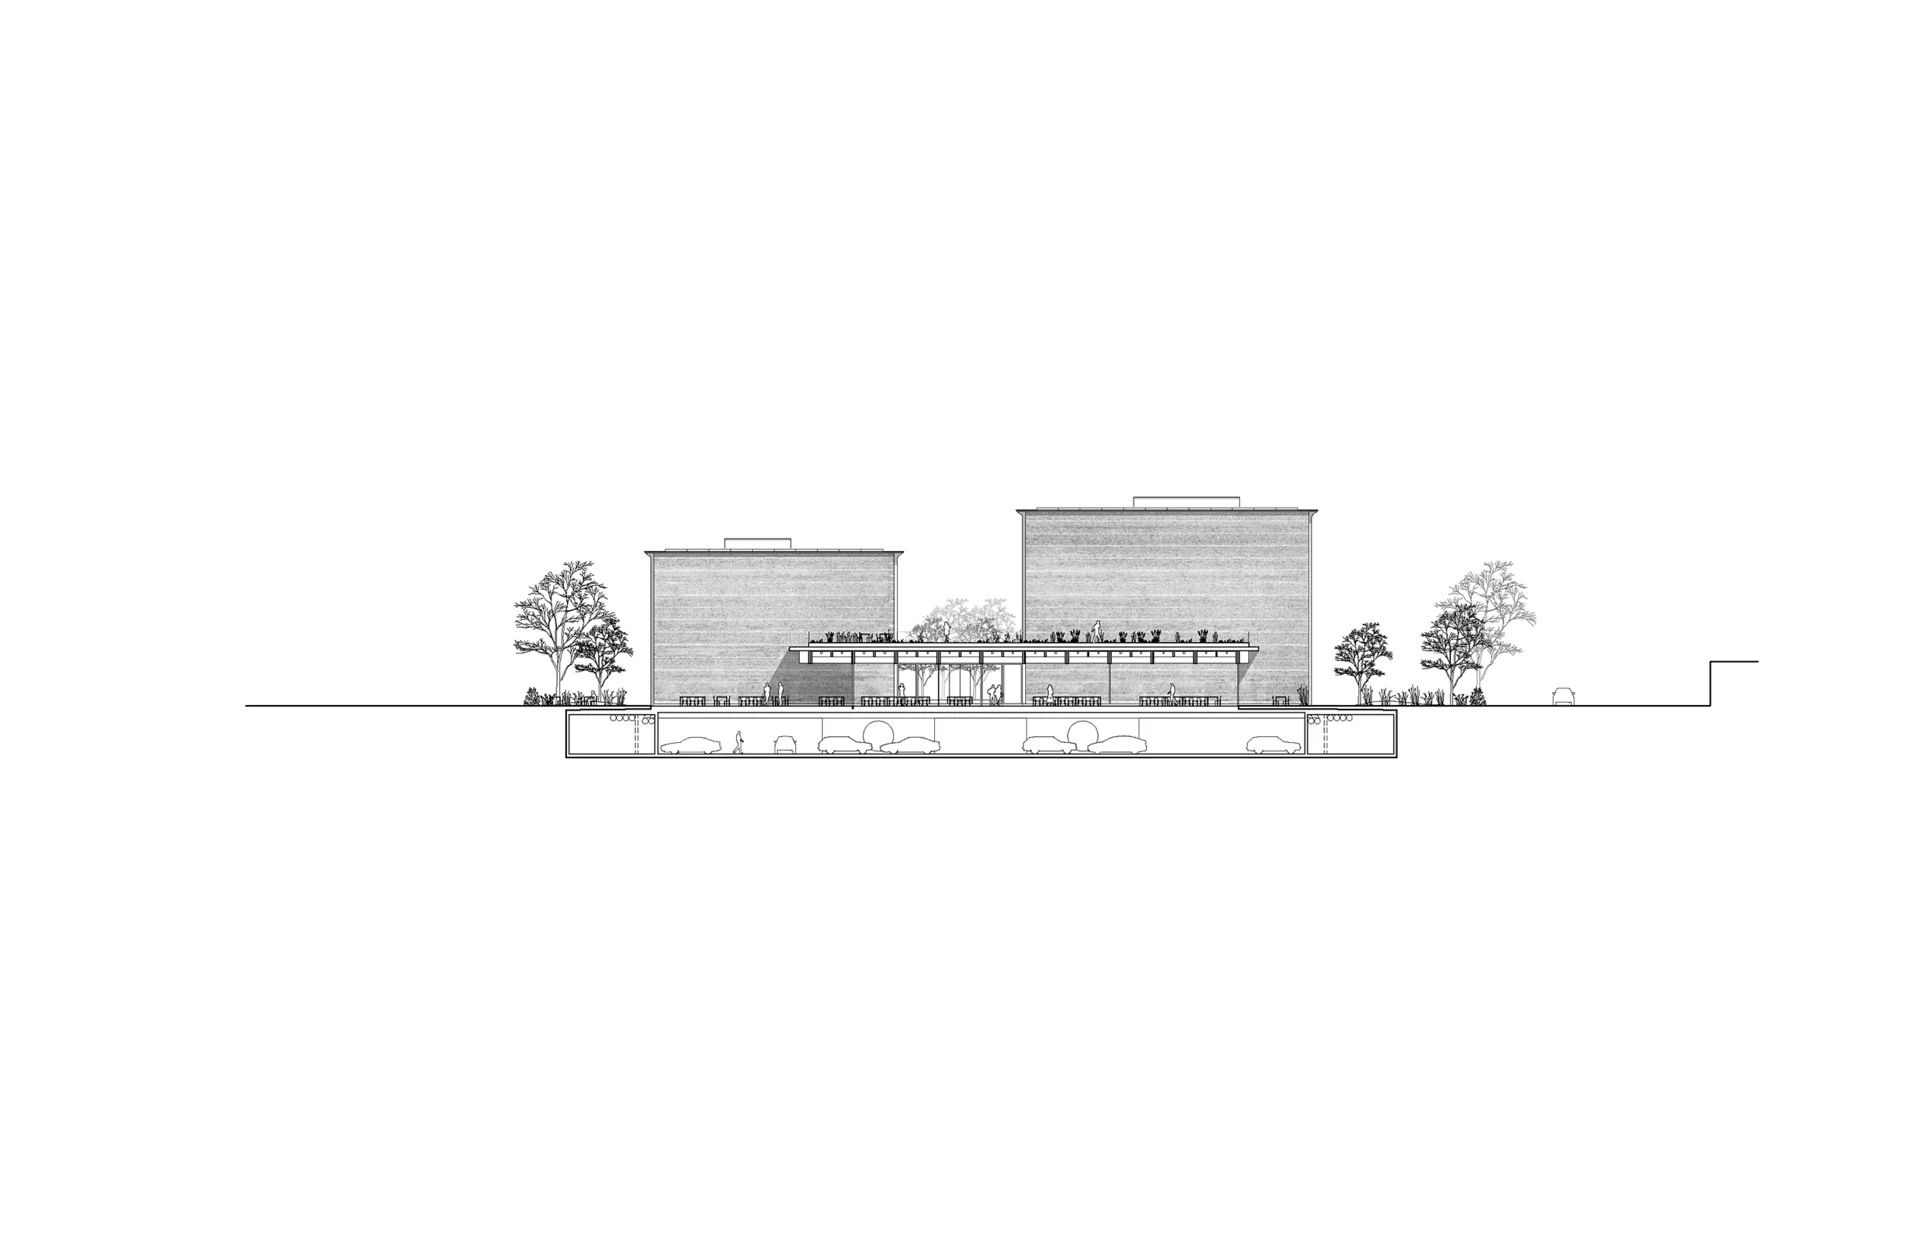
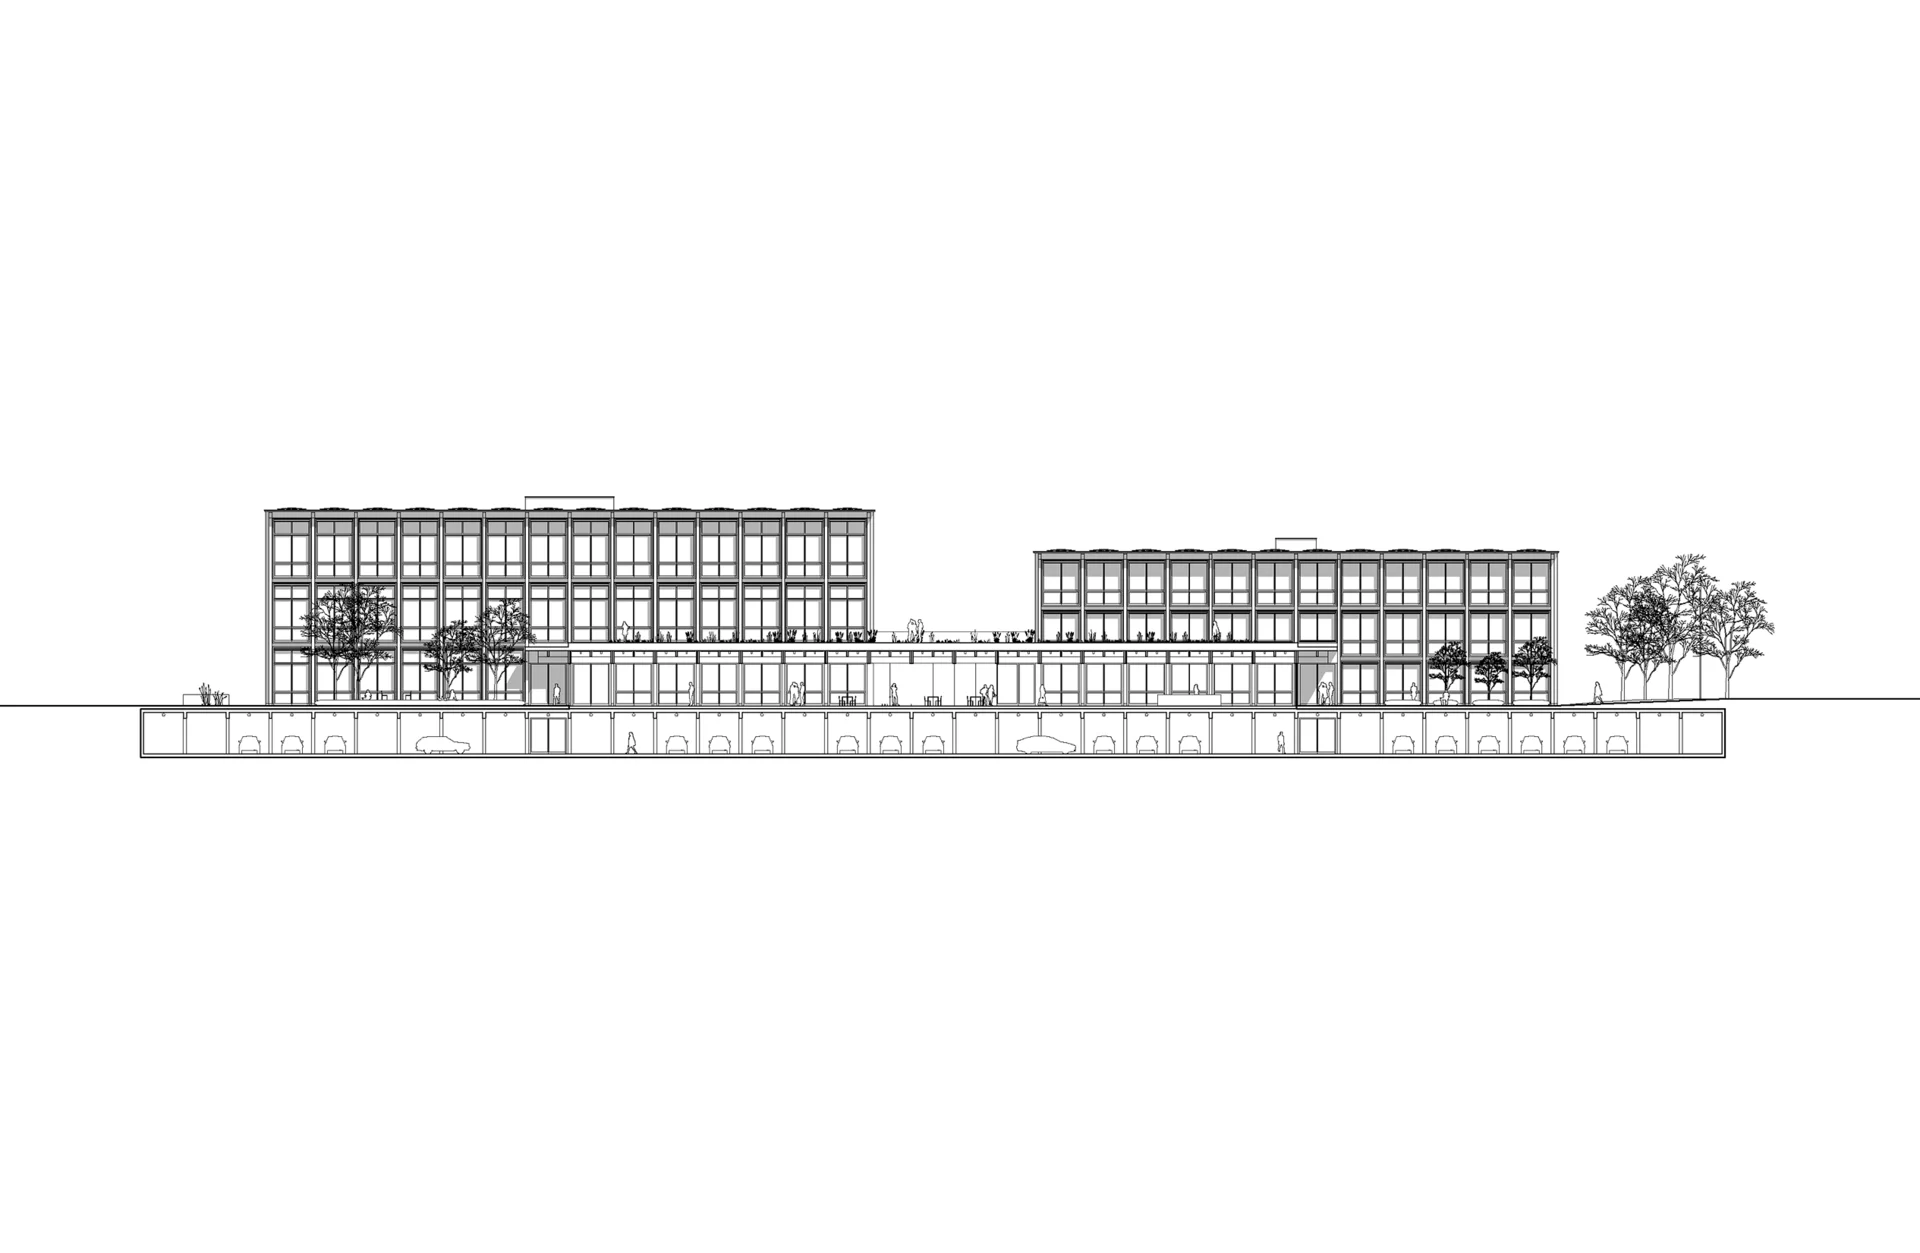
The single-story connecting structure ties the four volumes together. Its facades remain fully glazed, strengthening visual connections to the outdoor spaces and the immediate surroundings through the four building masses. The connecting building acts as a central circulation hub and gathering space for the entire campus.
This arrangement creates a robust spatial framework for flexible future adaptations. The entire campus is organised on a structural grid, allowing for versatile floor plans, furnishing options, and spatial configurations. This architectural approach fosters cross-disciplinary interaction between various trades while maximising operational synergies.
Landscape & Site Concept
Pedestrian flow is directed along the existing sidewalk of Auholzstrasse. The two staggered volumes of differing heights clearly define the address of the vocational training center. The entrance area features alternating treated concrete paving slabs, softened by planted islands and integrated seating. This paving extends seamlessly through the connecting building and into the clearly defined outdoor zones, each programmed for specific uses: as an outdoor learning space, a recreation courtyard, or an outdoor dining area for the cafeteria.
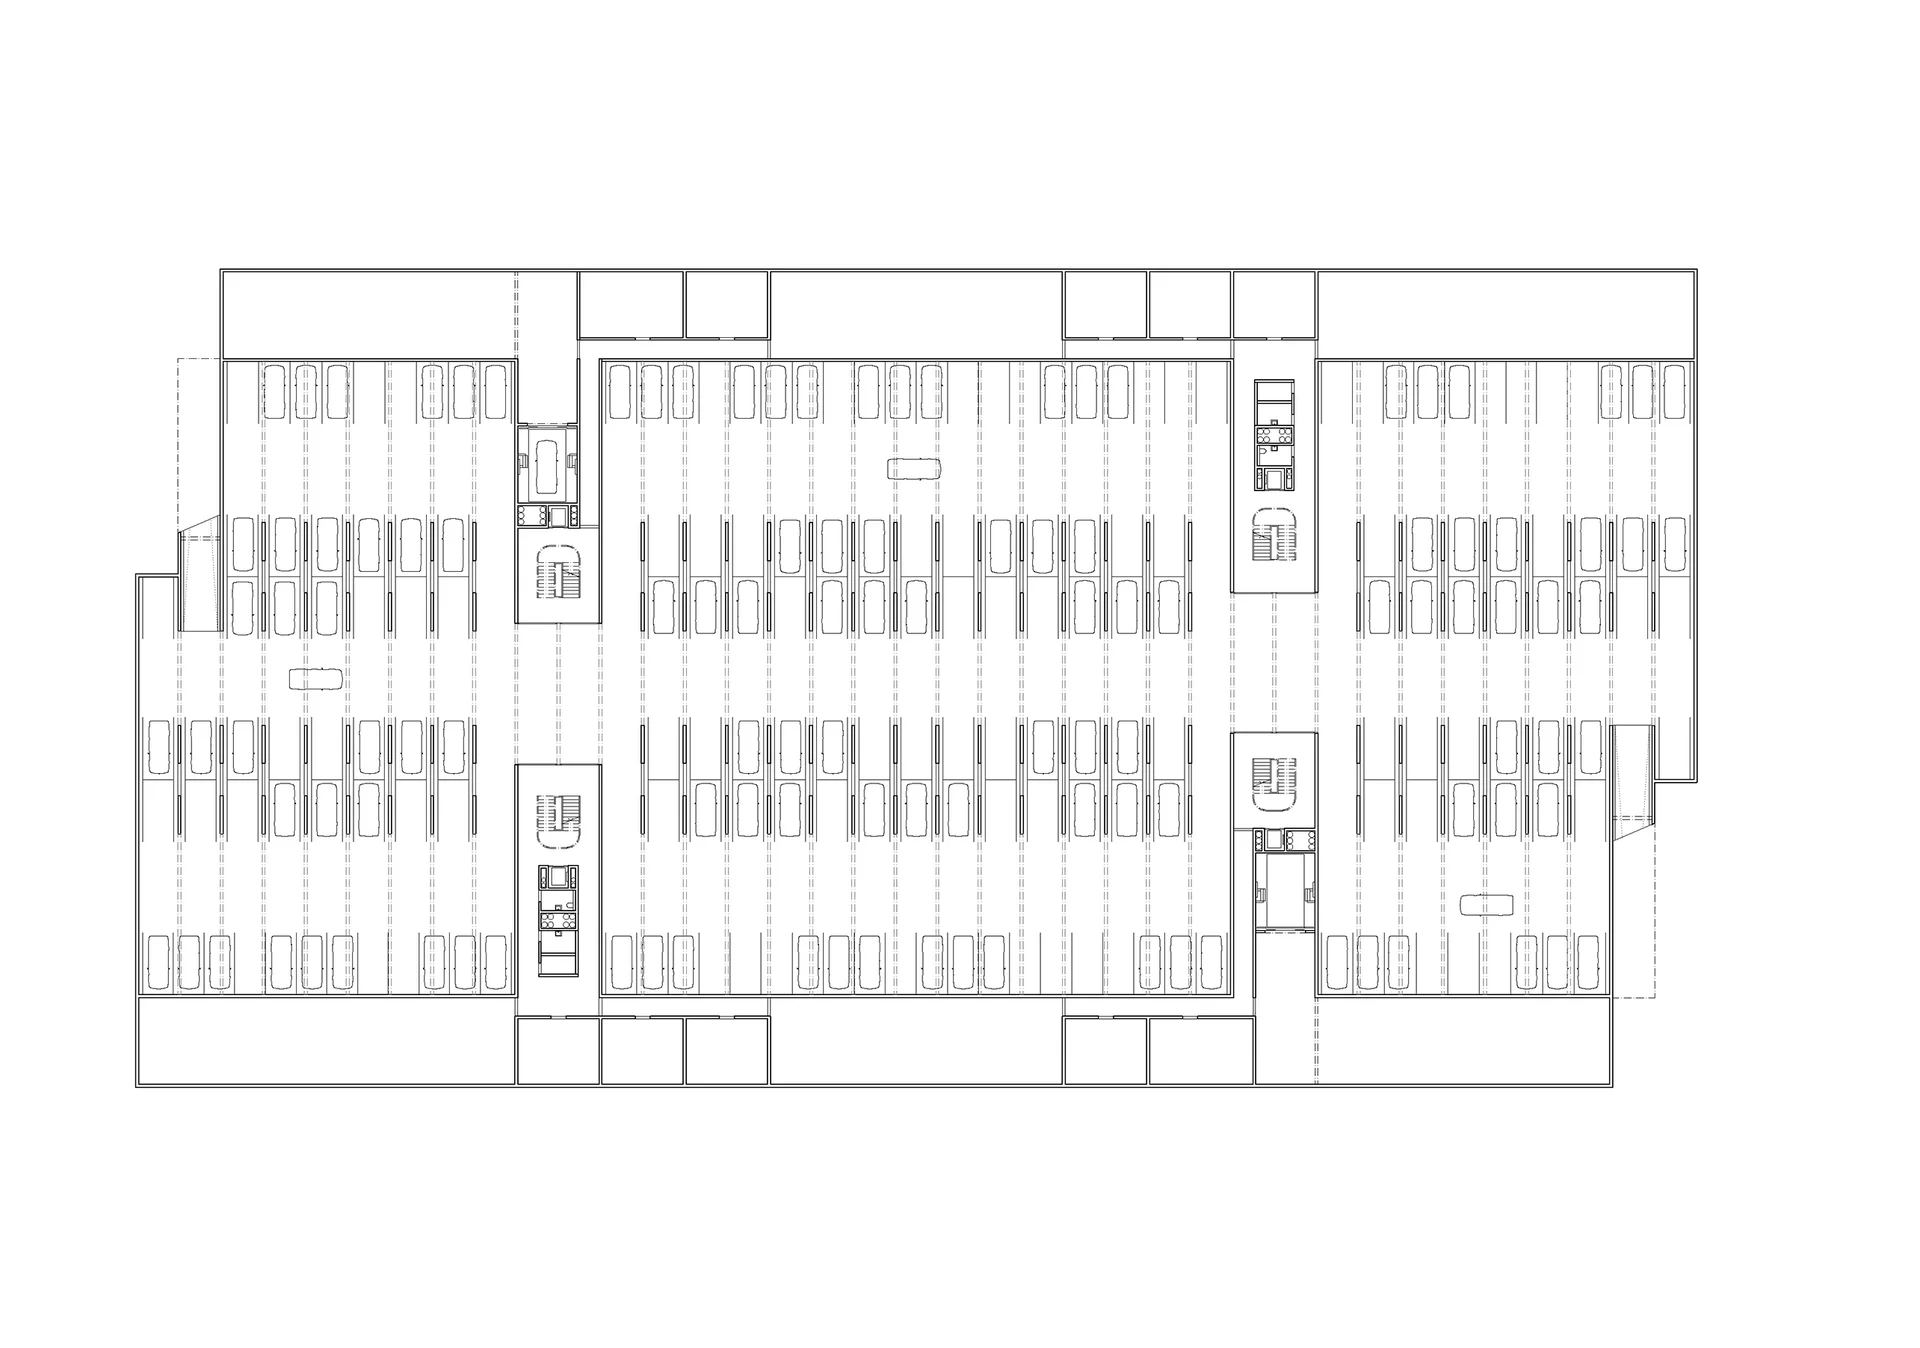
Vehicular traffic accesses the site via Auwiesenstrasse. Twenty visitor parking spaces are screened from the street by shrubs and maple trees, with a short footpath leading to the main entrance. The underground garage entrance is situated close to Auwiesenstrasse on the western portion of the site, while the exit is located directly at Auholzstrasse on the eastern portion. This traffic layout creates a largely car-free campus ground level.
The workshops and technical training classrooms are fronted by generous outdoor work yards on the ground floor. A paved delivery area for trucks is positioned centrally between them. The outdoor work yards are surfaced in gravel turf to accommodate vehicular access, flanked by lawn areas, a bioswale for rainwater infiltration, and a wildflower meadow. Deciduous trees and shrubs planted within the meadows provide natural shade. All outdoor workshops and public spaces are interconnected by pedestrian pathways.
At the 1st upper floor level, a generous roof garden with intensive greening is set between the four buildings, featuring a meandering path network and seating areas. Native perennials and grasses are framed by flower beds. Offering high design versatility, the roof garden also serves as an experimental testing ground for floristry students.
Construction
High priority is placed on a robust, sustainable construction methodology for the proposed buildings. The structural concept utilises three core materials: concrete, timber, and rammed earth.
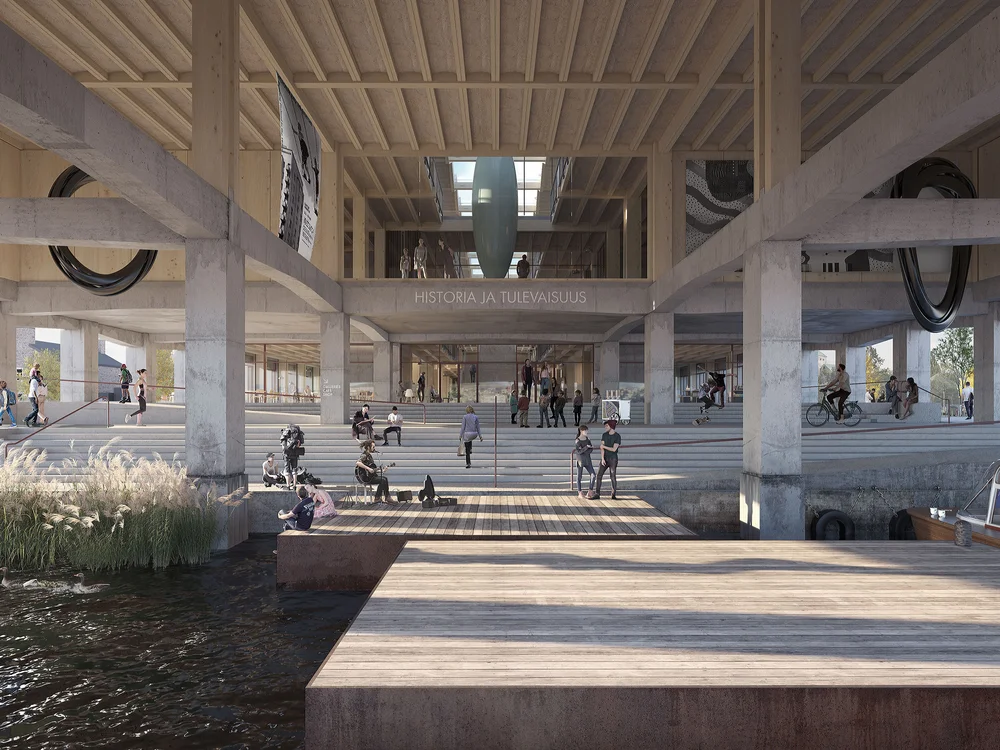
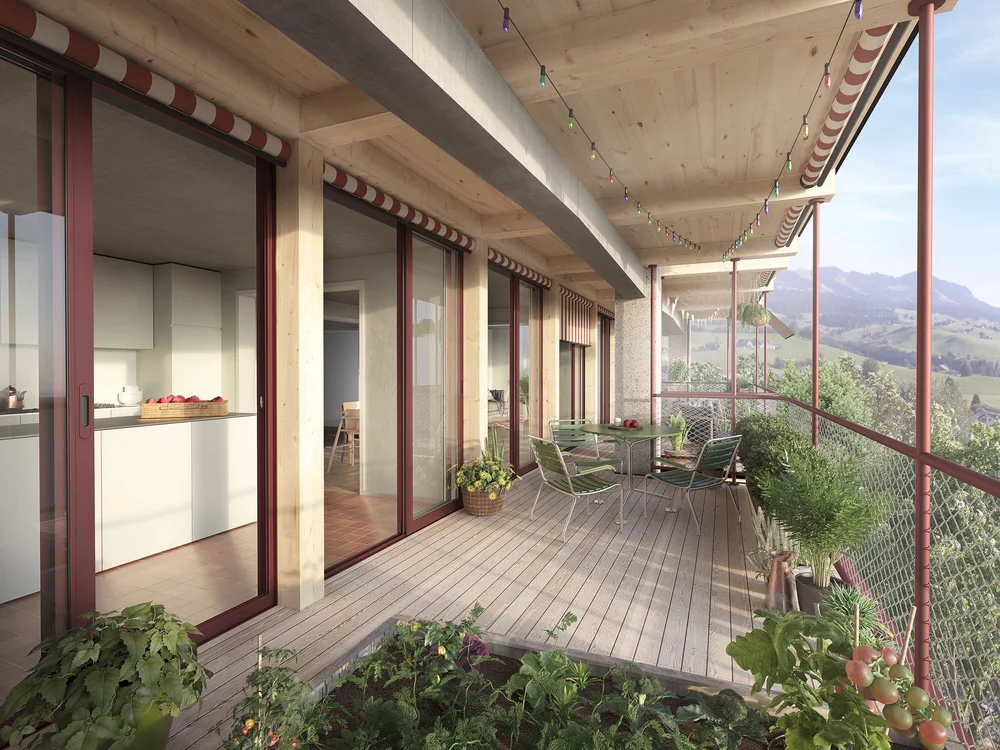
The load-bearing structures of the three-story buildings remain exposed internally, contributing to spatial articulation. Glued laminated timber (glulam) girders—24 cm wide and up to 14.5 m long—span across the shorter dimension. A regular, direct load path renders the construction highly economical. The timber structure is reduced to a minimal number of load-bearing members, constructed from a high degree of standardised, repeatable components.
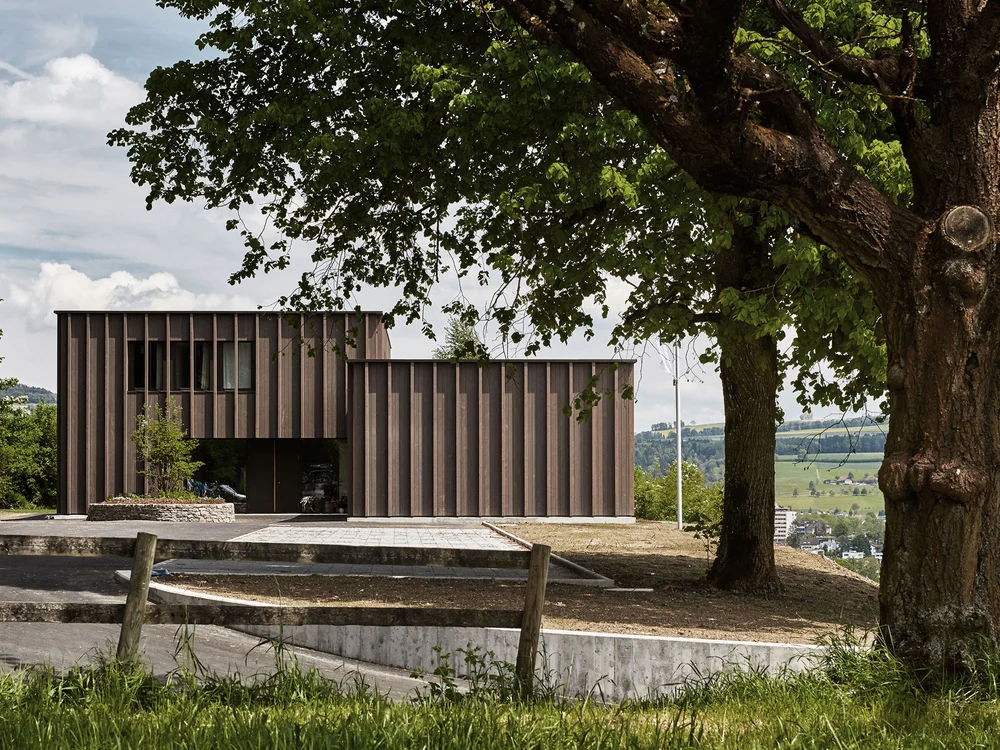
The facades exhibit a classic tripartite division comprising a plinth, wall zone, and roof zone. Concrete plinths provide a durable, robust base that protects the facades from weathering. The long elevations feature a finely detailed additive facade structure made of larch wood. The short elevations utilise a timber and rammed earth construction consisting of prefabricated rammed earth elements with internal cellular glass insulation. The finely articulated vertical larch structures, combined with the monolithic rammed earth walls, create a tactile, sensory quality that blends naturally into the surrounding environment. The load-bearing structure is felt from the exterior. A high degree of prefabrication for both timber and rammed earth components allows for efficient construction and a short assembly schedule. Interior non-load-bearing walls can be flexibly reconfigured for future operational shifts independent of the primary structure.
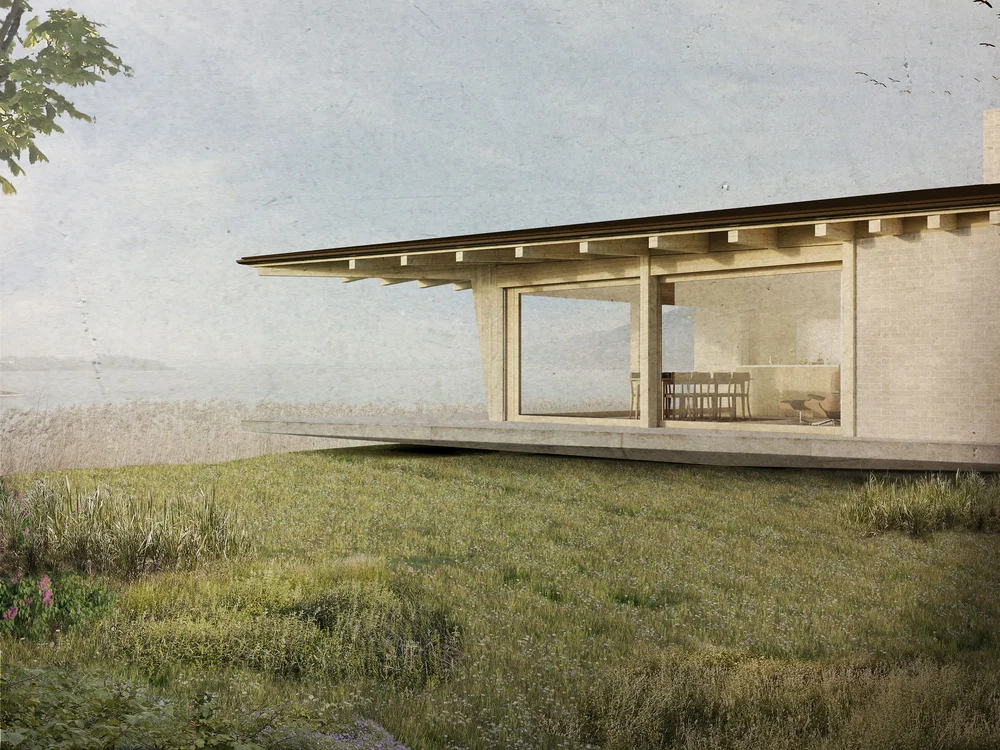
The single-story connecting structure features a column-free timber coffered ceiling spanning between the four volumes. This creates an unobstructed entrance hall, offering visitors uninterrupted views toward the surrounding outdoor spaces and context.
Raw materials are exposed honestly and utilized efficiently, underscoring the straightforward architectural language of the vocational campus. The symbiosis of timber and rammed earth presents an ideal combination for future-proof construction. Tactile, healthy materials such as engineered wood products and rammed earth lend a high quality of stay to the interior spaces.
Building System & Sustainability
Great emphasis is placed on an efficient separation of building components. Electrical and ventilation conduits are surface-mounted and exposed for effortless maintenance access. Tapered timber girders allow utility lines to be routed neatly beneath the primary structure.
Generous vertical utility shafts are integrated directly into the central circulation cores, ensuring short distribution runs. Pipes embedded within the prefabricated concrete floor elements are activated for radiant heating and cooling (thermally active building systems / TABS). The high thermal mass of the tempered rammed earth walls and prefabricated concrete slabs provides substantial thermal storage capacity.
Heat generation is provided by a groundwater heat pump, while the entire roof surface is fitted with a high-capacity photovoltaic array (439 kW).
Guided vertical zip blinds allow seamless solar shading across all facade bays. Operable ventilation louvers facilitate simple natural ventilation and night-flush cooling. Additionally, mechanical air handling units (monoblock system) supply conditioned air to the spaces.
The building volumes are clearly structured and economically organised. Compact building envelopes, efficient floor plan organisation, continuous load-bearing systems, and low-tech building services ensure cost-effective construction and long-term operation.