Important pages

  • Home
  • Main Navigation
  • Content
  • Contact
  • Sitemap
  • Meta Navigation
  • News
  • Selected Projects
  • List of works
  • Studio
  • Contact
  • DE
  • Lucerne Cooperative Housing KAB
  • Willisau Residential Building Grundmühle
  • Selcuk Houses
  • Ballwil Residential Buildings Gorgen
  • Schüpfheim House on Concrete Walls
  • Schwanden Triple Kindergarden
  • Lucerne House Zwyssigstrasse
  • House by the Lake
  • Wädenswil Extension House A. Studer
  • Eich Housing Development Spillmatte
  • Seon Double Kindergarden Schönbühl
  • Sulgen Vocational Training Campus
  • Biel Extension Juravorstadt
  • Ballwil Community Hall
  • Turku Museum History and Future
  • Hochdorf House Siedereistrasse
  • Lucerne Theater
  • Entlebuch Residential Buildings Schlössli
  • Adligenswil Tiny House
  • Lucerne Town Villa Roof Conversion
  • Lyss Extension Elementary School
  • Lucerne Dolmus Tiny
  • Oberkirch Terra Alta
  • Evilard Extension Elementary School
  • Buttisholz Village Center South
  • Hammetschwand Lift
  • Lucerne Lakebistro Luz
01.01.2019

Hochdorf House Siedereistrasse

HOUSE SIEDEREISTRASSE
2017-2019
Hochdorf

Project, realisation
Client: private
Images: Stefan Günther

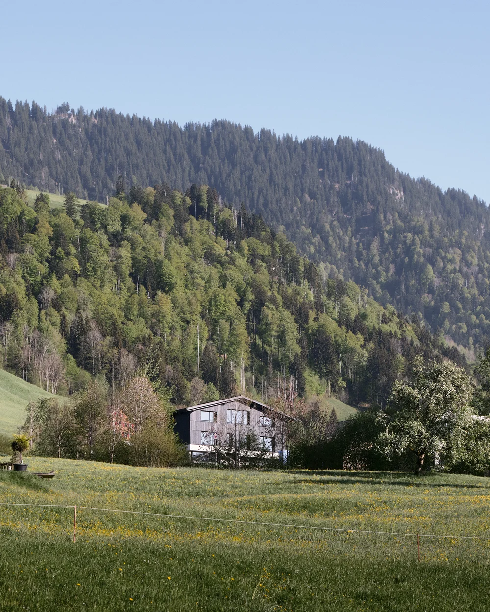
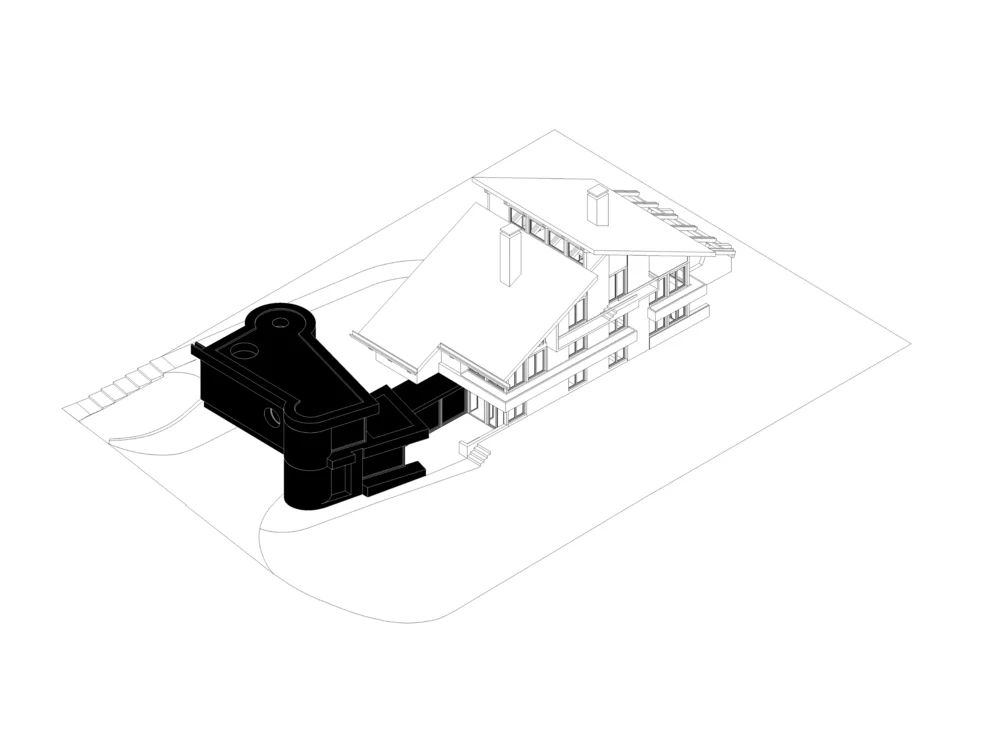
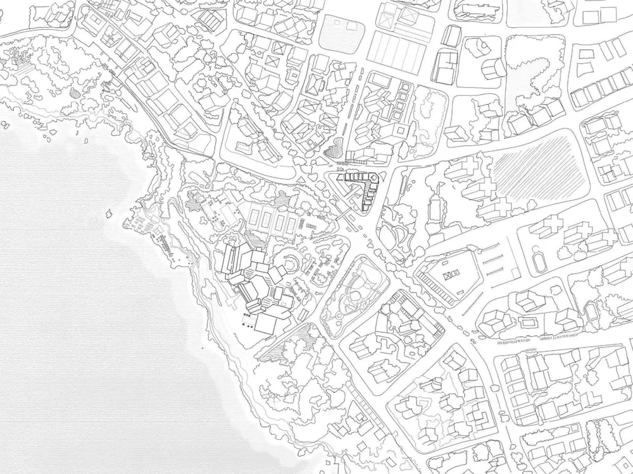
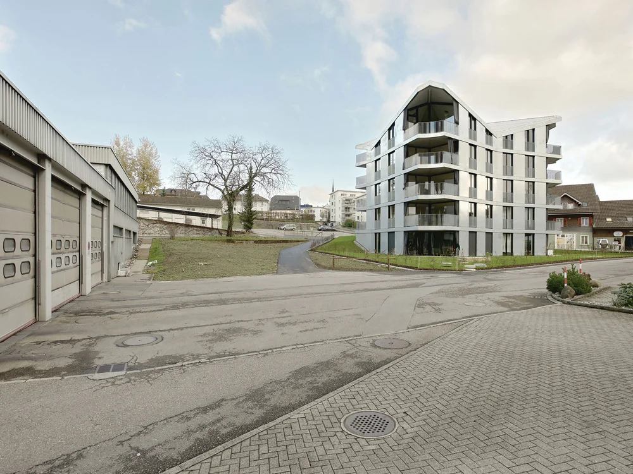
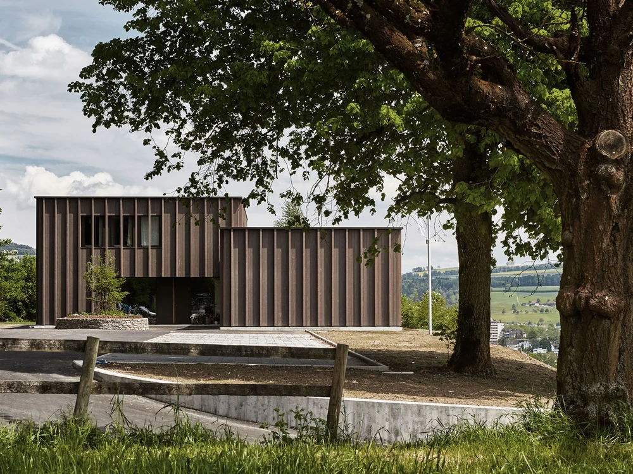
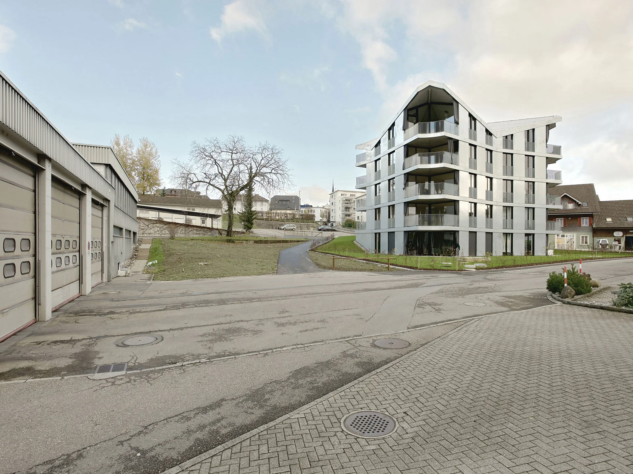
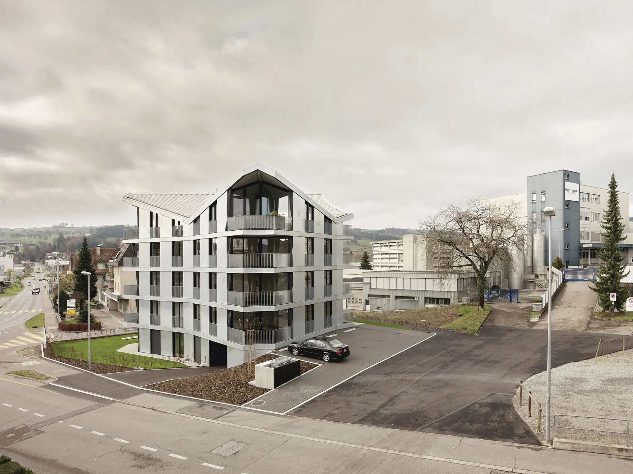
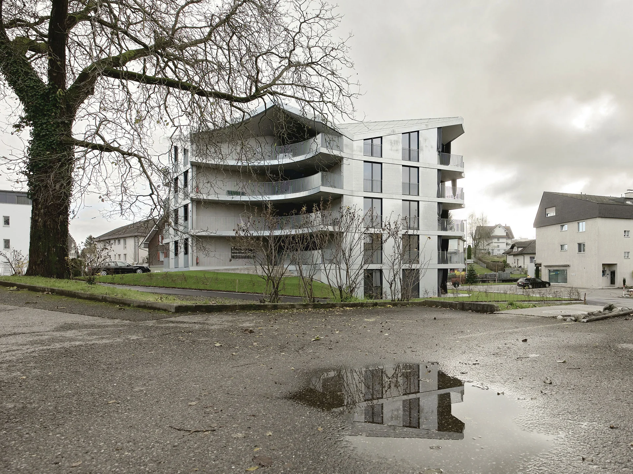
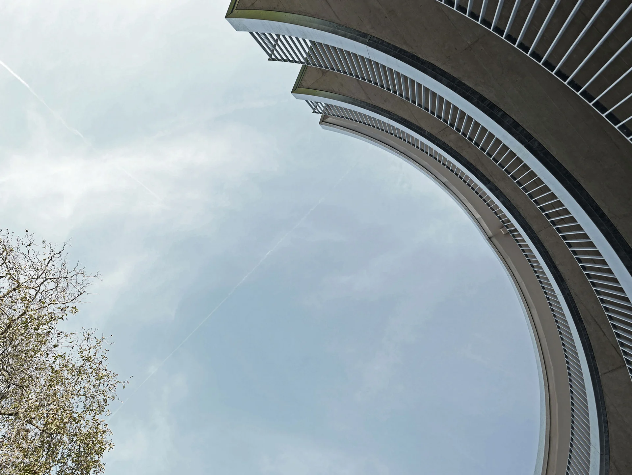
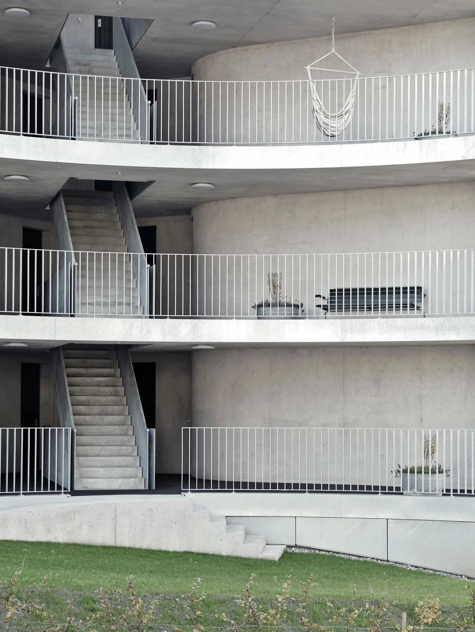
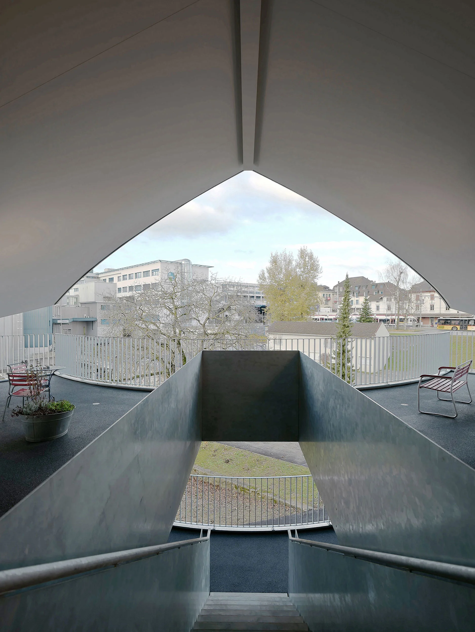
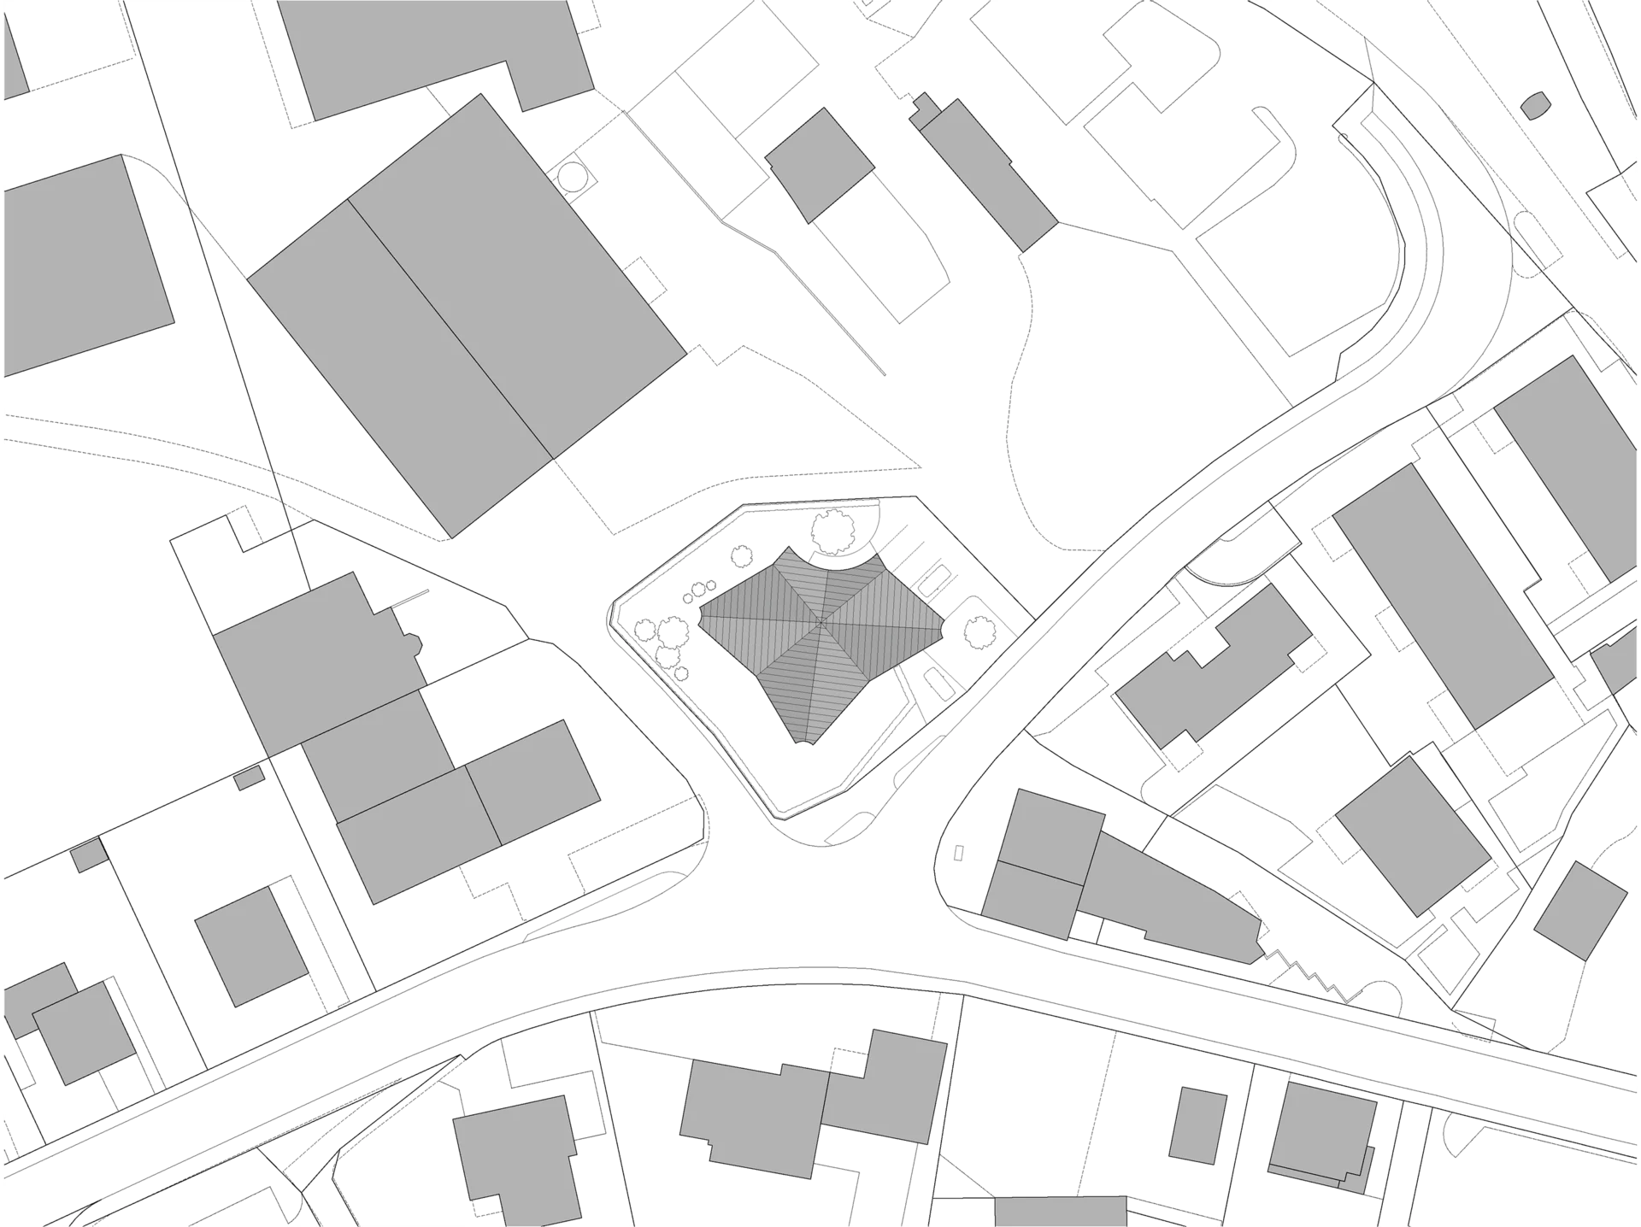
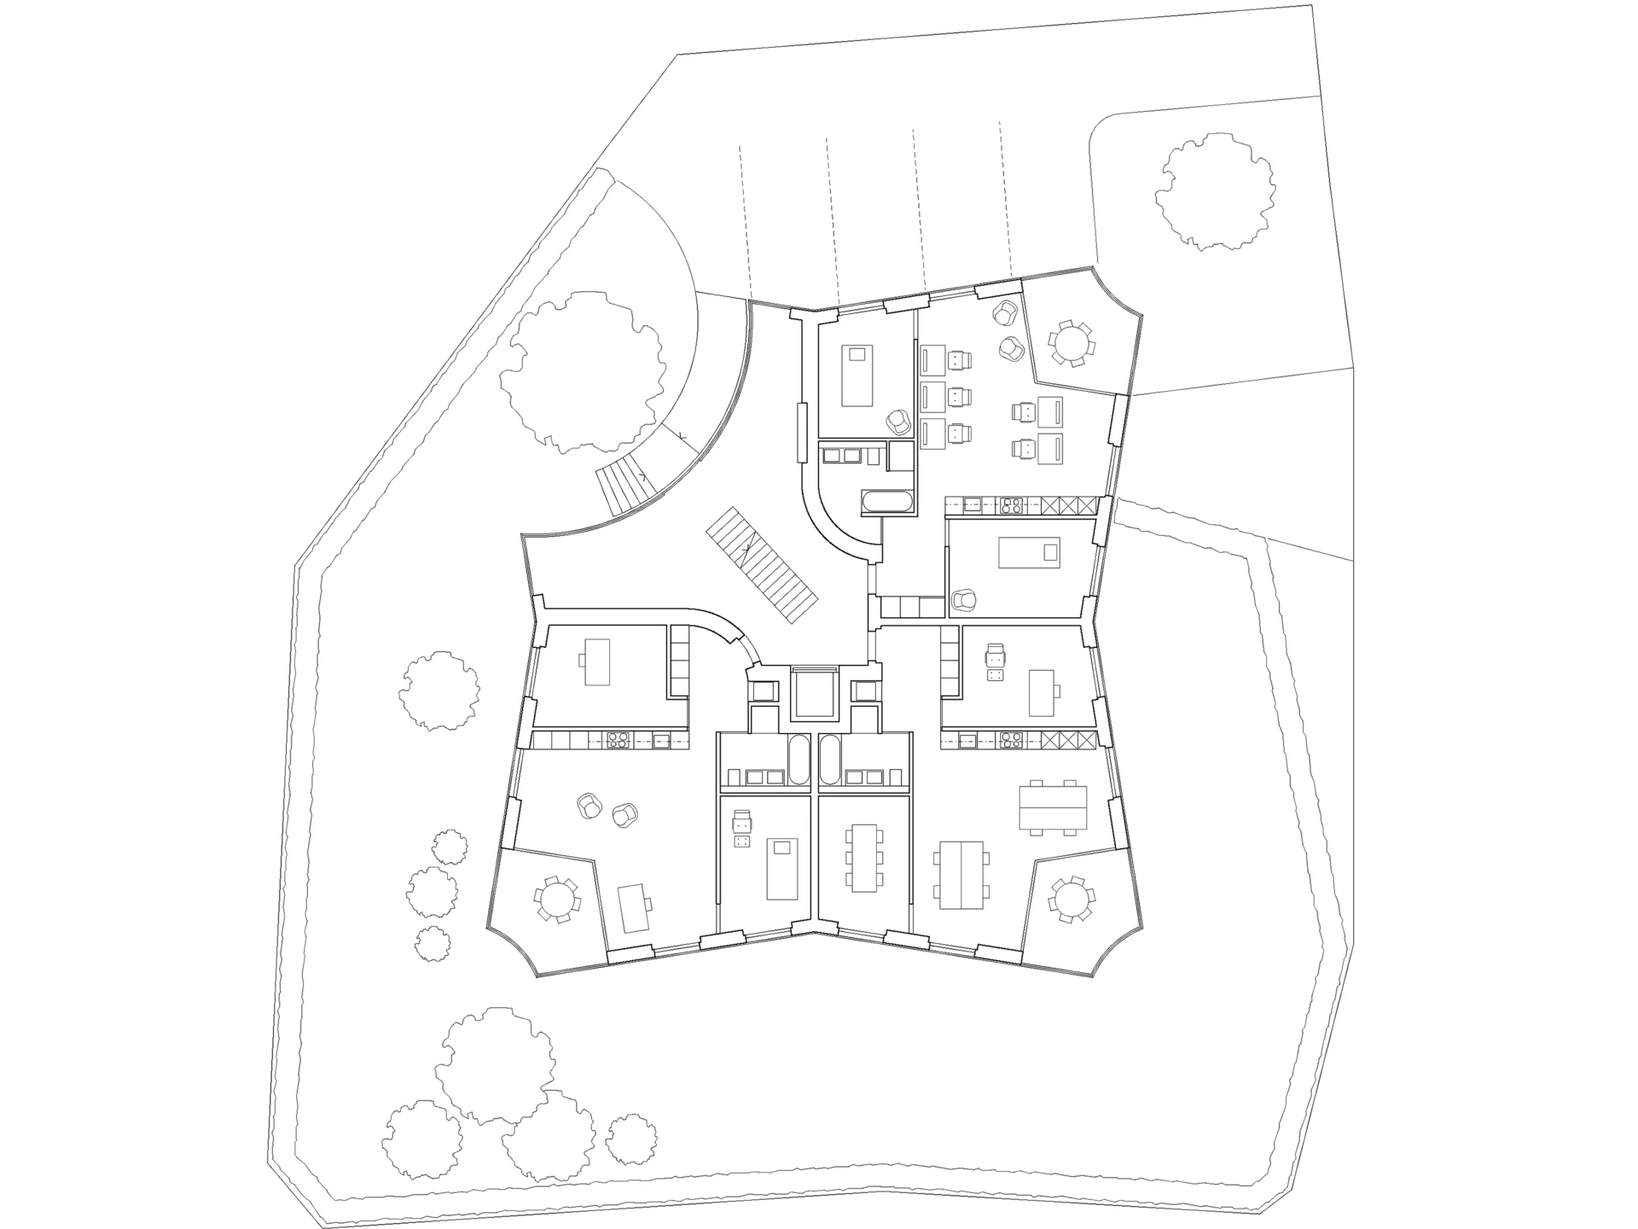
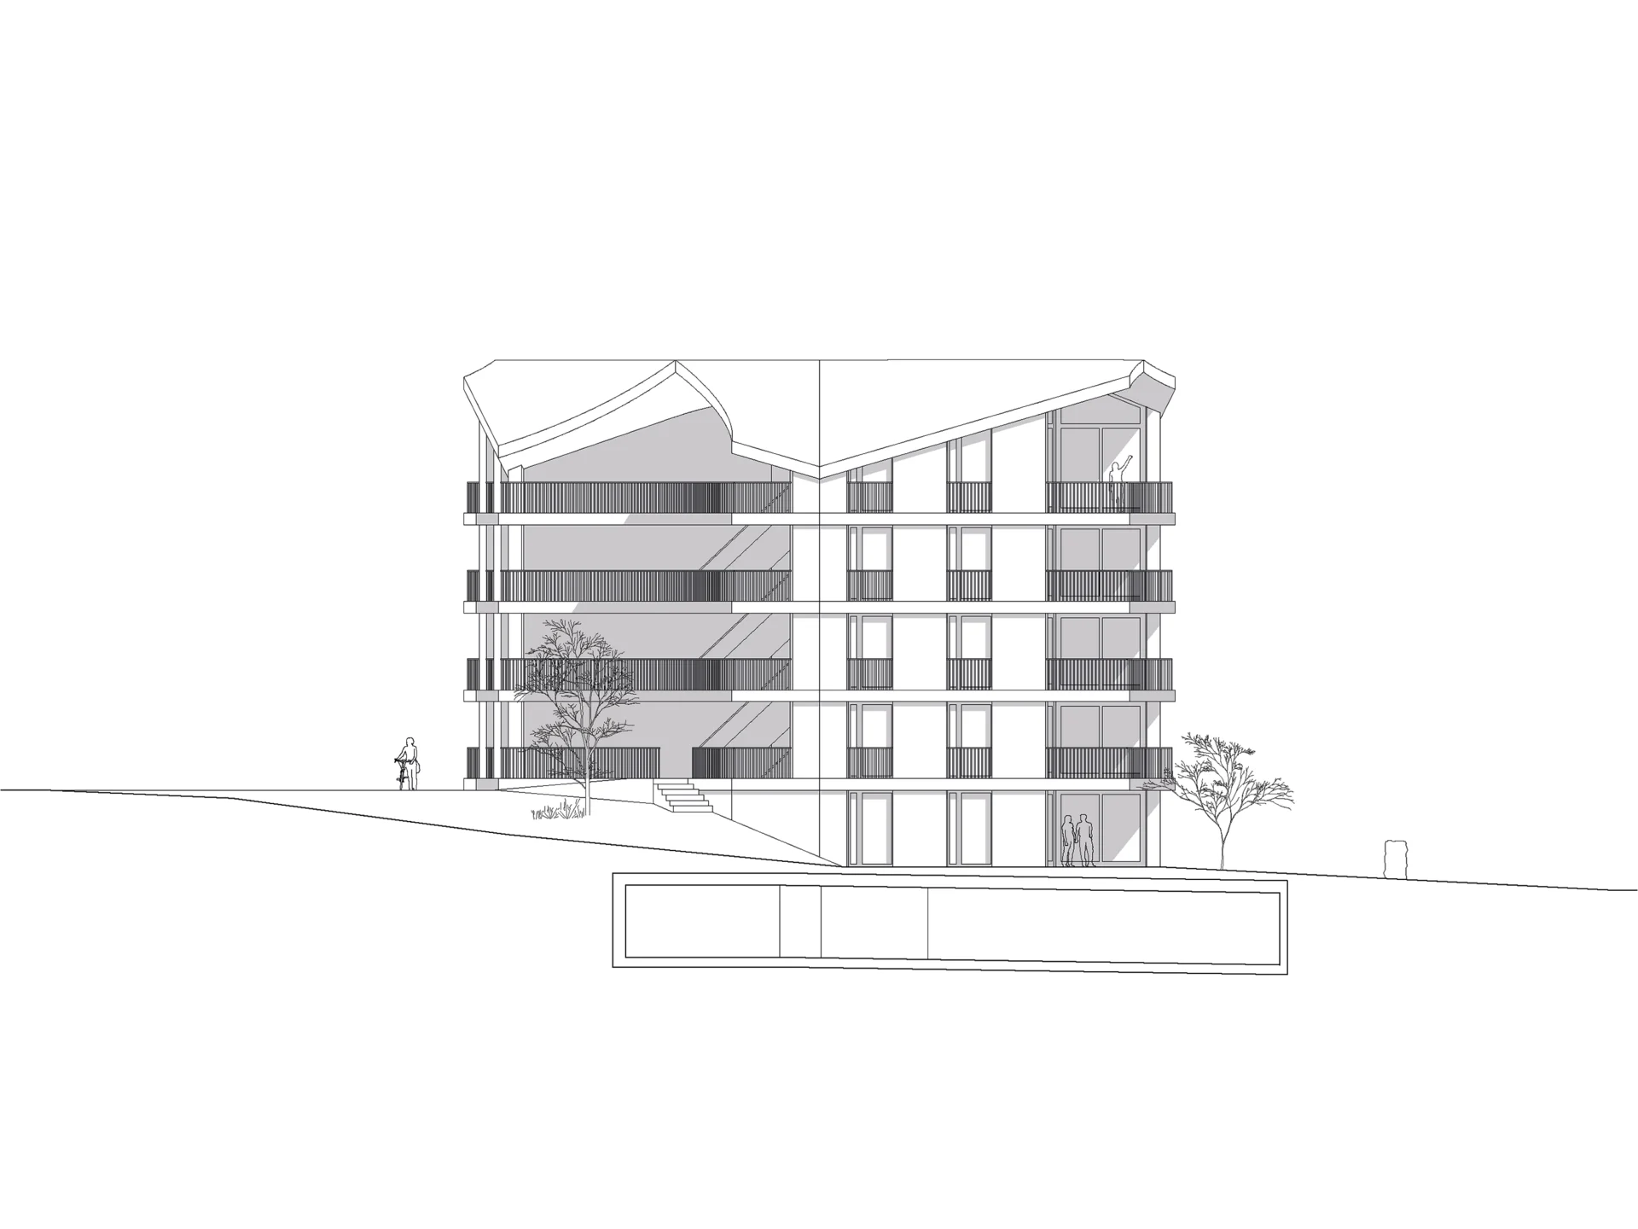
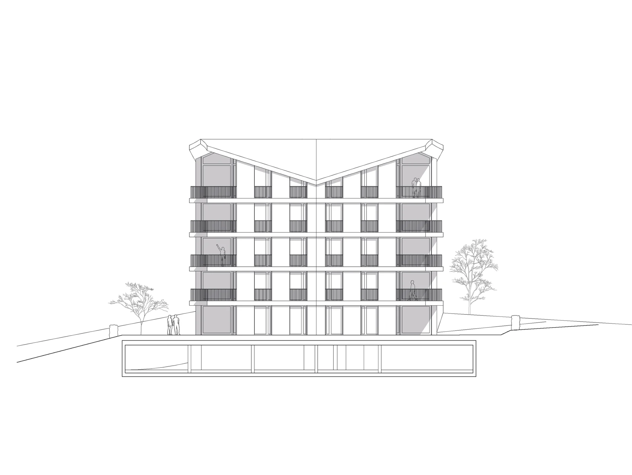
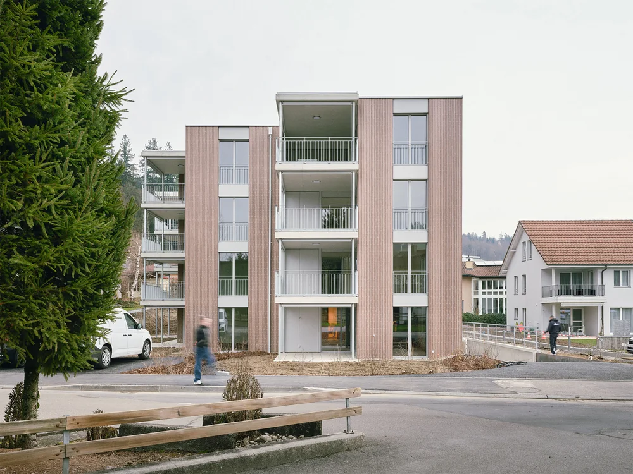
The plot at Siedereistrasse 1 in Hochdorf is to be developed with a multi-family residential building. The building responds directly to the geometry of the site. In consideration of noise emissions from the adjacent streets, the facades are articulated with angled segments to improve acoustic protection.

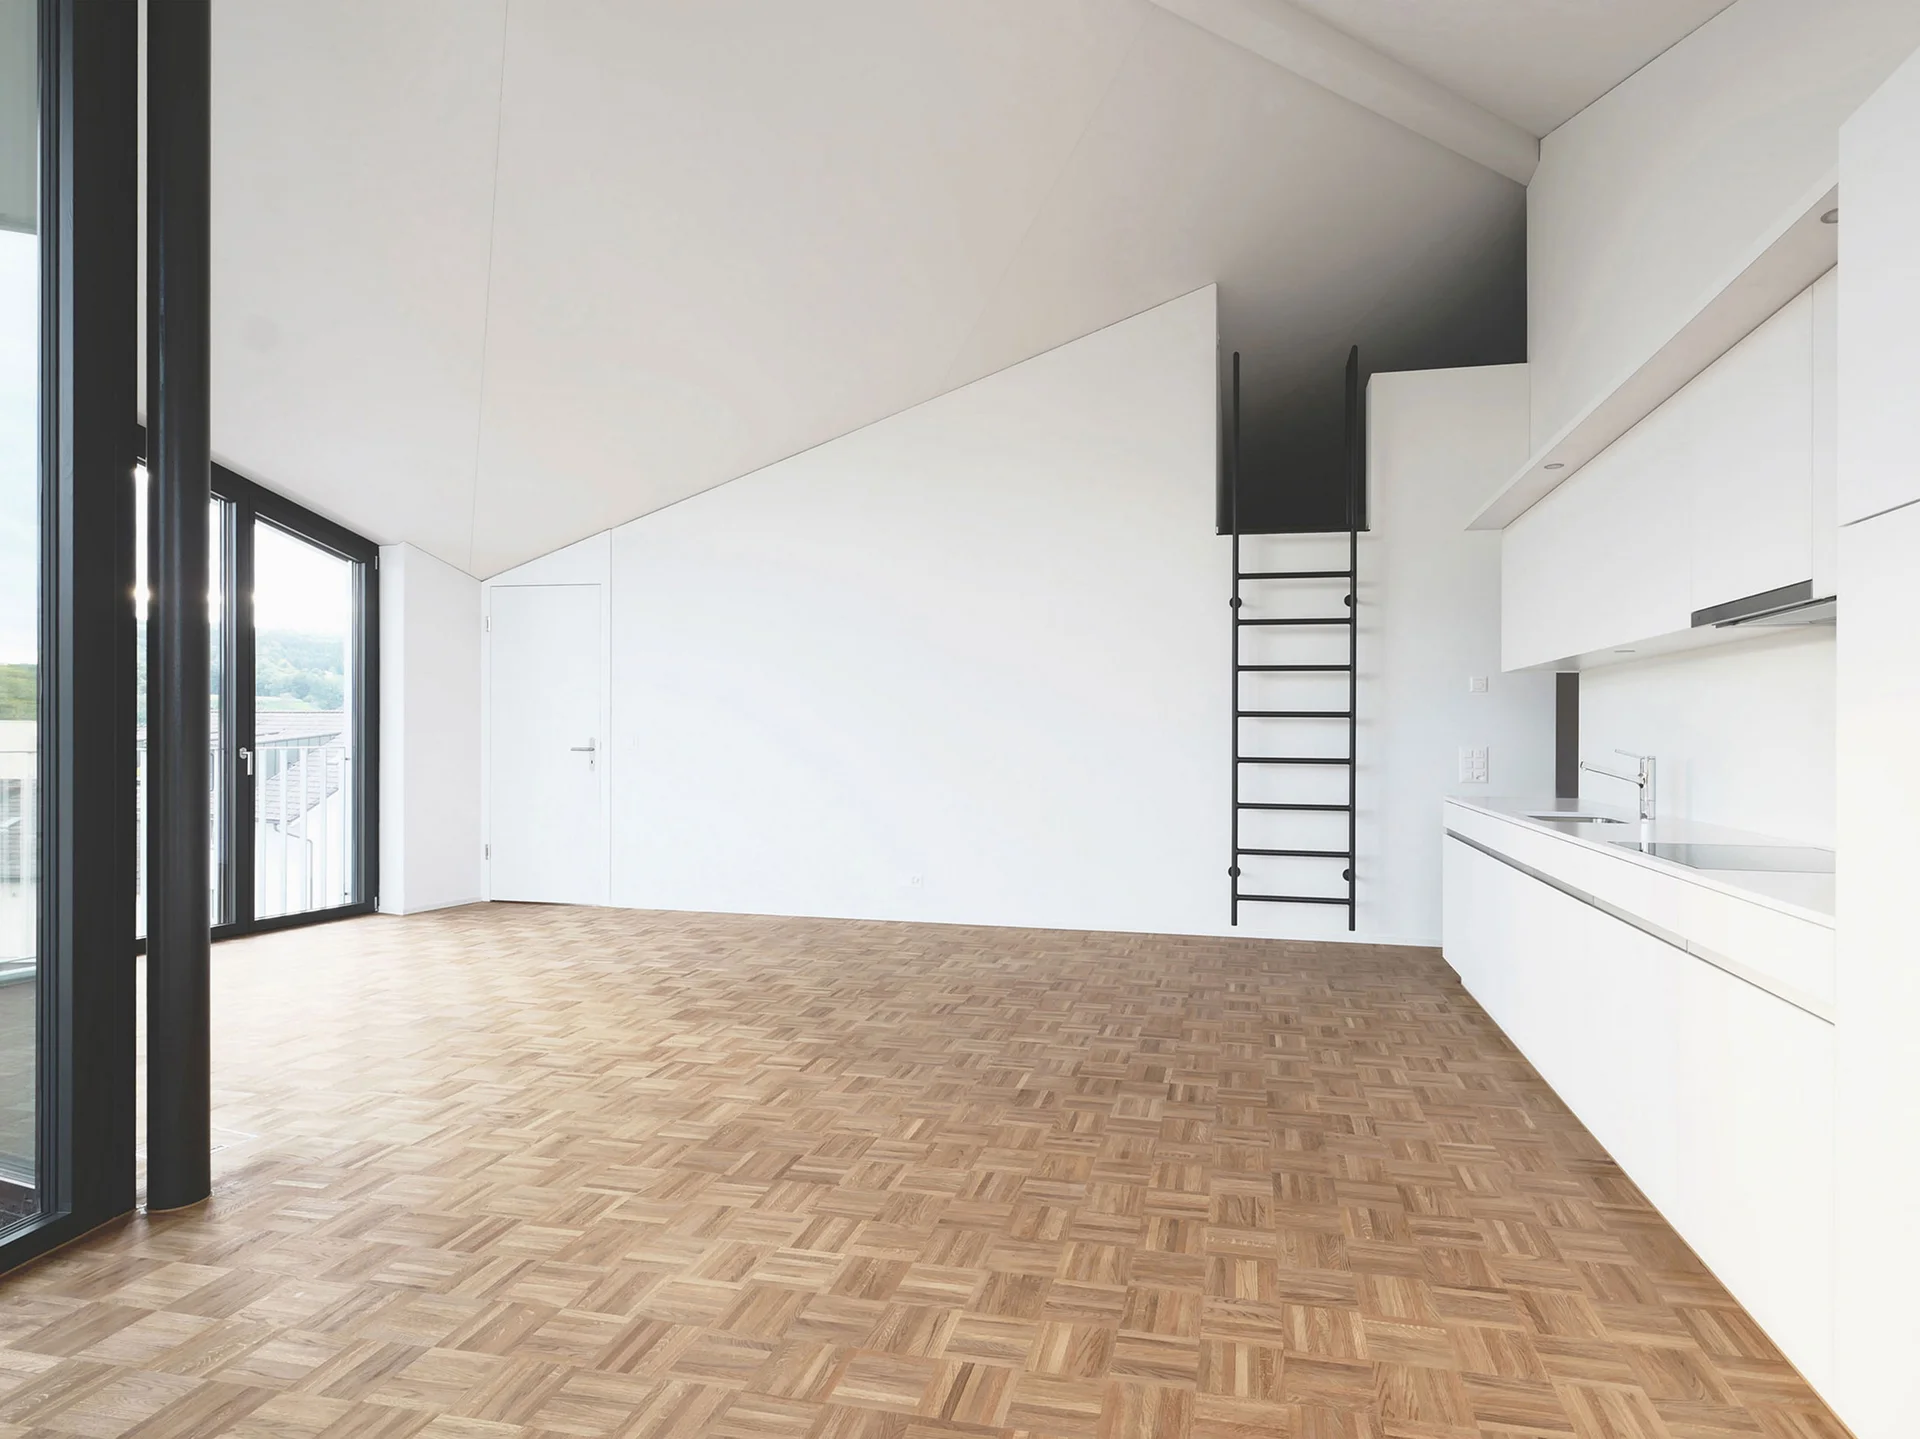
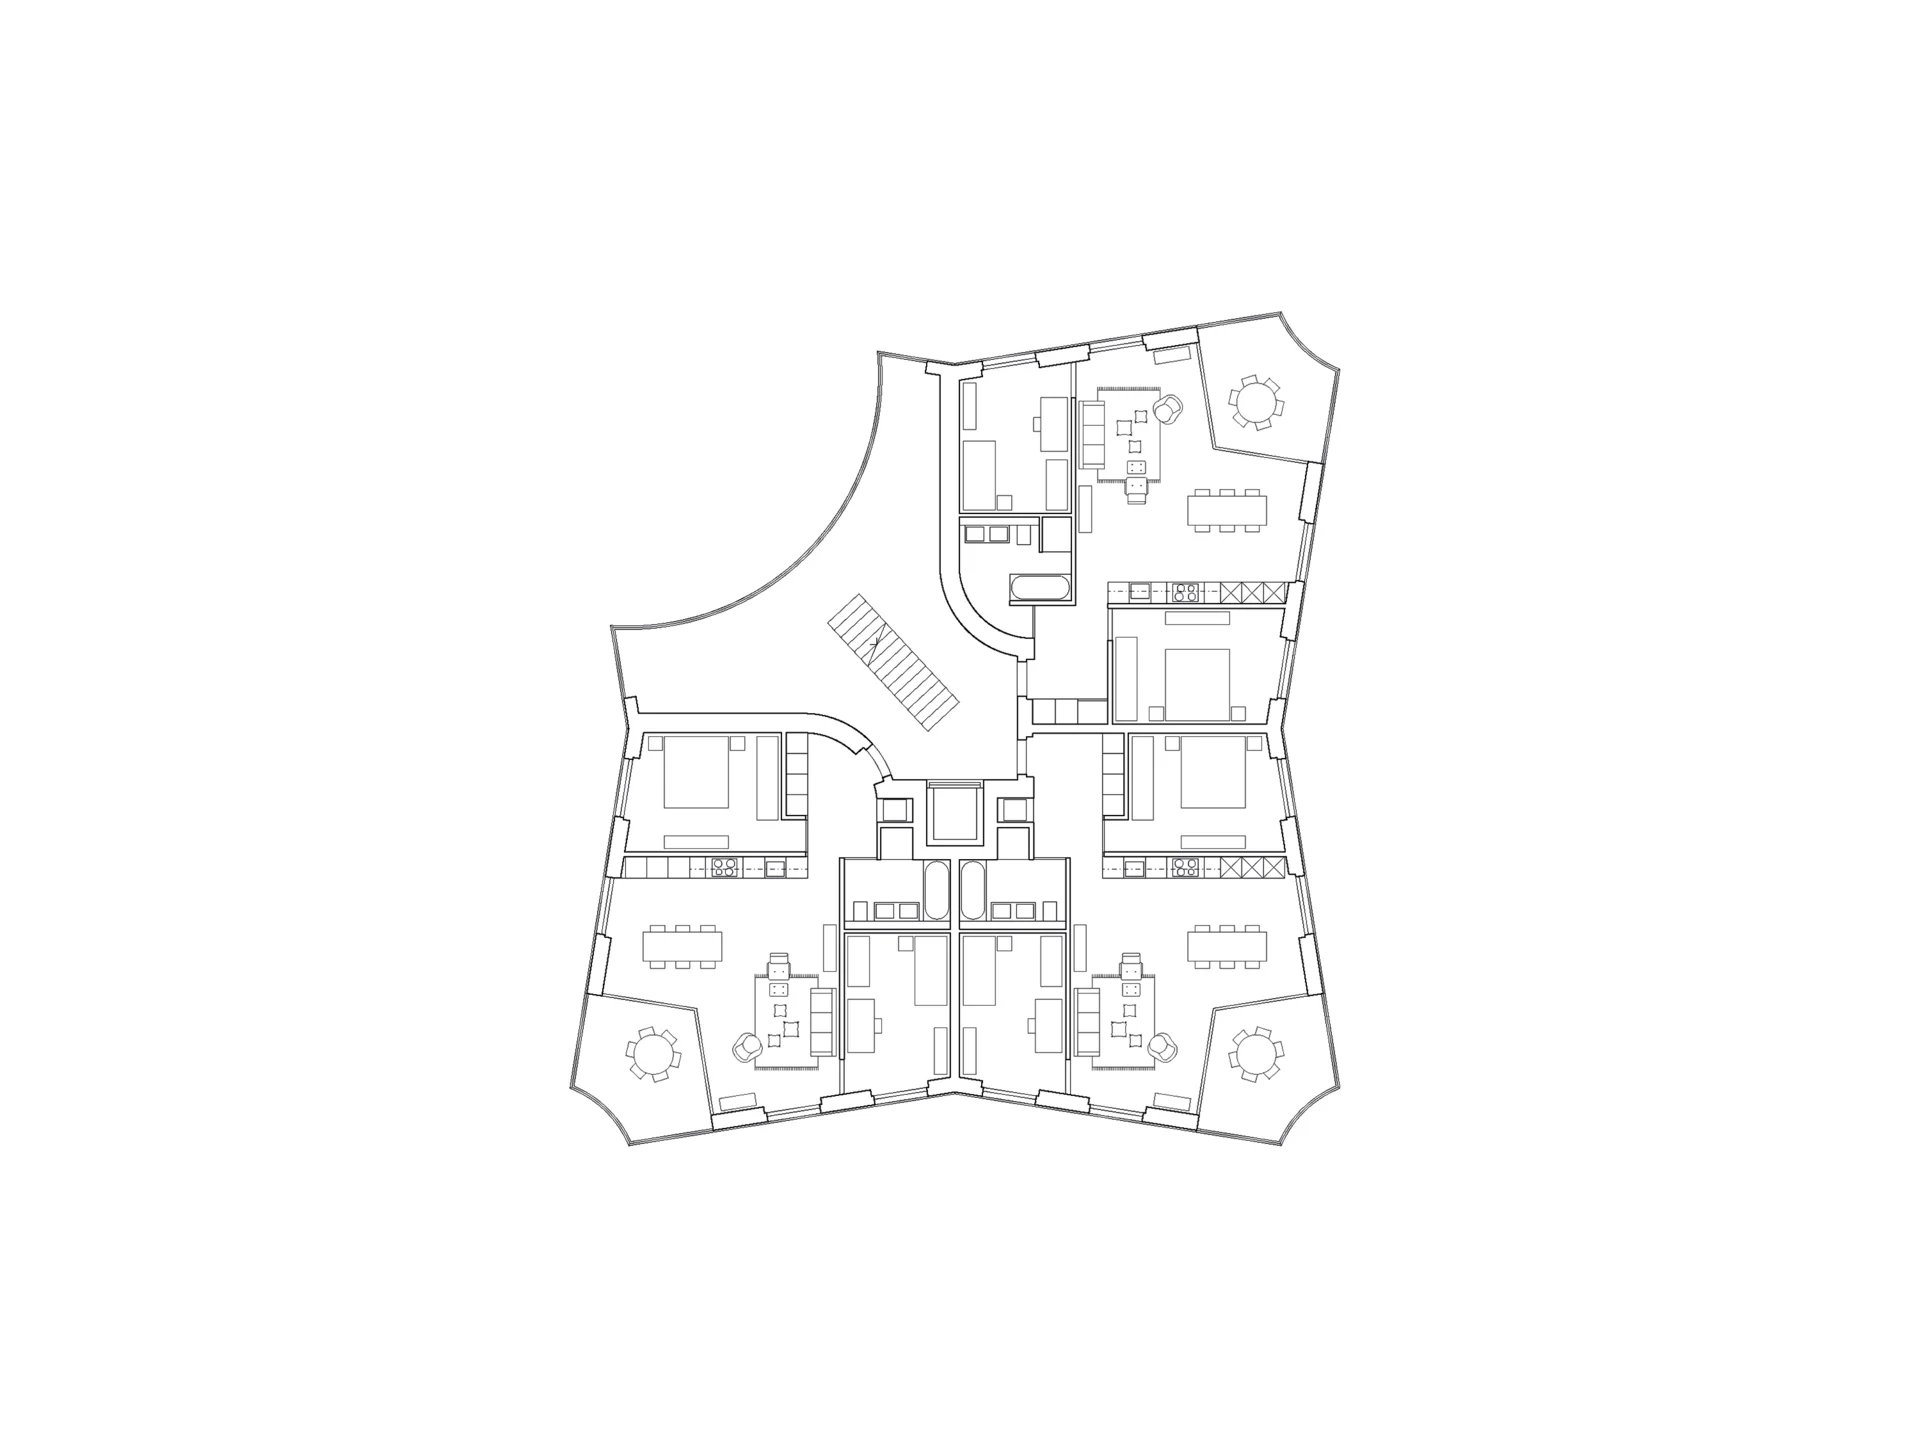
Based on solar studies and the potential views from the site, the floor plan is divided into three equal 3.5-room apartments. These are oriented towards the east, south, and west, ensuring both optimal sunlight and increased privacy.

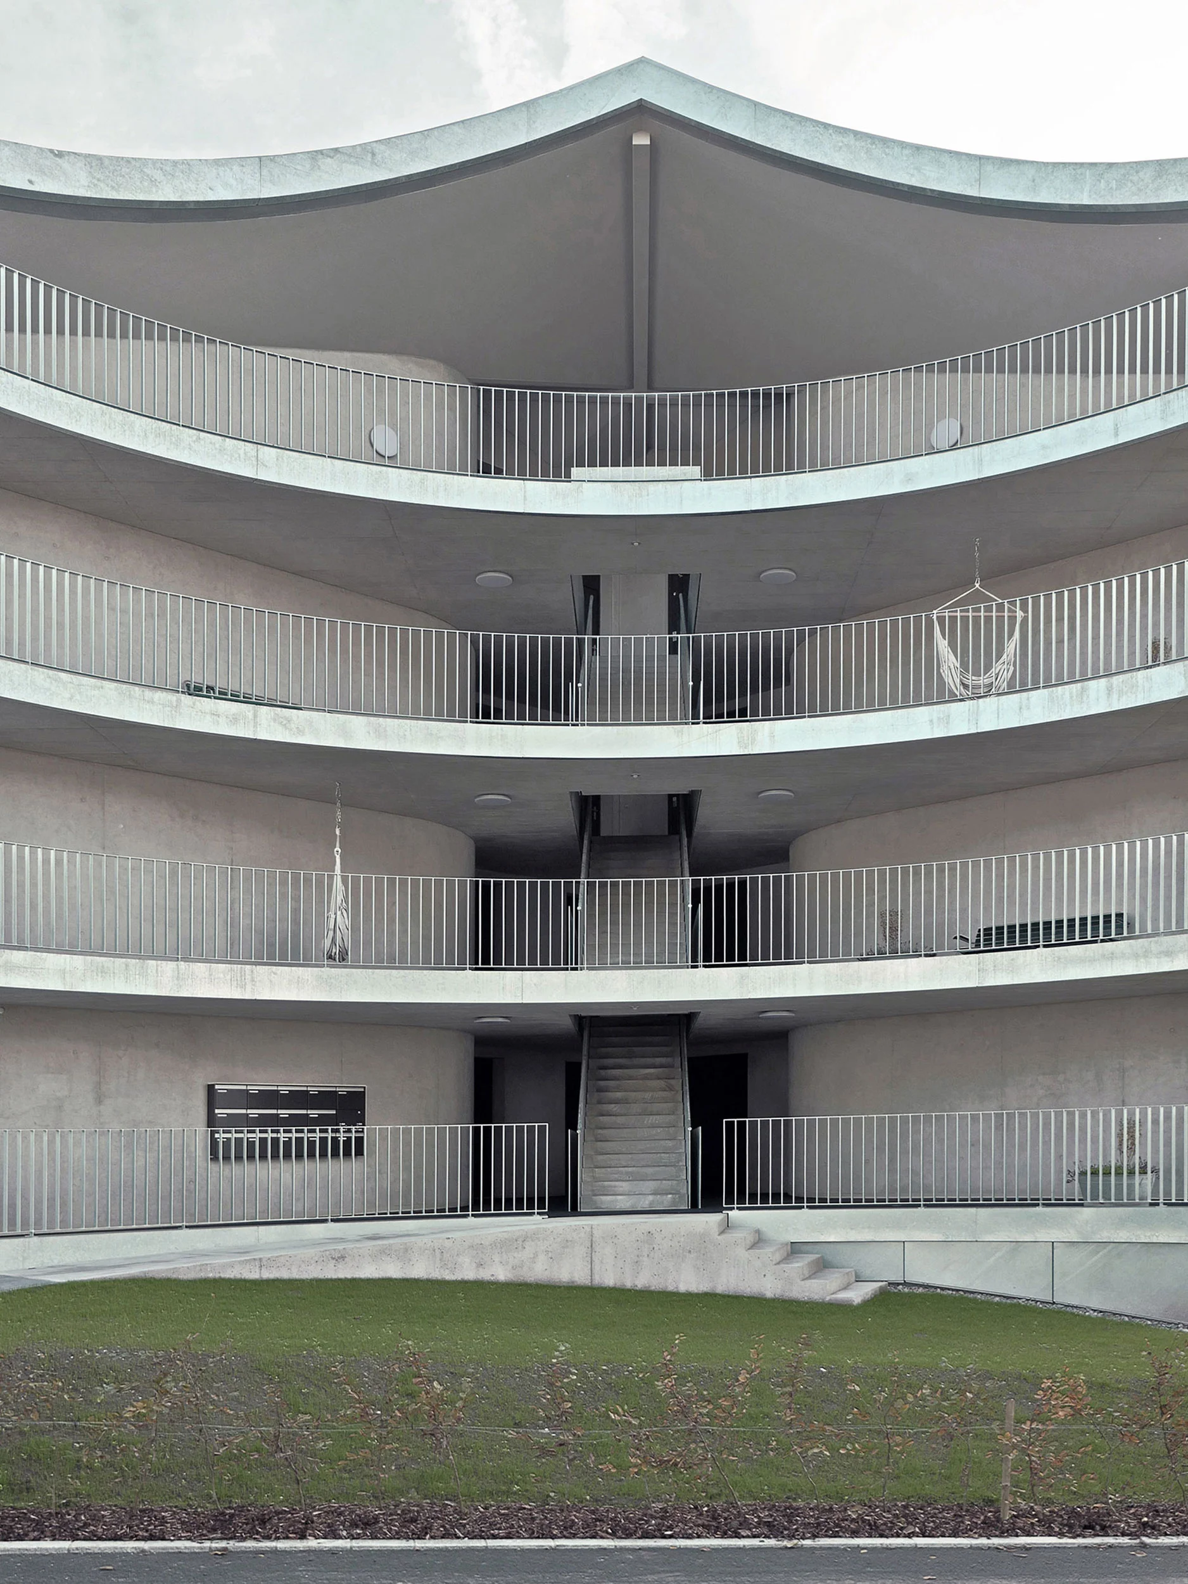
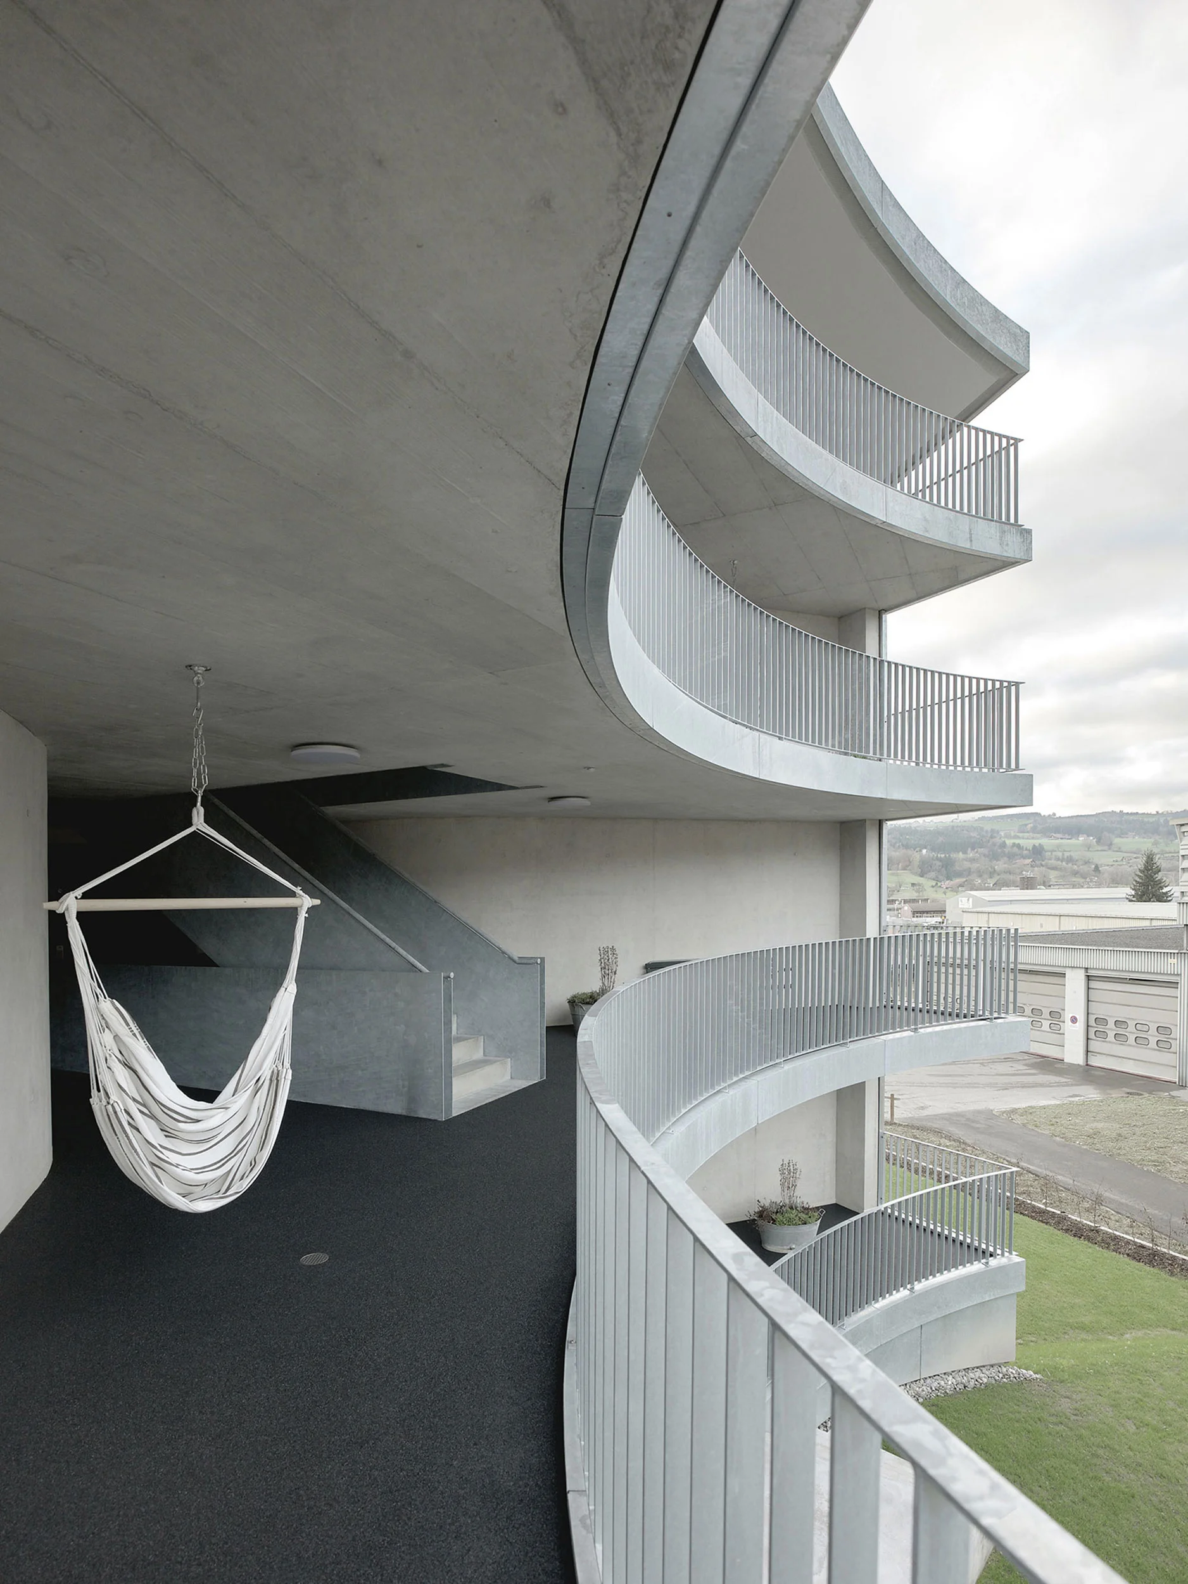
Access is provided along the northern edge of the plot via a gallery corridor, complemented by a generous forecourt. The garden is located on the southern side.