Important pages

  • Home
  • Main Navigation
  • Content
  • Contact
  • Sitemap
  • Meta Navigation
  • News
  • Selected Projects
  • List of works
  • Studio
  • Contact
  • DE
  • Lucerne Cooperative Housing KAB
  • Willisau Residential Building Grundmühle
  • Selcuk Houses
  • Ballwil Residential Buildings Gorgen
  • Schüpfheim House on Concrete Walls
  • Schwanden Triple Kindergarden
  • Lucerne House Zwyssigstrasse
  • House by the Lake
  • Wädenswil Extension House A. Studer
  • Eich Housing Development Spillmatte
  • Seon Double Kindergarden Schönbühl
  • Sulgen Vocational Training Campus
  • Biel Extension Juravorstadt
  • Ballwil Community Hall
  • Turku Museum History and Future
  • Hochdorf House Siedereistrasse
  • Lucerne Theater
  • Entlebuch Residential Buildings Schlössli
  • Adligenswil Tiny House
  • Lucerne Town Villa Roof Conversion
  • Lyss Extension Elementary School
  • Lucerne Dolmus Tiny
  • Oberkirch Terra Alta
  • Evilard Extension Elementary School
  • Buttisholz Village Center South
  • Hammetschwand Lift
  • Lucerne Lakebistro Luz
01.04.2023

Wädenswil Extension House A. Studer

EXTENSION HOUSE ANDRÉ STUDER
2023-2027
Wädenswil

Project, realisation
Client: privat

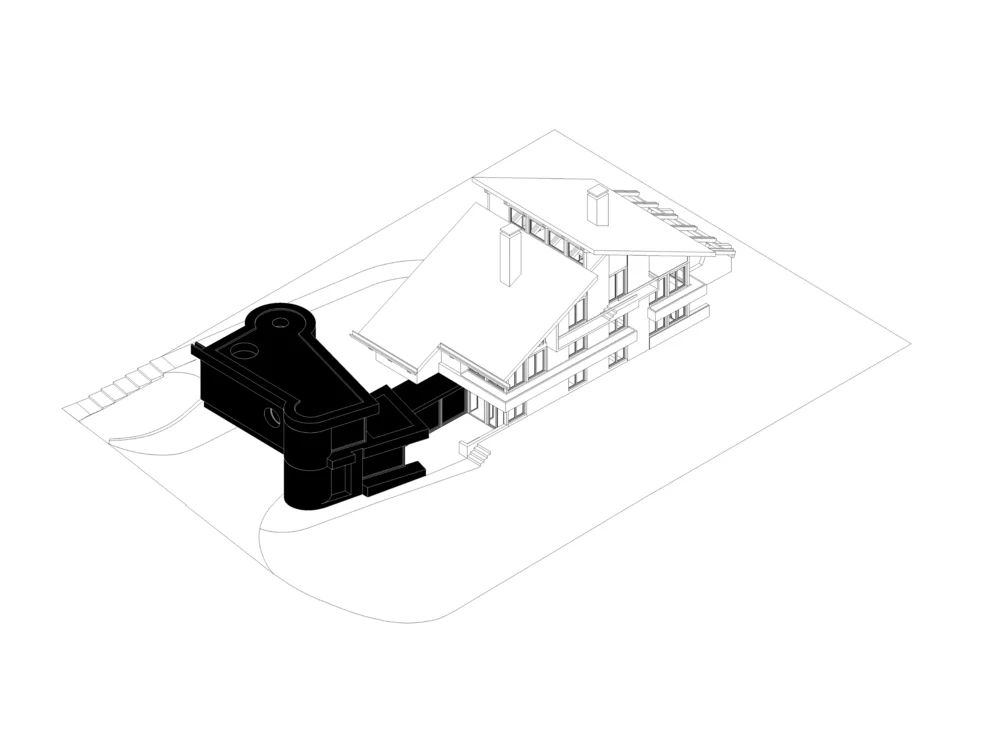
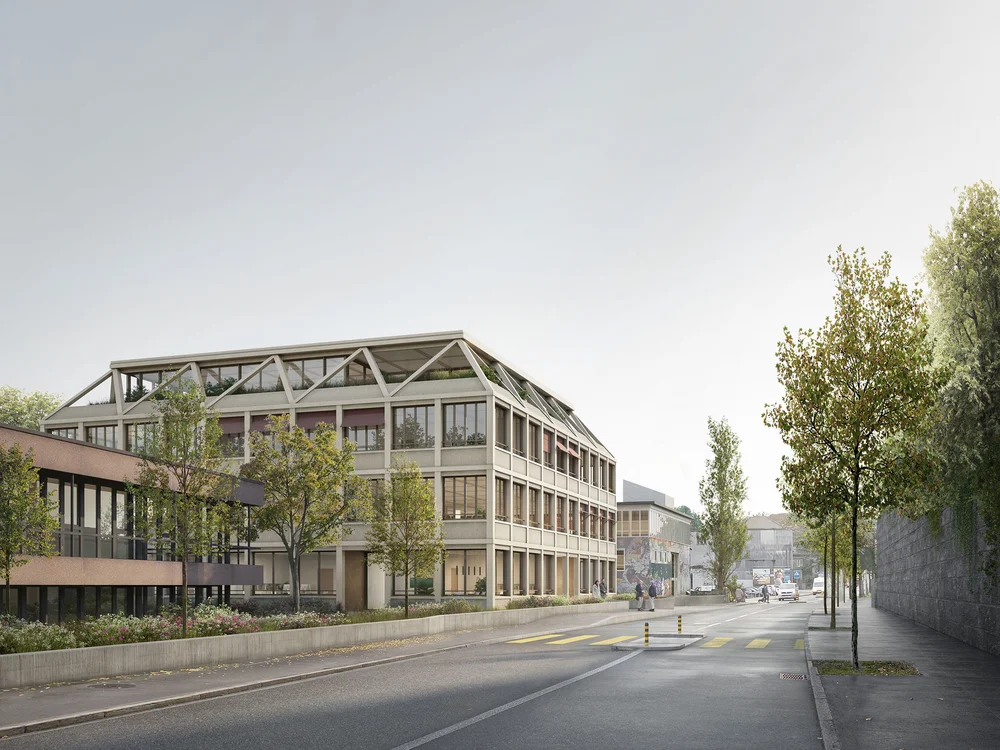
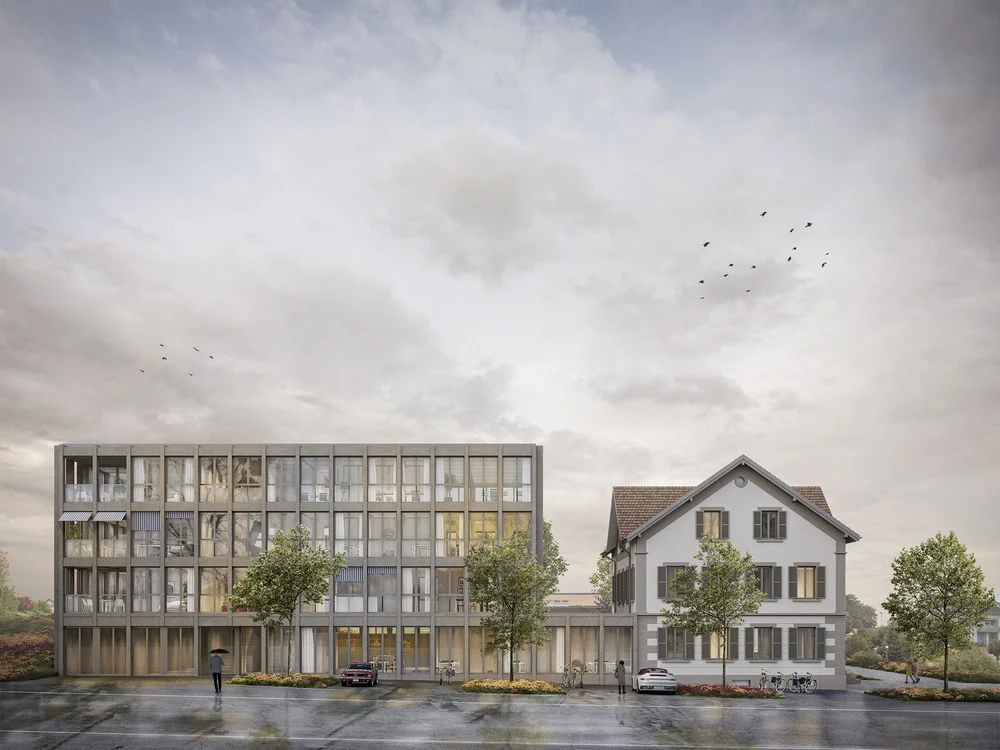
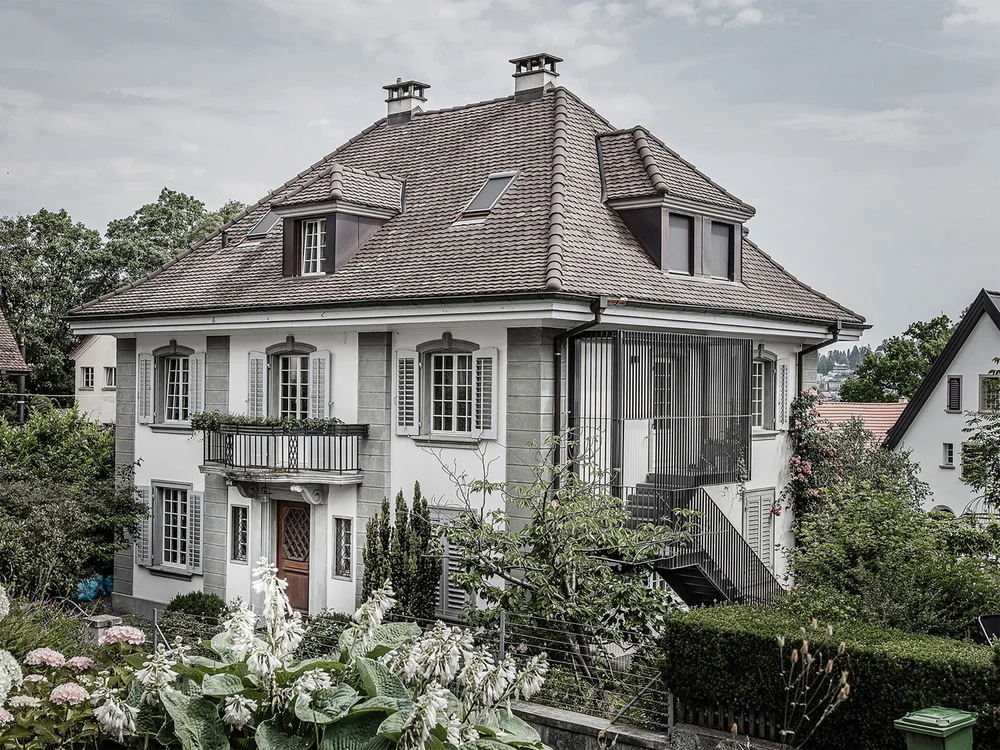
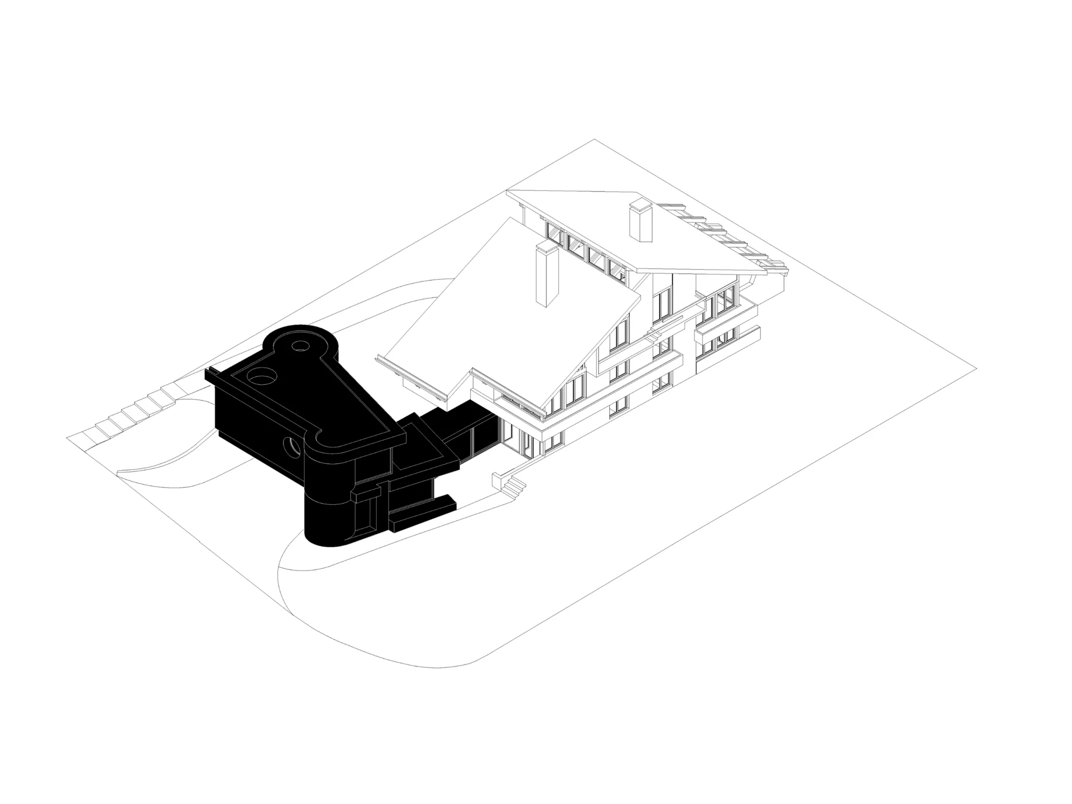
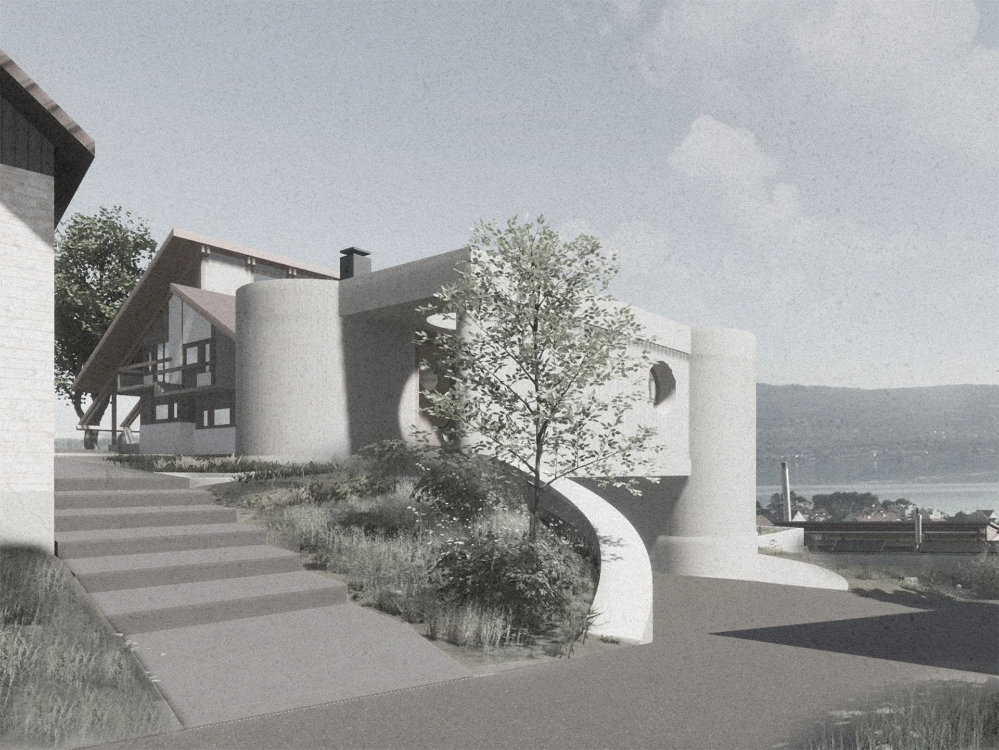
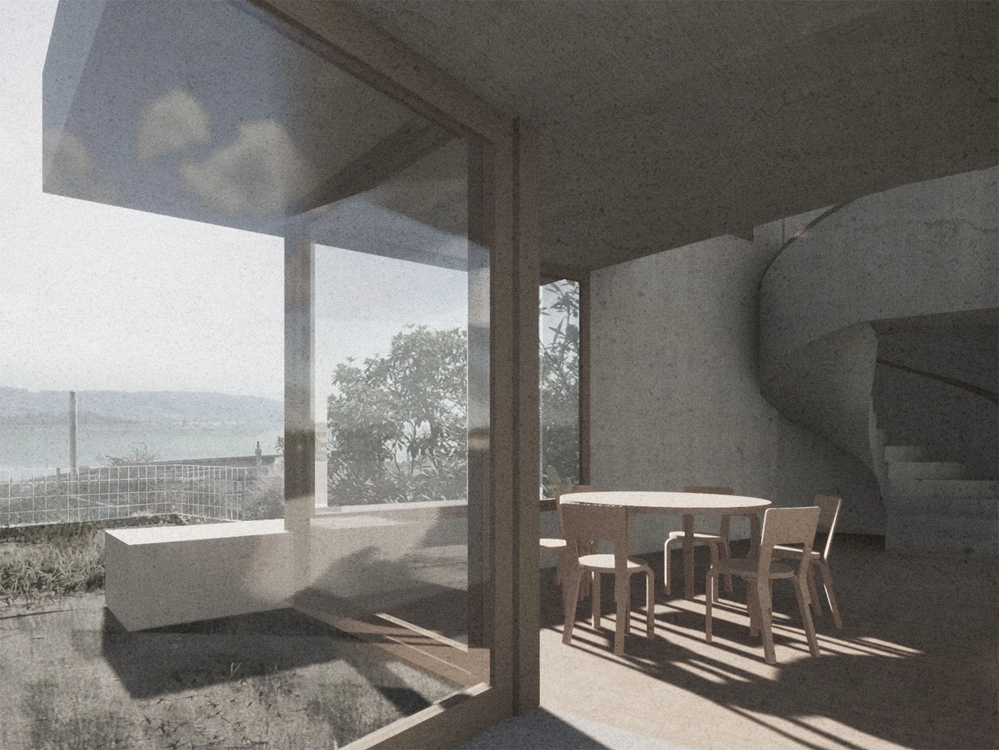
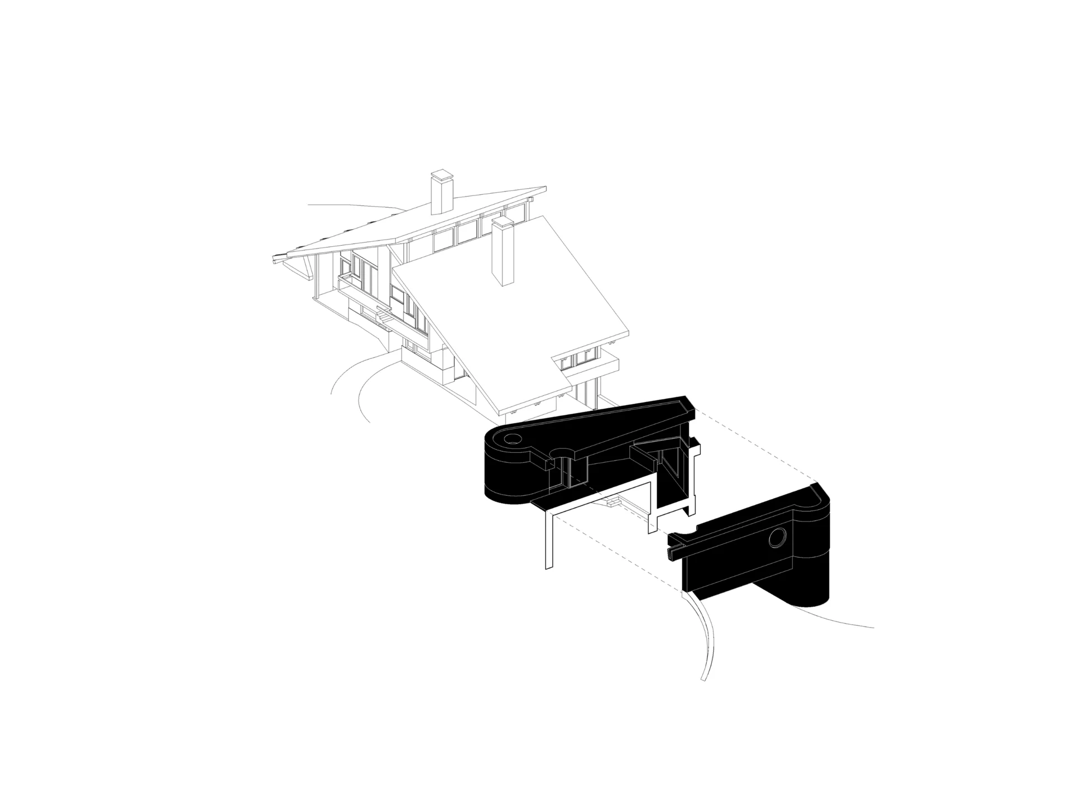
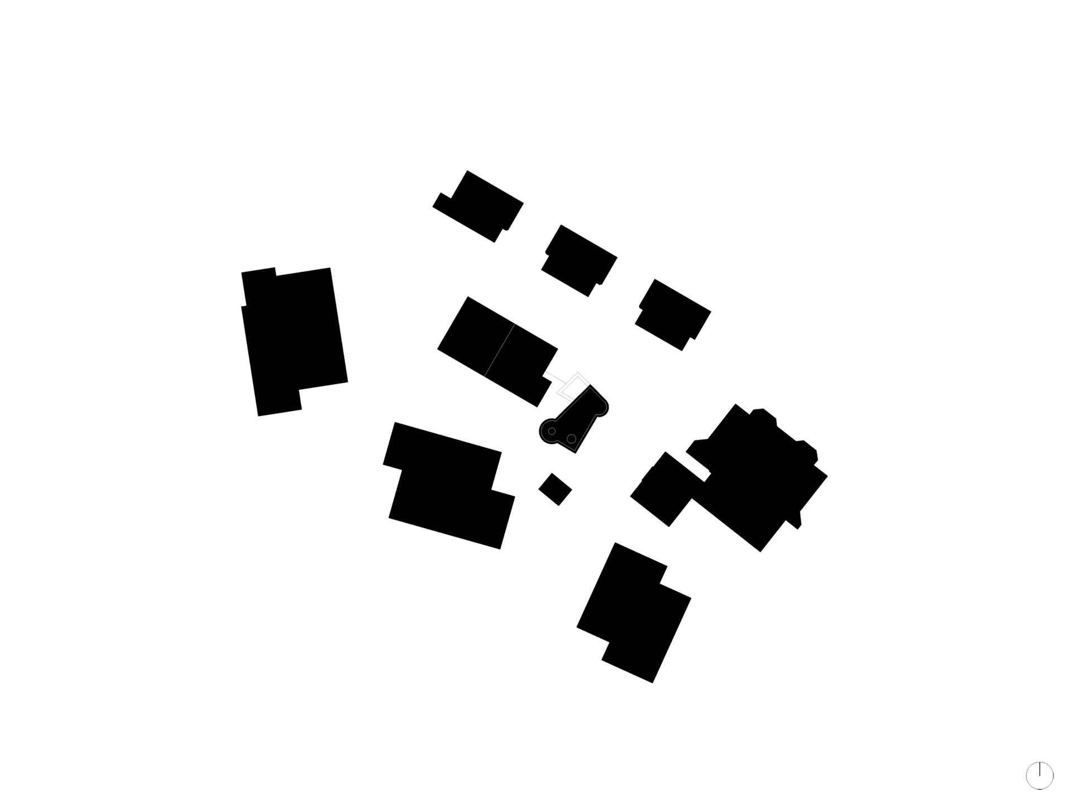
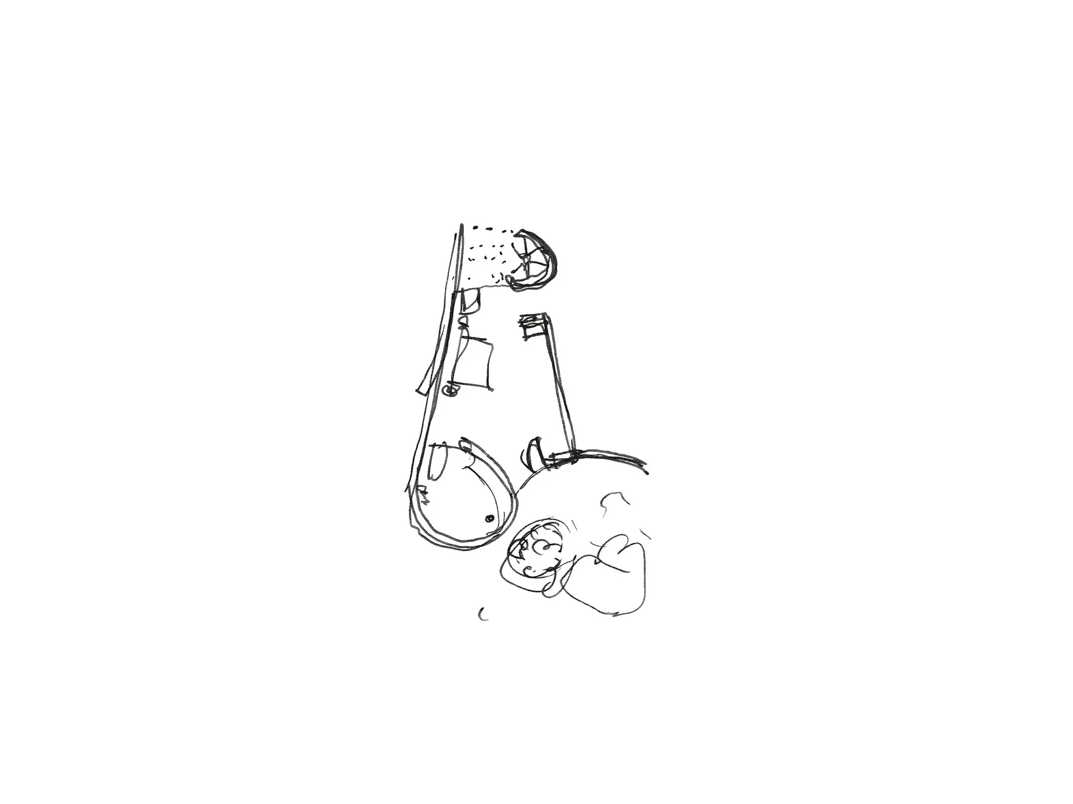
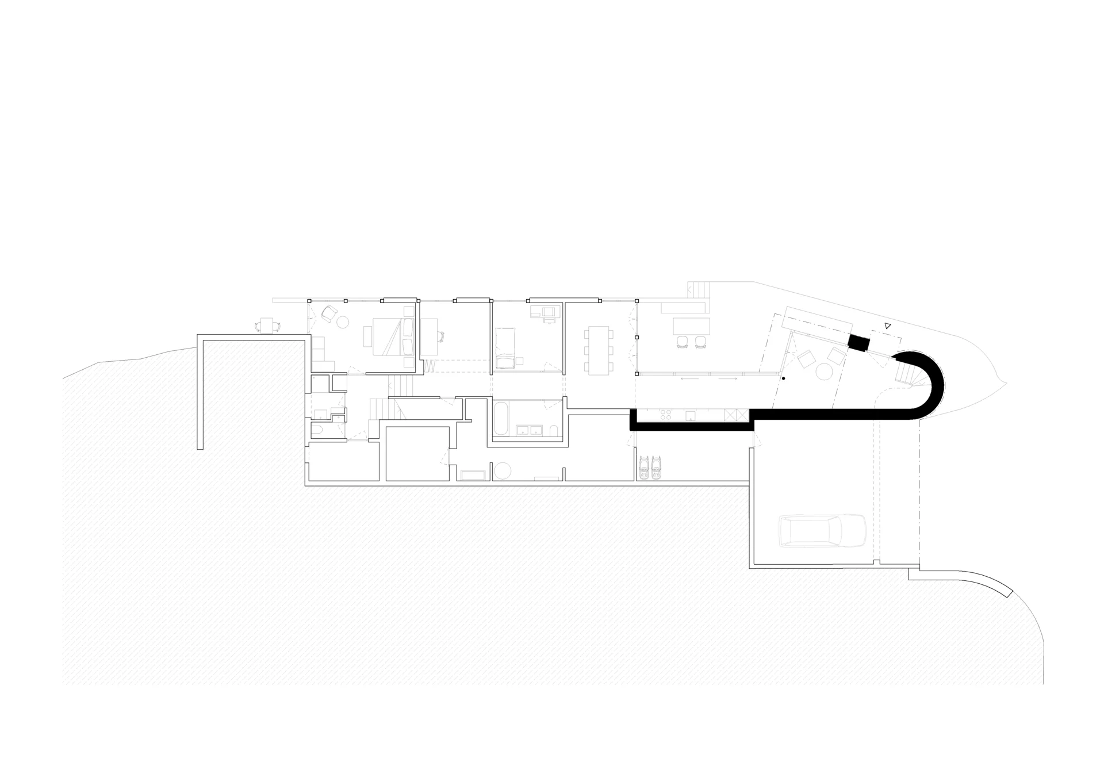
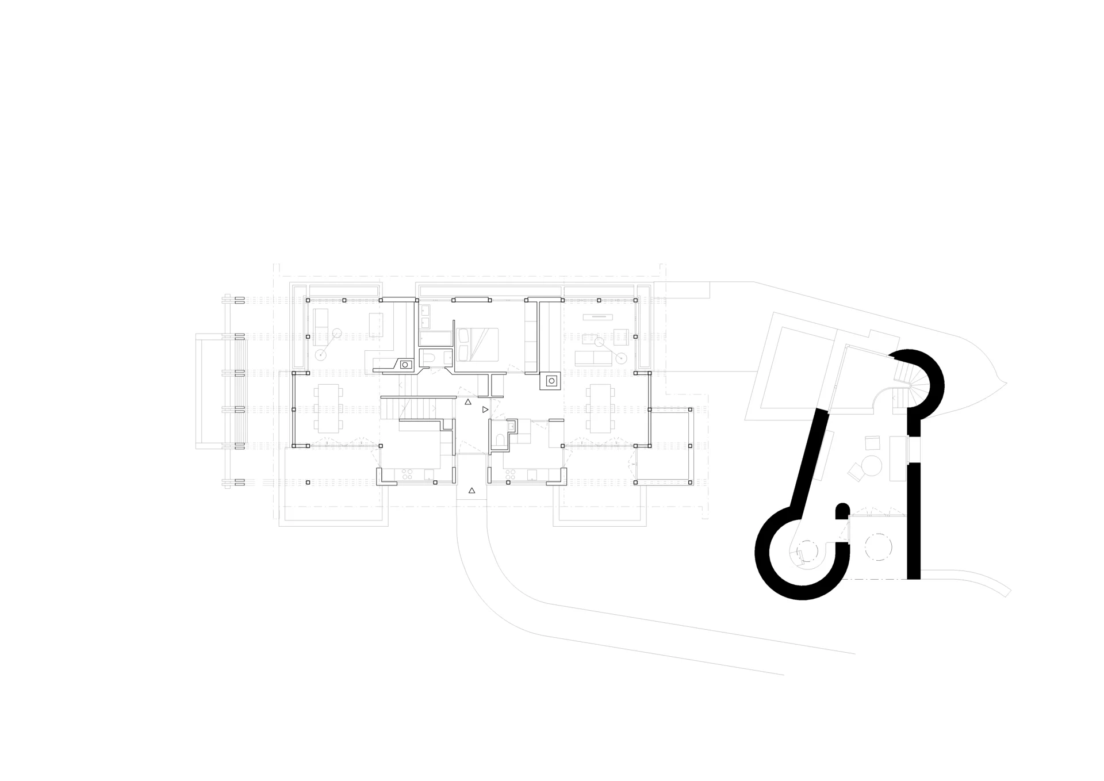
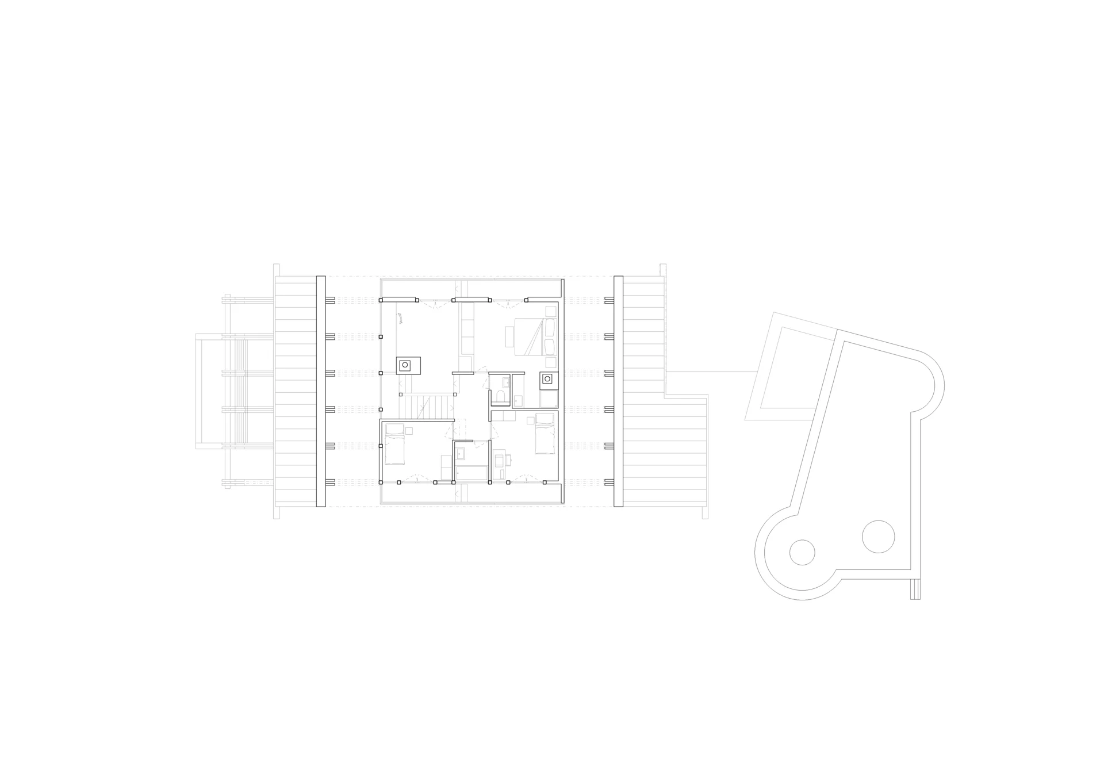
The extension project connects at basement level to the structural grid of the existing semi-detached house, forming a narrow link toward the east. From this base, the extension volume develops upward, culminating in a double-height space above the underground garage access.

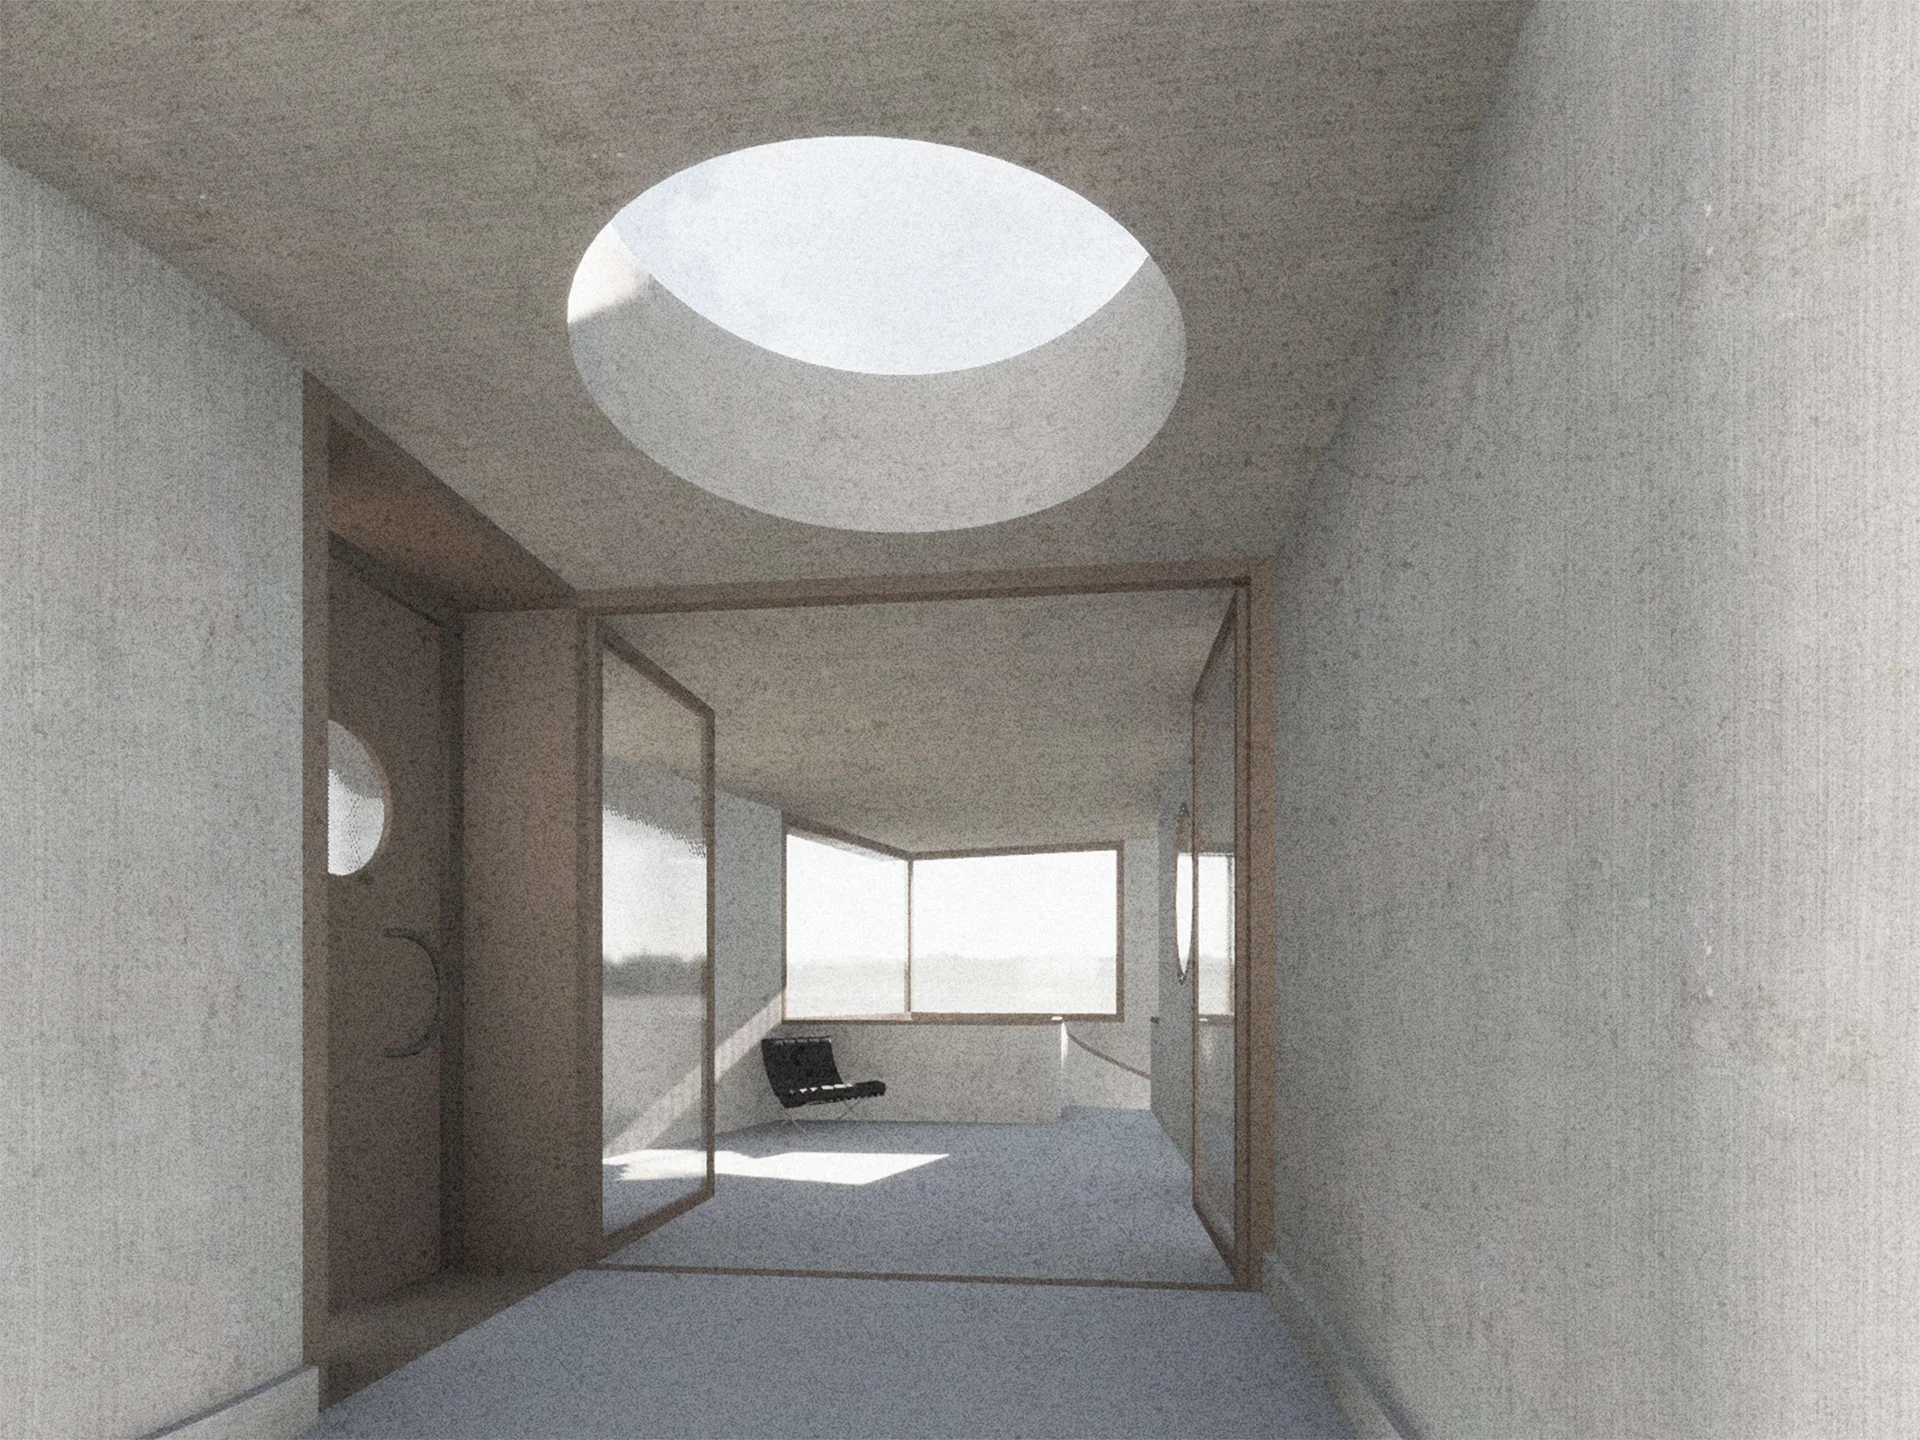
At the junction between old and new, an प्रवेश courtyard is defined, accessed from Robert-Walser-Strasse via a مسیر that follows the logic of the existing approach to the practice room. The apartment is fully accessible, with step-free circulation from the designated wheelchair parking space in the underground garage to the entrance. All primary functions—including bedrooms, kitchen, living and dining areas, and one bathroom—are arranged on a single level and are barrier-free from the entrance.

An additional room or office, along with its own bathroom, is located on the ground floor and accessed via a spiral staircase positioned within the double-height space.