Important pages

  • Home
  • Main Navigation
  • Content
  • Contact
  • Sitemap
  • Meta Navigation
  • News
  • Selected Projects
  • List of works
  • Studio
  • Contact
  • DE
  • Lucerne Cooperative Housing KAB
  • Willisau Residential Building Grundmühle
  • Selcuk Houses
  • Ballwil Residential Buildings Gorgen
  • Schüpfheim House on Concrete Walls
  • Schwanden Triple Kindergarden
  • Lucerne House Zwyssigstrasse
  • House by the Lake
  • Wädenswil Extension House A. Studer
  • Eich Housing Development Spillmatte
  • Seon Double Kindergarden Schönbühl
  • Sulgen Vocational Training Campus
  • Biel Extension Juravorstadt
  • Ballwil Community Hall
  • Turku Museum History and Future
  • Hochdorf House Siedereistrasse
  • Lucerne Theater
  • Entlebuch Residential Buildings Schlössli
  • Adligenswil Tiny House
  • Lucerne Town Villa Roof Conversion
  • Lyss Extension Elementary School
  • Lucerne Dolmus Tiny
  • Oberkirch Terra Alta
  • Evilard Extension Elementary School
  • Buttisholz Village Center South
  • Hammetschwand Lift
  • Lucerne Lakebistro Luz
15.11.2025

Lucerne Cooperative Housing KAB

COOPERATIVE HOUSING DIEBOLD-SCHILLING-STRASSE
2021-2025
Lucerne

Project: realisation
Client: KAB Wohnraumgenossenschaft
Images: dash visual AG

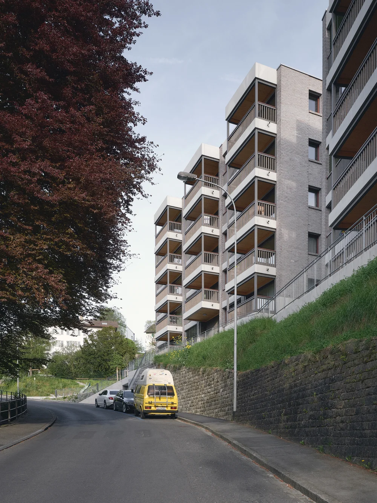
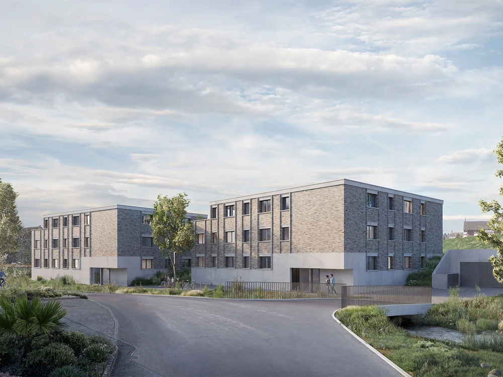
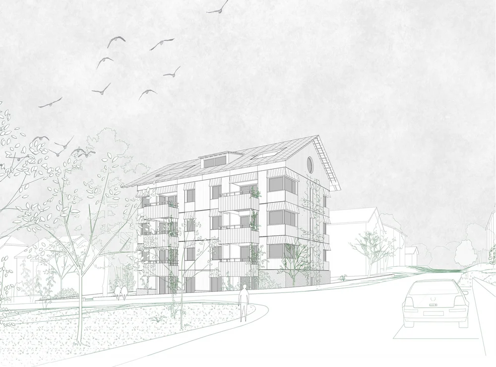
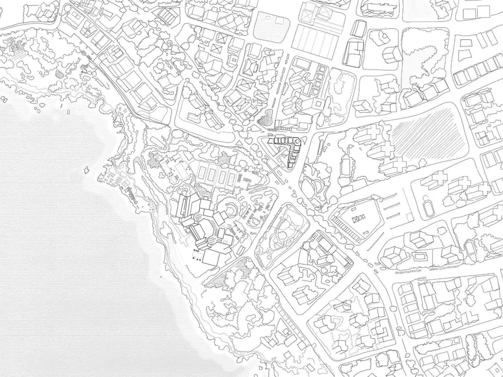
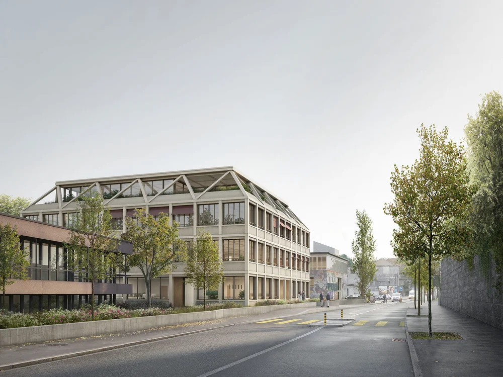
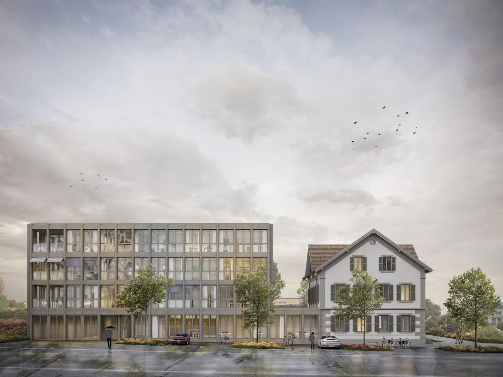
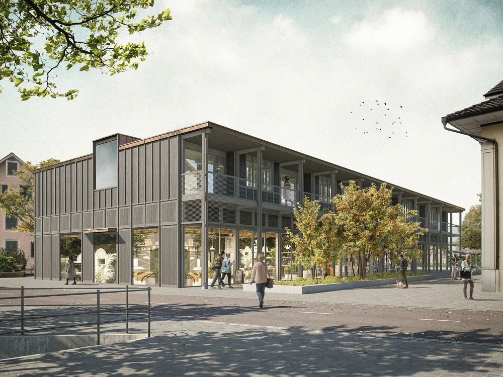
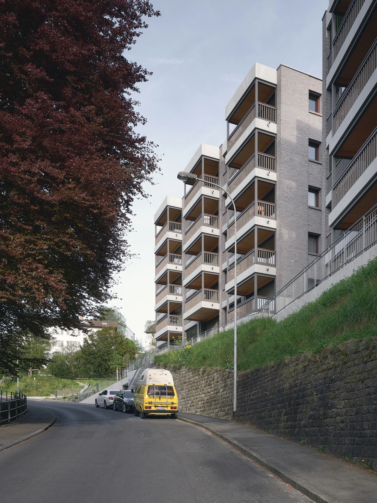
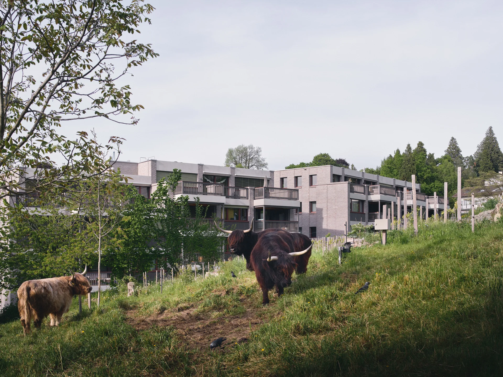
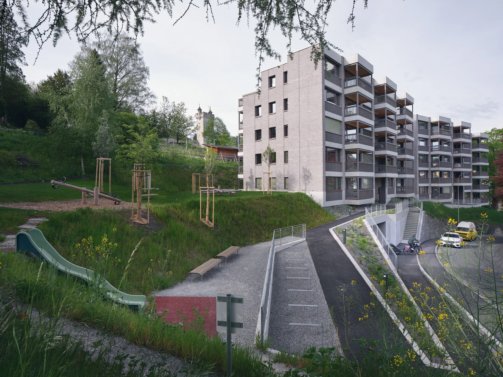
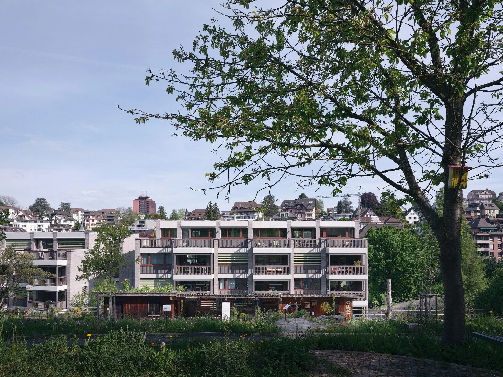
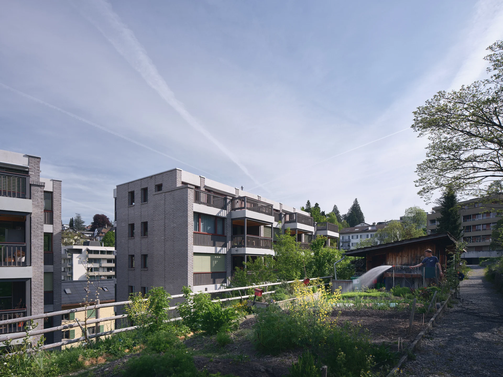
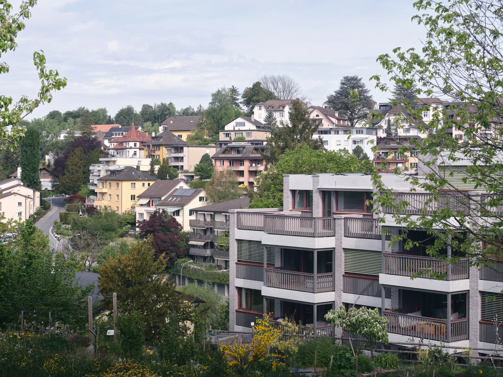
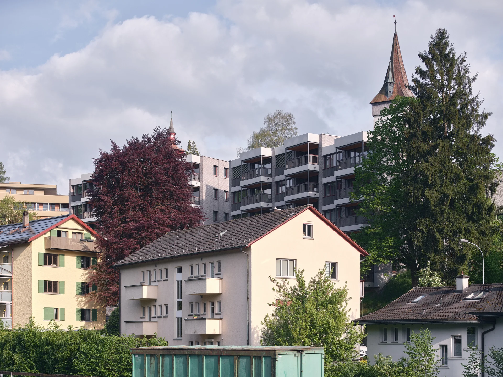
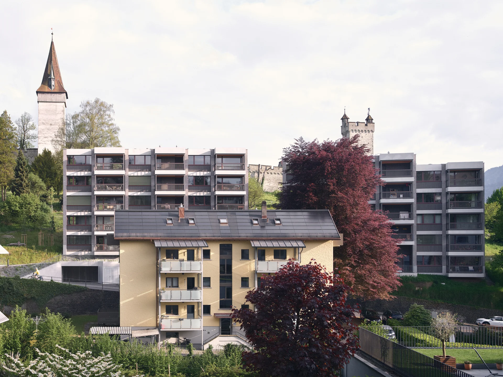
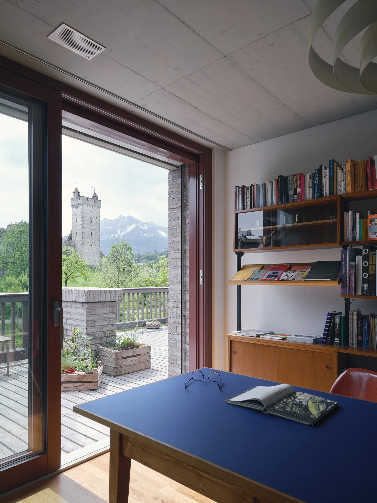
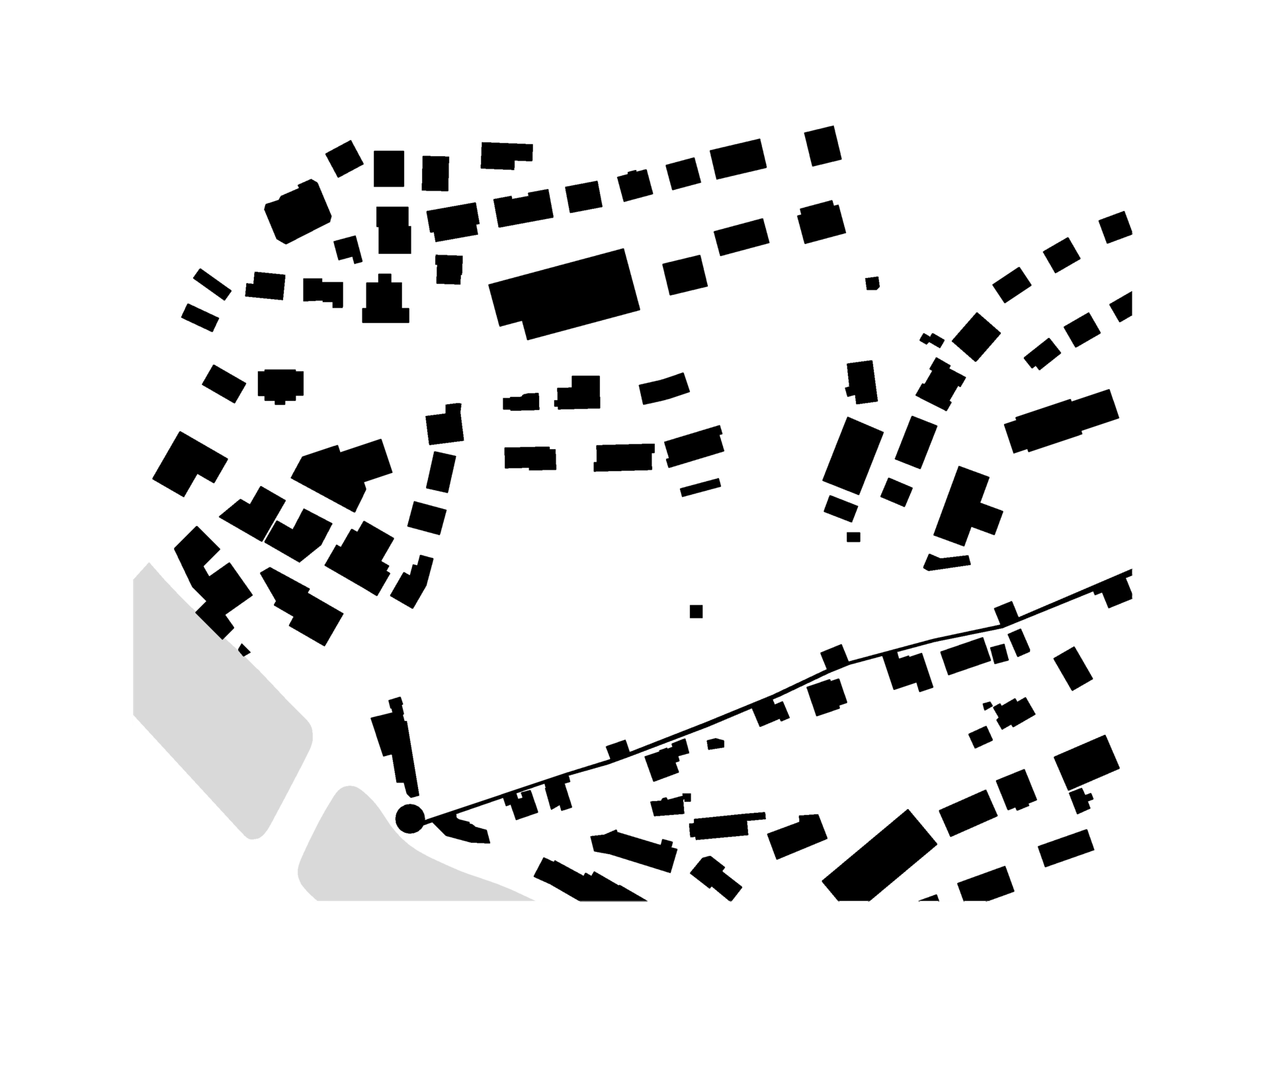
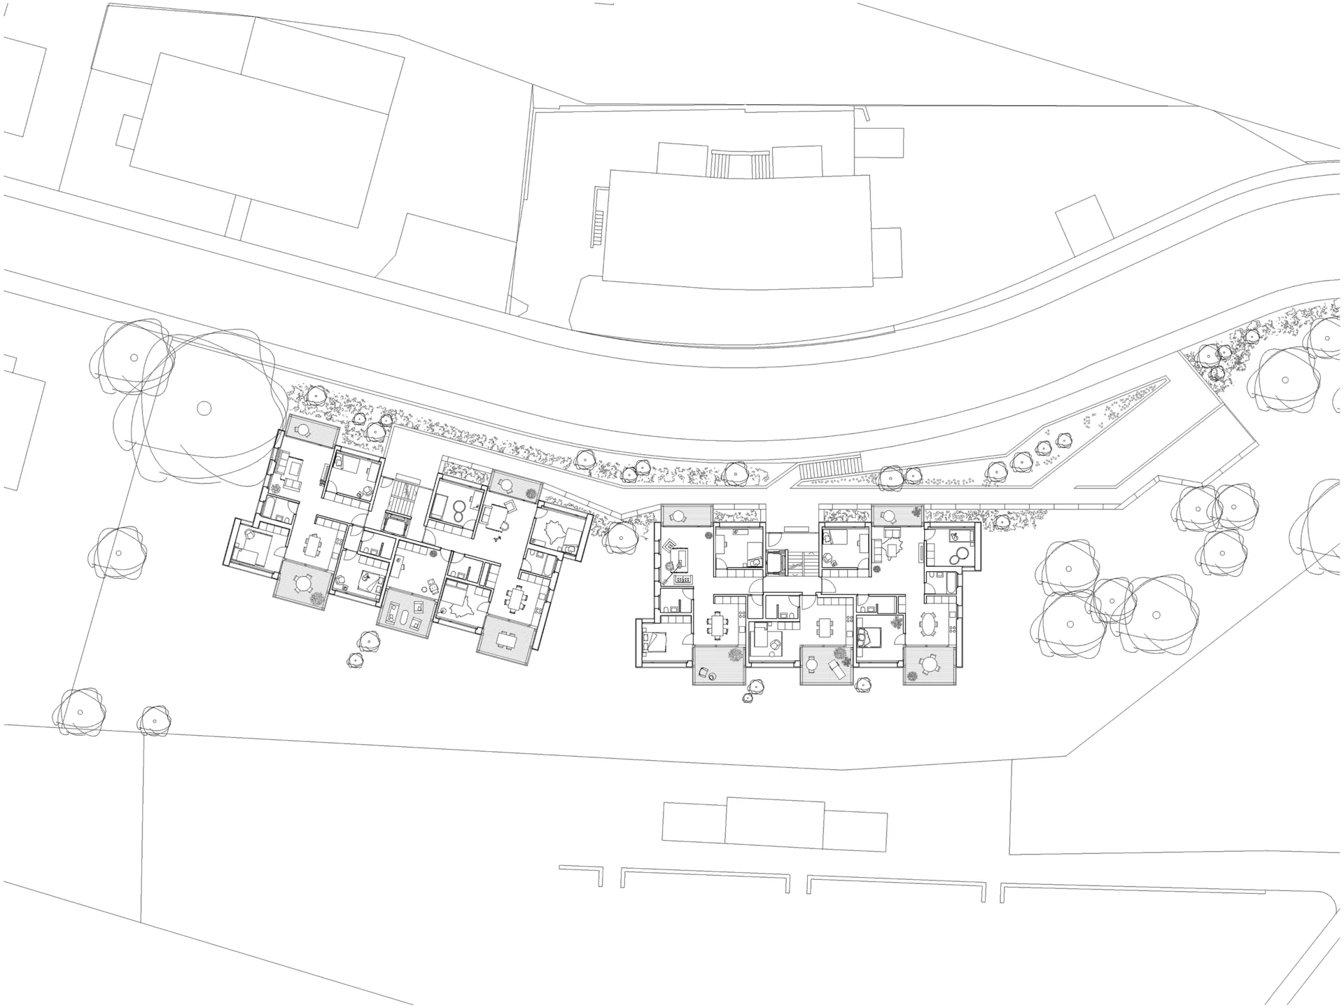
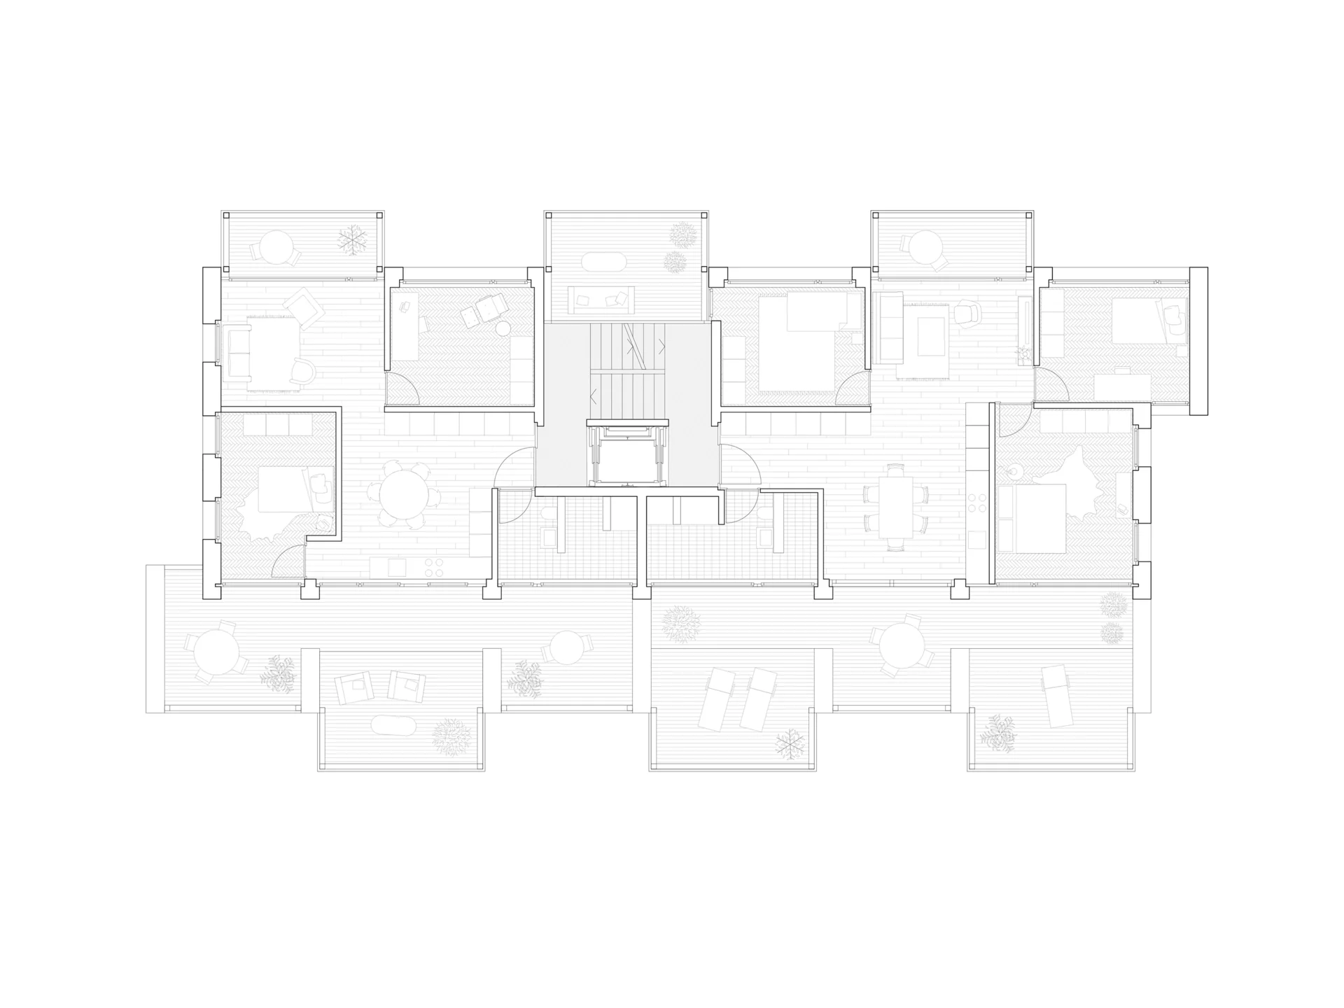
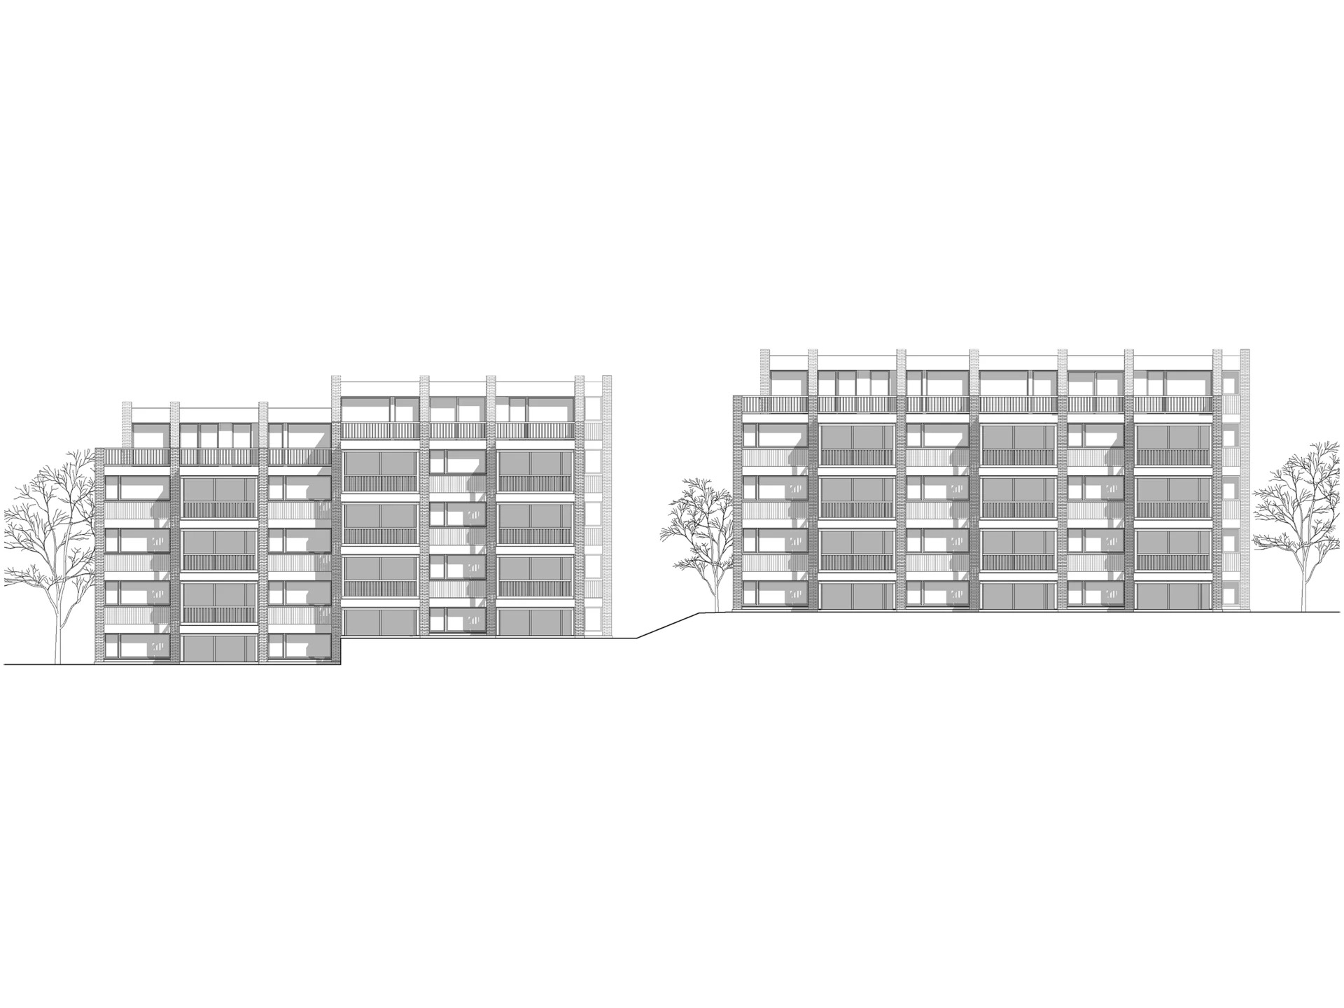
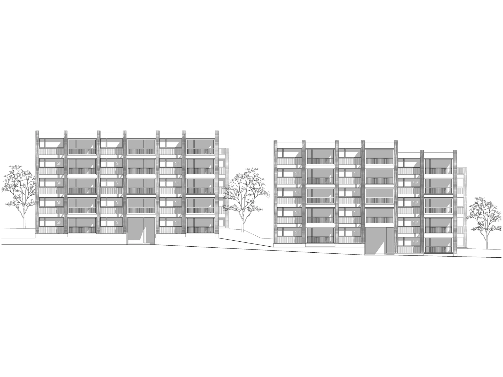
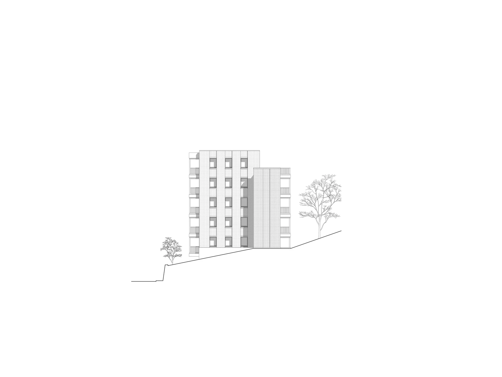
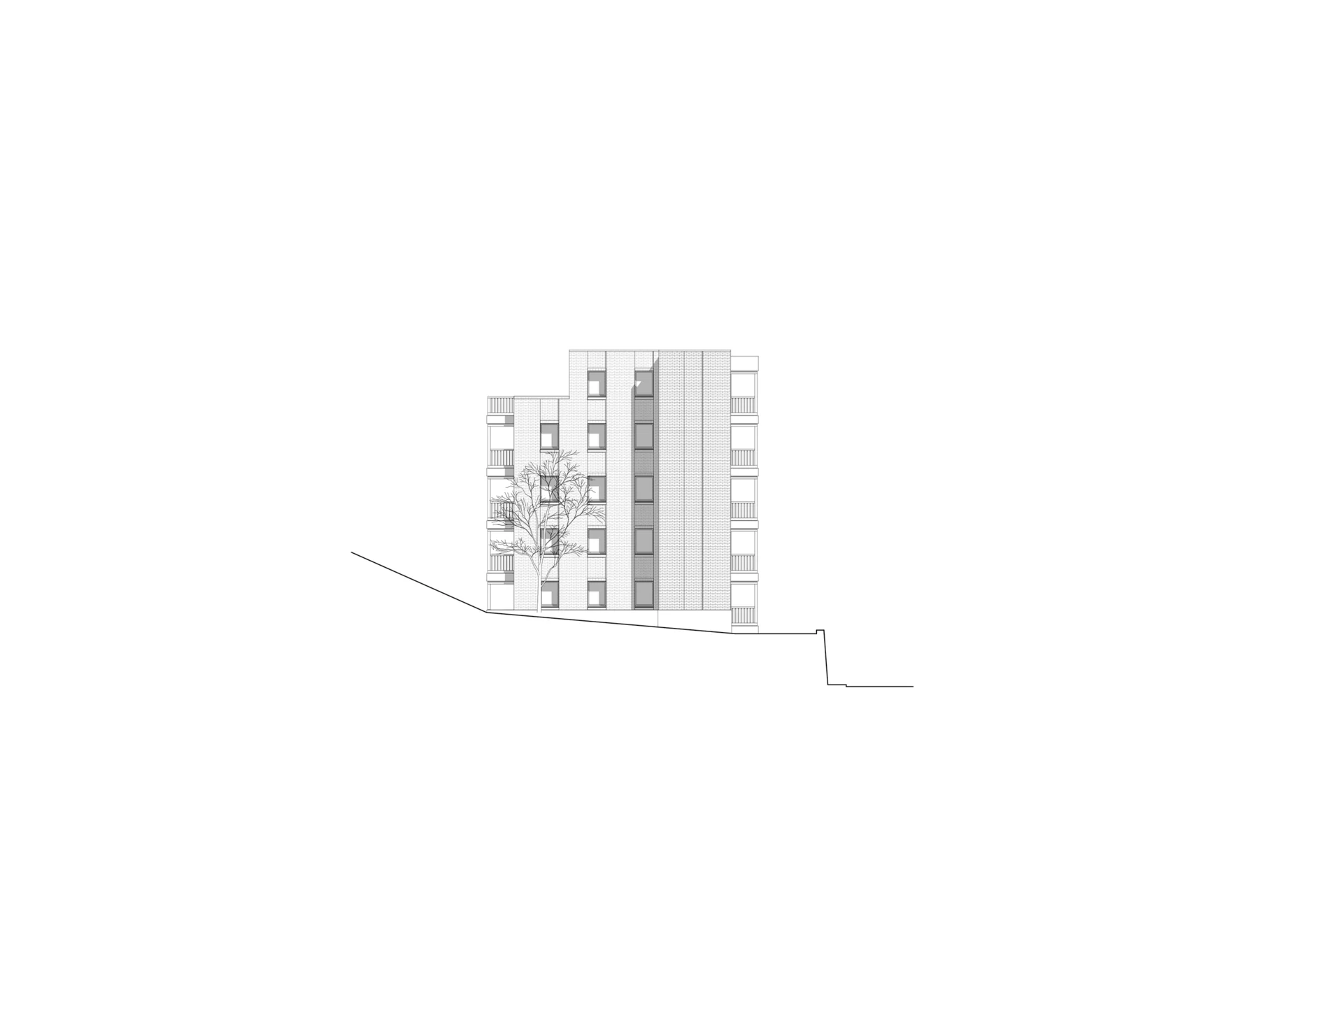
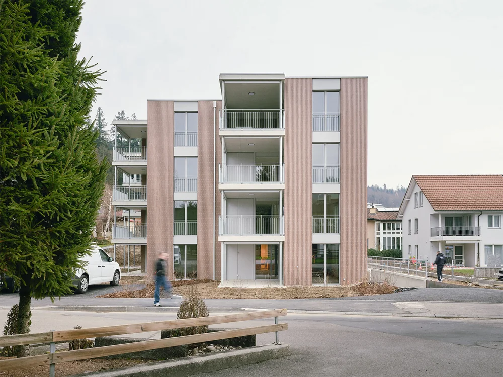
The two residential buildings at Diebold-Schilling-Strasse 29 and 31 are part of a housing development built in the 1950s. They are oriented longitudinally along the street and parallel to the steep slope of the site.

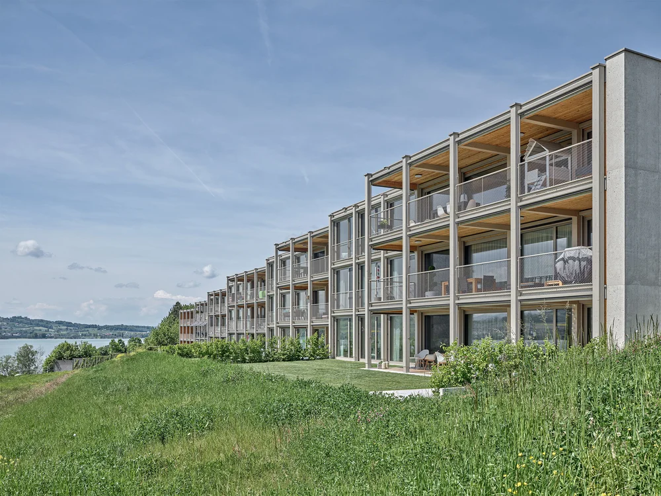
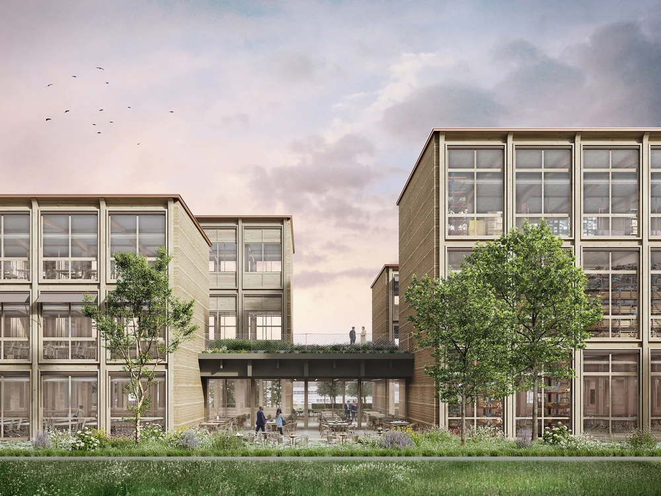
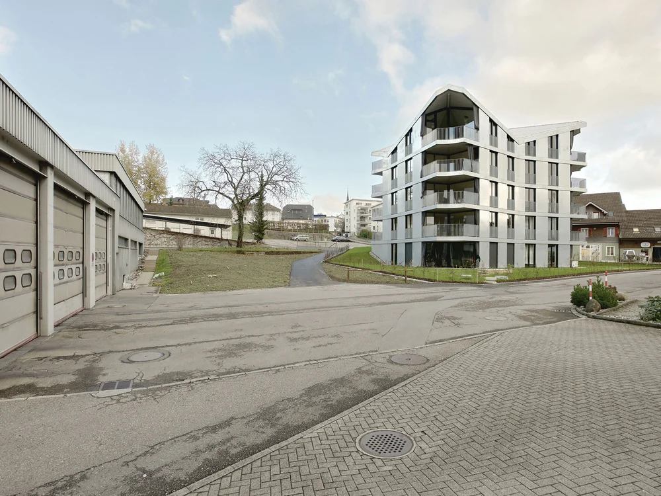
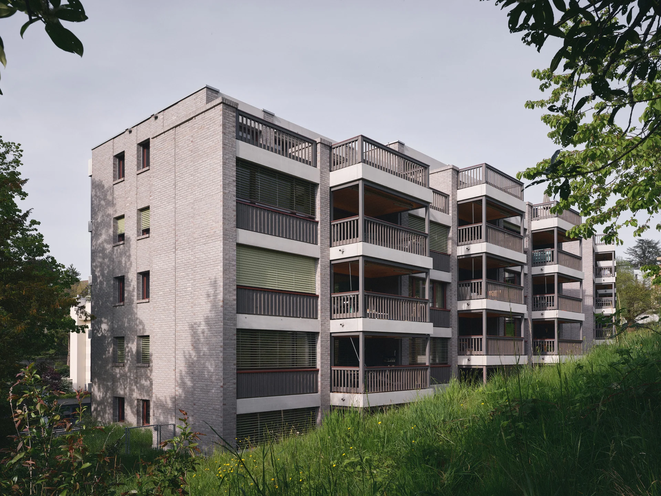
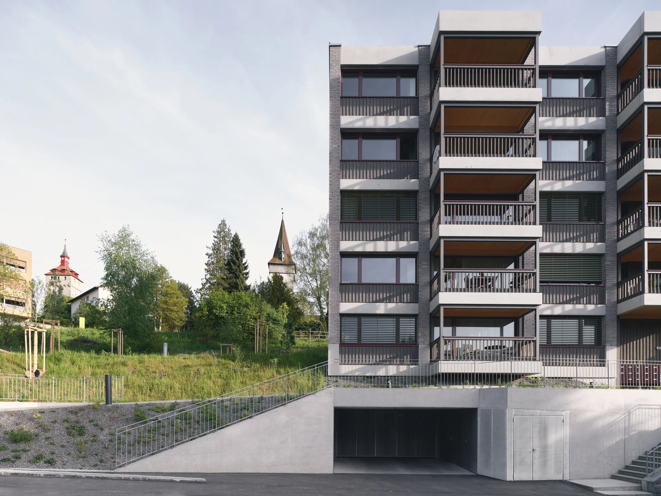
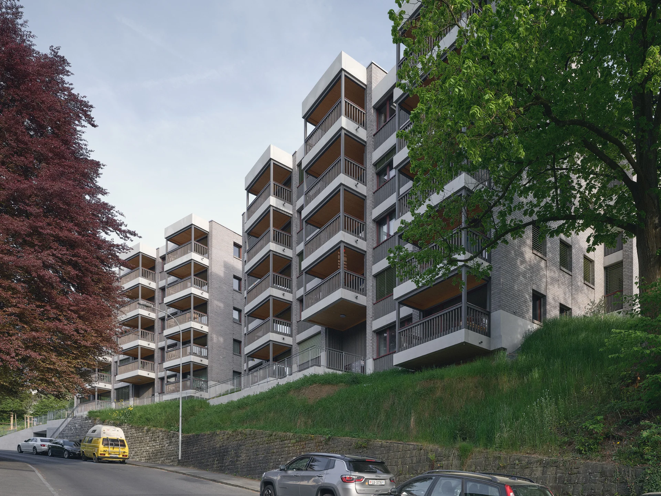
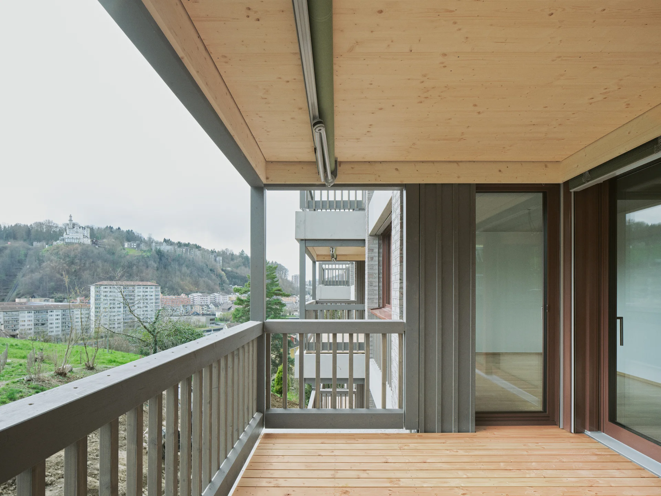
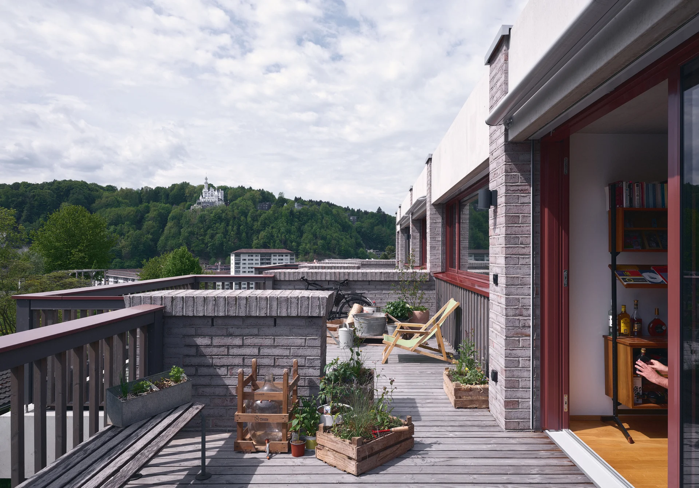
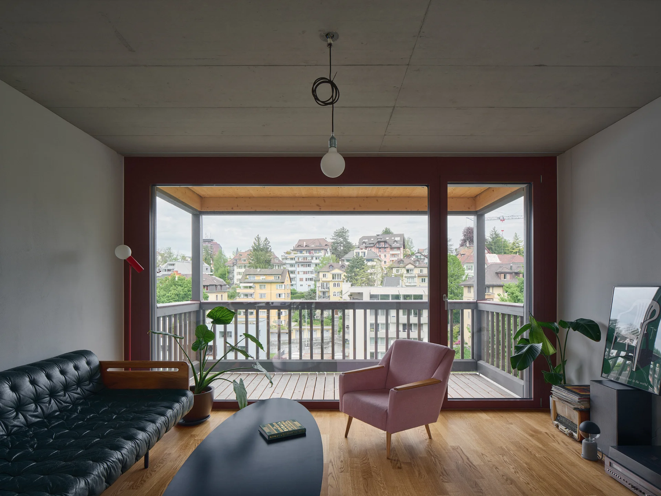
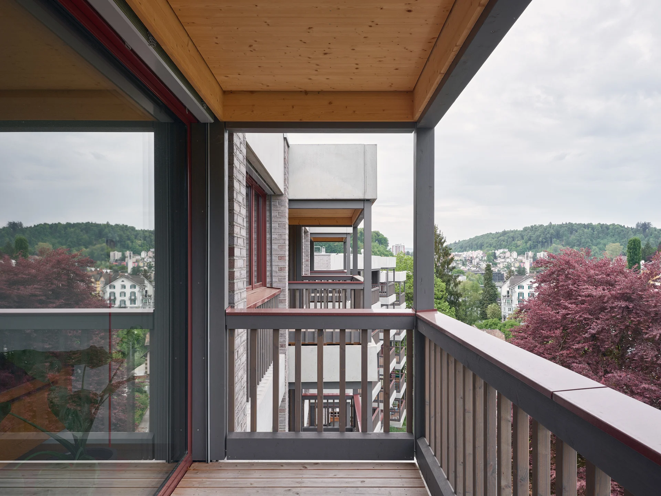
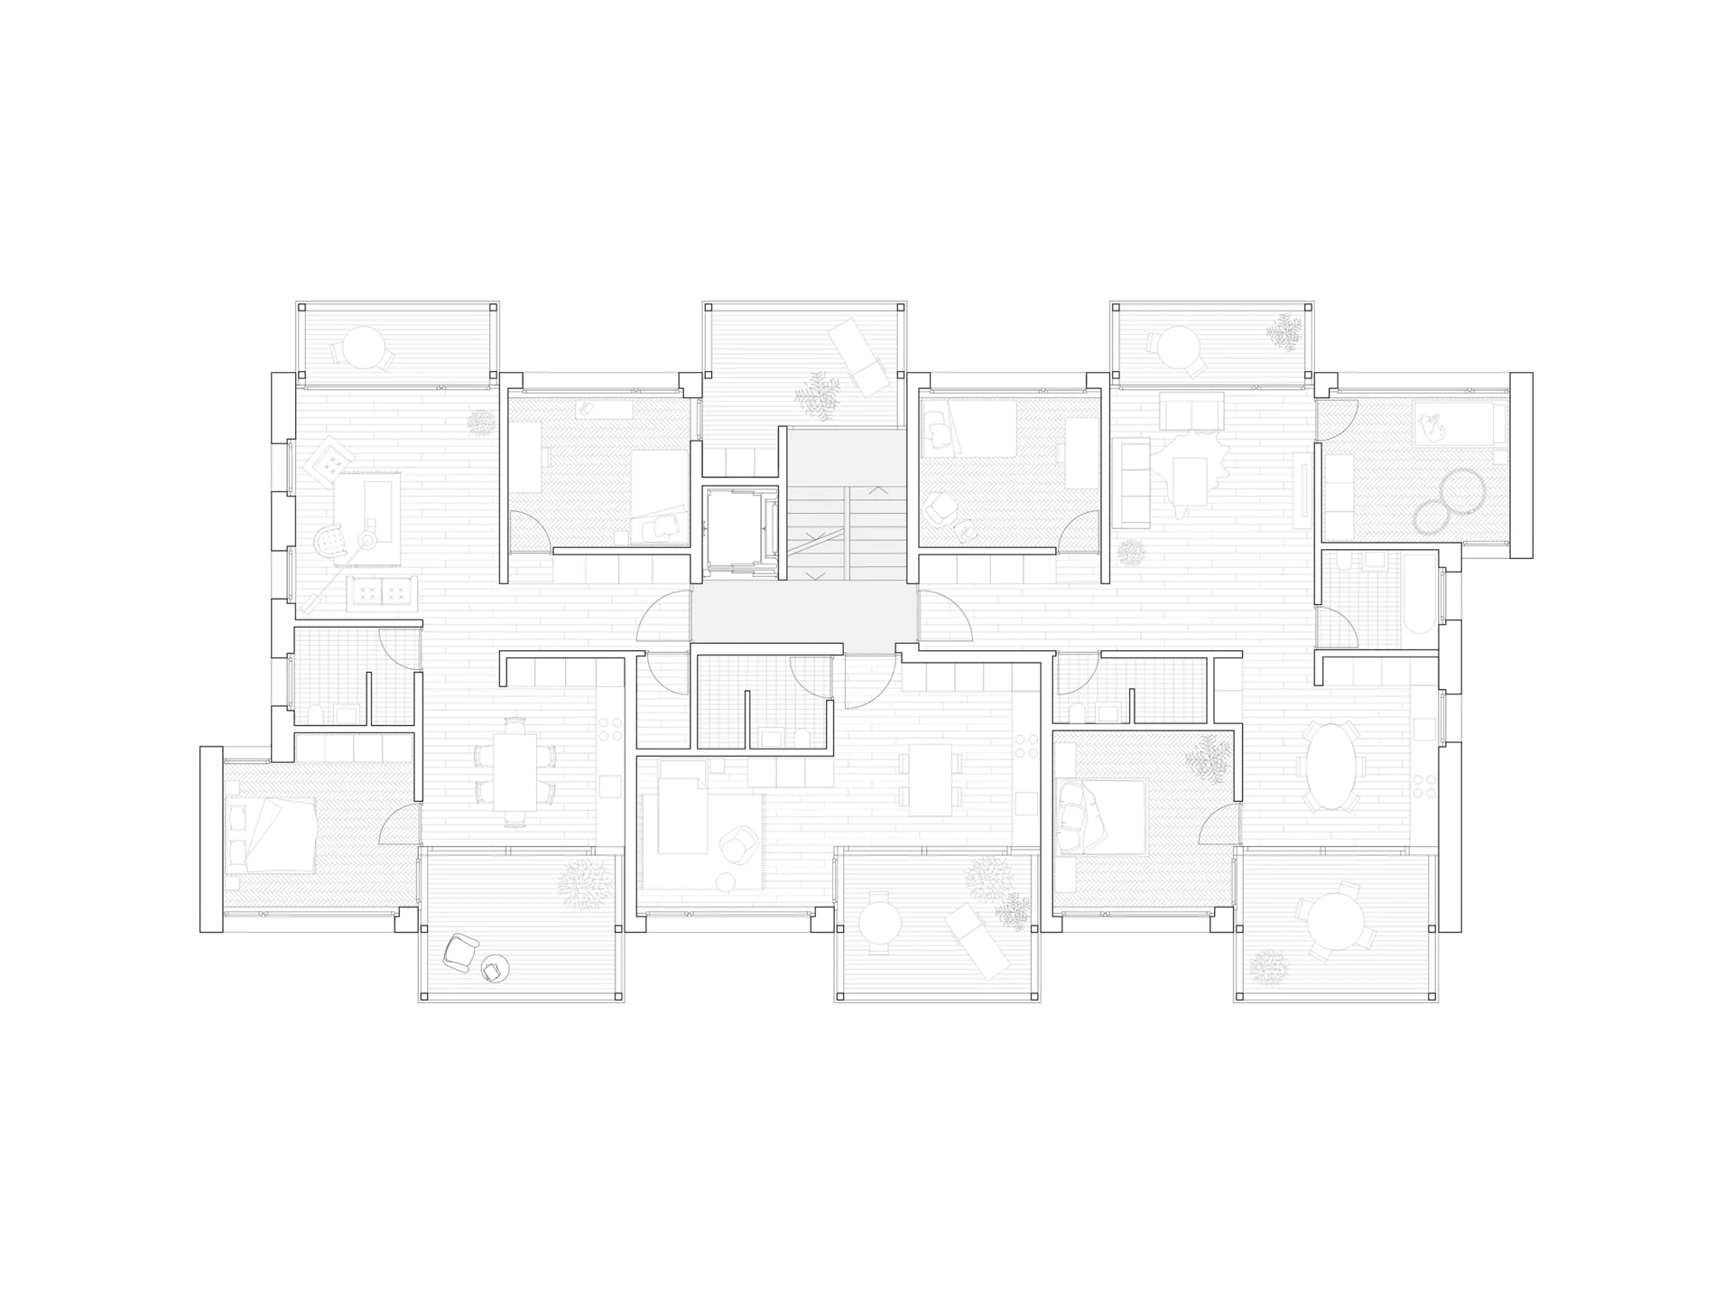
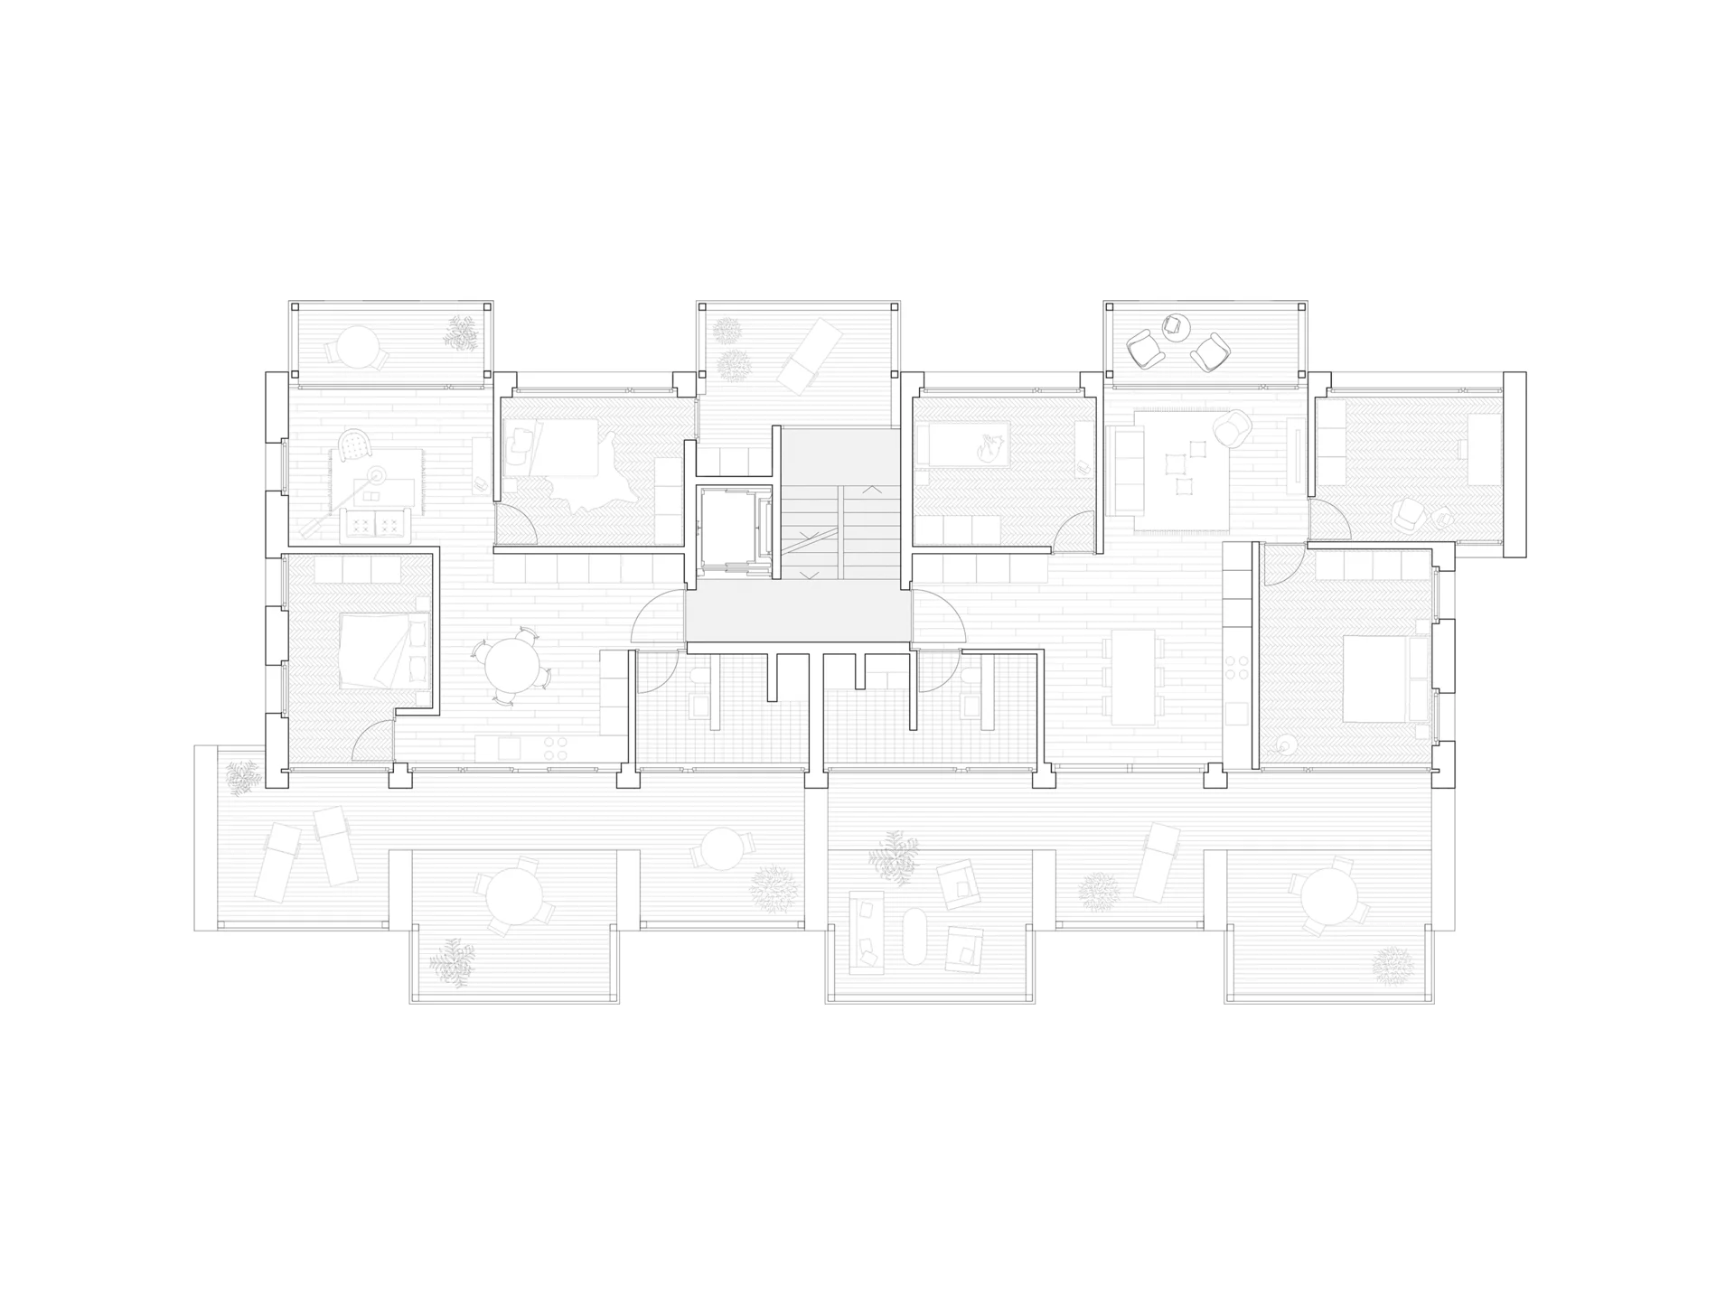
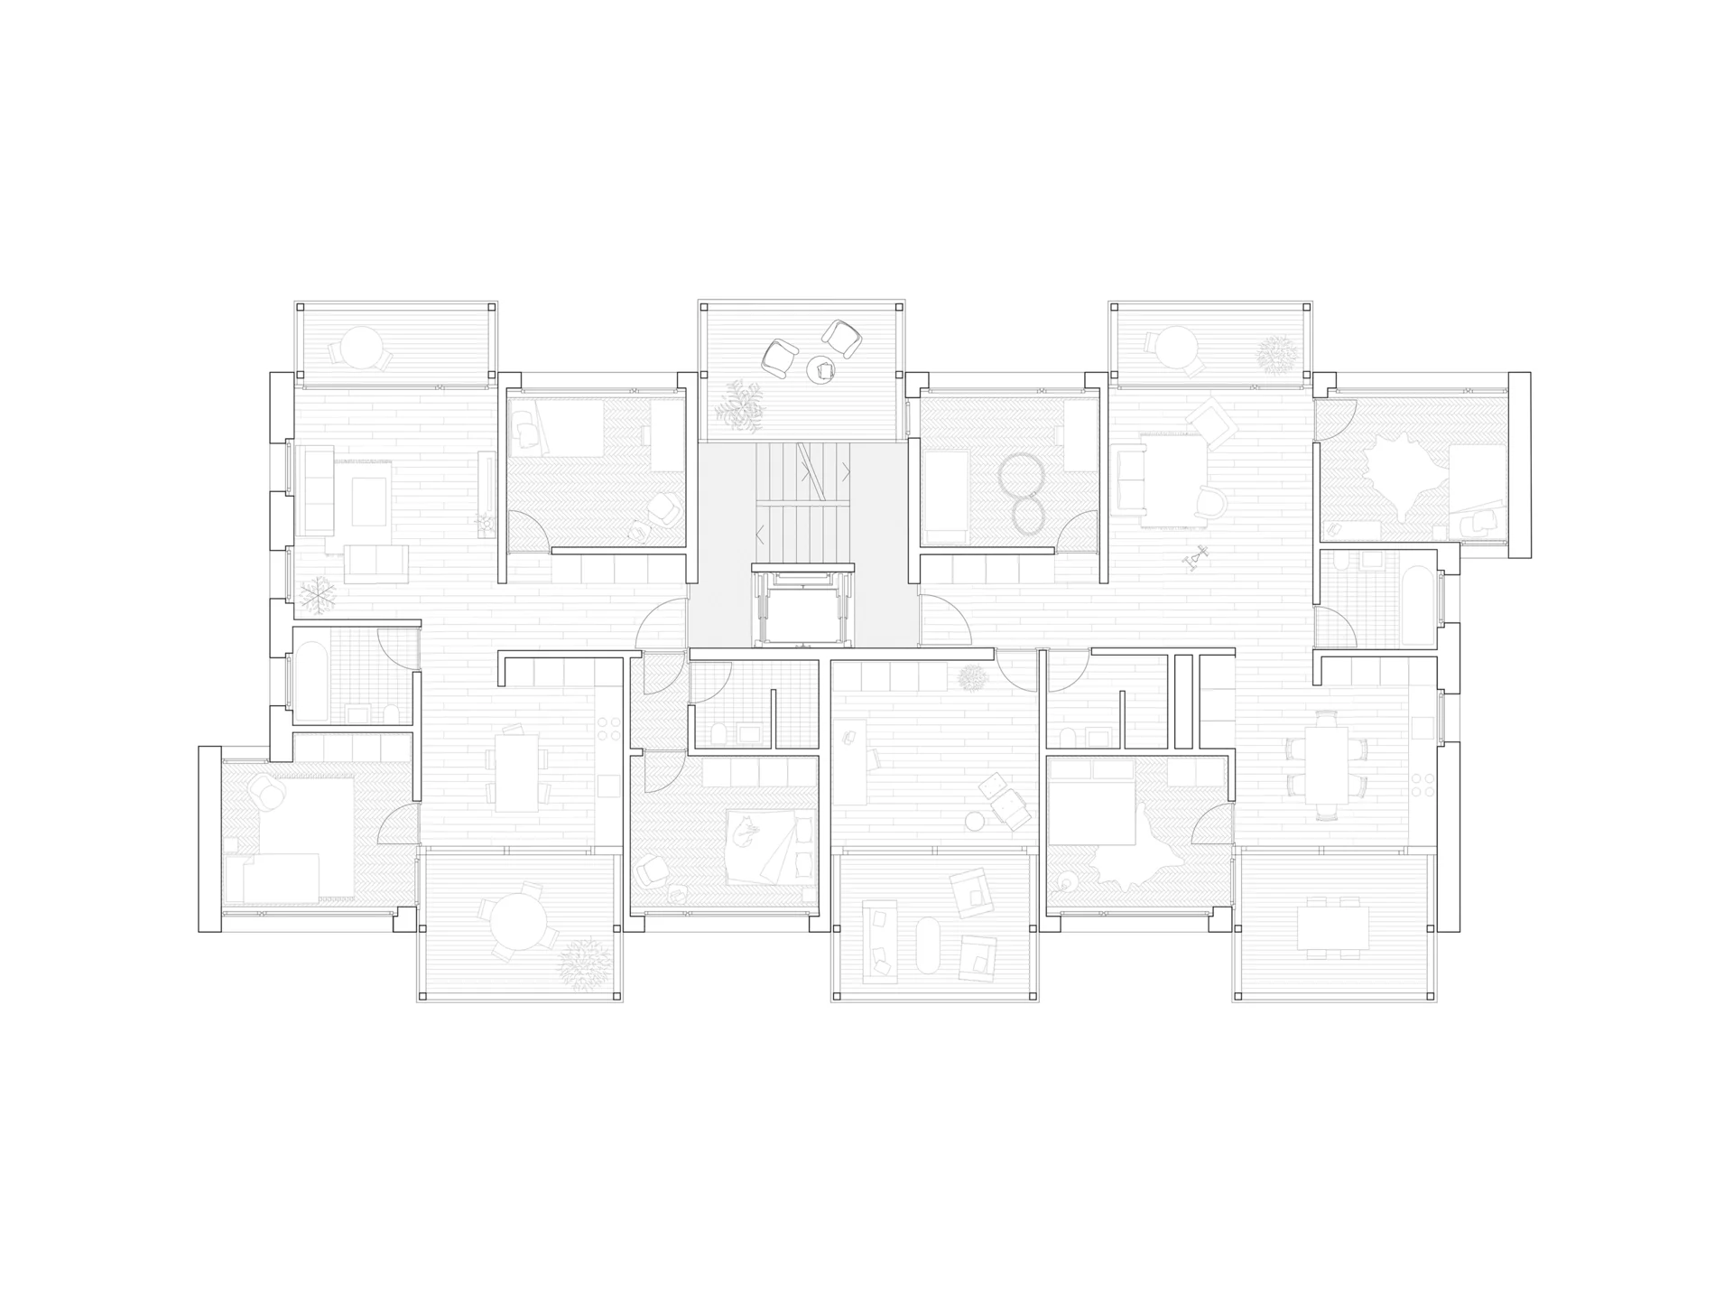
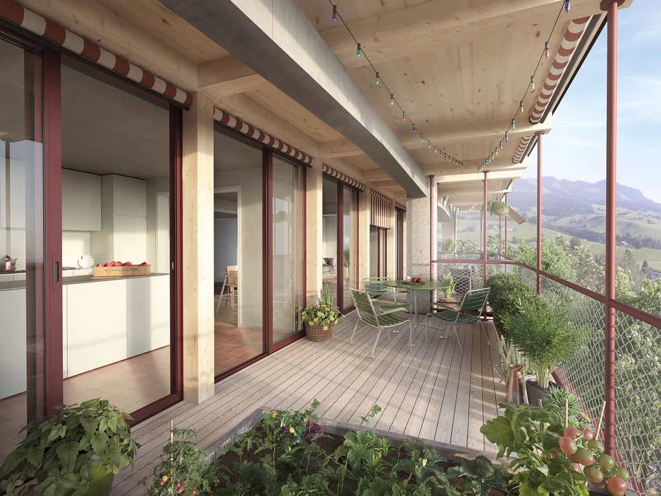
In the spirit of urban densification, two new, larger residential buildings are proposed. The building volumes respond to the topography with a staggered arrangement, in reference to the existing structures. By fanning out the volumes and introducing projecting balcony layers on the north and south façades, the buildings appear more articulated and integrate into the existing urban fabric of the neighbourhood.

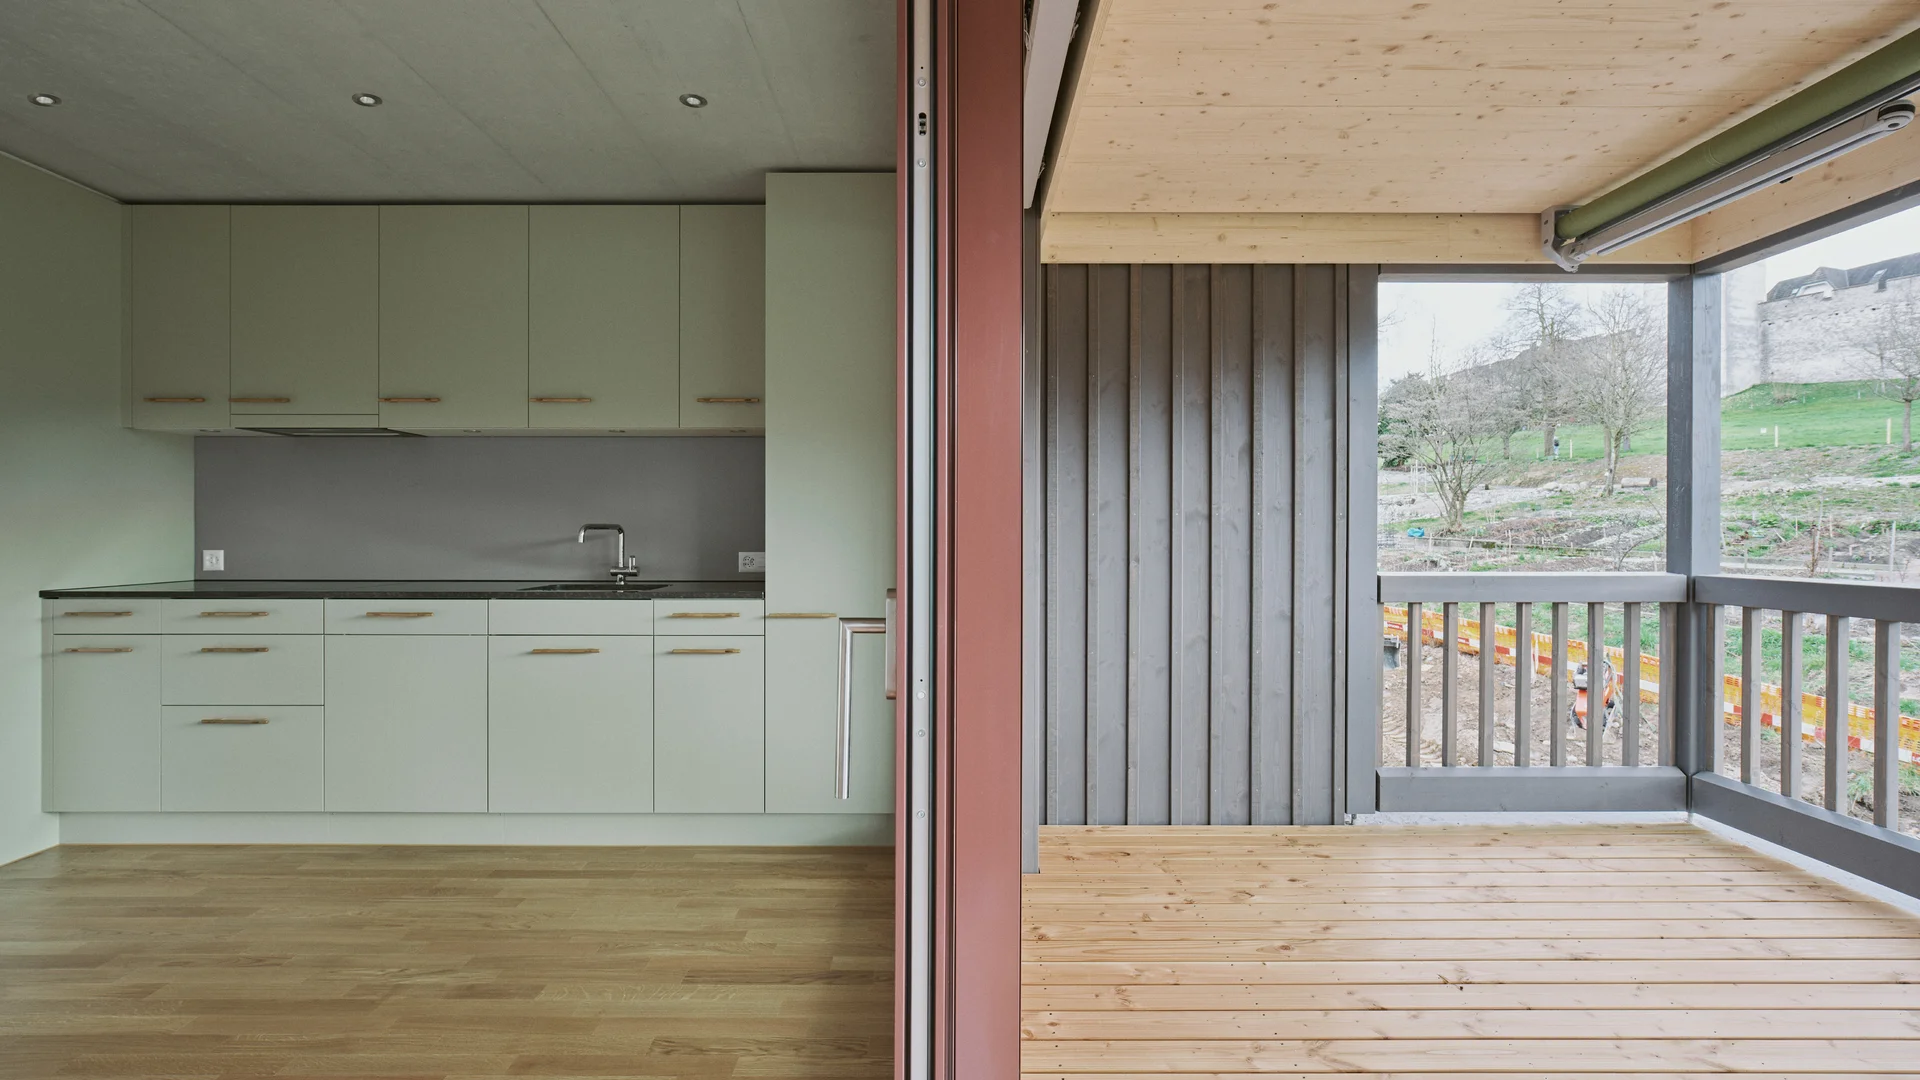
The apartment layouts respond to solar exposure through a dual-aspect typology. The living spaces extend from the south-facing hillside façade to the north-facing valley facade.