Important pages

  • Home
  • Main Navigation
  • Content
  • Contact
  • Sitemap
  • Meta Navigation
  • News
  • Selected Projects
  • List of works
  • Studio
  • Contact
  • DE
  • Lucerne Cooperative Housing KAB
  • Willisau Residential Building Grundmühle
  • Selcuk Houses
  • Ballwil Residential Buildings Gorgen
  • Schüpfheim House on Concrete Walls
  • Schwanden Triple Kindergarden
  • Lucerne House Zwyssigstrasse
  • House by the Lake
  • Wädenswil Extension House A. Studer
  • Eich Housing Development Spillmatte
  • Seon Double Kindergarden Schönbühl
  • Antalya Hotel Akra V
  • Sulgen Vocational Training Campus
  • Biel Extension Juravorstadt
  • Ballwil Community Hall
  • Turku Museum History and Future
  • Hochdorf House Siedereistrasse
  • Lucerne Theater
  • Entlebuch Residential Buildings Schlössli
  • Adligenswil Tiny House
  • Lucerne Town Villa Roof Conversion
  • Lyss Extension Elementary School
  • Lucerne Dolmus Tiny
  • Oberkirch Terra Alta
  • Evilard Extension Elementary School
  • Buttisholz Village Centre South
  • Hammetschwand Lift
  • Lucerne Lakebistro Luz
01.07.2026

Schüpfheim House on Concrete Walls

HOUSE ON CONCRETE WALLS
2024-2026
Schüpfheim

Project, realisation
Client: private
Images: Egemen Karakaya

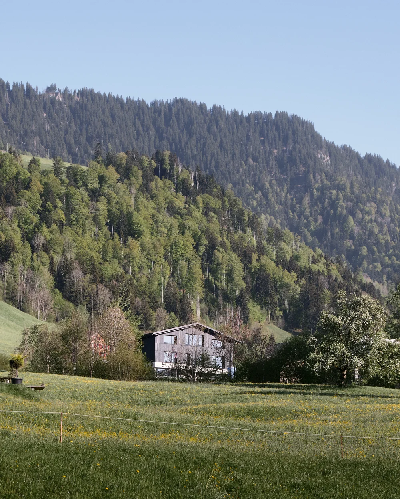
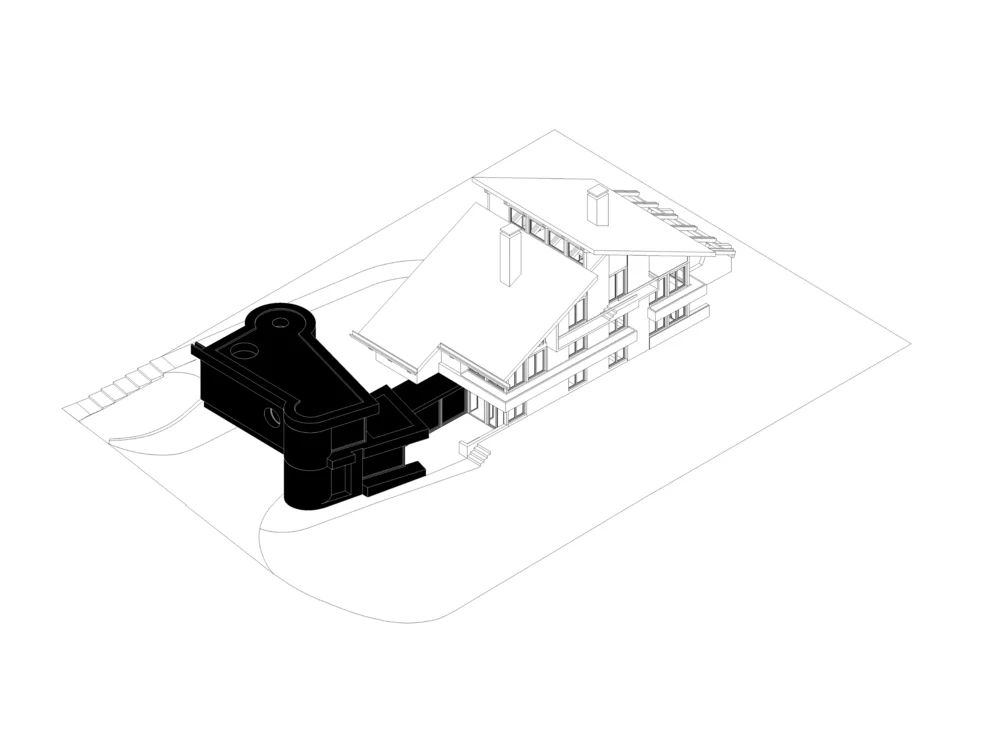
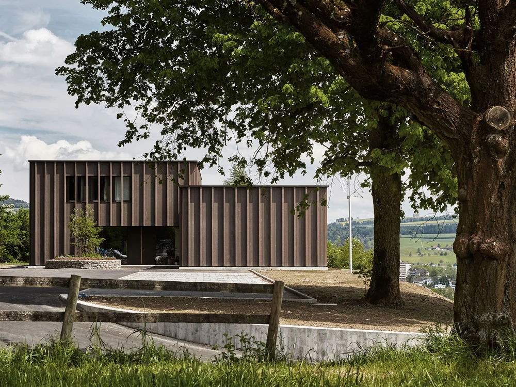
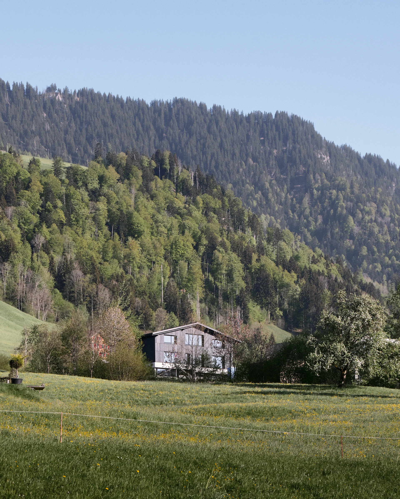
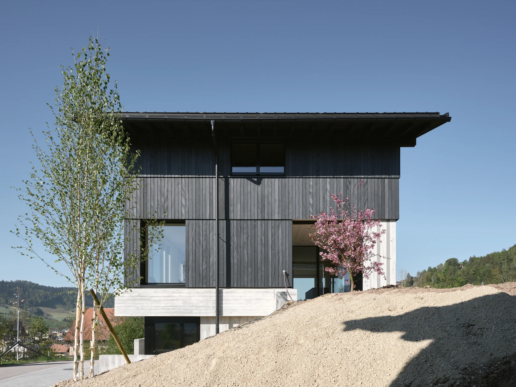
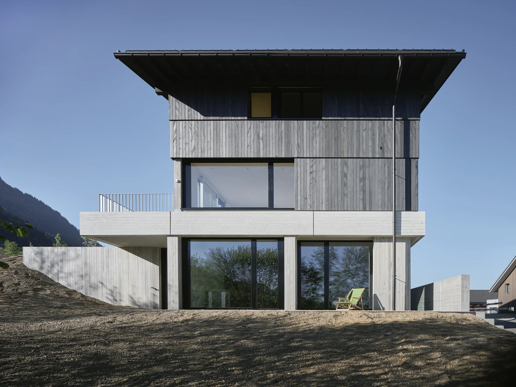
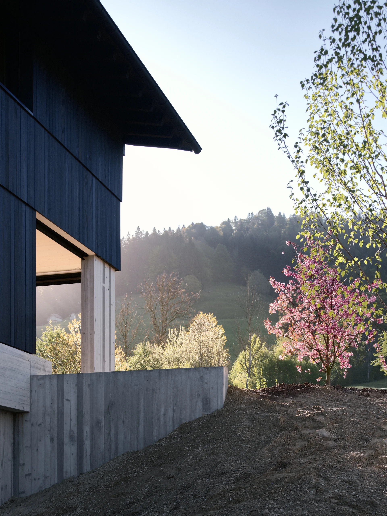
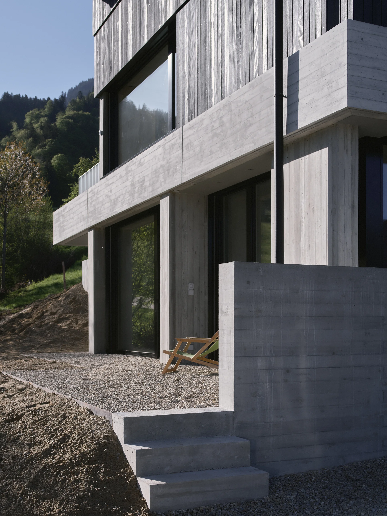
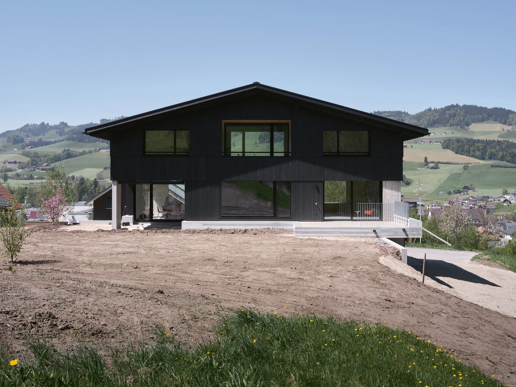
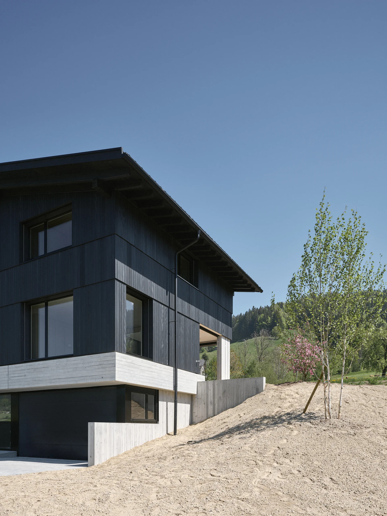
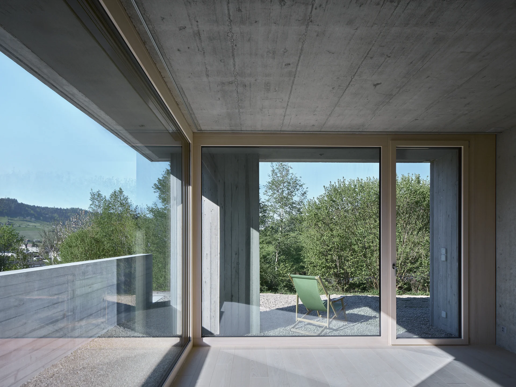
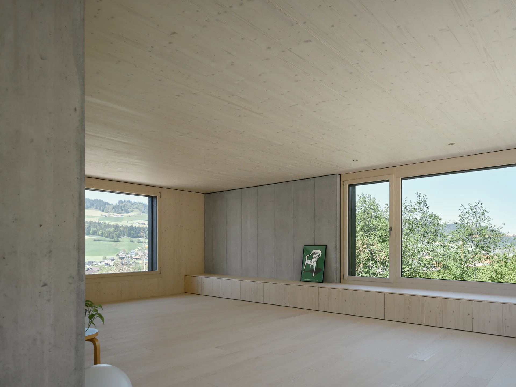
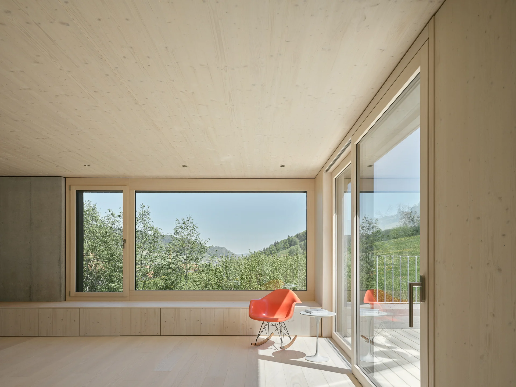
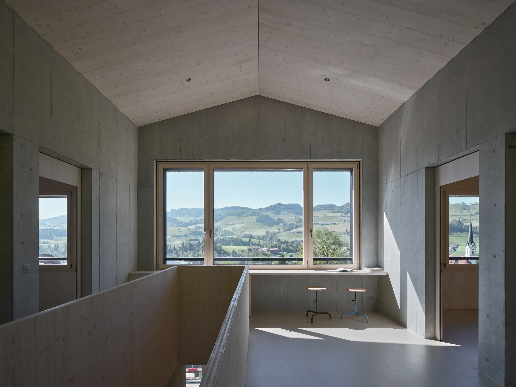
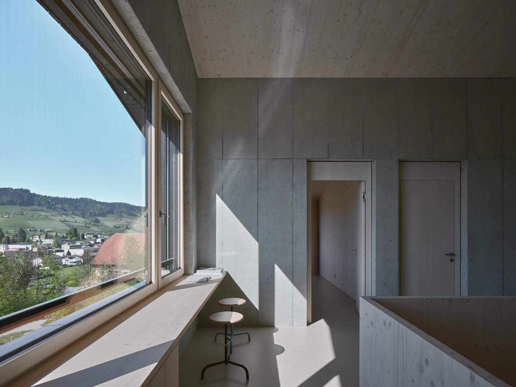
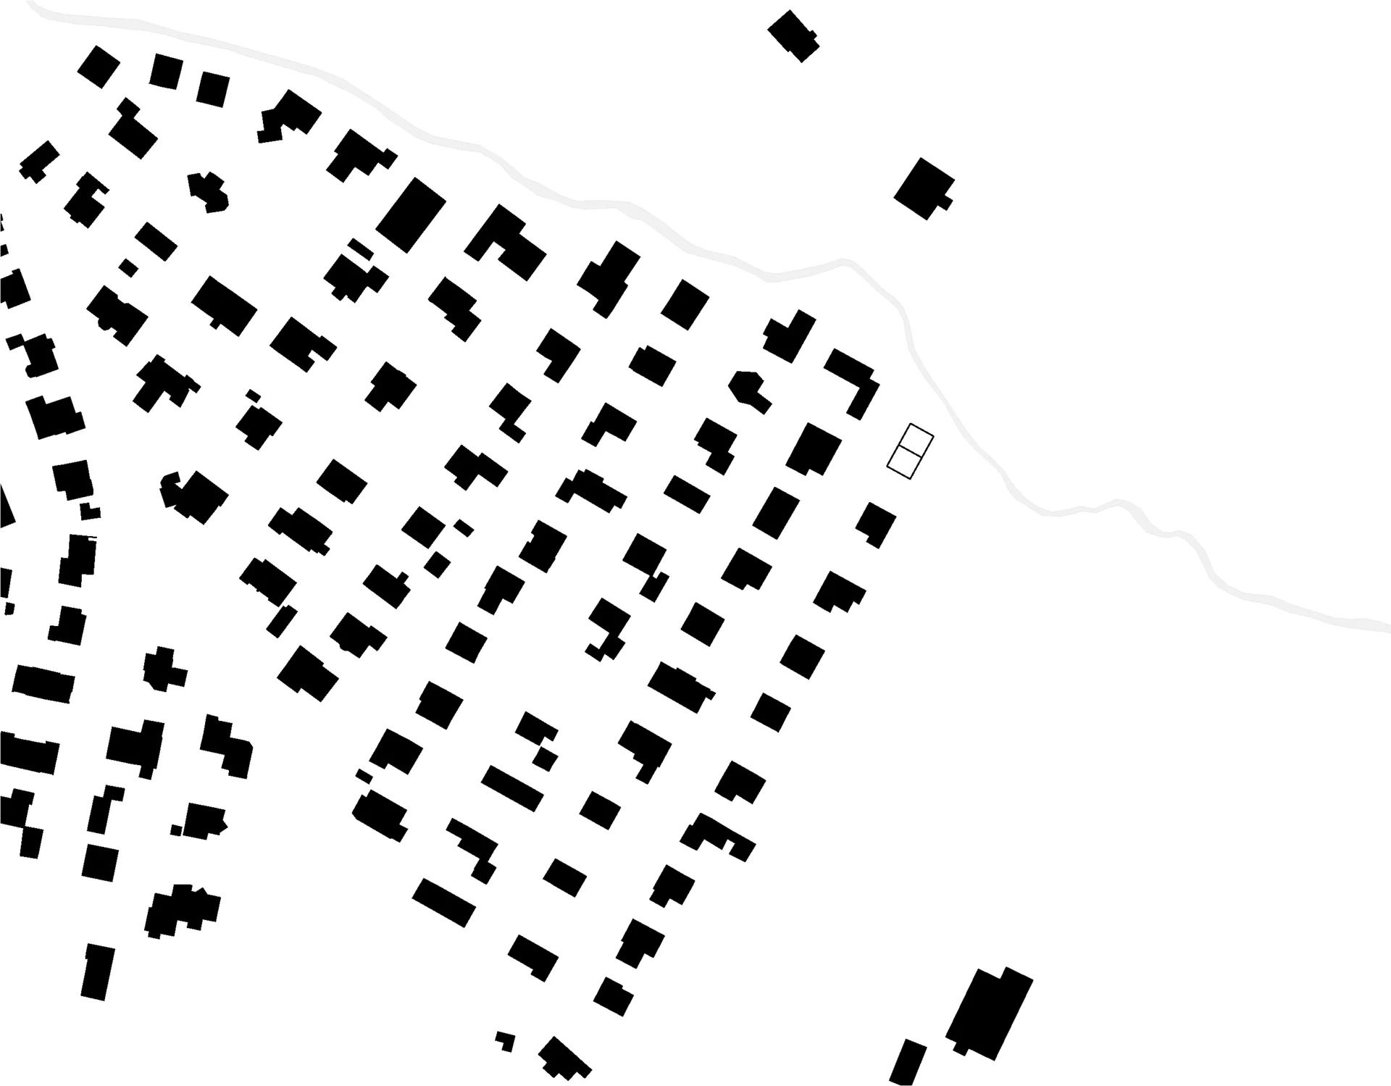
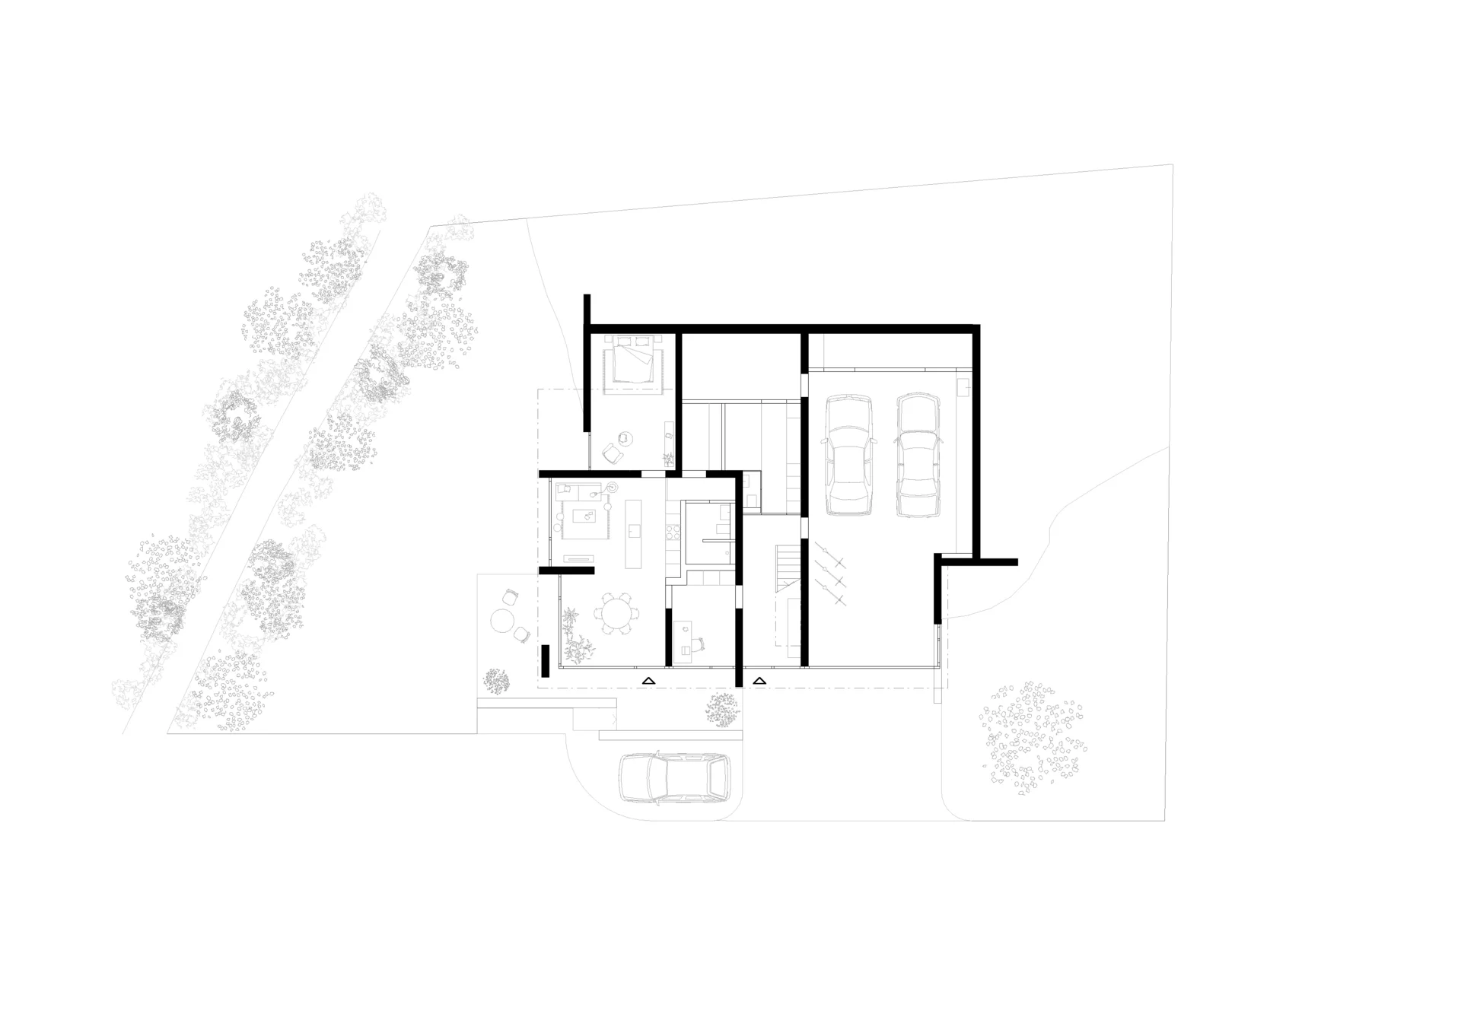
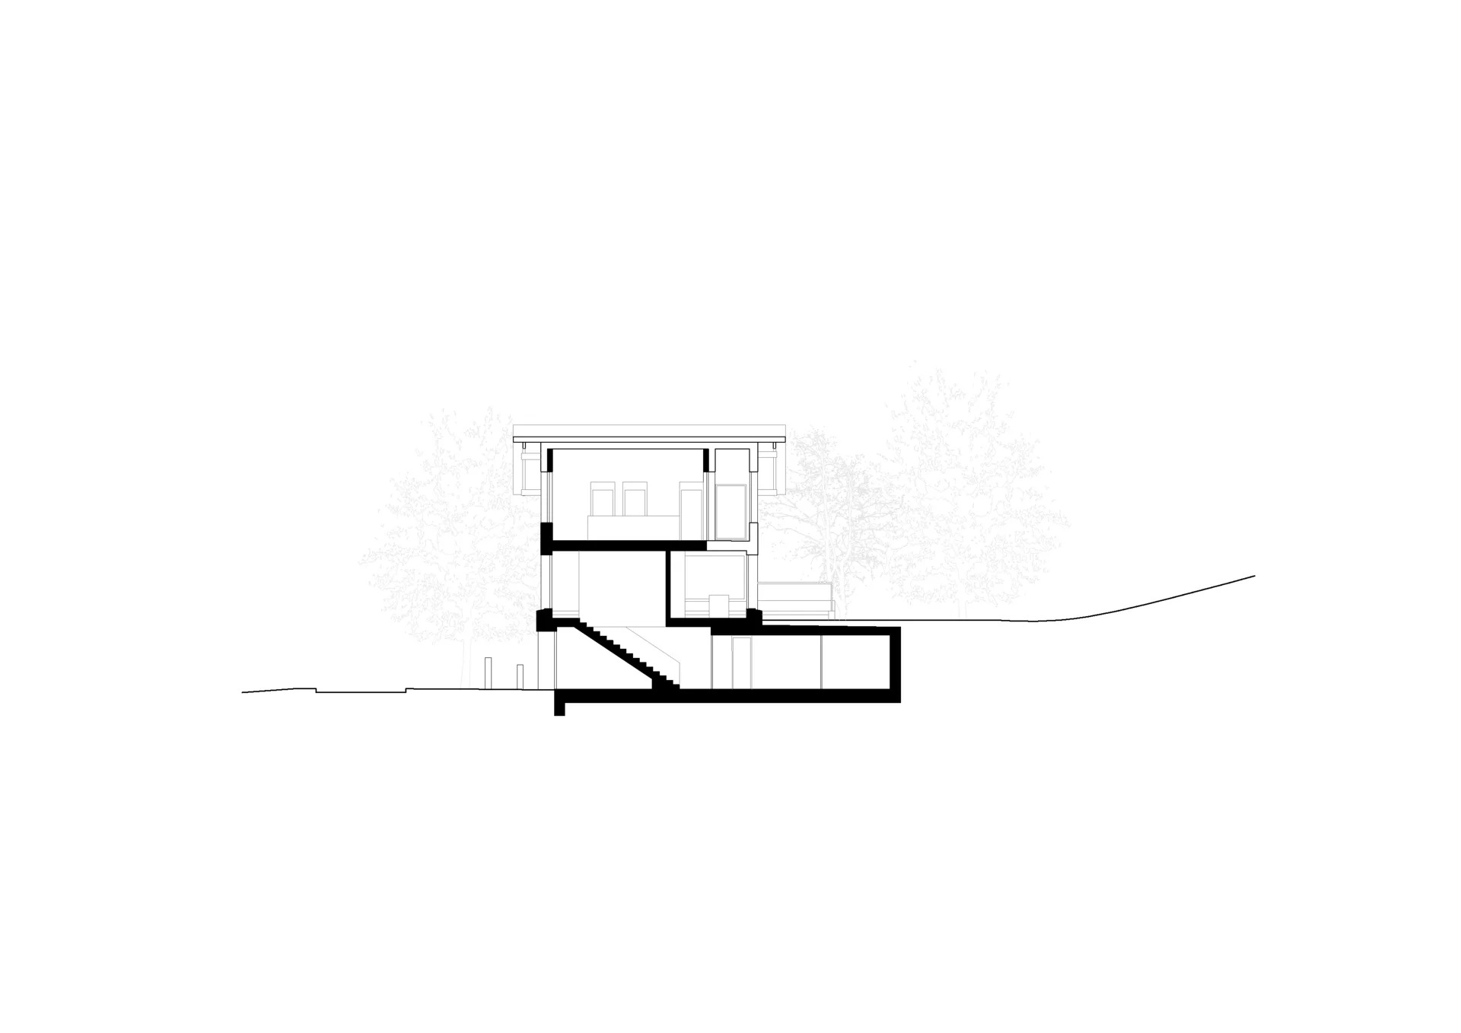
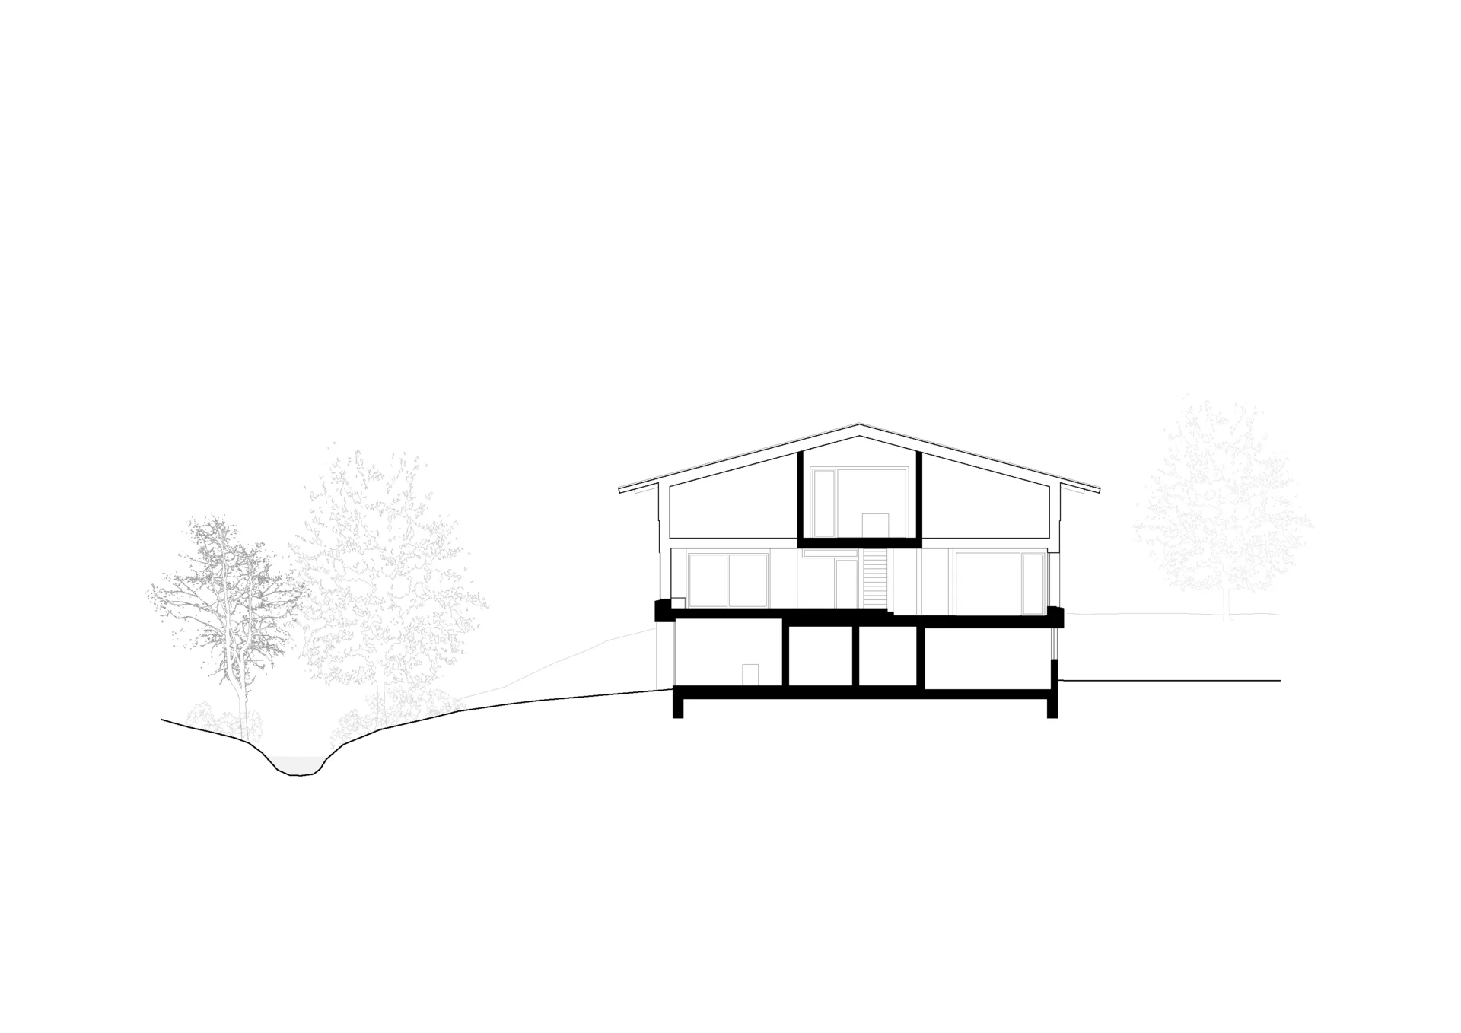
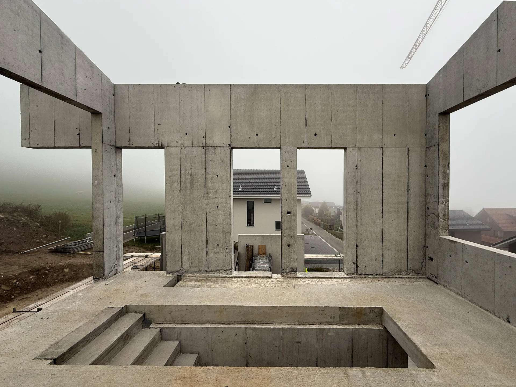
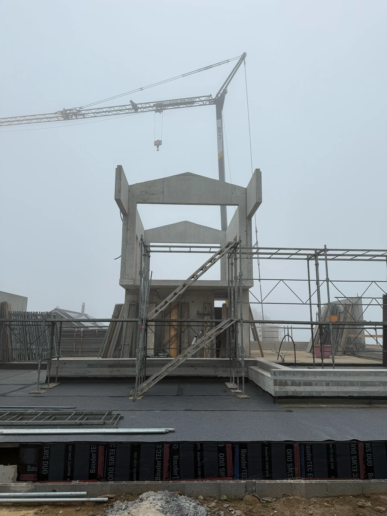
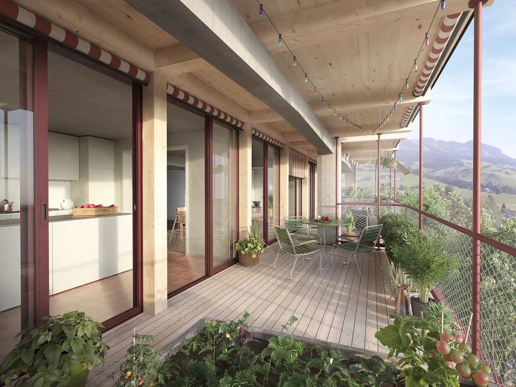
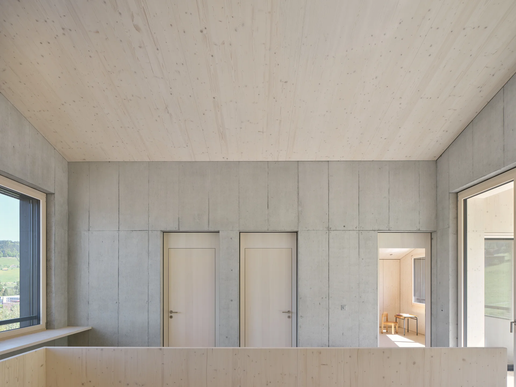
The architectural placement of the house with a secondary apartment responds strongly to the sloping topography of the neighbourhood. The building emerges from a solid base anchored into the hillside. This lower level accommodates the secondary unit, entrance, storage spaces, and garage, and follows a structural logic of additive wall slabs that shape the volume, occasionally protruding from the terrain and establishing a direct relationship with the topography.

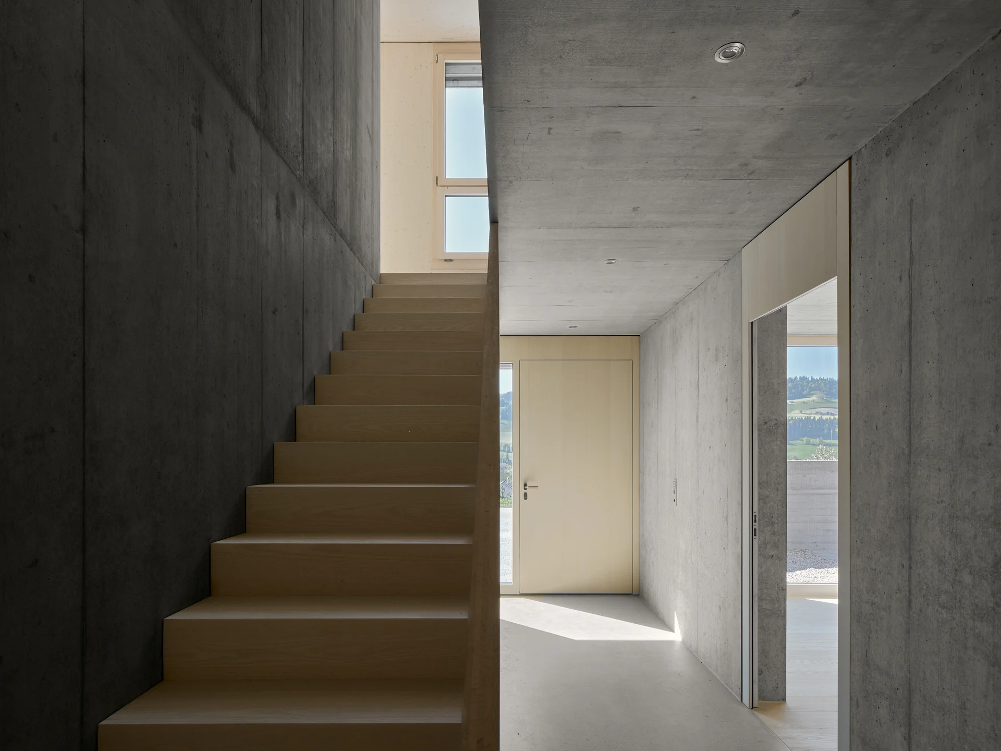
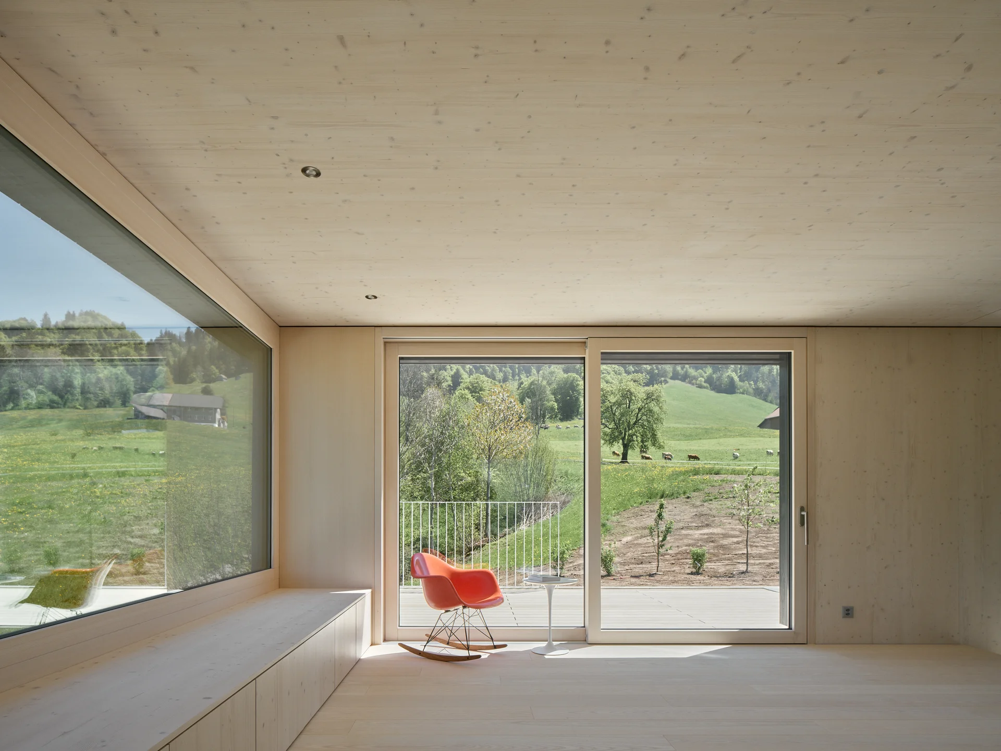
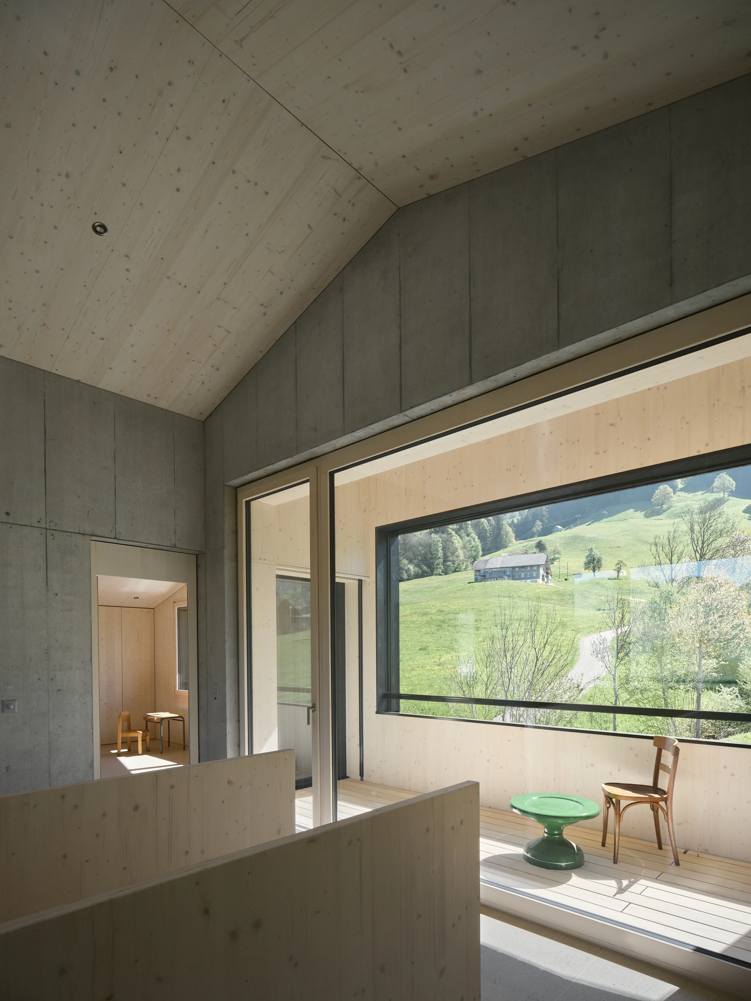
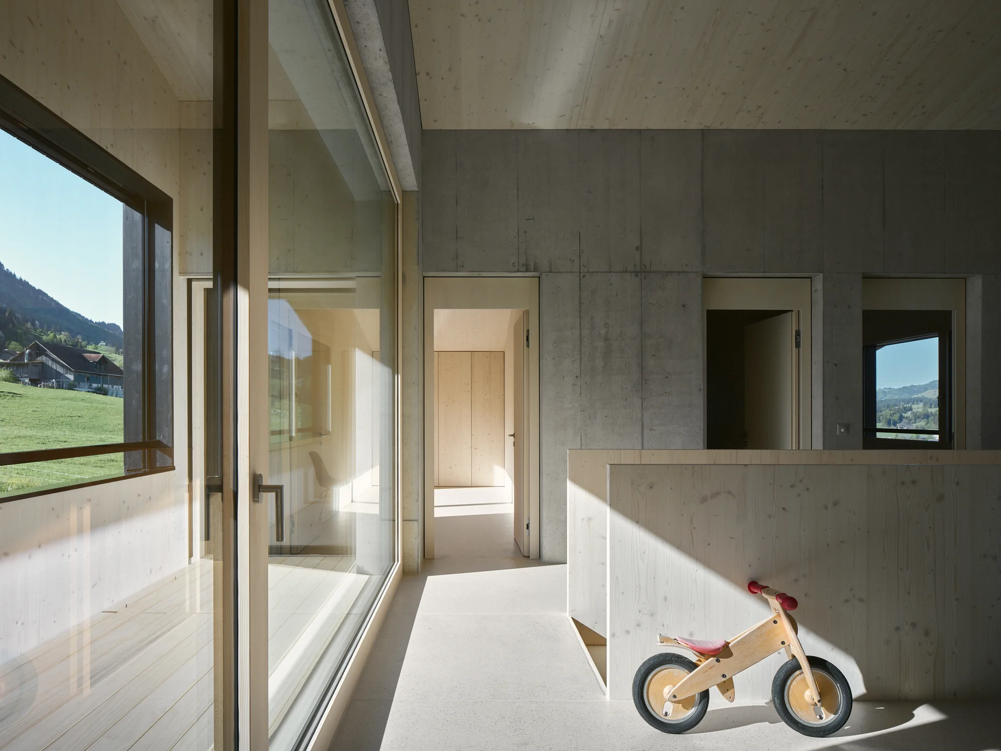
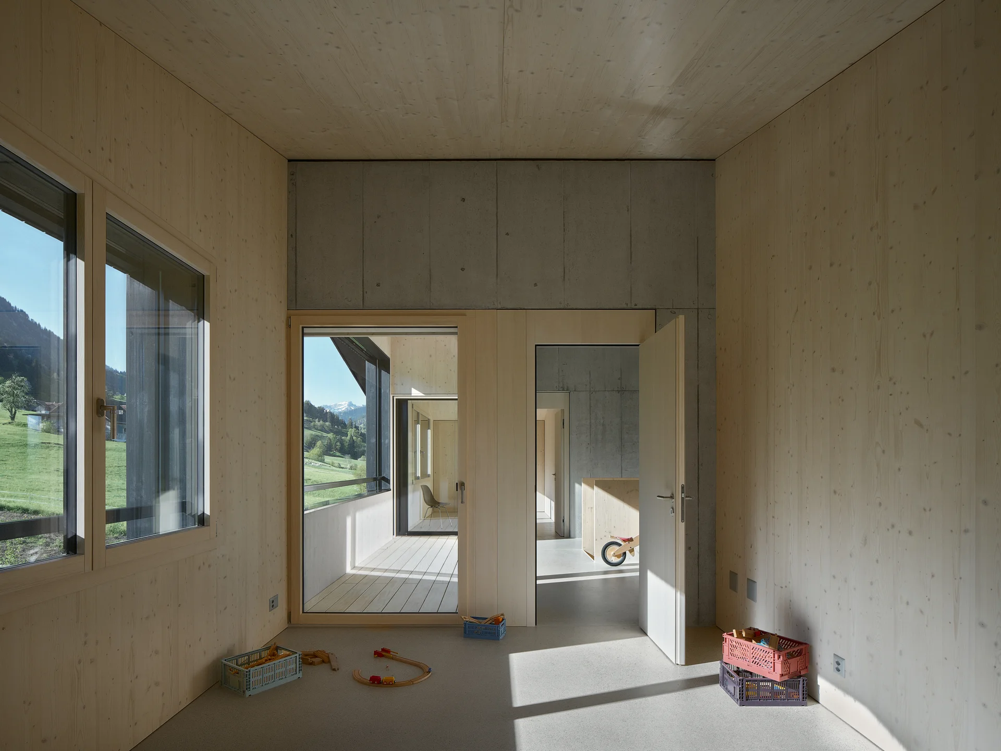
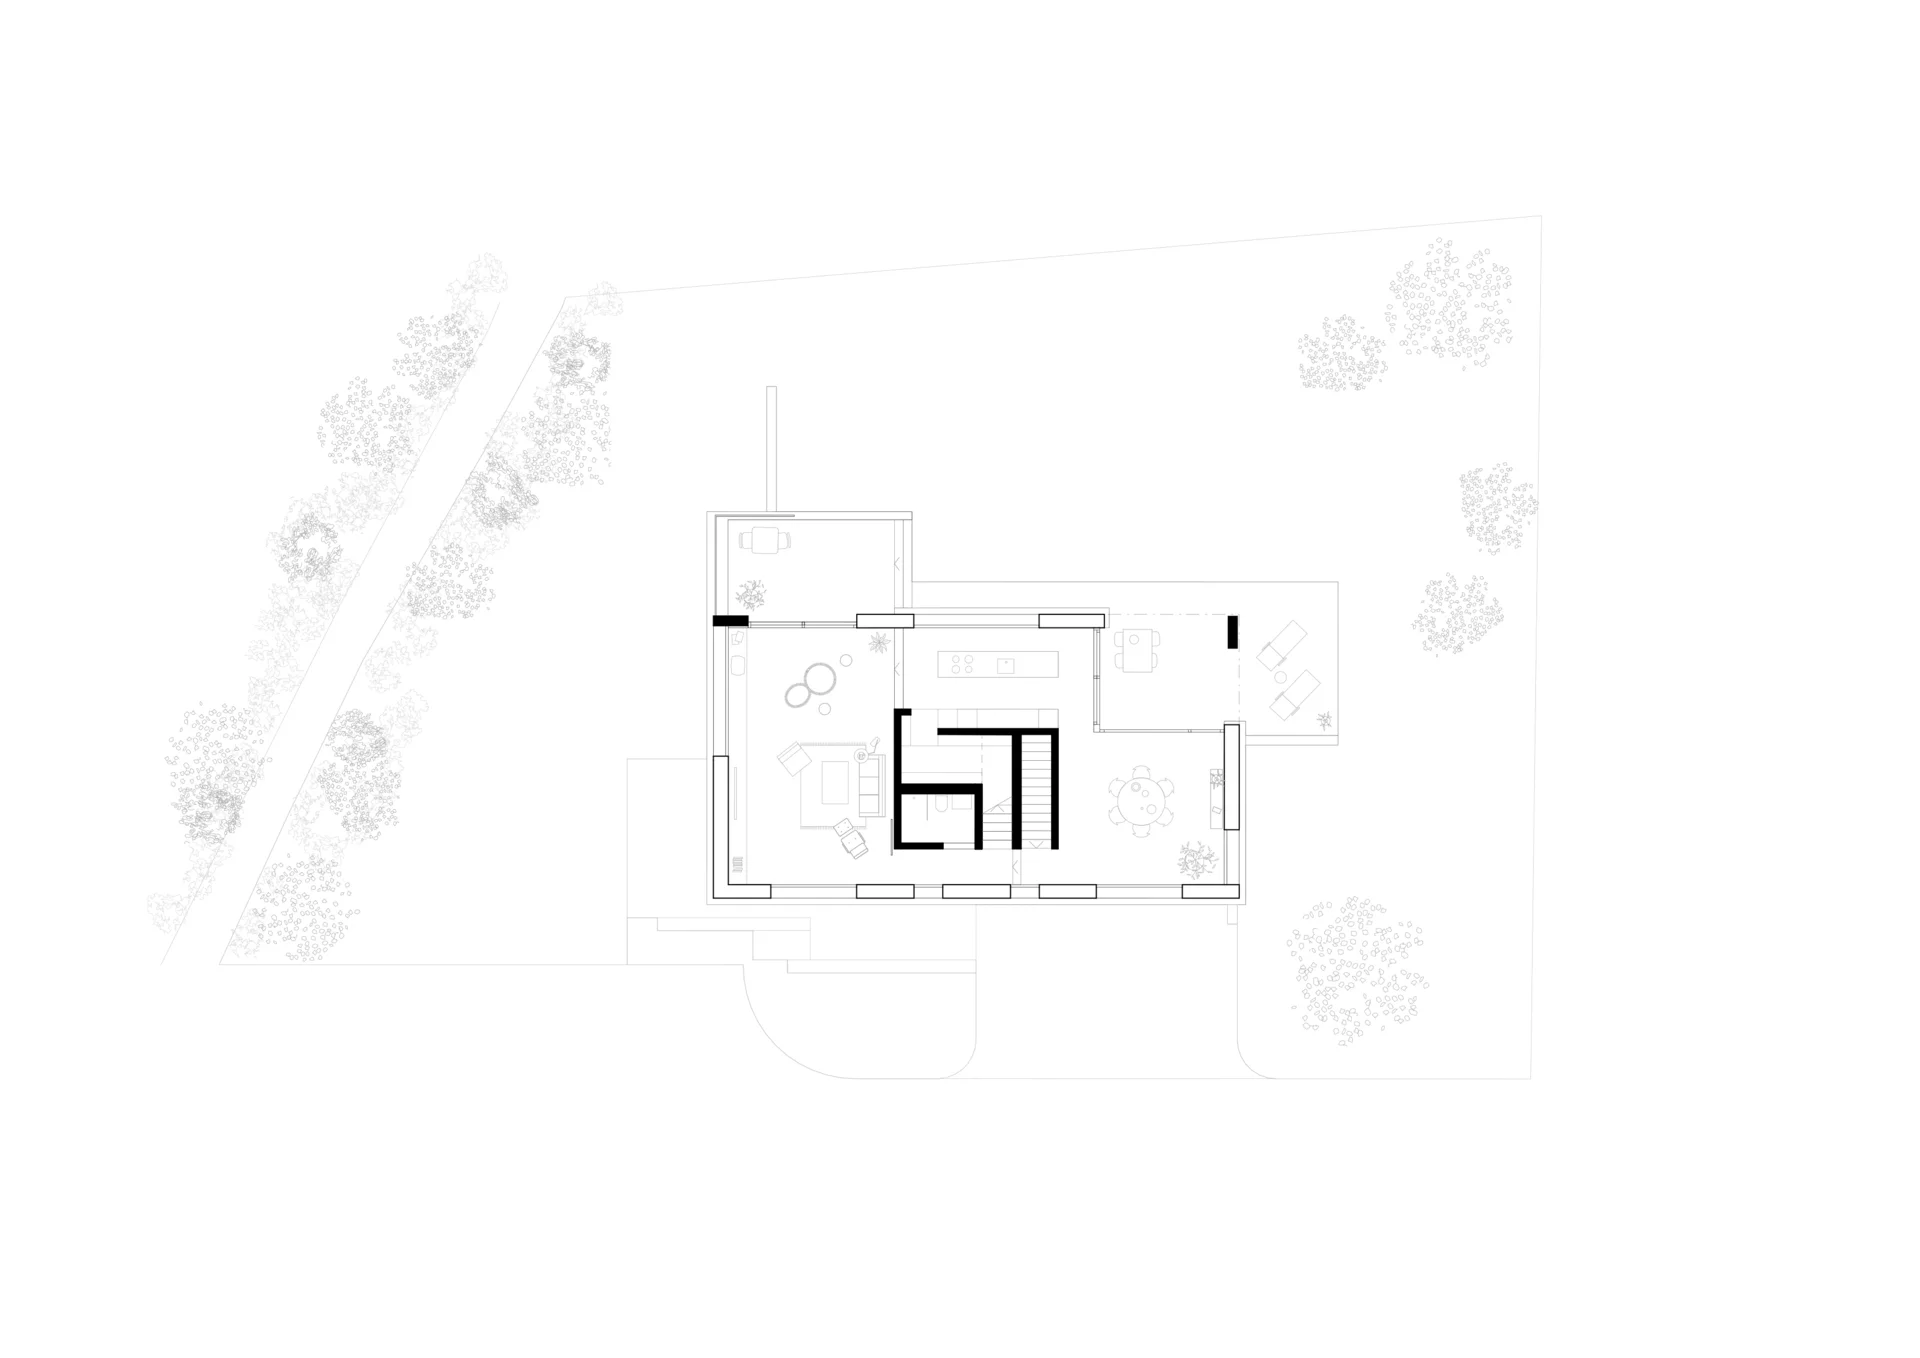
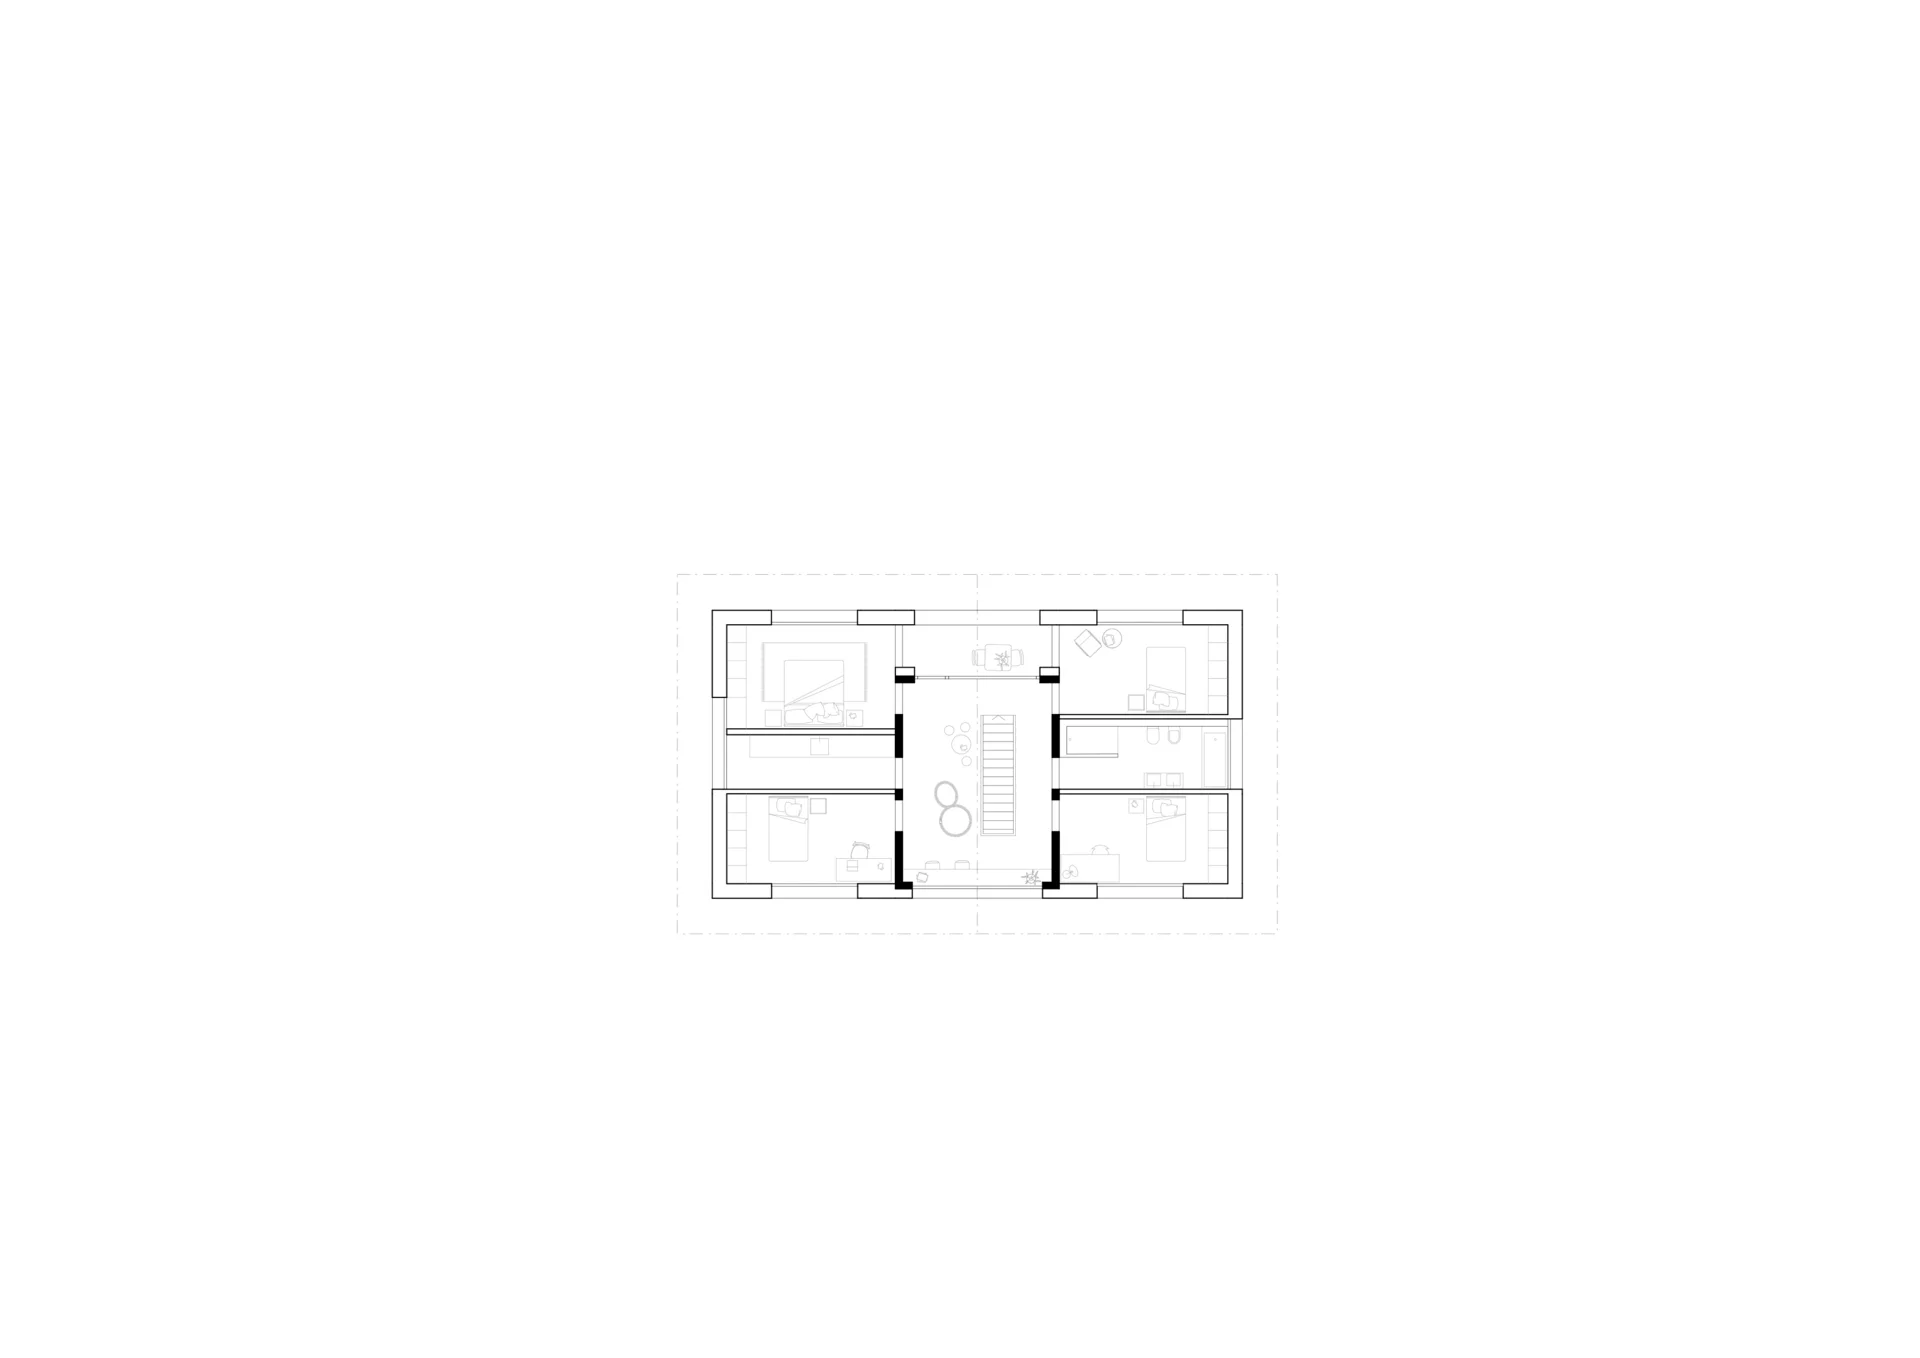
Above, the main volume of the house is formed. From the solid base, a central, compact core develops, comprising bathrooms, kitchen, and vertical circulation. This core functions as both the structural and organisational centre, around which the living and dining areas are arranged. On the uppermost level, this configuration creates a generous anteroom that gives the bedrooms a clear orientation towards the surrounding landscape.

The entire building is wrapped in a continuous, homogeneous timber envelope, which articulates the volume through a subtly staggered arrangement from floor to floor.