DOUBLE KINDERGARDEN SCHÖNBÜHL
2019-2021
Seon
Competition (1st price)
Project, realisation
Client: Municipality of Seon
Constructor: Baureag Architects
Timber engineer: Holzprojekt GmbH
Landscape architect: Landformen AG
Images: Roger Frei, Zurich
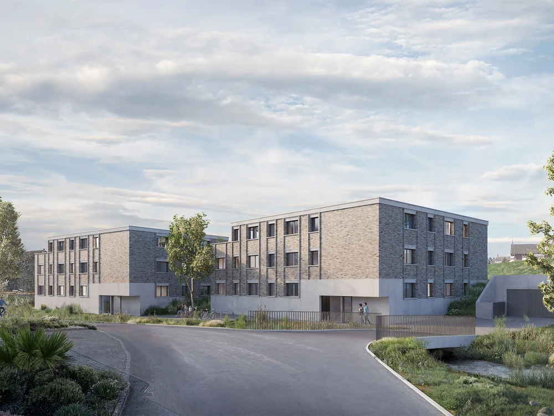
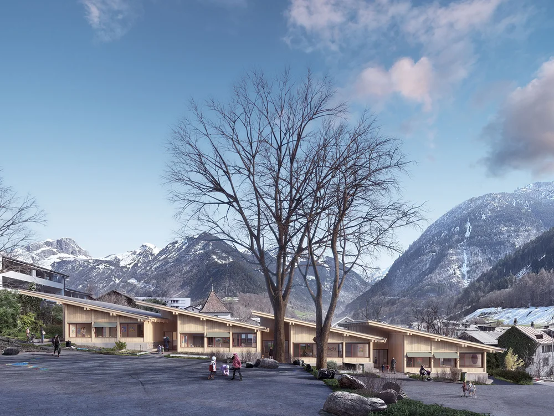
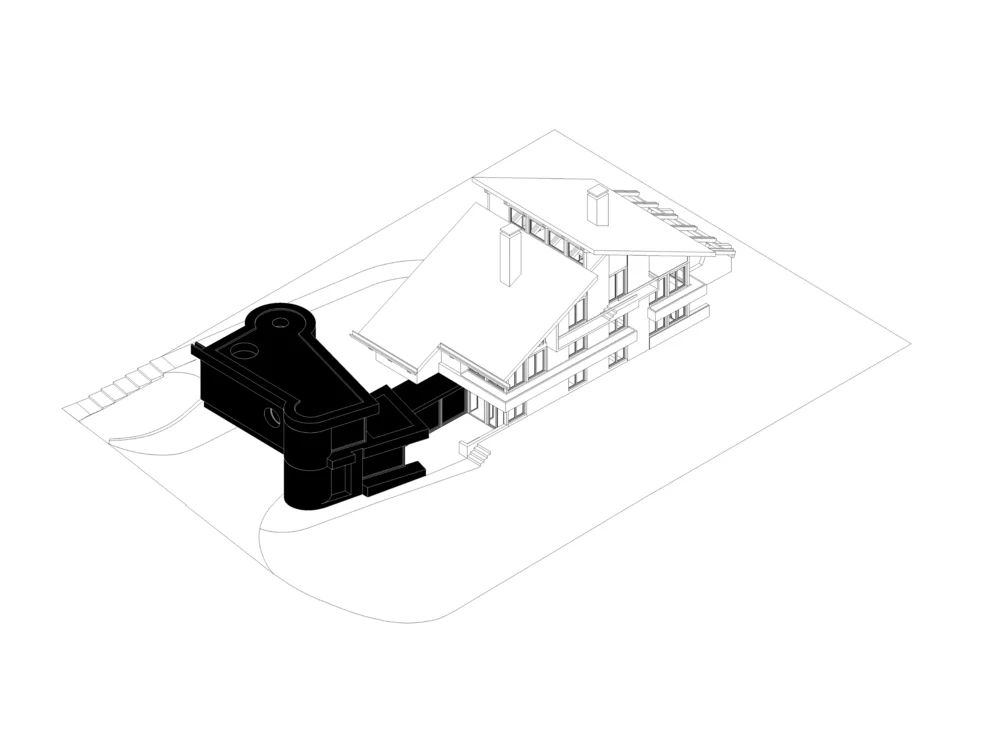
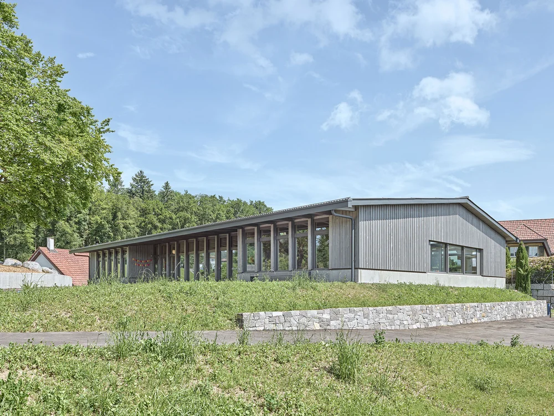
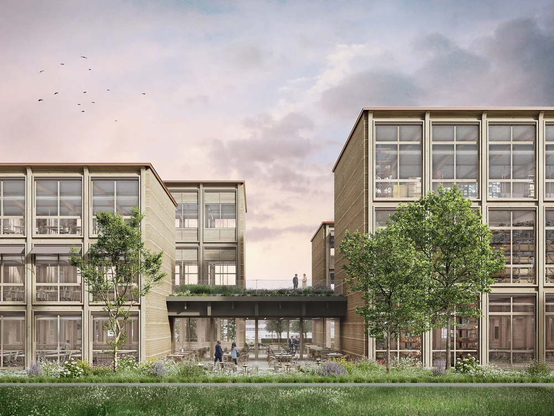
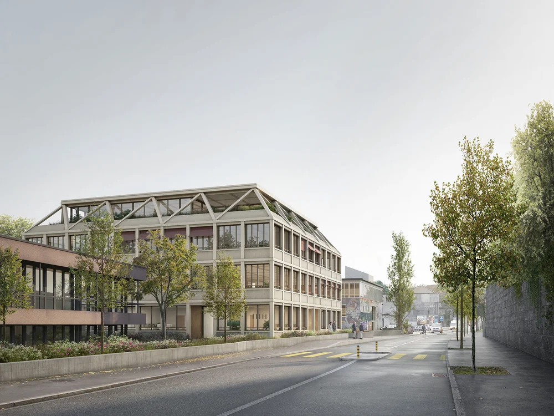
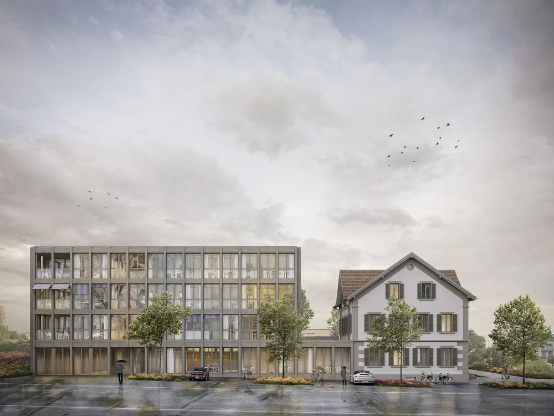
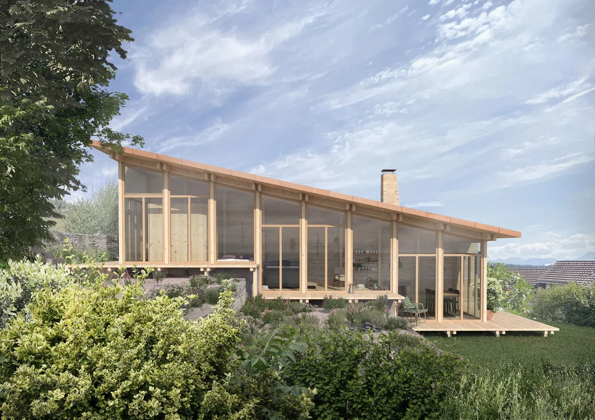
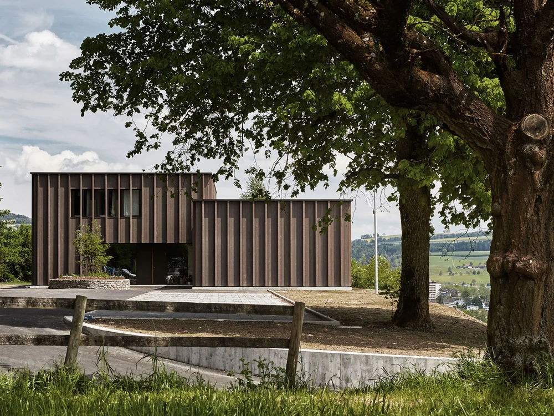
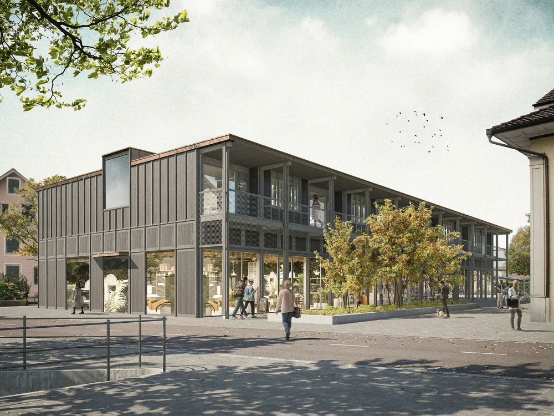
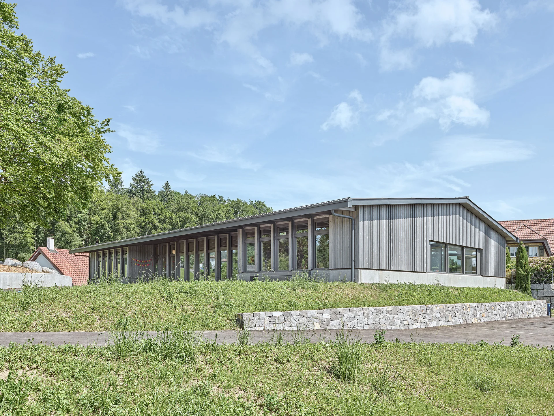
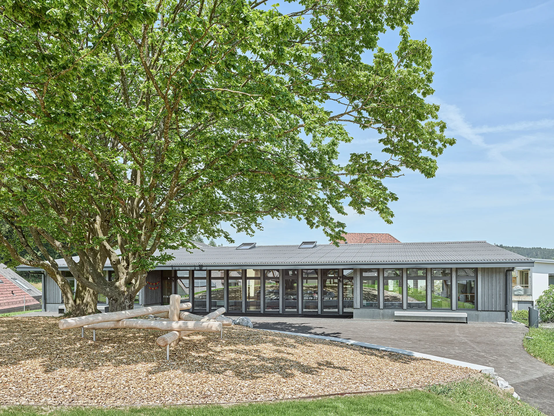
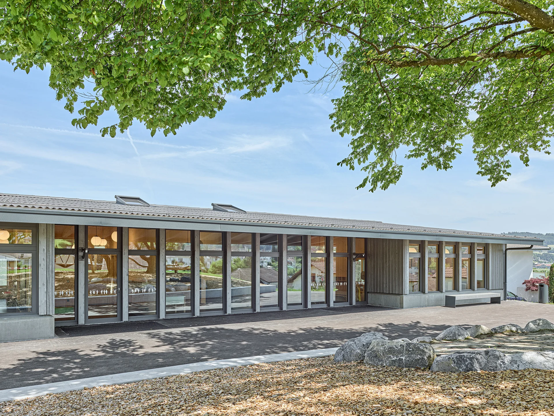
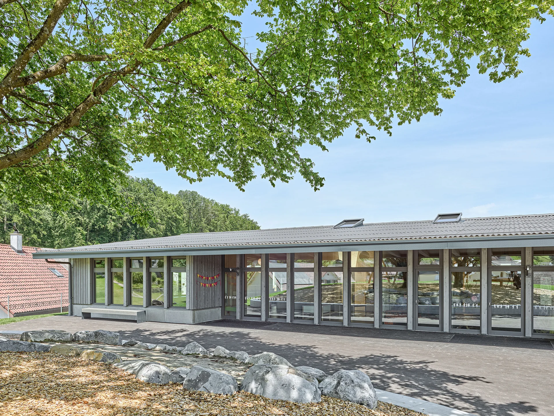
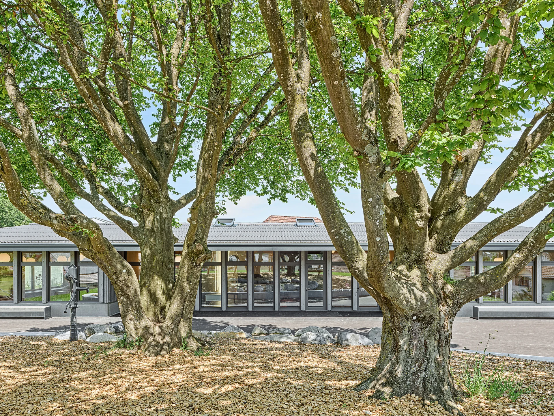
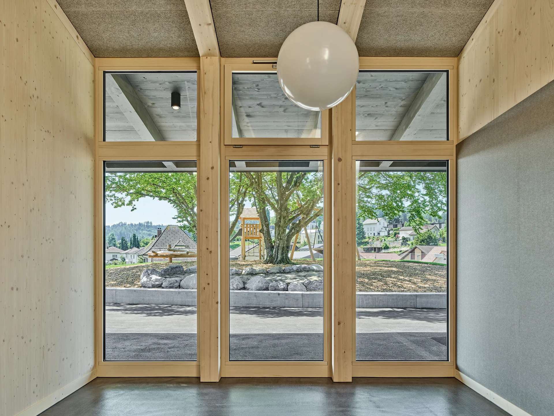
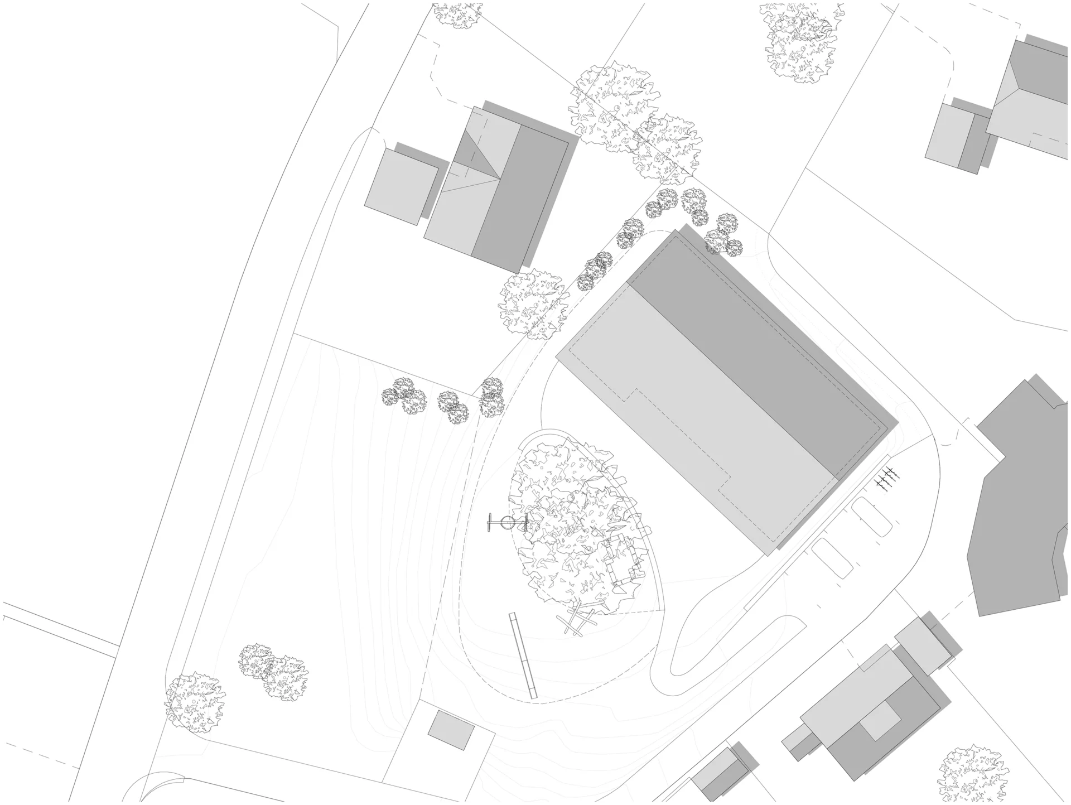
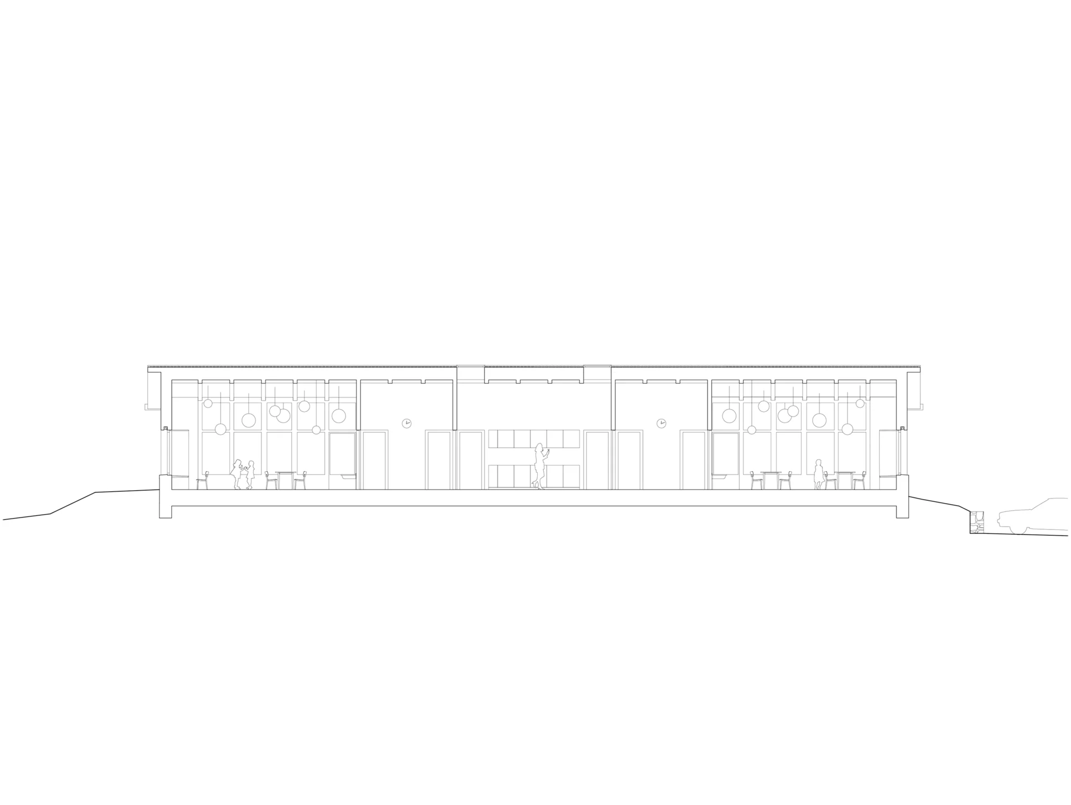
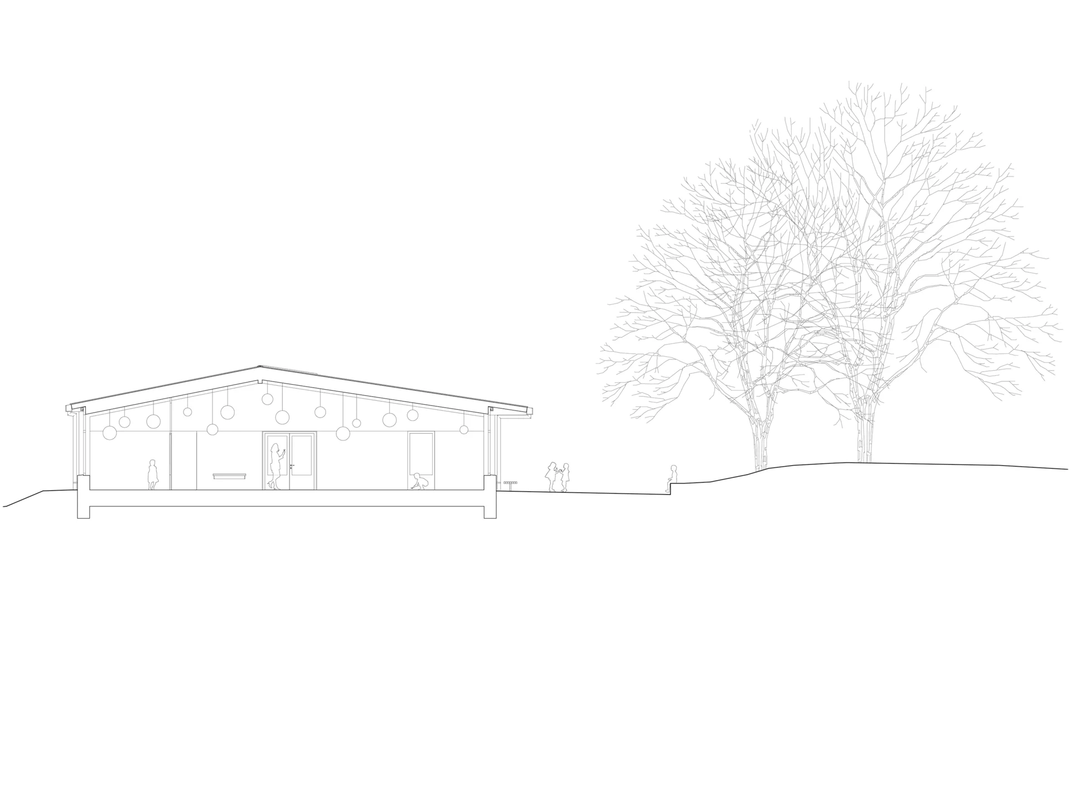
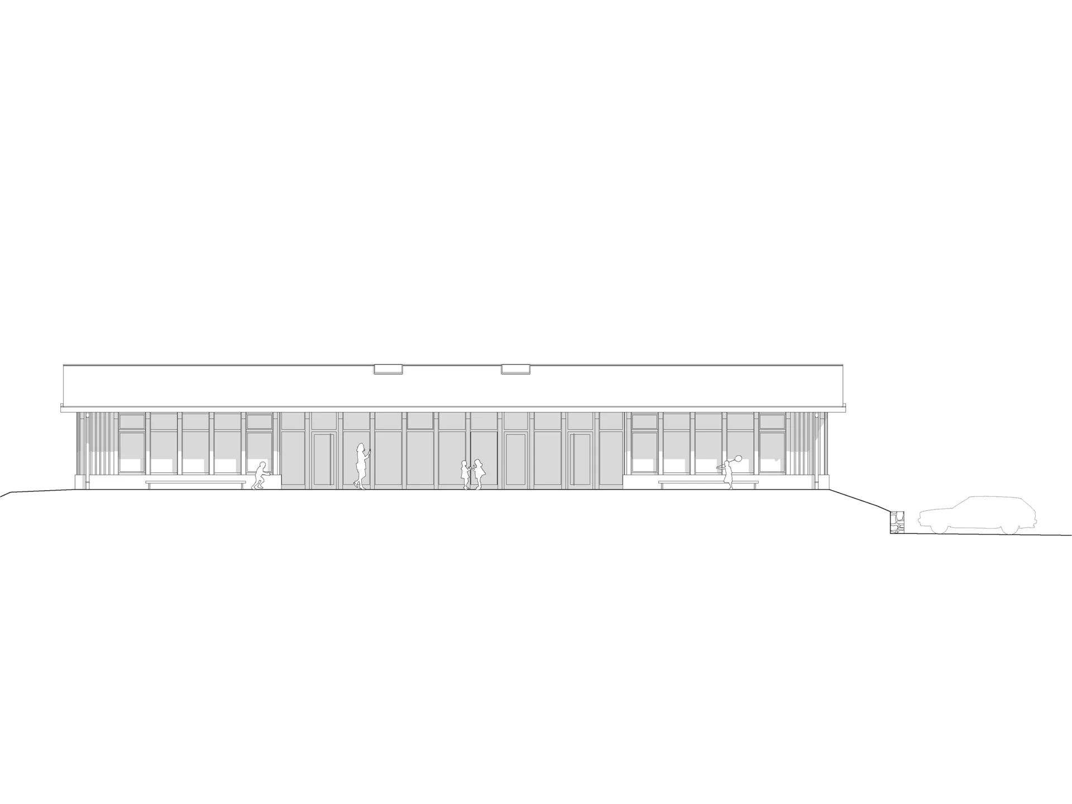
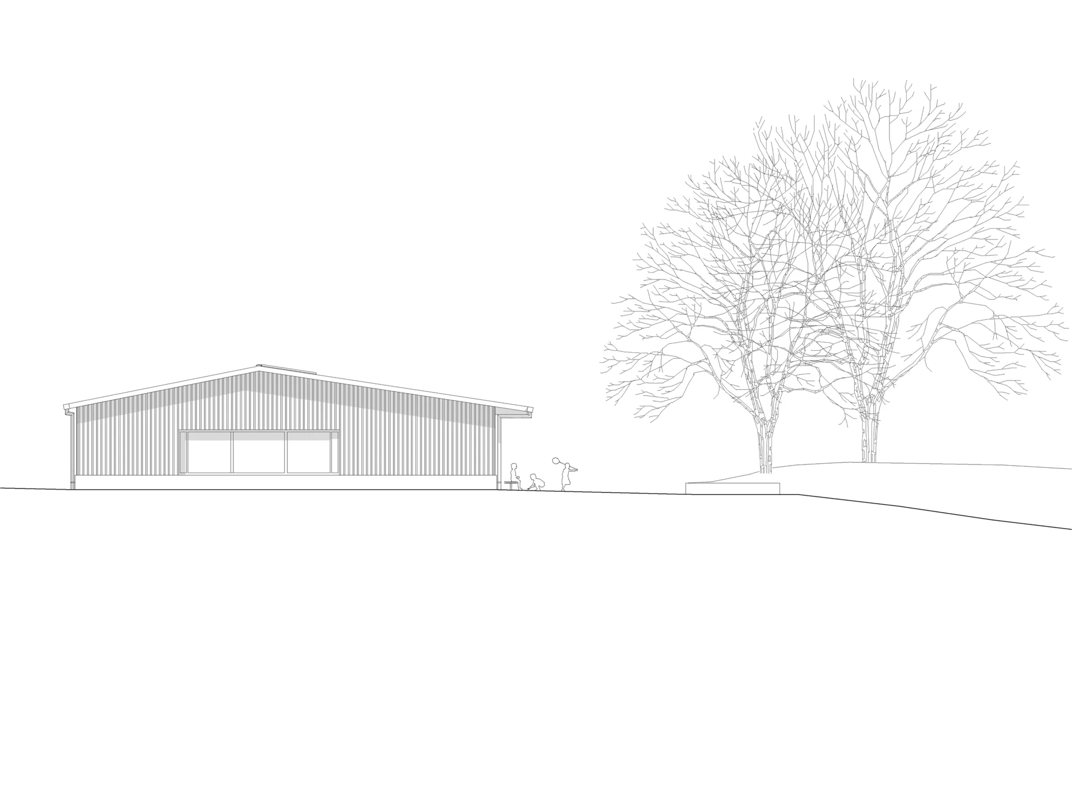
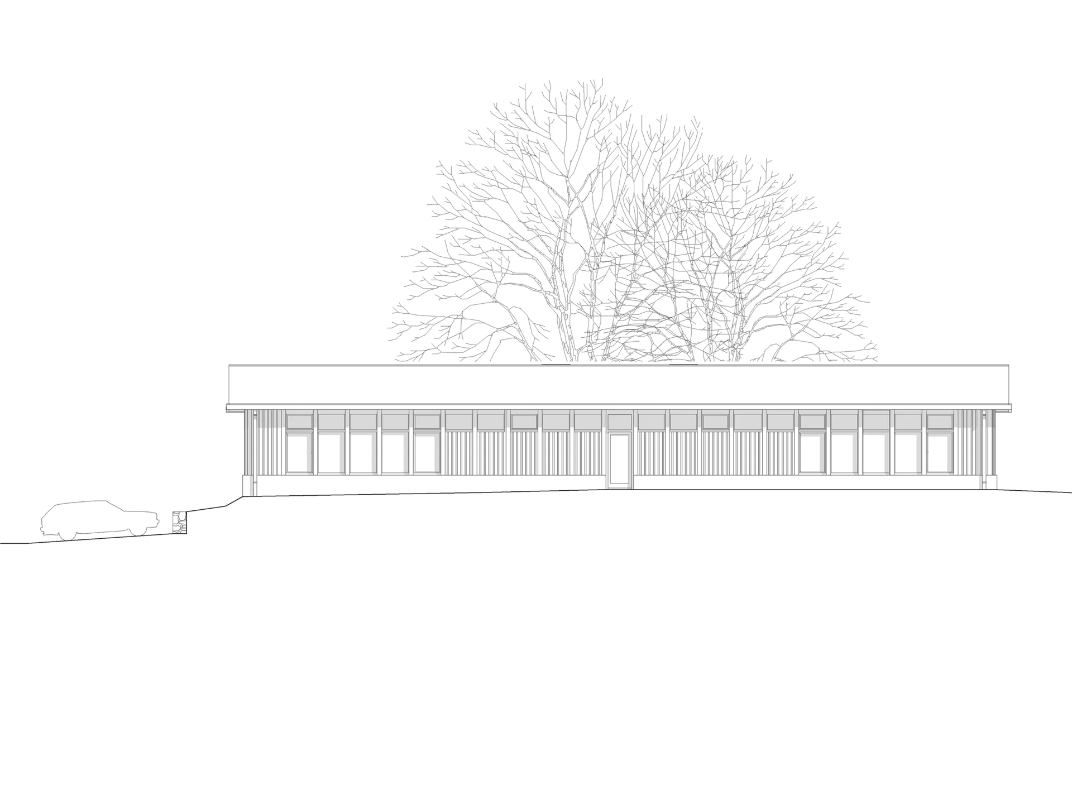
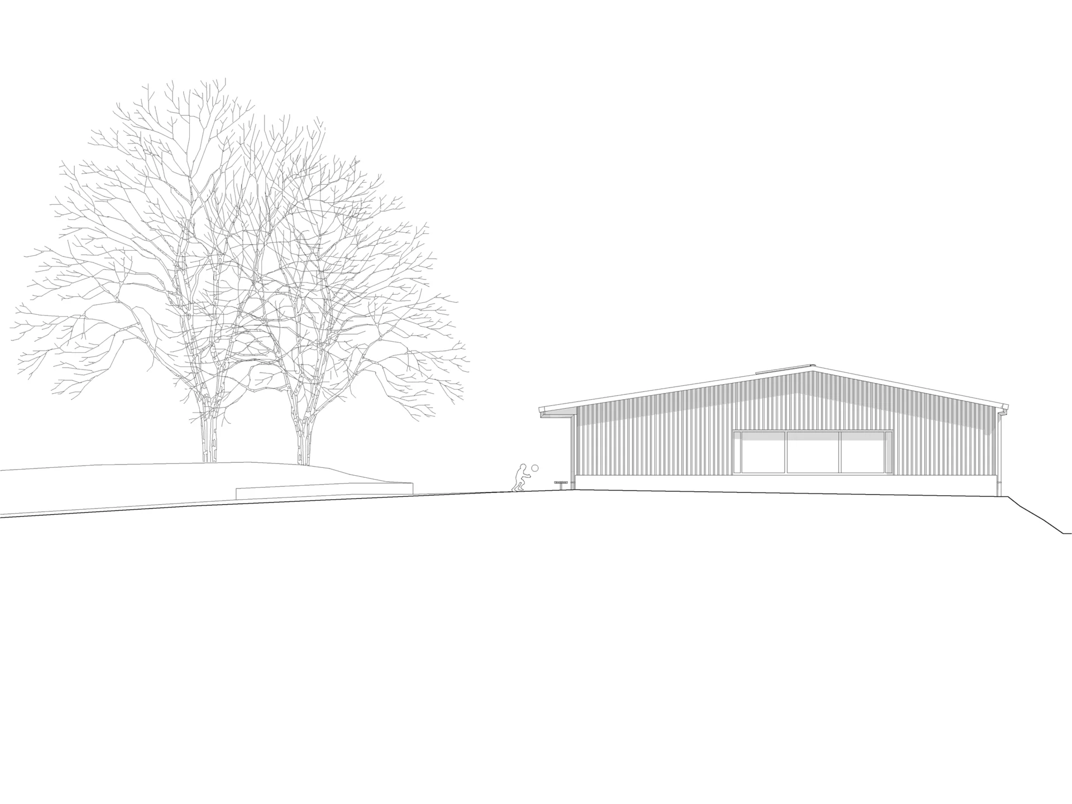
The new rectangular double kindergarten is positioned on the hilltop at the northern edge of the site, maintaining a respectful distance from the existing elm trees. A setback in the main façade creates a sheltered outdoor space for gathering and play.
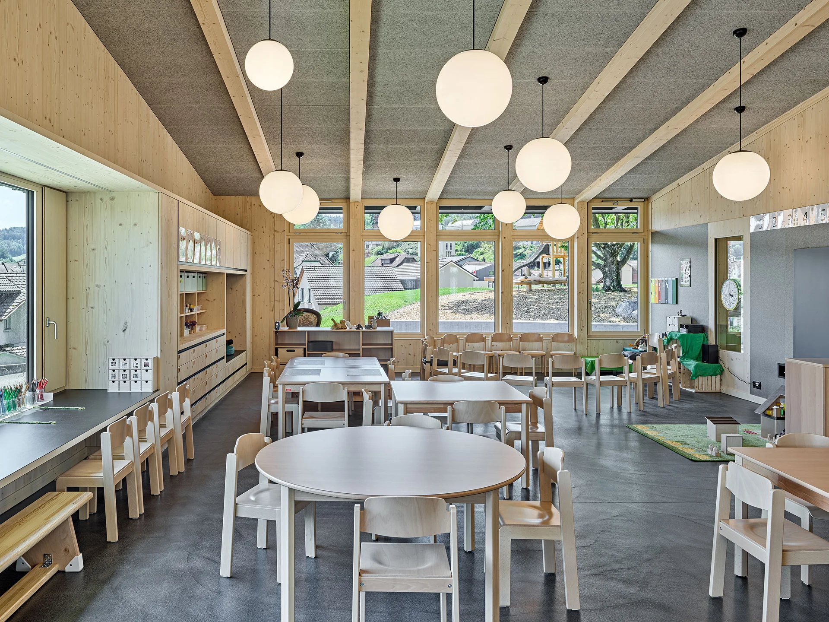
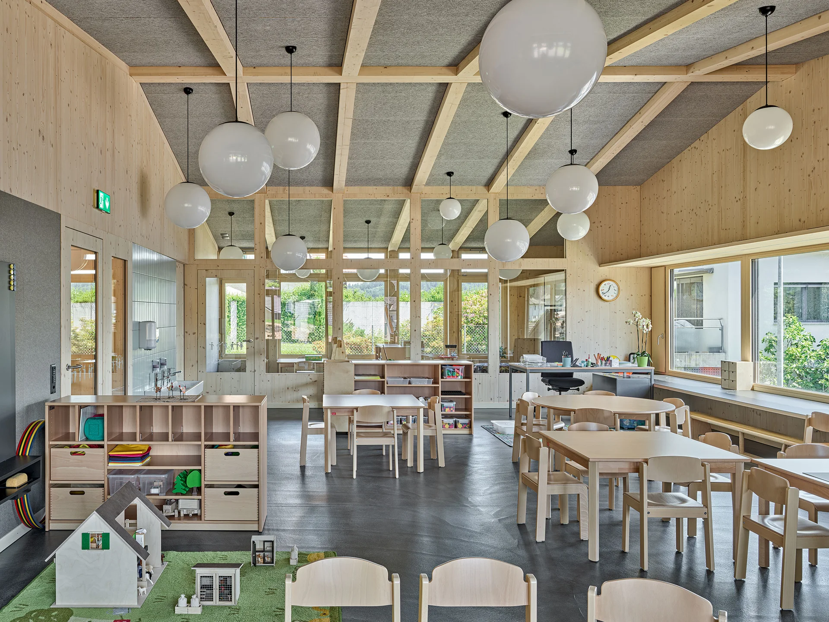
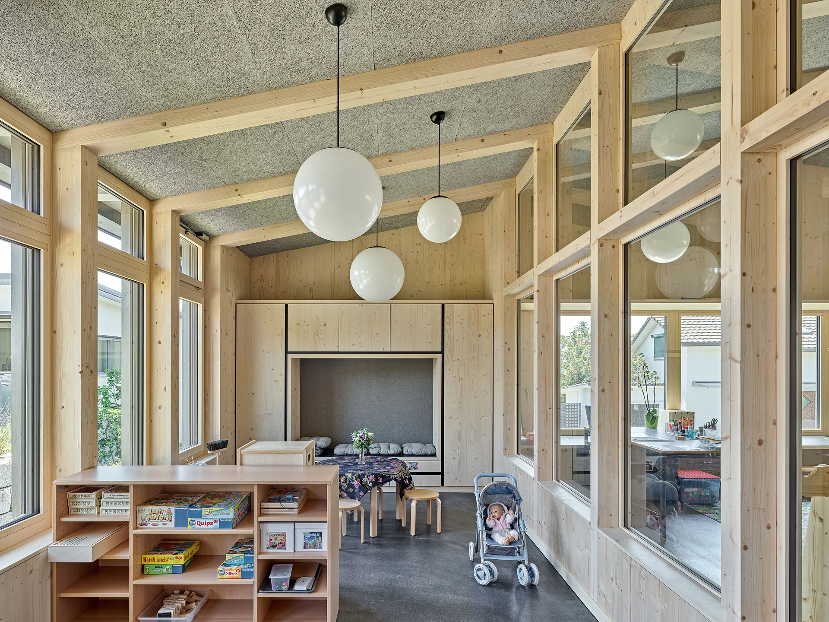
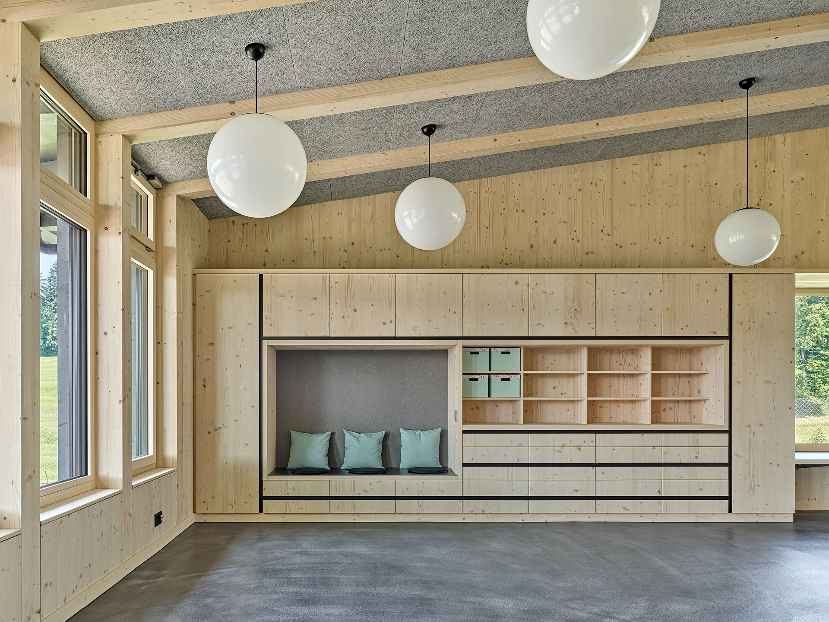
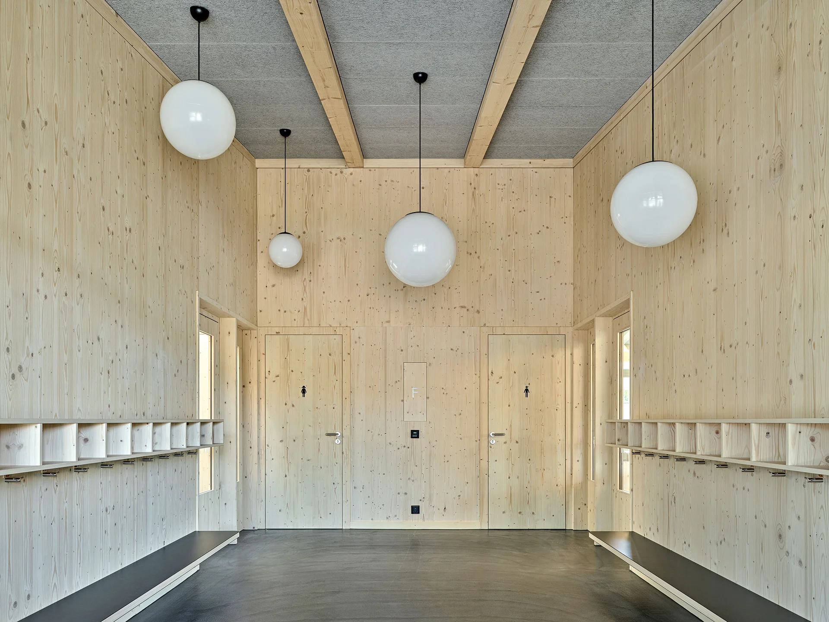
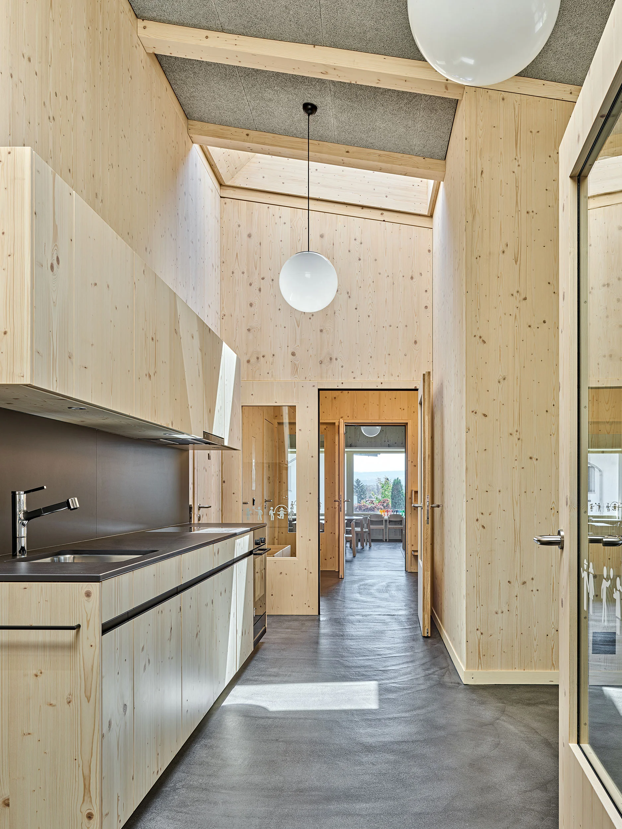
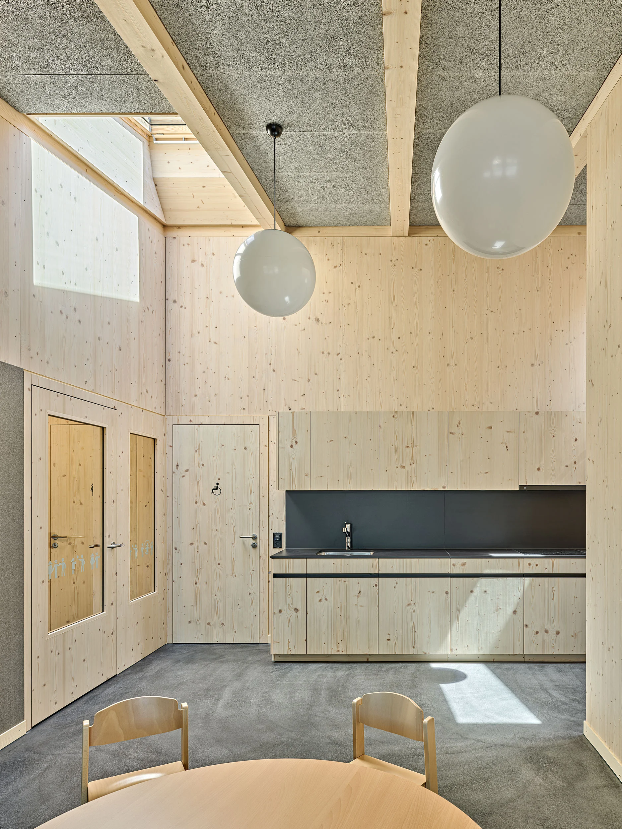
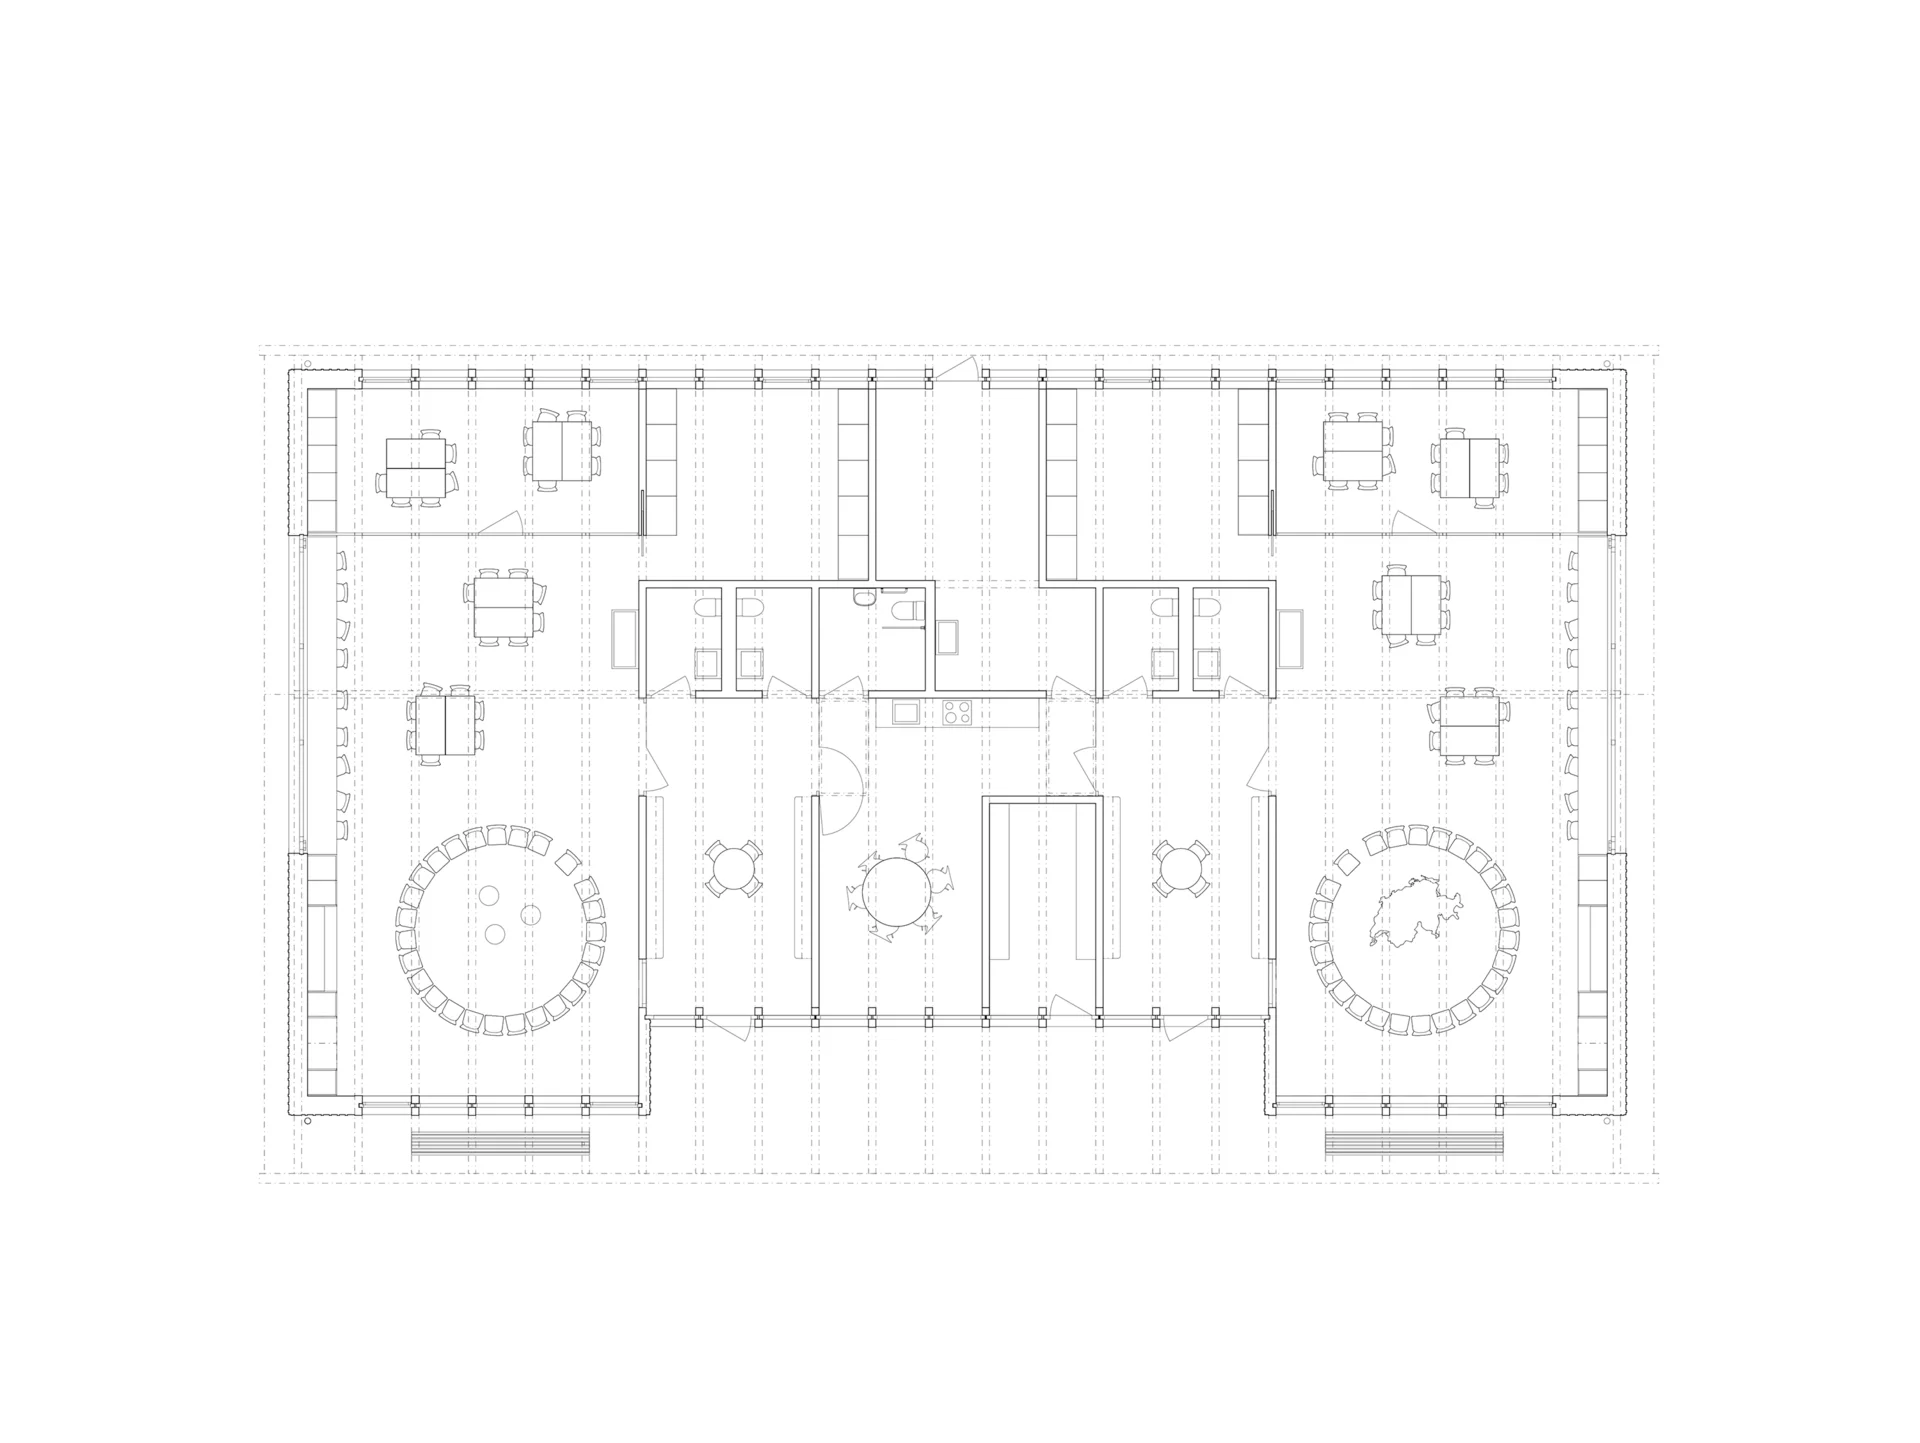
All functions are organised on a single level through a sequence of spatial layers. These are based on a structural grid, allowing for flexible subdivision, furnishing, and use. The central, recessed layers accommodate shared and ancillary spaces, while the main rooms benefit from three-sided daylighting. The clear spatial organisation ensures short circulation paths and provides good visual oversight for both children and teachers.
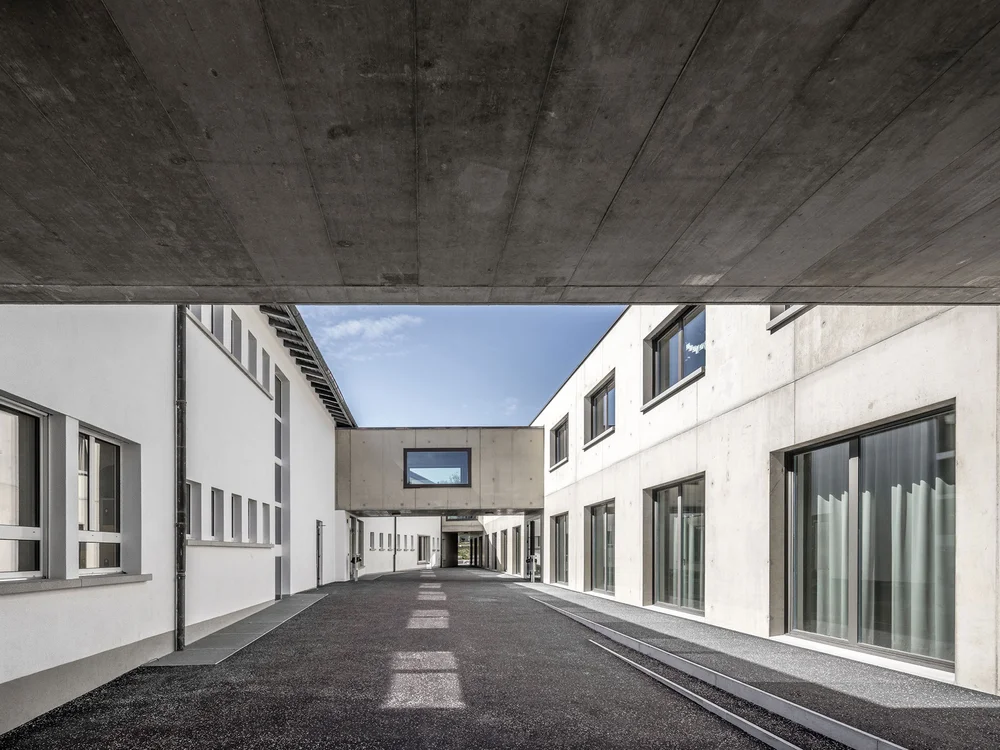
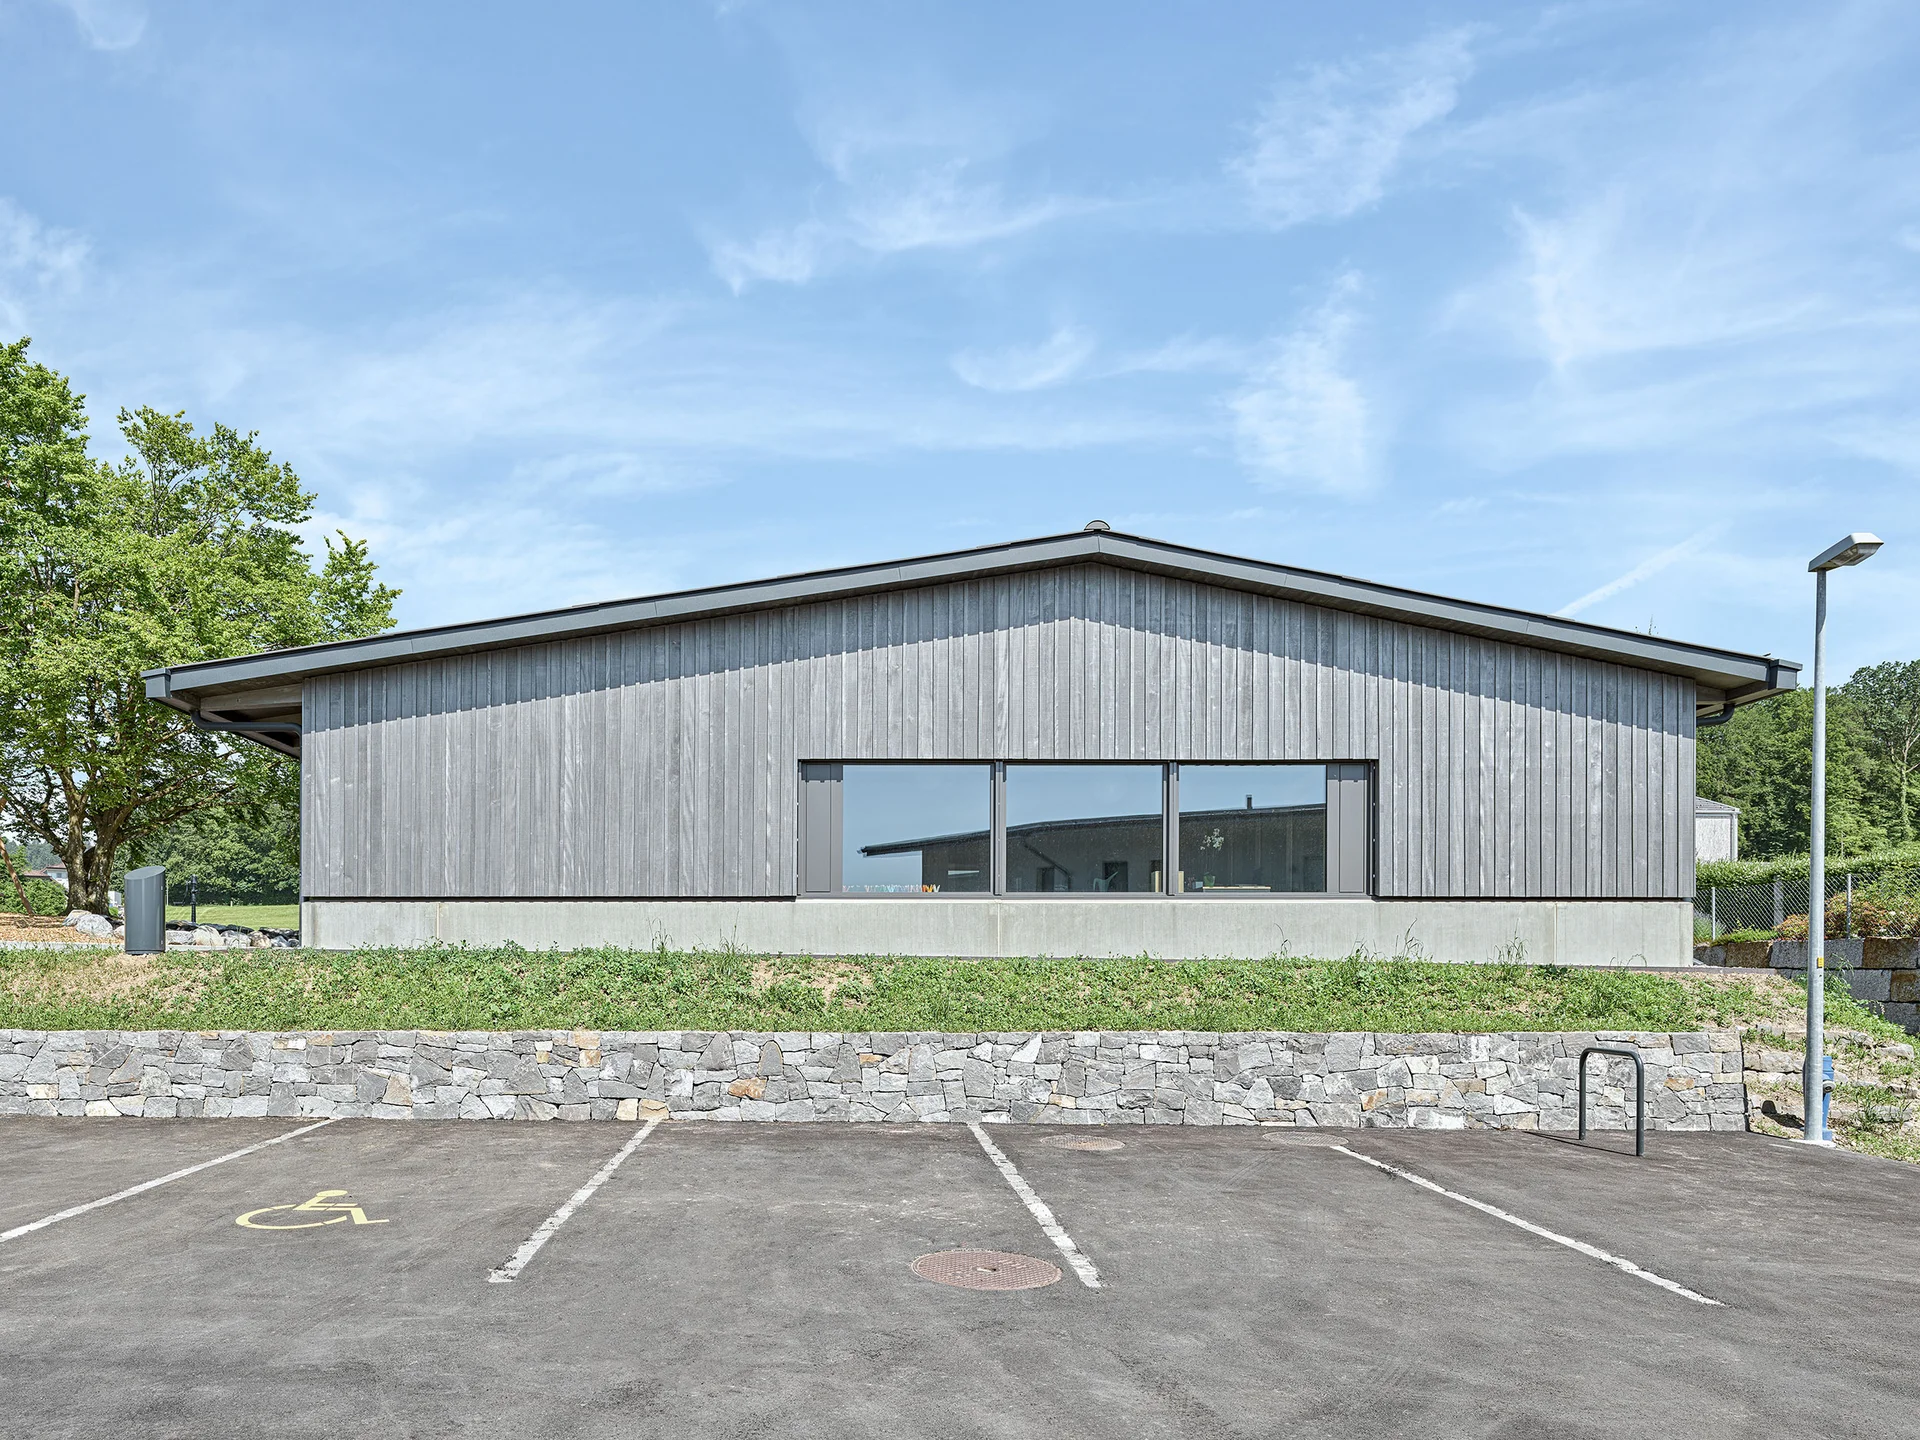
The floor slab is constructed in reinforced concrete. A continuous concrete plinth runs along the base of all façades, supporting a timber frame structure above. Internal partitions are realised in lightweight construction. The façades are clad with vertical timber battens in spruce.
The topography, the placement of the volumes, and the two elm trees define the outdoor spaces. A gently curved path leads to the forecourt of the kindergarten. A curved seating step marks the edge of the square and serves both as seating and as an outdoor classroom. Beneath the tree canopy, a gravel play area with equipment is arranged, while the remaining hilltop is designed as a lawn and the steeper slopes as a wildflower meadow.