WALCHWIL KINDERGARTEN
2026
Open, single-stage project competition
Client: Municipality of Walchwil
Landscape Architecture: Land Schafft GmbH
Wood Construction Engineer: holzprojekt AG
HVAC/Planning: diePROJEKTFABRIK AG
Images: Filippo Bolognese Images
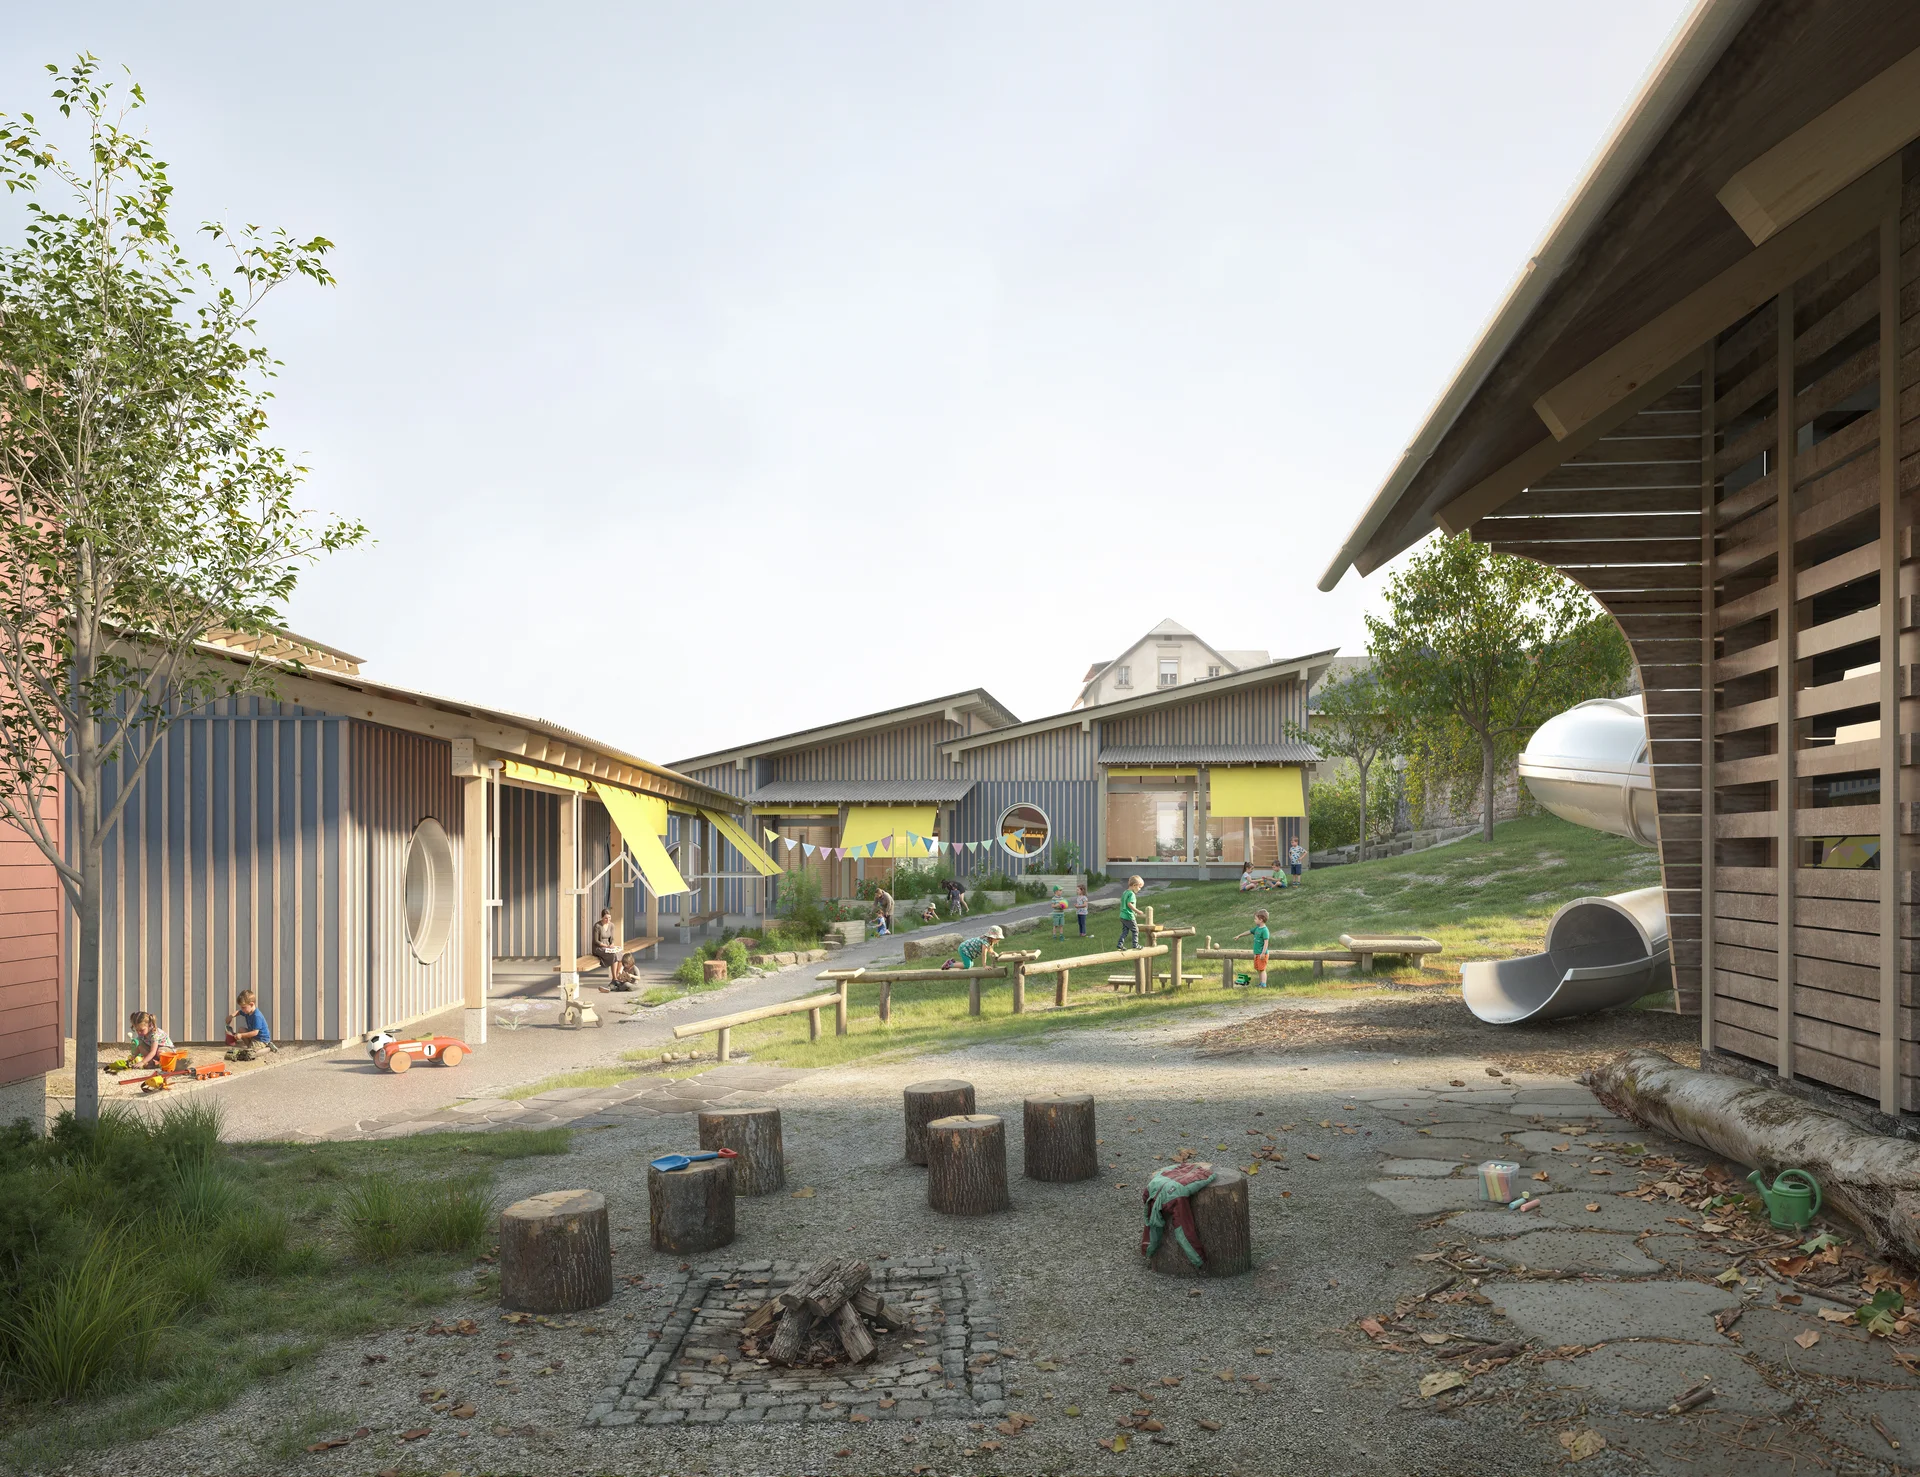
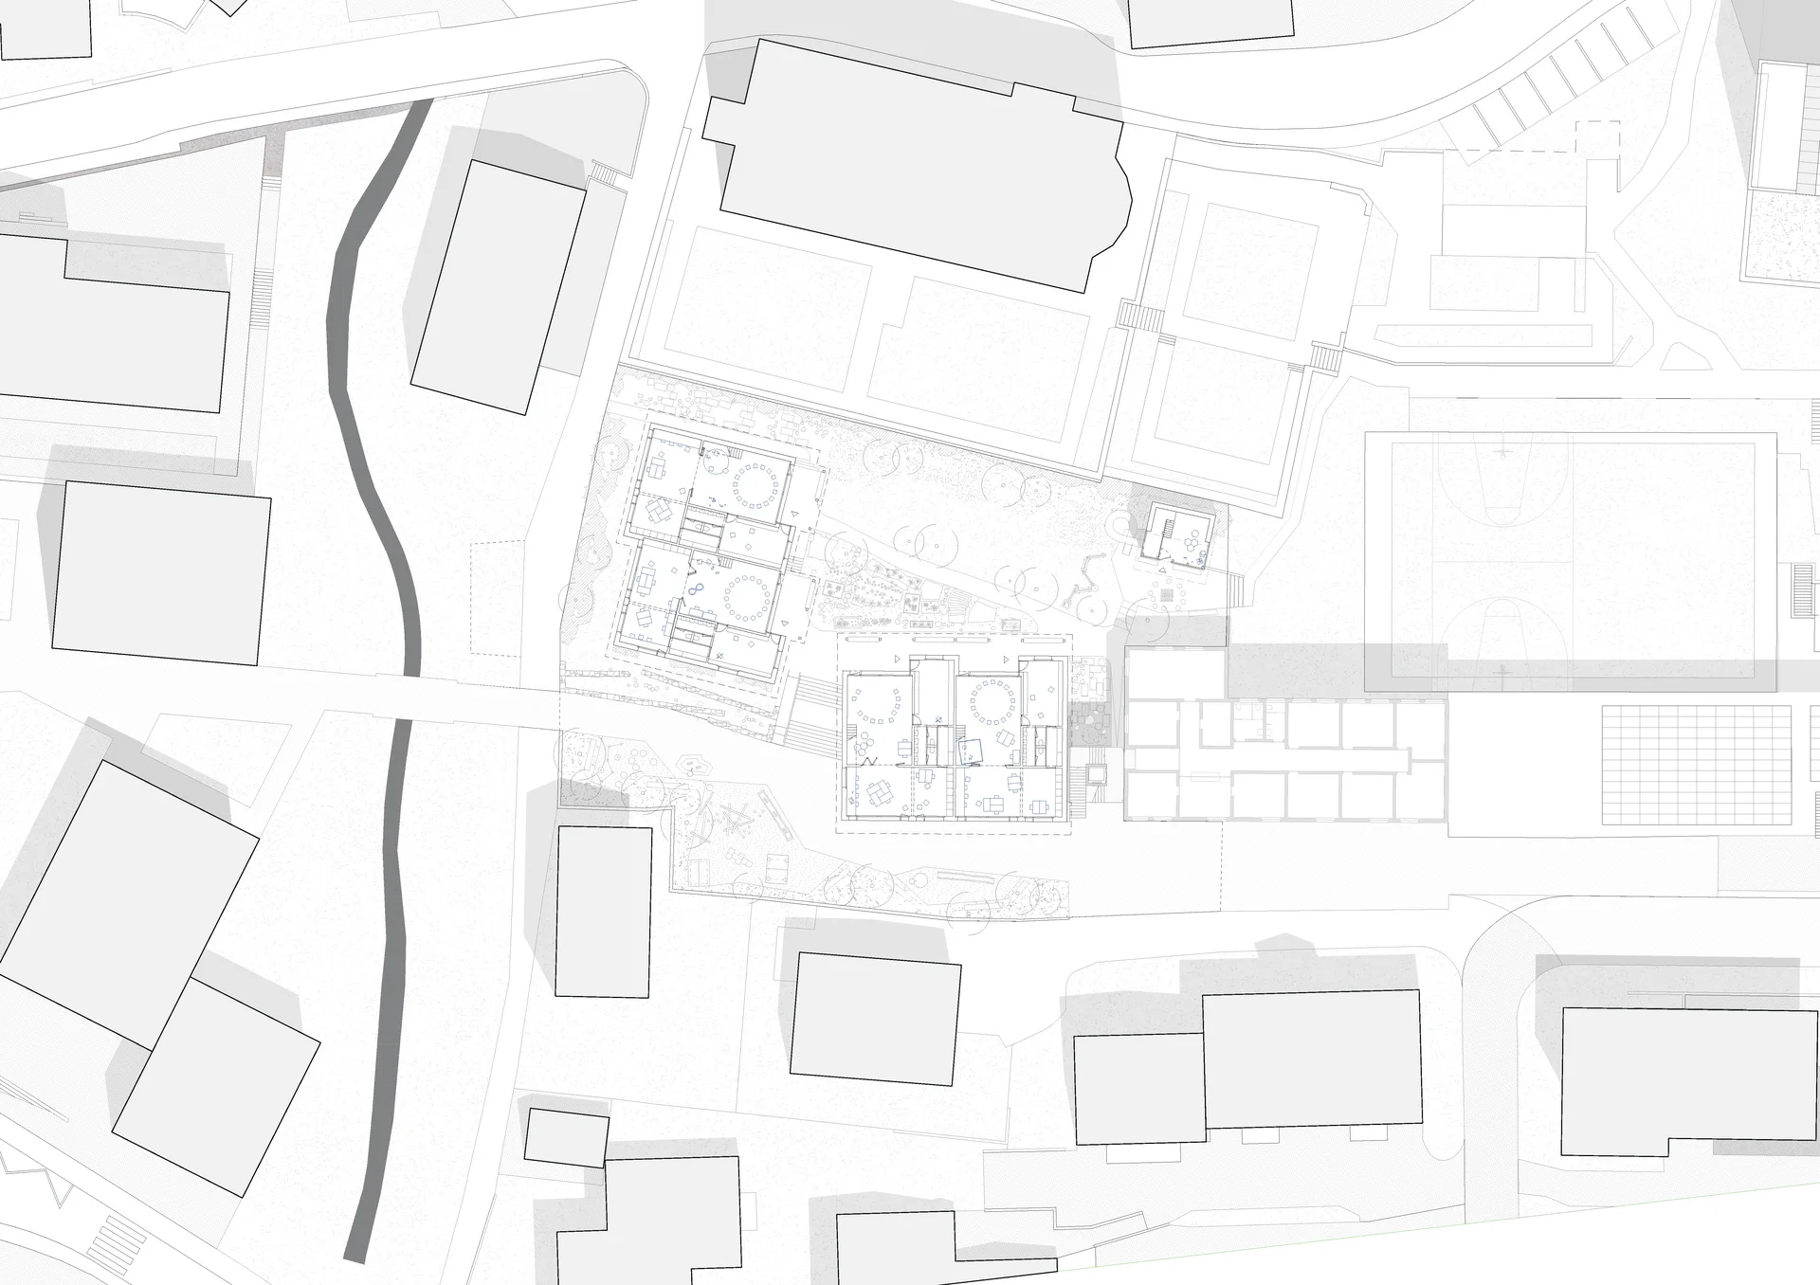
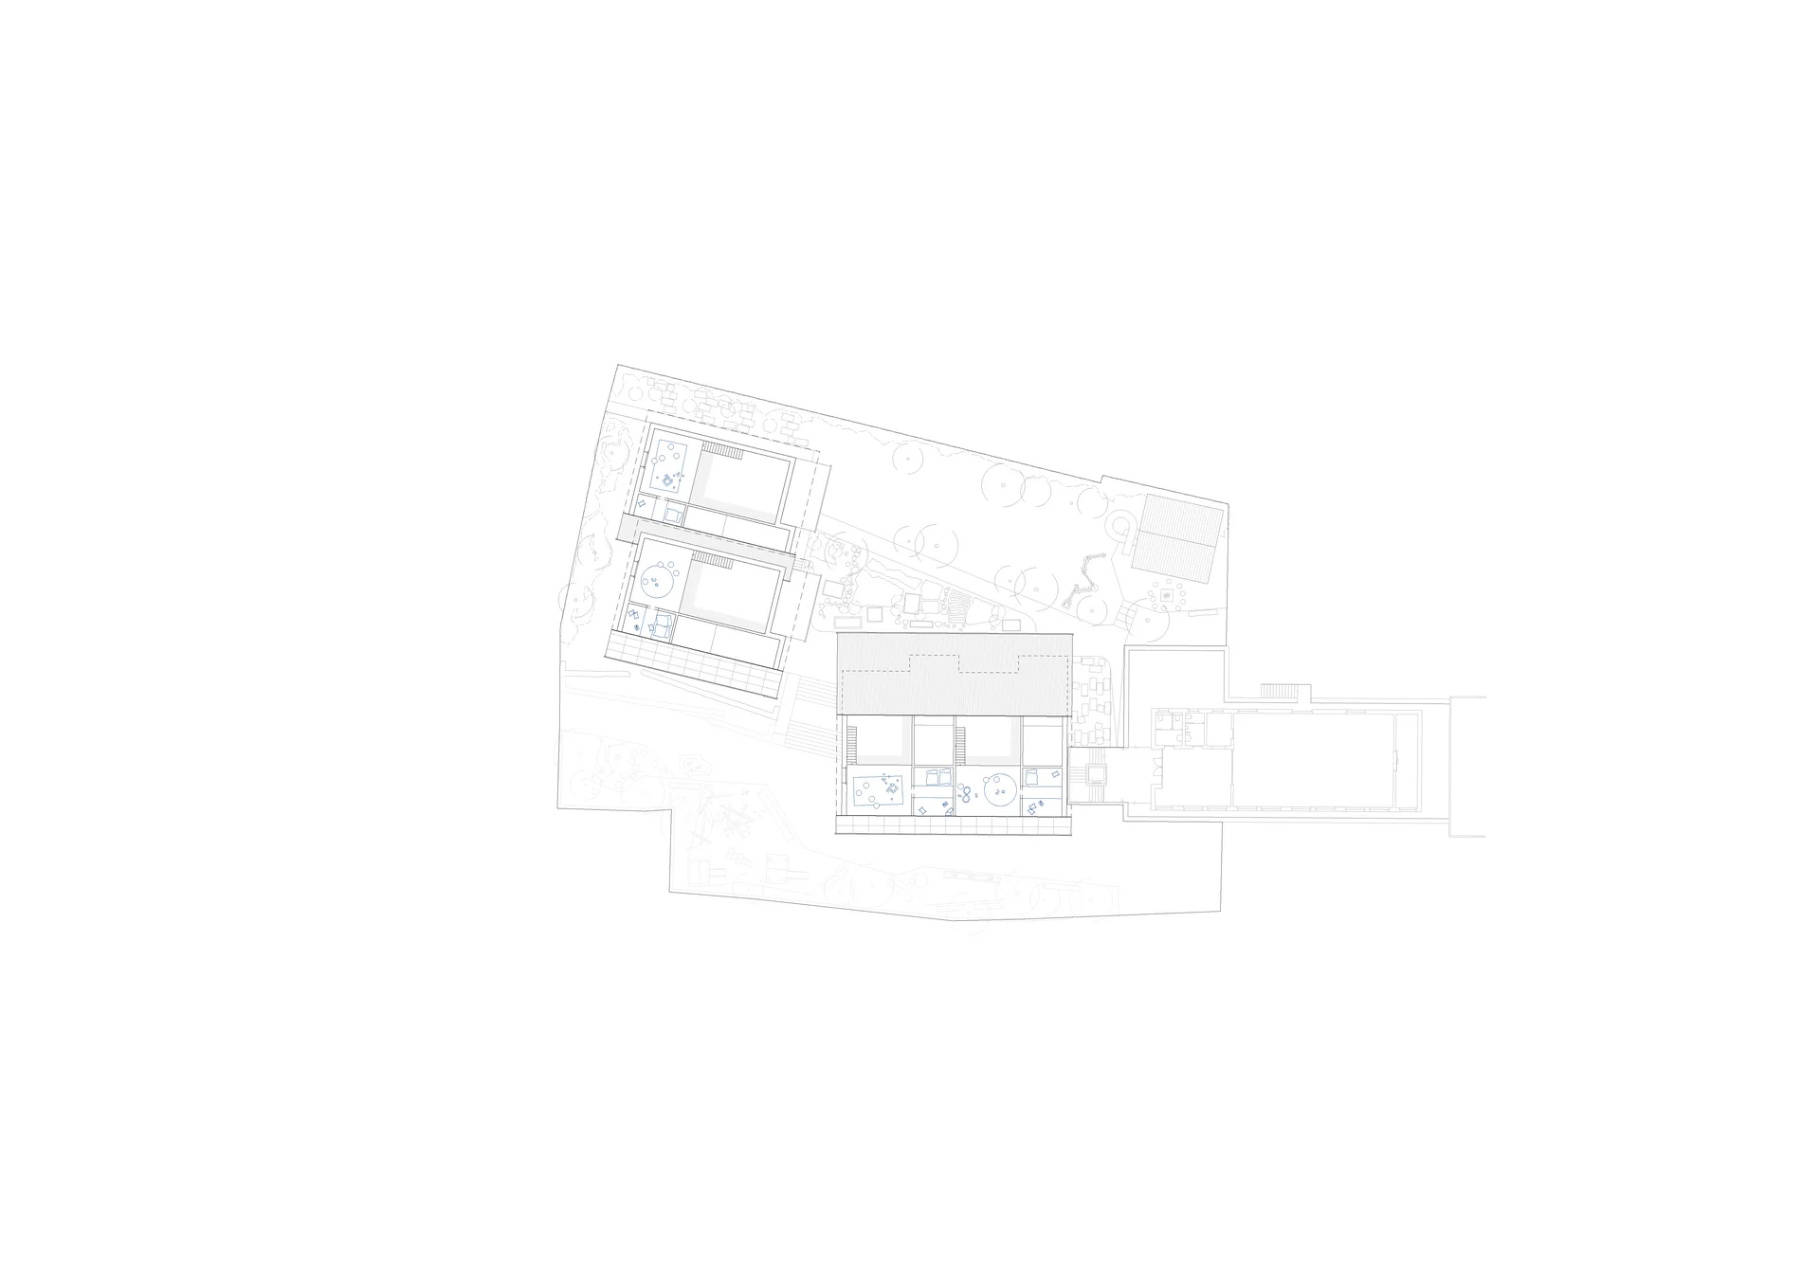
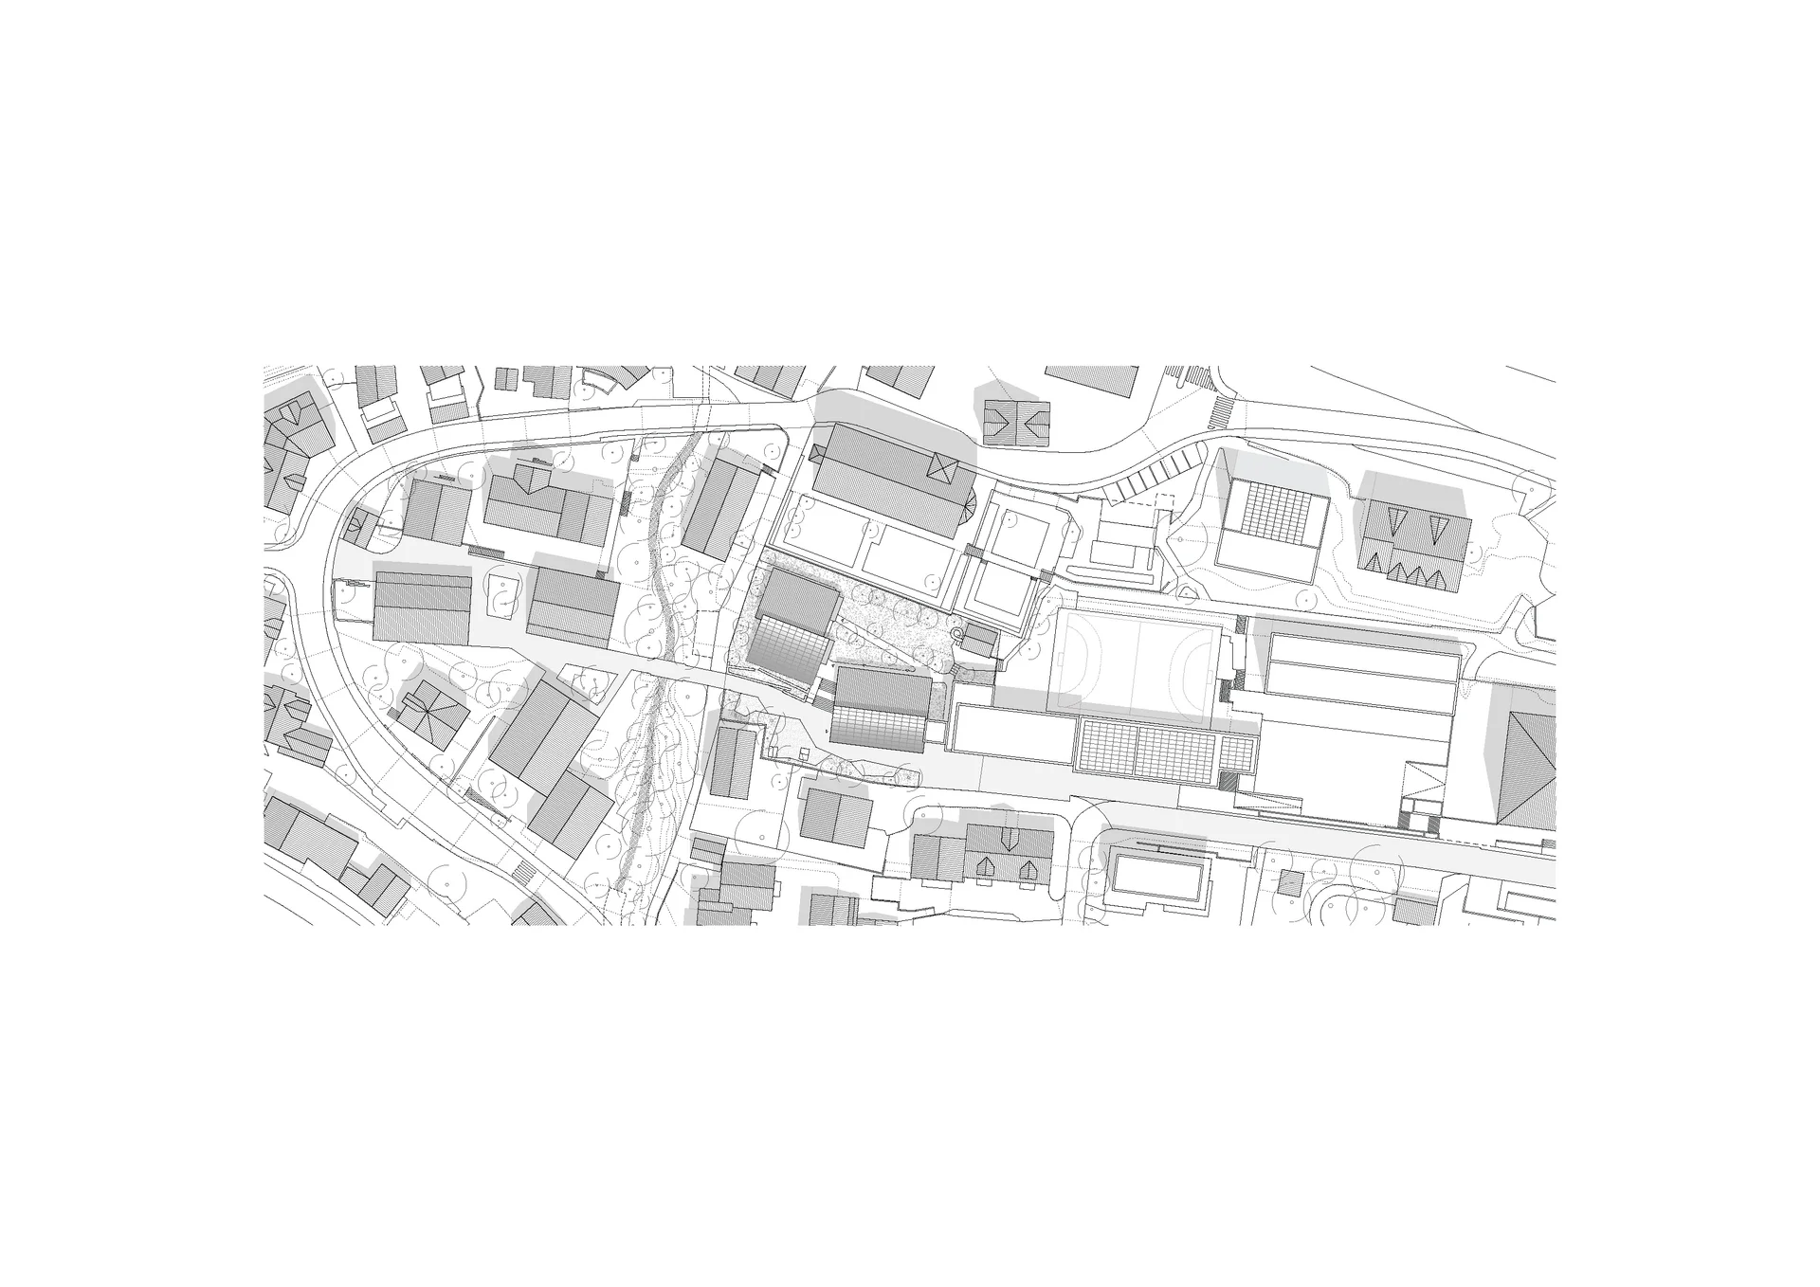
We assign two characteristic open spaces to the competition site, located on a slope in the heart of the village center and in prominent proximity to the parish church of St. John the Baptist: a sheltered outdoor and play area in the garden, and a public promenade designed as a play street that creates a vibrant meeting space for children and passersby.
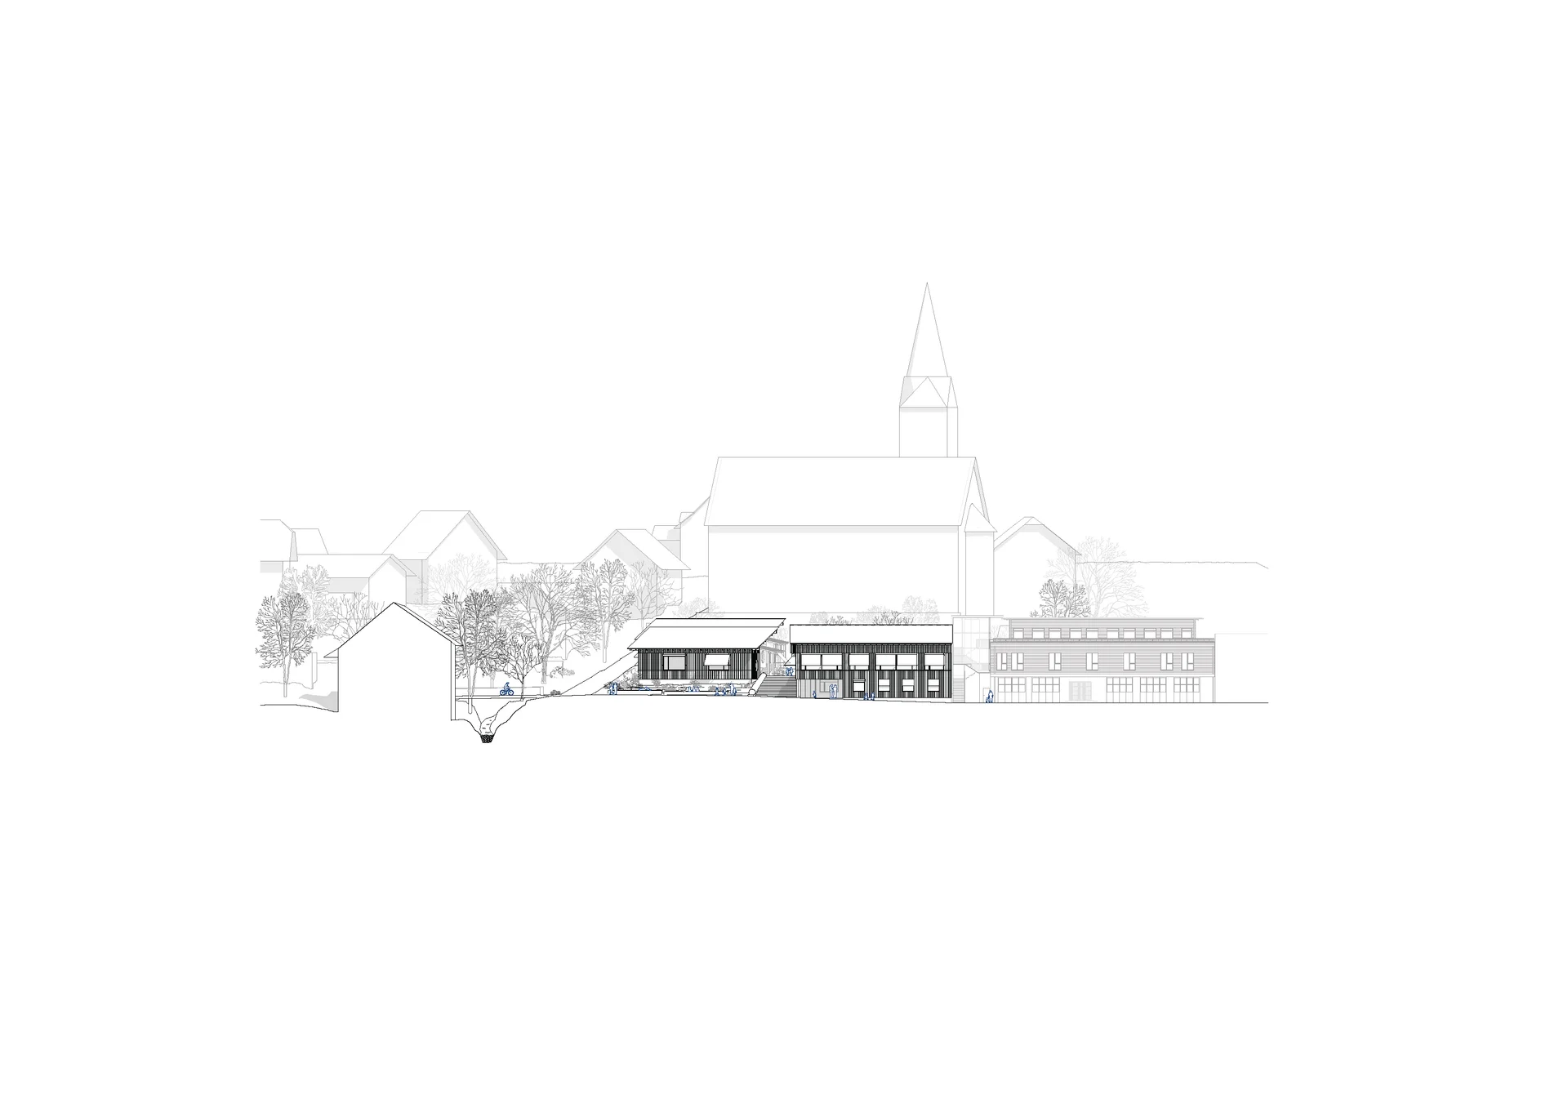
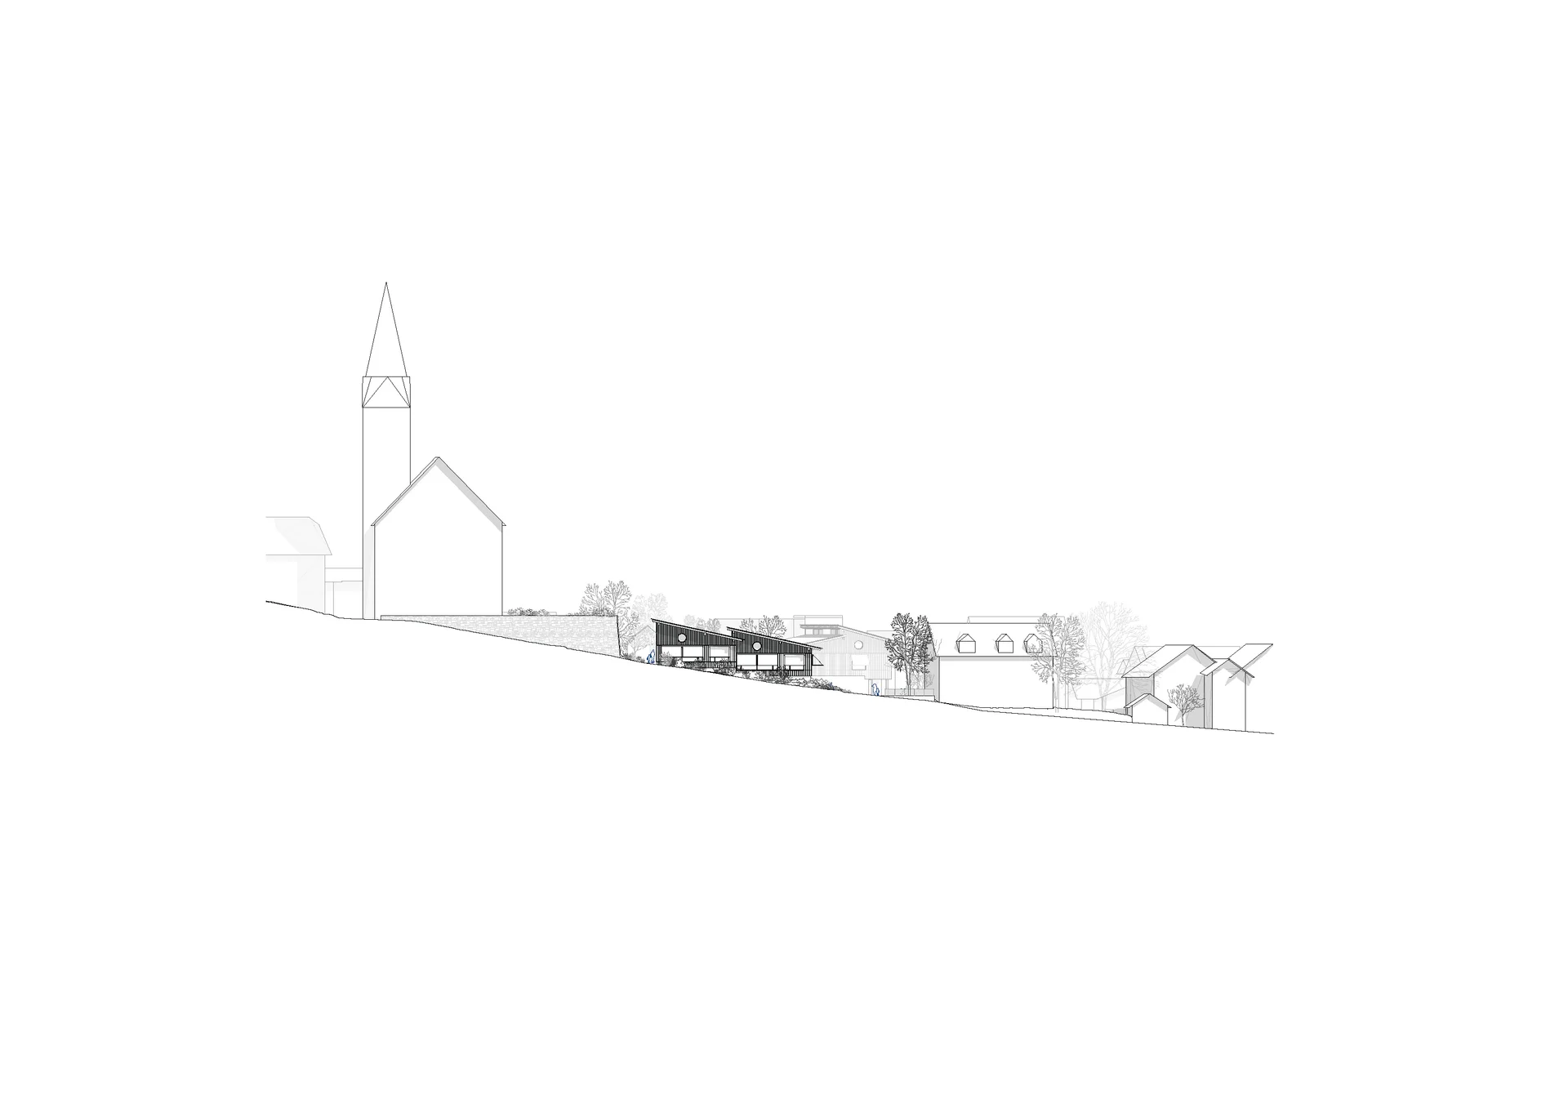
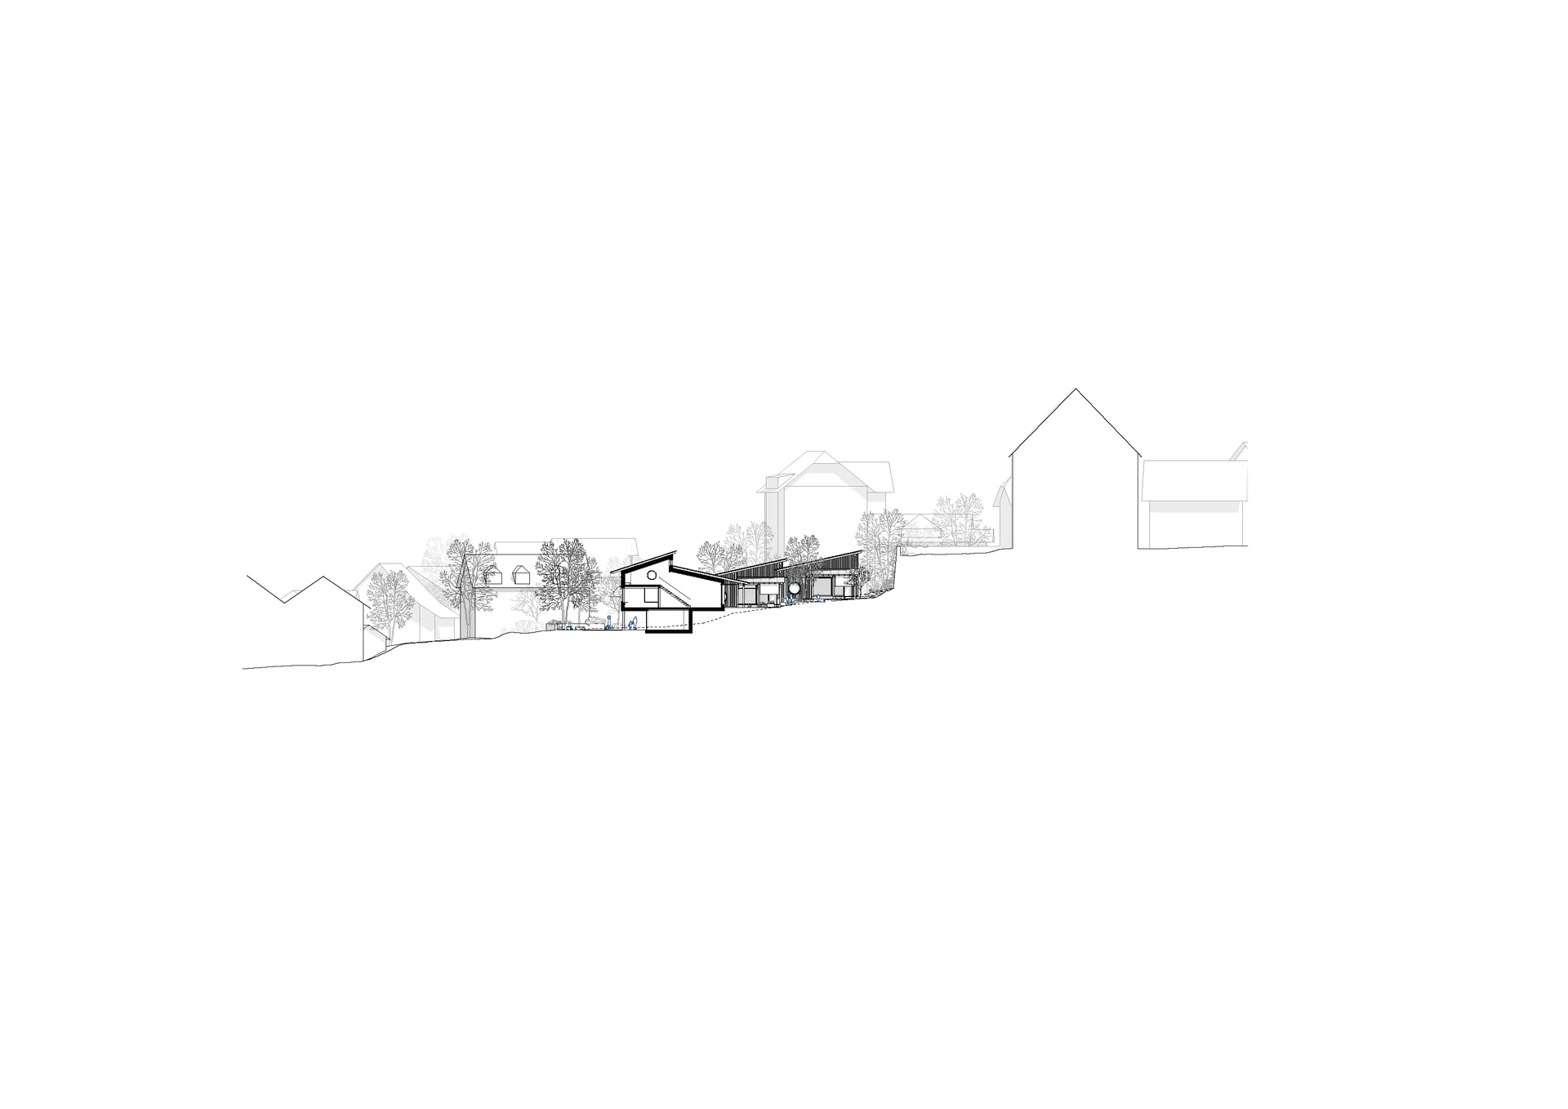
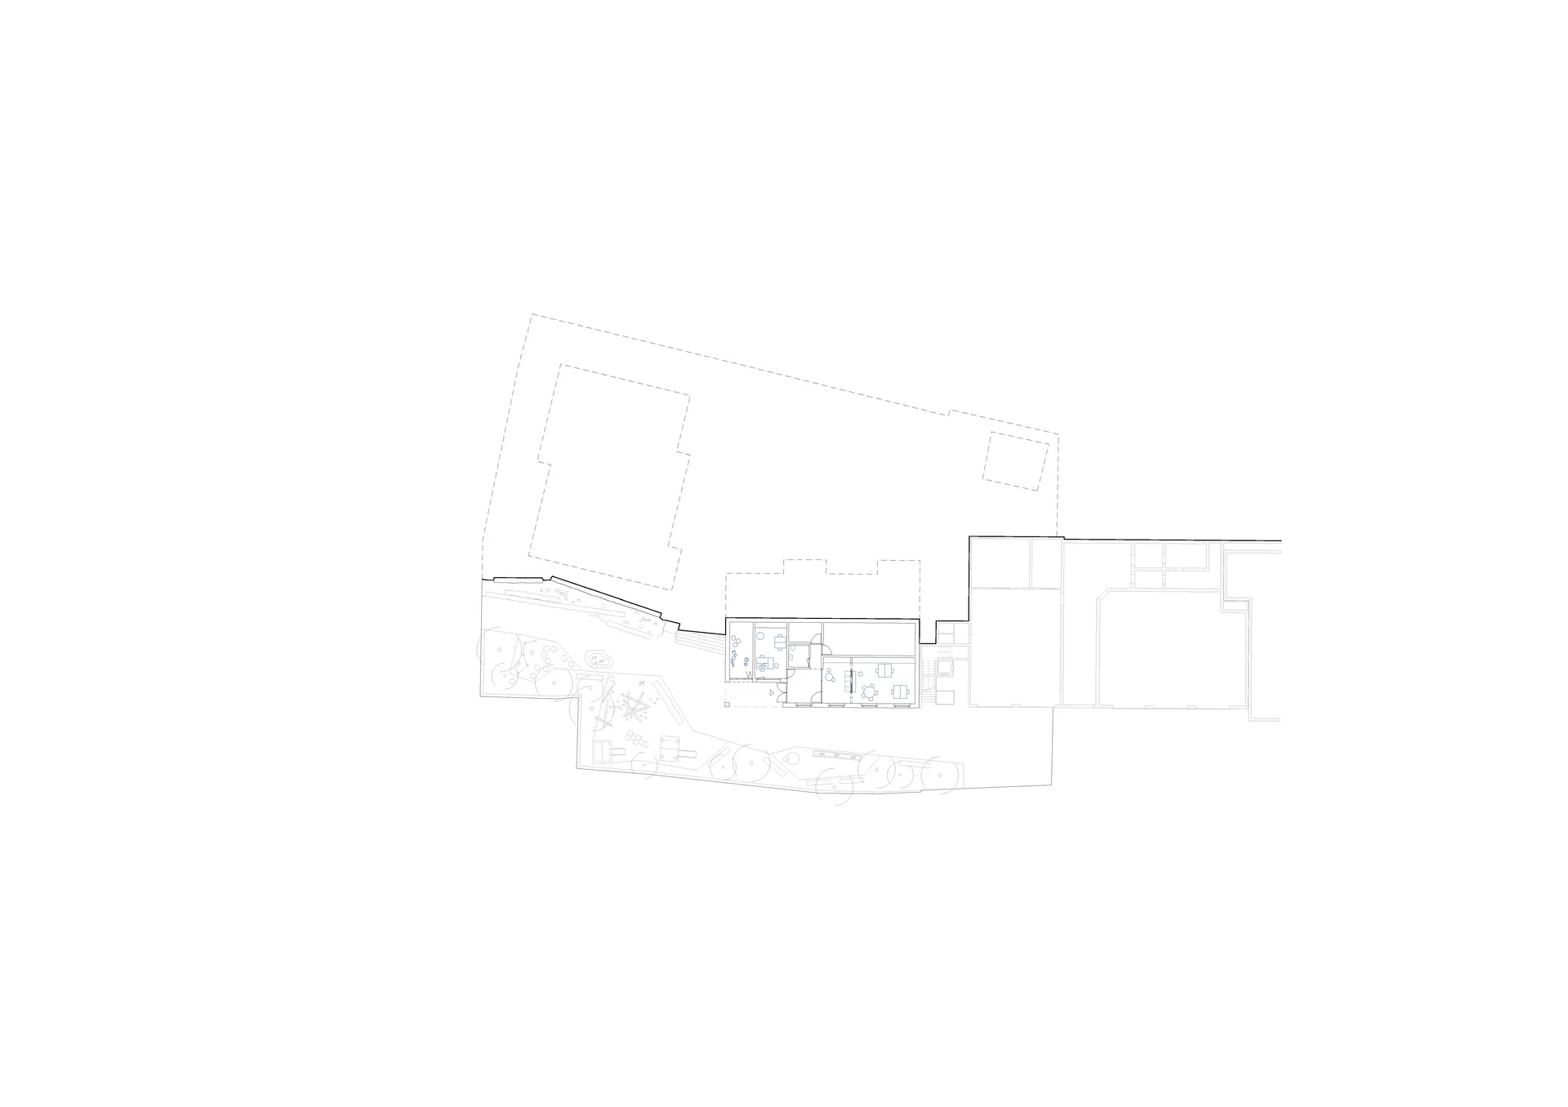
Two kindergarten classes are combined into each building volume. With an extension to an existing access tower and a staggering of the volumes along the slope, the new buildings frame a space of discovery that offers freedom for active play while also creating quiet retreats. Acting as a spatial hinge, the gap between the two buildings features a staircase and an outdoor slide, forming a shared meeting point. The embankment below the retaining wall with its existing orchard, together with the shed converted into a playhouse, forms a defining element of this distinctive garden landscape.
The single-story timber structures rest on a pared-back concrete plinth that traces the change in terrain and accommodates the shared facilities. Generous canopies supported by a regular row of columns protect the timber facade and create sheltered transition zones to the garden, while clerestory window bands in the roof area bring daylight into the classrooms and the galleries above.