Important pages

  • Home
  • Main Navigation
  • Content
  • Contact
  • Sitemap
  • Meta Navigation
  • News
  • Selected Projects
  • List of works
  • Studio
  • Contact
  • DE
  • Lucerne Cooperative Housing KAB
  • Willisau Residential Building Grundmühle
  • Selcuk Houses
  • Ballwil Residential Buildings Gorgen
  • Schüpfheim House on Concrete Walls
  • Schwanden Triple Kindergarden
  • Lucerne House Zwyssigstrasse
  • House by the Lake
  • Wädenswil Extension House A. Studer
  • Eich Housing Development Spillmatte
  • Seon Double Kindergarden Schönbühl
  • Sulgen Vocational Training Campus
  • Biel Extension Juravorstadt
  • Ballwil Community Hall
  • Turku Museum History and Future
  • Hochdorf House Siedereistrasse
  • Lucerne Theater
  • Entlebuch Residential Buildings Schlössli
  • Adligenswil Tiny House
  • Lucerne Town Villa Roof Conversion
  • Lyss Extension Elementary School
  • Lucerne Dolmus Tiny
  • Oberkirch Terra Alta
  • Evilard Extension Elementary School
  • Buttisholz Village Center South
  • Hammetschwand Lift
  • Lucerne Lakebistro Luz
01.01.2024

Turku Museum History and Future

MUSEUM HISTORY AND FUTURE
2024
Turku (FI)

Competition in open process 
Client: City of Turku
Collaboration: Eda Özgener, Natali Tombak
Images: Dashvisual

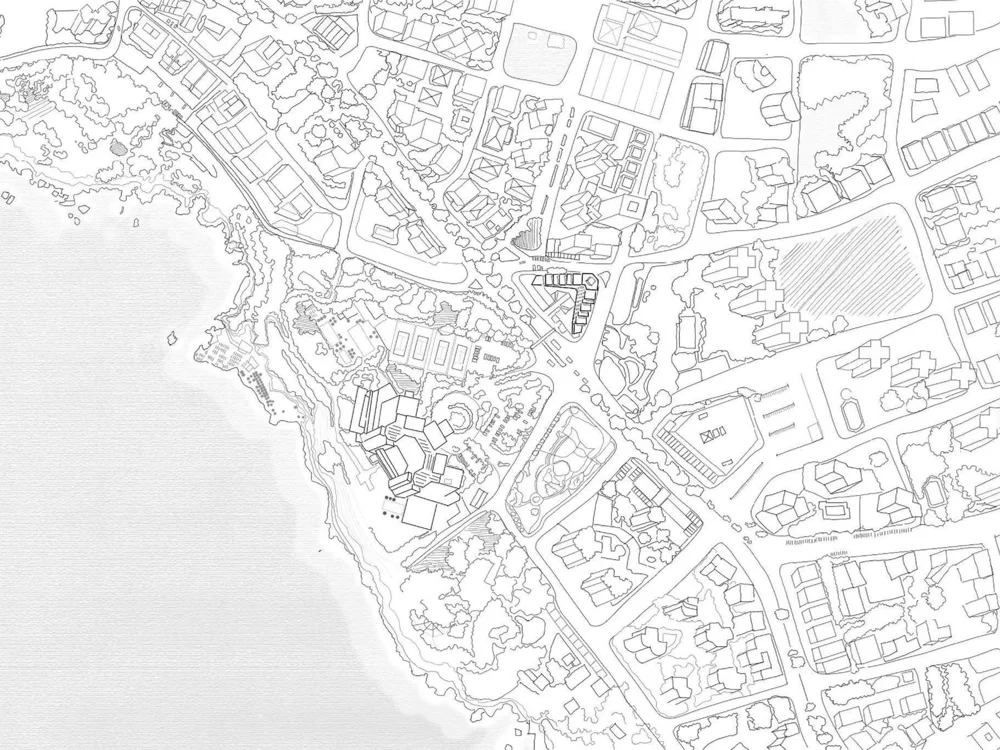
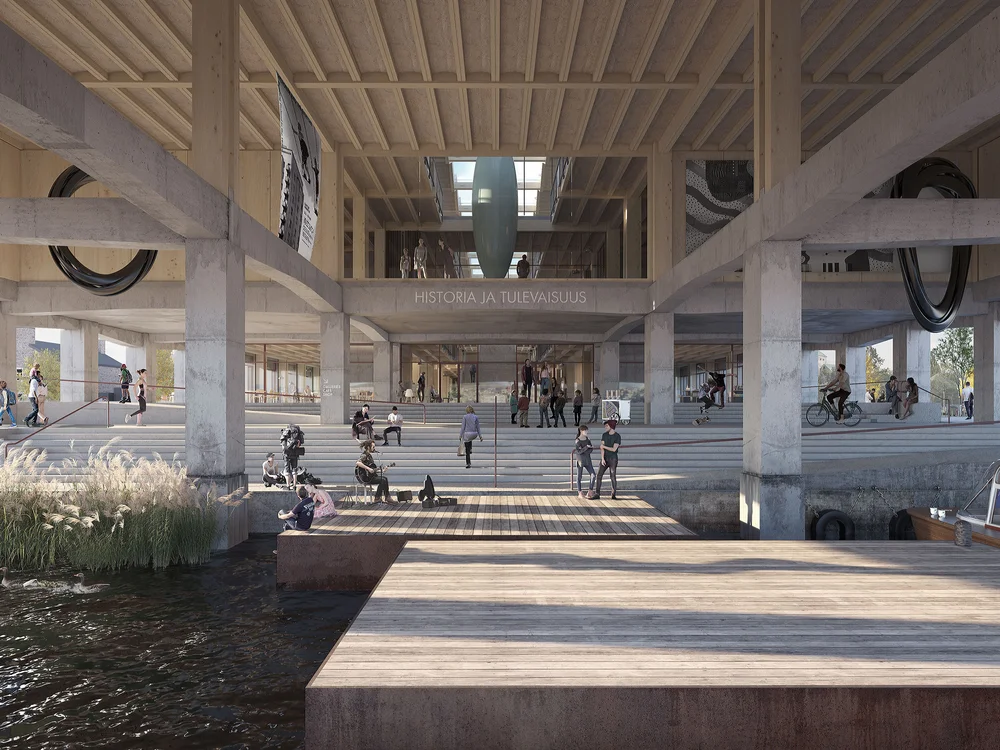
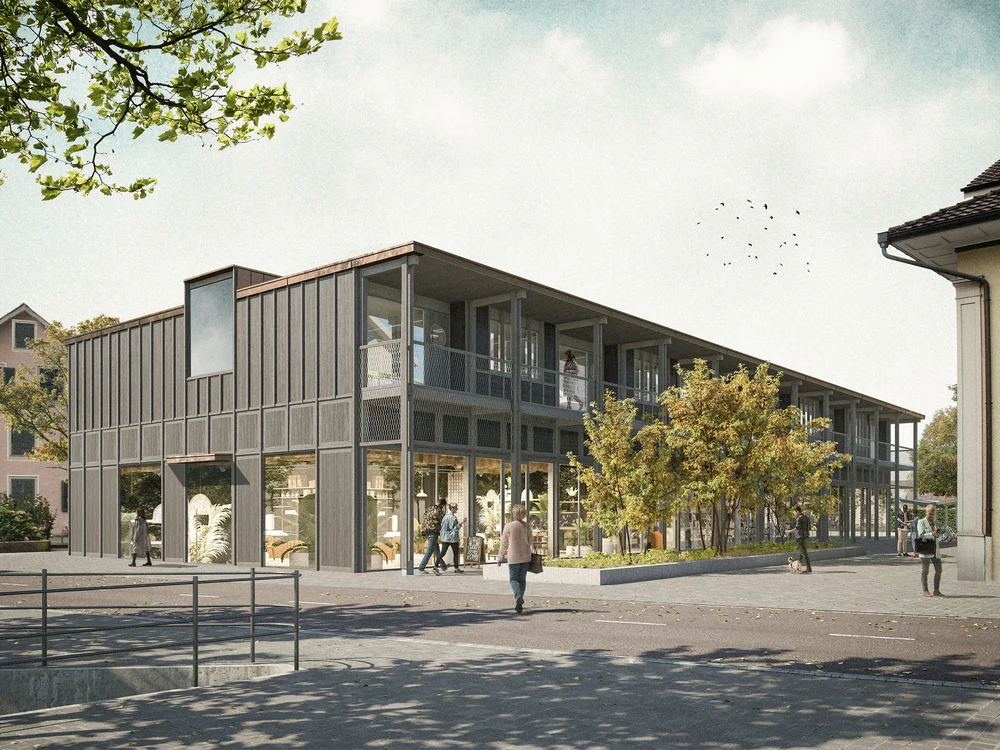
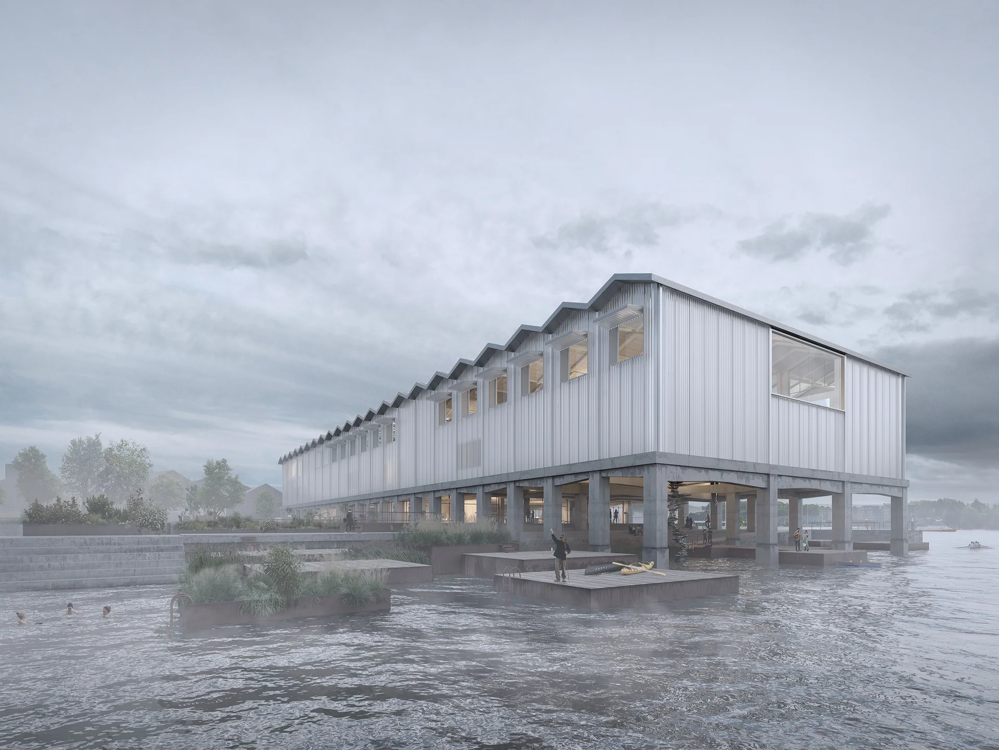
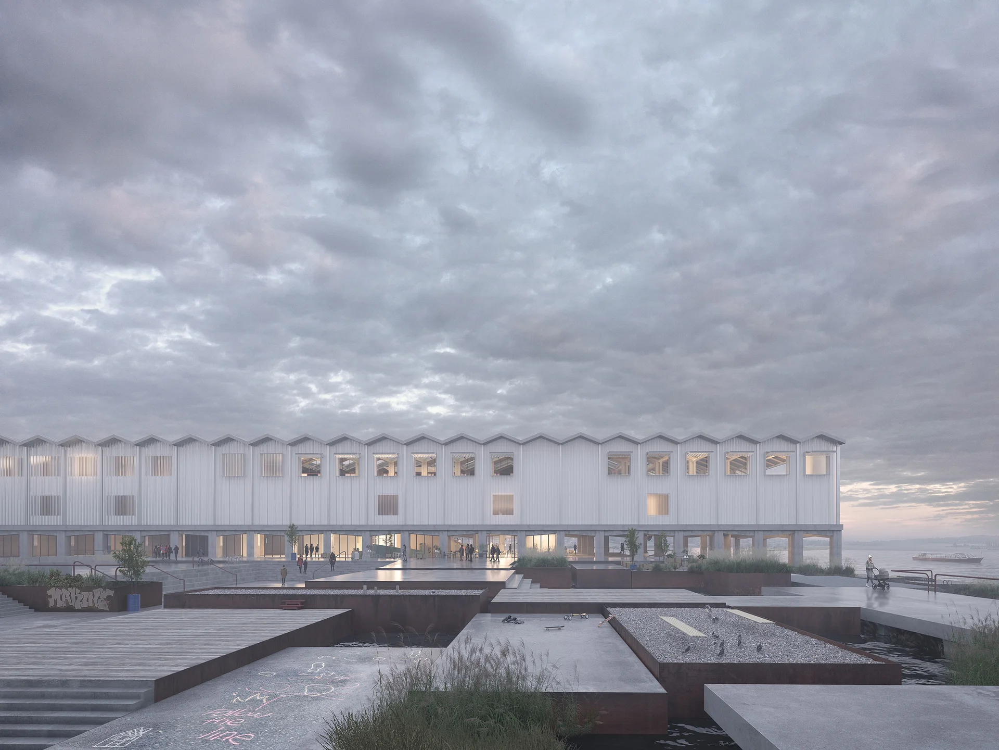
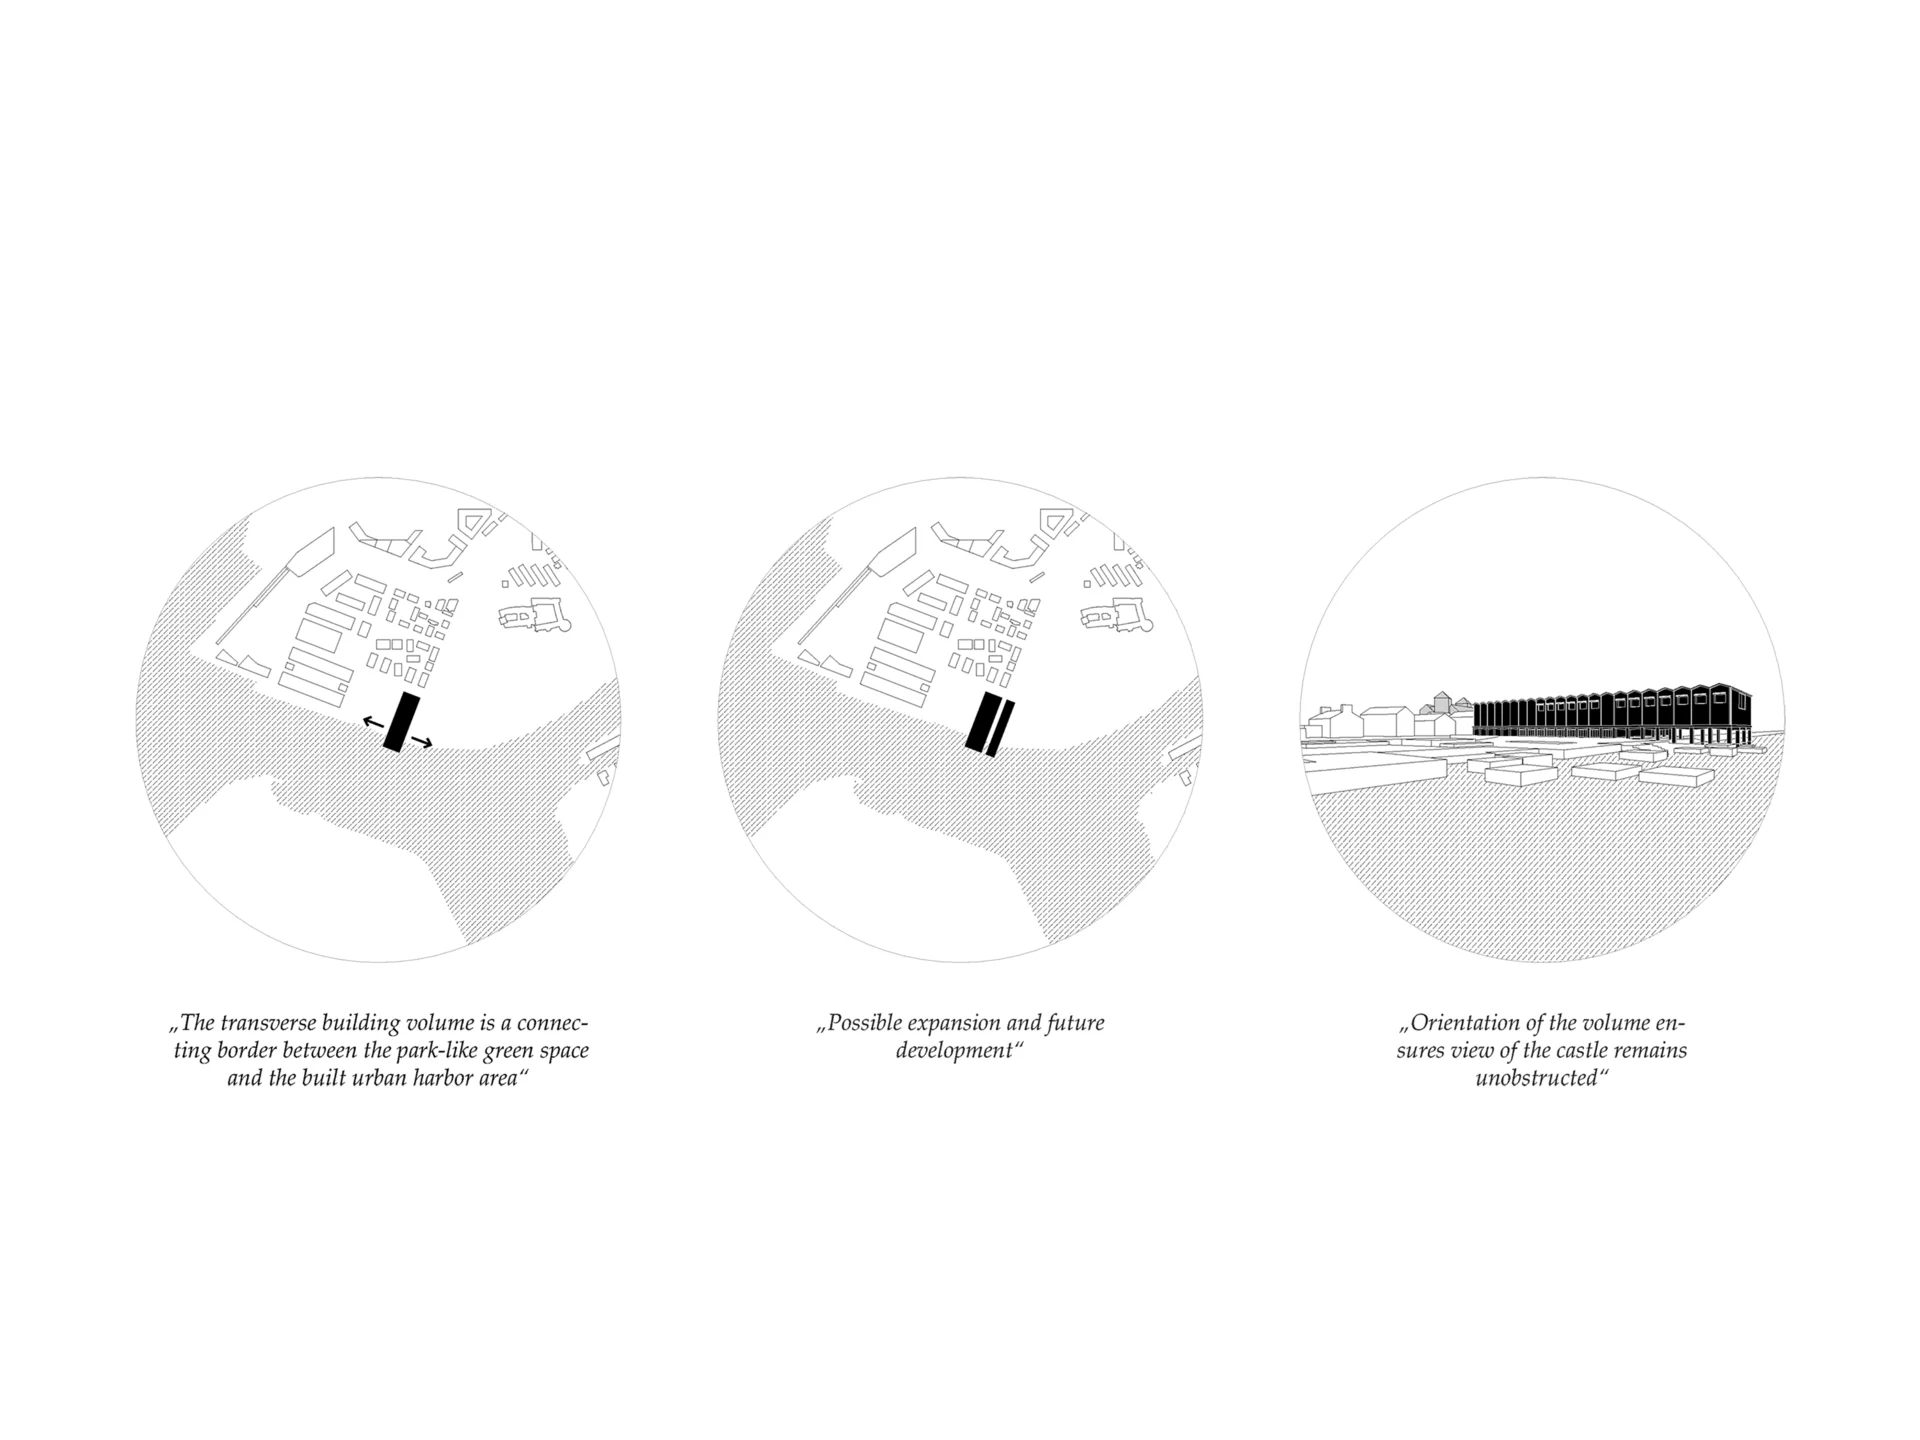
The competition site is located within an urban transition zone, acting as a link between a future green space and the harbour setting. Here, infrastructure buildings and historic landmarks, including the castle, form a distinctive urban fabric. Future urban development envisions a densification of the area with a diverse mix of uses. In response to this evolving cityscape, the project is conceived as an urban “hinge”, aiming to connect existing and future structures while merging cultural and functional elements.

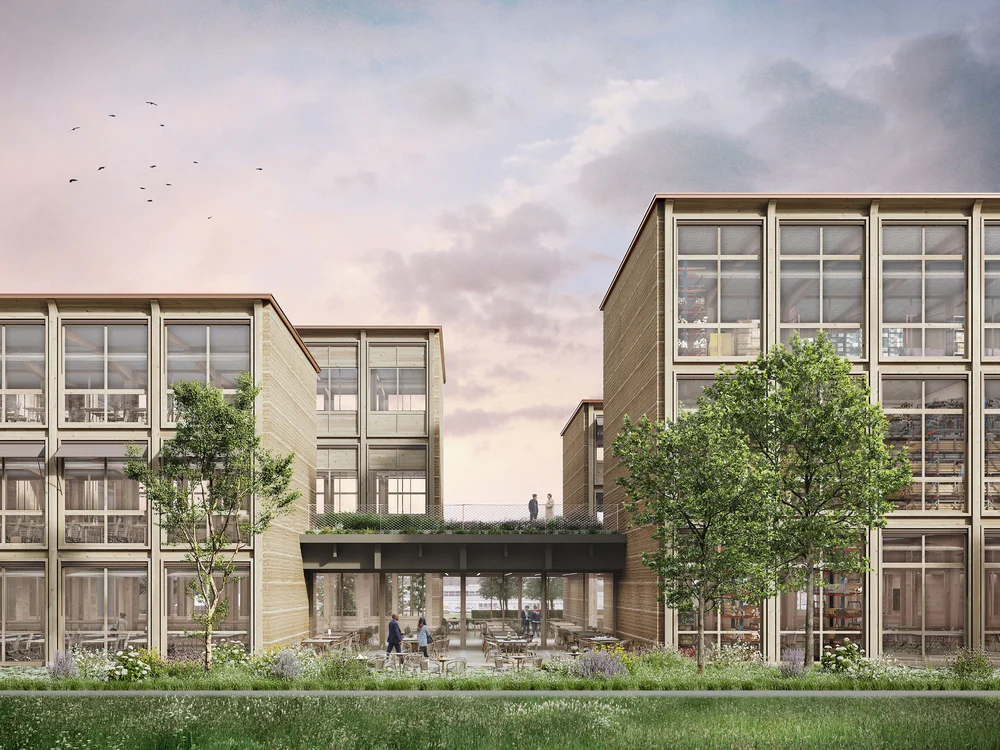
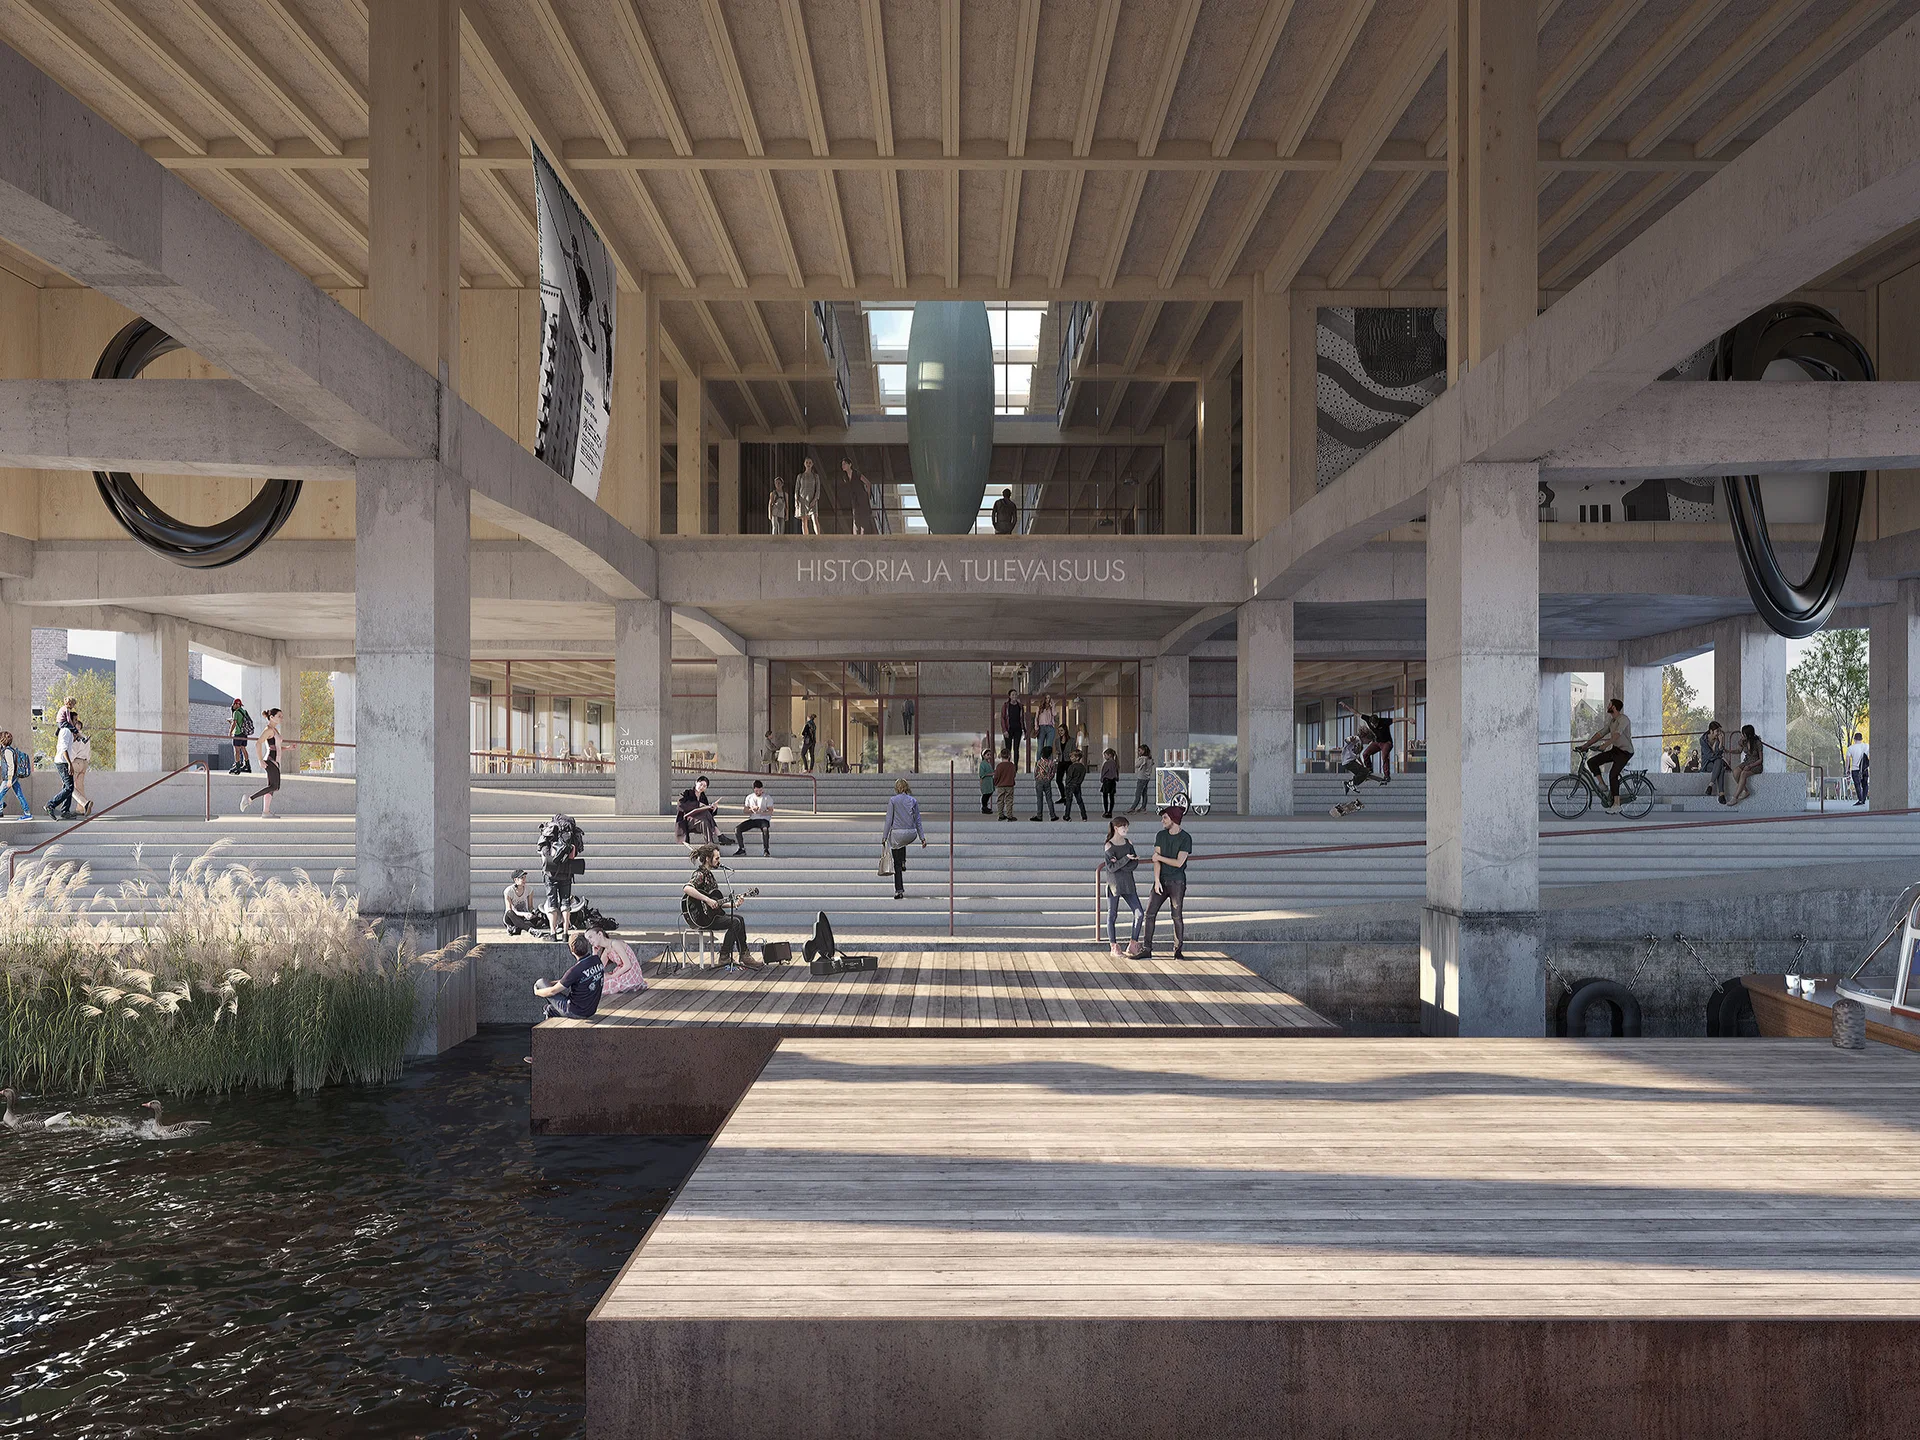
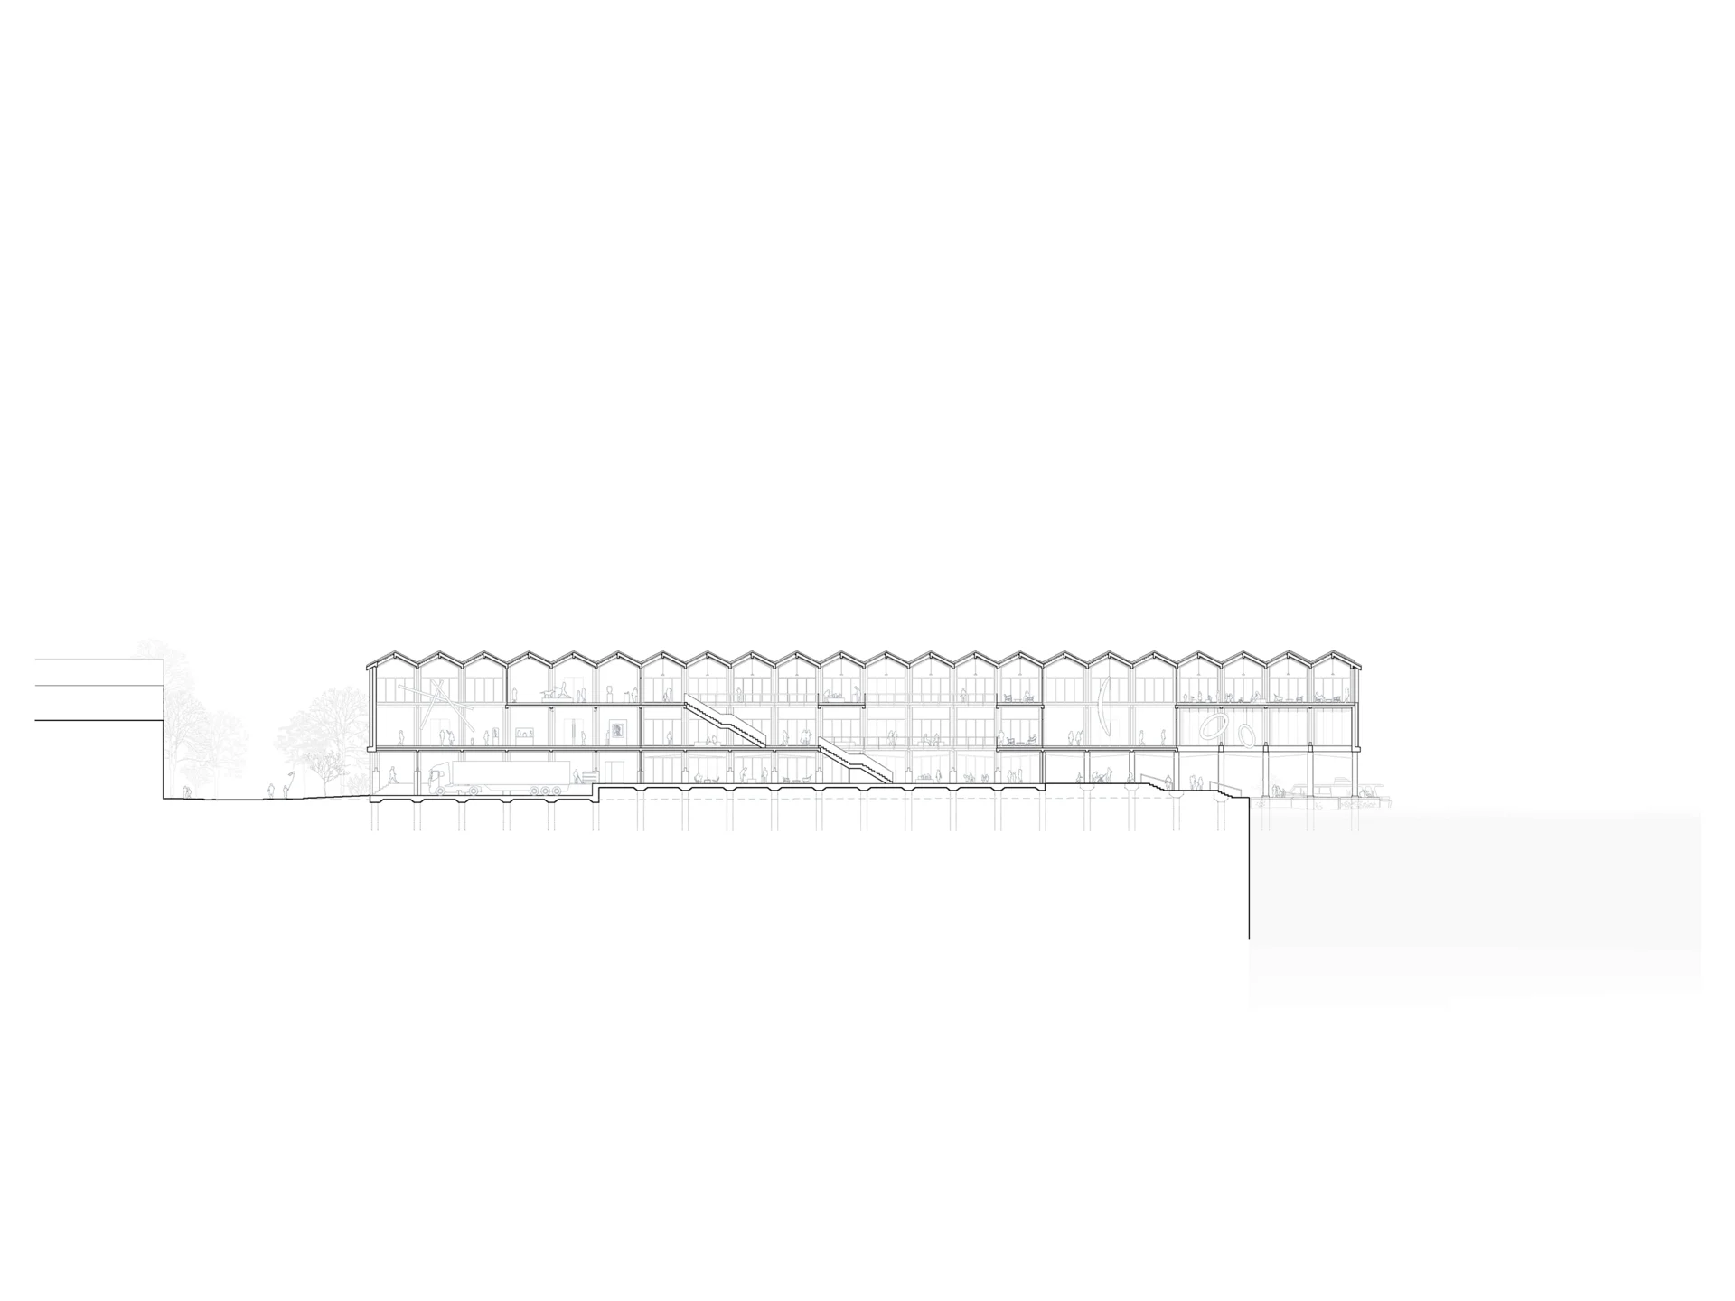
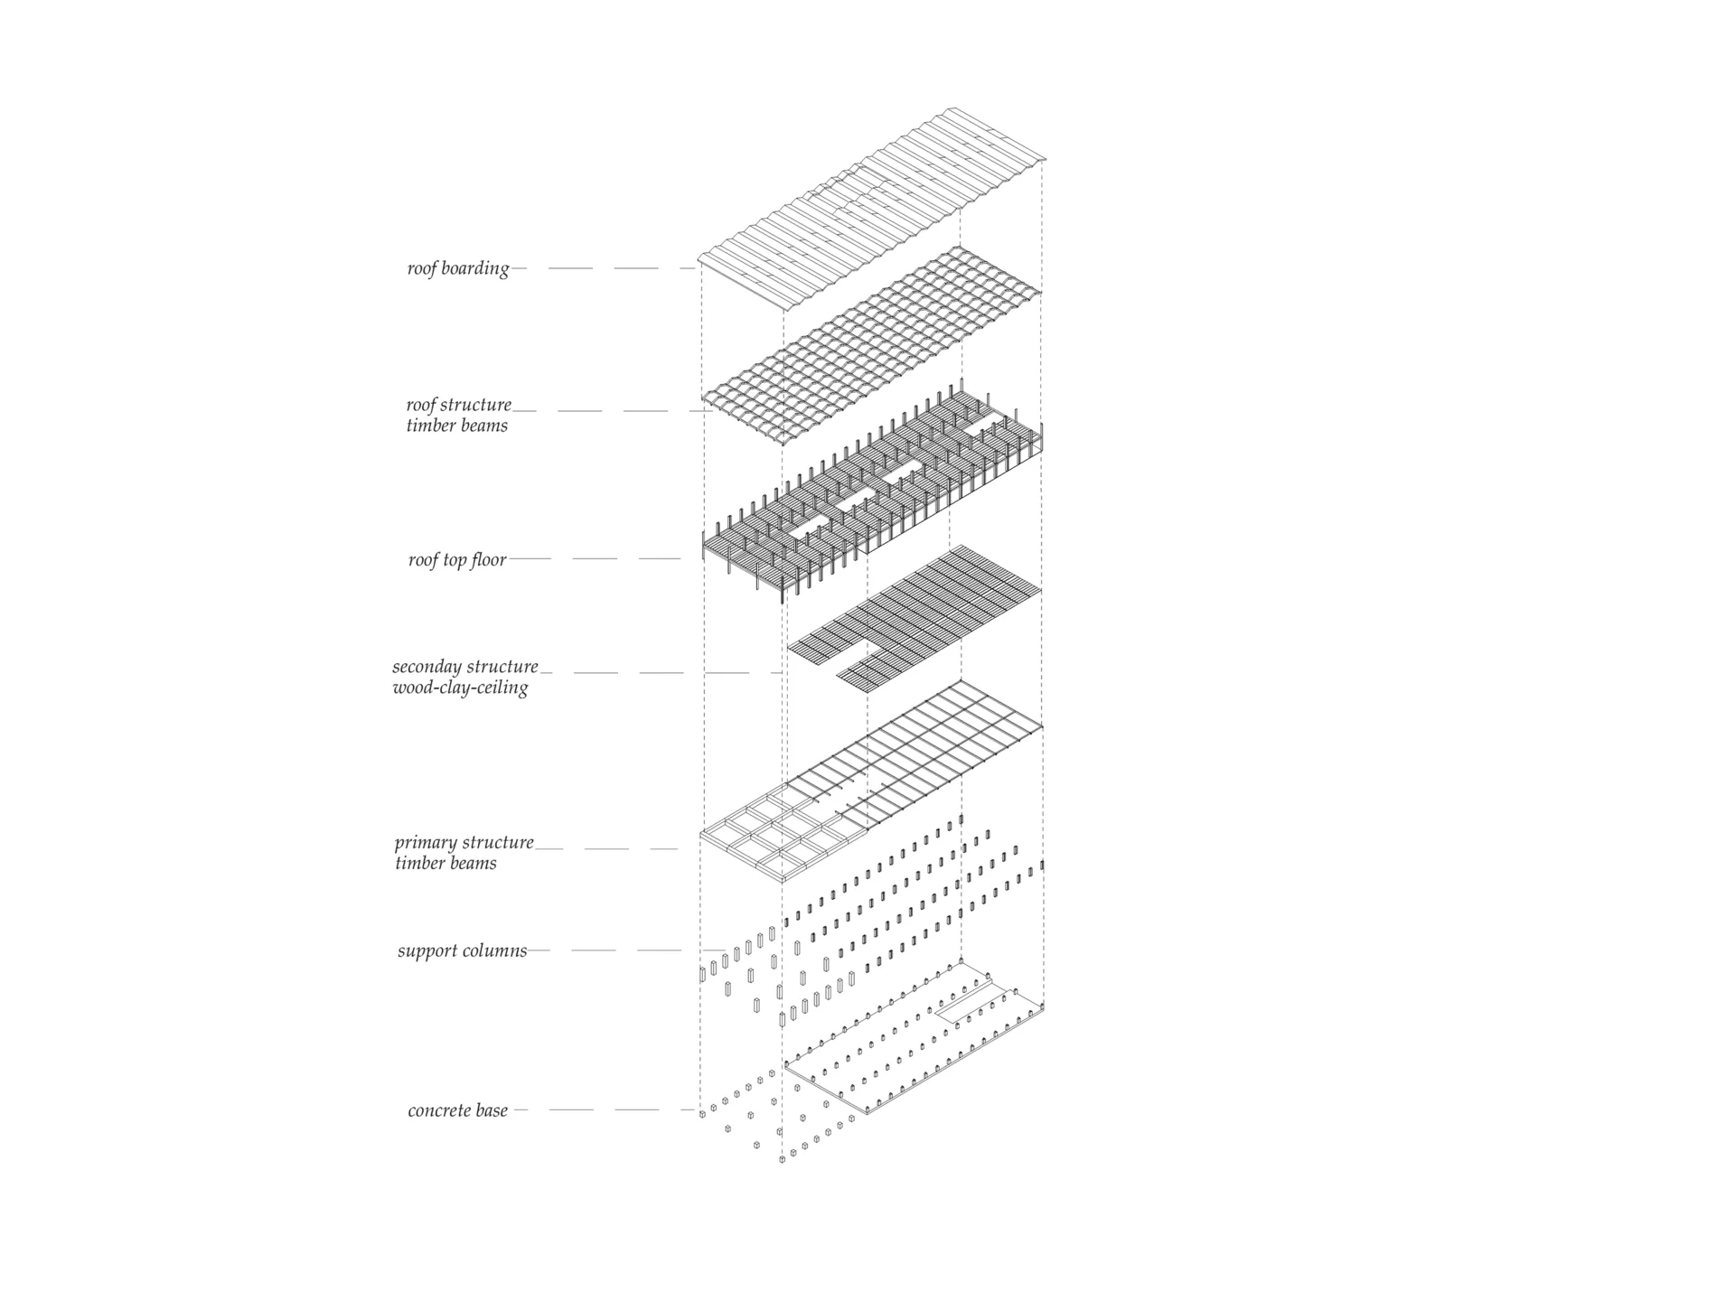
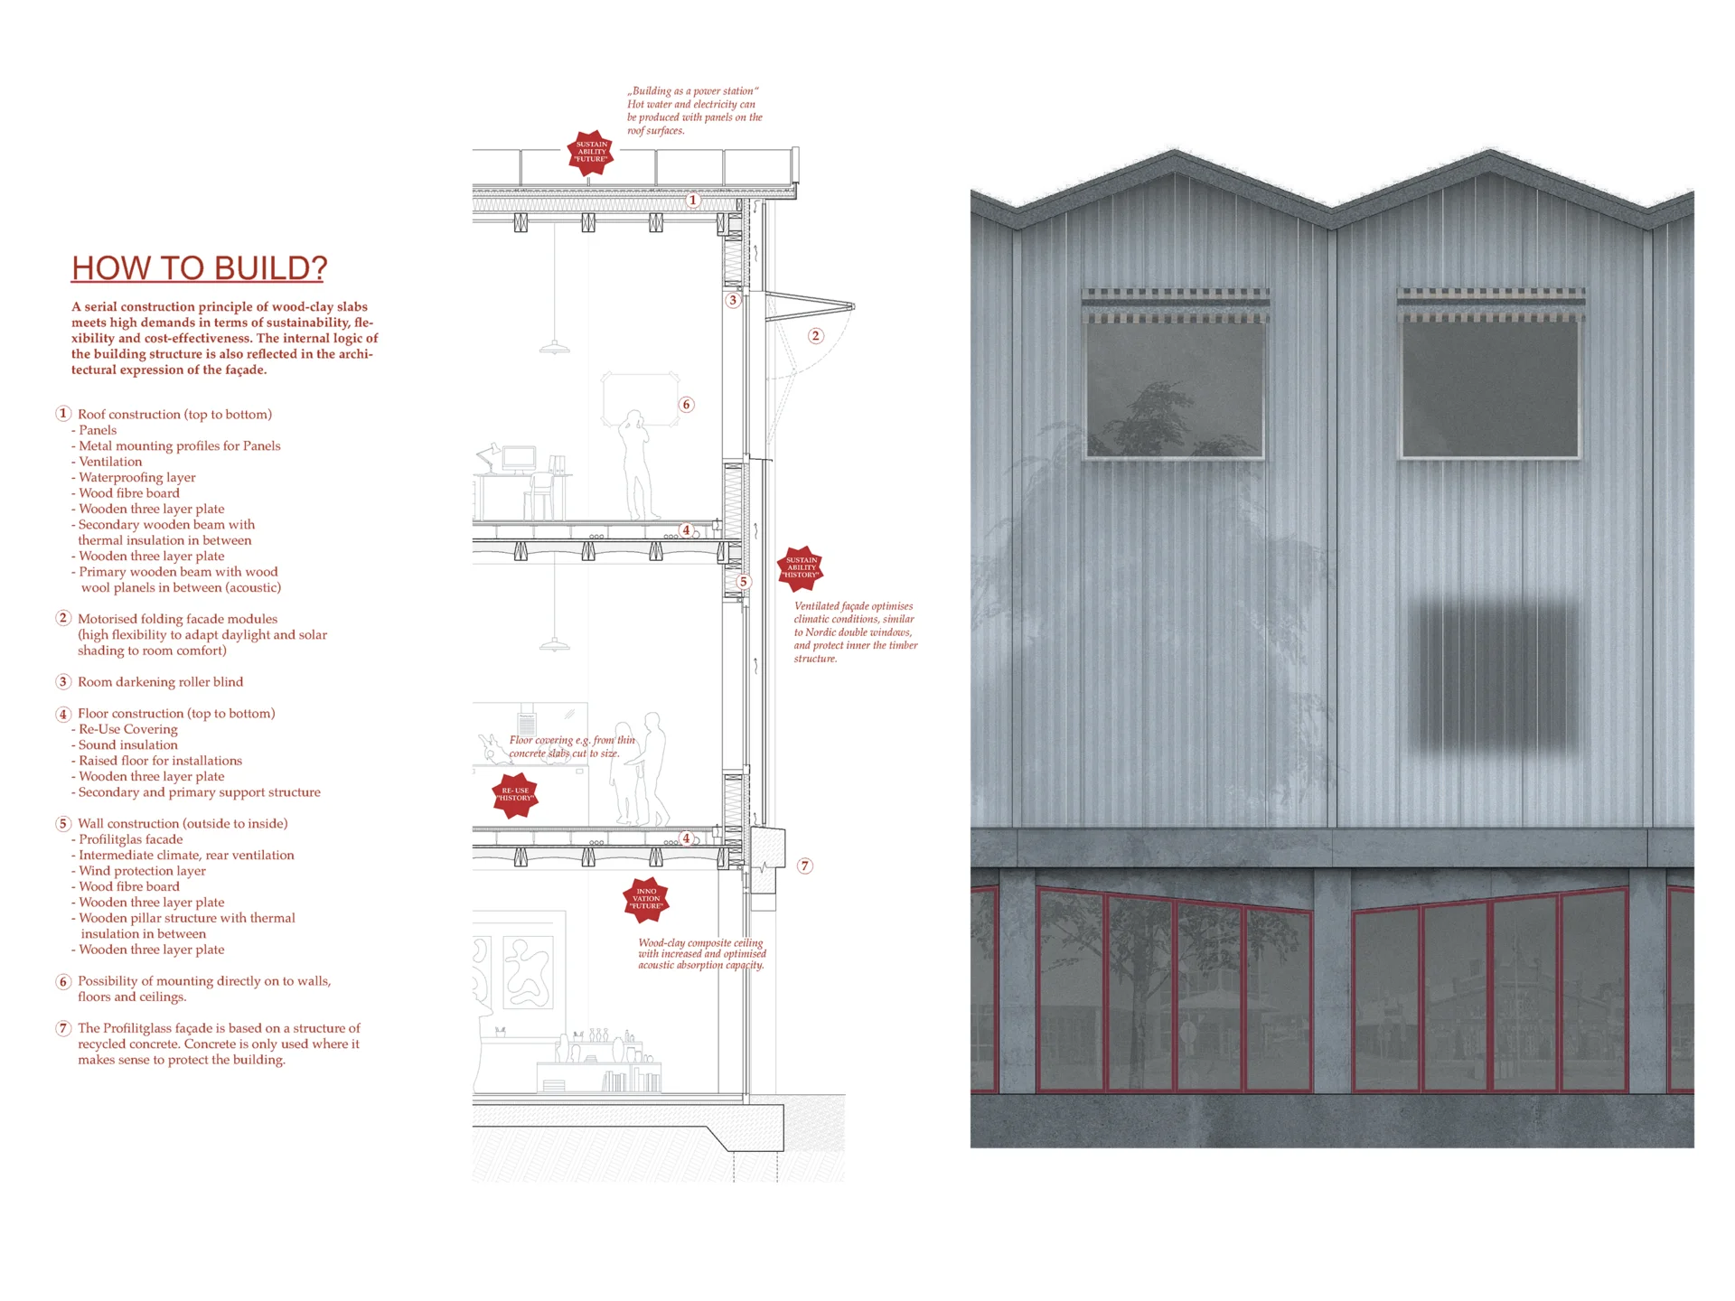
The building volume, oriented perpendicular to the riverbank, acts as a central point of connection between the park-like green space and the emerging urban harbour district. Its elongated façade expresses a pragmatic and rational serial construction system, reflecting the industrial character of the harbour area. The repetitive timber and rammed earth construction is enclosed by an industrially manufactured Profilit glass envelope, conveying an aesthetic aligned with the character of the district.

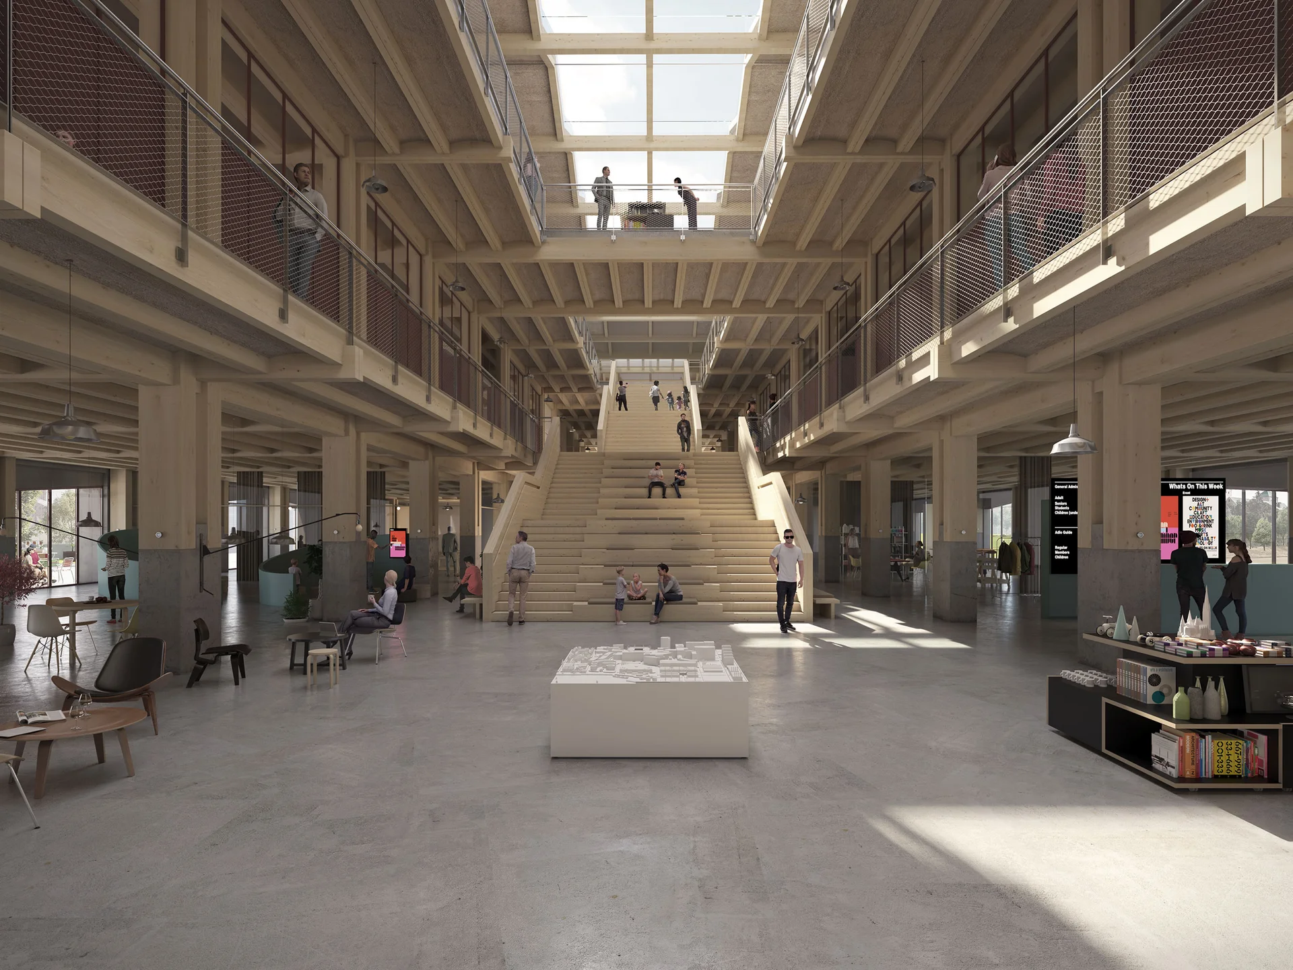
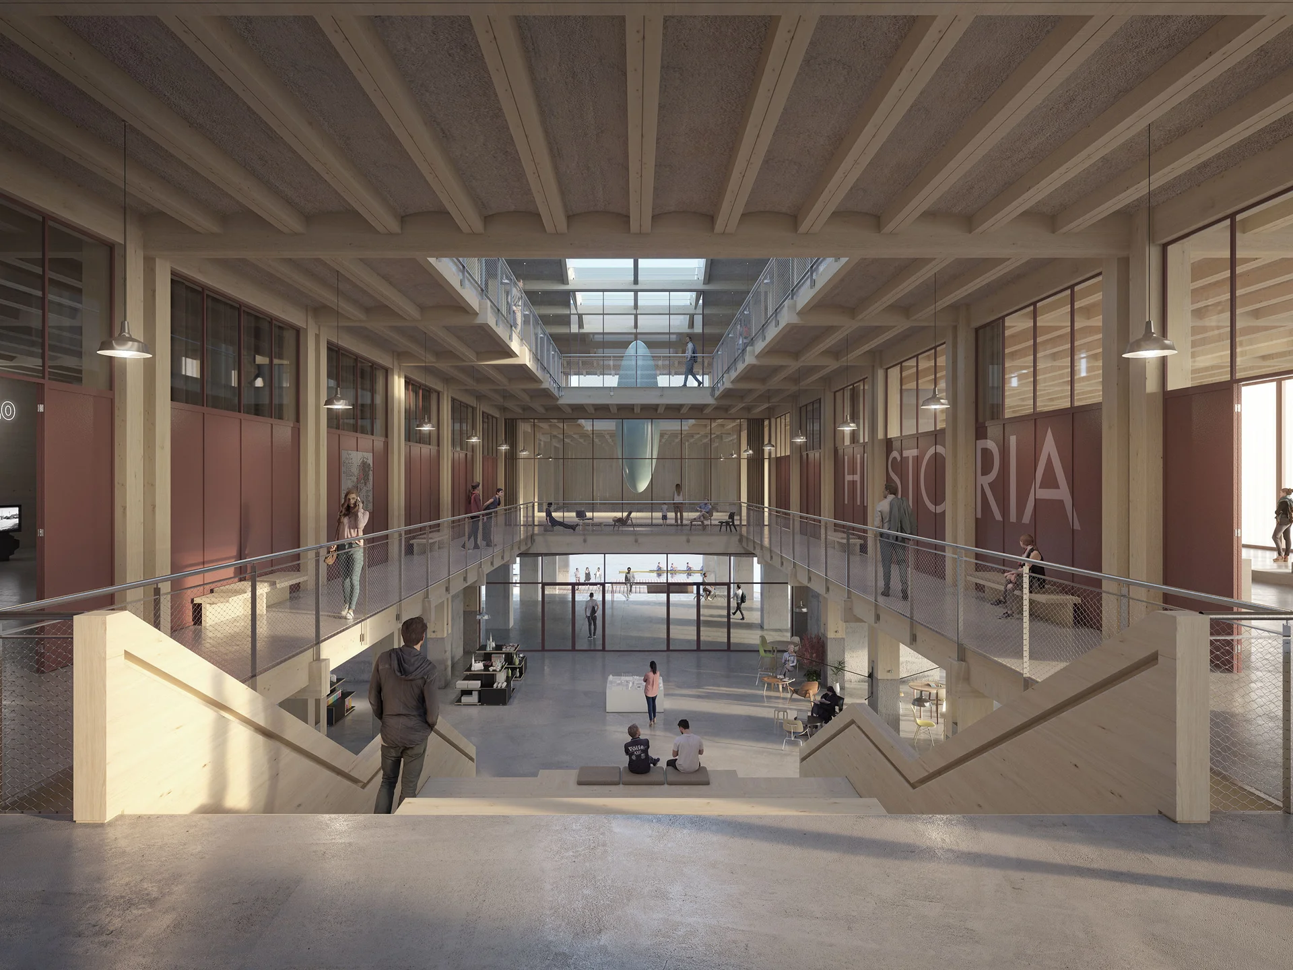
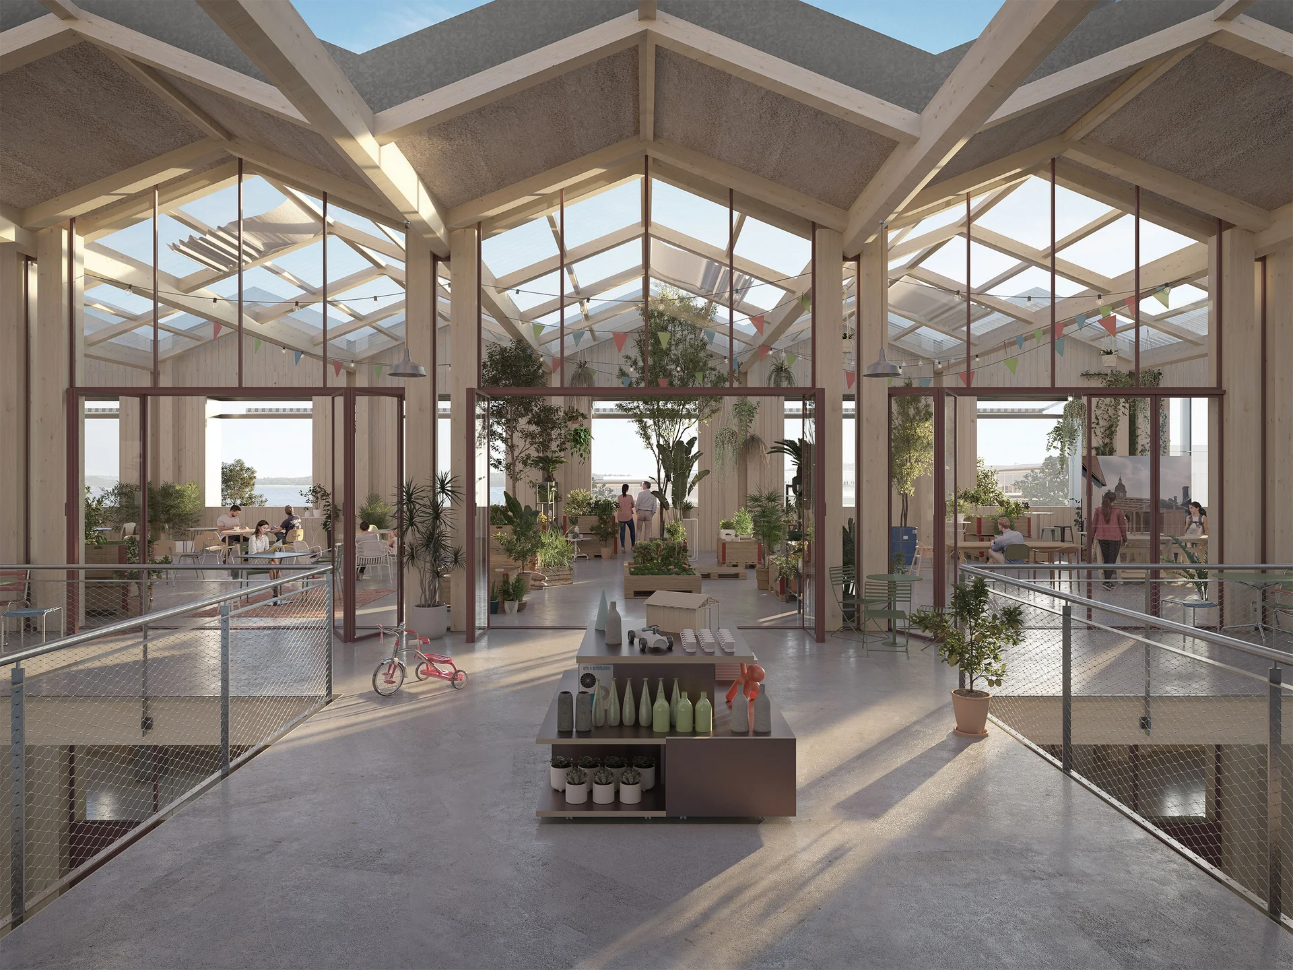
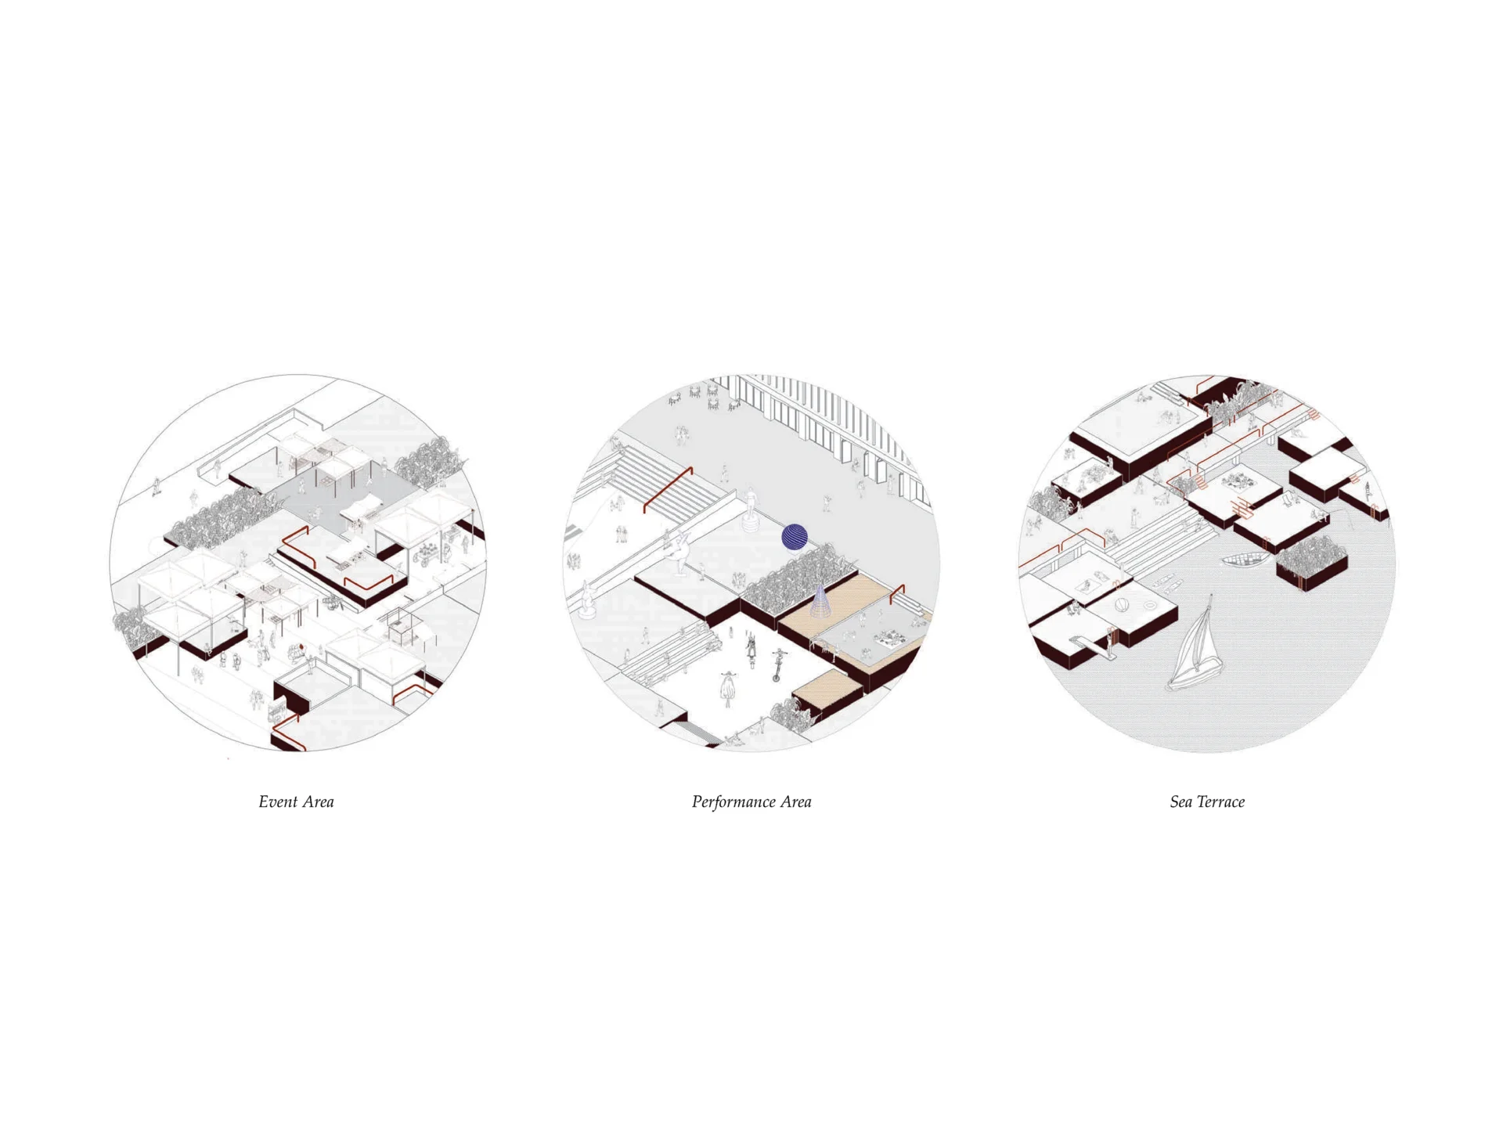
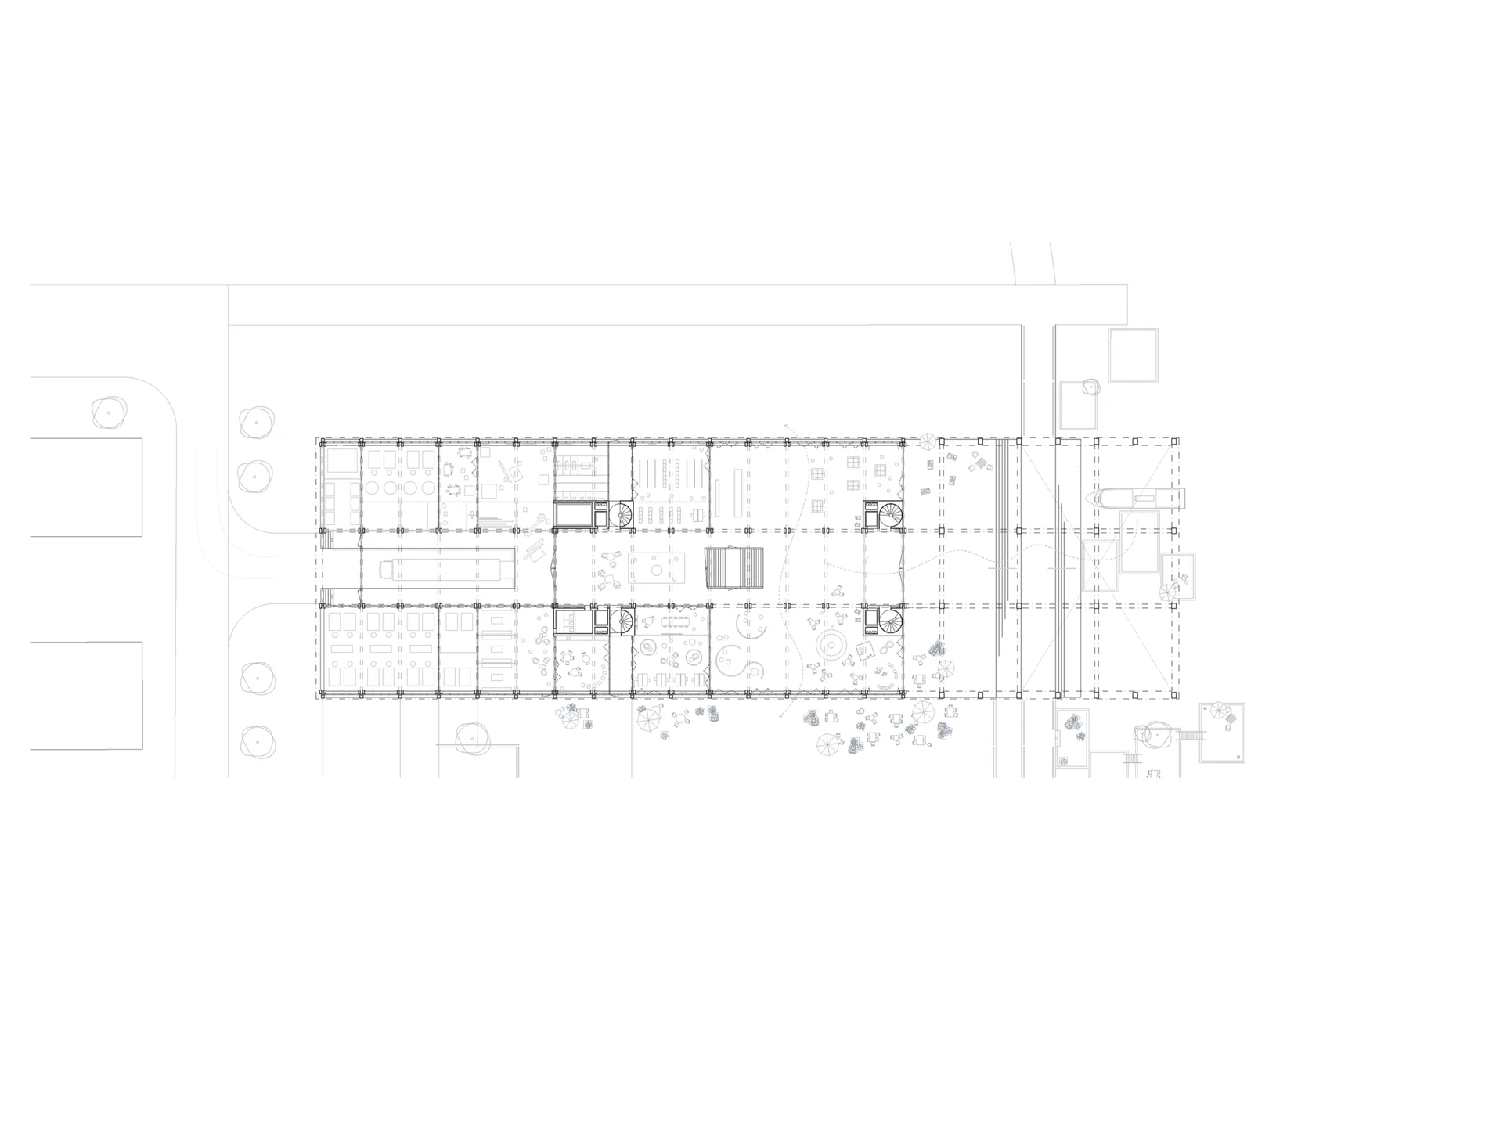
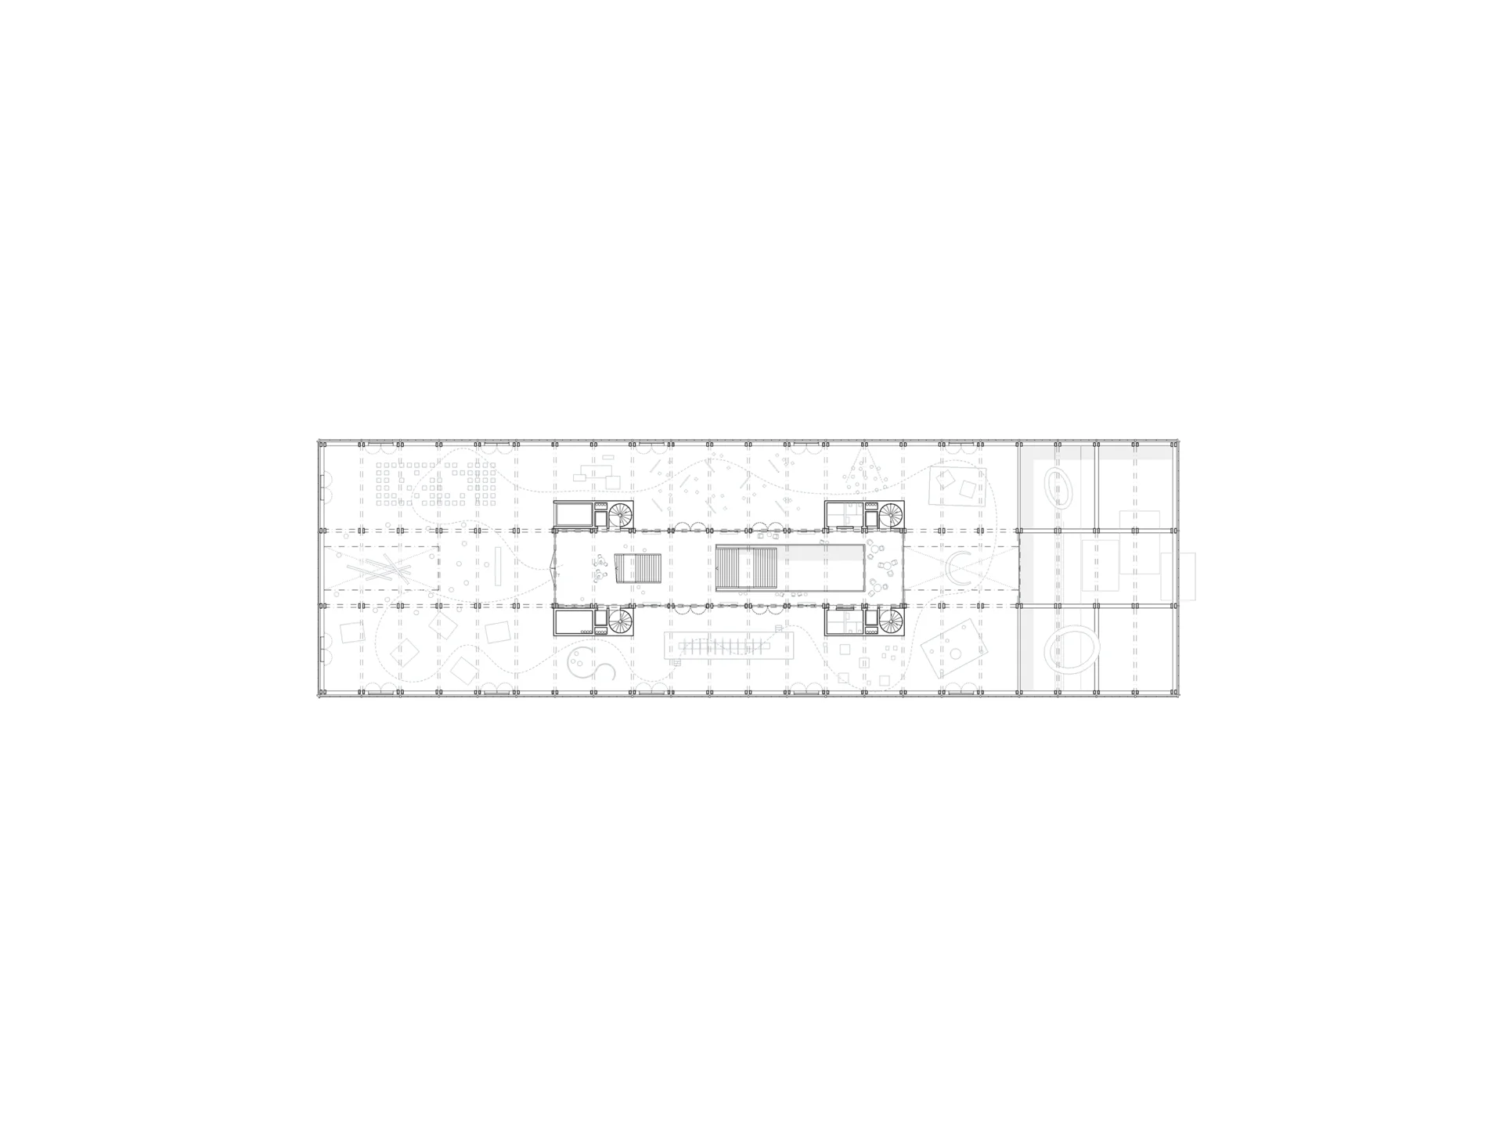
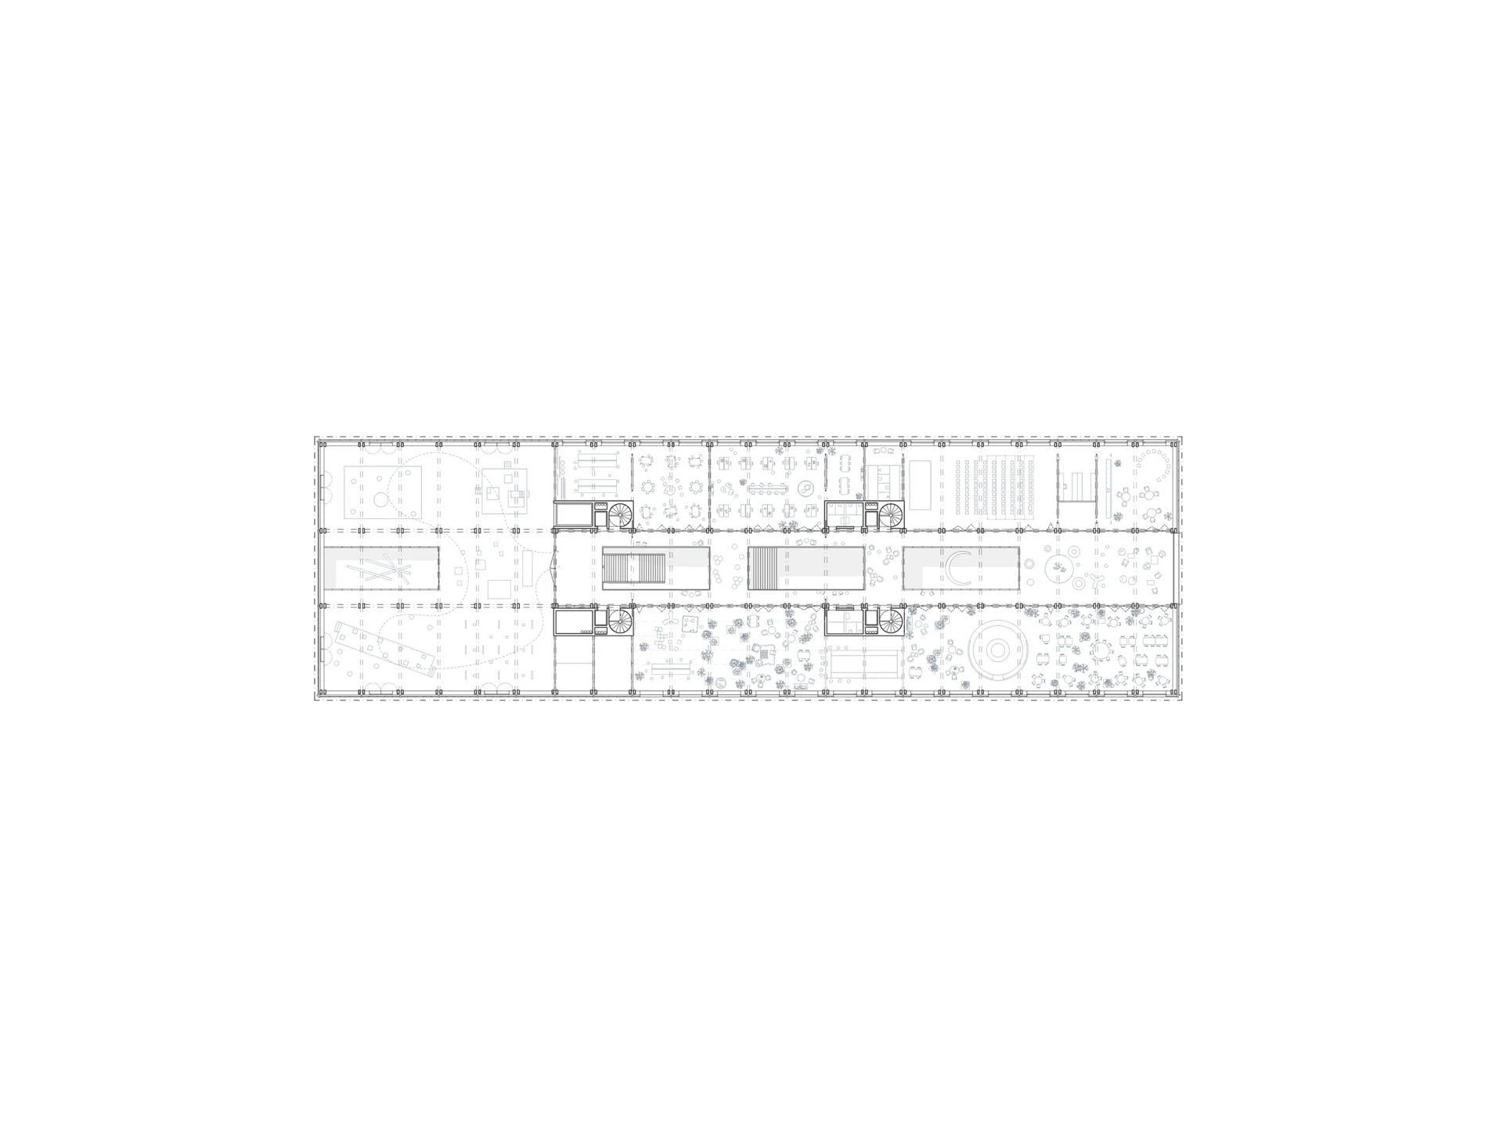
The museum is closely integrated into the urban fabric and is experienced as a piece of urban infrastructure, similar to other embedded functions within the city. The spatial sequence begins at the semi-covered entrance area and continues through an “interior promenade” with public spaces and exhibition areas, culminating in an “urban living room” on the top floor, which accommodates a range of public uses.