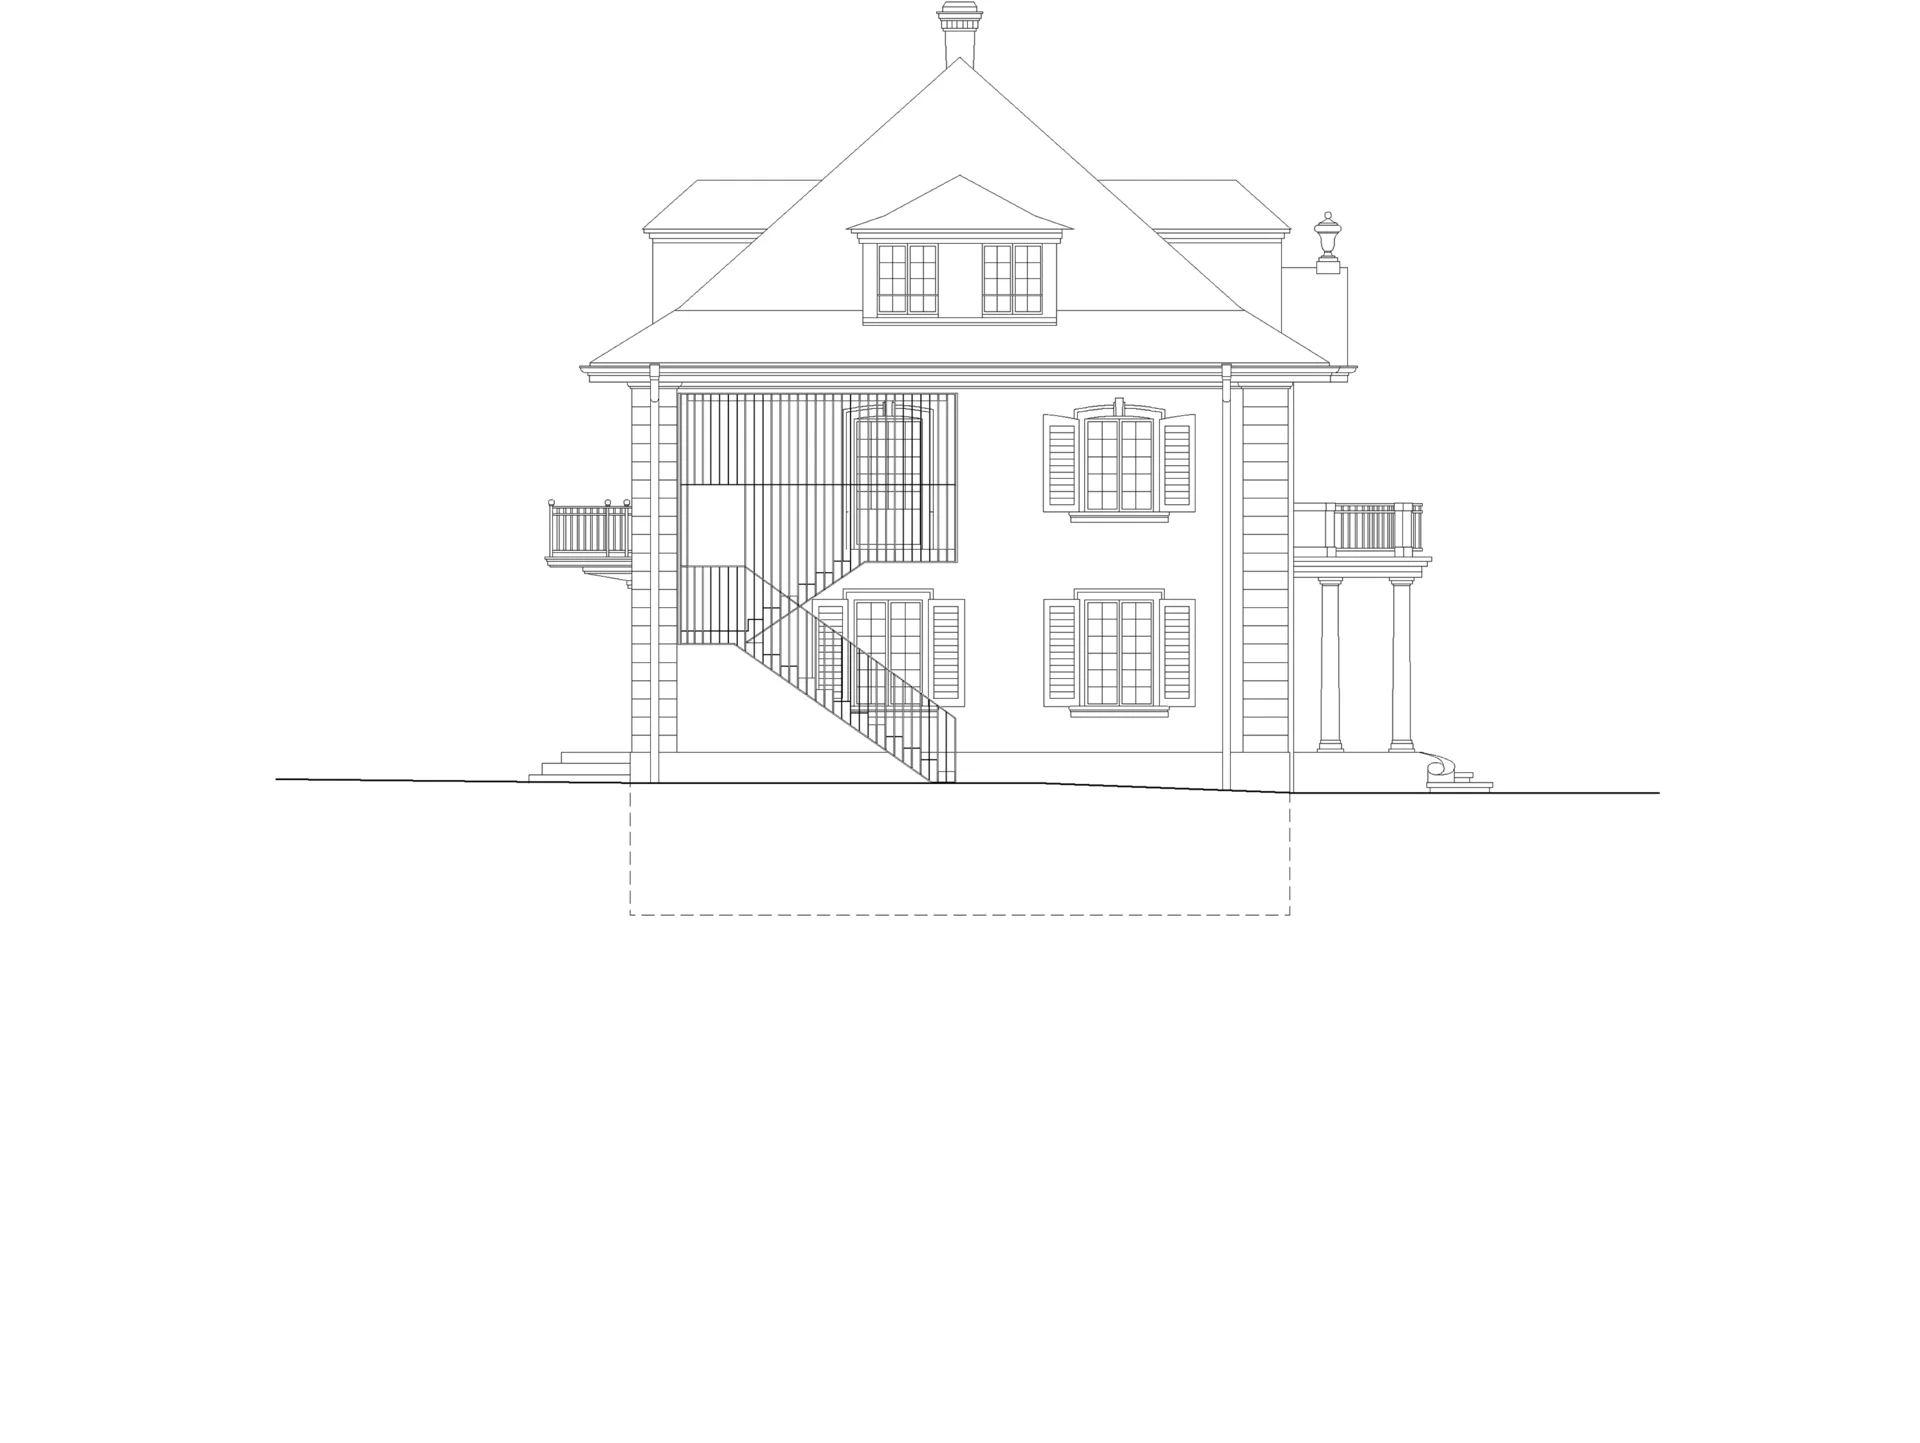
-
Lucerne Cooperative Housing KAB
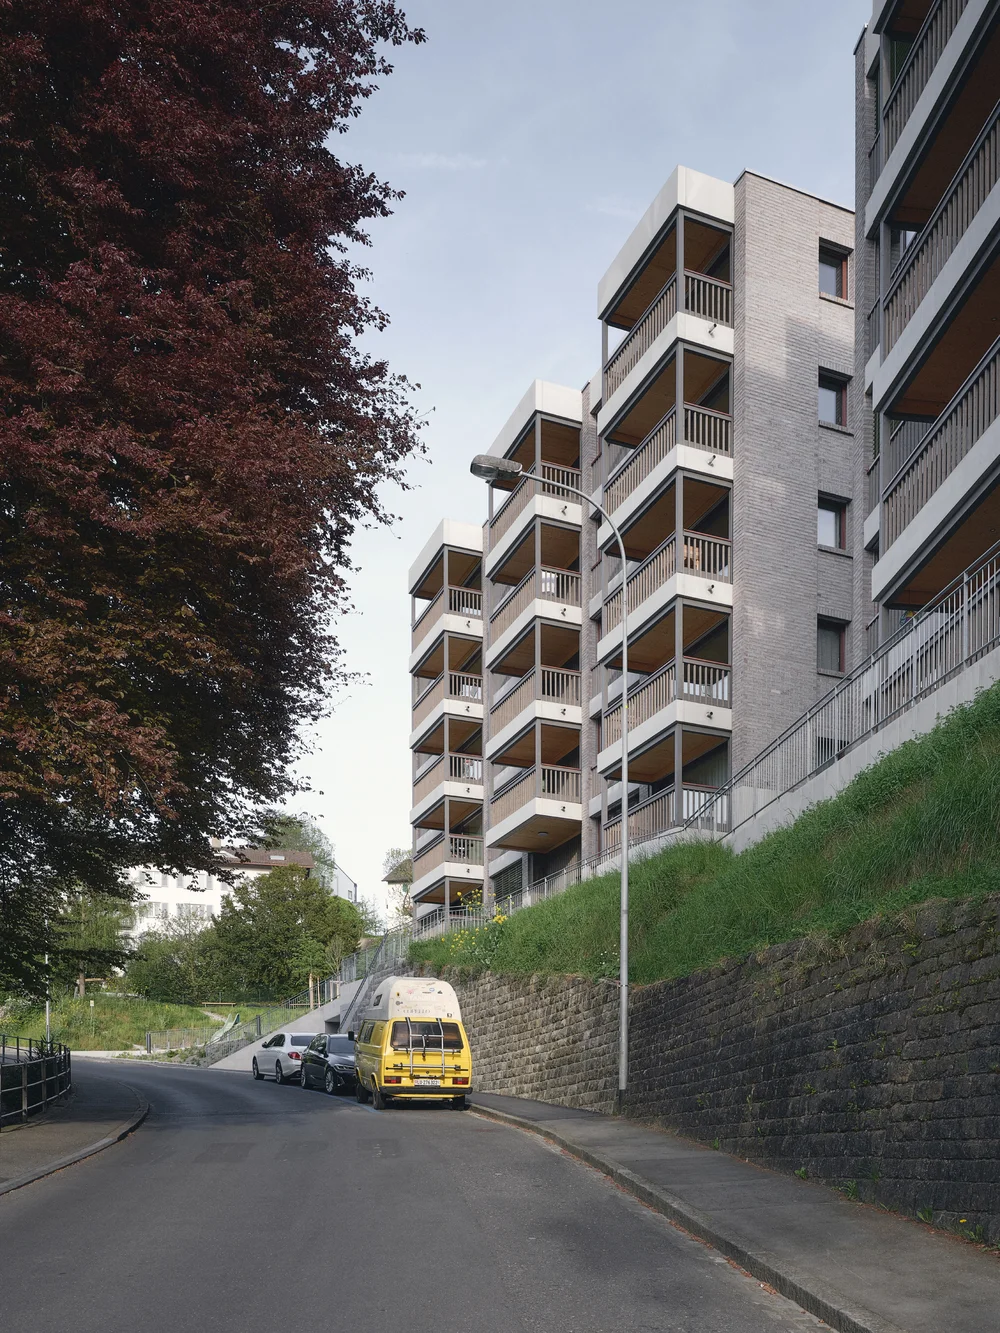
-
Willisau Residential Building Grundmühle
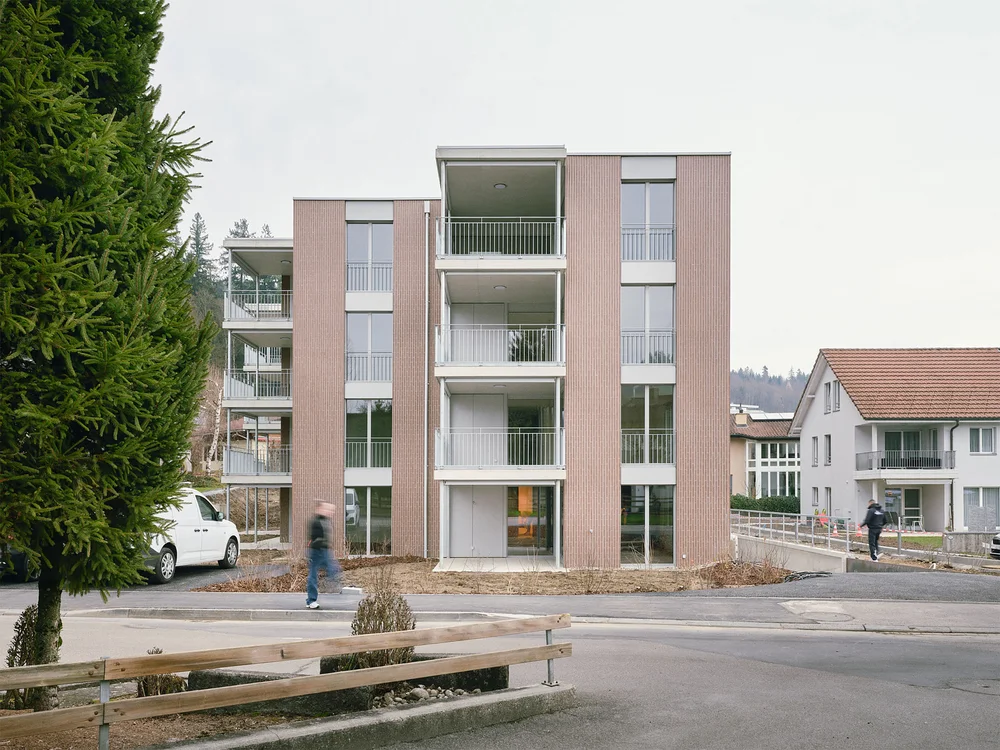
-
Selcuk Houses
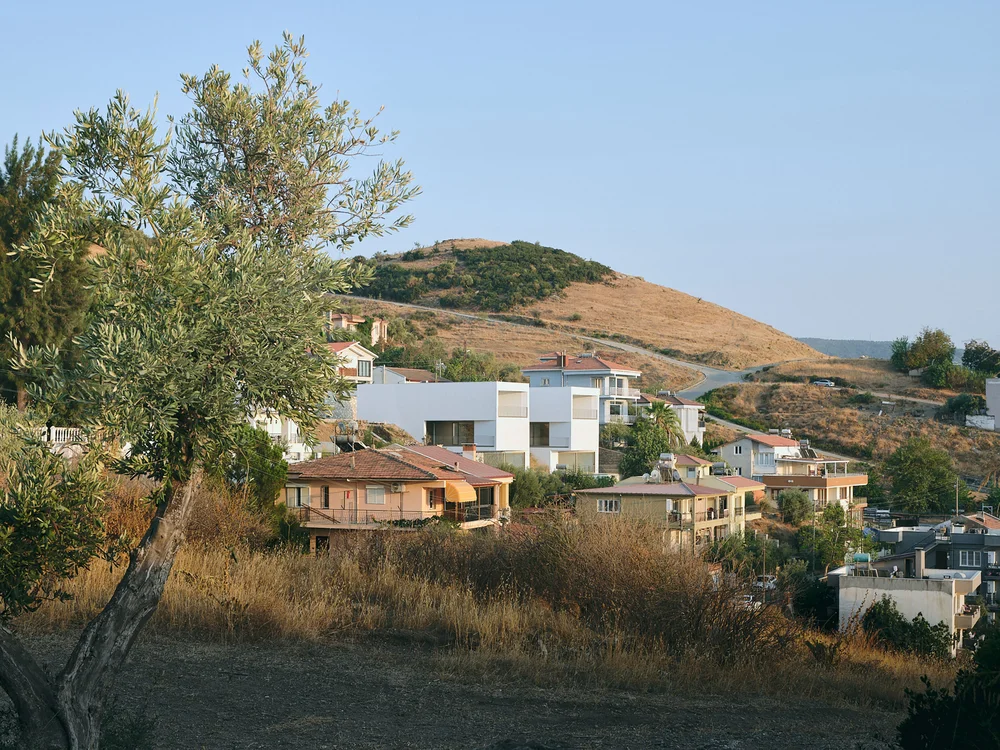
-
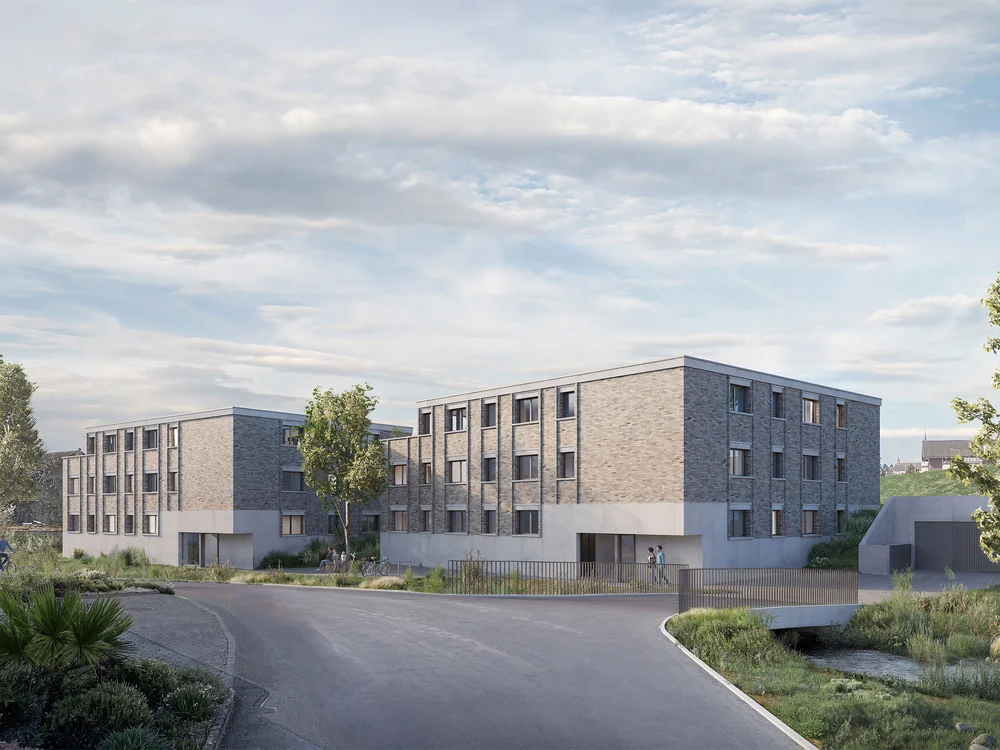
Ballwil Residential Buildings Gorgen
-
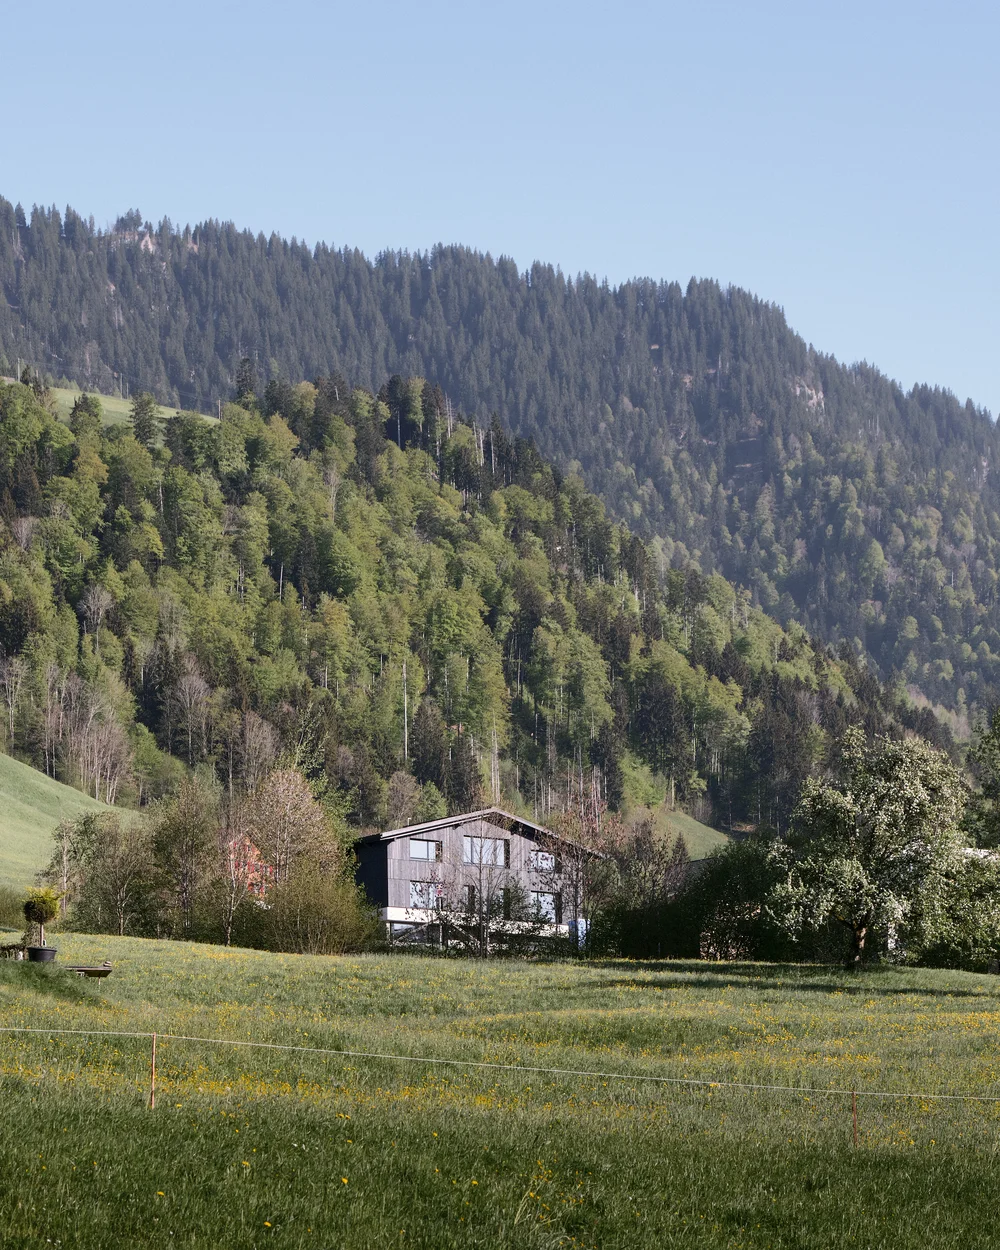
Schüpfheim House on Concrete Walls
-
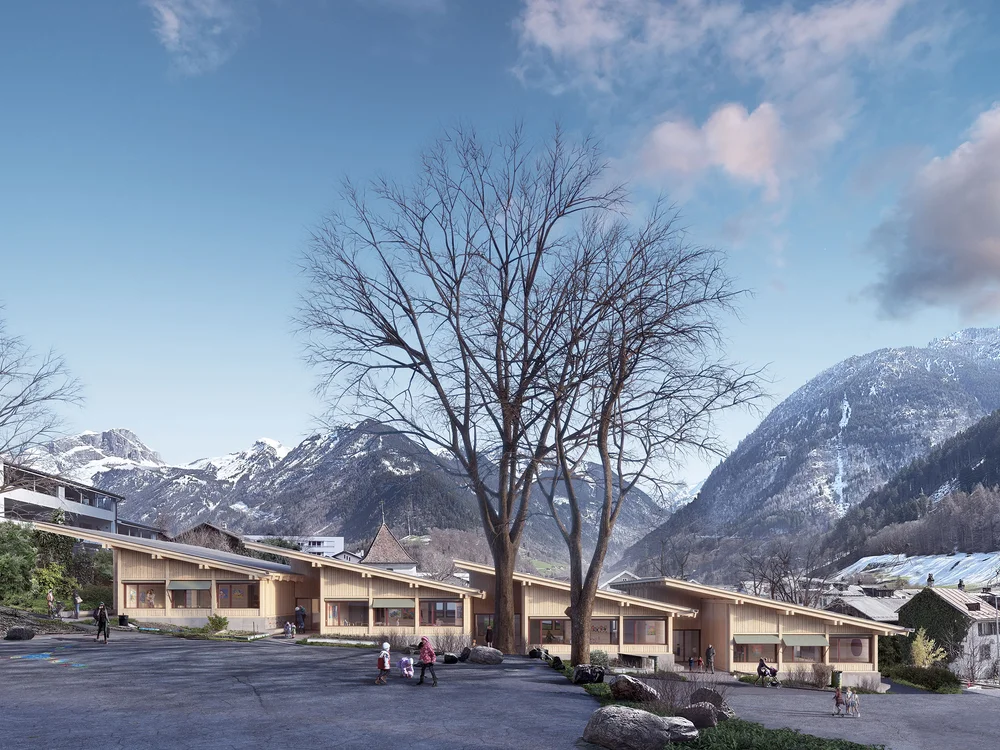
Schwanden Triple Kindergarden
-
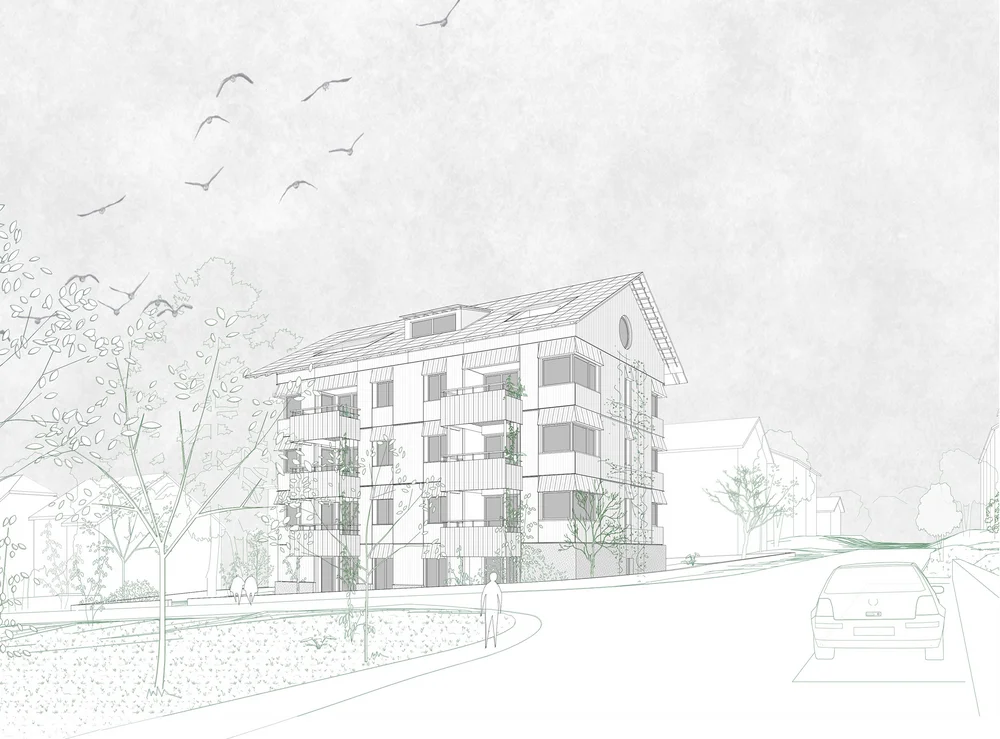
Lucerne House Zwyssigstrasse
-
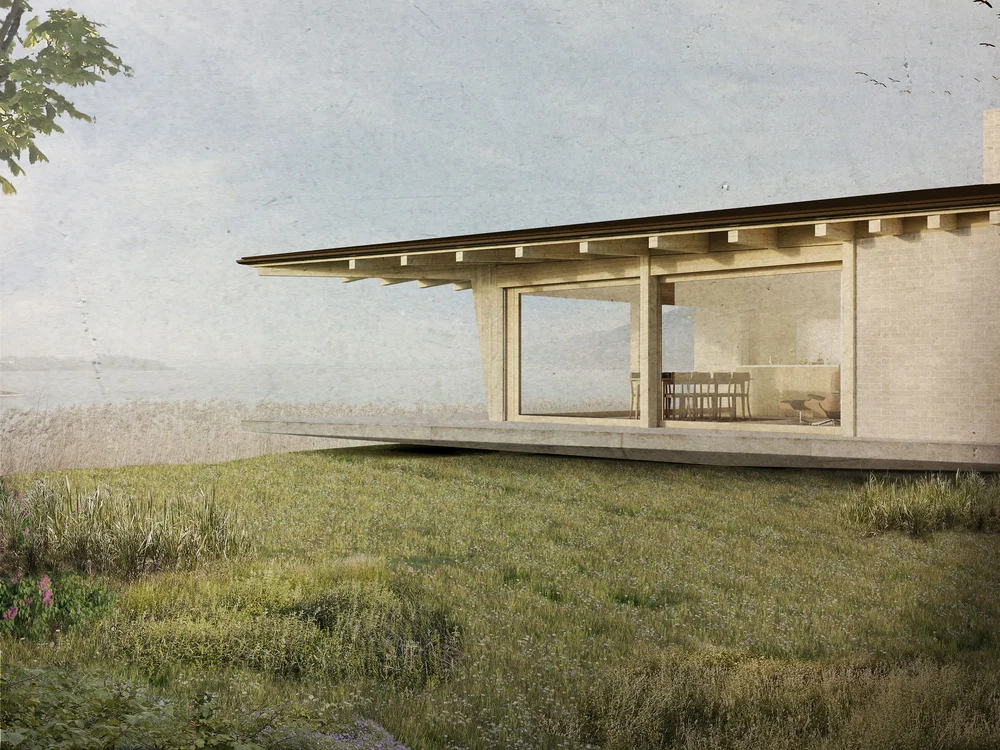
House by the Lake
-
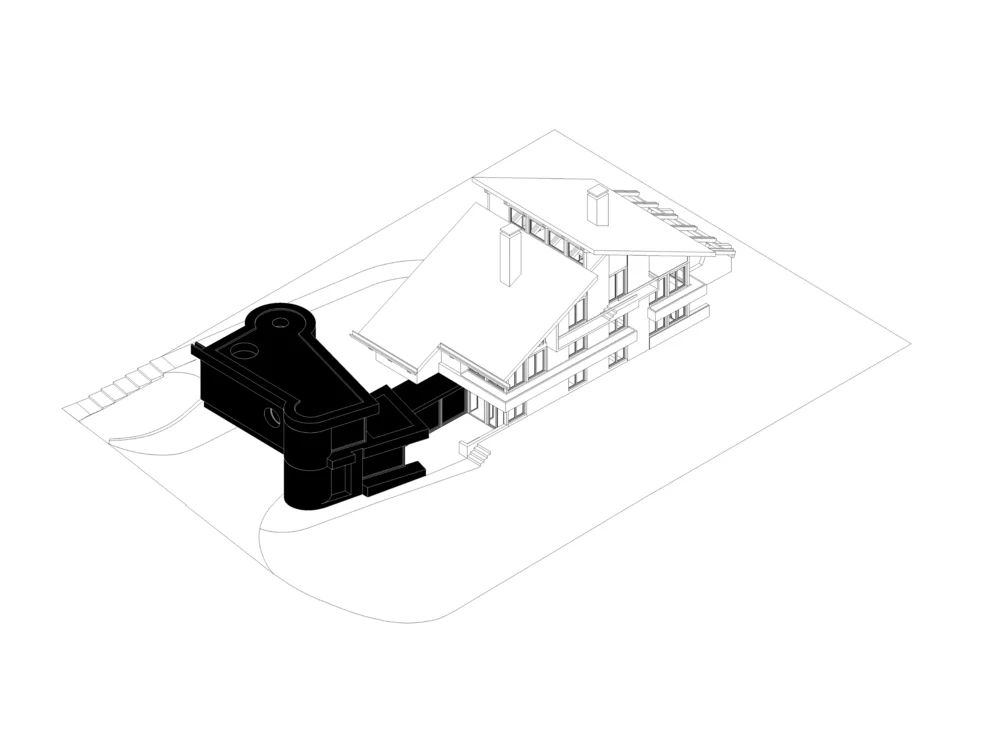
Wädenswil Extension House A. Studer
-
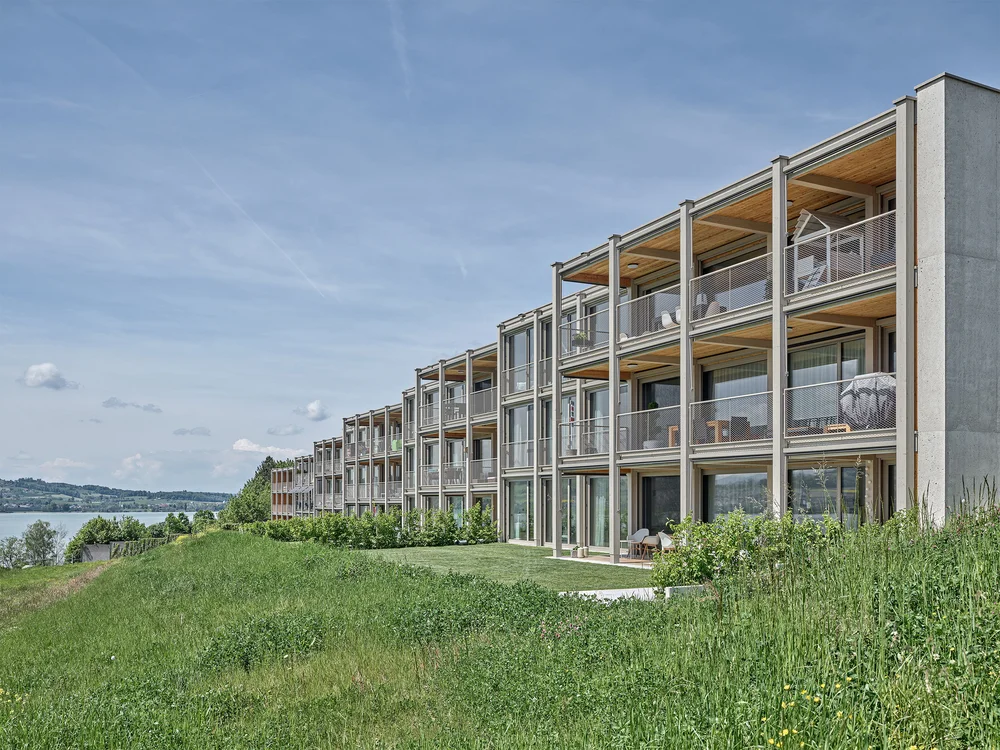
Eich Housing Development Spillmatte
-
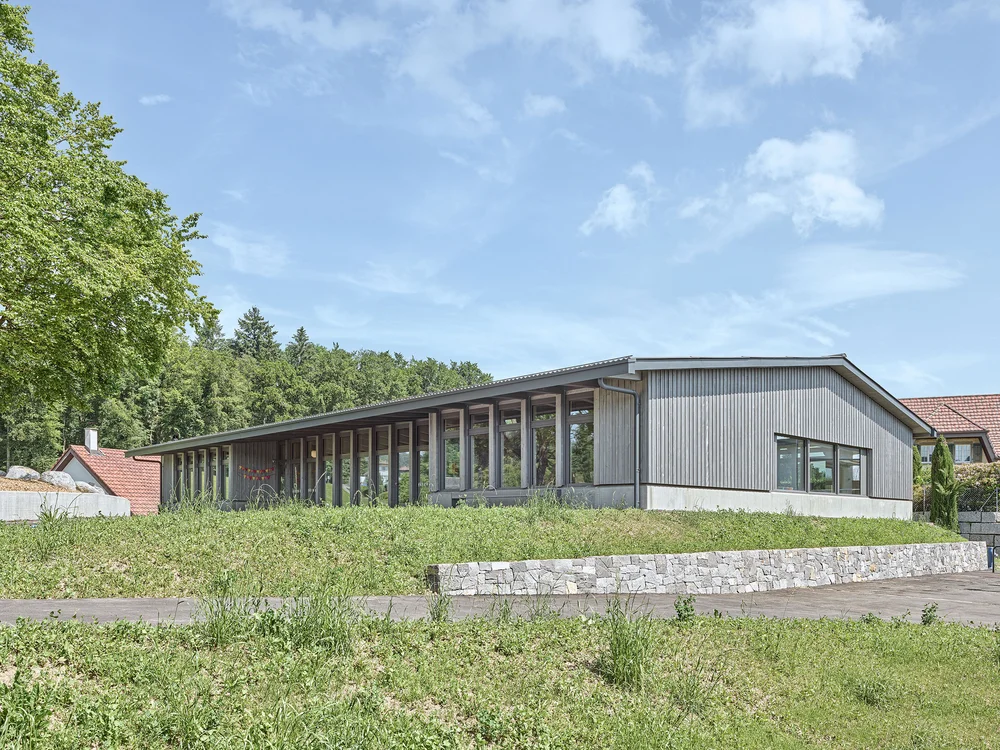
Seon Double Kindergarden Schönbühl
-
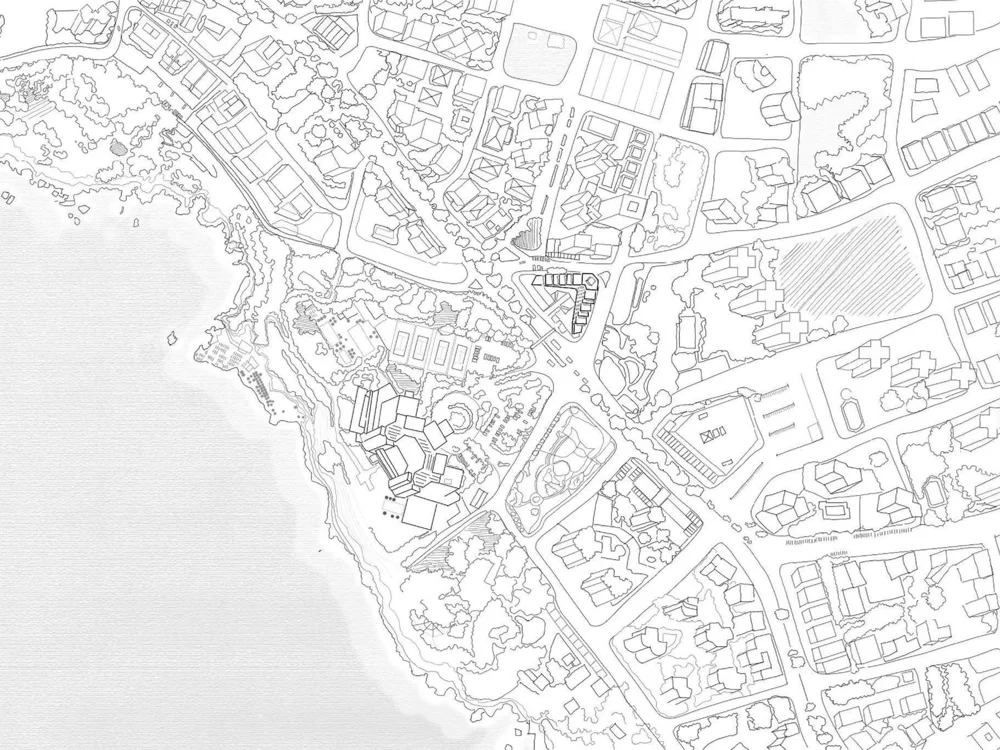
Antalya Hotel Akra V
-
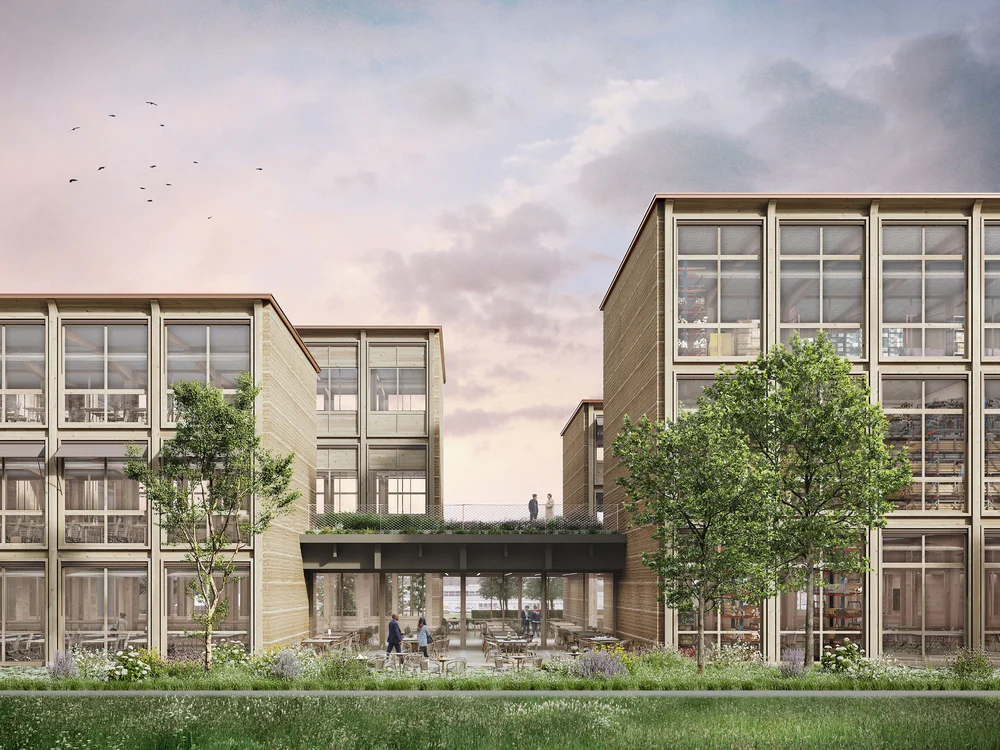
Sulgen Vocational Training Campus
-
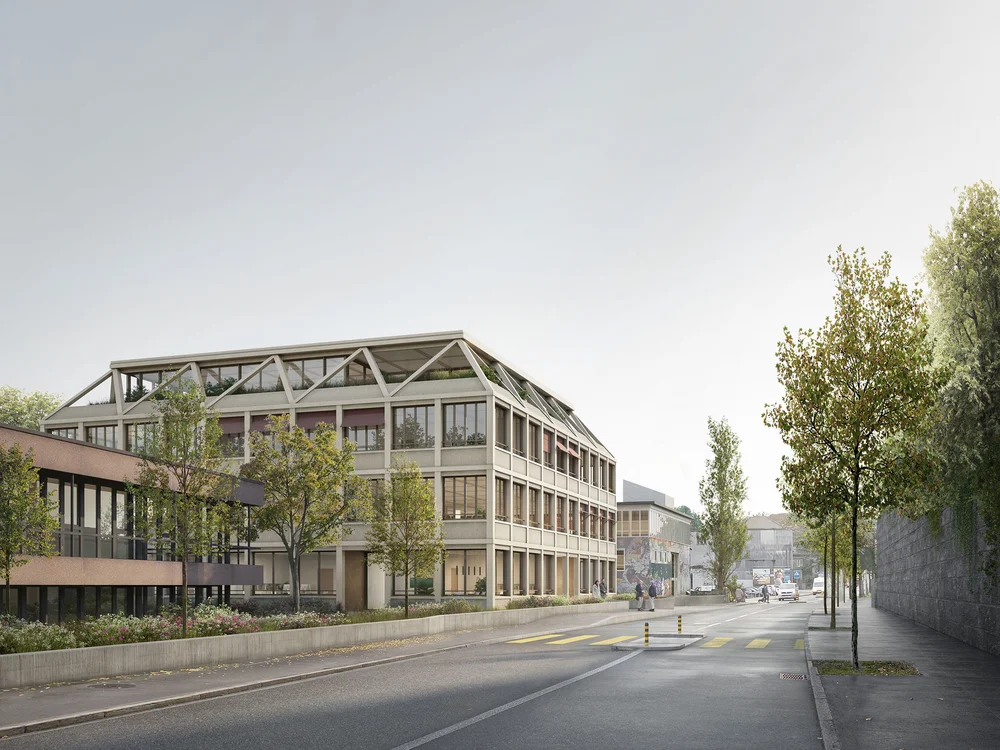
Biel Extension Juravorstadt
-
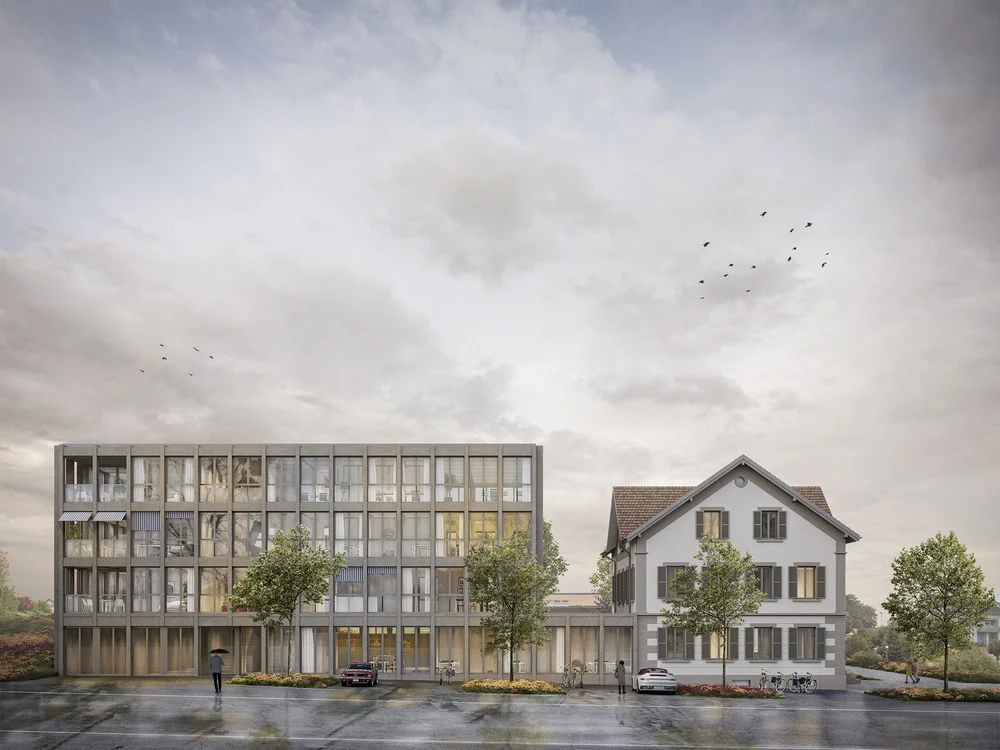
Ballwil Community Hall
-
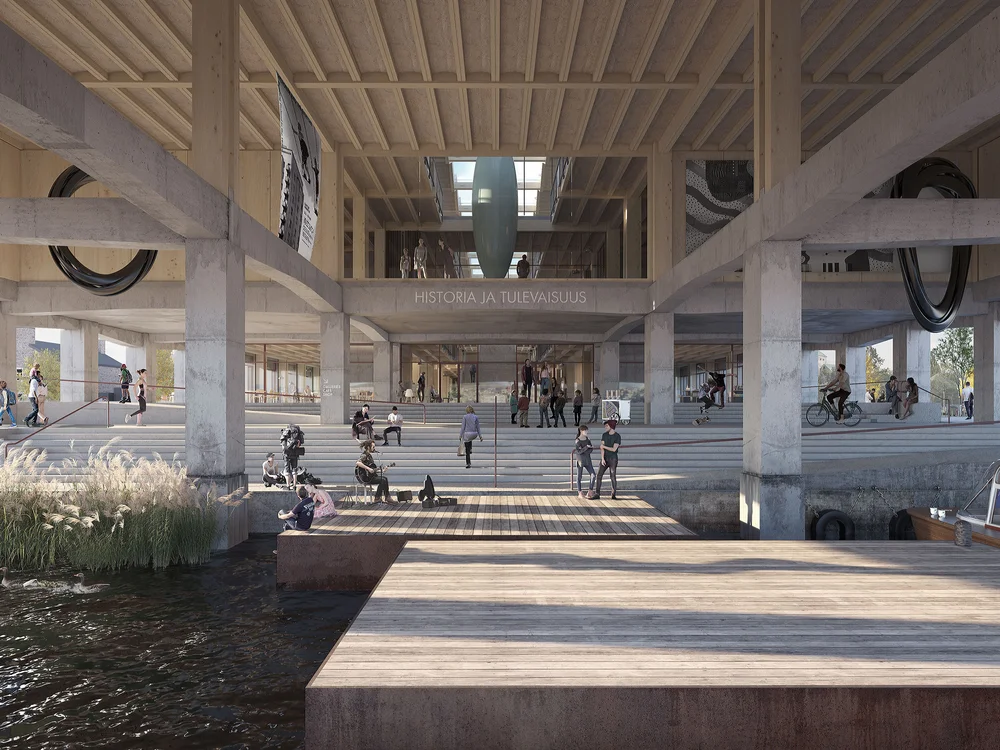
Turku Museum History and Future
-
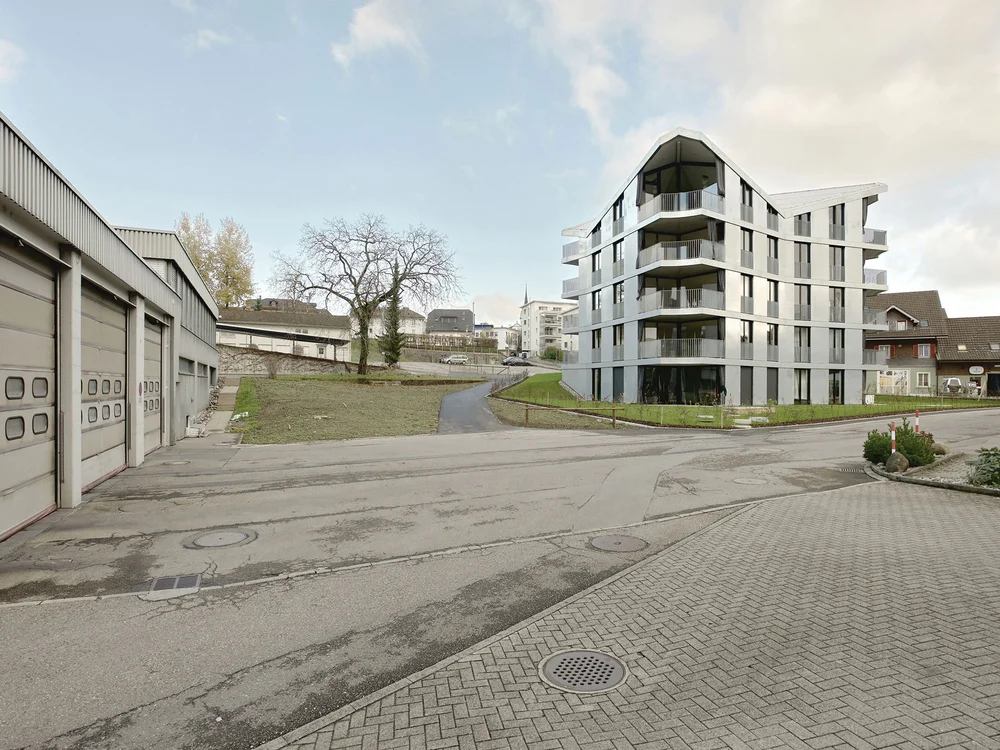
Hochdorf House Siedereistrasse
-
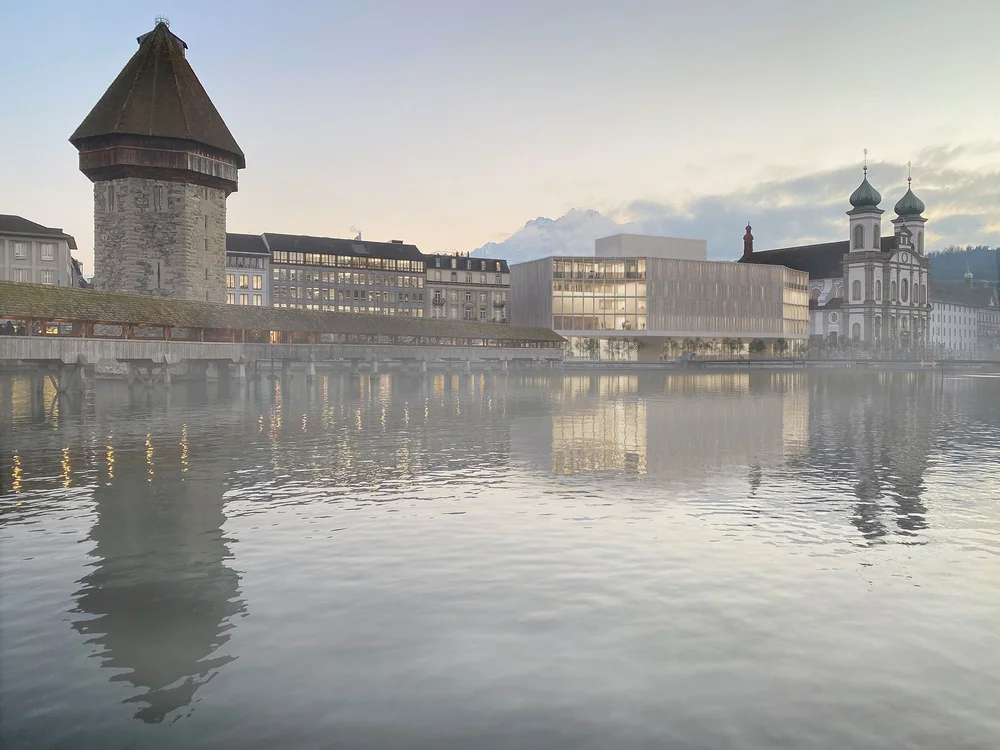
Lucerne Theatre
-
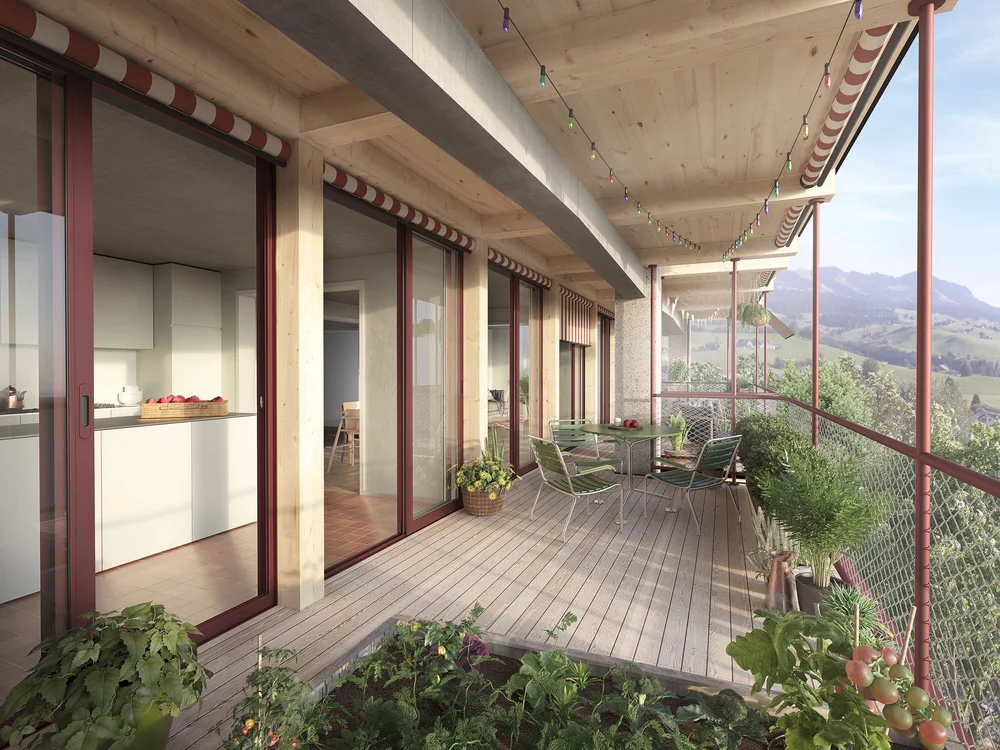
Entlebuch Residential Buildings Schlössli
-
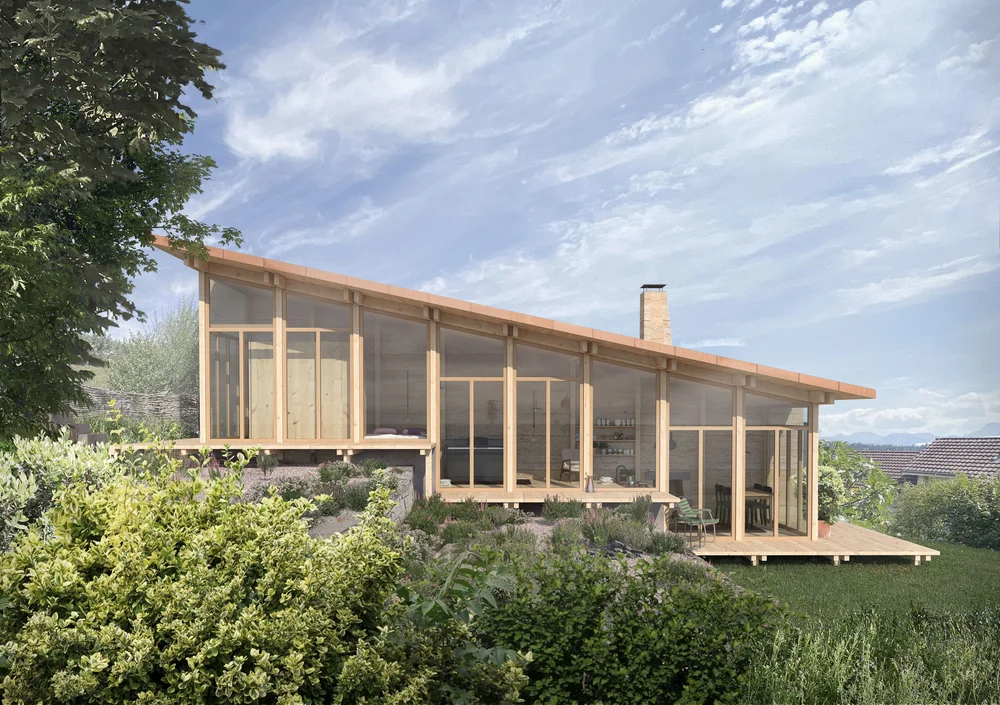
Adligenswil Tiny House
-
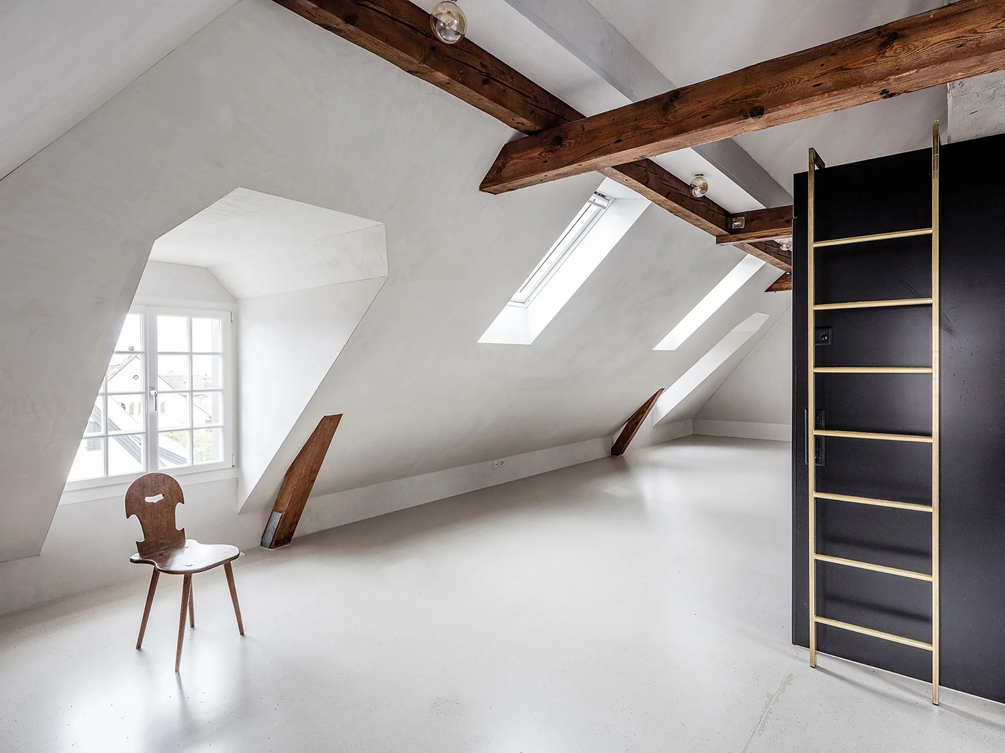
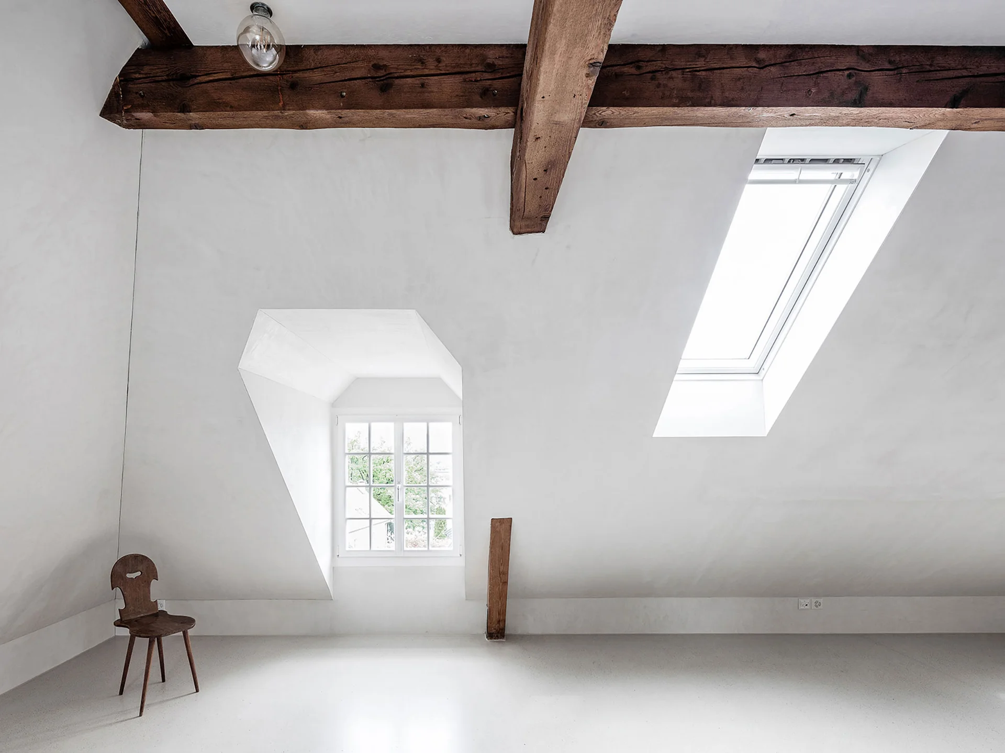
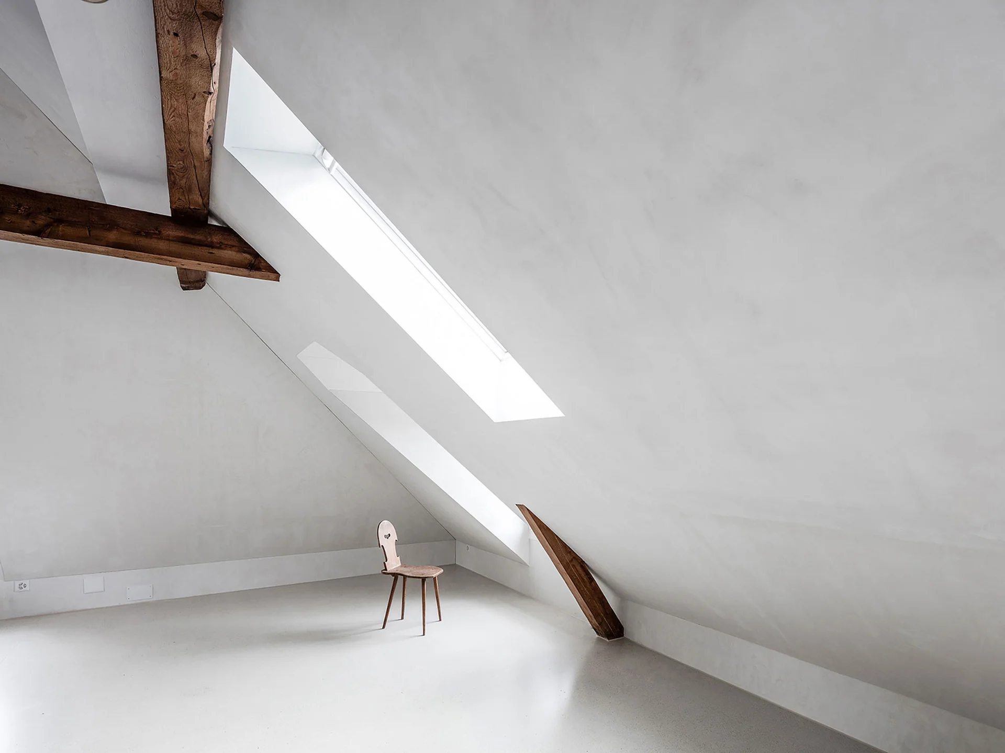
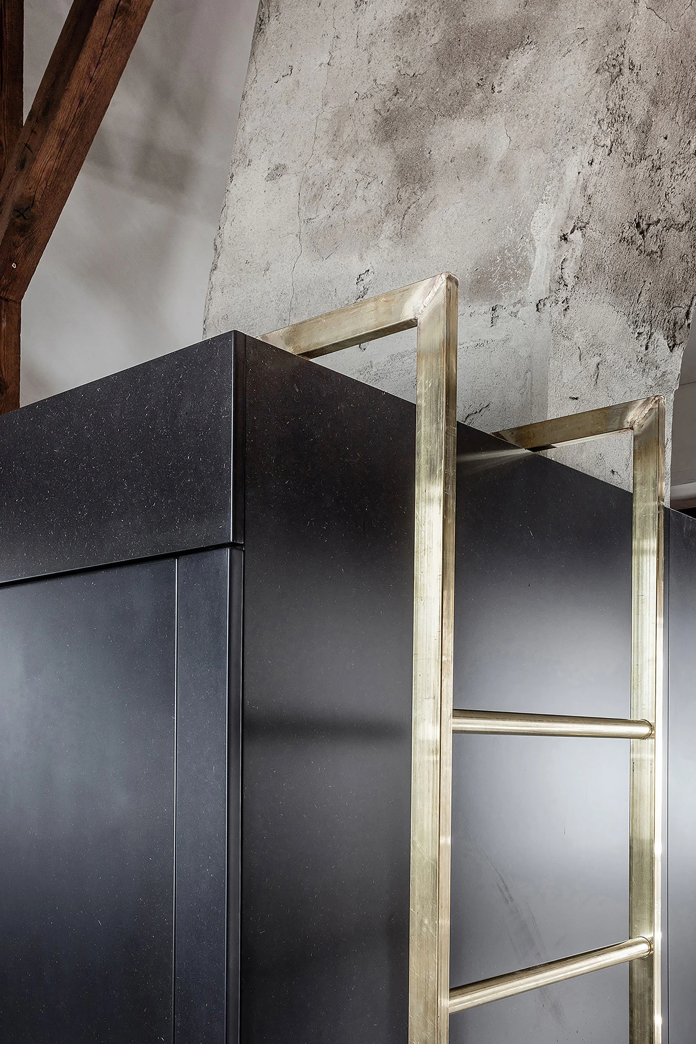
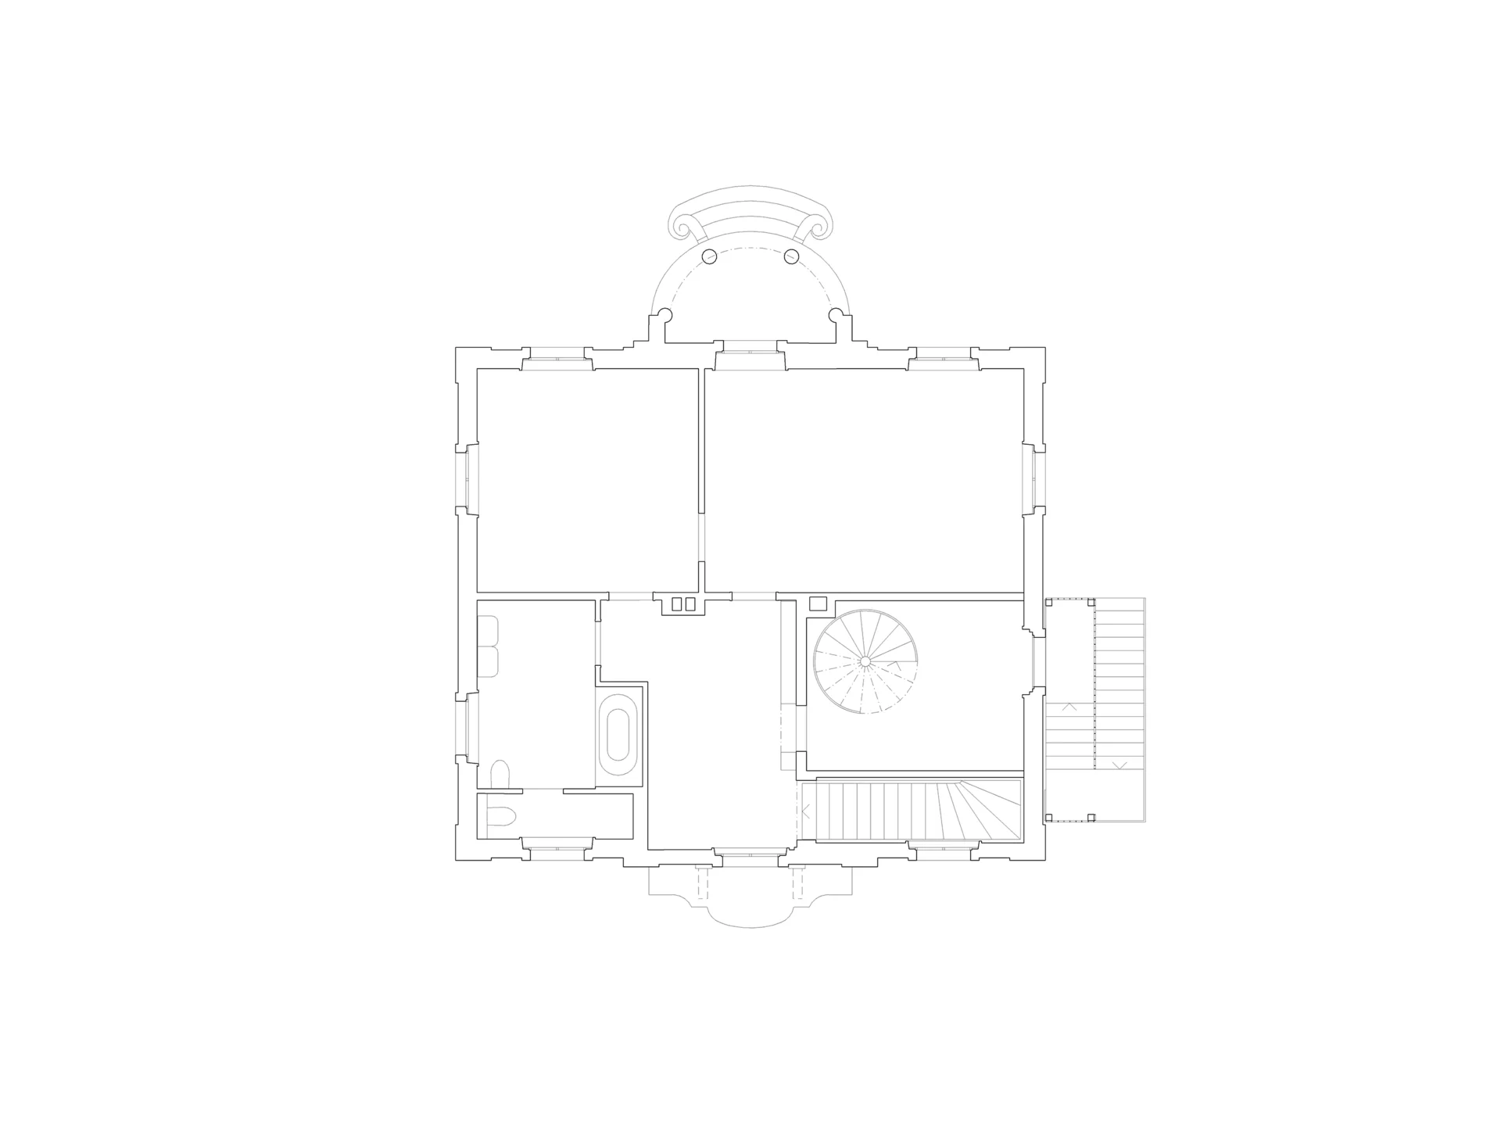
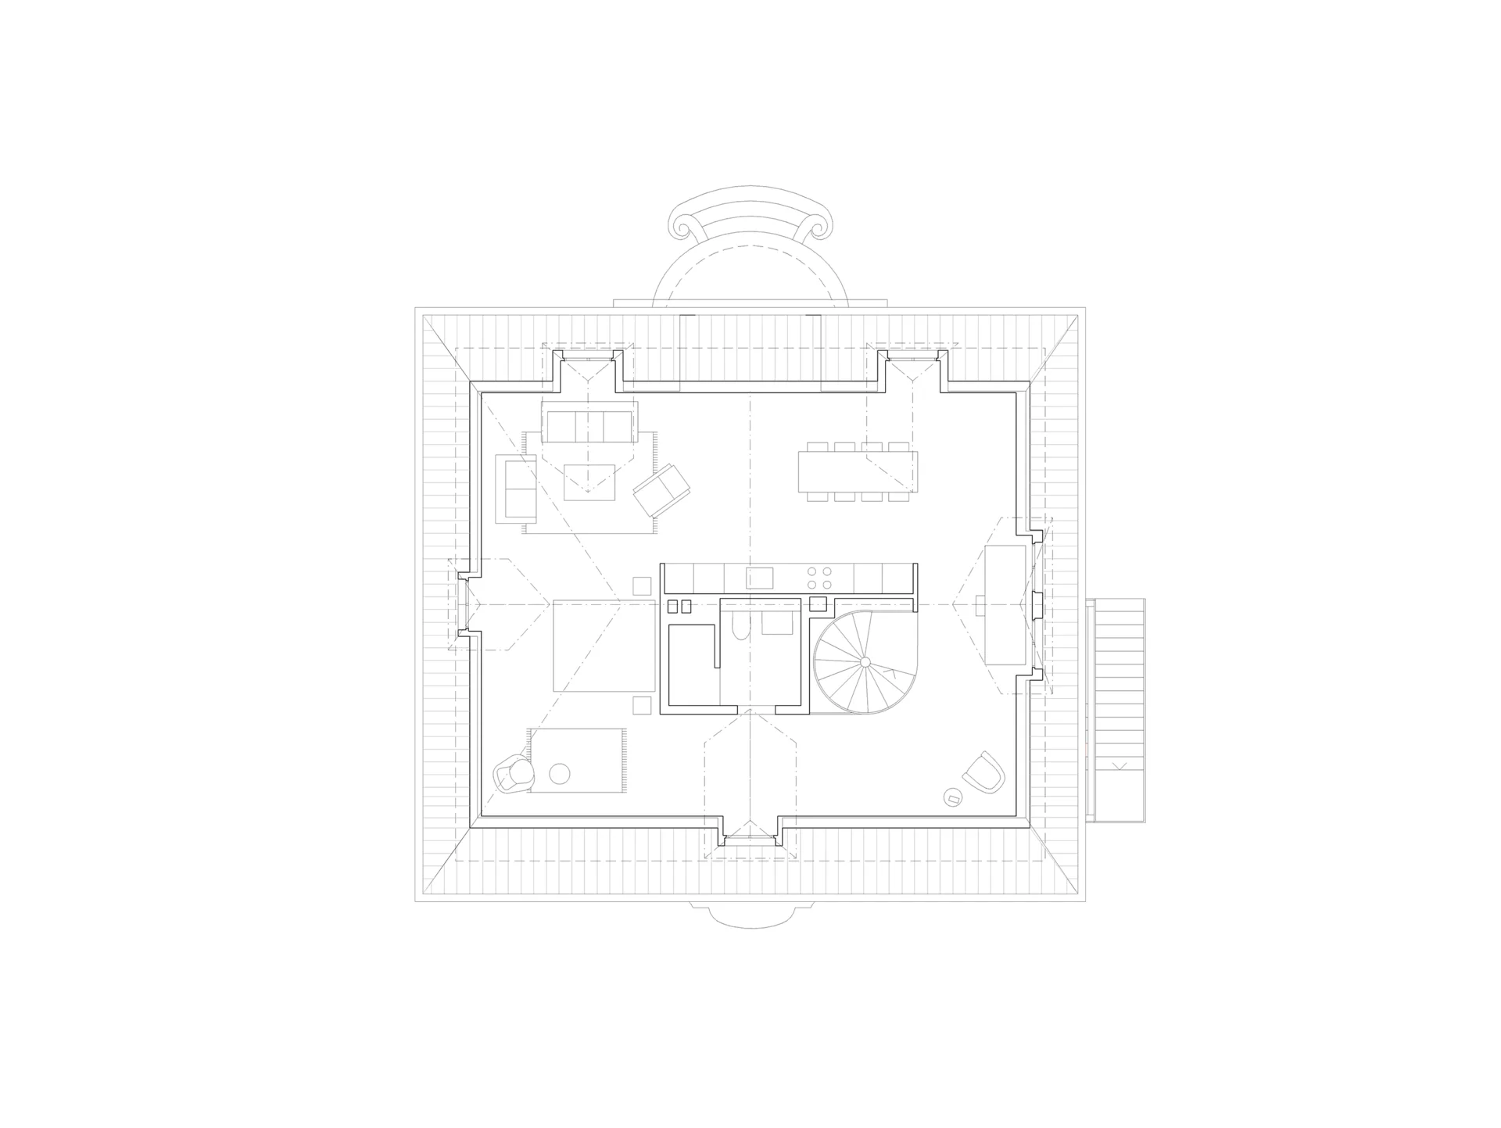
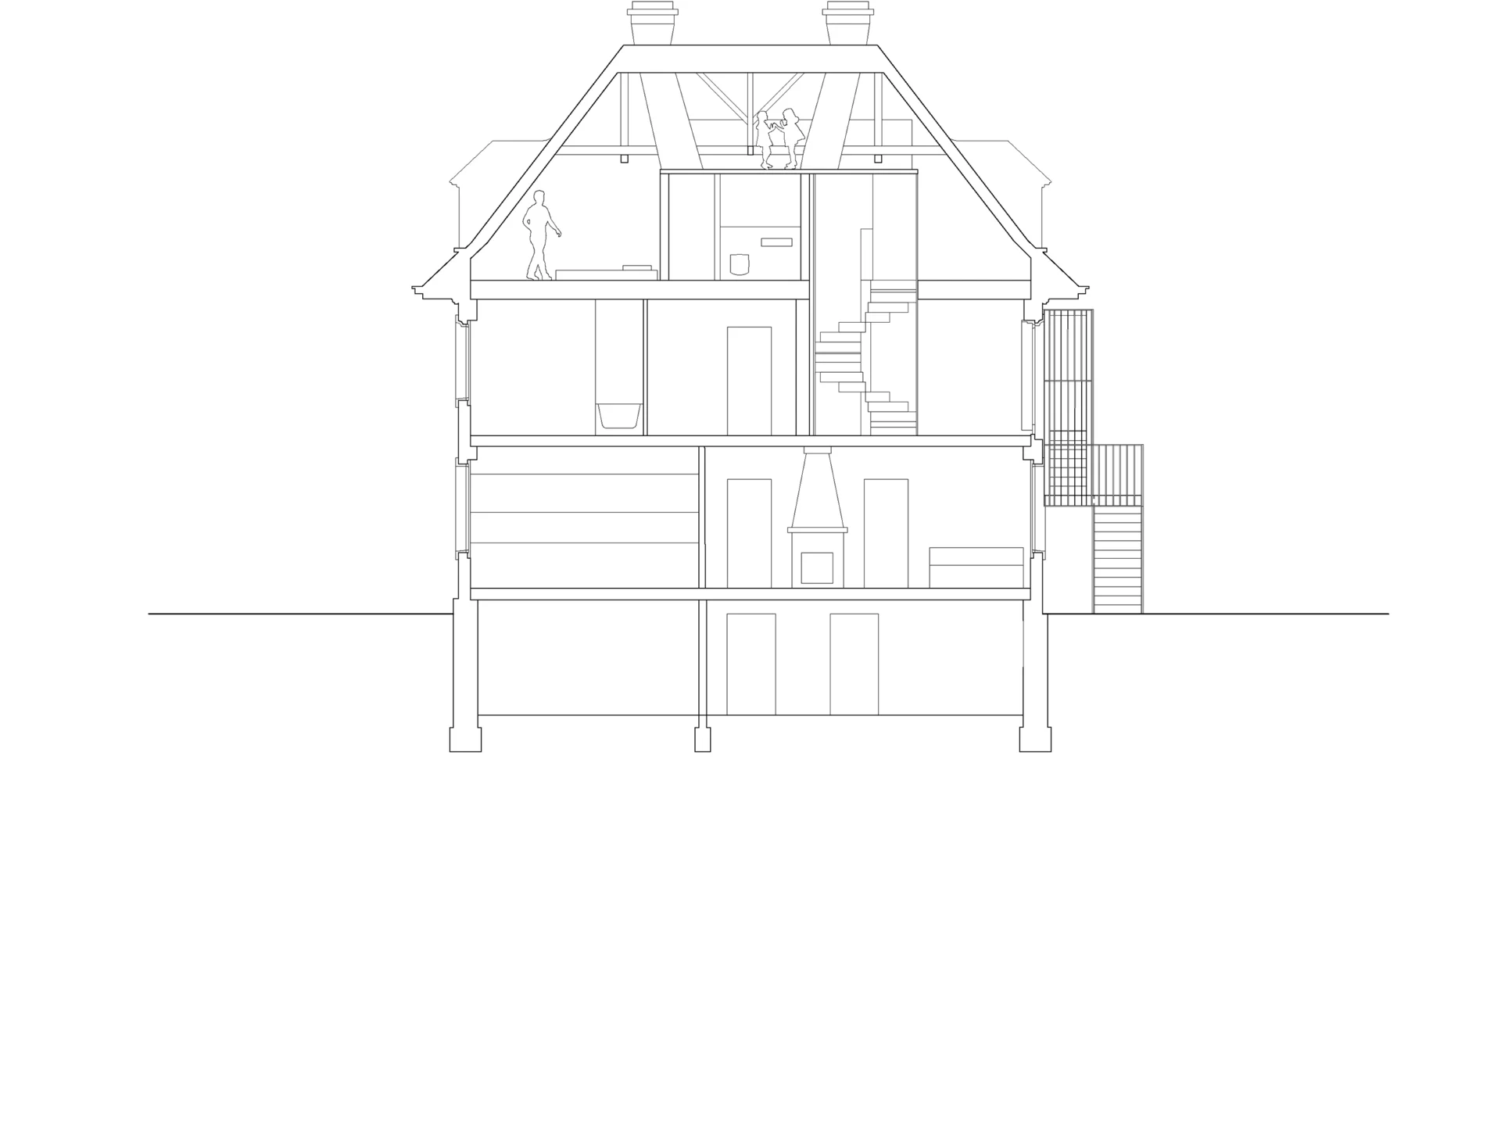
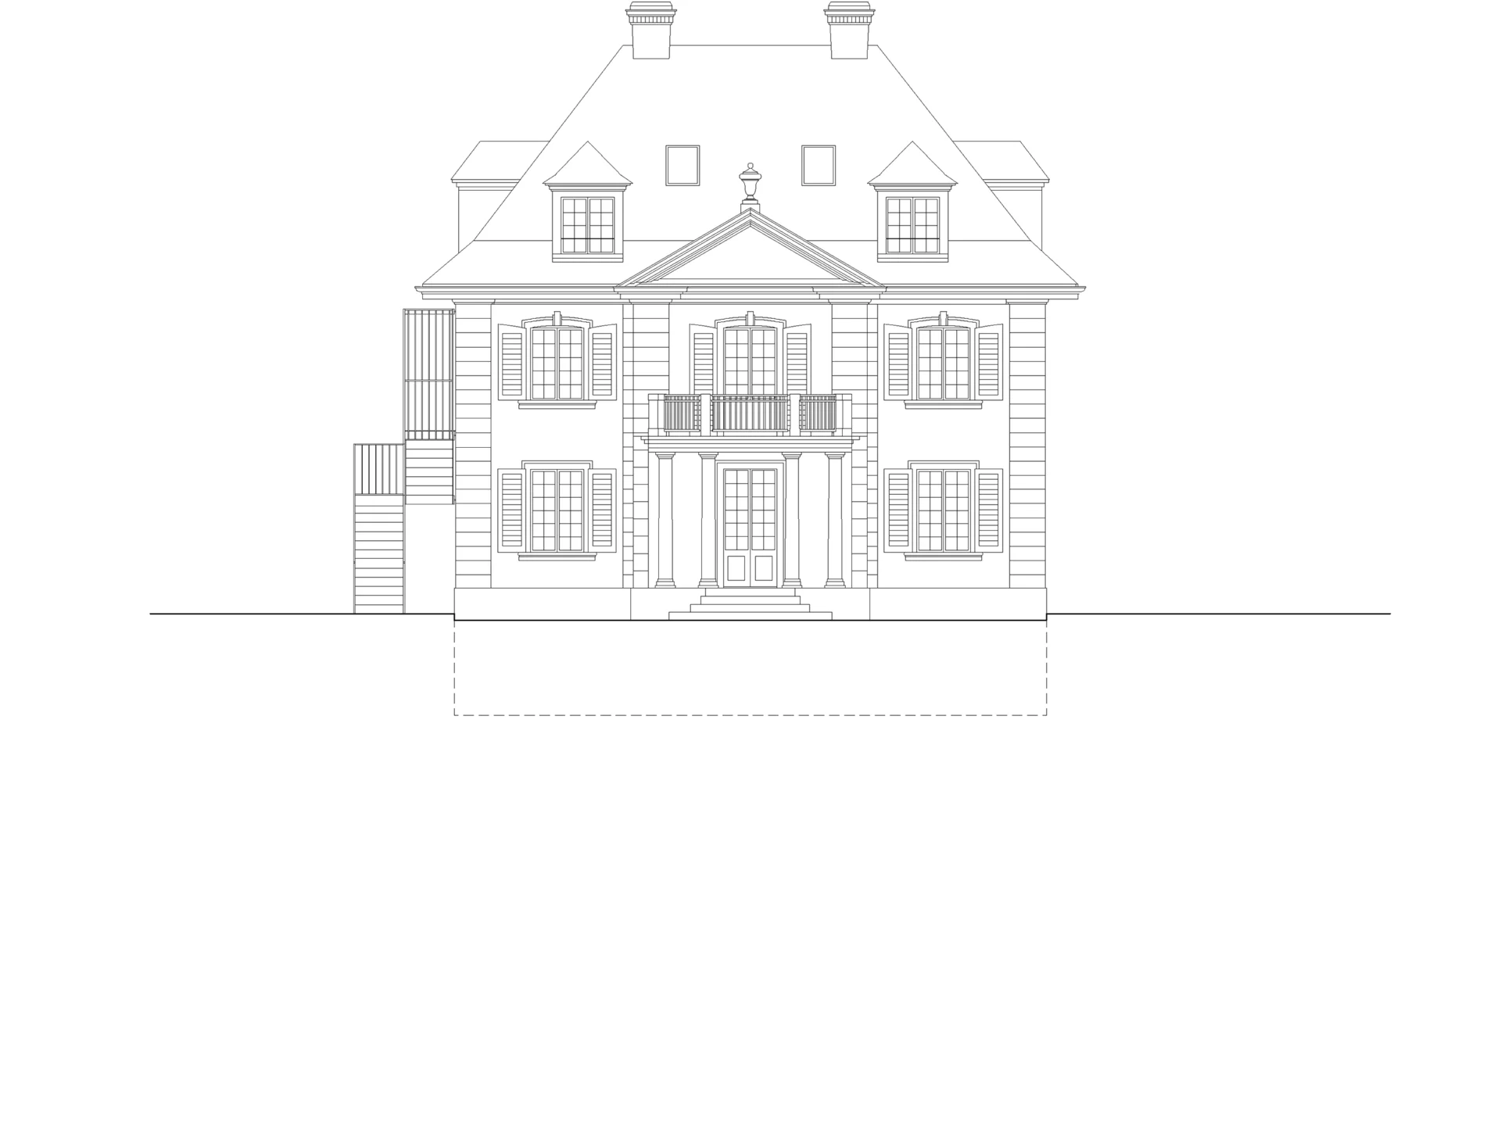
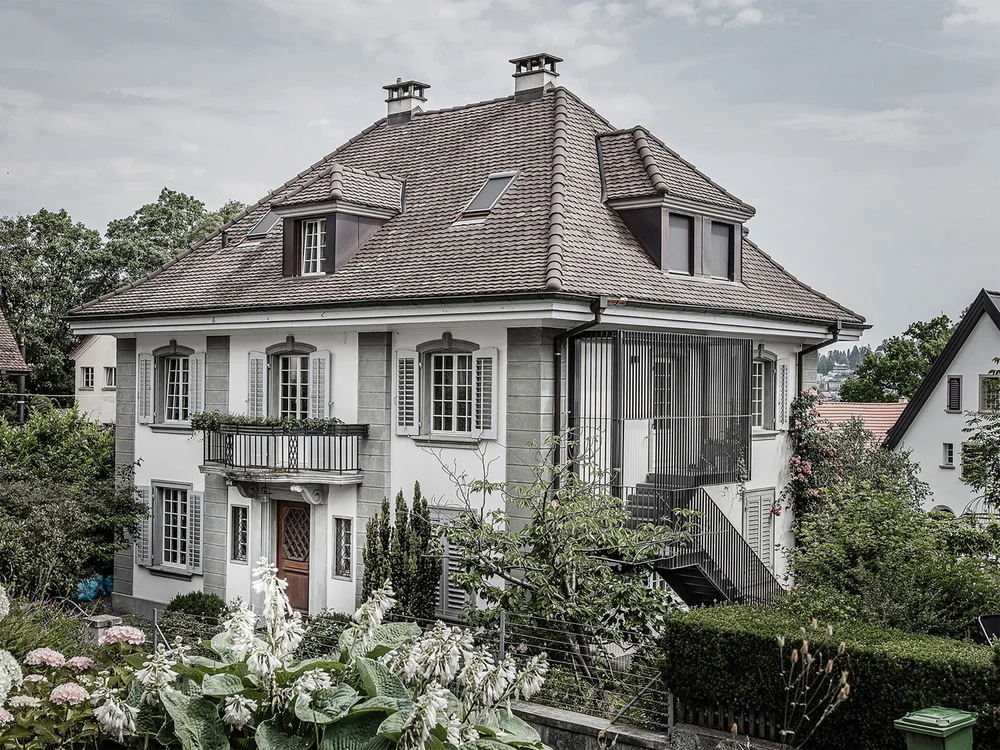
Lucerne Town Villa Roof Conversion
-
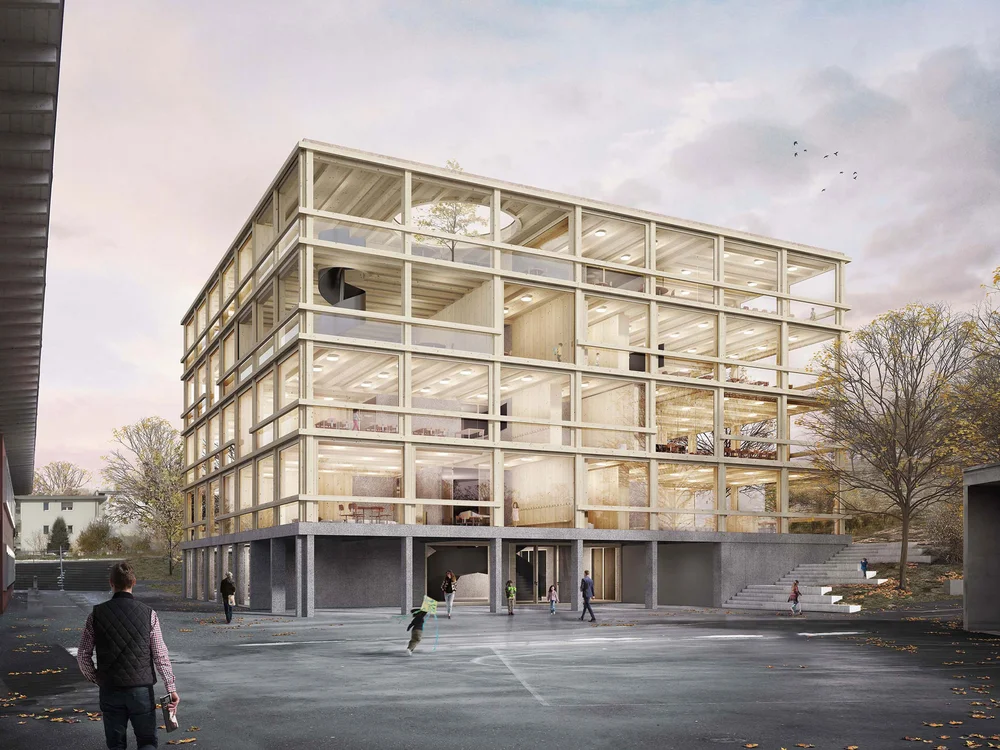
Lyss Extension Elementary School
-
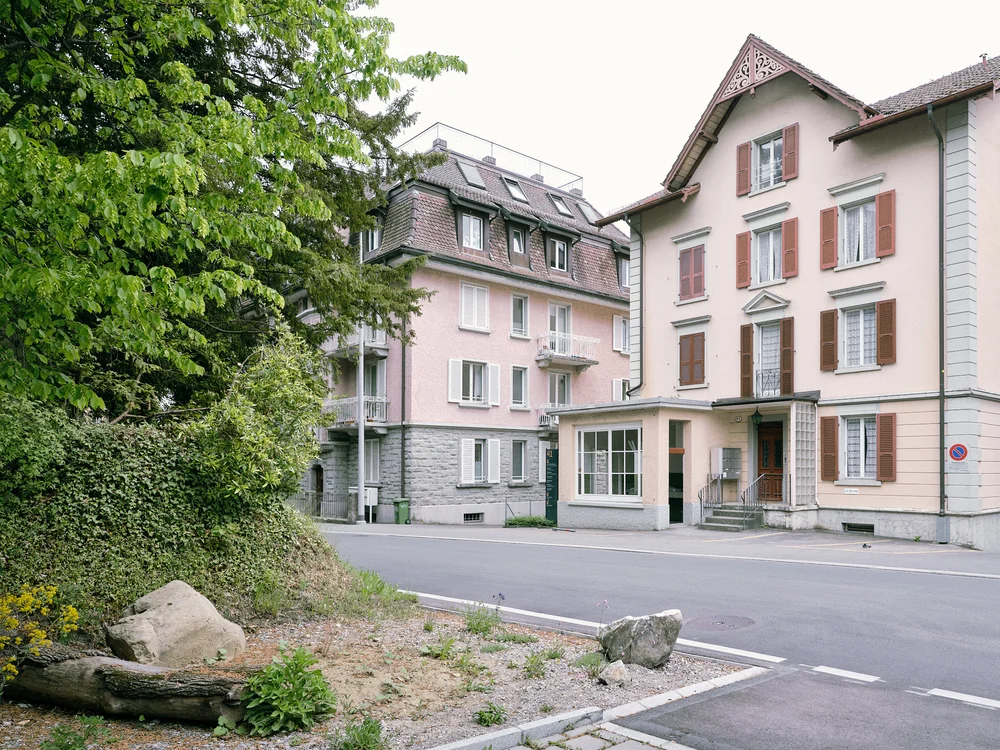
Lucerne Dolmus Tiny
-
Oberkirch Terra Alta
-
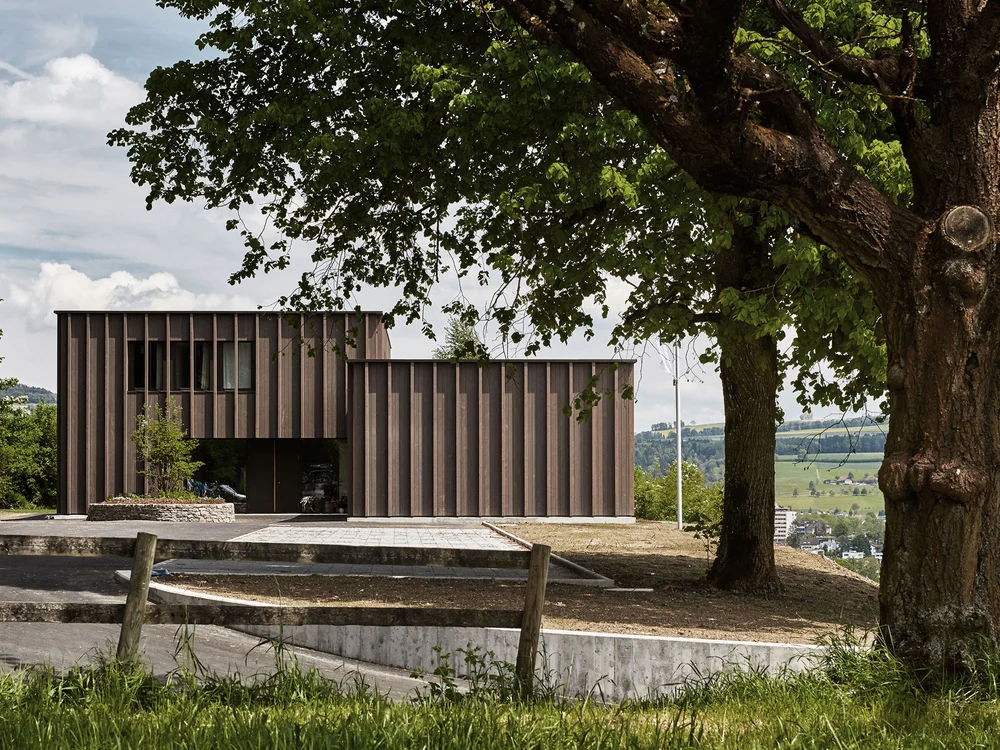
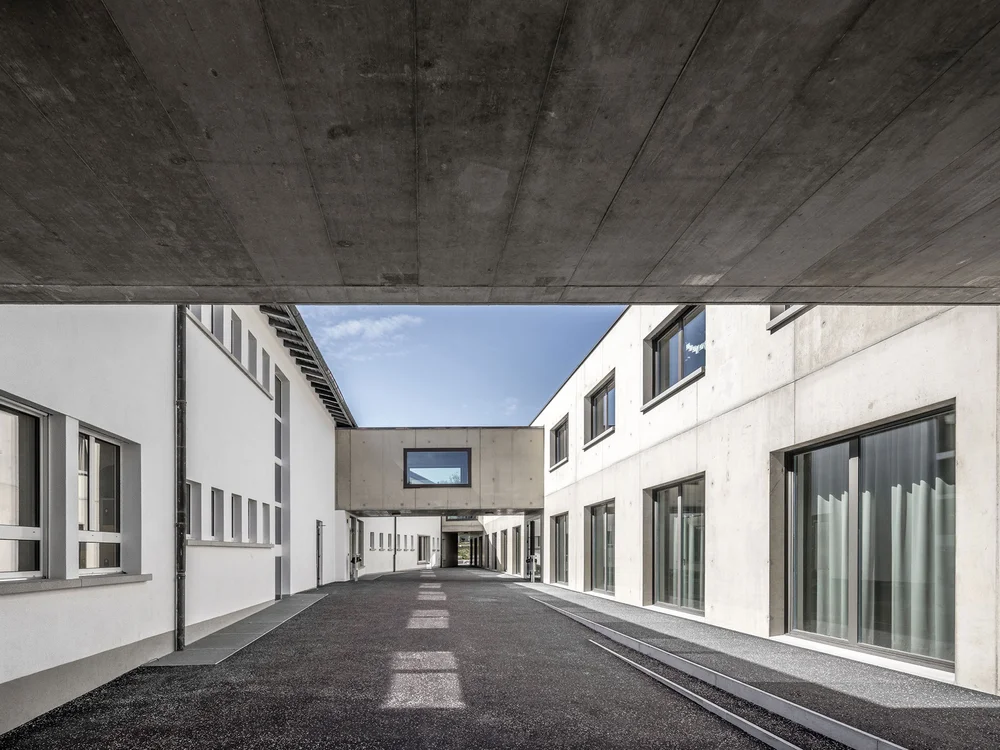
Evilard Extension Elementary School
-
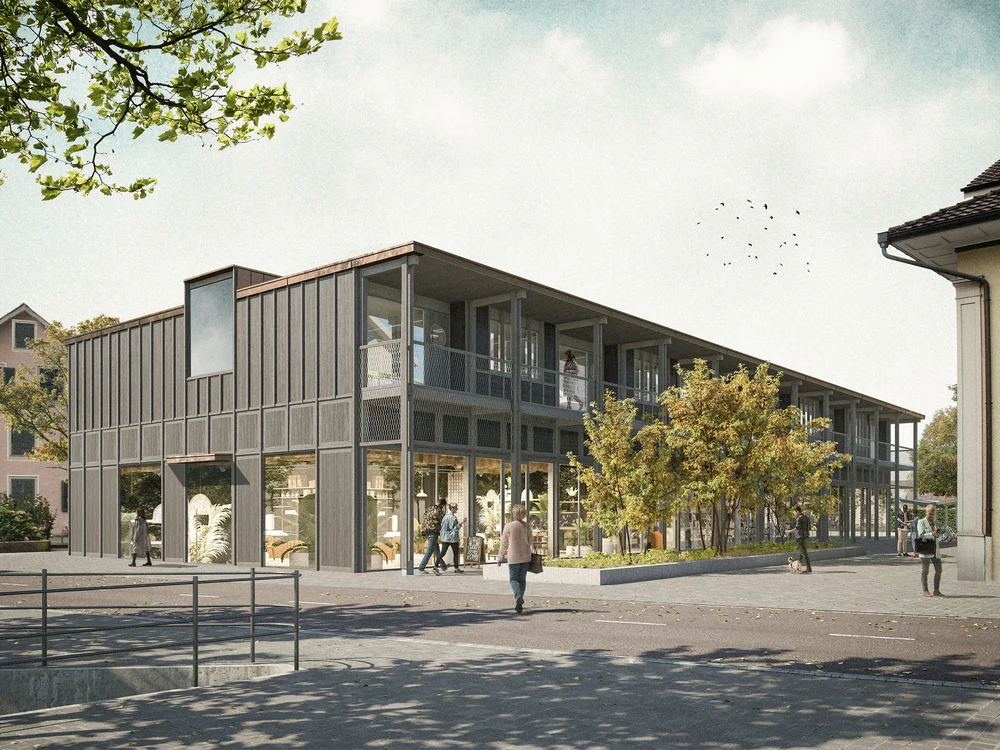
Buttisholz Village Centre South
-
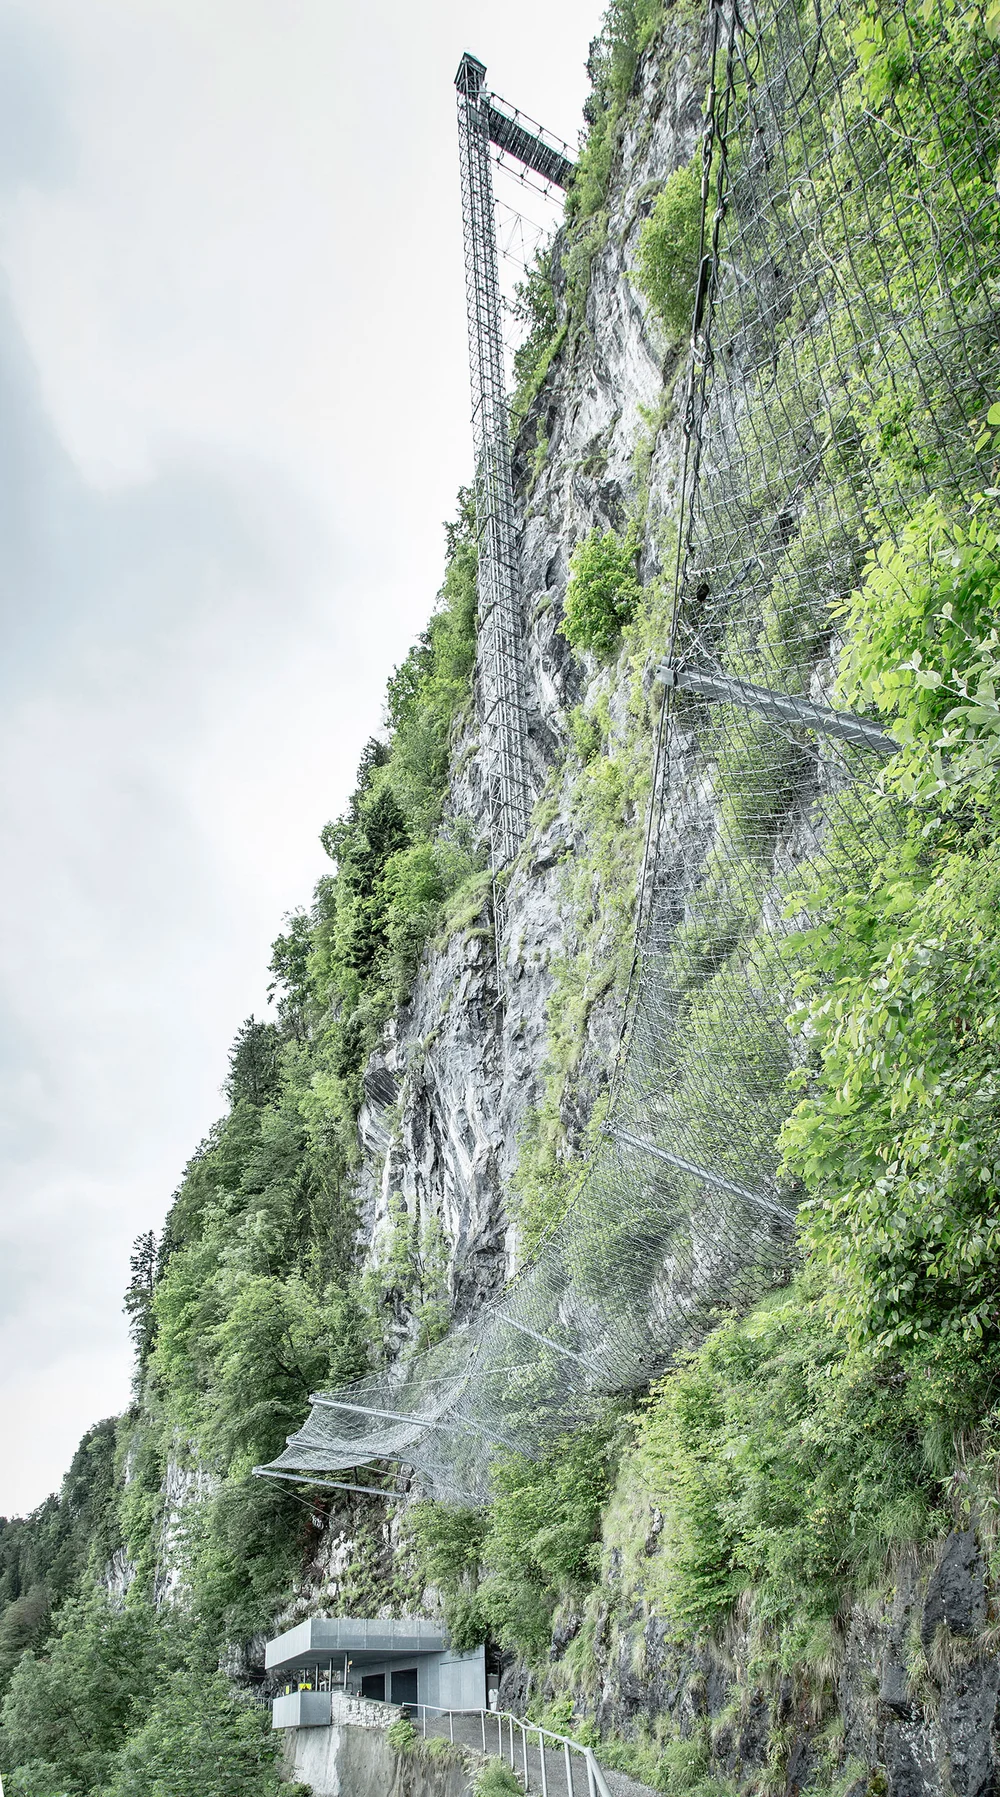
Hammetschwand Lift
-
Lucerne Lakebistro Luz