HOUSE BY THE LAKE
2023-2026
Project, realisation
Client: private
Images: Dashvisual
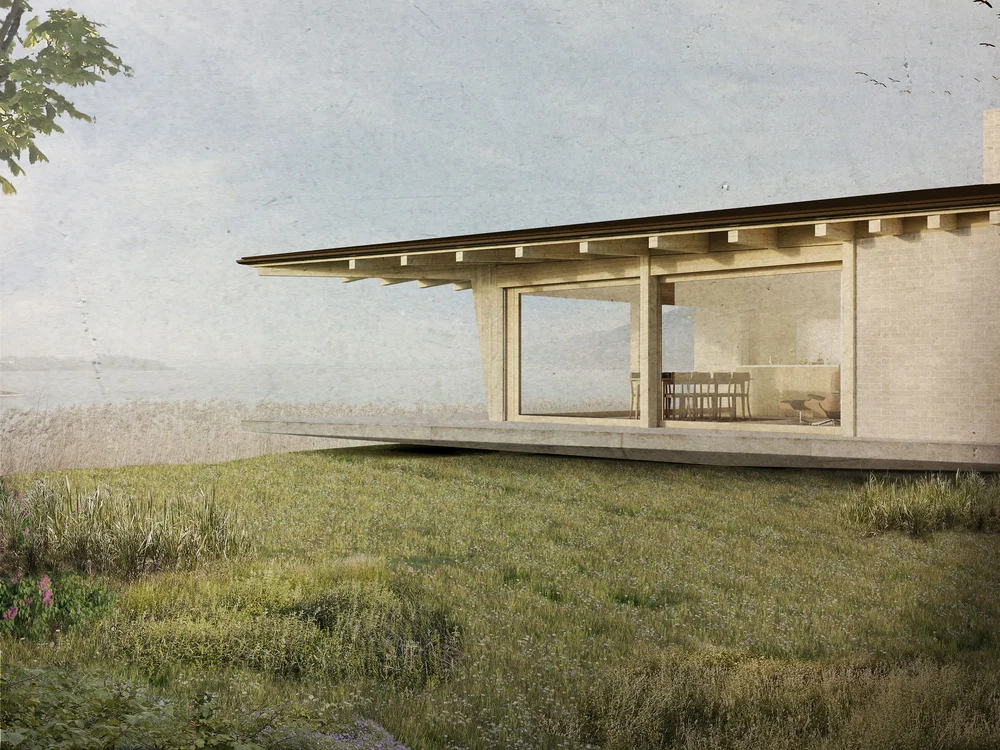
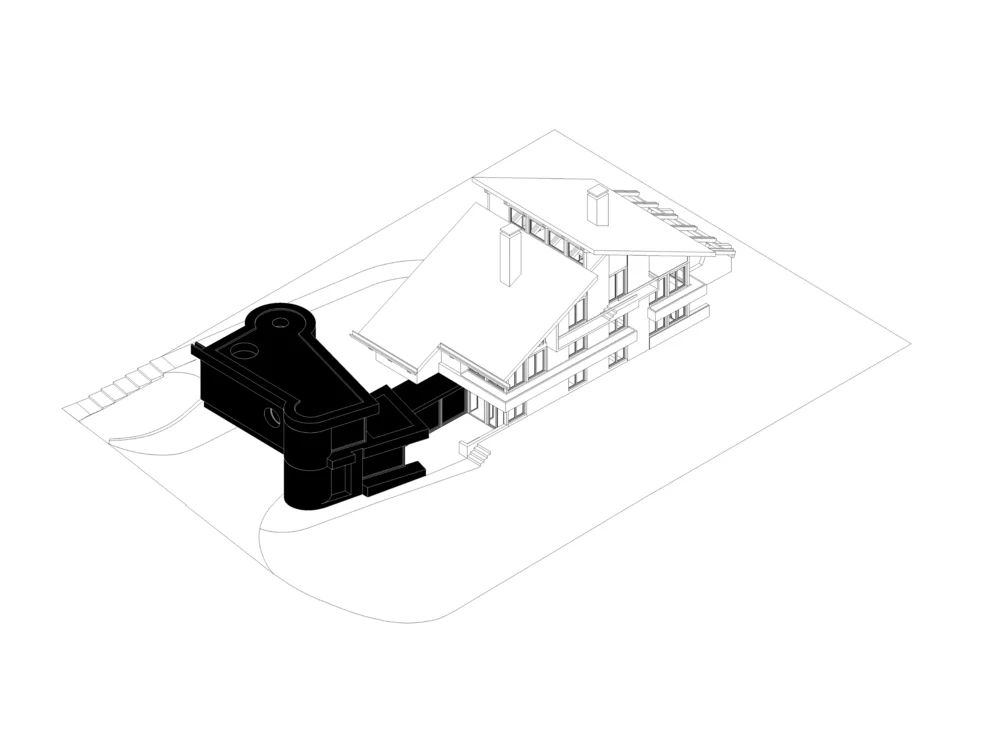
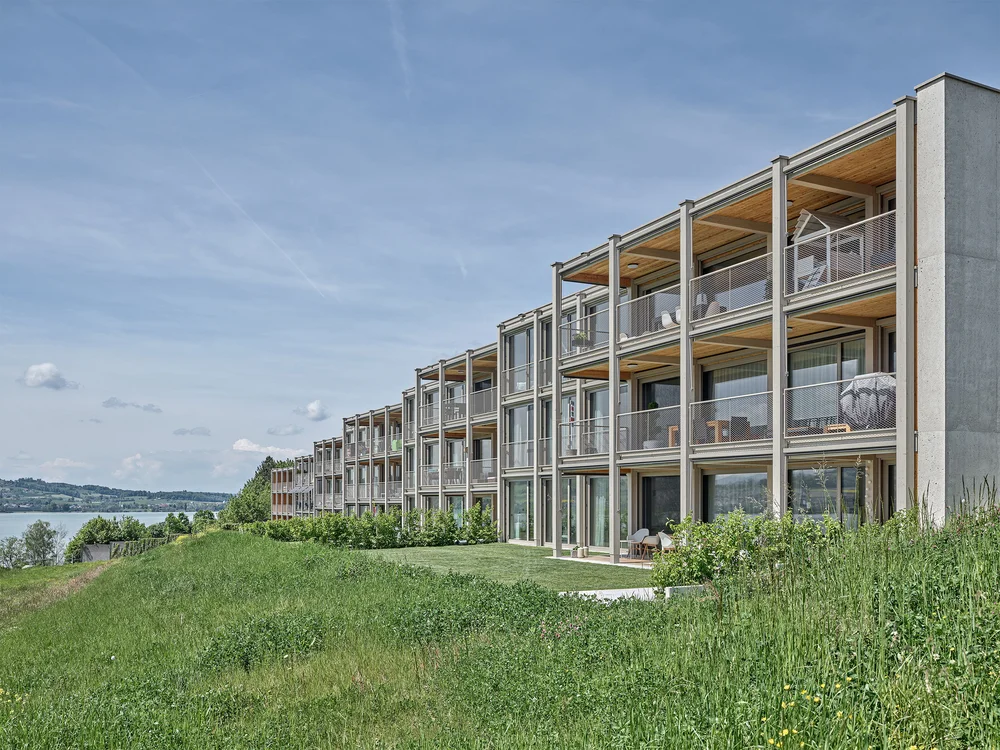
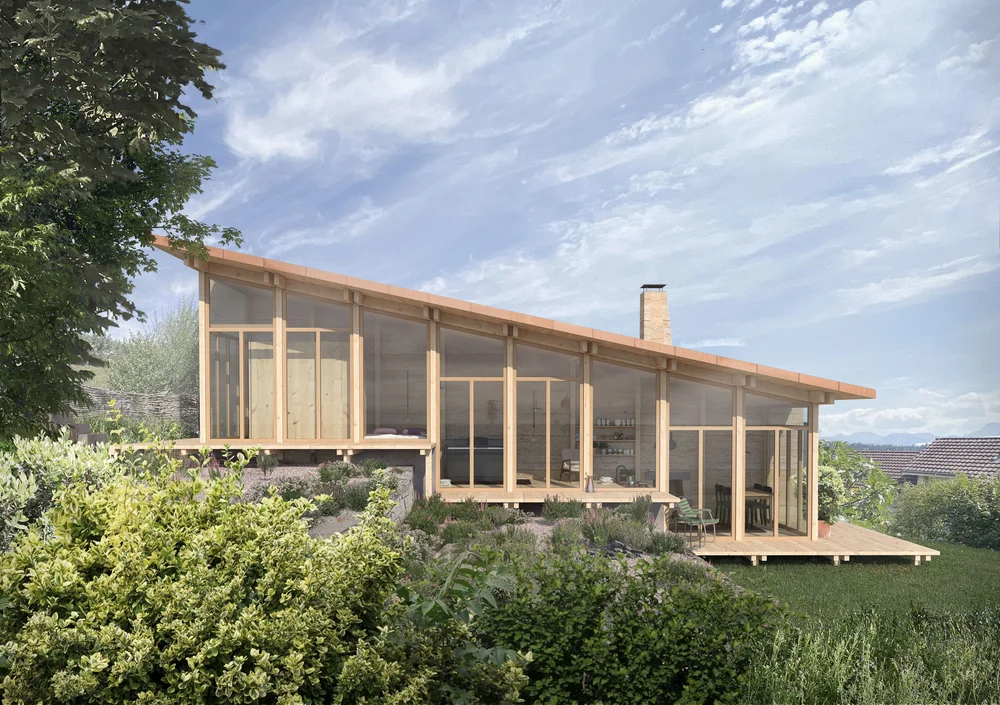
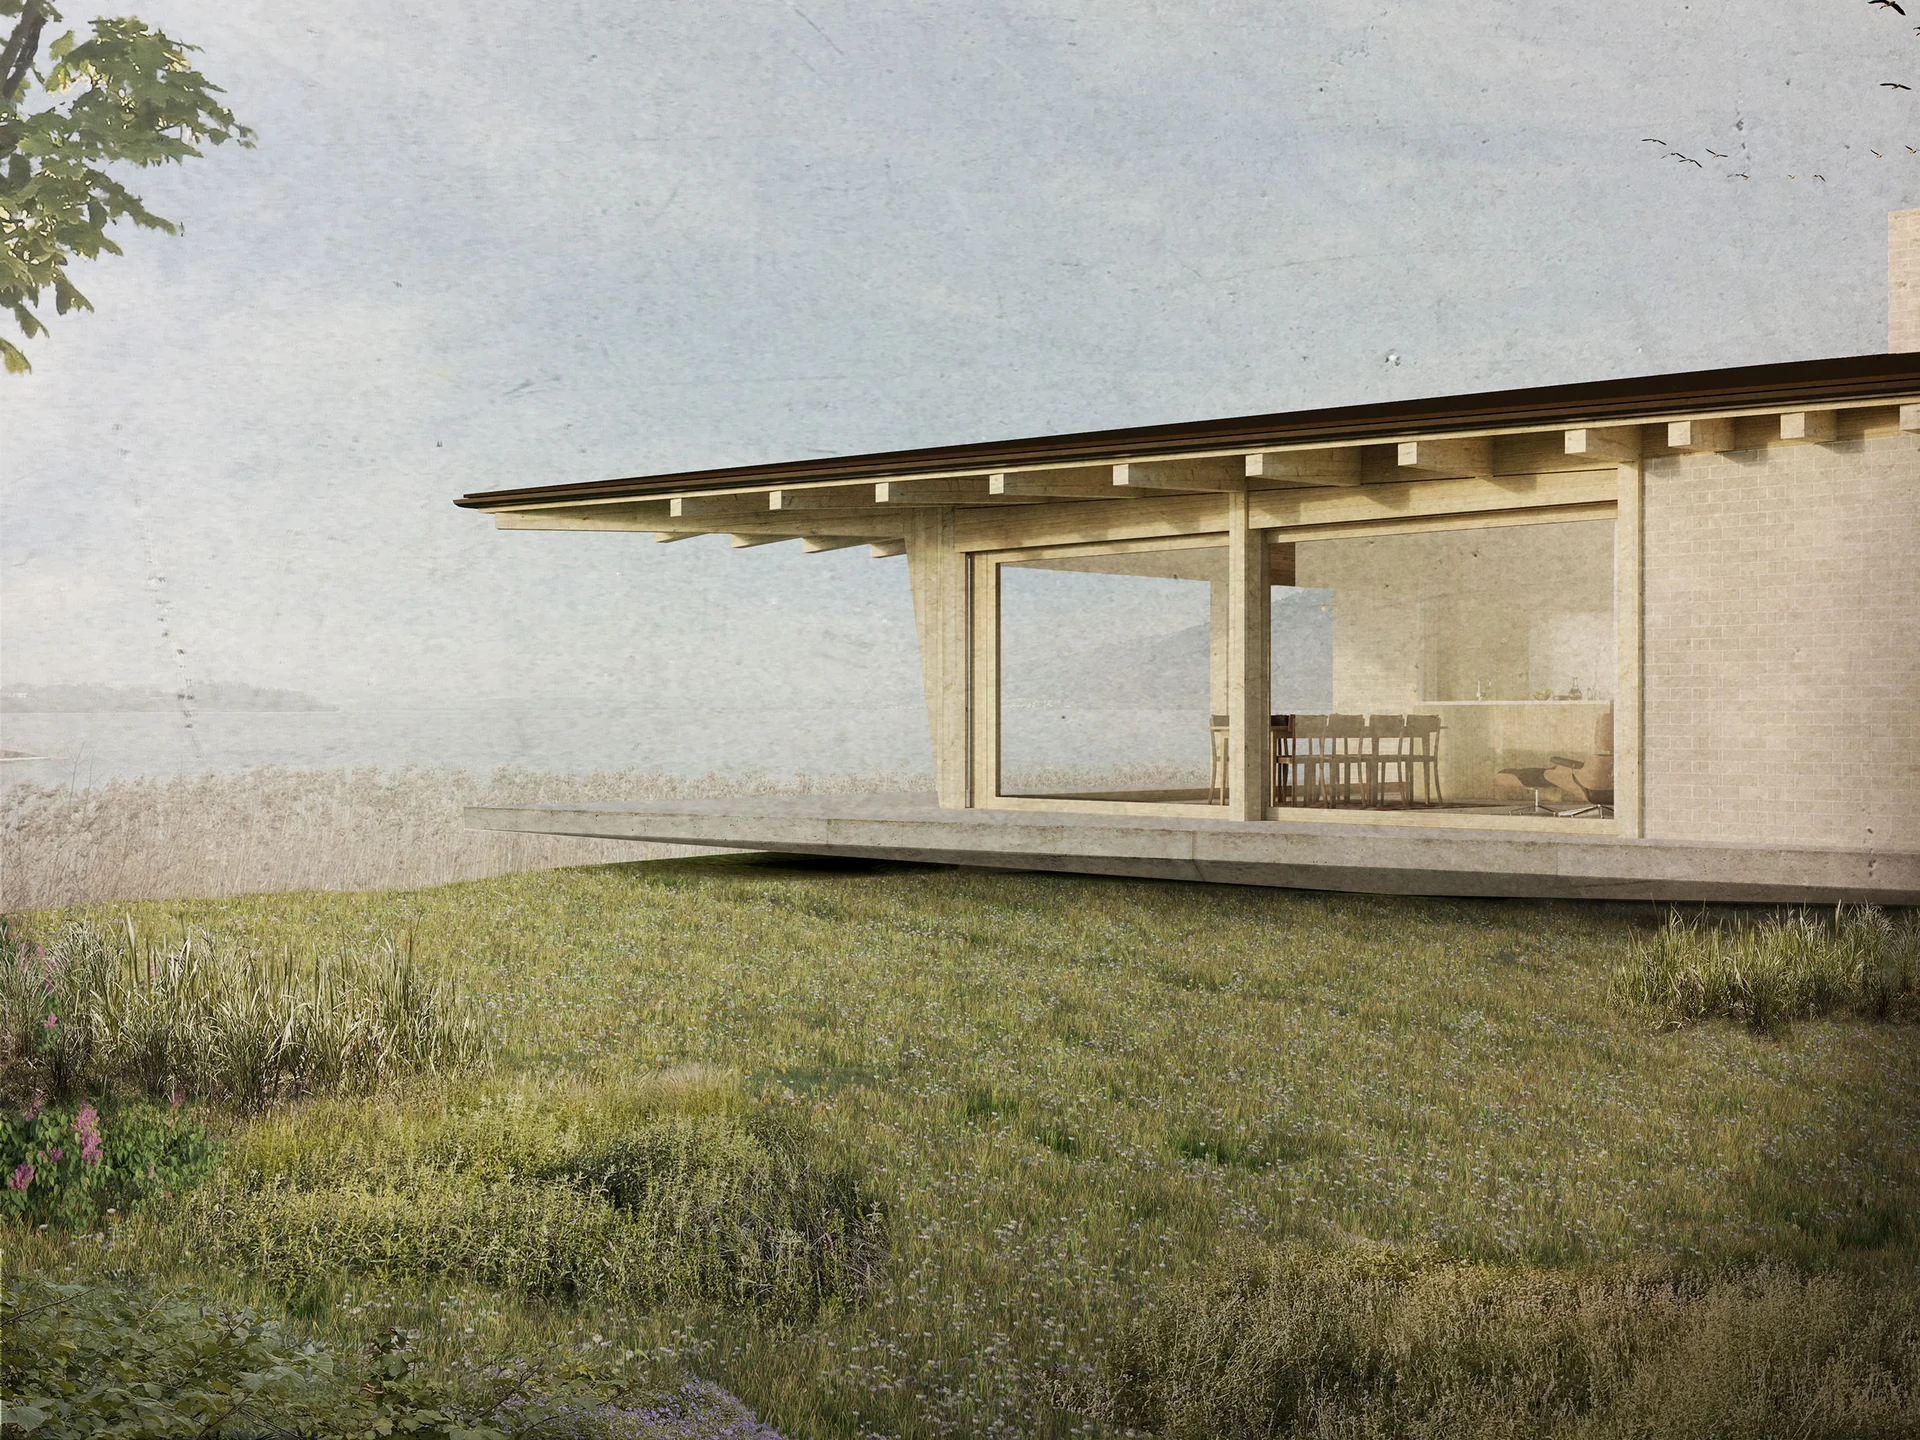
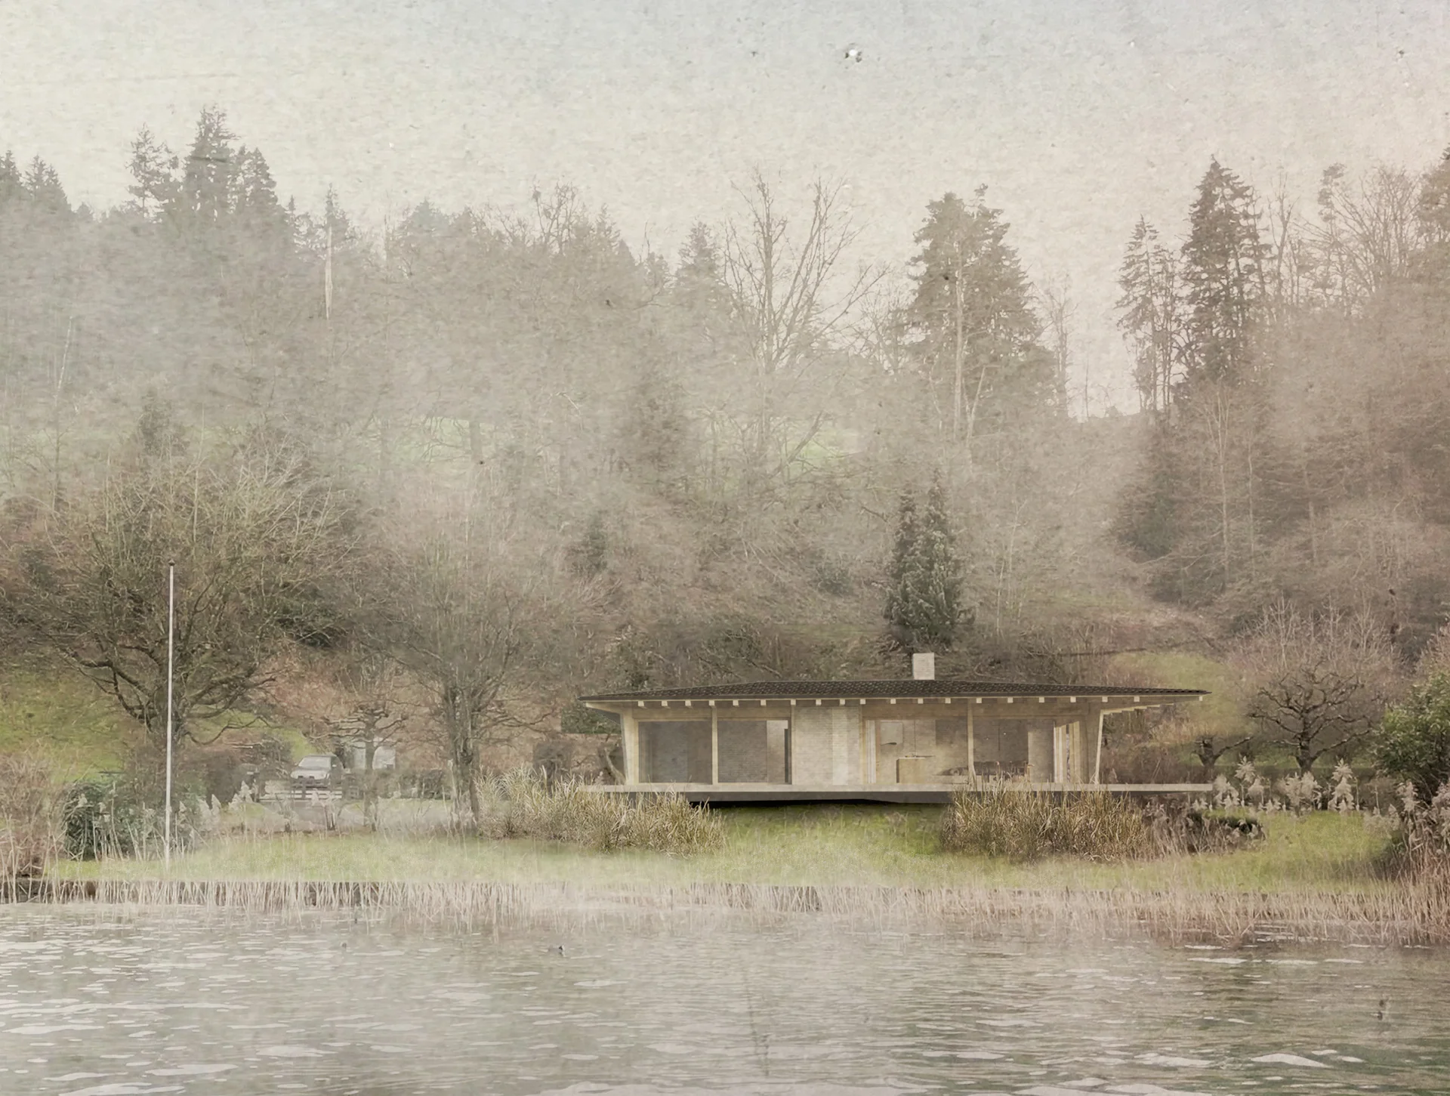
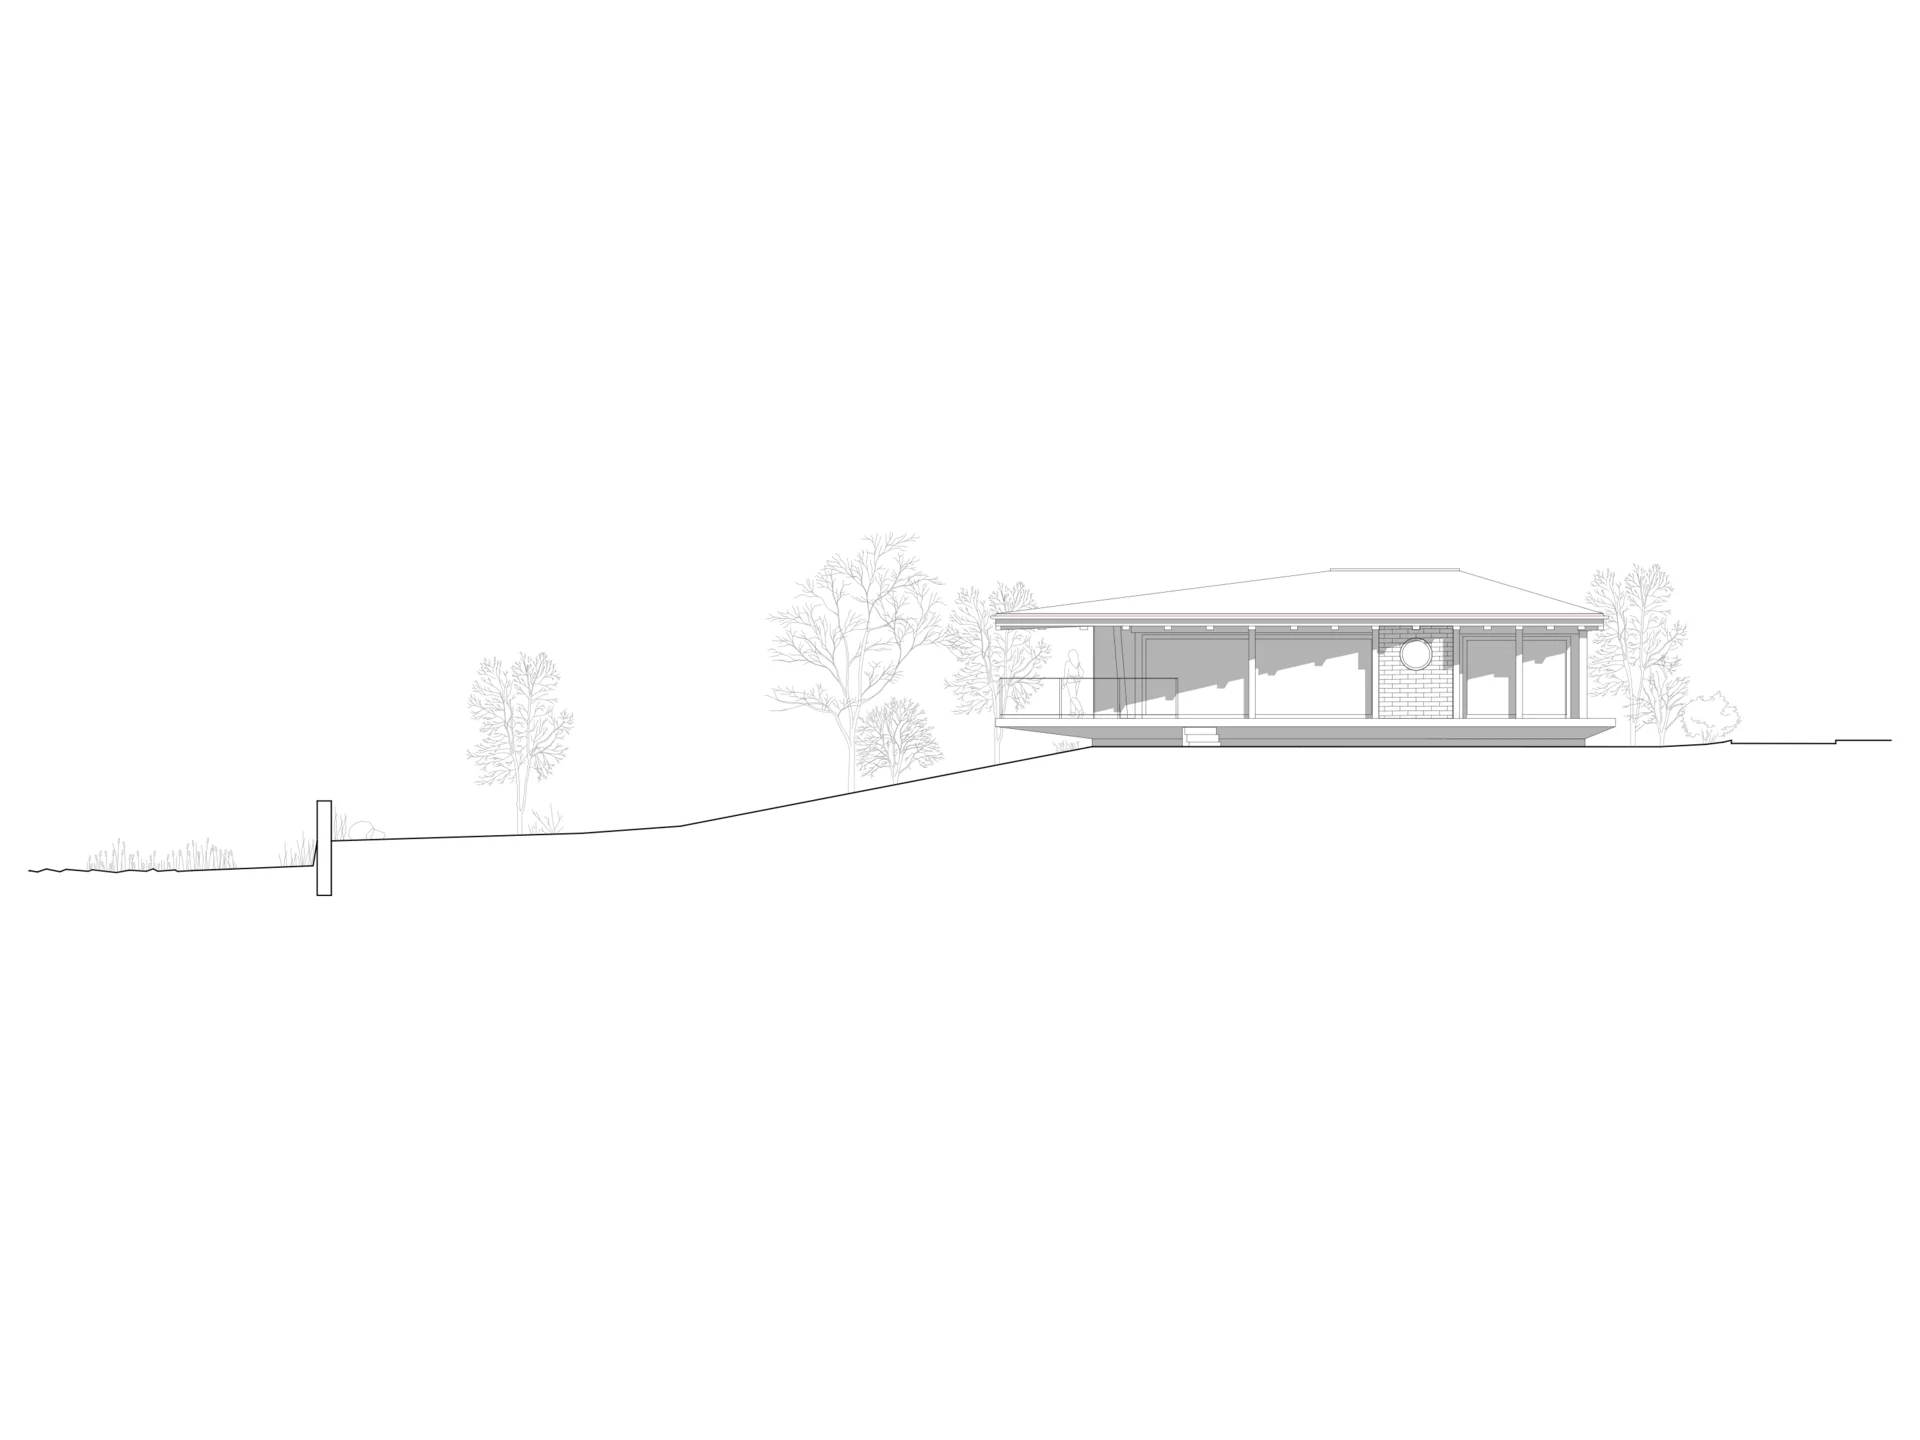
“Haus am See” is a project that evolved on and around an already existing summer house on the sensitive banks of a lake. The new structure is designed directly over the ground floor of this pre-existing house, with a terrace platform that hovers above the natural ground.
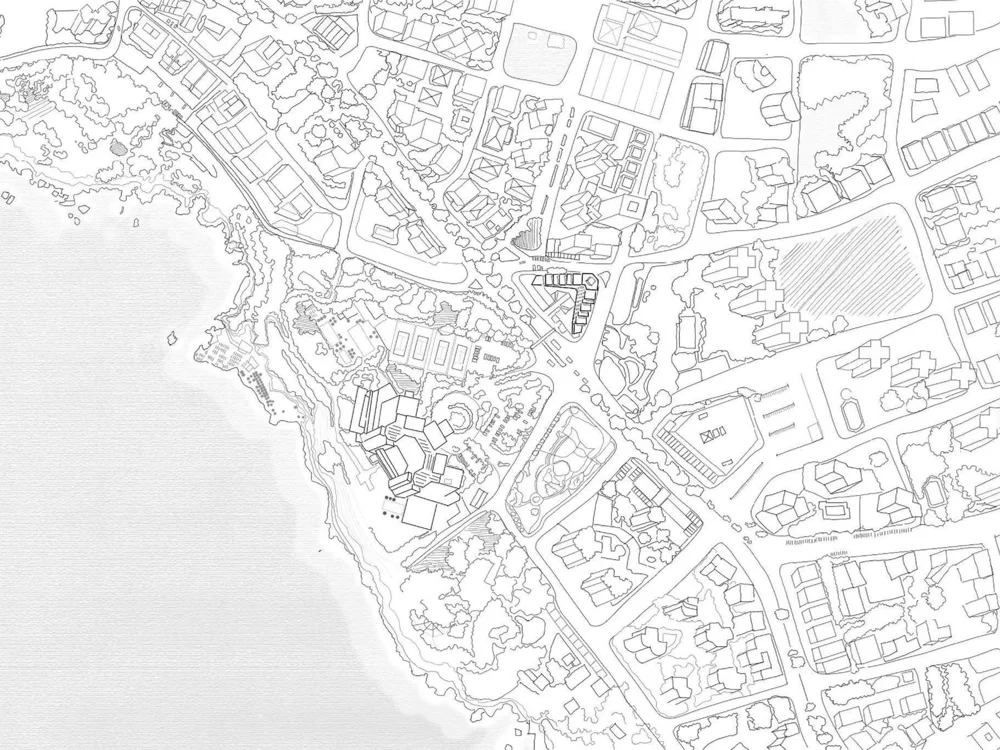
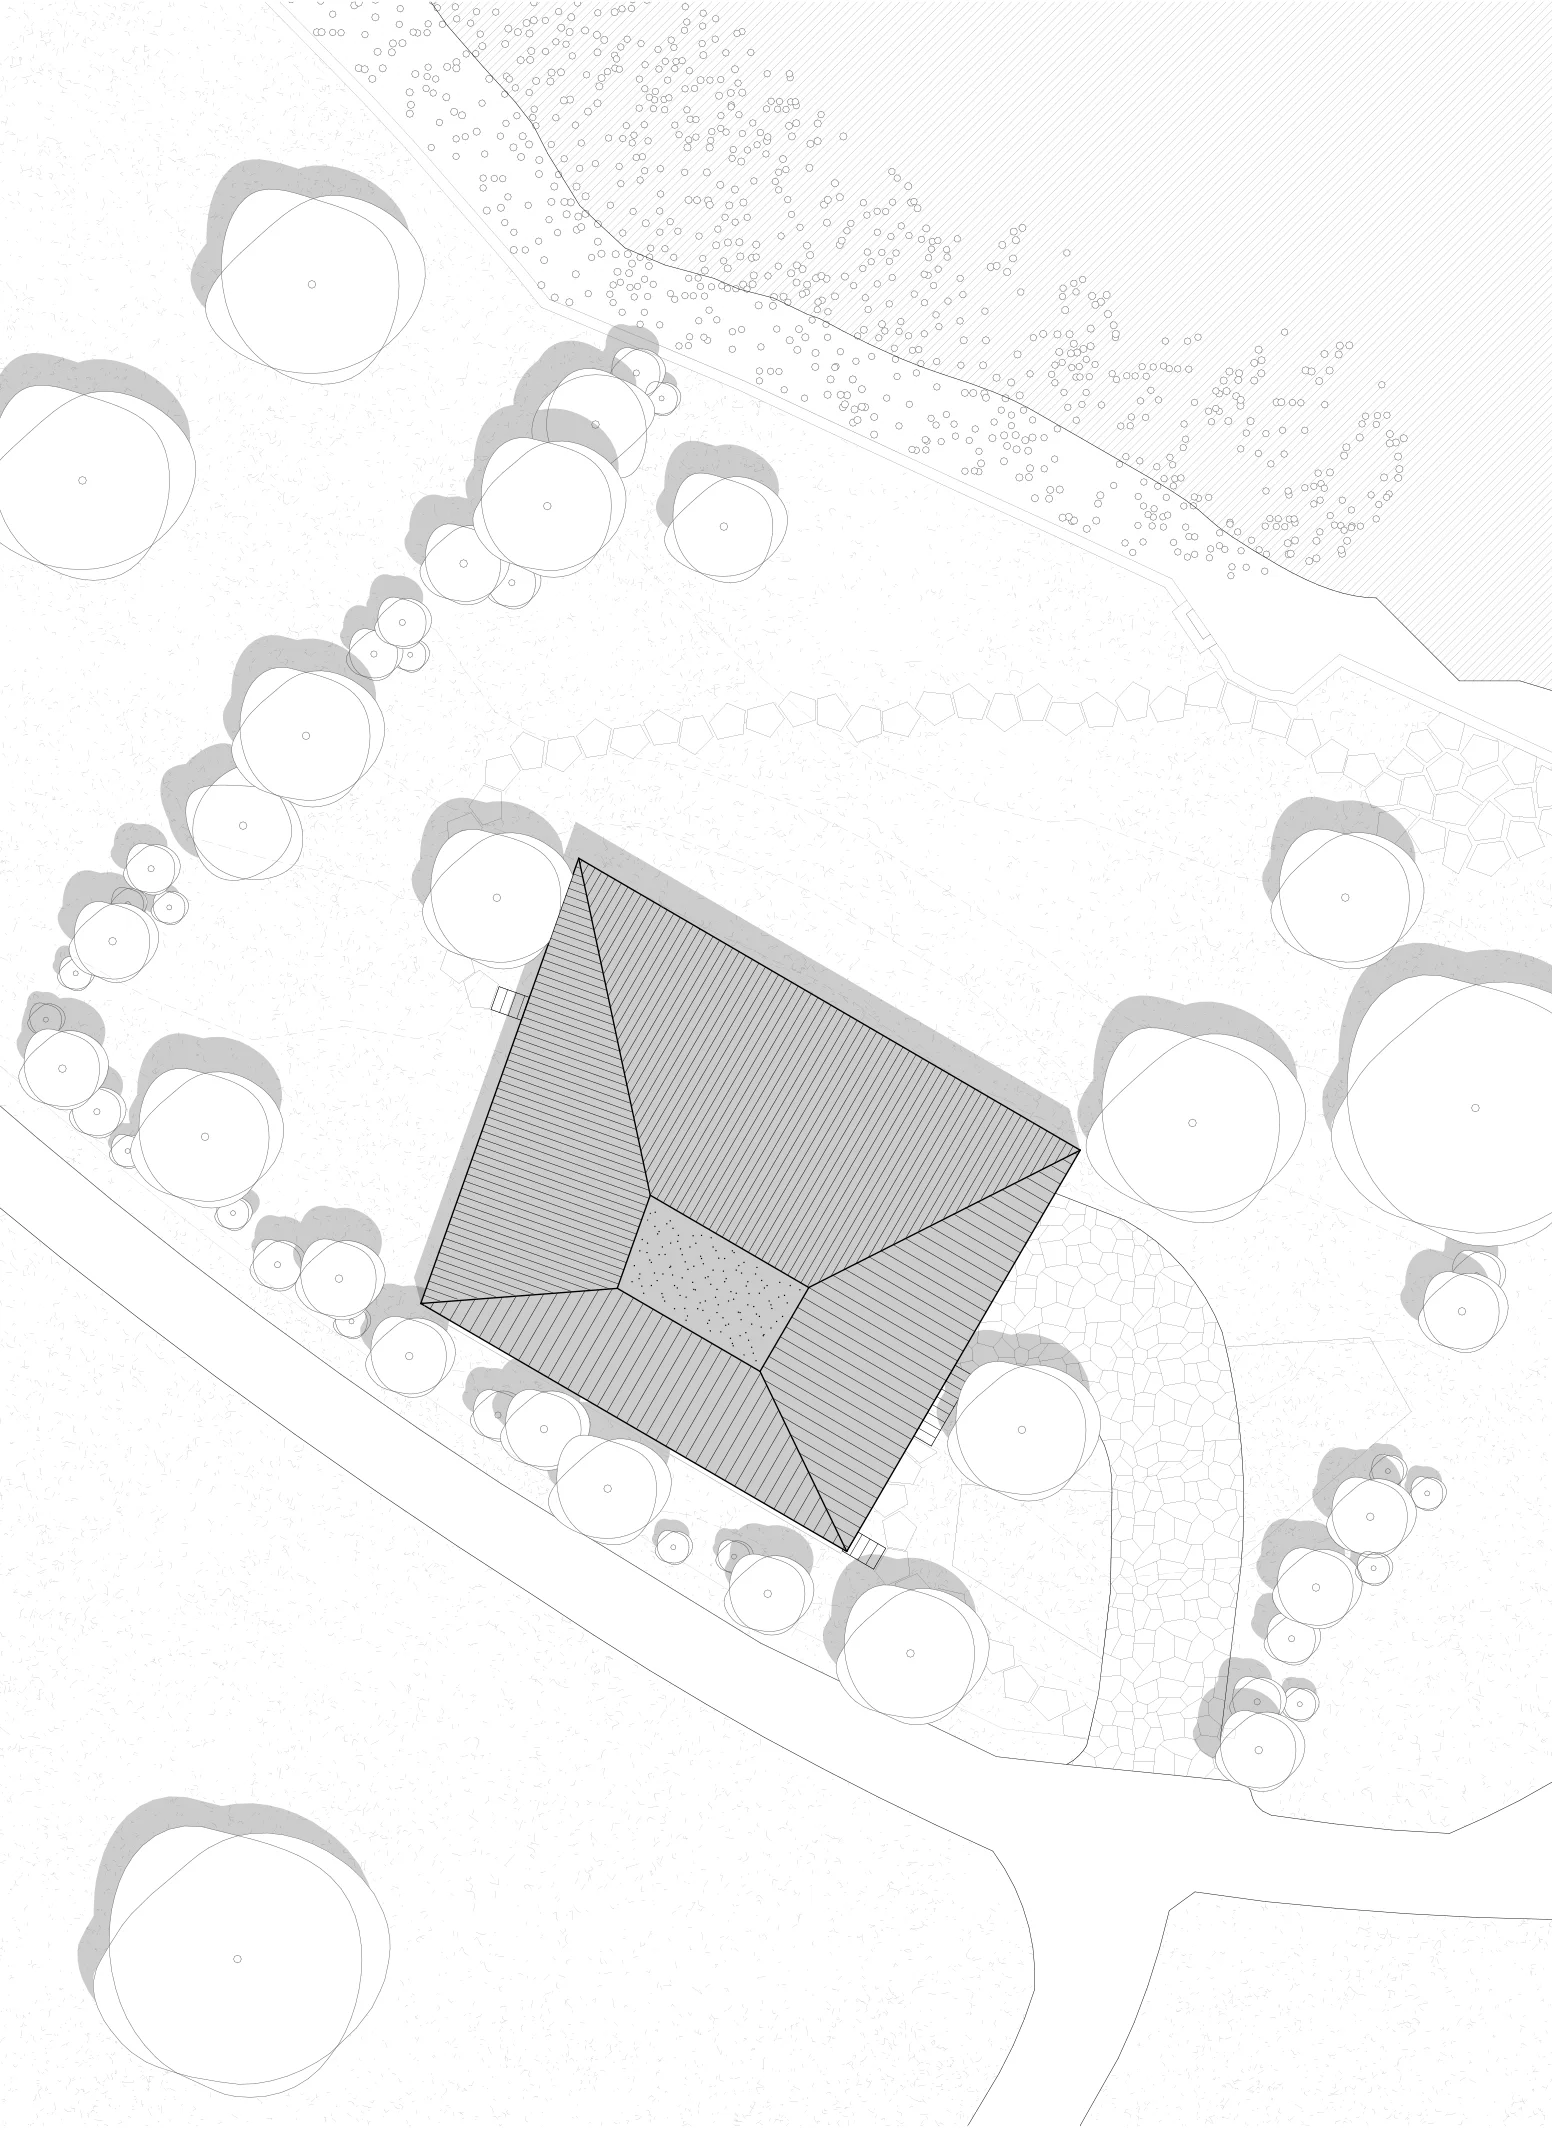
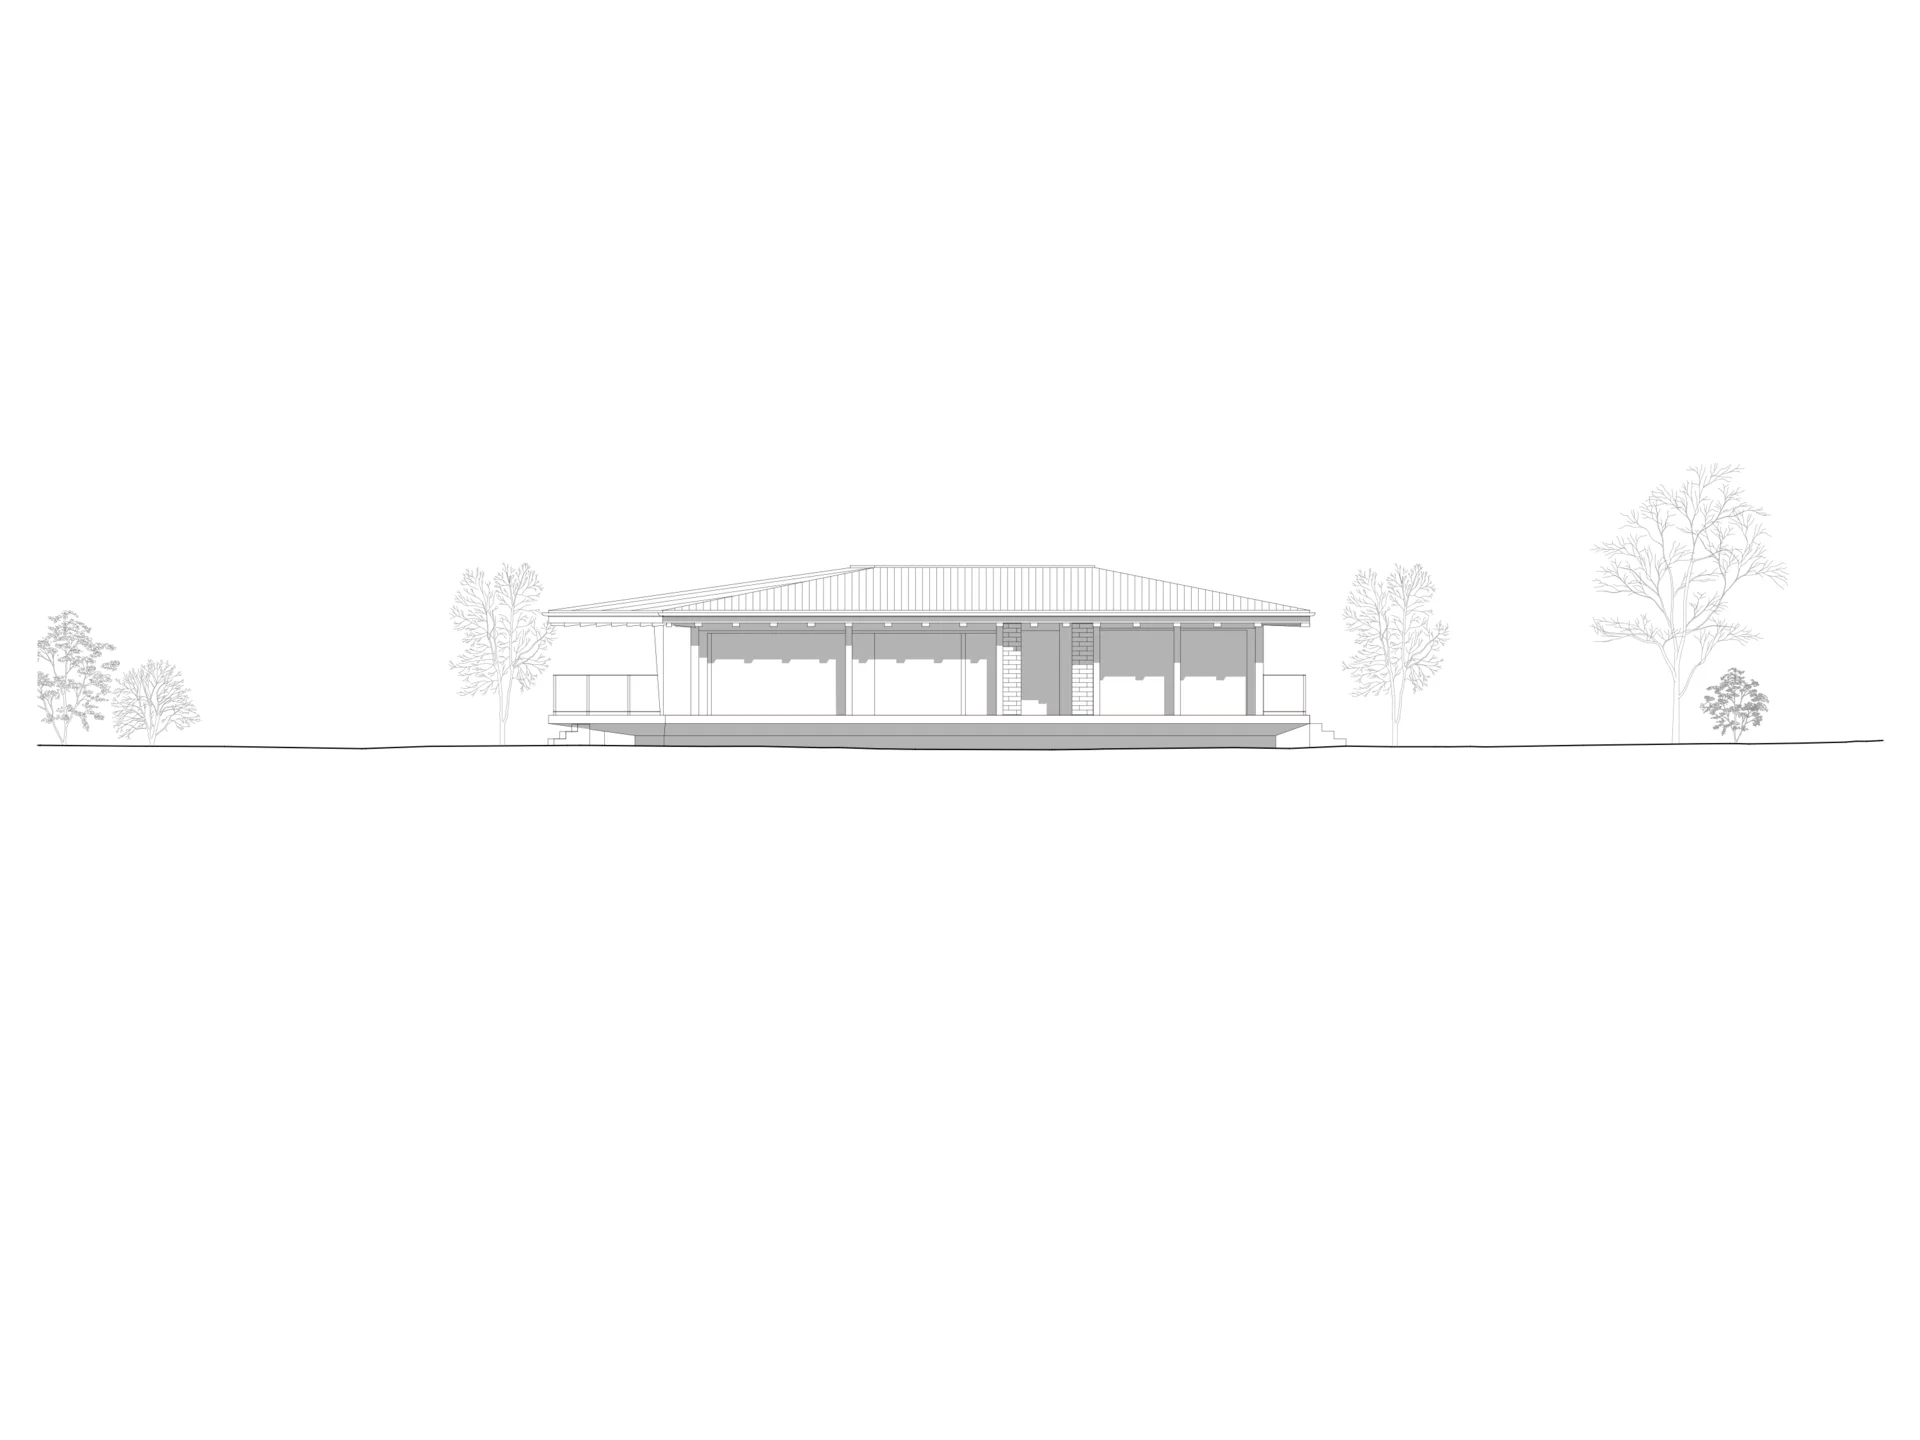
The highly protected project area comes with strict planning regulations, hence the new volume is carefully calibrated to respect key visual axes: preserving the natural landscape's appearance from the water while safeguarding the public’s view of the lake from the street.
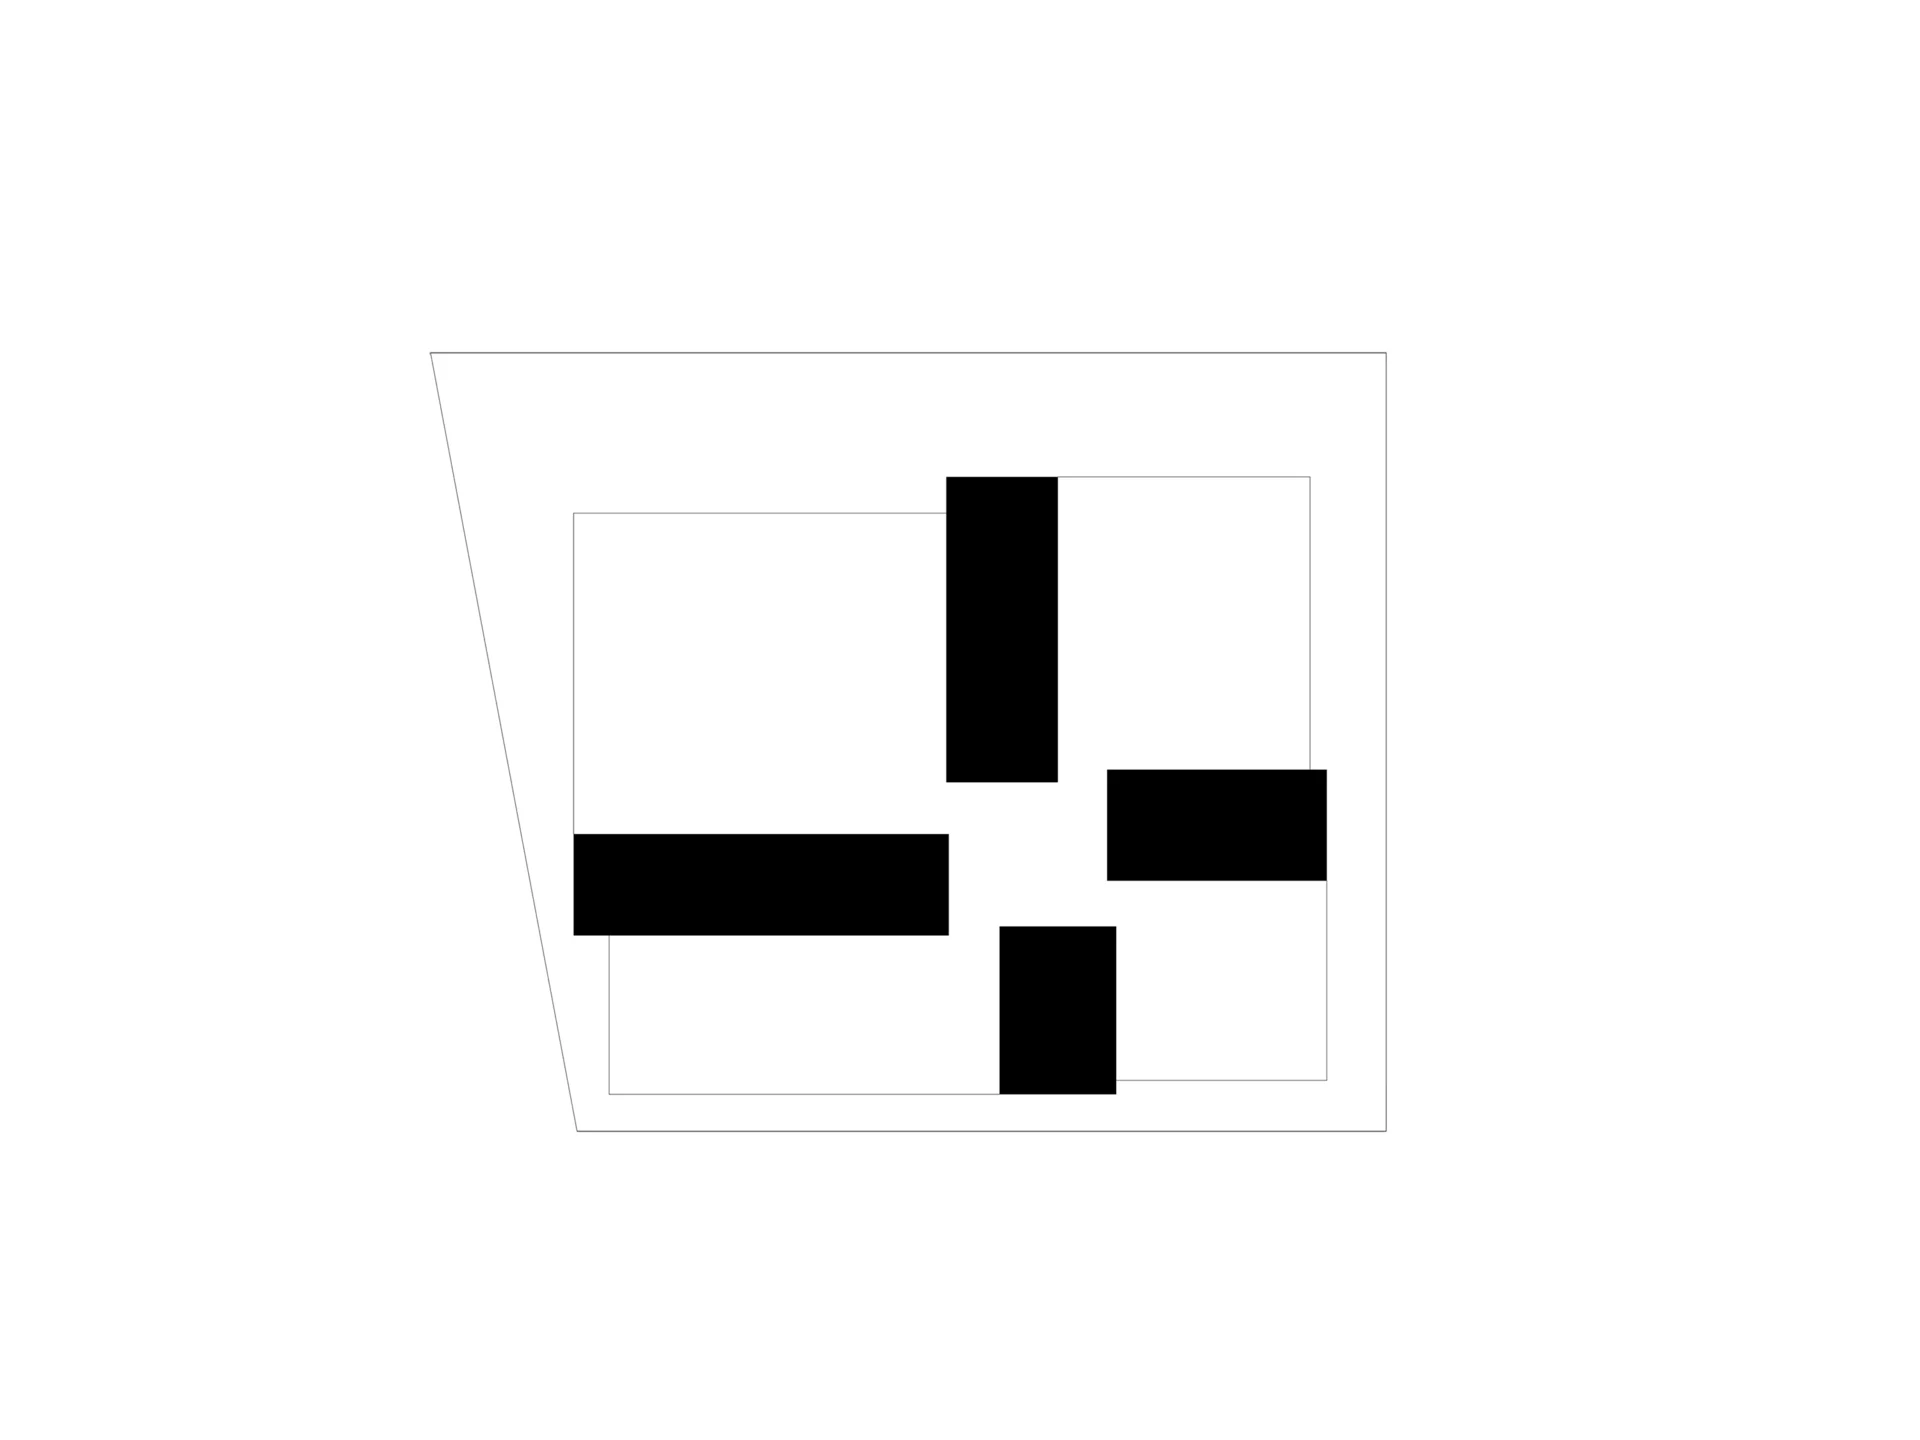
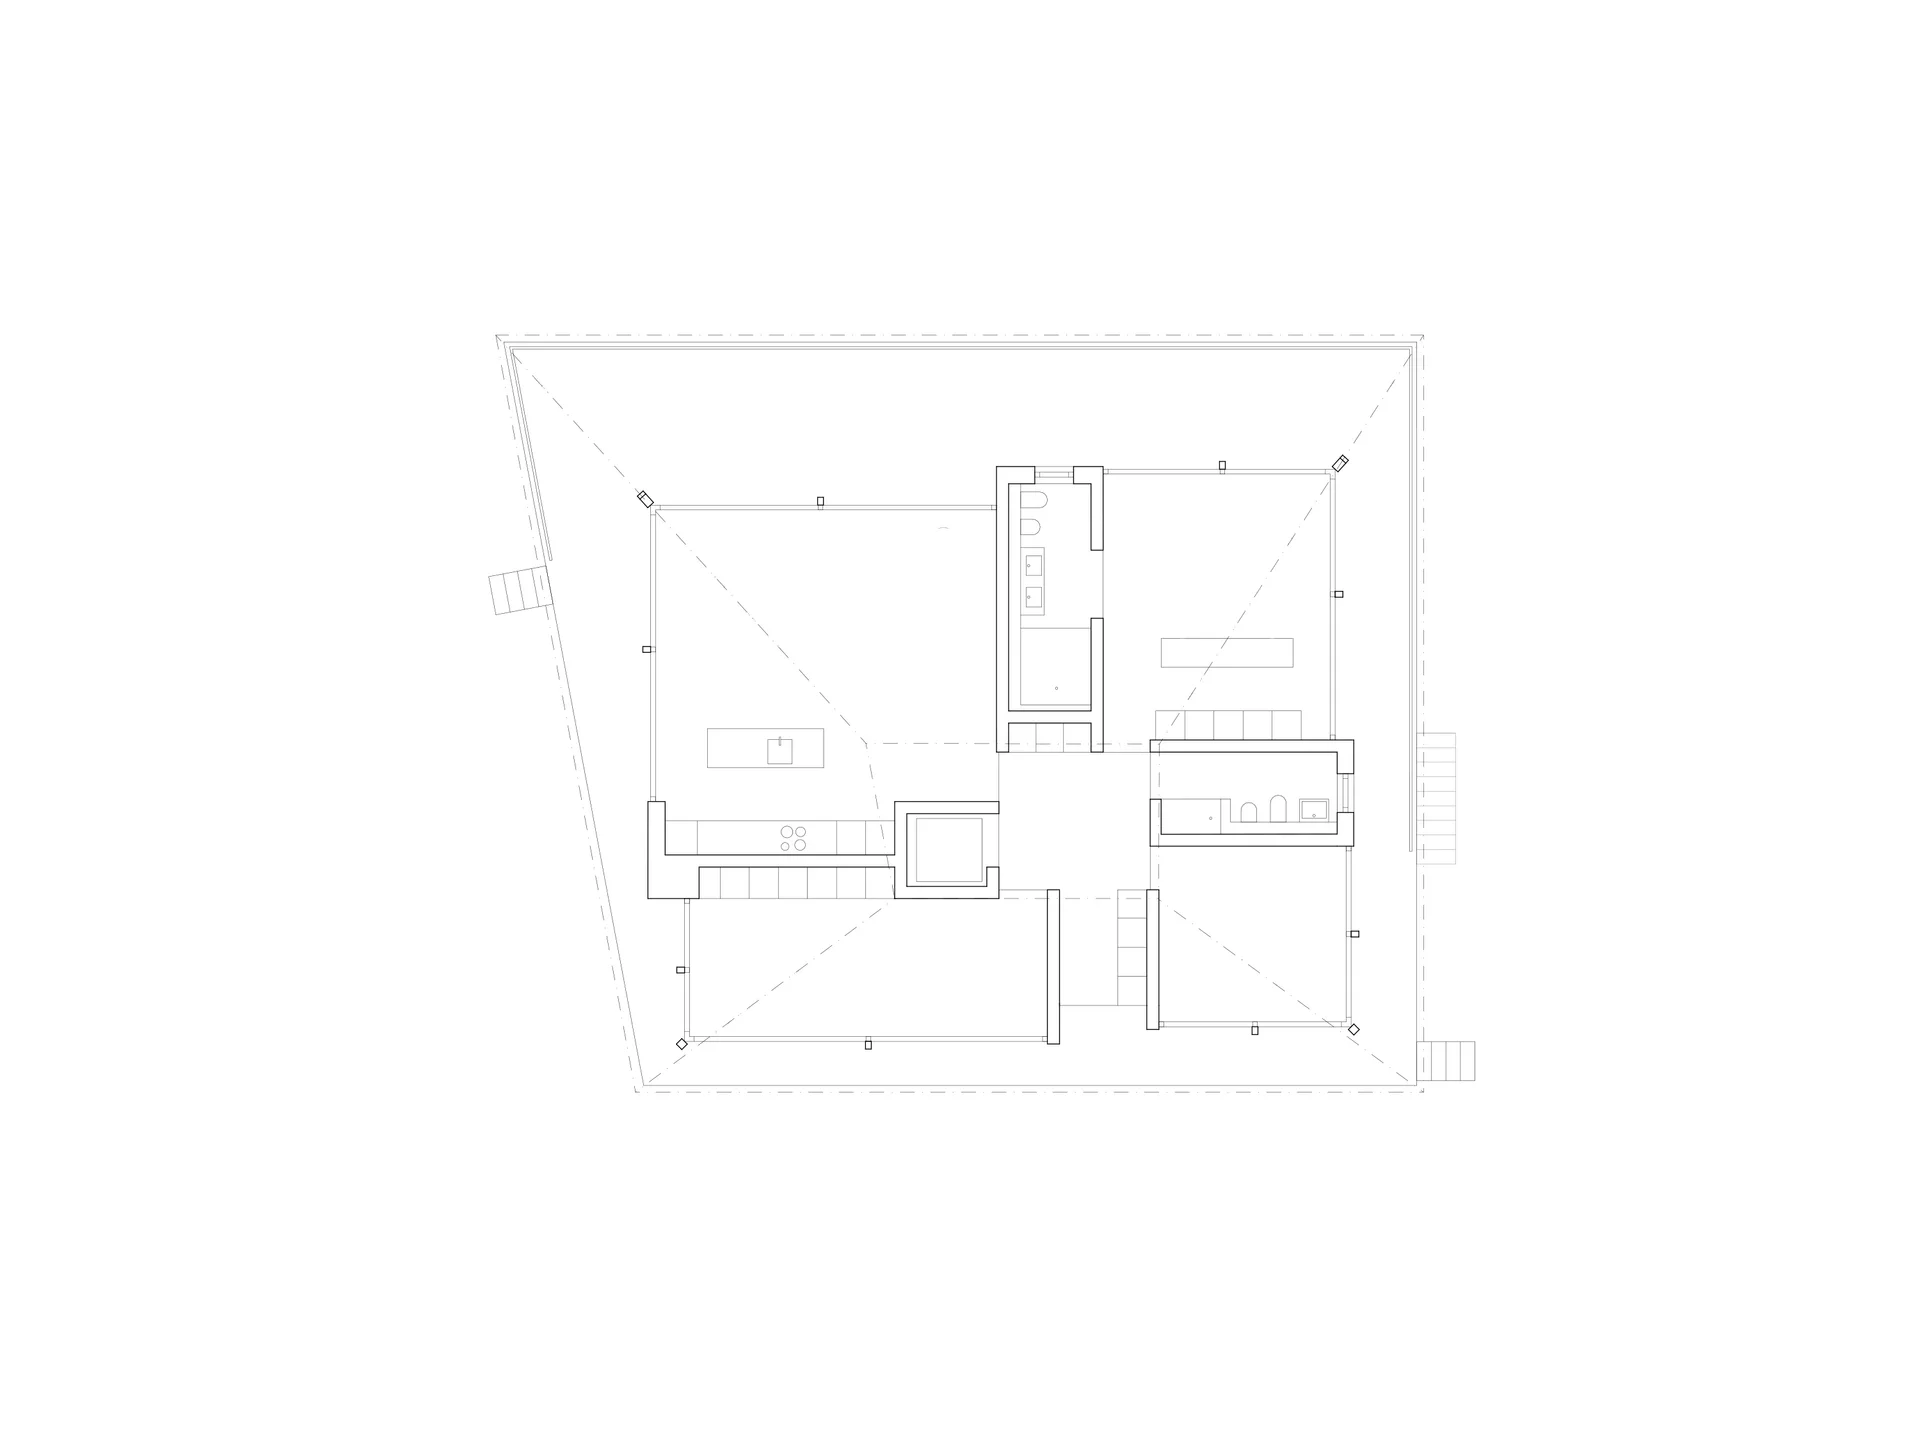
The architectural language is defined by a hybrid structural system where a timber roof sits on top of four massive cores. Organized according to a "windwheel" geometry, the layout fits within this structural modulation; these load-bearing walls host all wet spaces, service zones, and permanent functional elements required for each room.
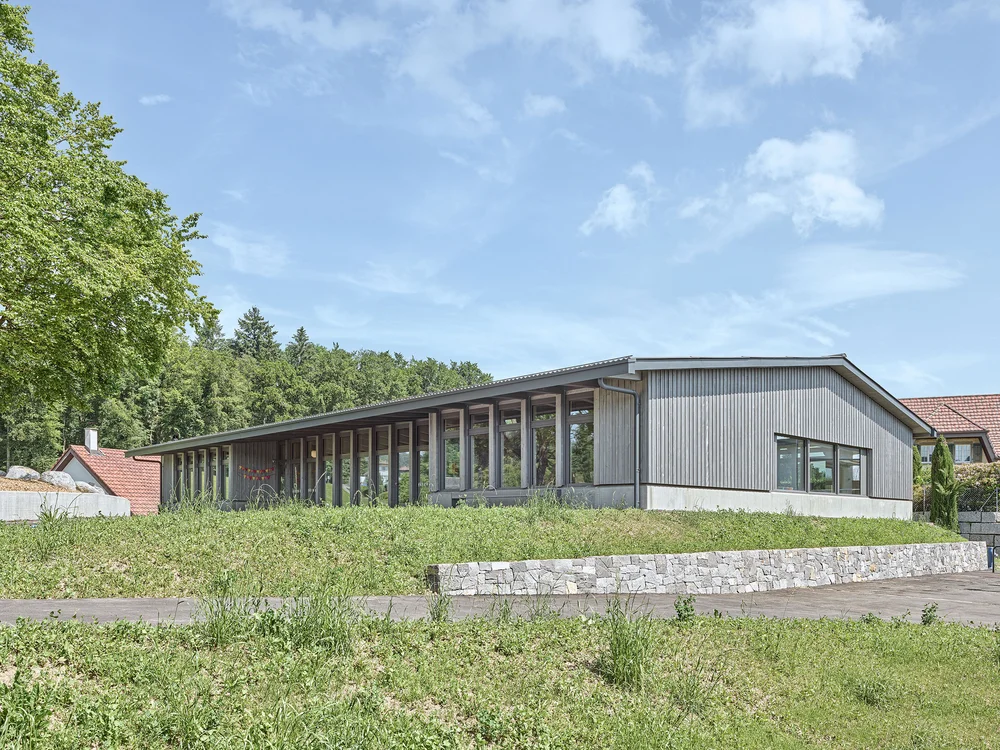
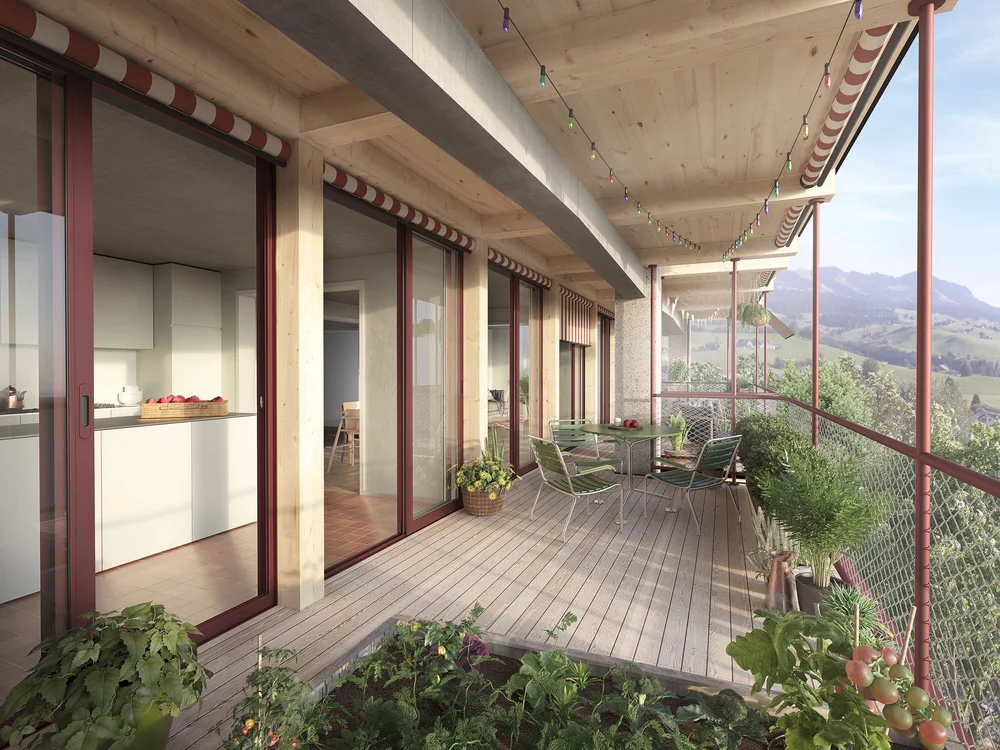
Resting on these blocks, the exposed timber roof construction extends outward to form a wide, protective canopy that shields the continuous veranda, perfectly capturing the pavilion’s relationship with its landscape.
By clustering the wet spaces and permanent furnishing into the orthogonal concrete cores, the remaining areas are freed up to create a flexible, free, and open plan. This layout zones four distinct areas: a primary bedroom, a living room, a study, and a guest room. The clear dialogue between the solid concrete blocks and the rhythmic timber ceiling remains visible from each space, while the entire interior opens up to the panoramic expanse of Lake Zug.