HOUSE ON THE SLOPE
2013
Egolzwil
Project, realisation
Client: Private
Images: Aynur Turunc
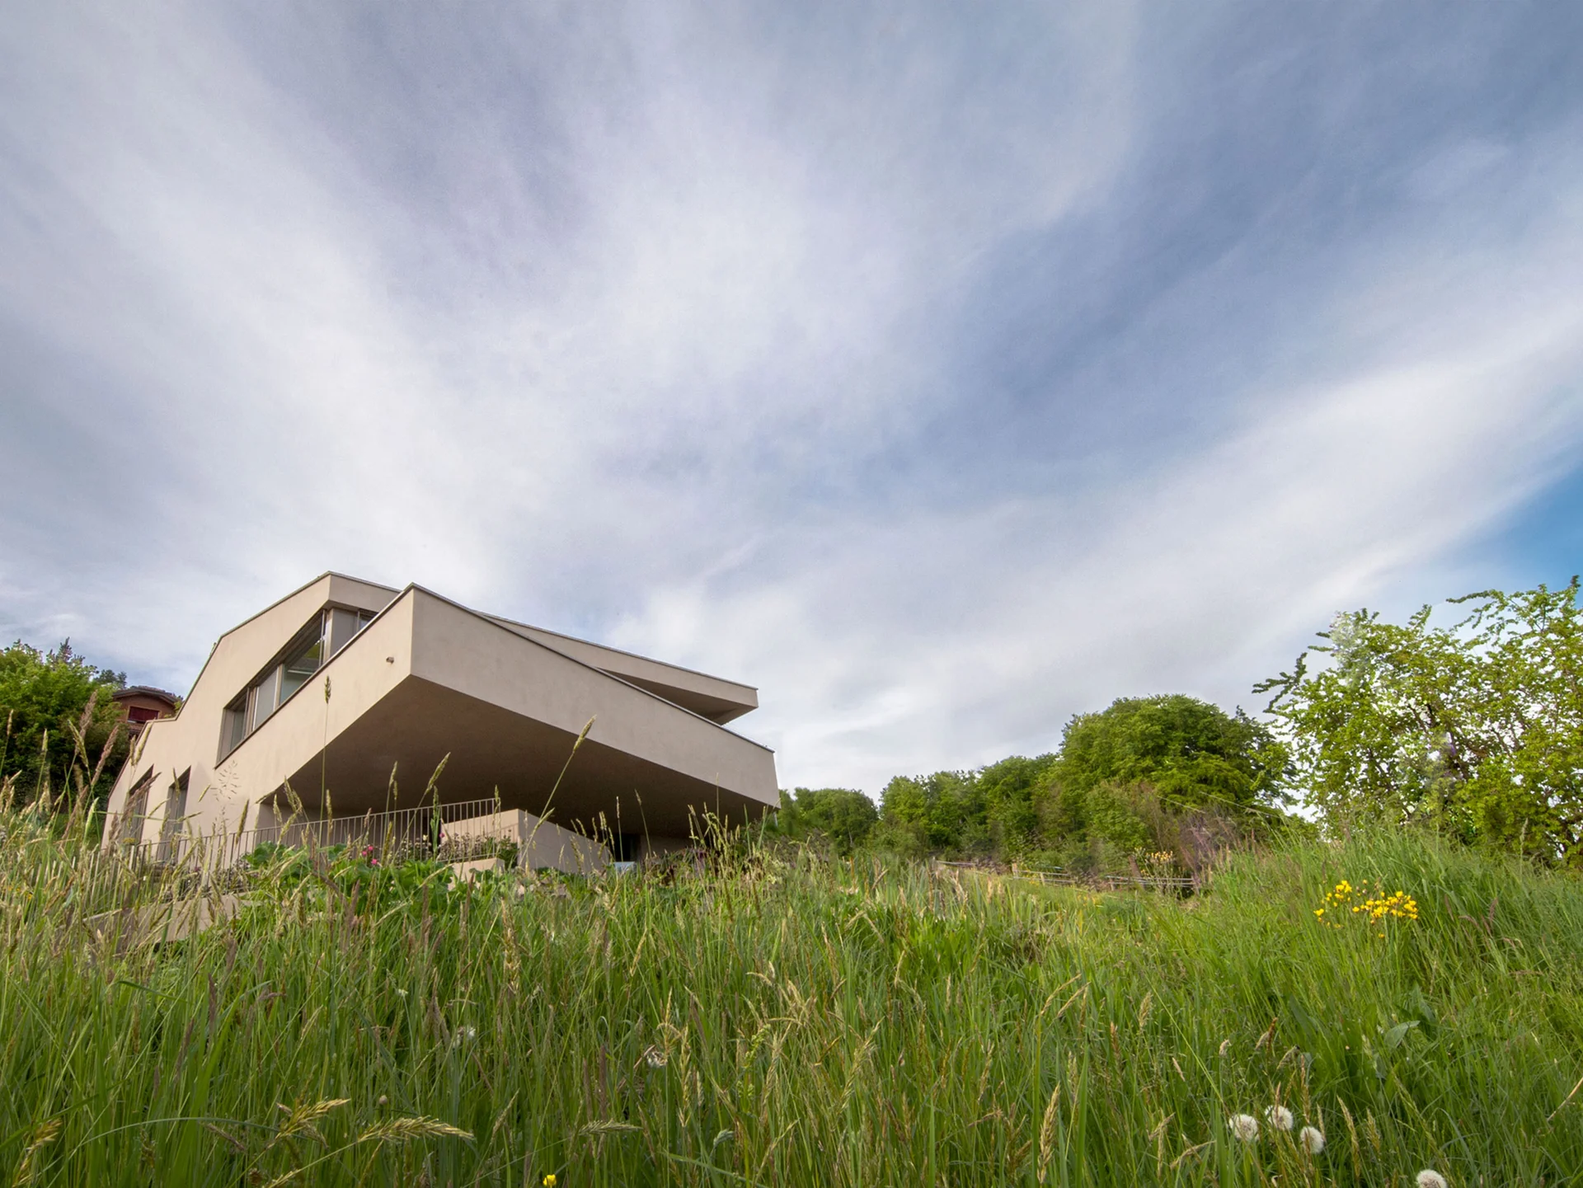
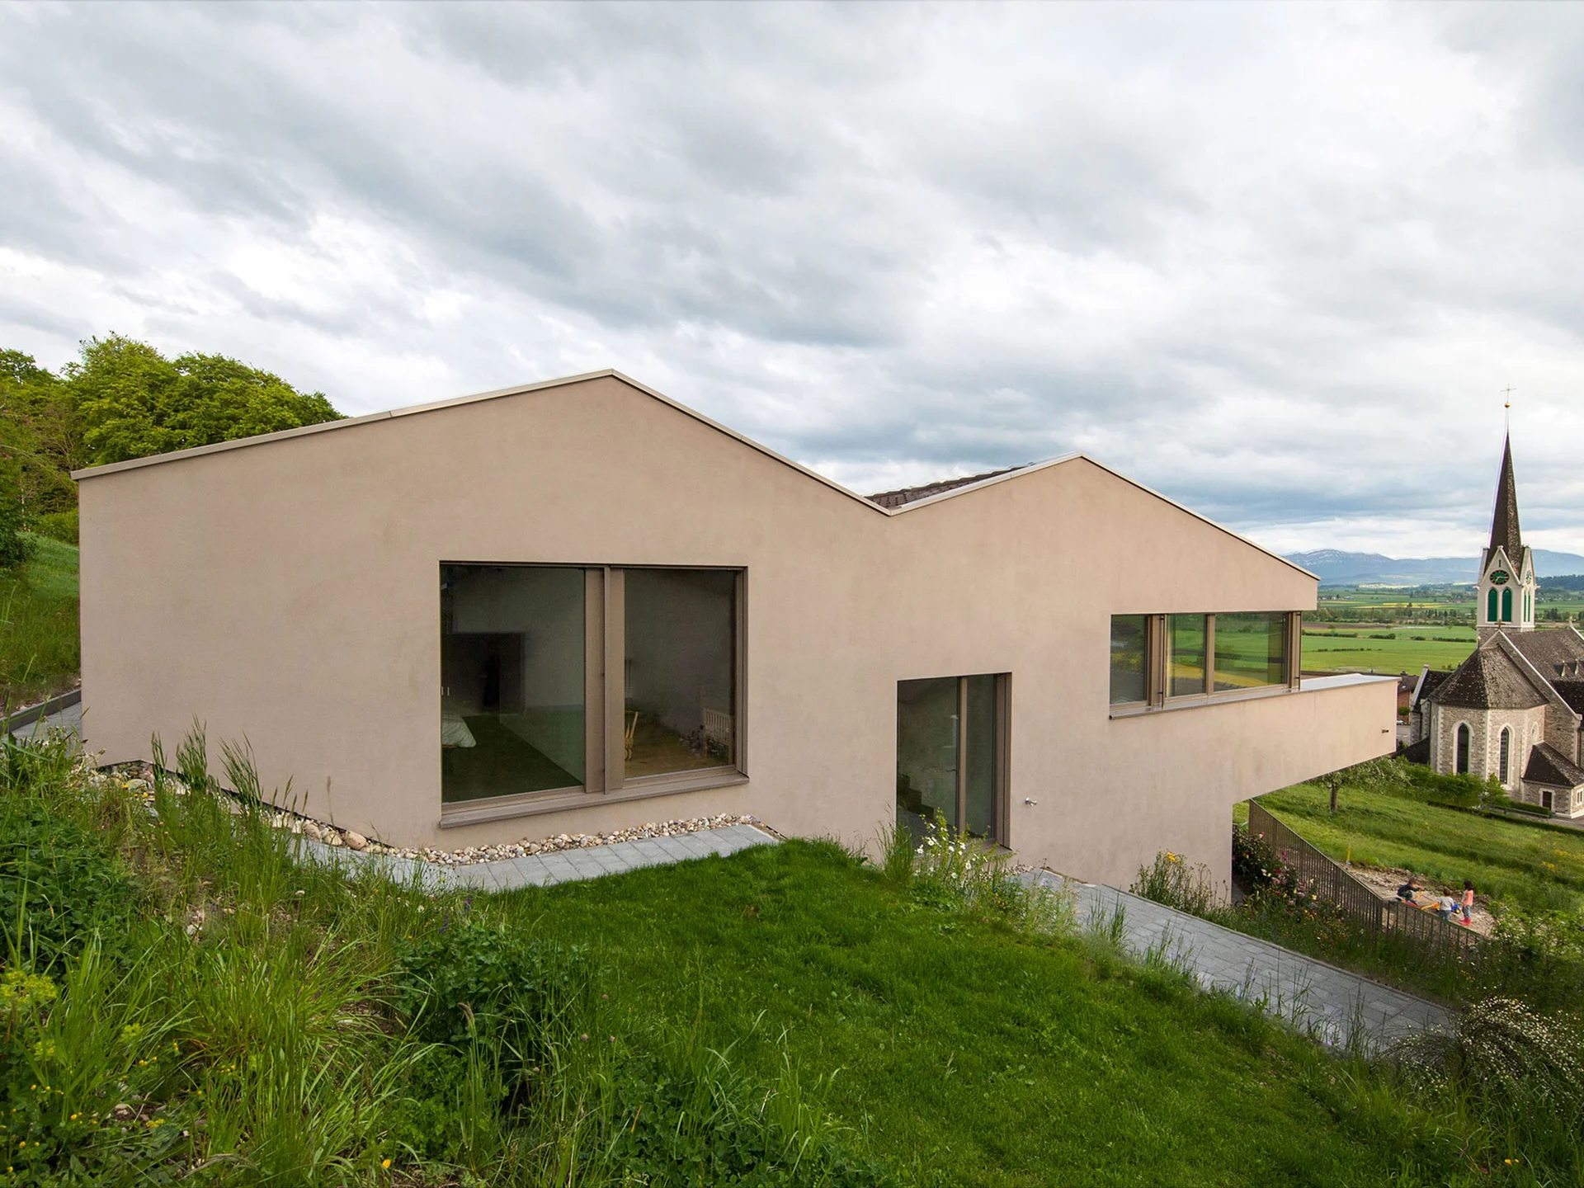
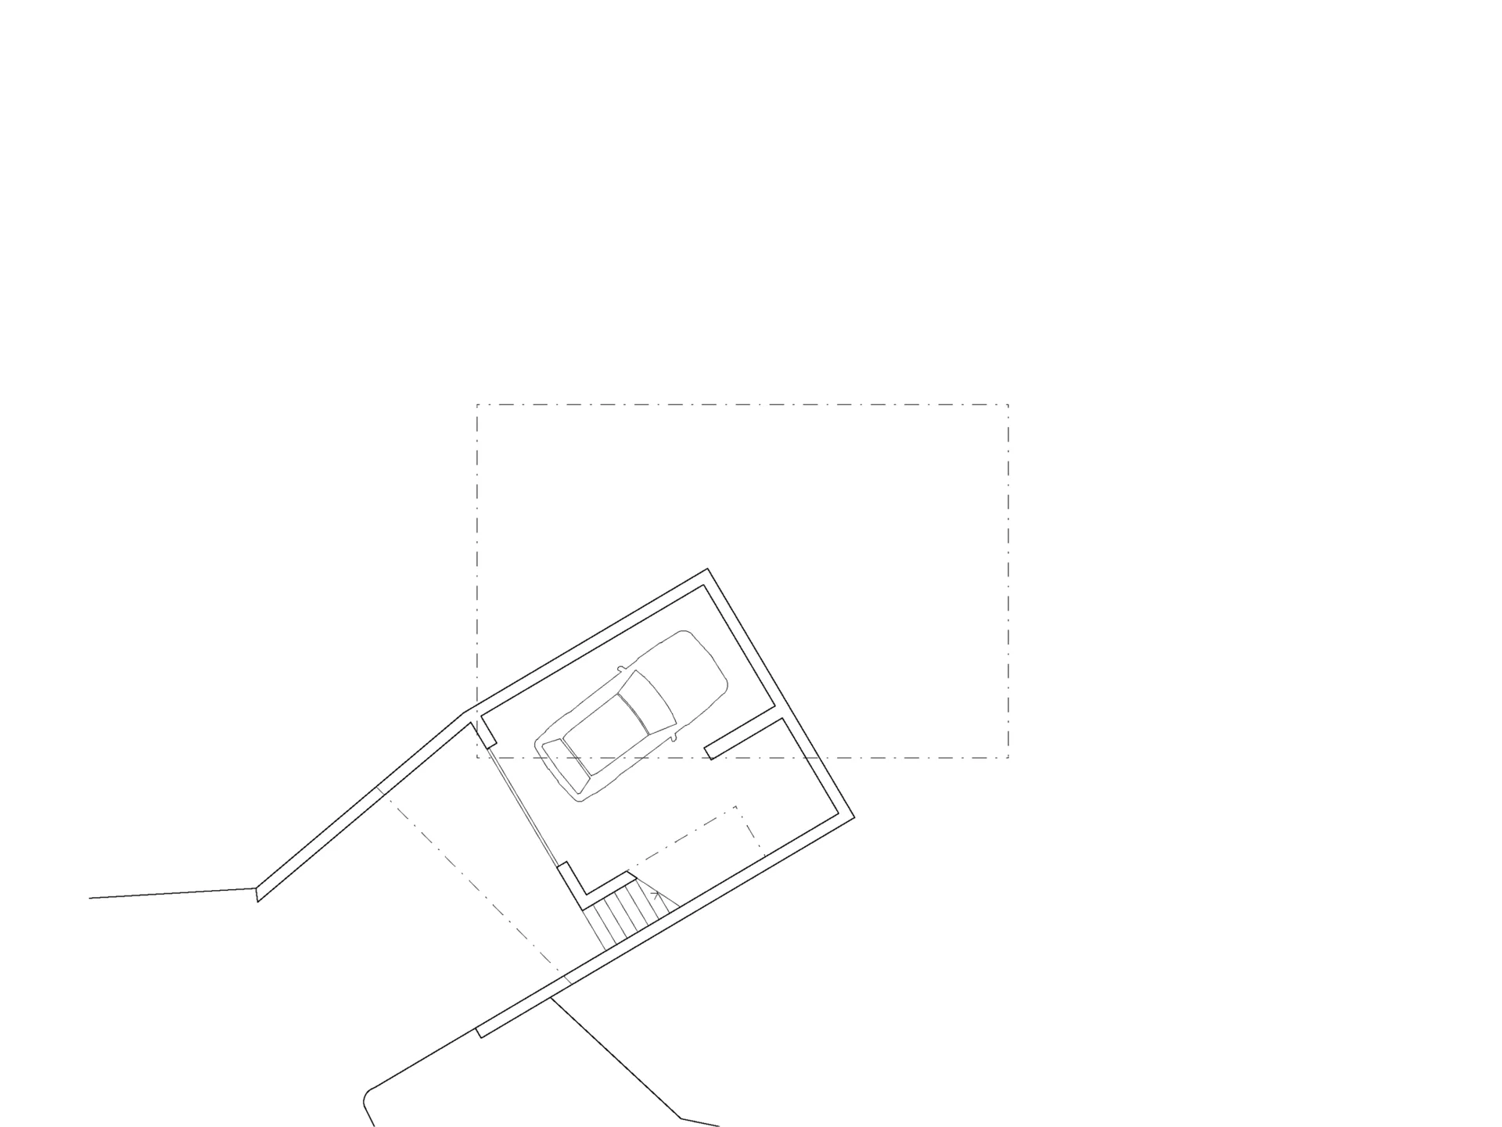
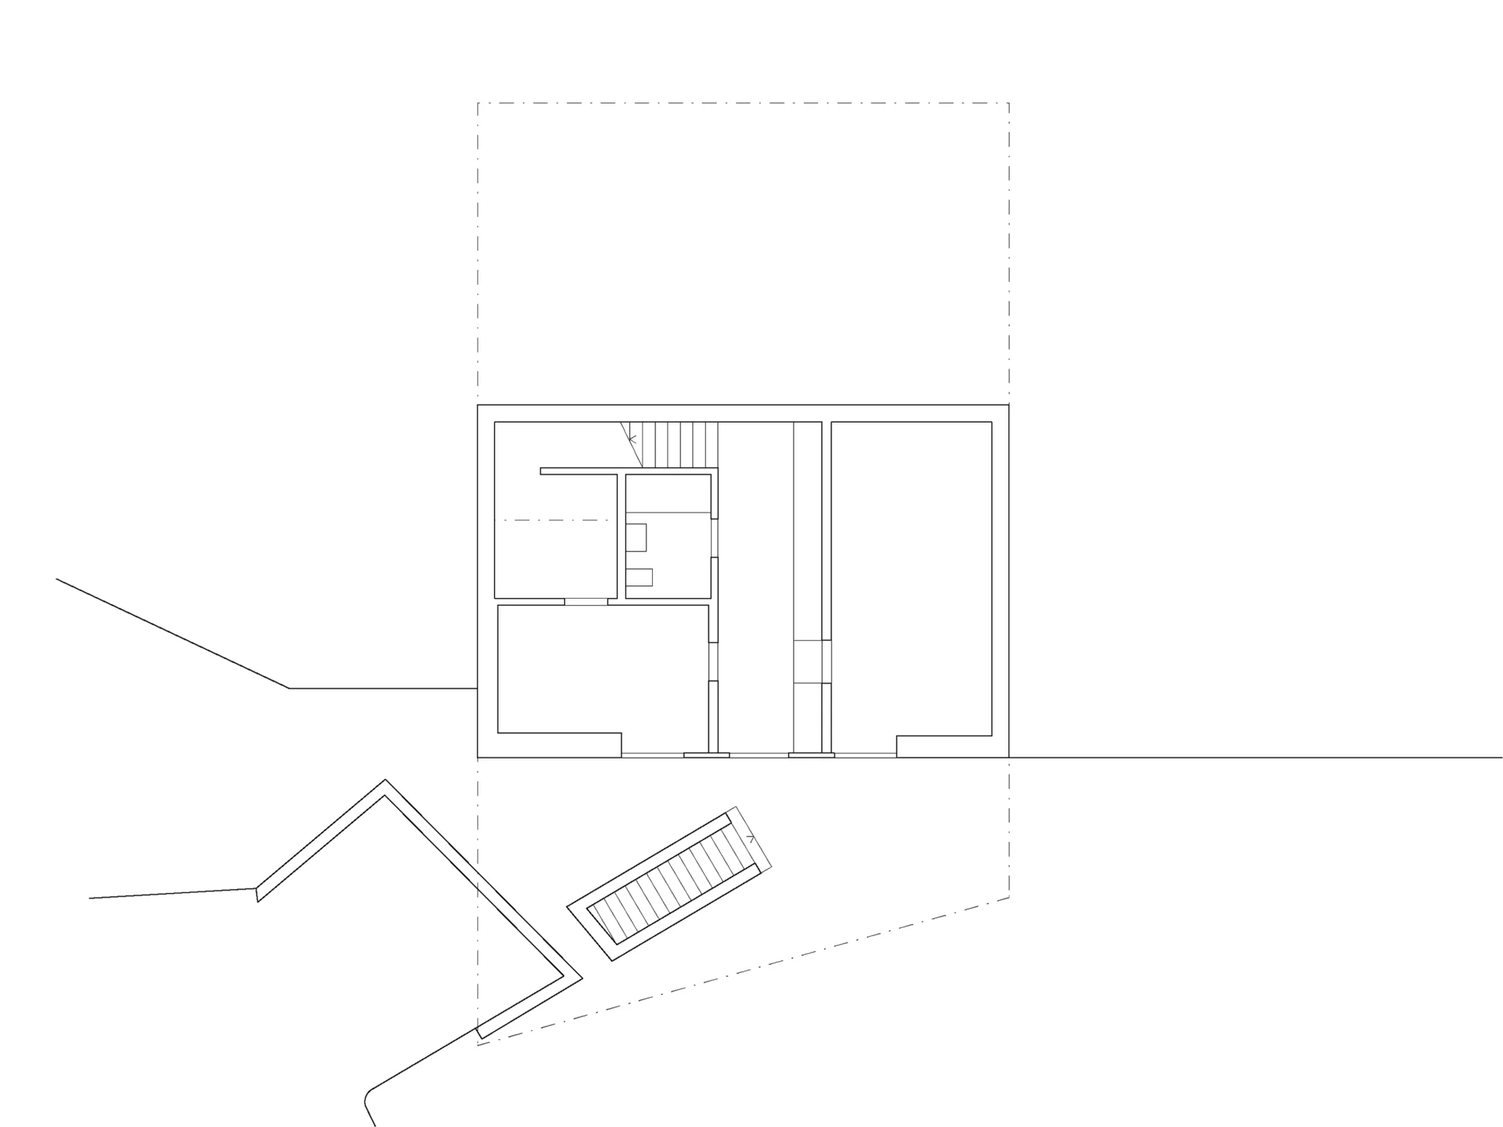
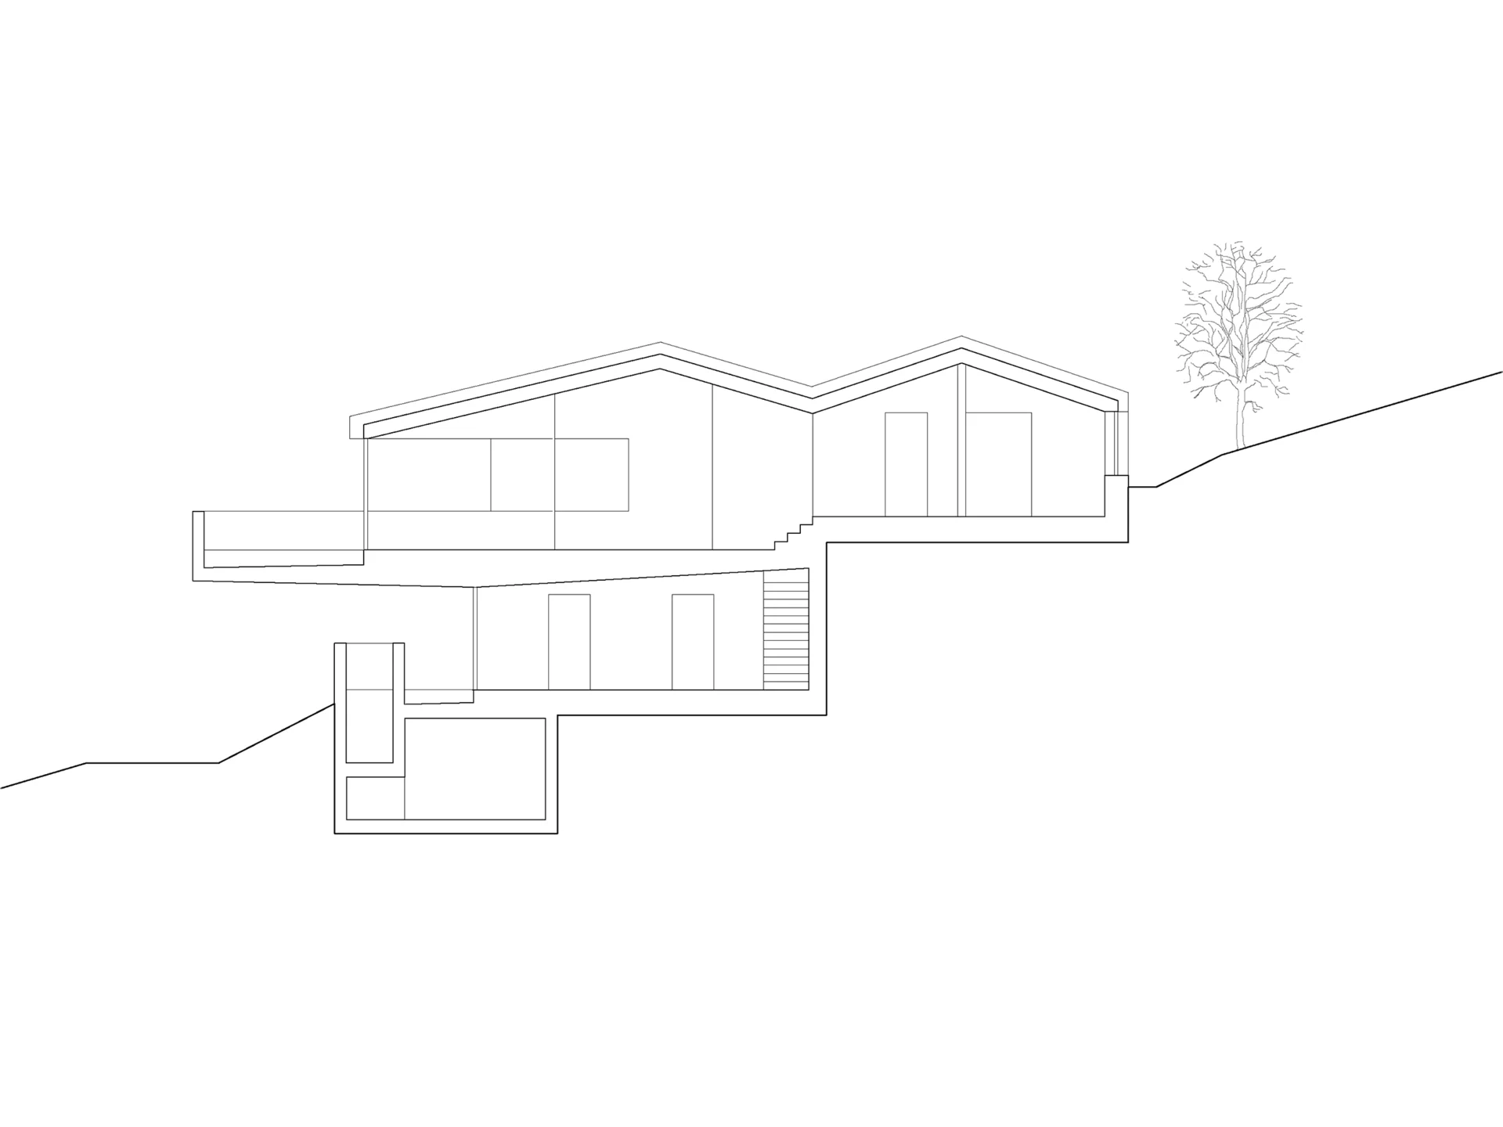
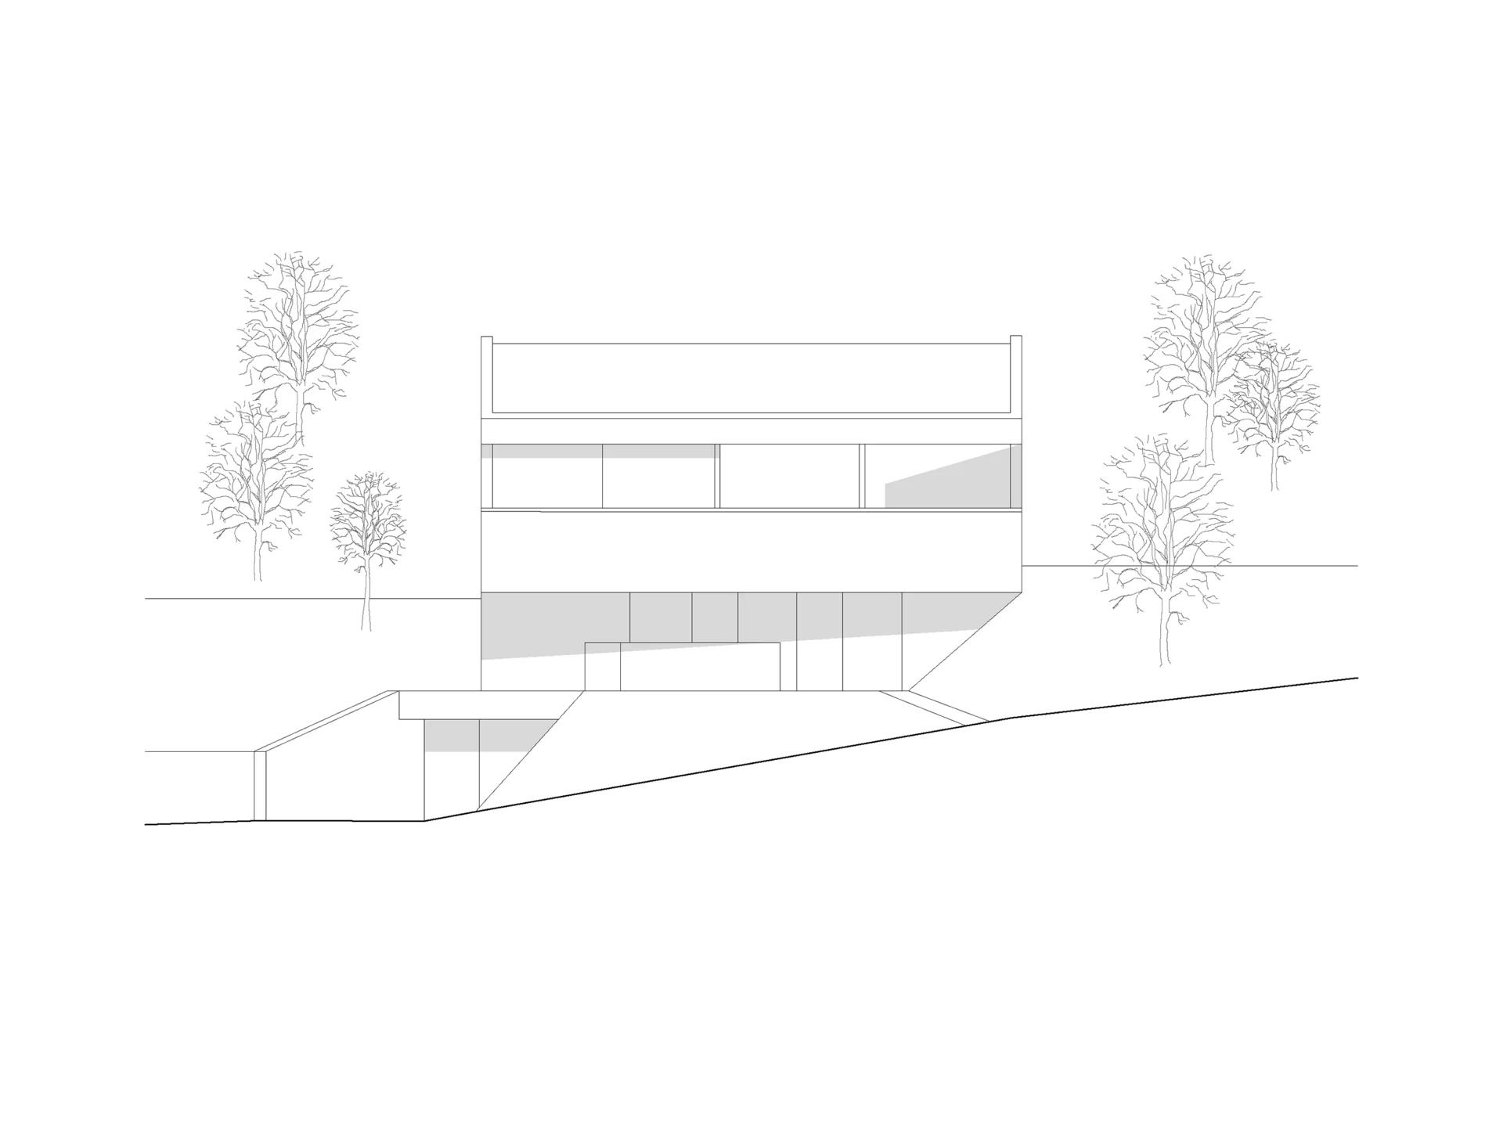
The single-family house is partially embedded within the natural slope, establishing a strong relationship with the steep topography. The program is vertically stratified: the lower level accommodates the garage, accessed directly from the street via a forecourt; the ground floor contains the entrance and utility spaces; while the upper level forms the primary living domain.
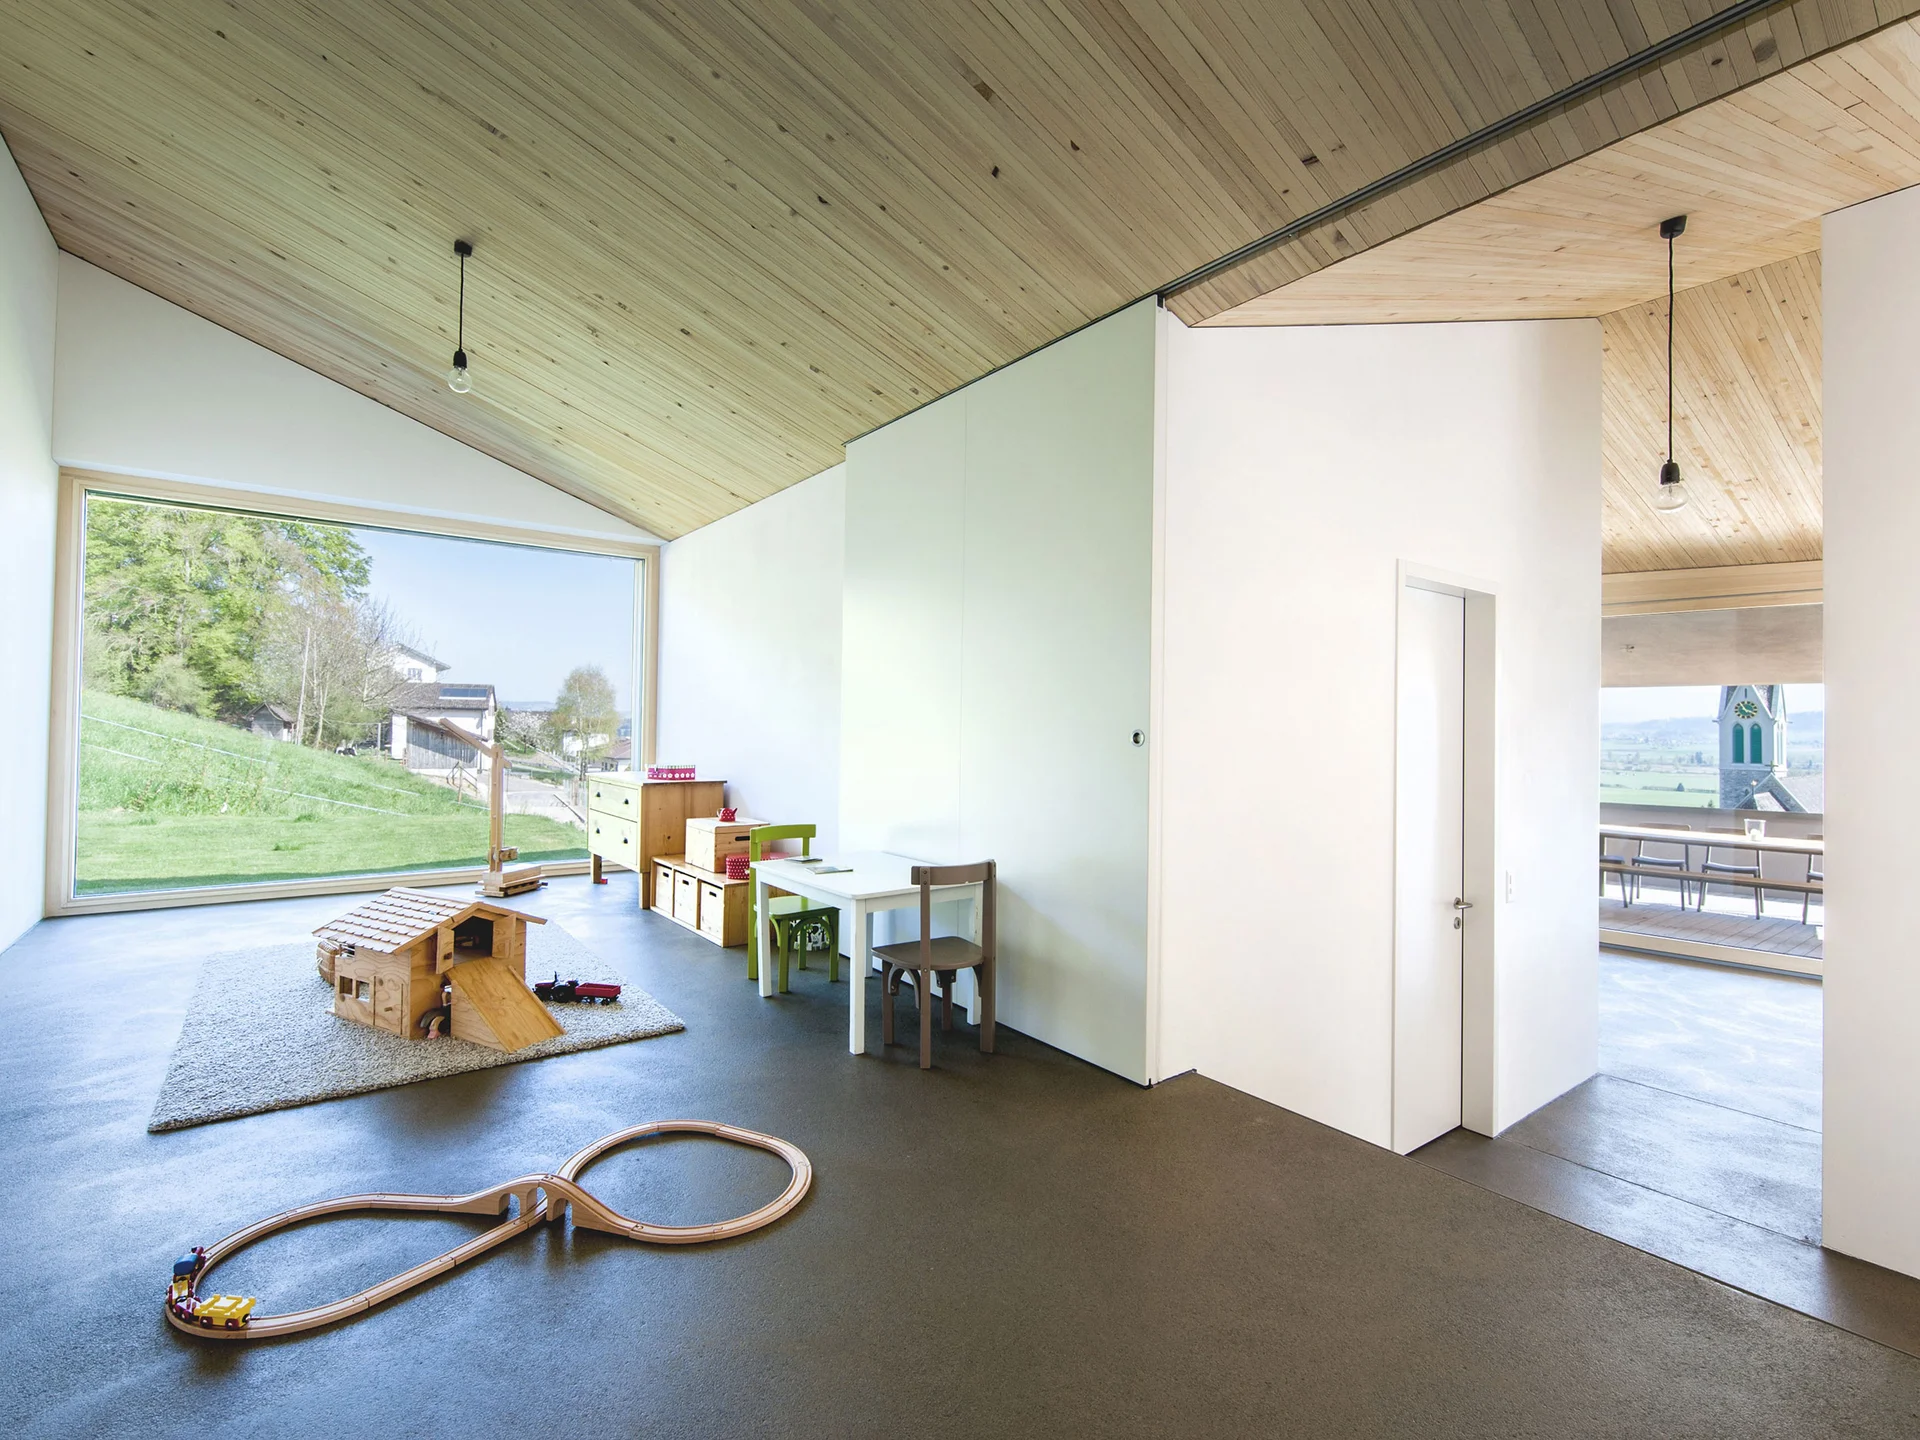
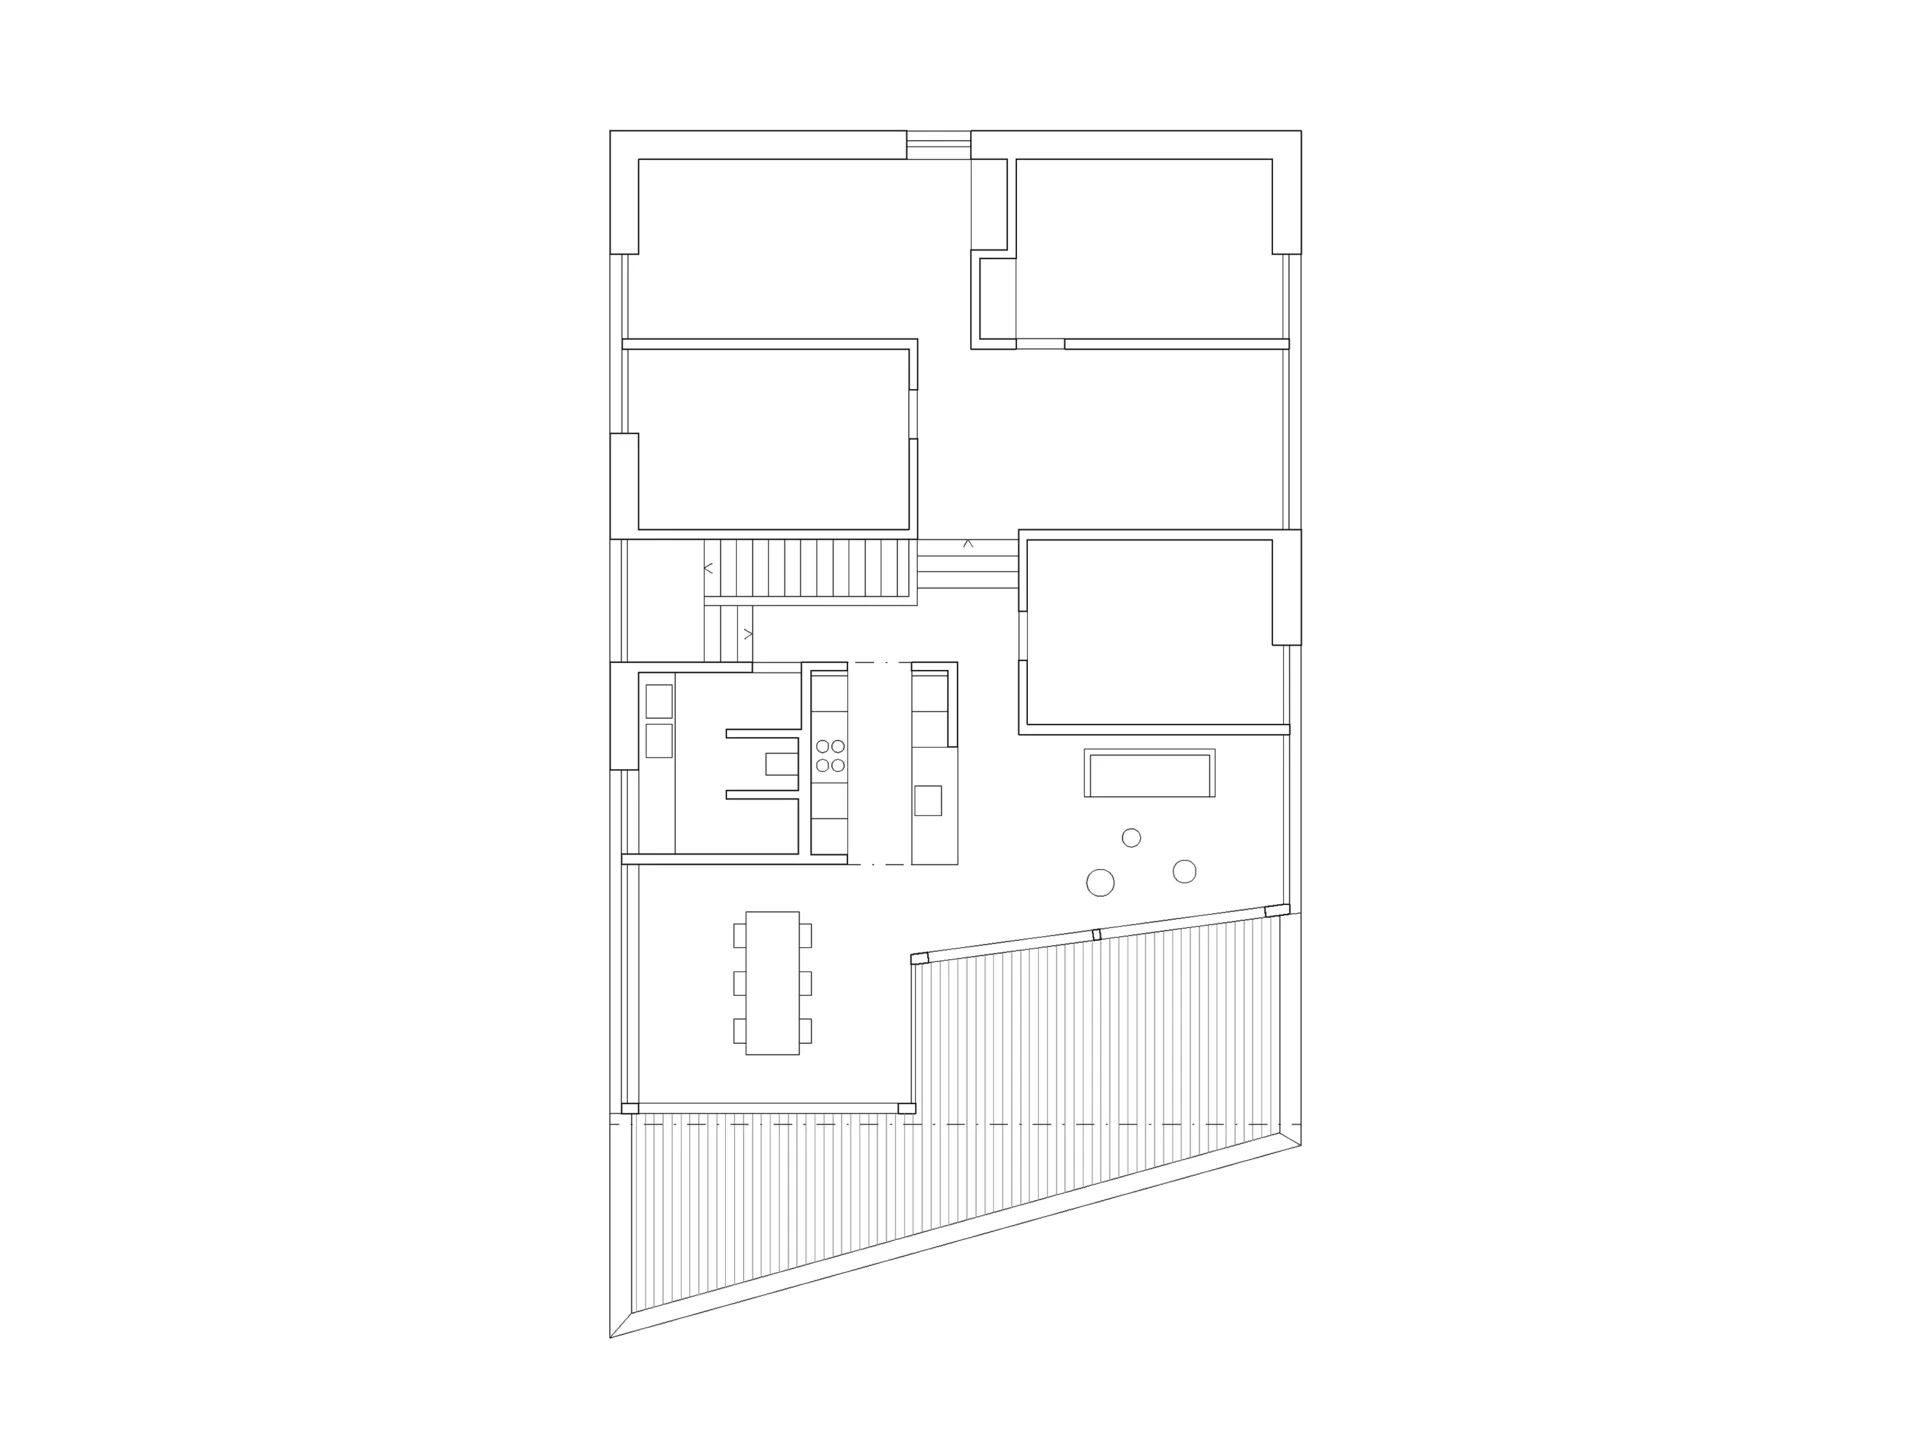
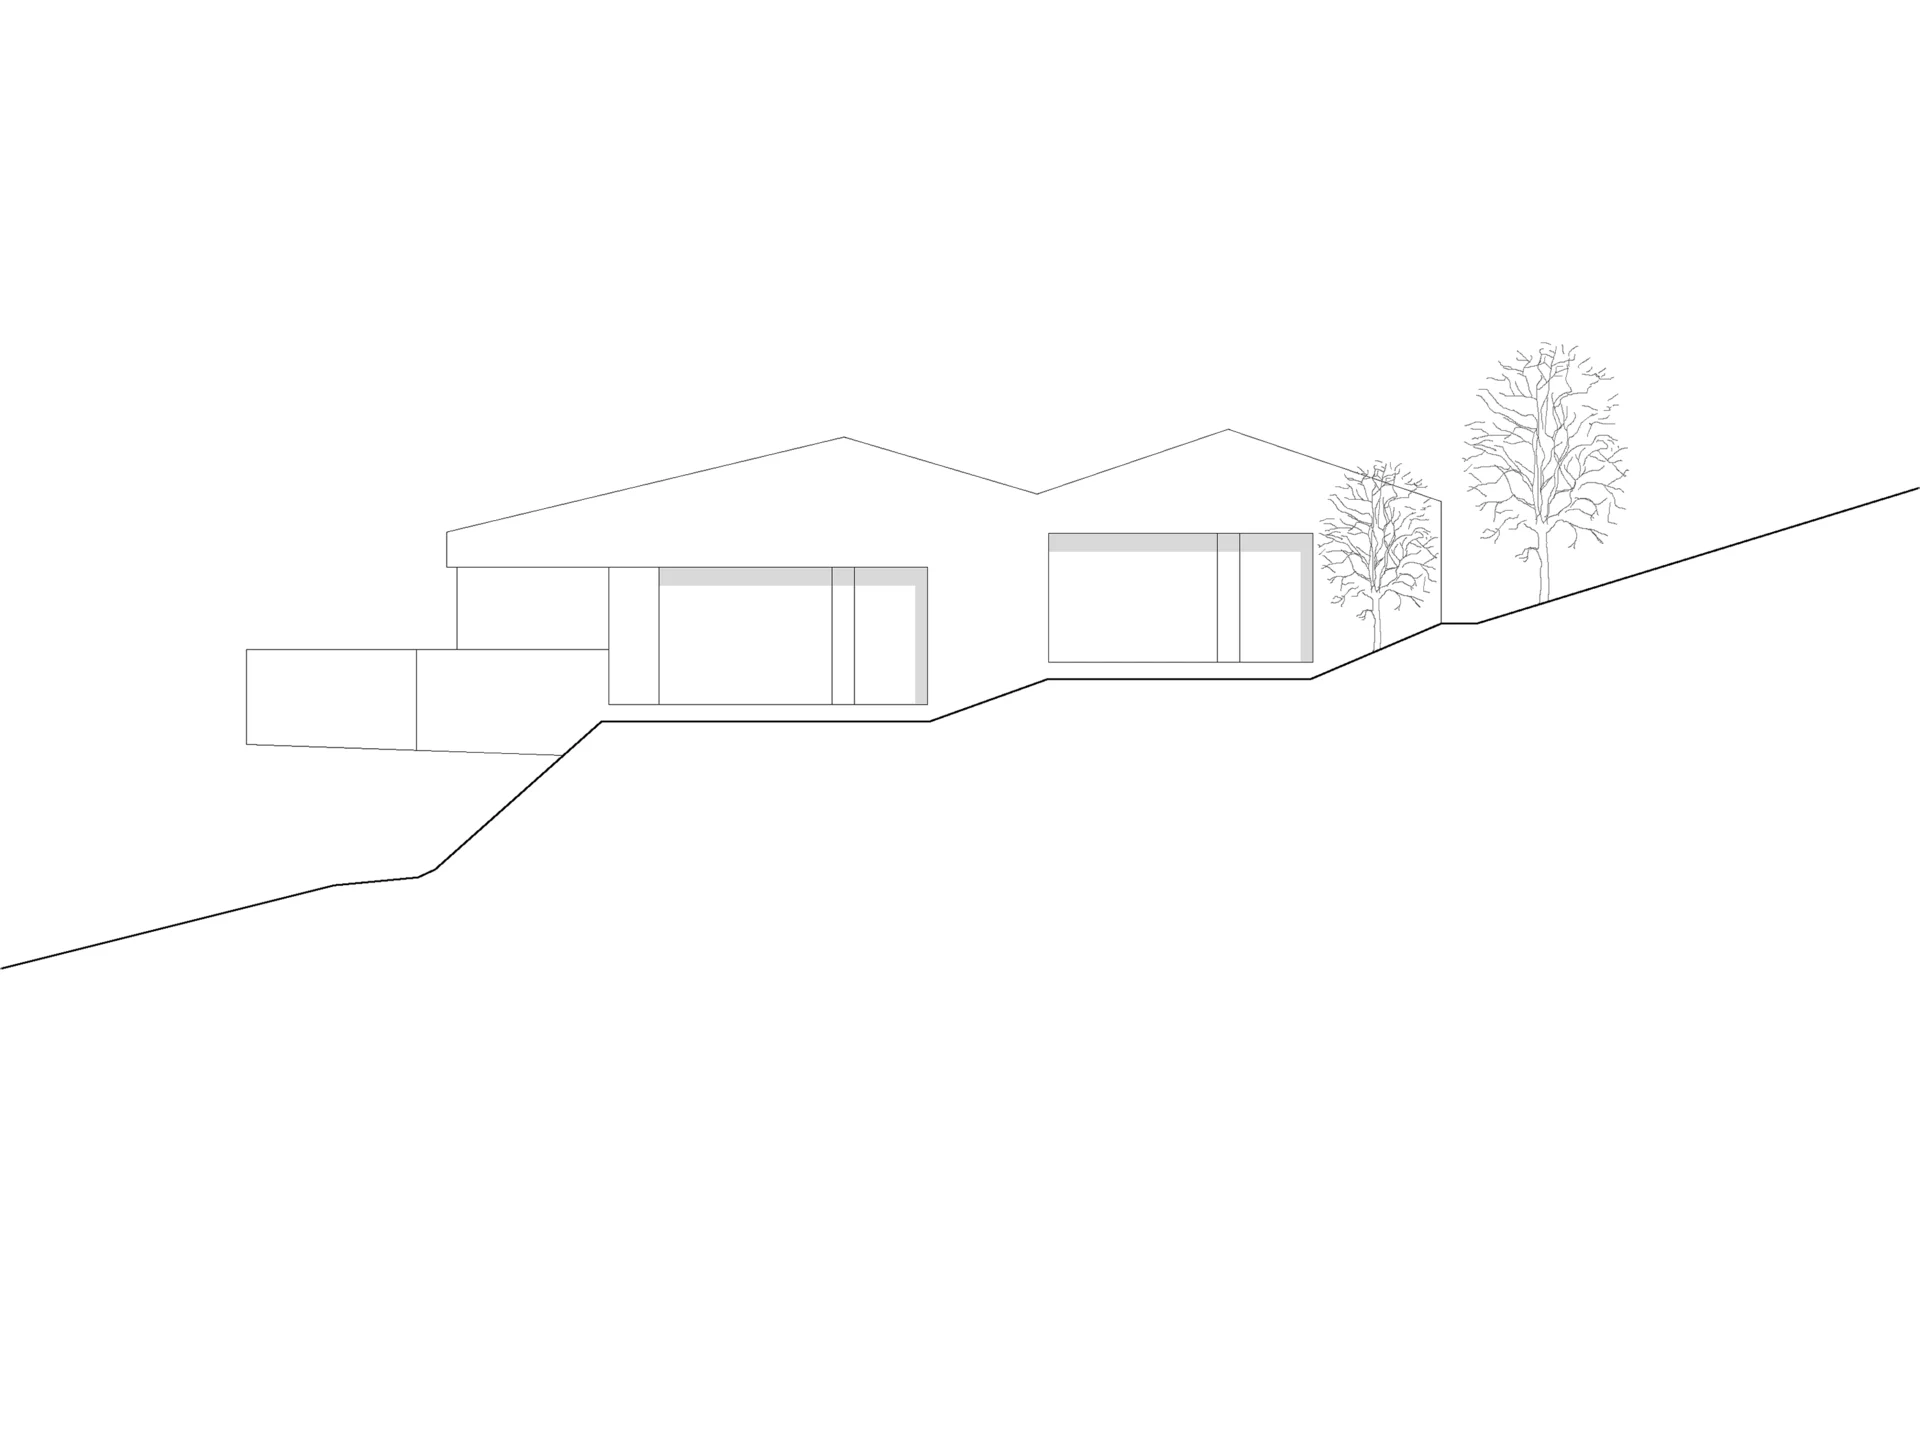
The upper floor is articulated as a composition of two interlocking volumes, each defined by a transversely oriented gable roof. The northern volume is vertically offset by half a level and accommodates the more private sleeping spaces, whereas the southern volume is conceived as an open living and dining area.
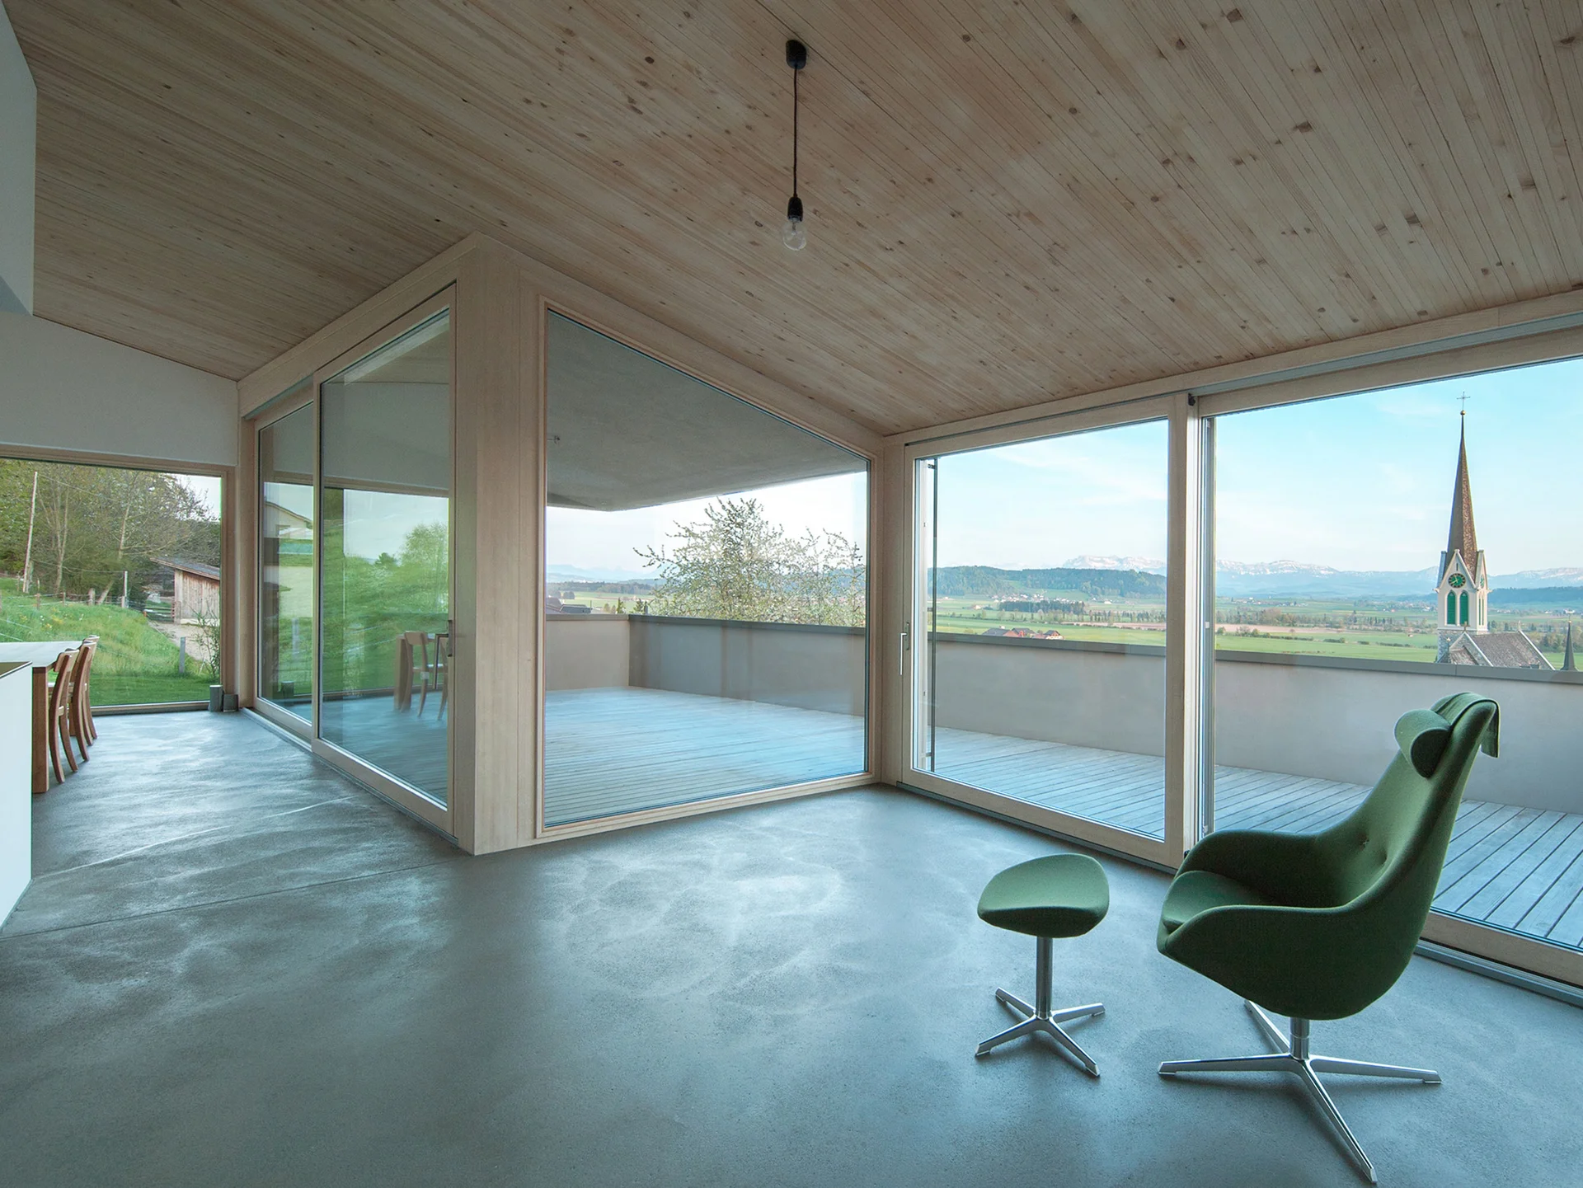
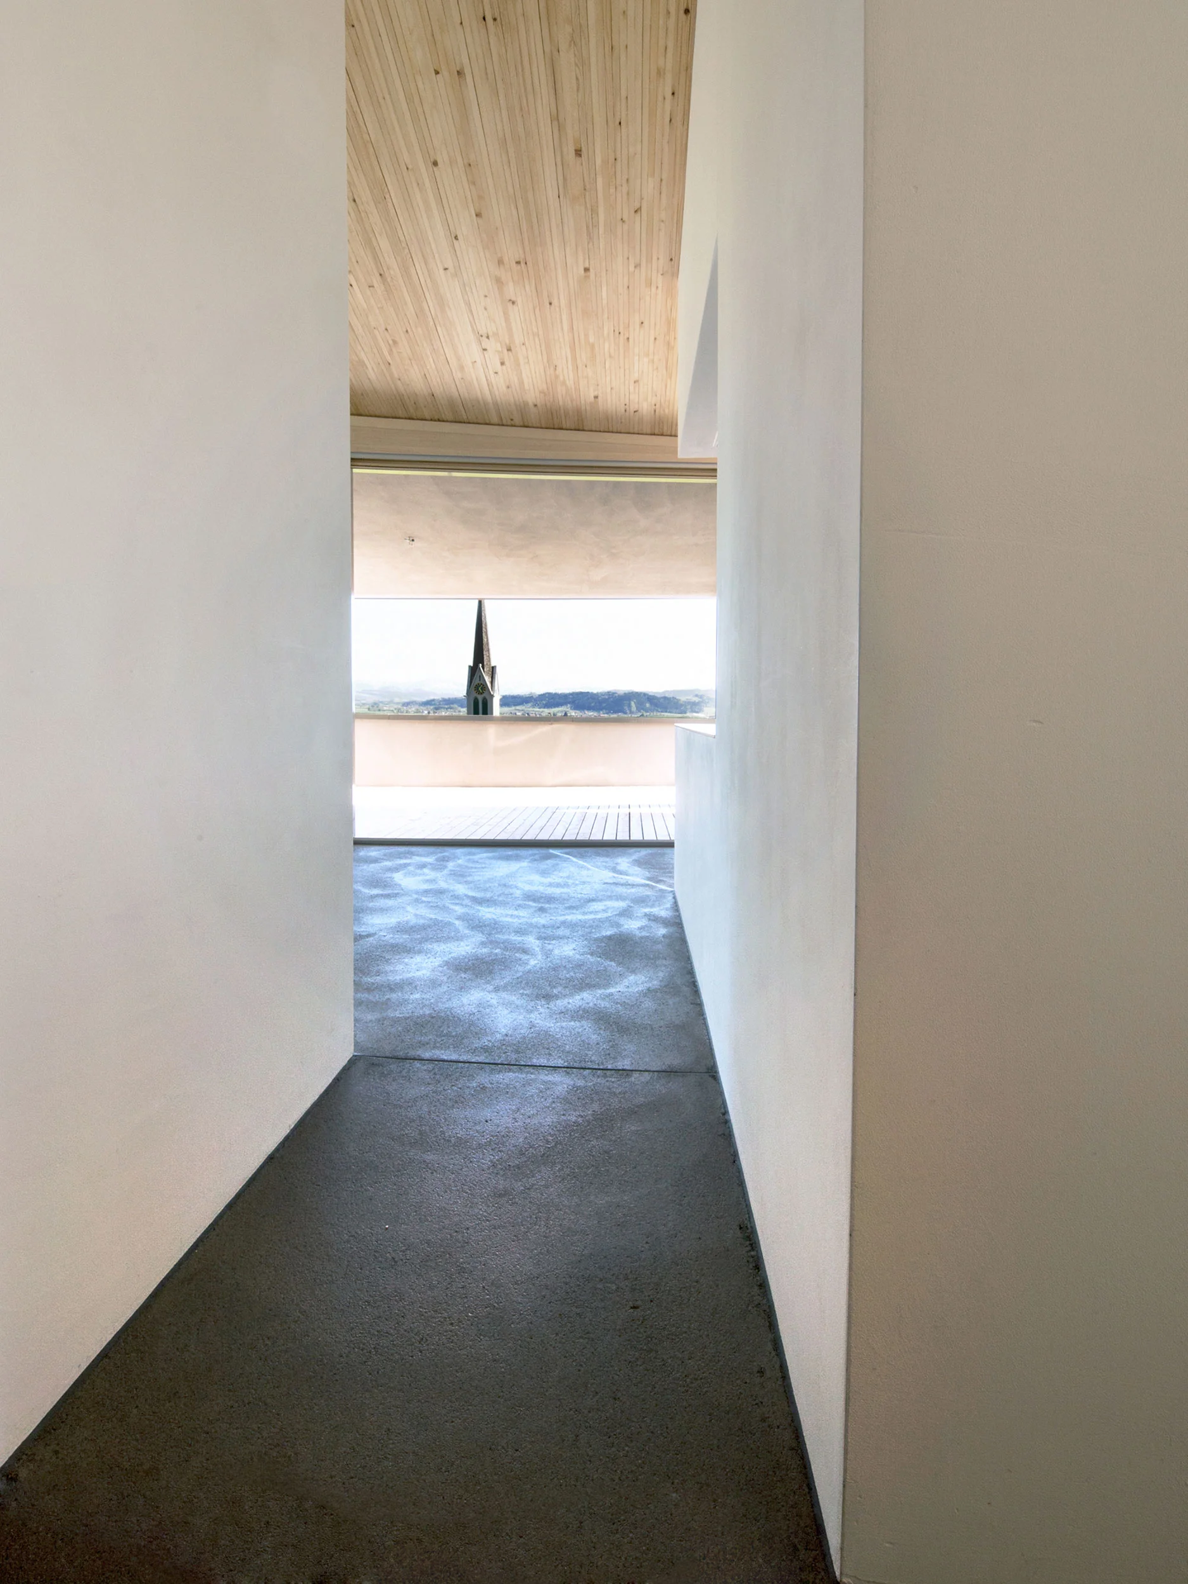
Within this level, enclosed rooms are positioned as autonomous elements within the plan, generating a continuous, flowing intermediary space. This spatial strategy establishes layered visual relationships and permeability between zones. The gabled roof forms produce generous, over-height interiors, enhancing both spatial continuity and volumetric expression.
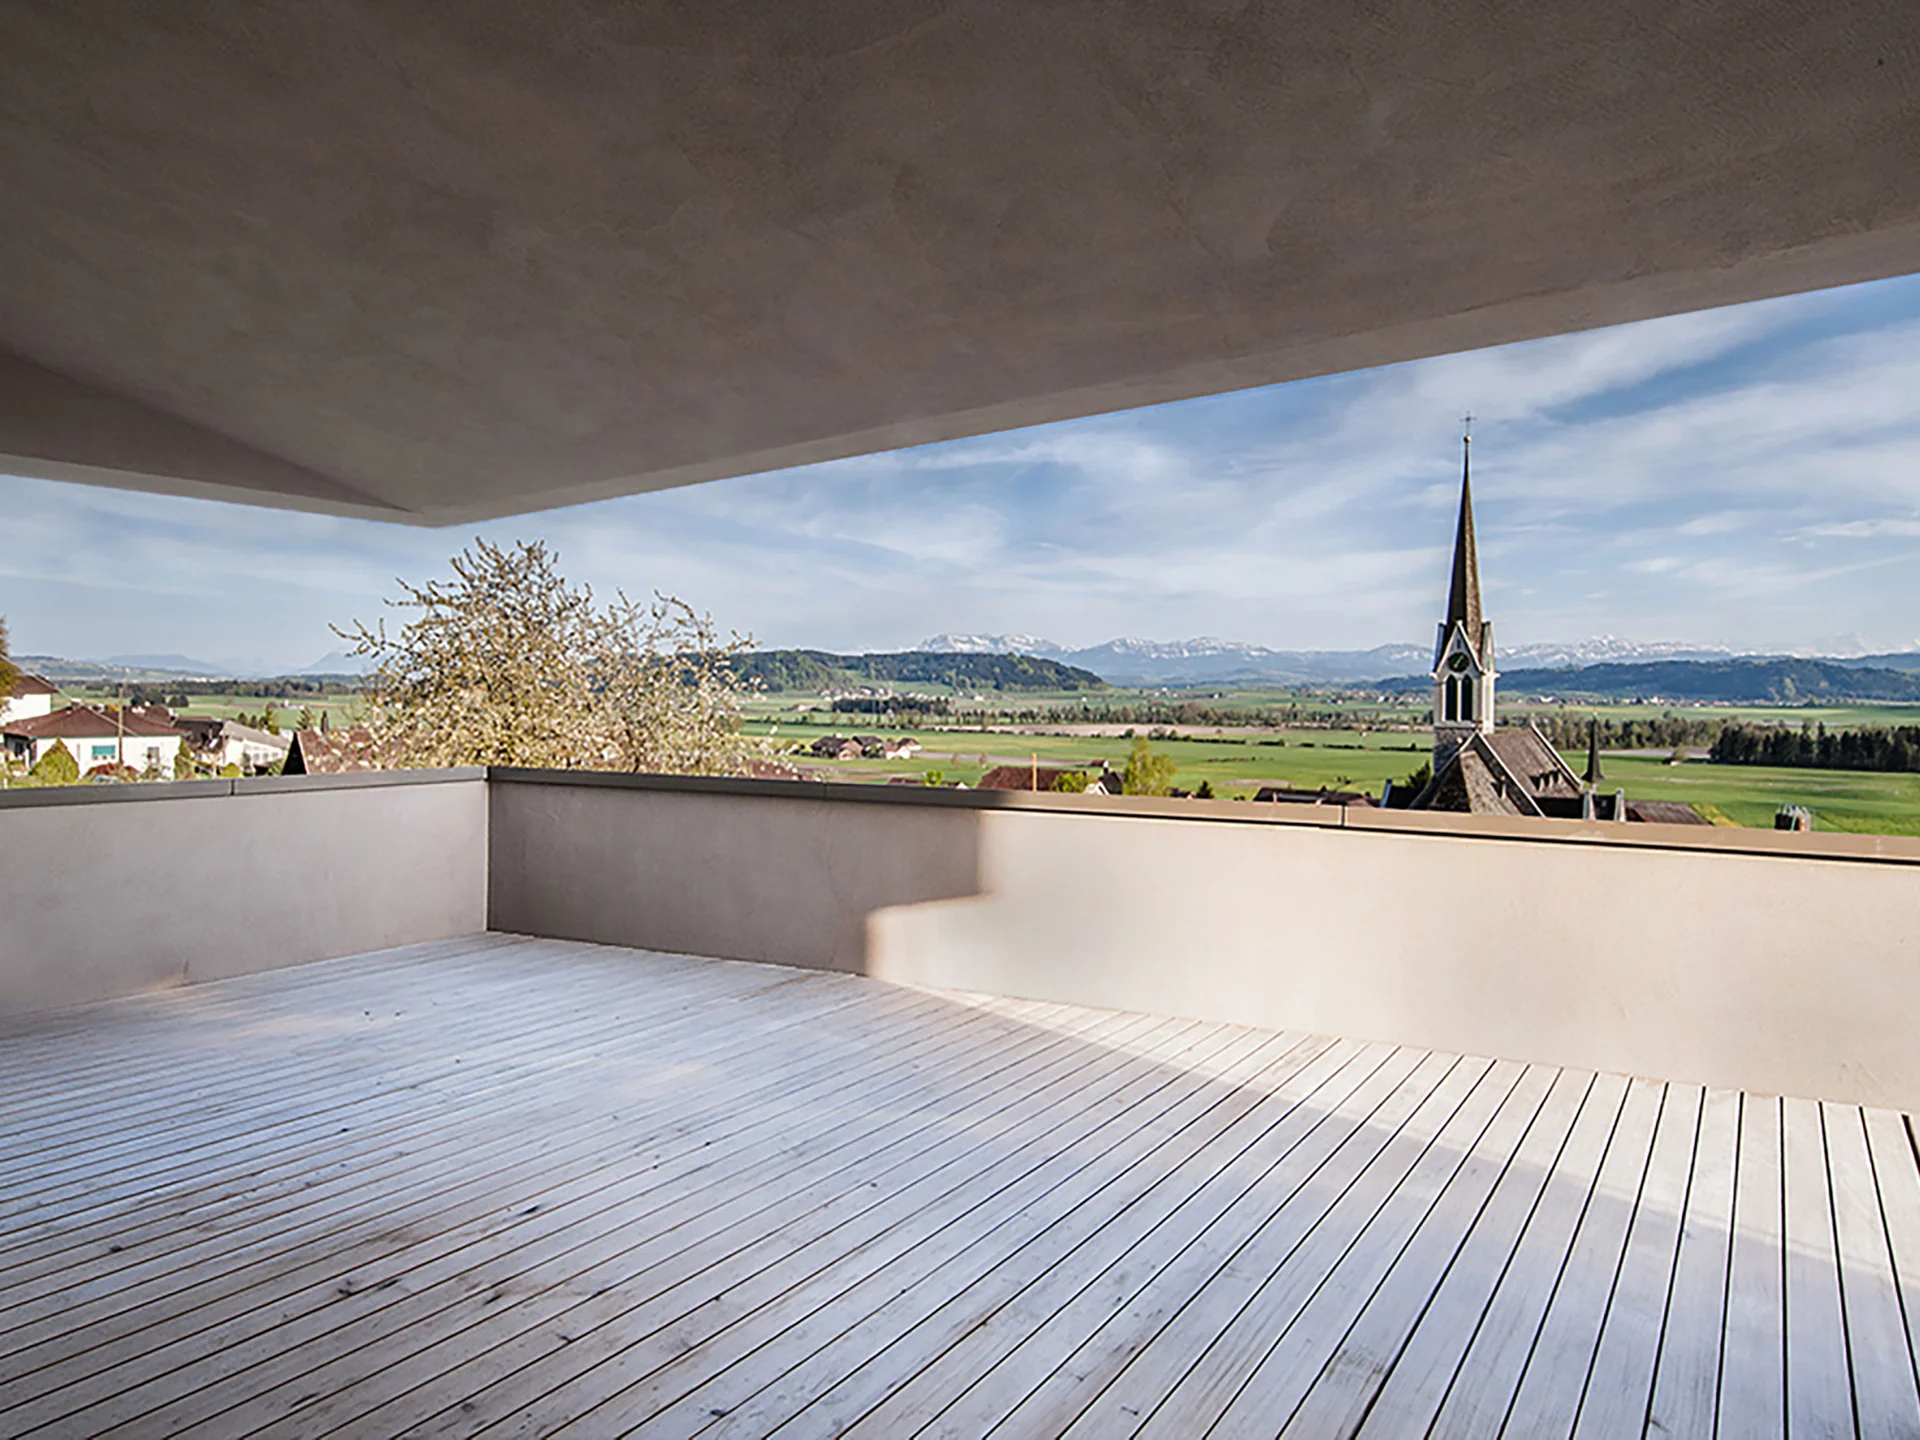
A generous terrace extends along the fully glazed south facade, partially covered and articulated as a cantilevered element that simultaneously defines the entrance below. The full-height glazing mediates between interior and landscape, drawing panoramic views deep into the living spaces.
The staggered insertion of the volumes into the terrain allows each level to maintain a direct relationship to the exterior, reinforcing the integration of architecture and landscape.