HOUSING BAHNHOFSTRASSE
2023
Willisau
Competition (4th Rank)
Client: Jasp AG and Matra Holz AG
Landscape architect: Schneider Schmid Landschaftsarchitektur
Images: Fillippo Bolognese Images
Site & Urban Planning Concept
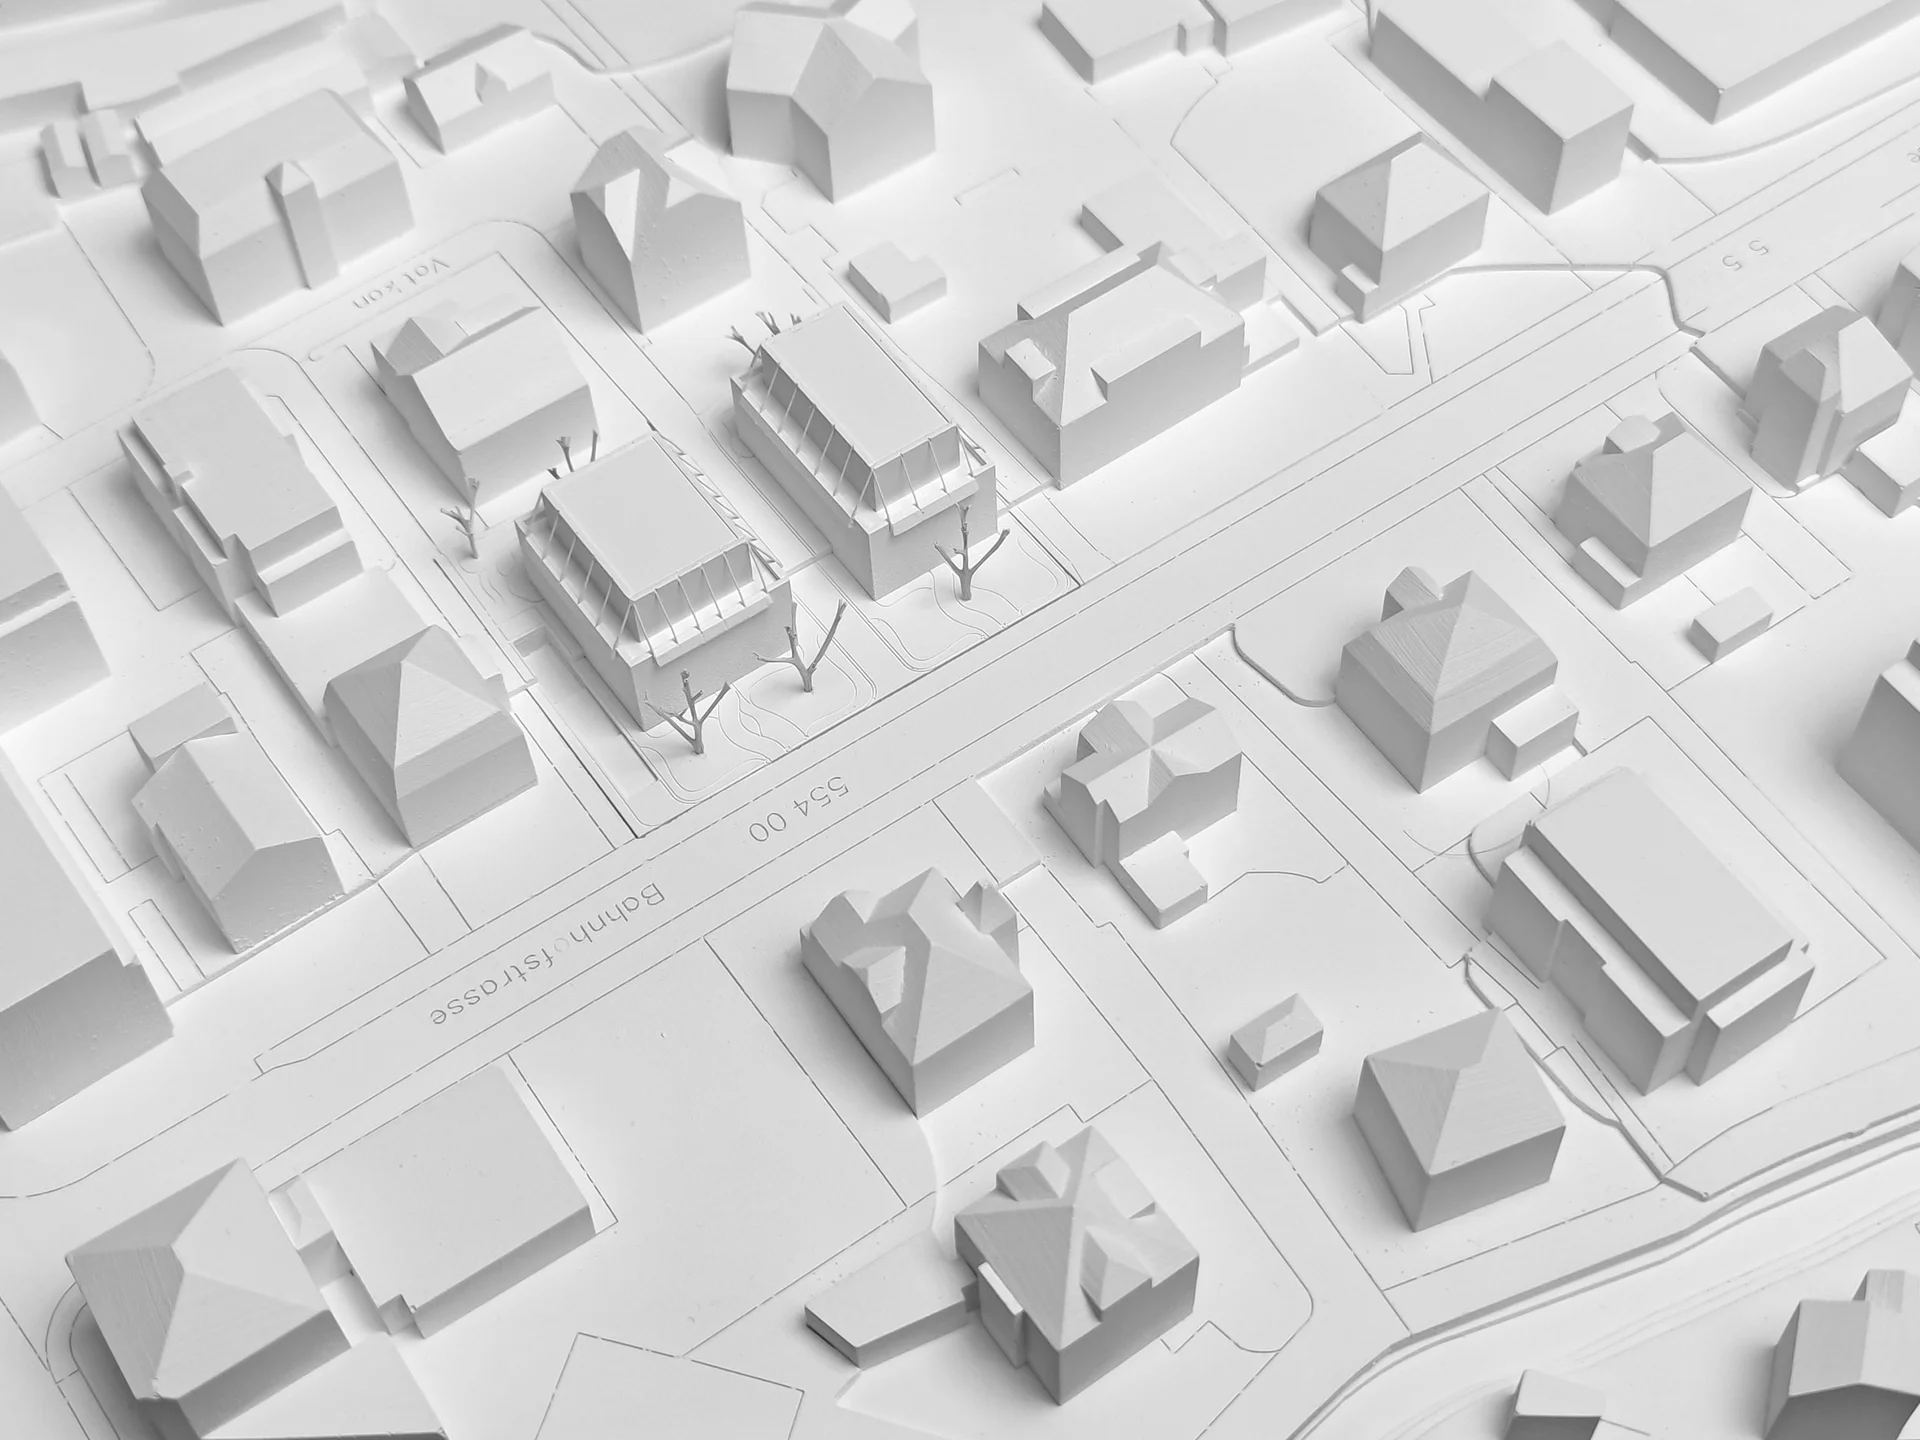
The project site lies within the Bahnhofstrasse & Vorstadt building ensemble of the local heritage inventory and ISOS Area No. 3.1 (Federal Inventory of Heritage Sites of National Significance in Switzerland). The area surrounding the competition perimeter features several preserved and heritage-protected structures.
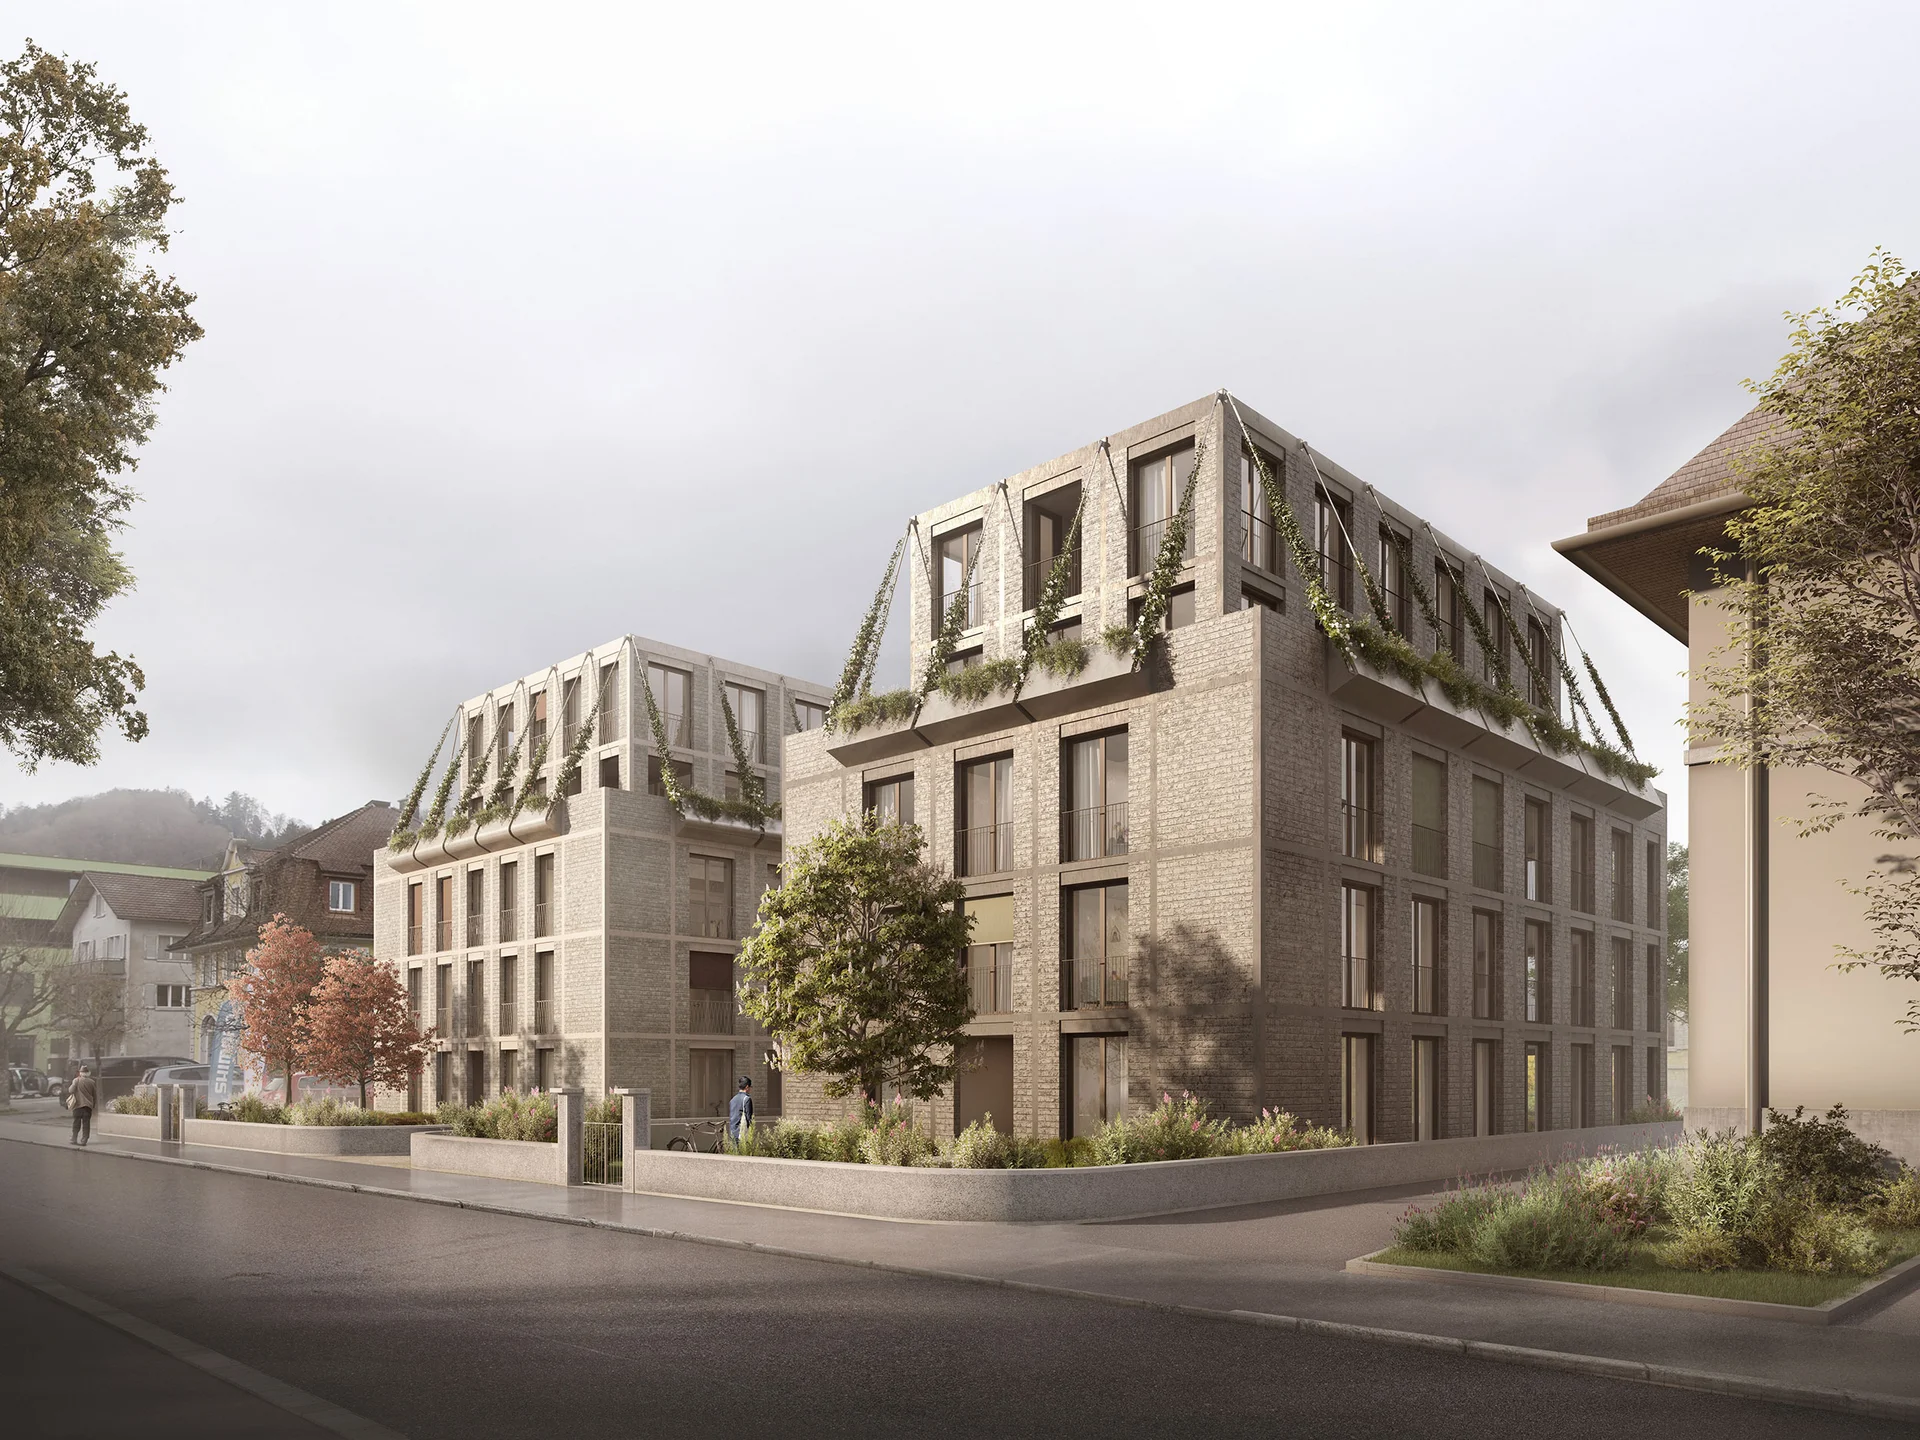
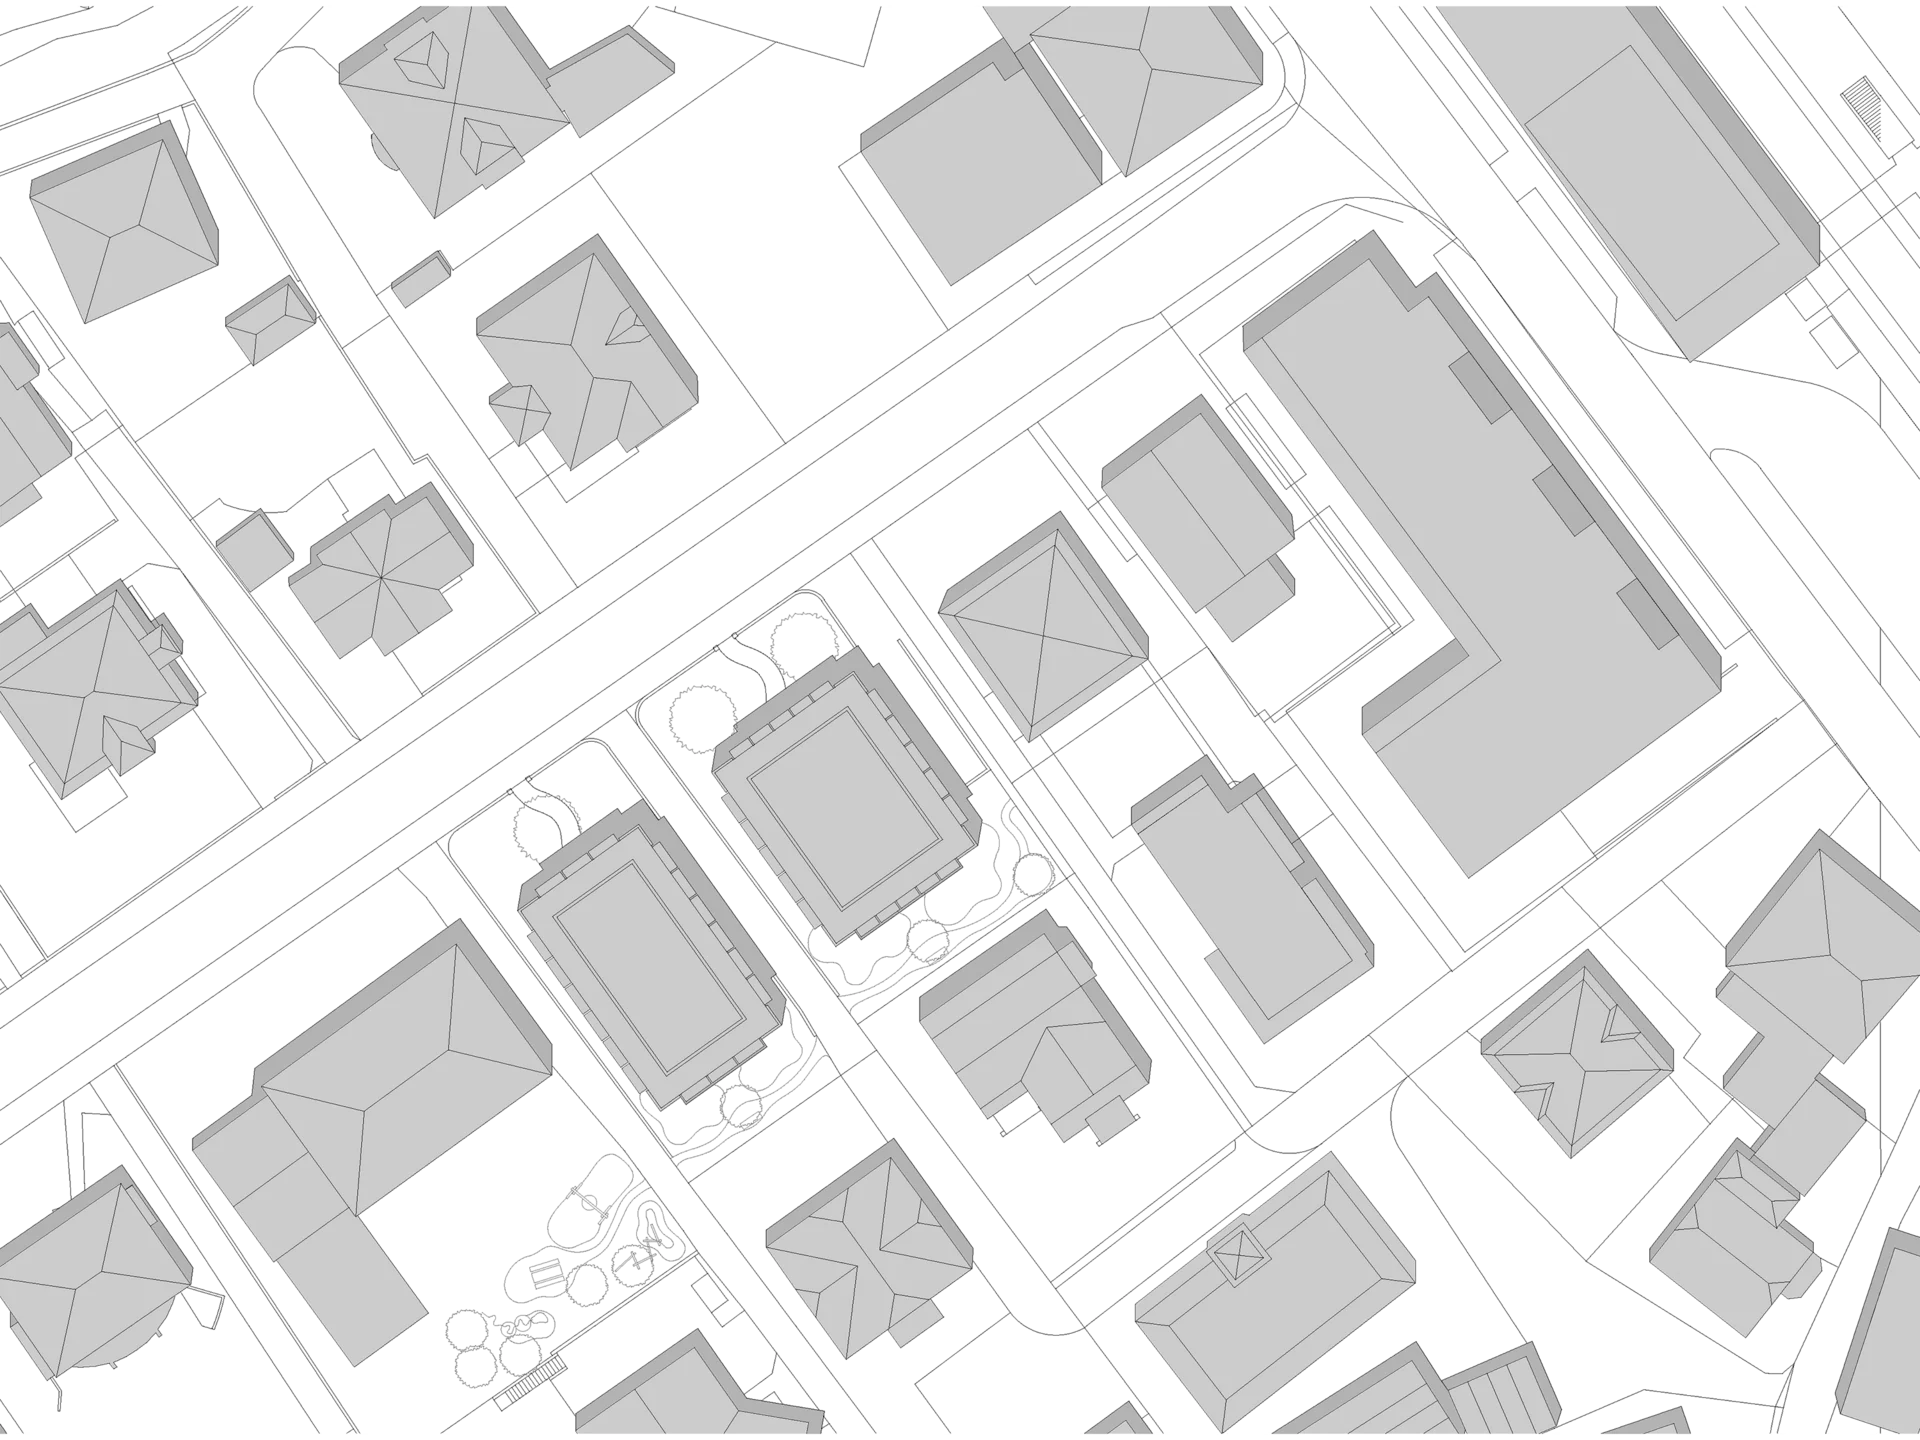
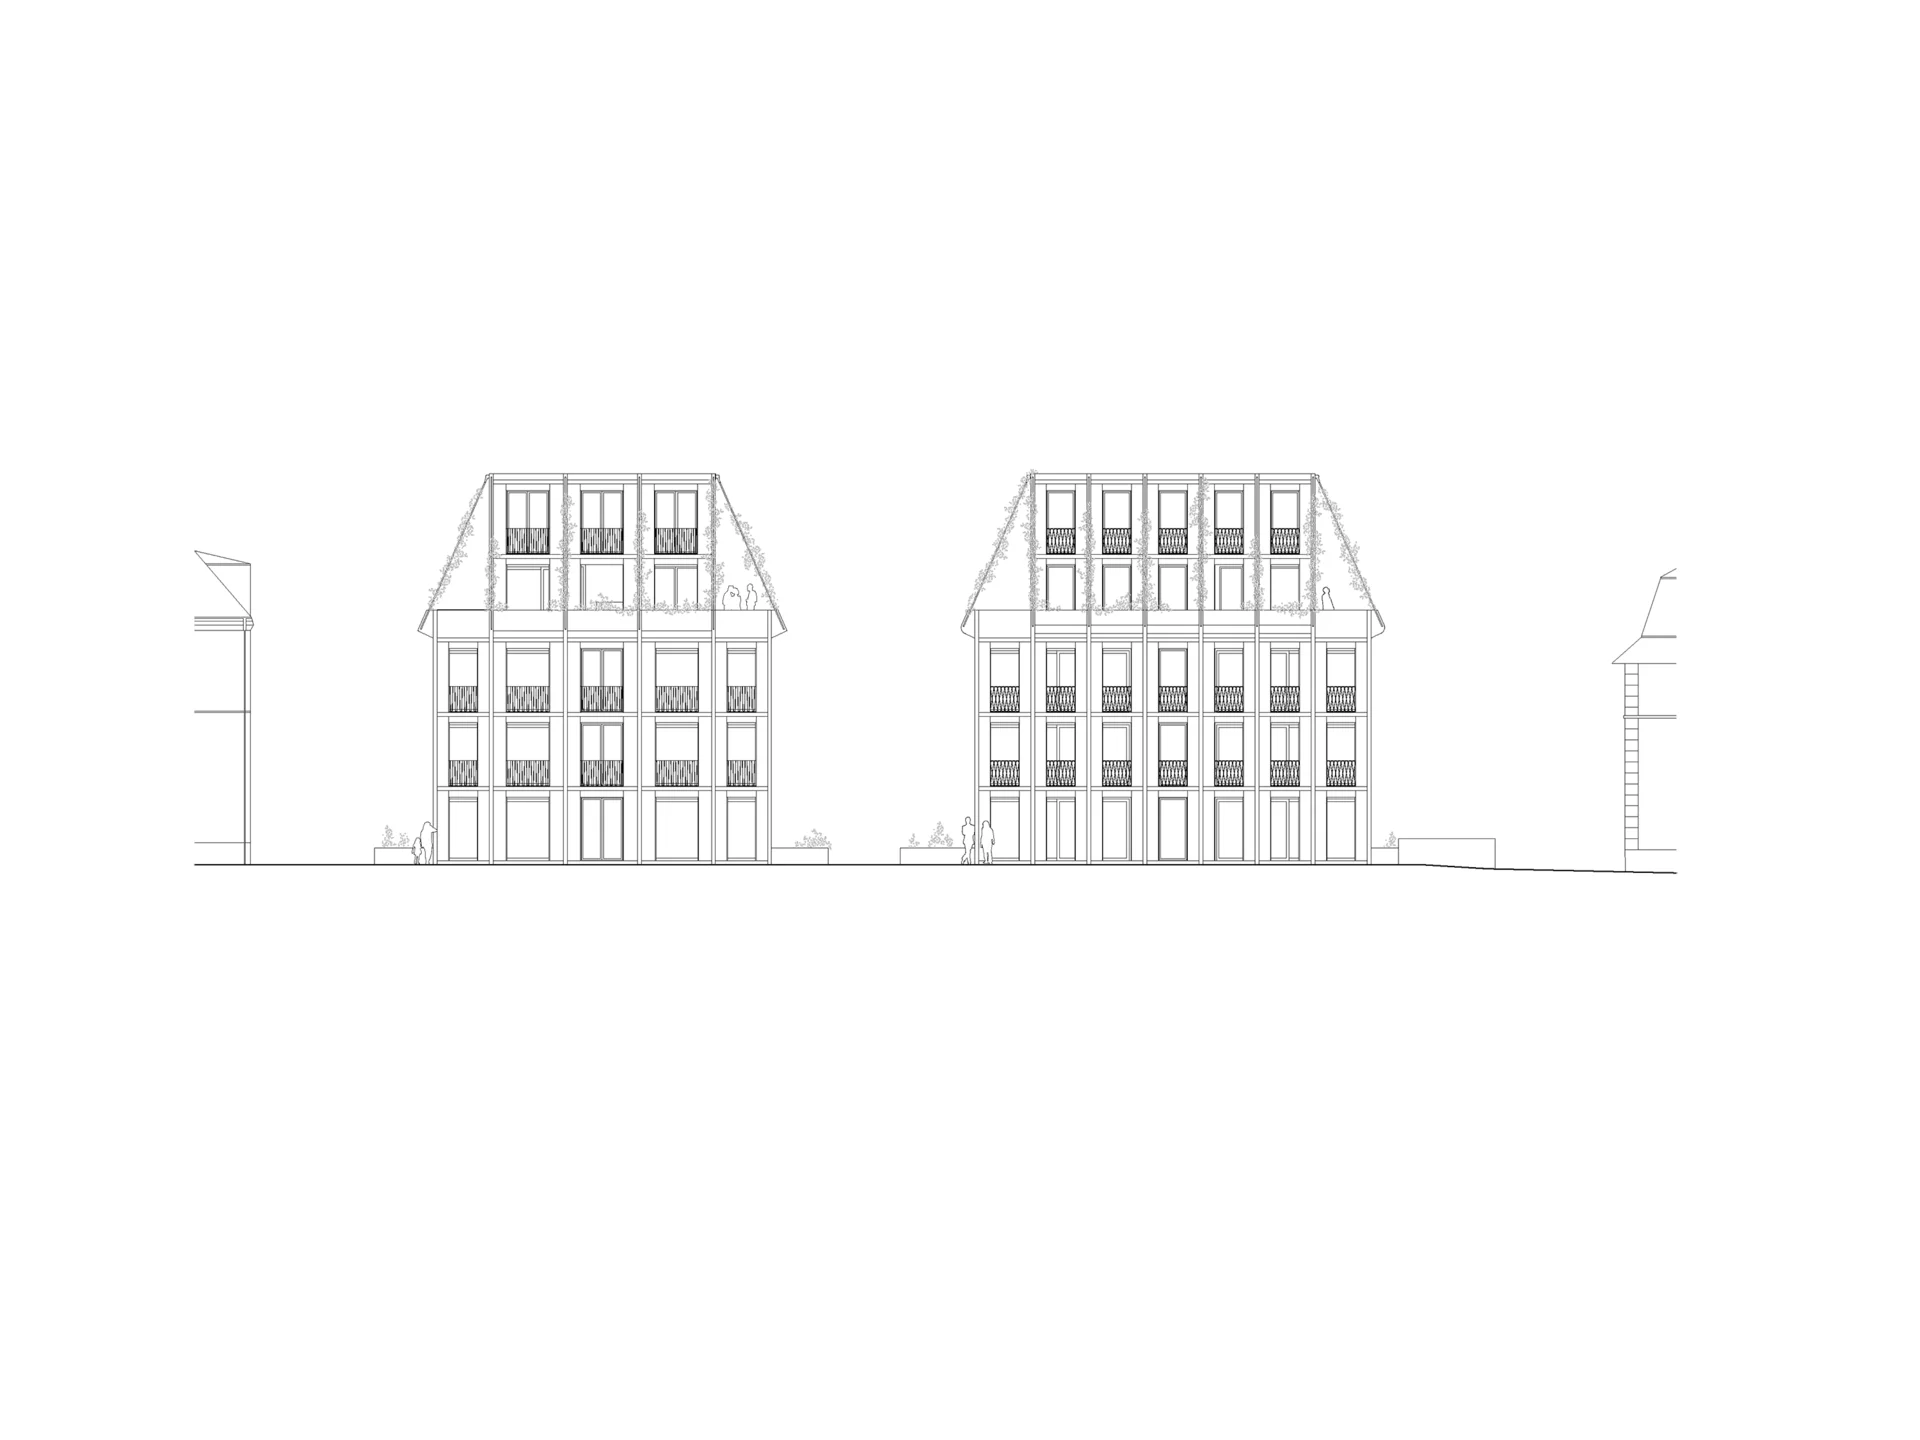
A central design intent is the respectful treatment of the high-quality existing buildings along Bahnhofstrasse. Key characteristics of the building typology in this part of Willisau are visual permeability and generous spacing between individual volumes. The point-block layout is a defining feature of the existing settlement pattern, which is preserved through the precise placement of two freestanding new structures.
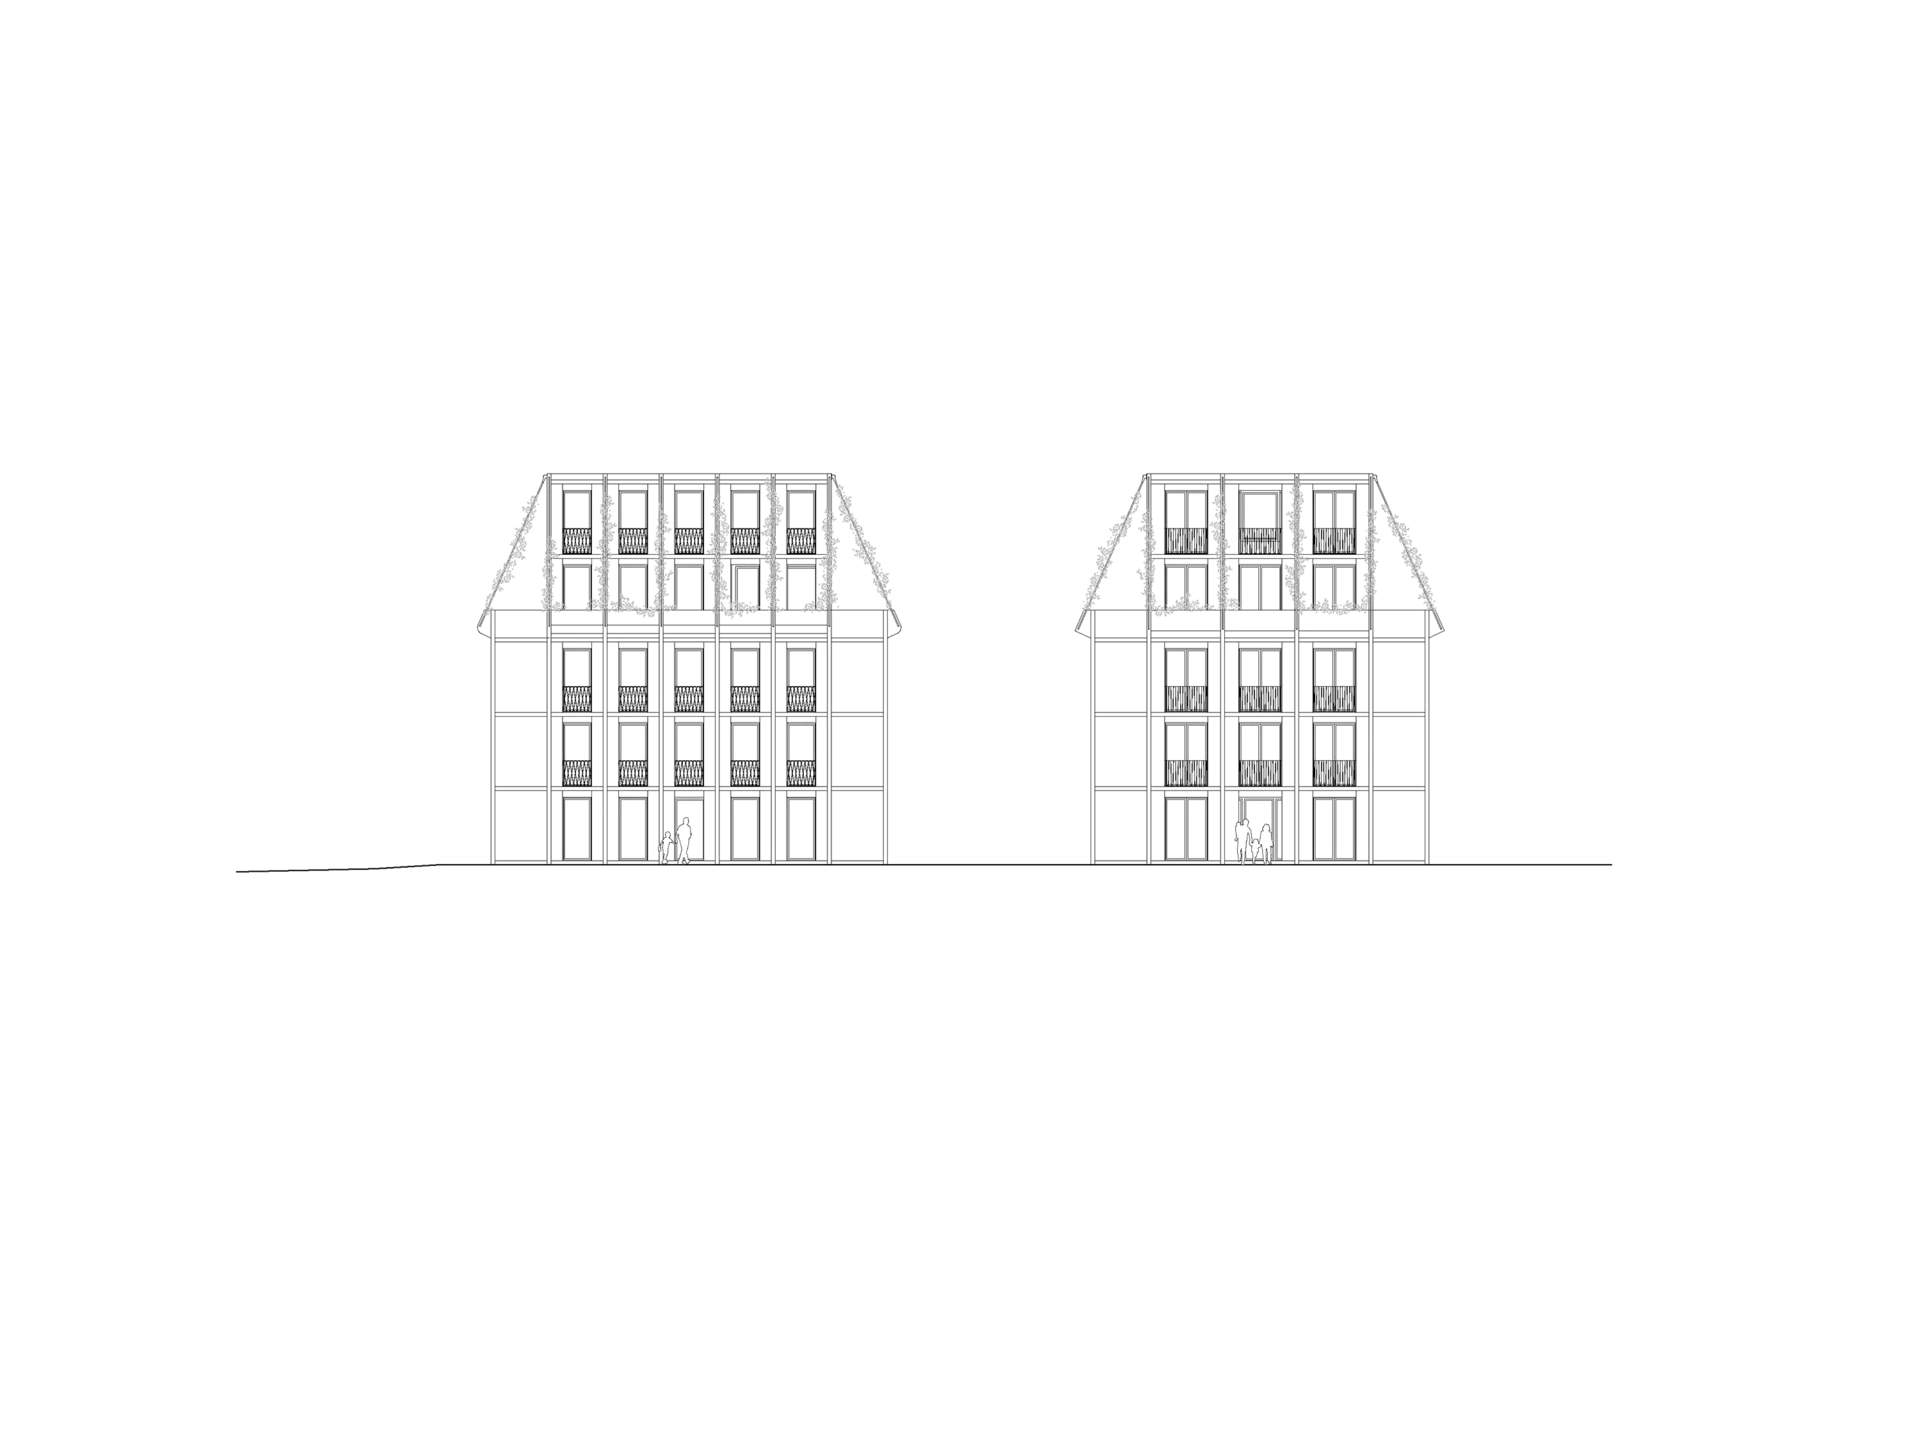
In terms of scale and massing, both new buildings integrate convincingly into the urban context. The distinctive character and autonomy of the historic buildings along Bahnhofstrasse are adapted for the new structures, resulting in a differentiated appearance with a unified, cohesive identity. The finely articulated facade construction and the reinterpretation of a traditional mansard roof pick up on the formal language of the surrounding heritage context.
Outdoor Space Concept
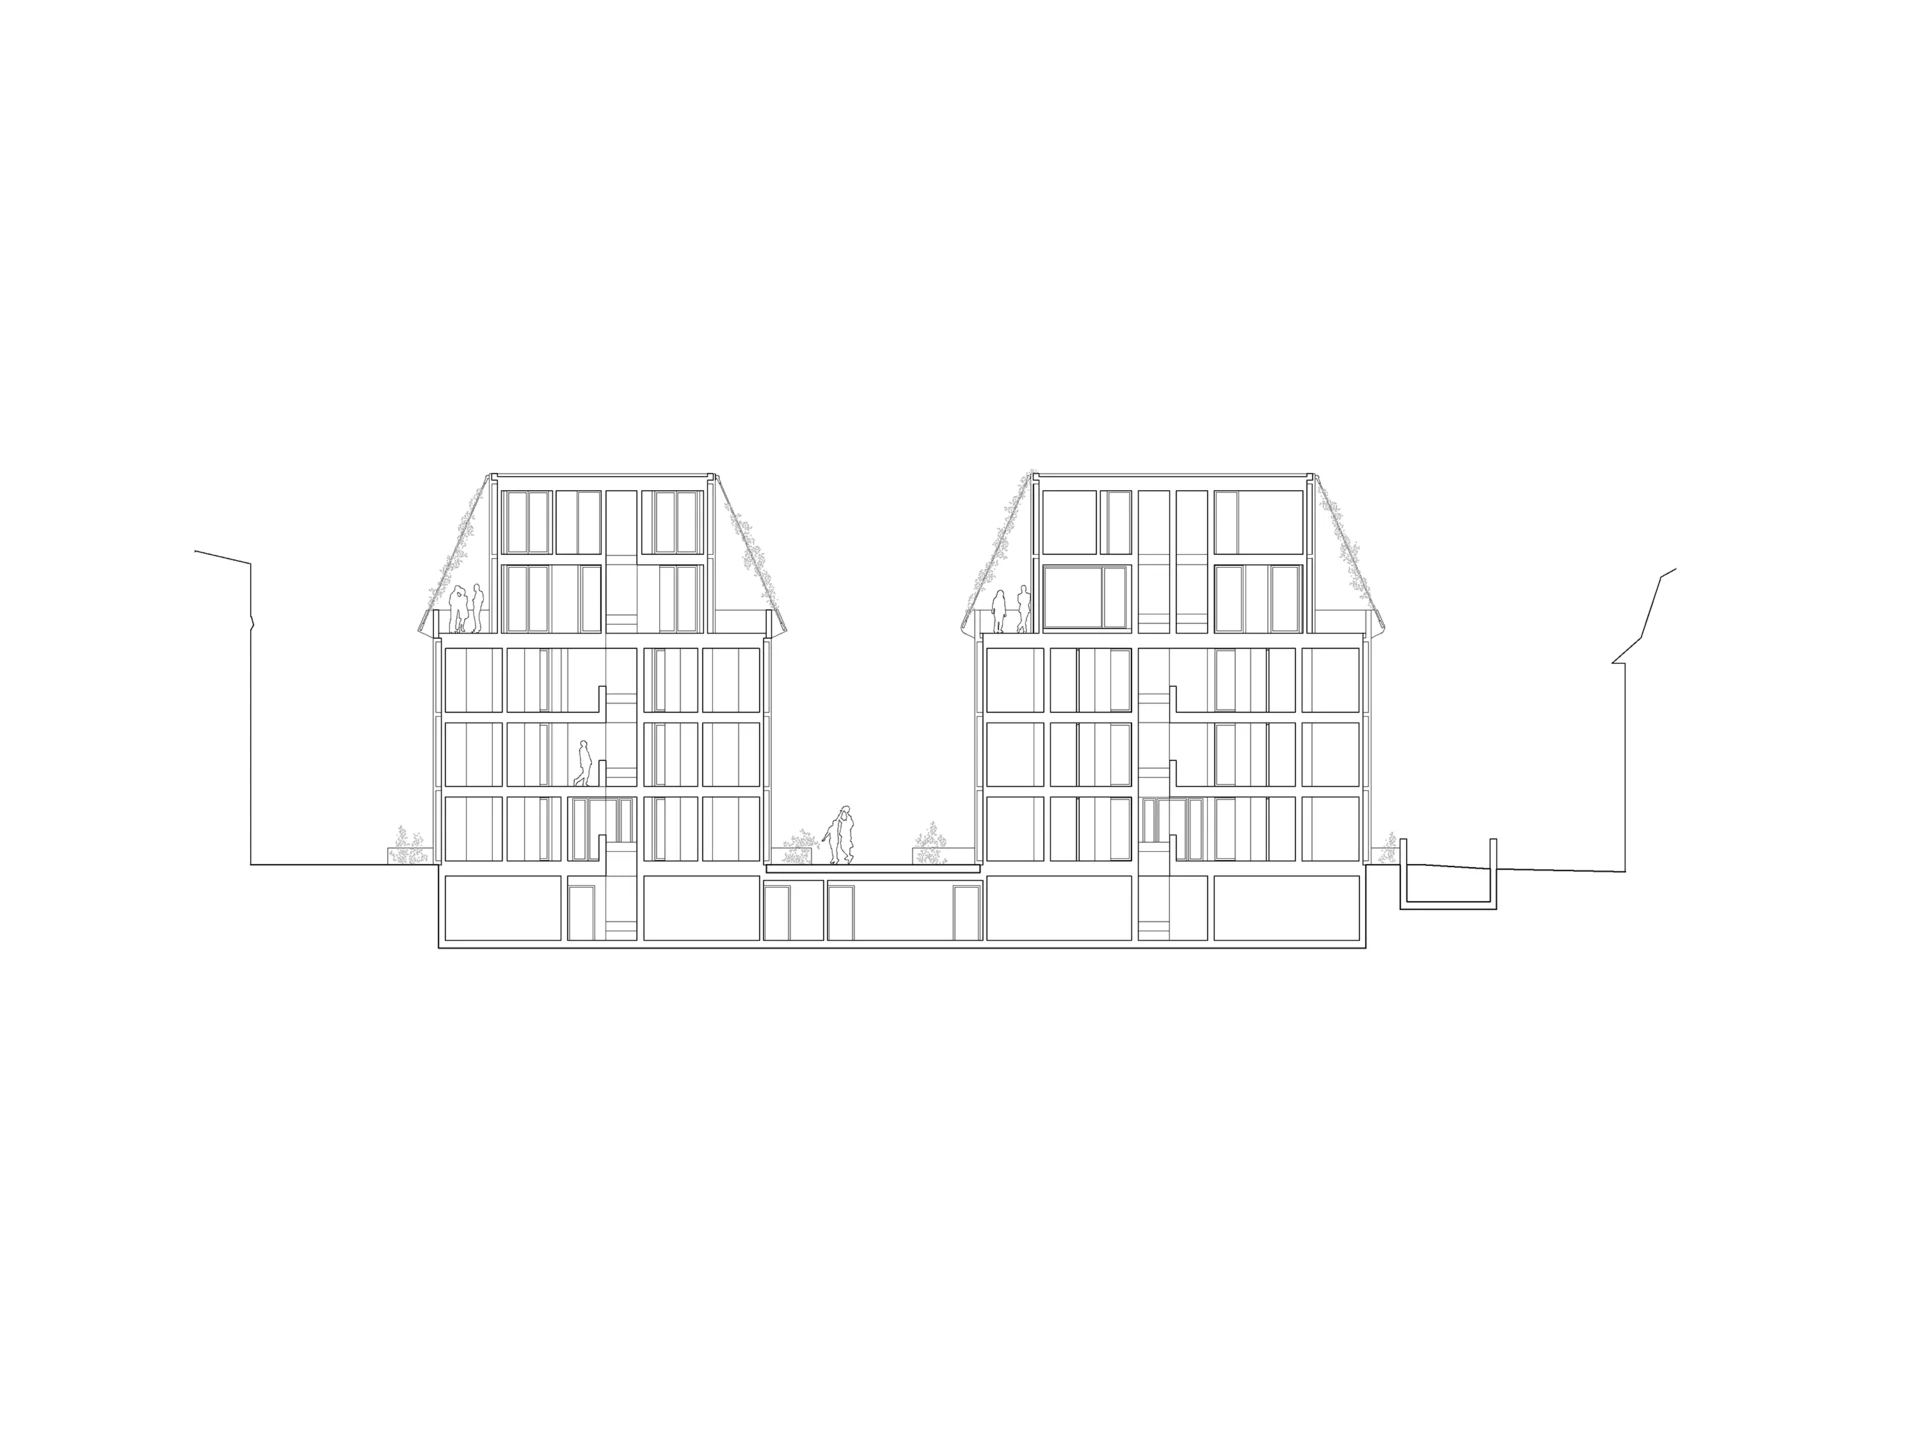
Outdoor space plays a key role within the competition site. The precise volumetric positioning of the new buildings clearly defines the outdoor areas, creating enclosed and highly usable garden spaces.
The semi-private character of the front gardens along Bahnhofstrasse is reinforced by traditional garden walls typical of the area. Access to the new buildings is provided from Bahnhofstrasse. Central entrances facing the street serve as a signature design element characteristic of the existing streetscape. The front garden structure along the road is enhanced with large-canopied high-stem trees and lush planting.
Functional Concept
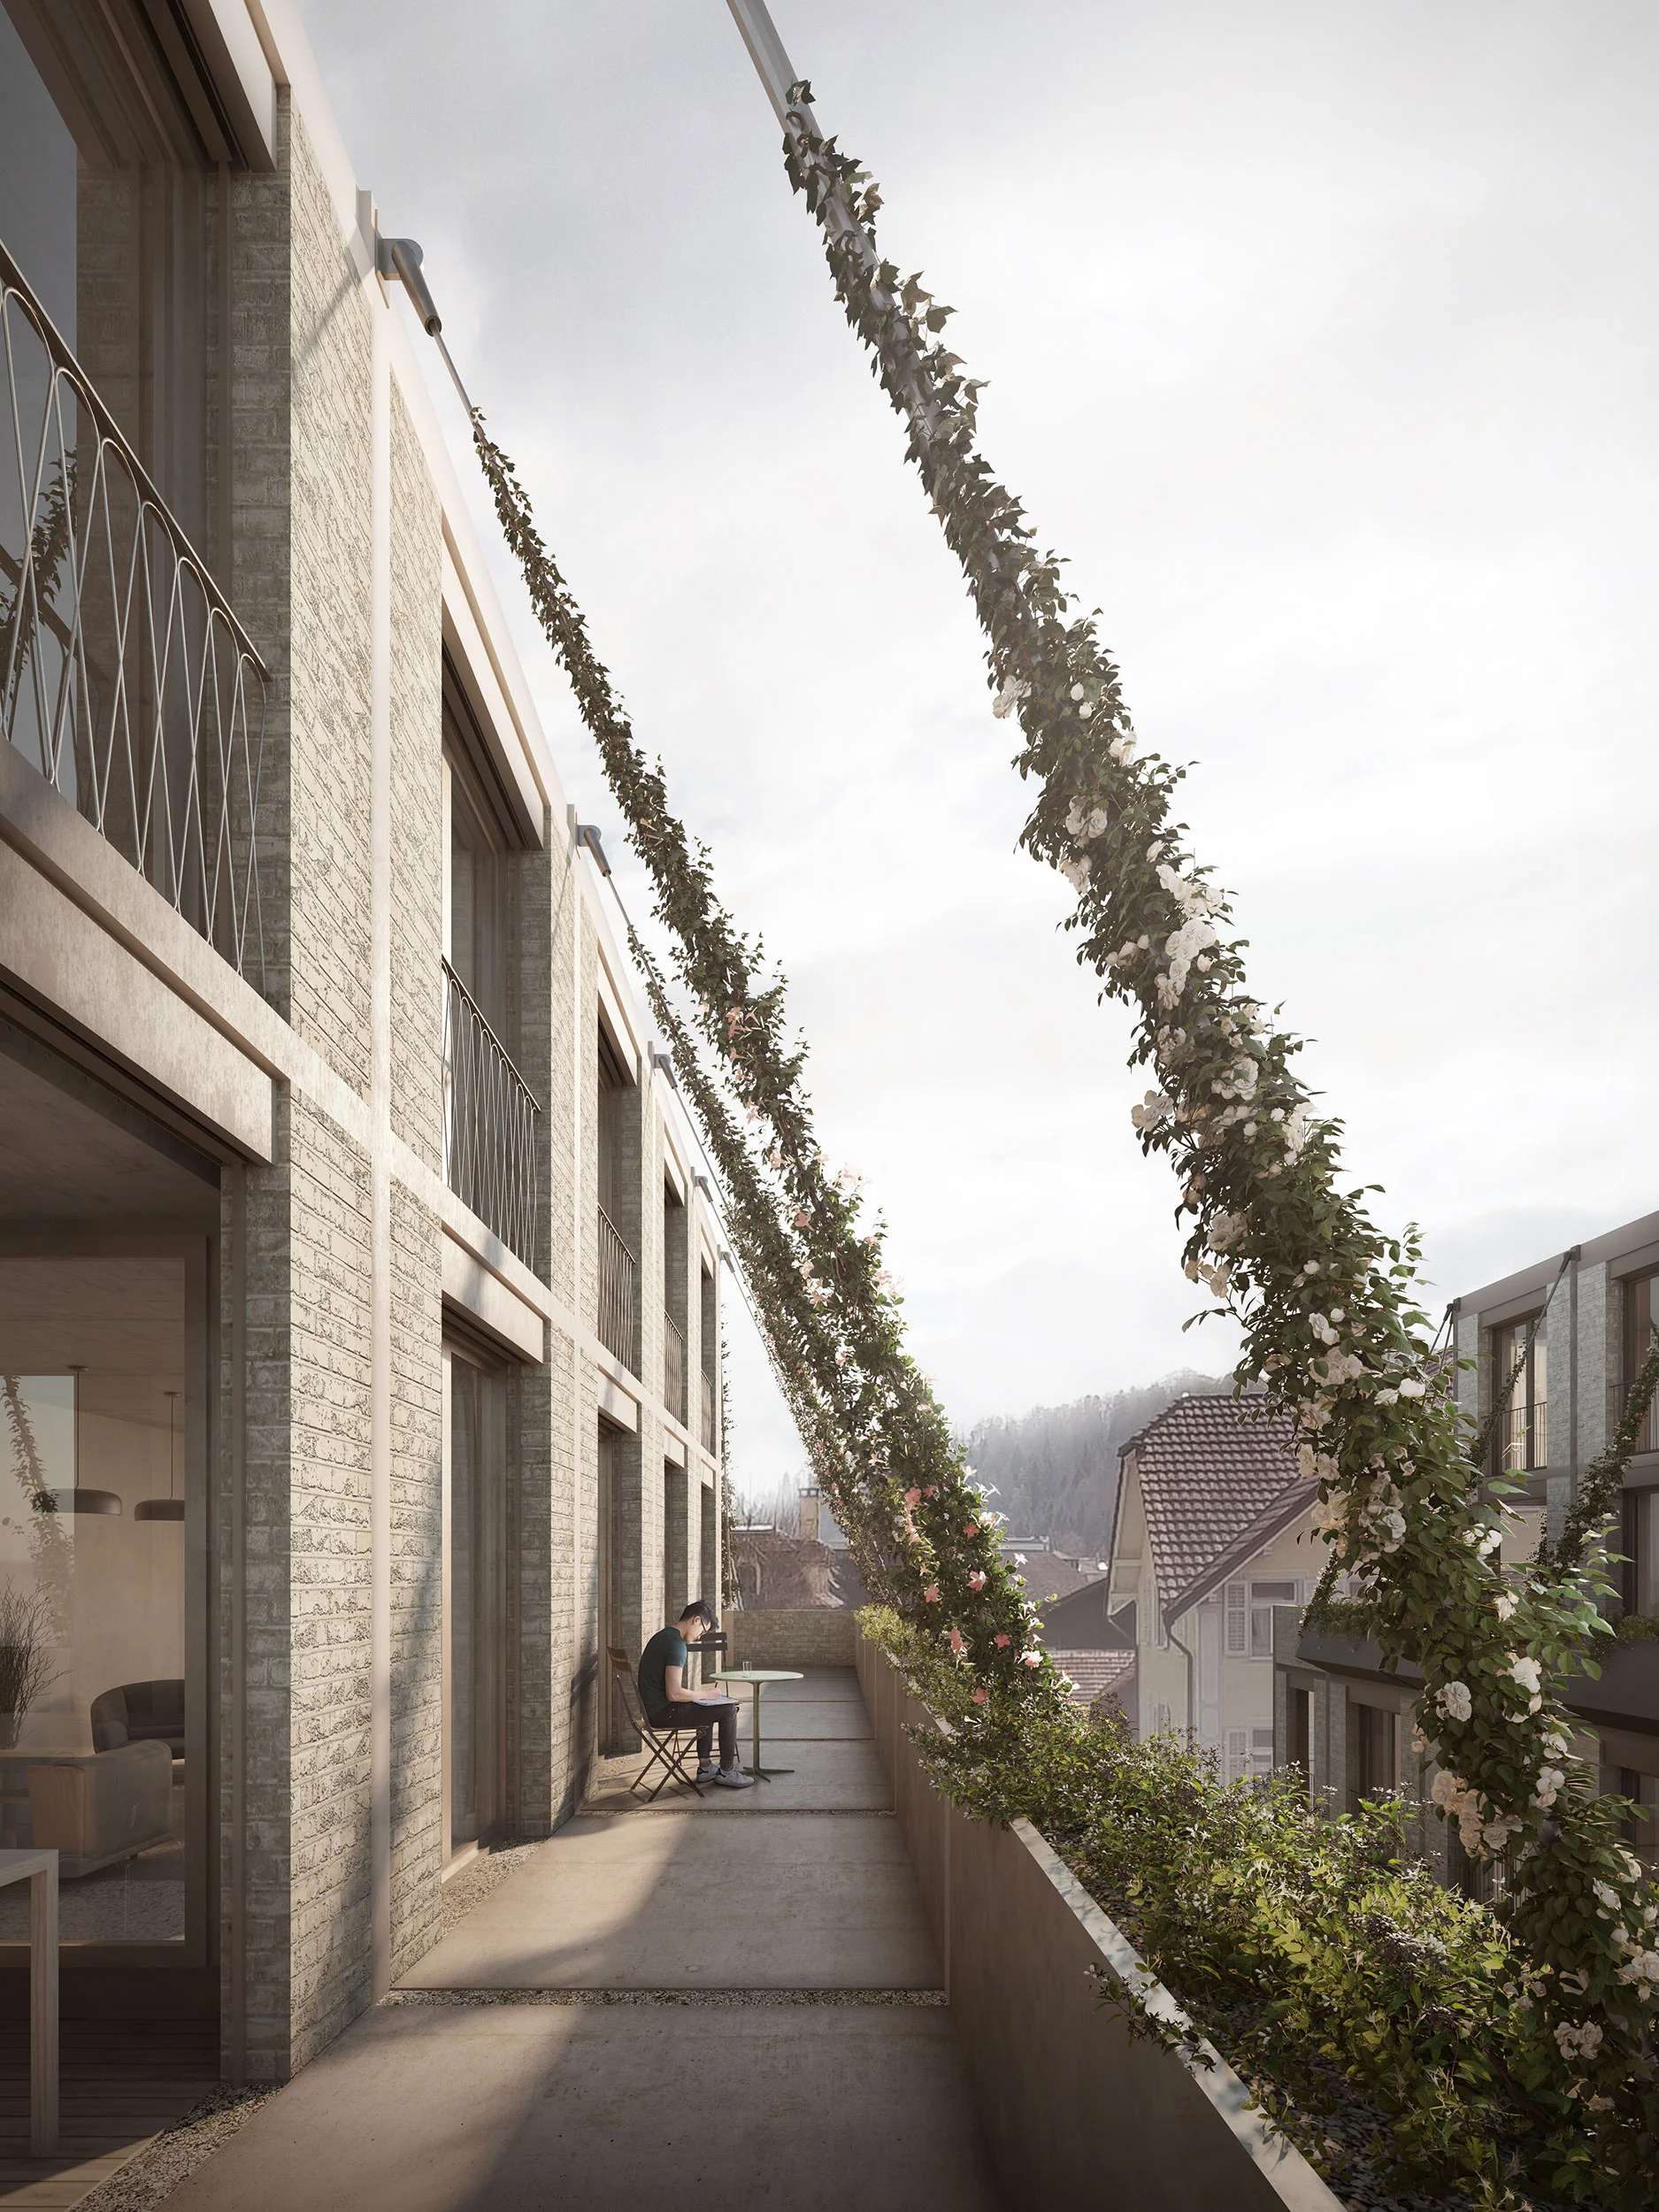
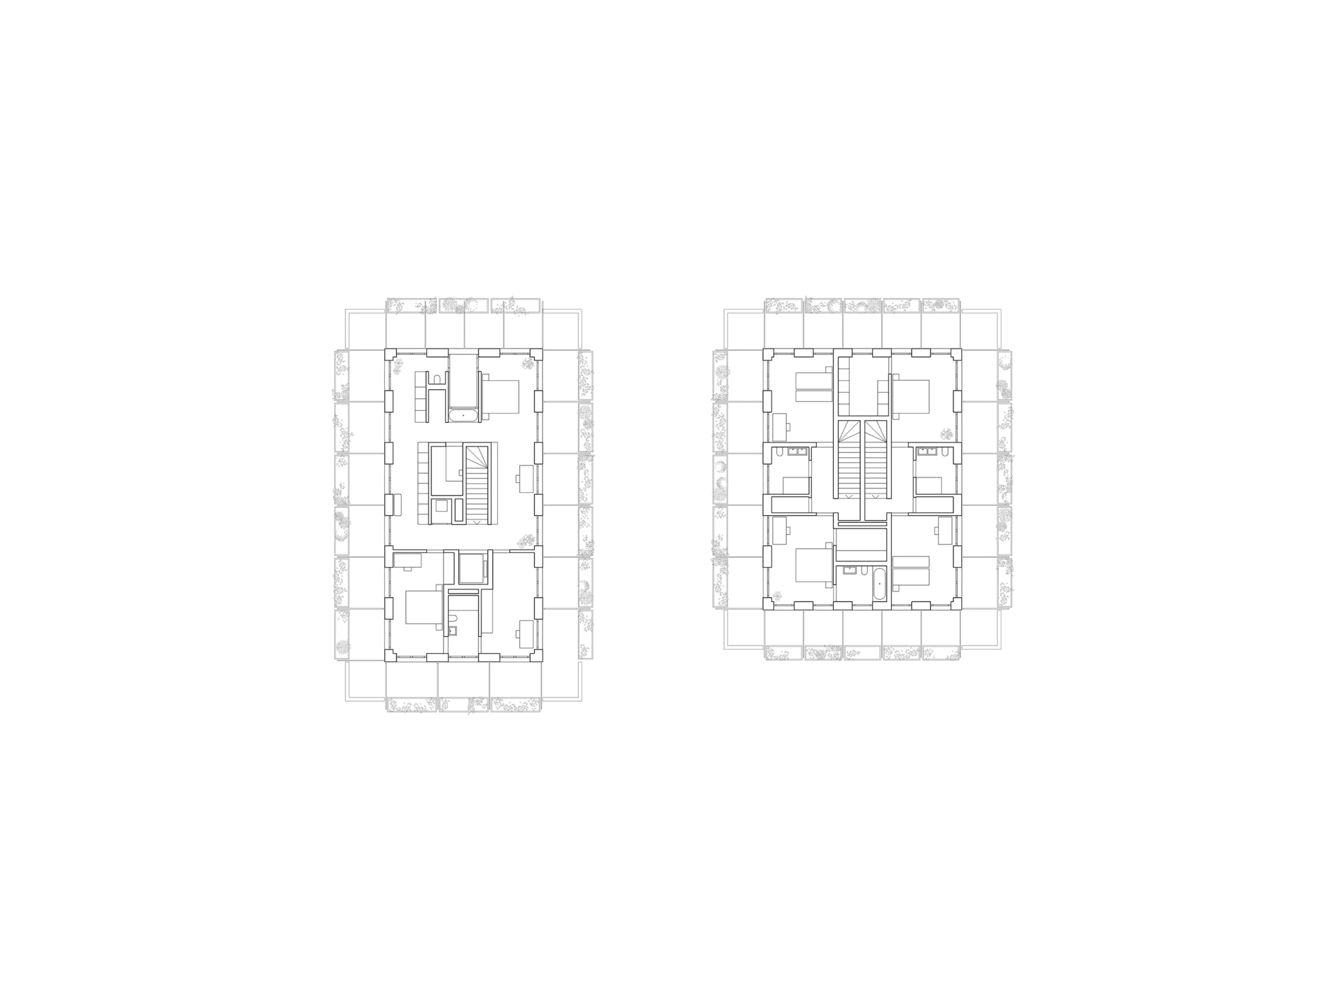
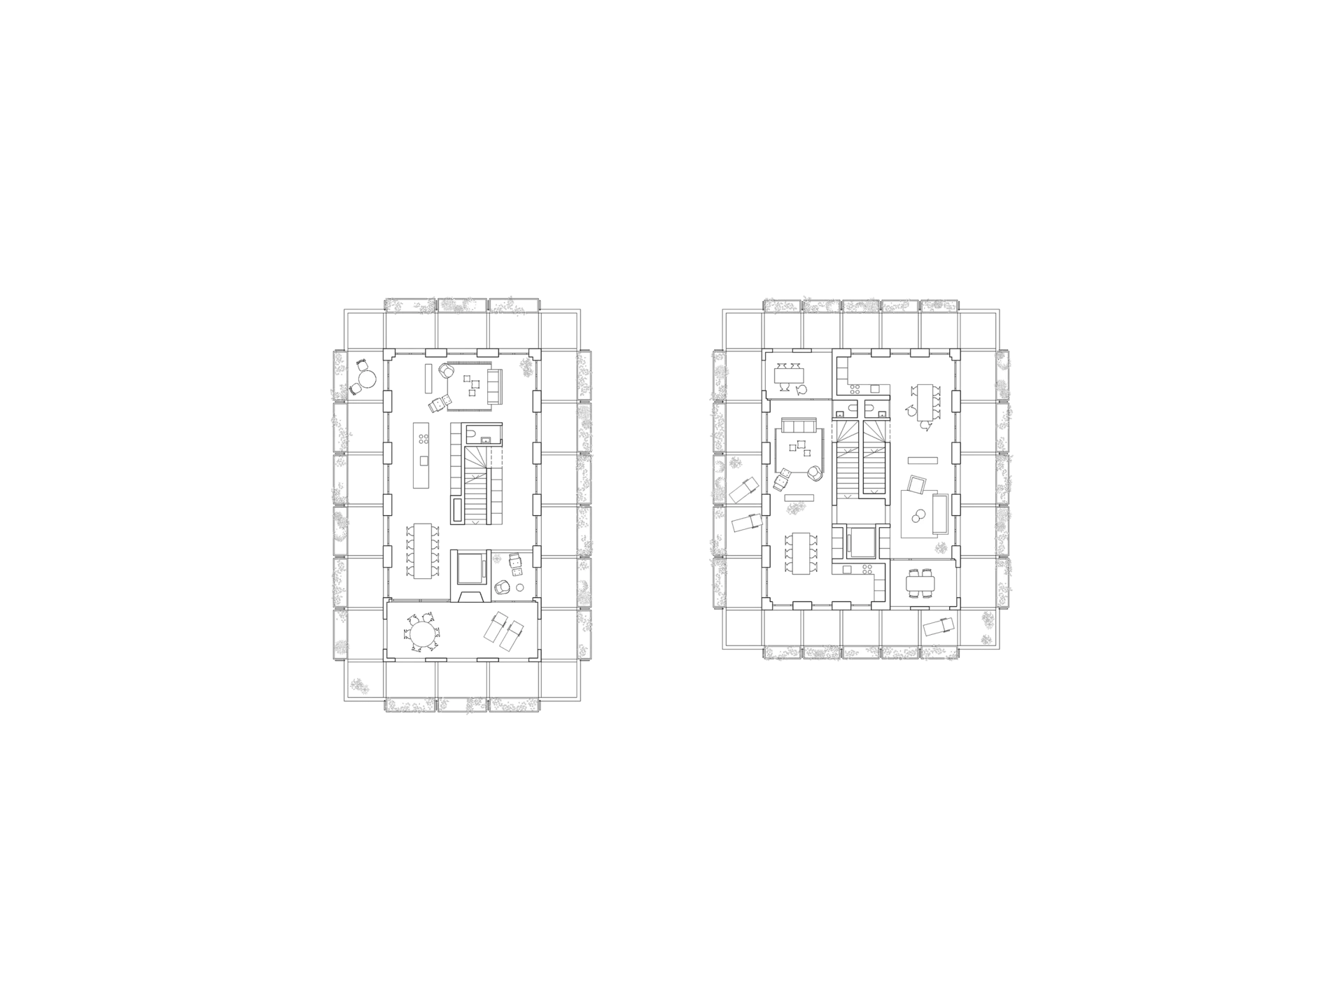
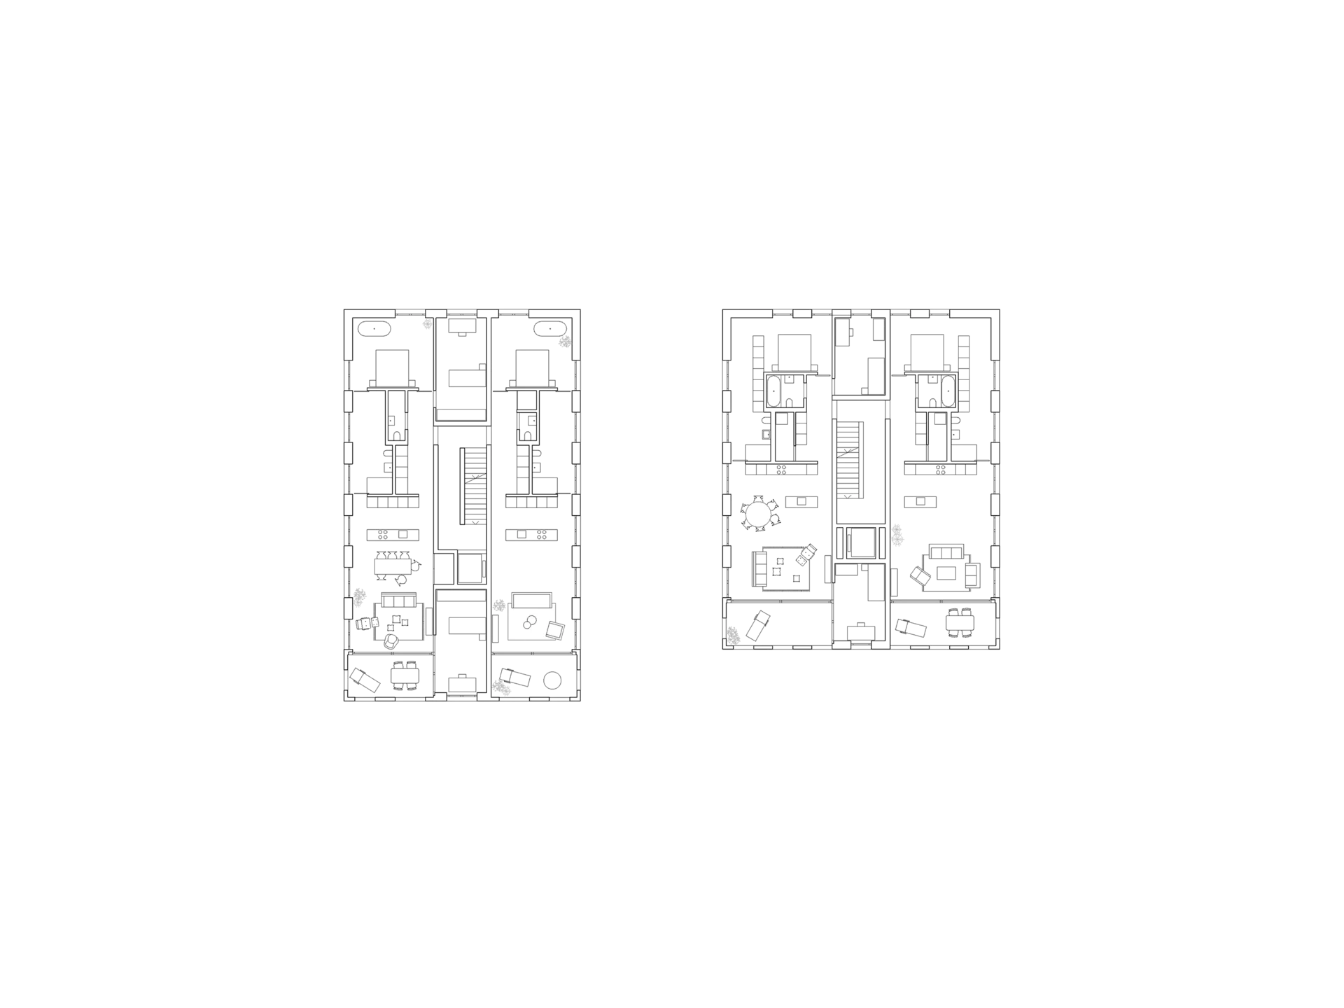
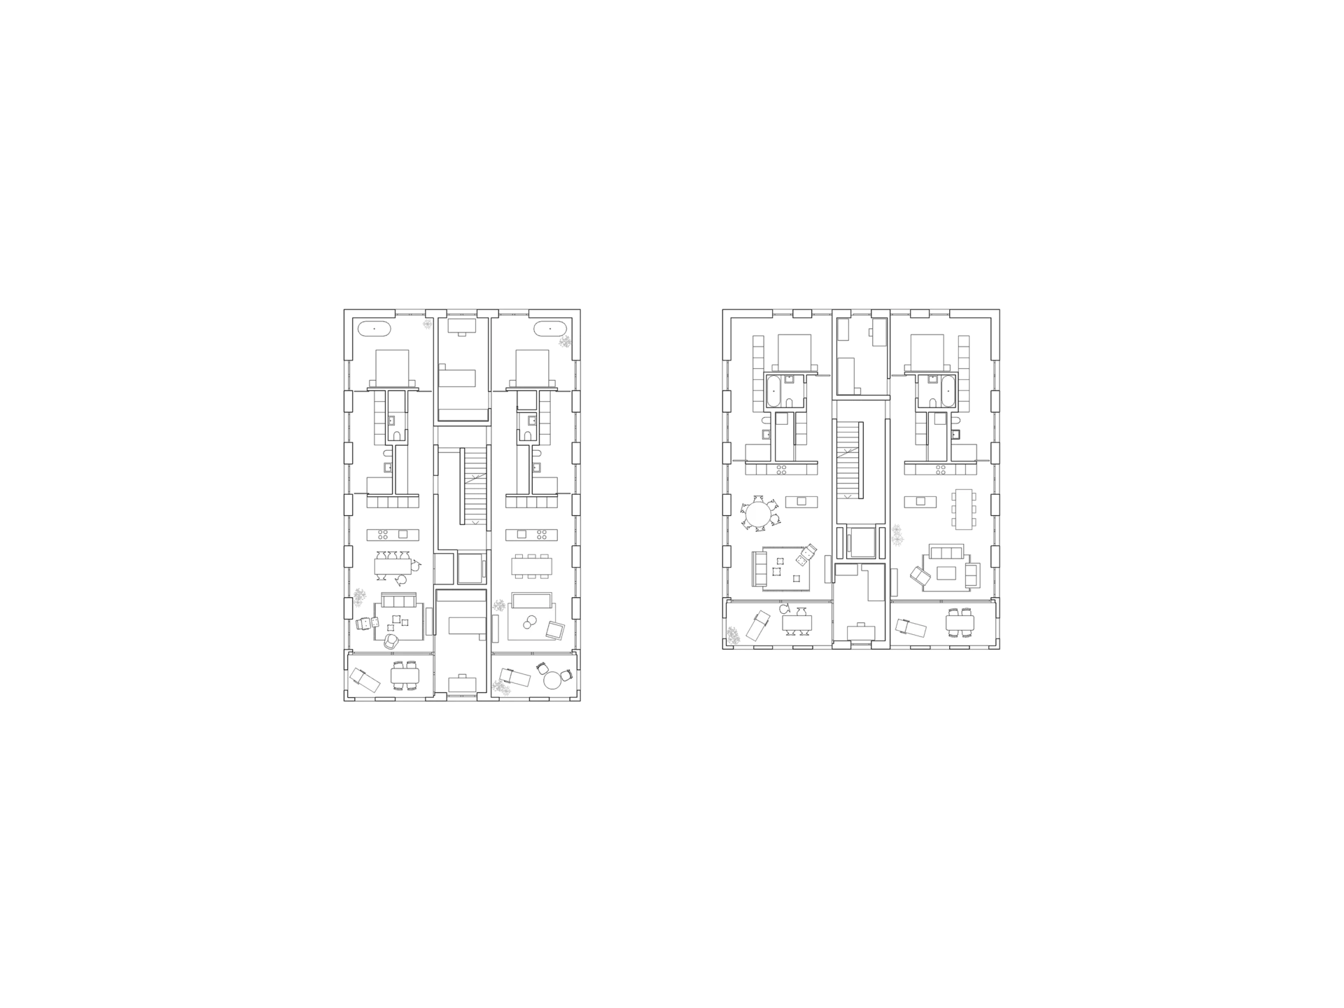
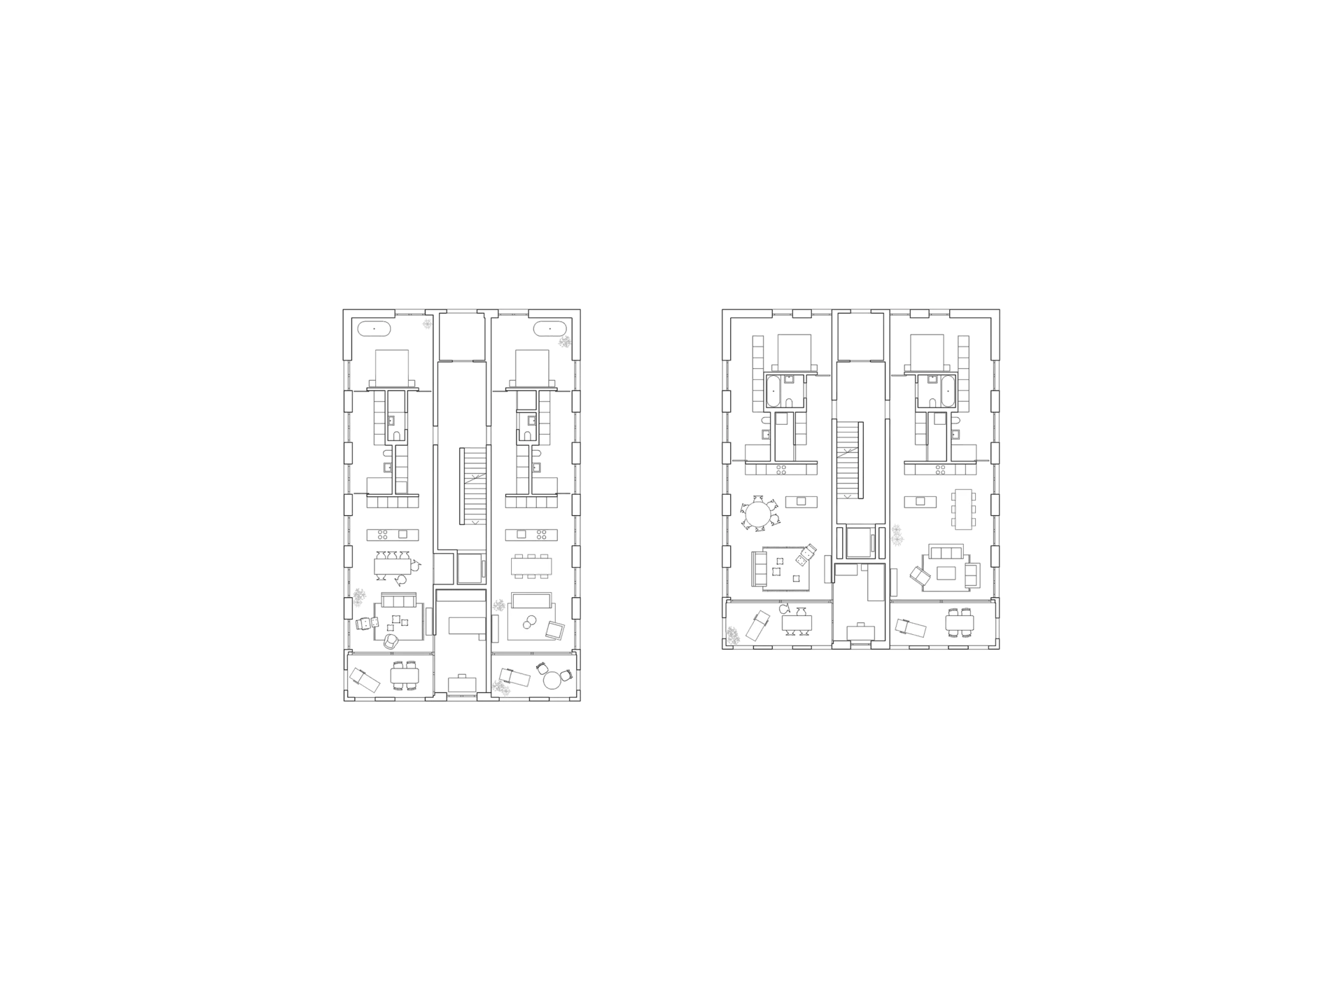
All apartments are organised on a structural grid, enabling flexible layouts, furnishing options, and interior fit-outs. Generously sized loggias integrated within the building footprint offer maximum privacy while ensuring abundant daylighting and views toward the landscaped greenery.
The penthouse levels are designed as simple, set-back volumes. This setback creates attractive private outdoor spaces for the duplex penthouse apartments. Planting along the roof garden with climbing vegetation provides natural shade over the generous terrace areas.
Construction & Material Concept
The two new buildings are designed using solid construction with double-wall masonry. The living units are organized around a central core housing the stairwell and elevator.
The planned clinker brick facade is finished with a slurry coat. This additive facade rhythm creates a unified and memorable appearance. Raw materials are exposed honestly and used efficiently, underscoring the straightforward architectural quality of both volumes. The finely articulated facade structure lends a tactile, sensory quality that blends into the built surroundings.
A shared heating system using a groundwater heat pump combined with a photovoltaic array ensures efficient, environmentally friendly energy generation.
The solid construction method enables a highly cost-effective implementation of fire safety requirements, effortlessly maintaining all required fire separation distances without additional measures.