HOUSE ZWYSSIGSTRASSE
2023-2026
Lucerne
Project, realisation
Client: private
Images: Dolmus Architekten
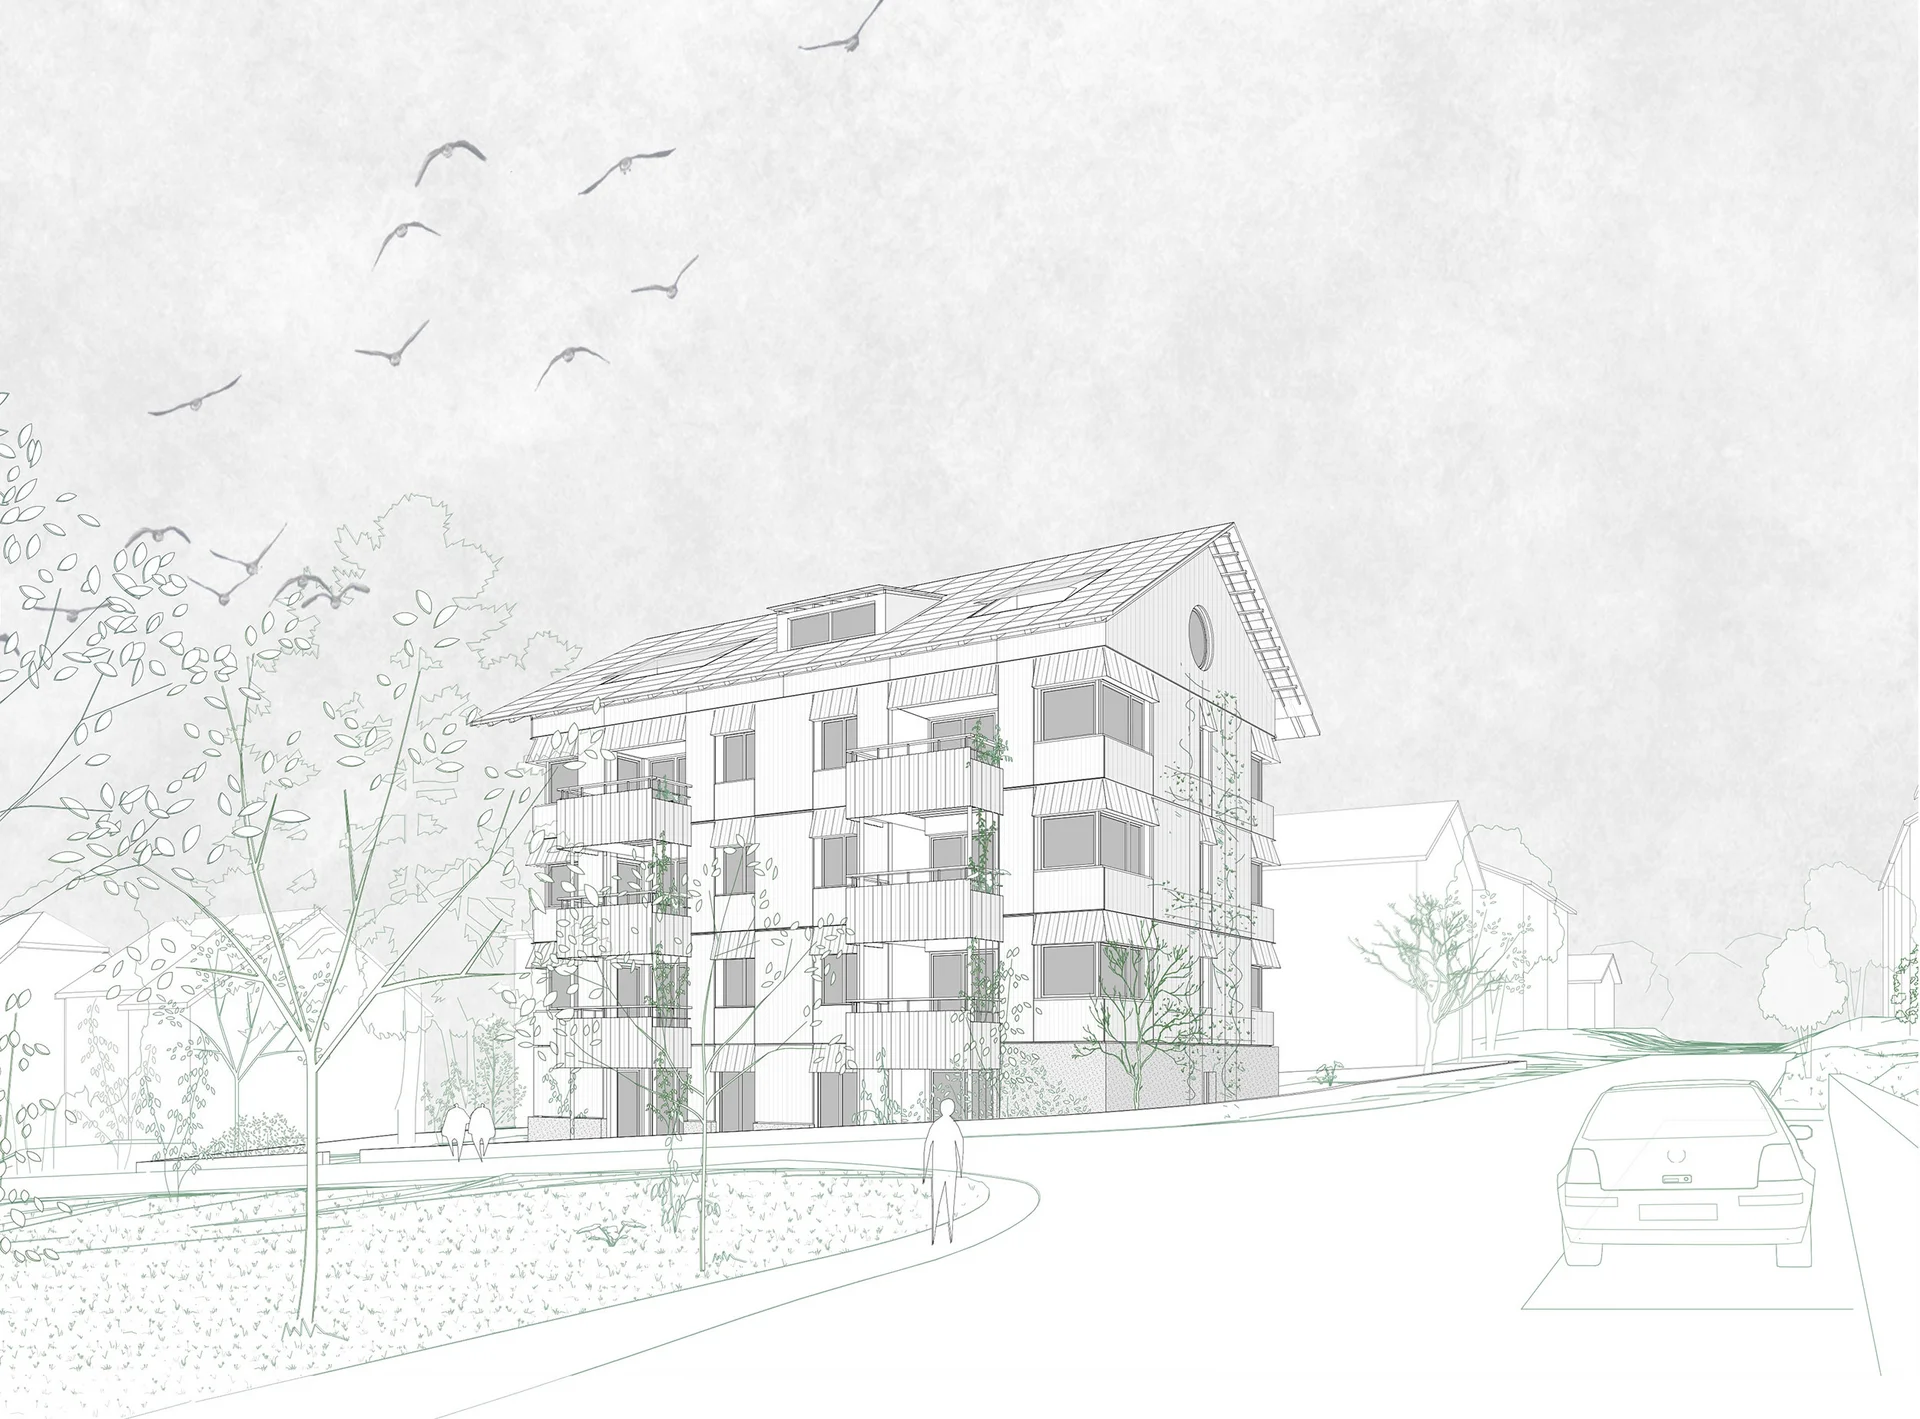
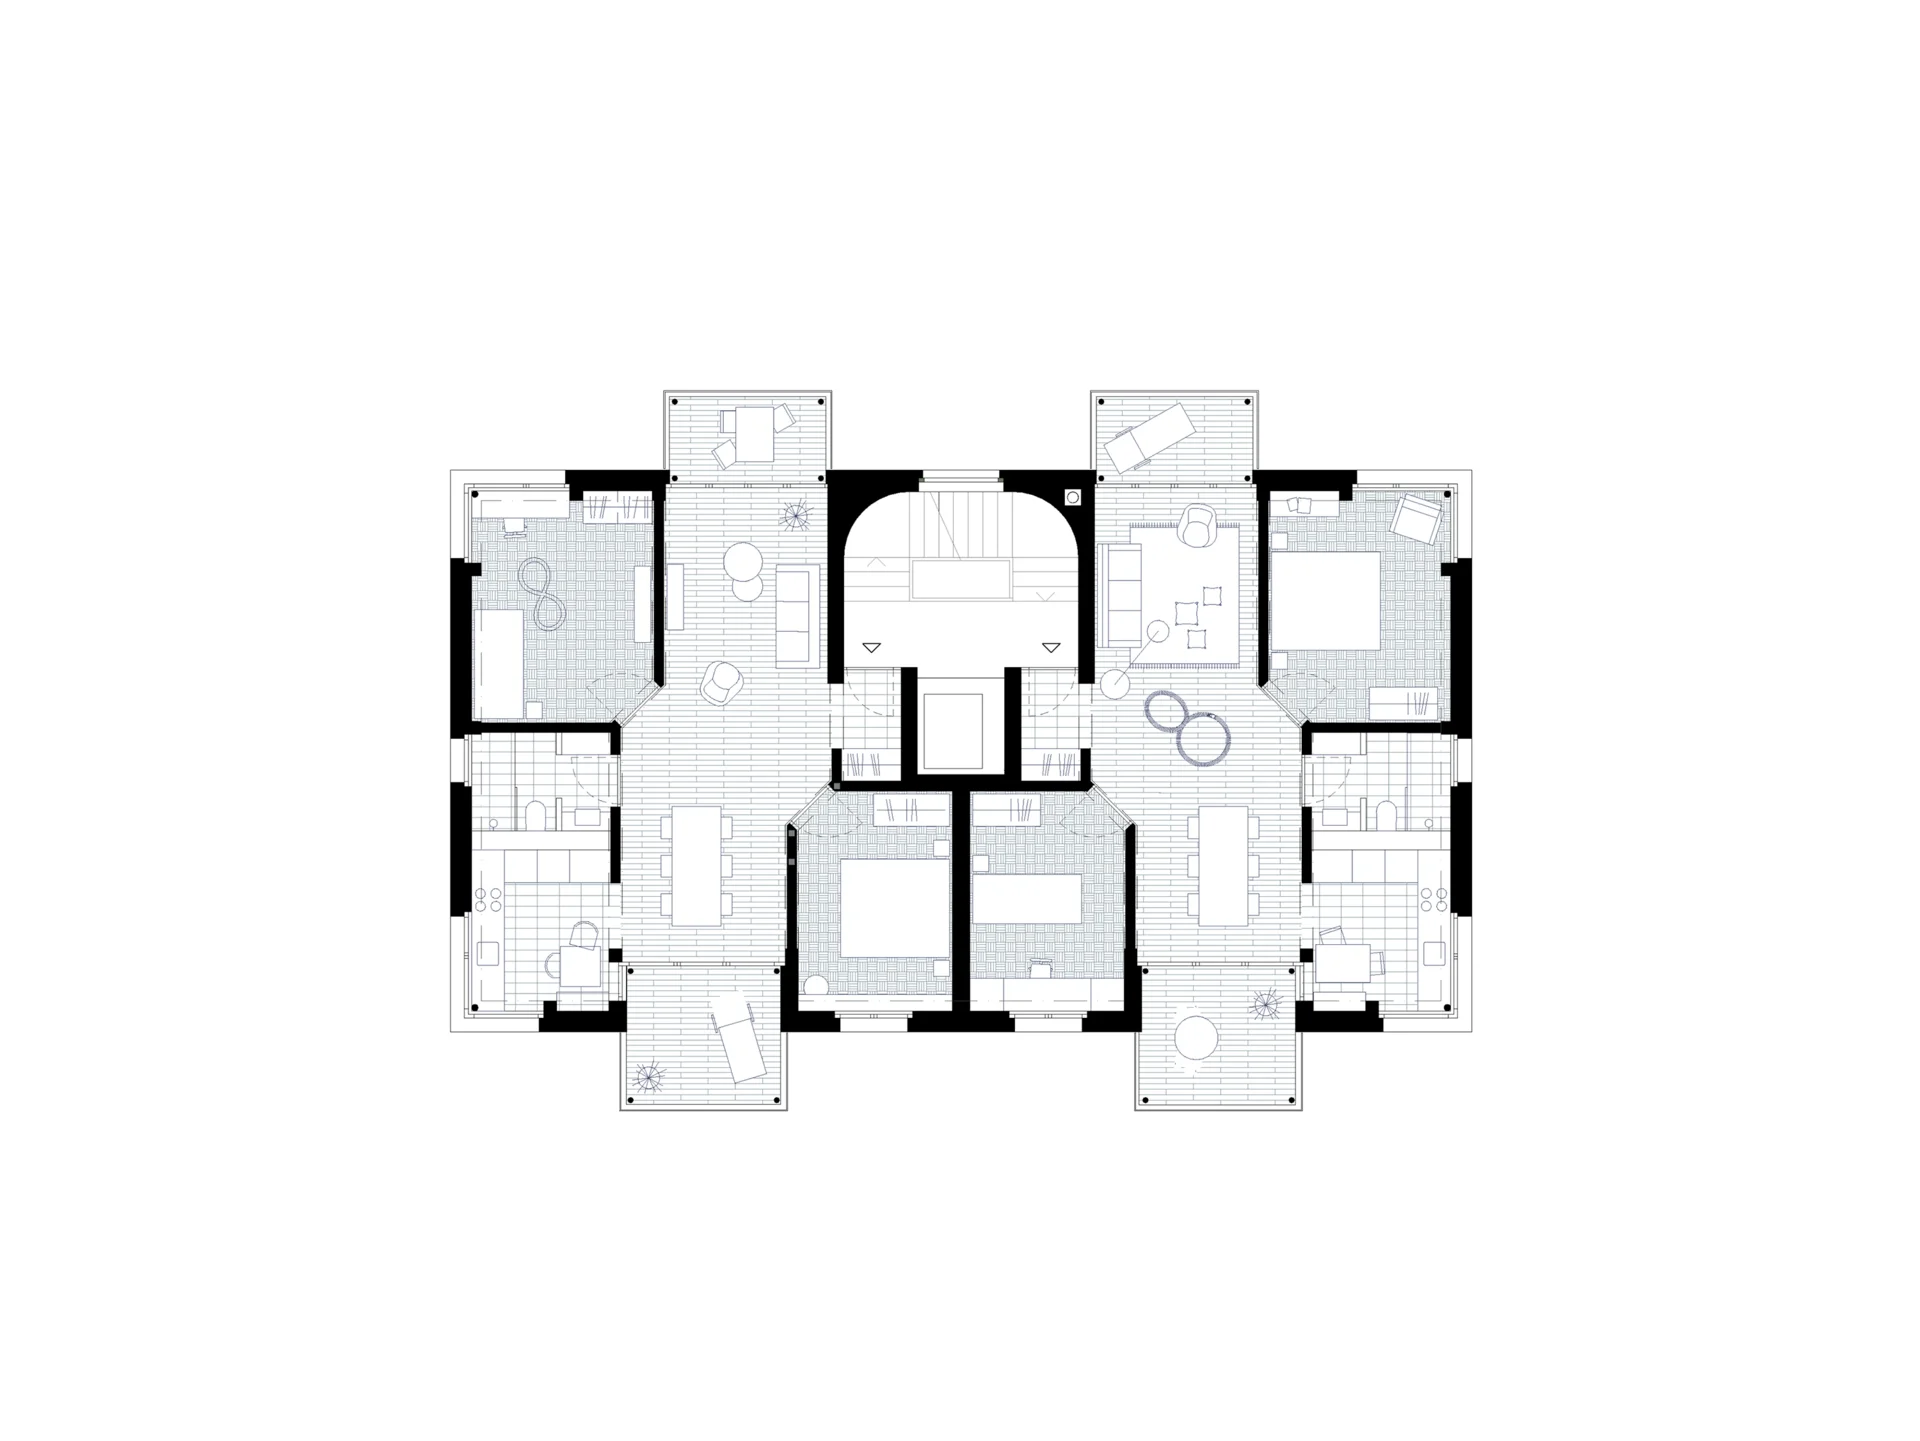
A multi-family residential building with nine units is being developed at Zwyssigstrasse 2 as a replacement project. The new building follows the volume of the existing structure, preserving the character of the site as well as the established garden.
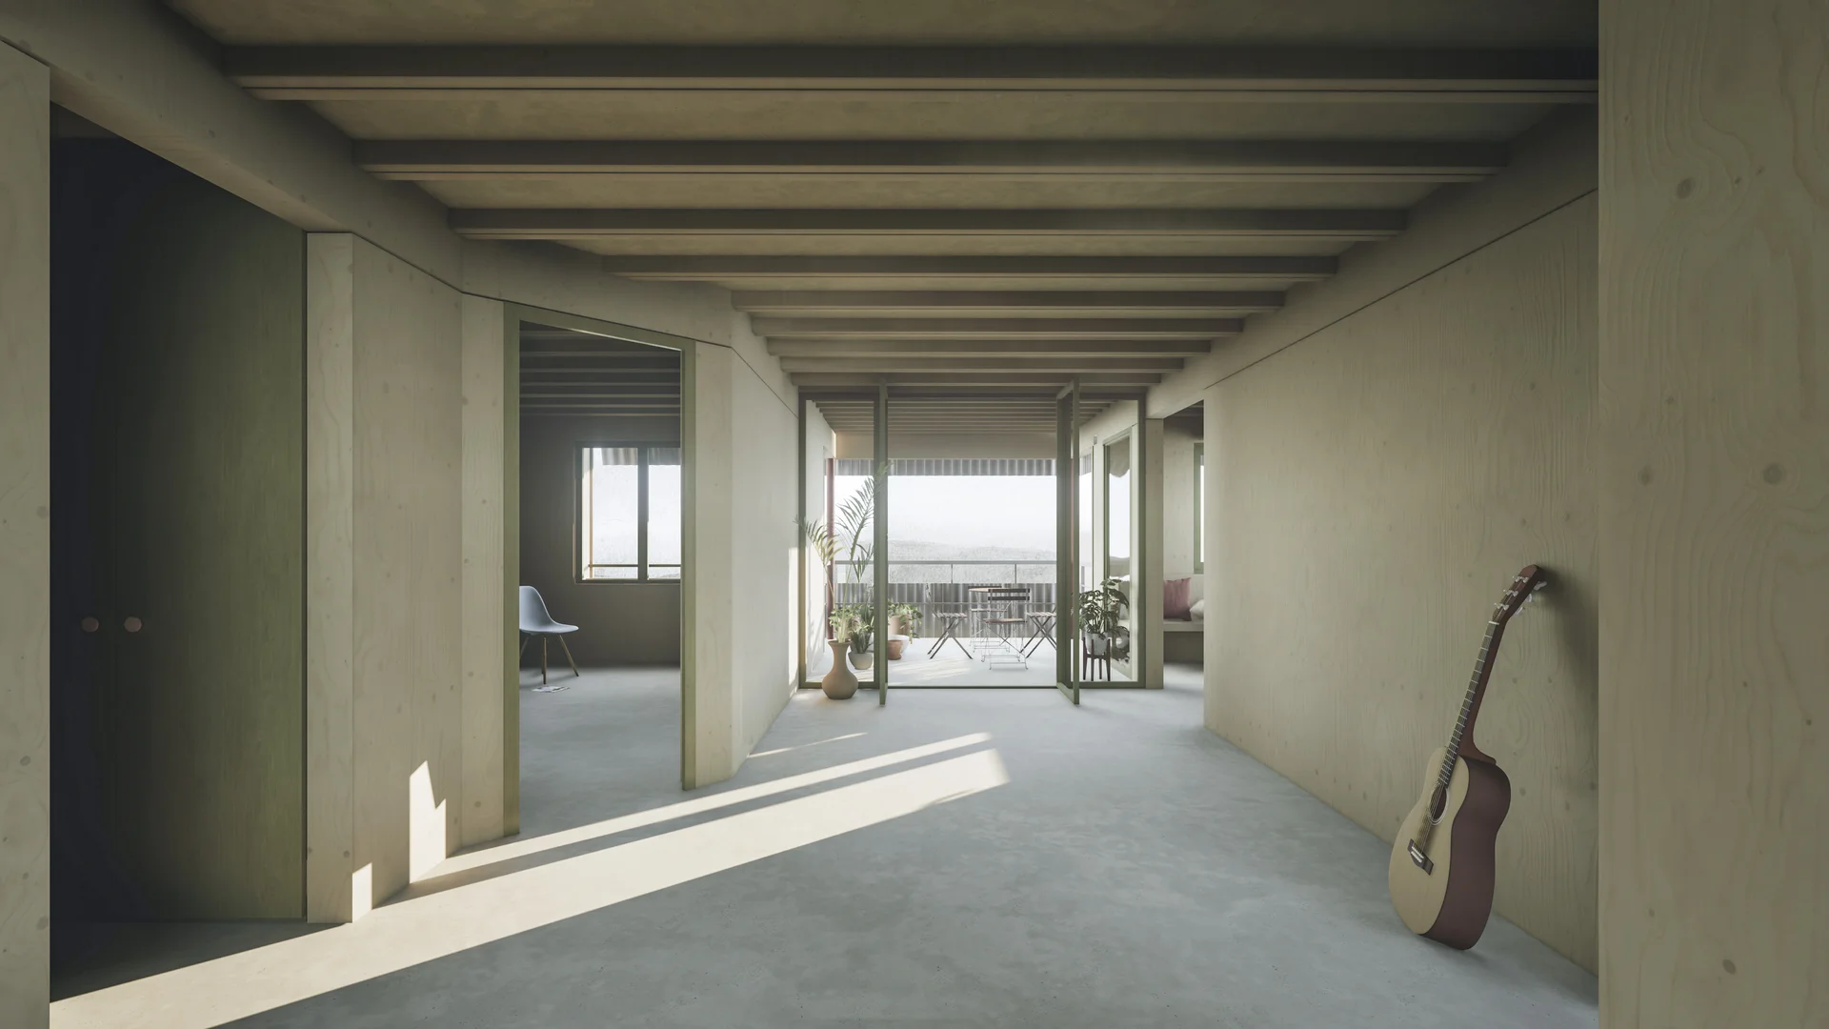
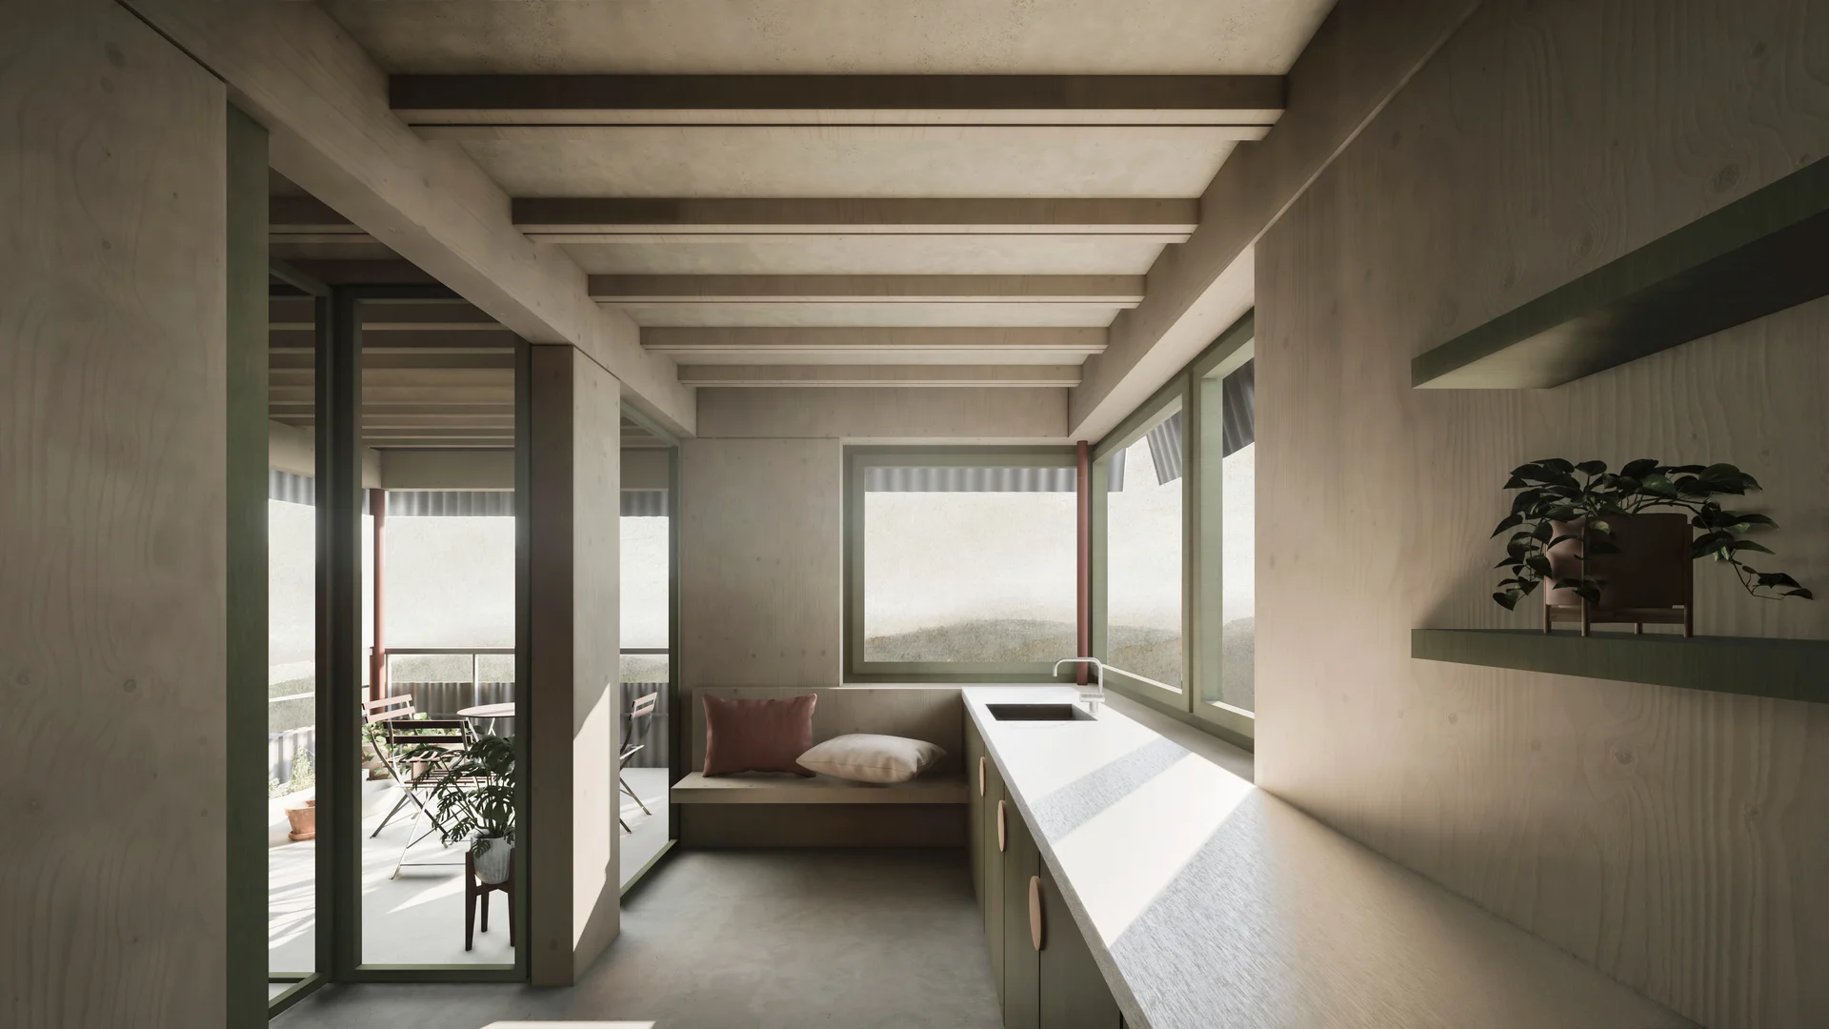
Architecturally, the project is strongly influenced by the garden city concept, with a focus on communal and ecological living. The new building combines a solid base with a timber structure above, allowing it to integrate into the urban context while expressing a clear and contemporary architectural language. Brise-soleil elements articulate the façade and emphasise its openness.
The garden forms the spatial and social centre of the development. With a pavilion, productive garden areas, and open green spaces, it supports and encourages communal life among residents.