Important pages

  • Home
  • Main Navigation
  • Content
  • Contact
  • Sitemap
  • Meta Navigation
  • News
  • Selected Projects
  • List of works
  • Studio
  • Contact
  • DE
  • 2026
    • Lucerne Dolmus Tiny
    • Schüpfheim House on Concrete Walls
  • 2025
    • Lucerne House Zwyssigstrasse
    • Willisau Residential Building Grundmühle
    • Lucerne Cooperative Housing KAB
    • Schüpfheim House on a Plinth
    • Schenkon Centrum
  • 2024
    • Pfaffnau School Extension
    • Berlin City Hall of the Future
    • Willisau Housing in Menzbergstrasse
    • Selcuk Houses
    • Schwanden Triple Kindergarden
    • Turku Museum History and Future
    • Ballwil Residential Buildings Gorgen
  • 2023
    • Antalya Hotel Akra V
    • Sulgen Vocational Training Campus
    • Willisau Housing Bahnhofstrasse
    • Lucerne Hotel Monopol
    • Wädenswil Extension House A. Studer
    • Lucerne Housing "Am Rain"
    • House by the Lake
    • Adligenswil House Klusenmatt
    • Buttisholz Village Center South
  • 2022
    • Eggersriet School
    • Adligenswil Tiny House
    • Lucerne Theater
    • Entlebuch Residential Buildings Schlössli
    • Ballwil Community Hall
    • Biel Extension Juravorstadt
    • Willisau Residential Building Höchhusmatt
  • 2021
    • Lucerne School Complex Steinhof
    • Wädenswil Housing Hangenmoos
    • Escholzmatt Housing Development Güntenen
    • Eich Housing Development Spillmatte
    • Seon Double Kindergarden Schönbühl
    • Hochdorf House Urswilstrasse
    • Dagmersellen Centrum
    • Dagmersellen School Extension
  • 2020
    • Willisau Housing Development Schwyzermatt
    • Hochdorf Residential Building Grüneggweg
    • Steckborn School Glarisegg
  • 2019
    • St.Gallen Triple Kindergarden
    • Hochdorf House Siedereistrasse
    • Sempach Retirement Home Stella Maris
    • Lucerne Town Villa Roof Conversion
    • Hitzkirch Police Academy
    • Aarburg Housing in Gärbiareal
    • Addis Abeba Swiss Embassy
    • Helsinki Extension National Museum
  • 2018
    • Hochdorf Residential Building Waldner
    • Horw Test Planning Allmend
    • Eich Seepark
    • Sempach House Friedau
    • Hochdorf Residential Building Seetal
    • Lyss Extension Elementary School
  • 2017
    • Mellingen Extension Elementary School
    • Schüpfheim Renovation House W. Schaad
    • Evilard Extension Elementary School
    • Faltschen Renovation Chalet
    • Rüti Double Kindergarden Winkel
  • 2016
    • Ins St. Maria Parish
    • Zermatt Elementary School Walka
    • Hammetschwand Lift
    • Erlinsbach two Single-Family Houses
    • Oberkirch Terra Alta
    • Brugg Historical House
  • 2015
    • Lucerne Elderly Home St. Anna
  • 2014
    • Schafisheim School Extension
    • Oberägeri Daycare Center
    • Turgi Parish and Apartments
    • Van Cultural Centre
  • 2013
    • Lucerne Swimming Platform
    • Sempach Residential Buildings Zihlweid
    • Lucerne House by the River Reuss
    • Egolzwil House on the Slope
    • Entlebuch Residential Building Angen
  • 2012
    • Urswil House by the Creek
    • Lucerne Barcode
  • 2010
    • Ankara Prayer- and Wash Hall
  • 2009
    • Lucerne Lakebistro Luz
01.01.2012

Urswil House by the Creek

HOUSE BY THE CREEK
2011-2012
Urswil

Project, realisation
Client: private
Images: Martin Guggisberg, Aytac Pekdemir

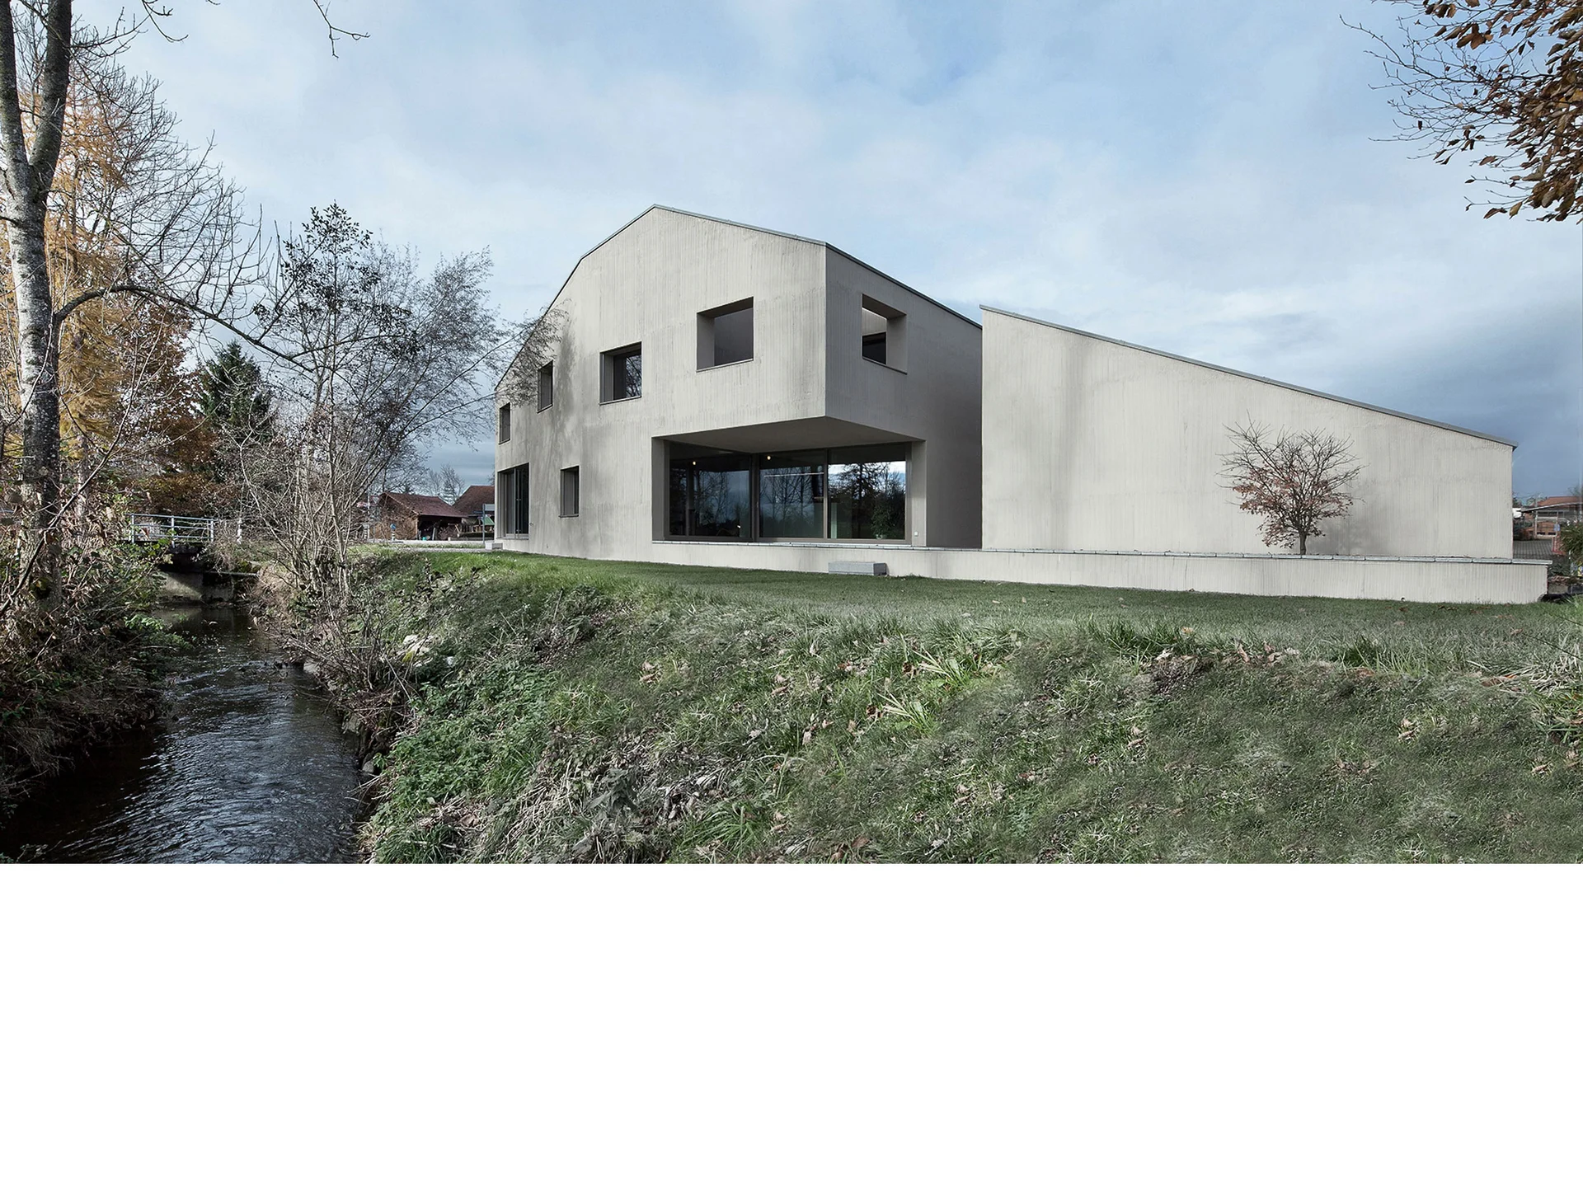
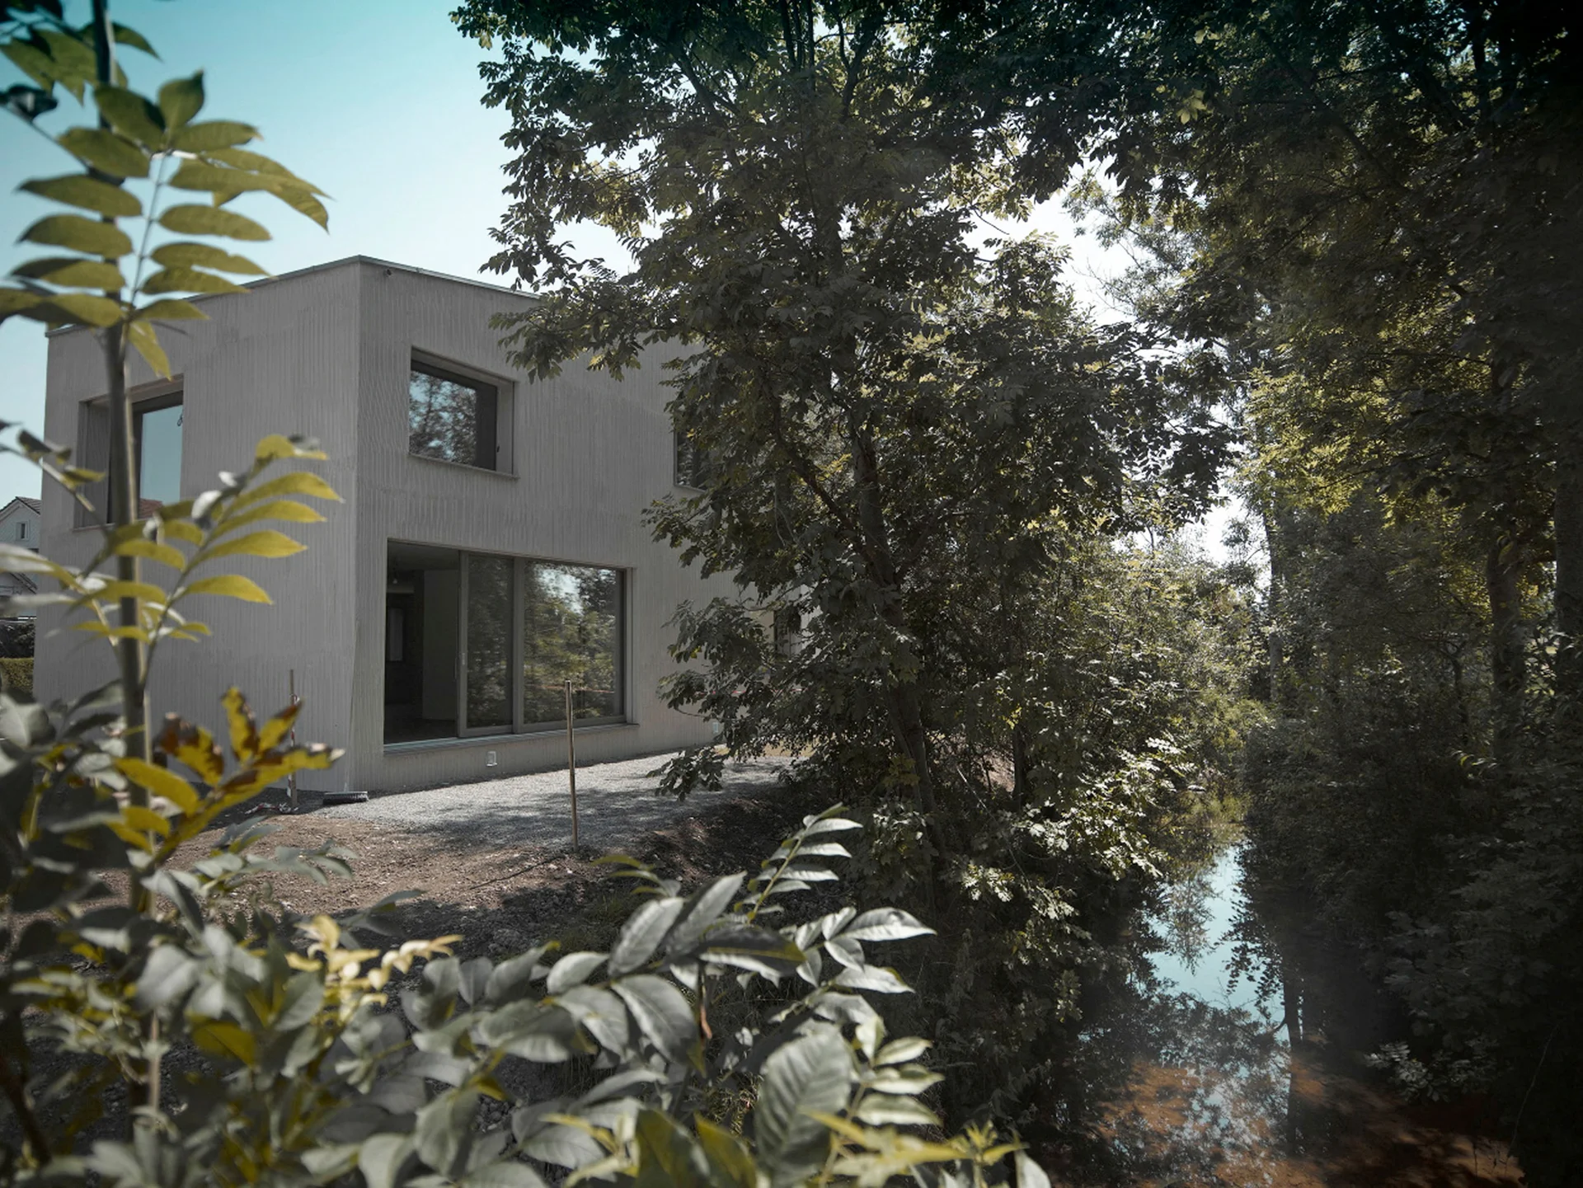
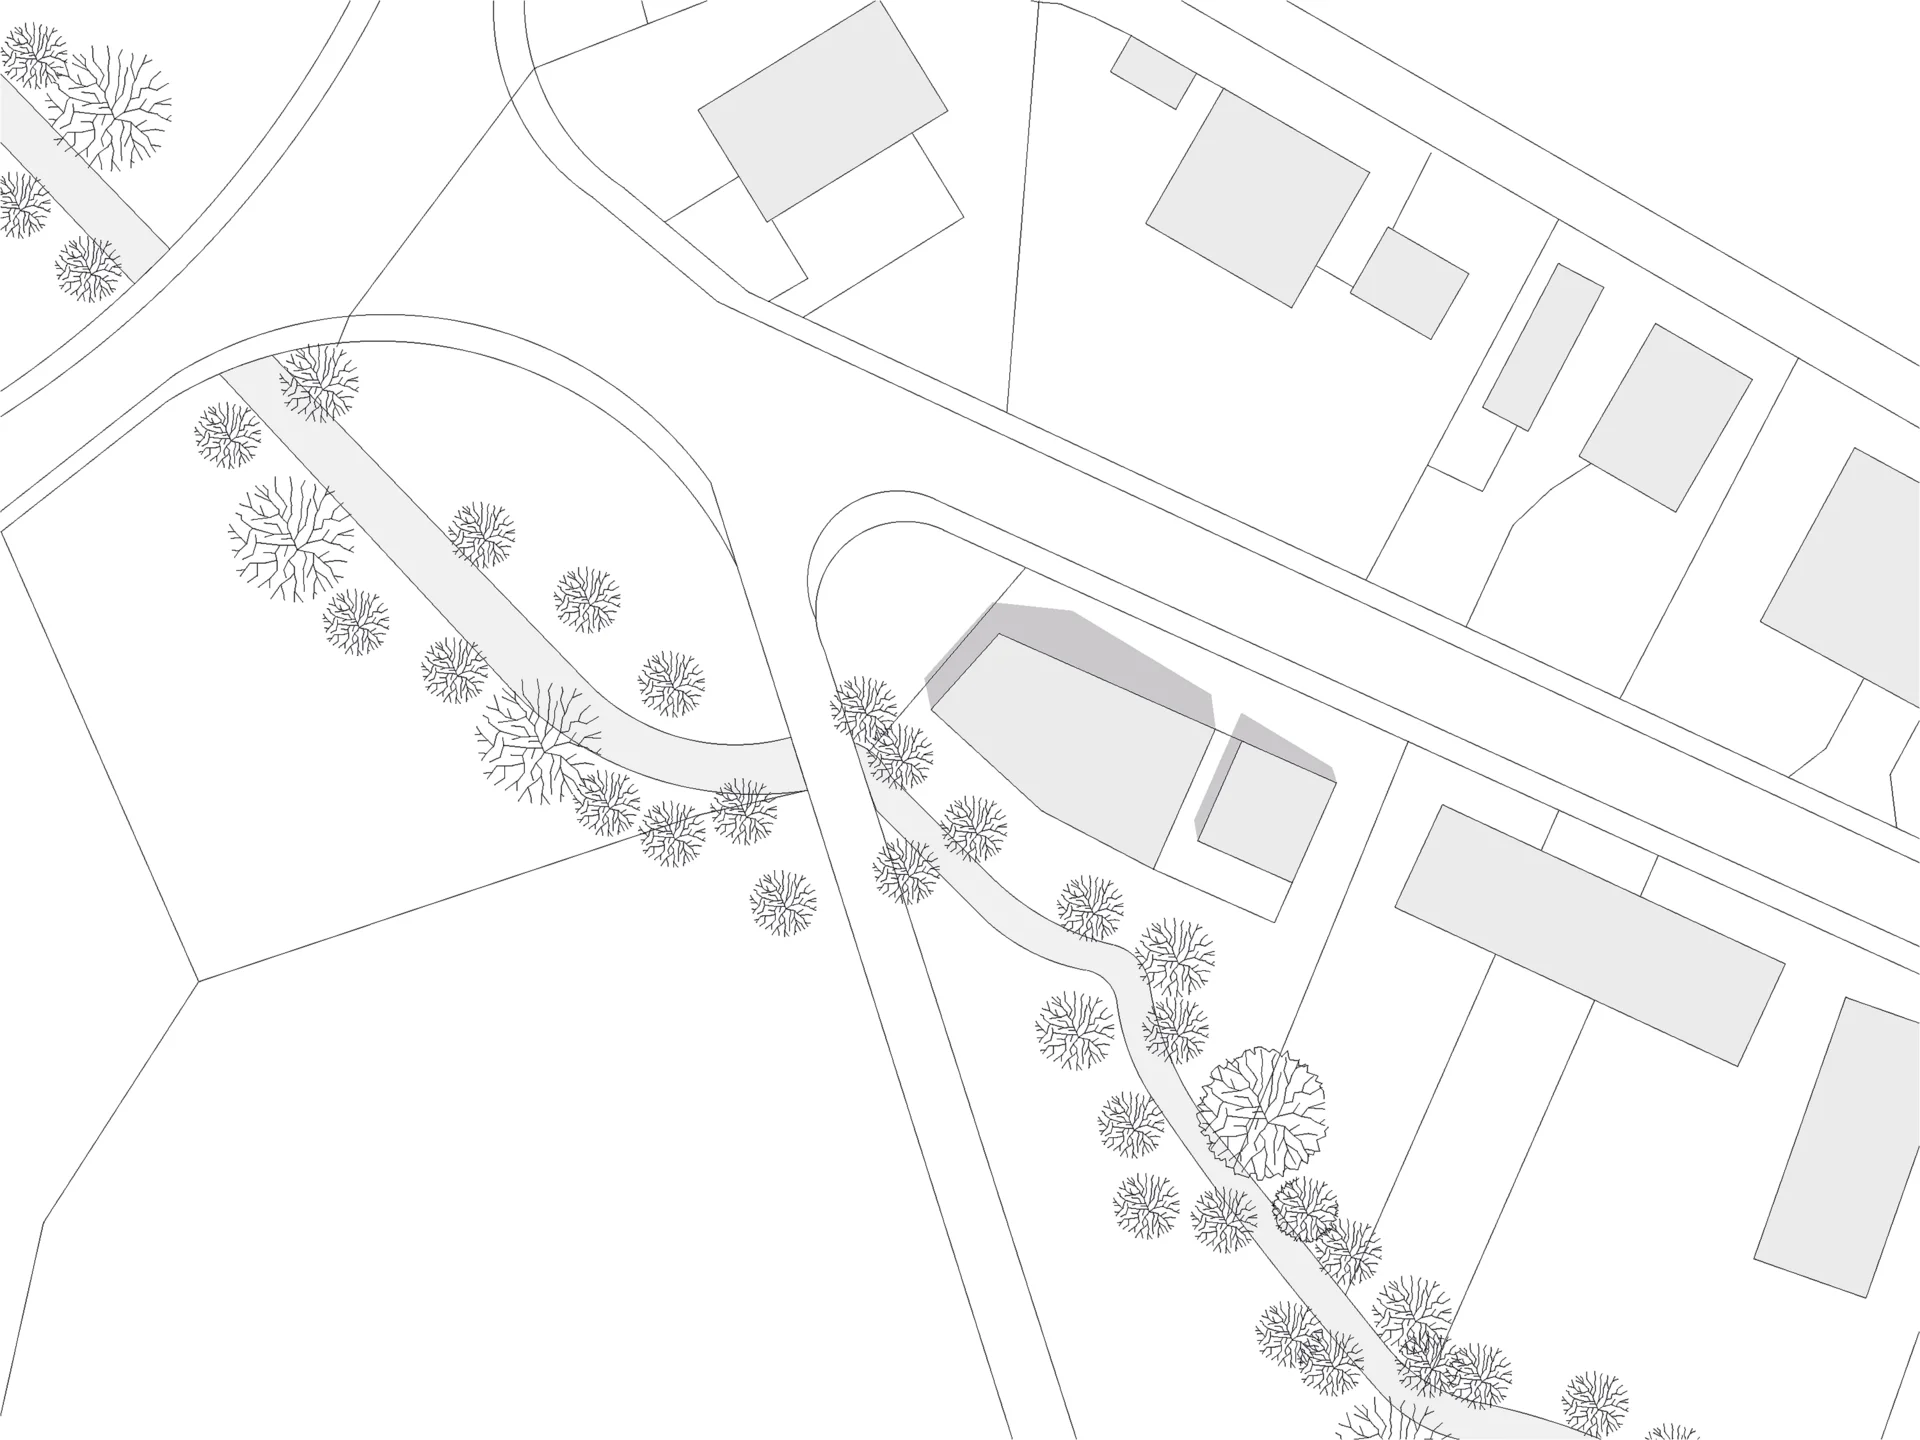
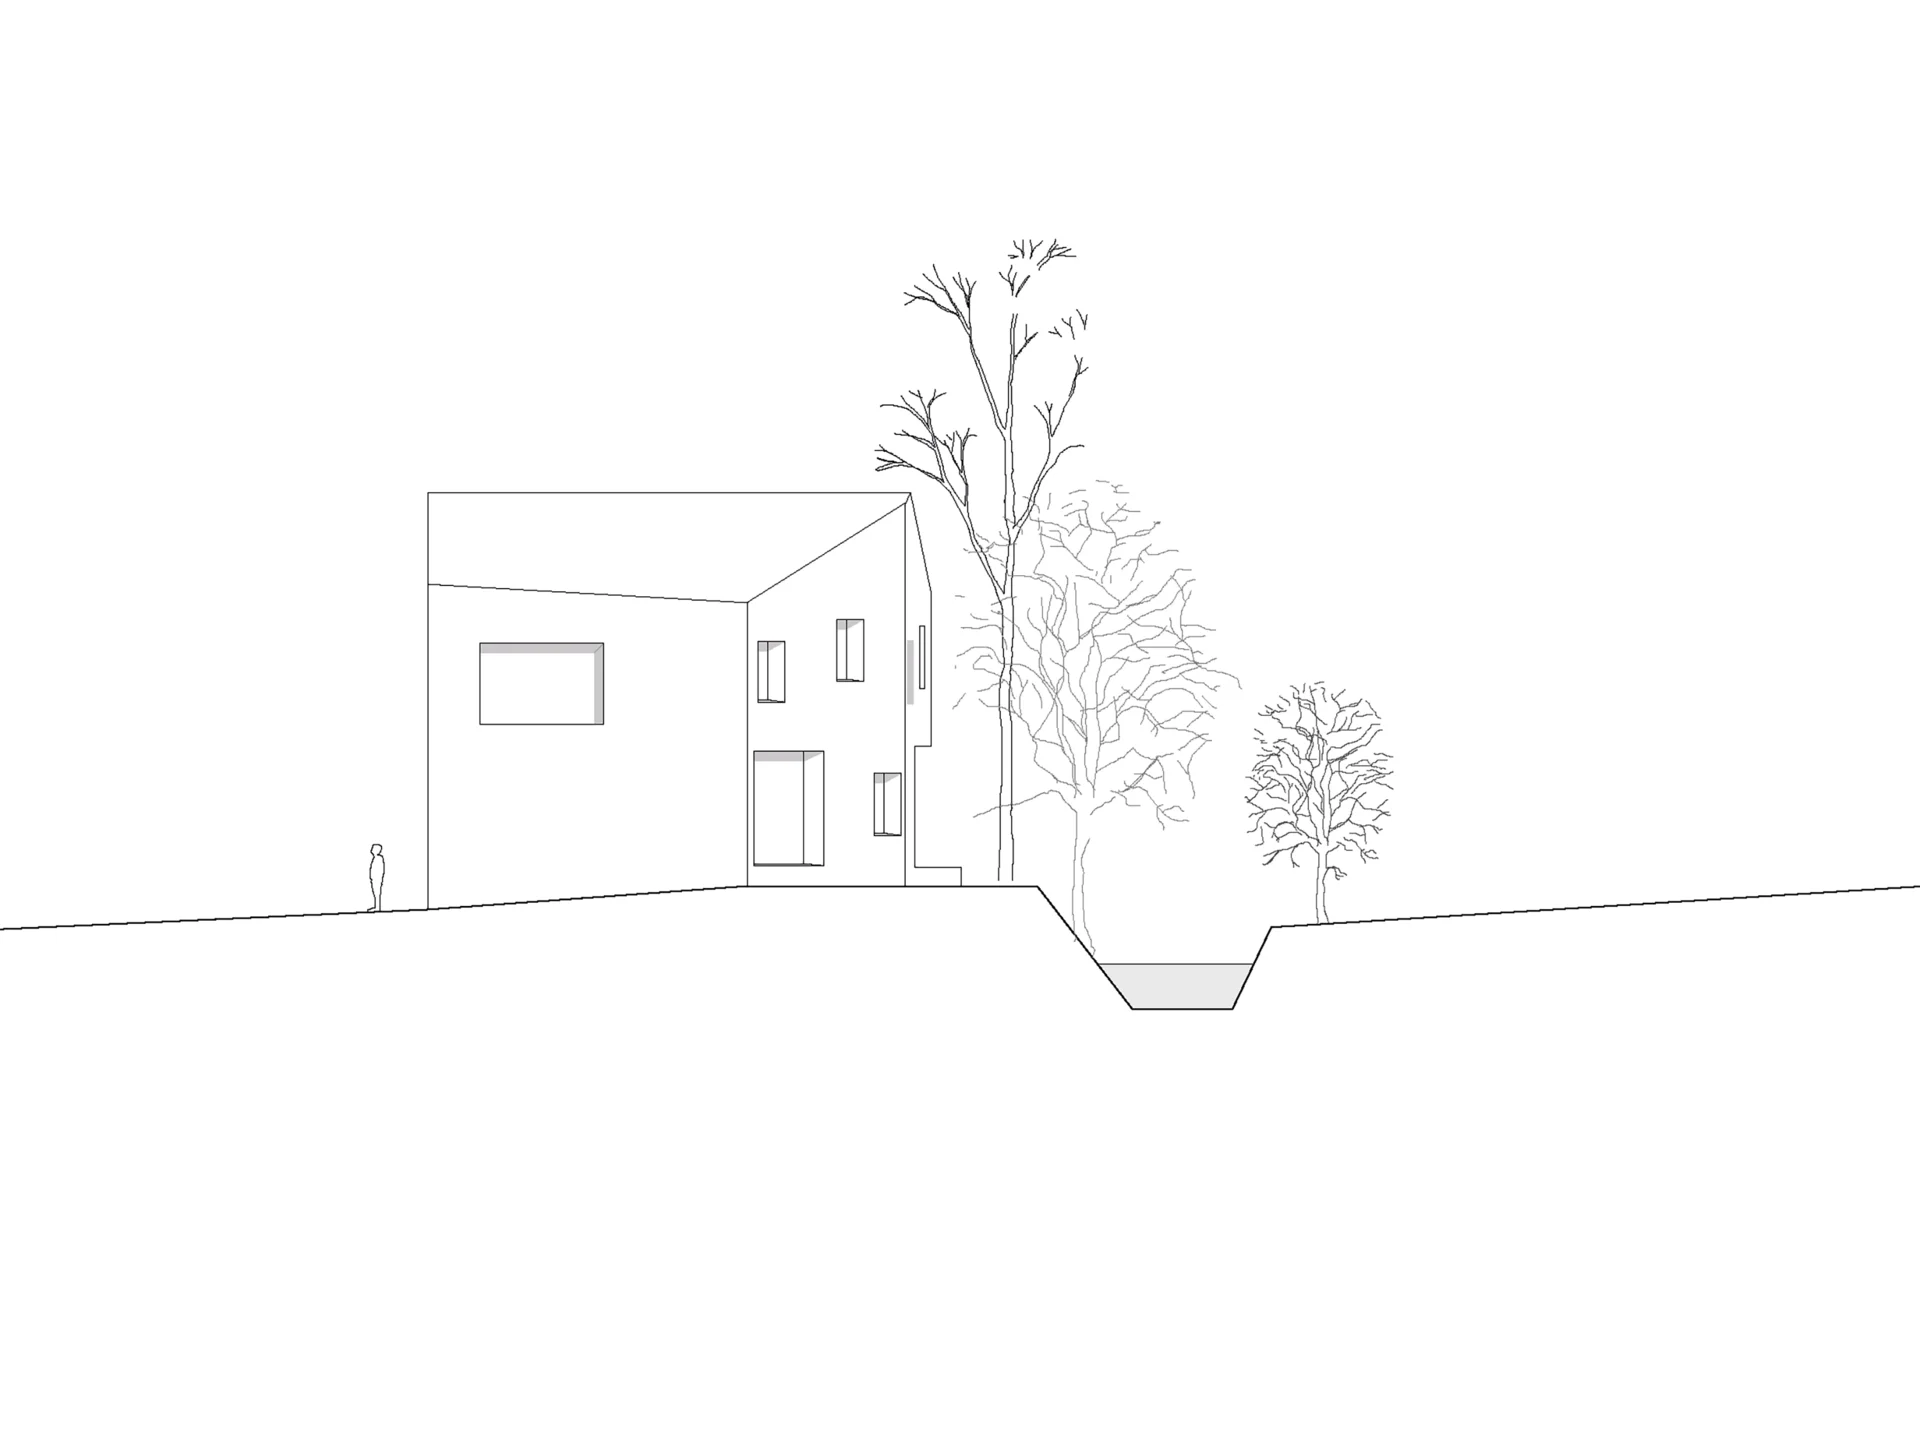
The site is situated on the countryside of central Switzerland, close to Luzern. A small stream with high trees bounds the parcel to the south and a street to the north. The qualities of the idyllic surrounding with an astonishing view of the Swiss central Alps were the ideal background to let the environment be part of the concept.

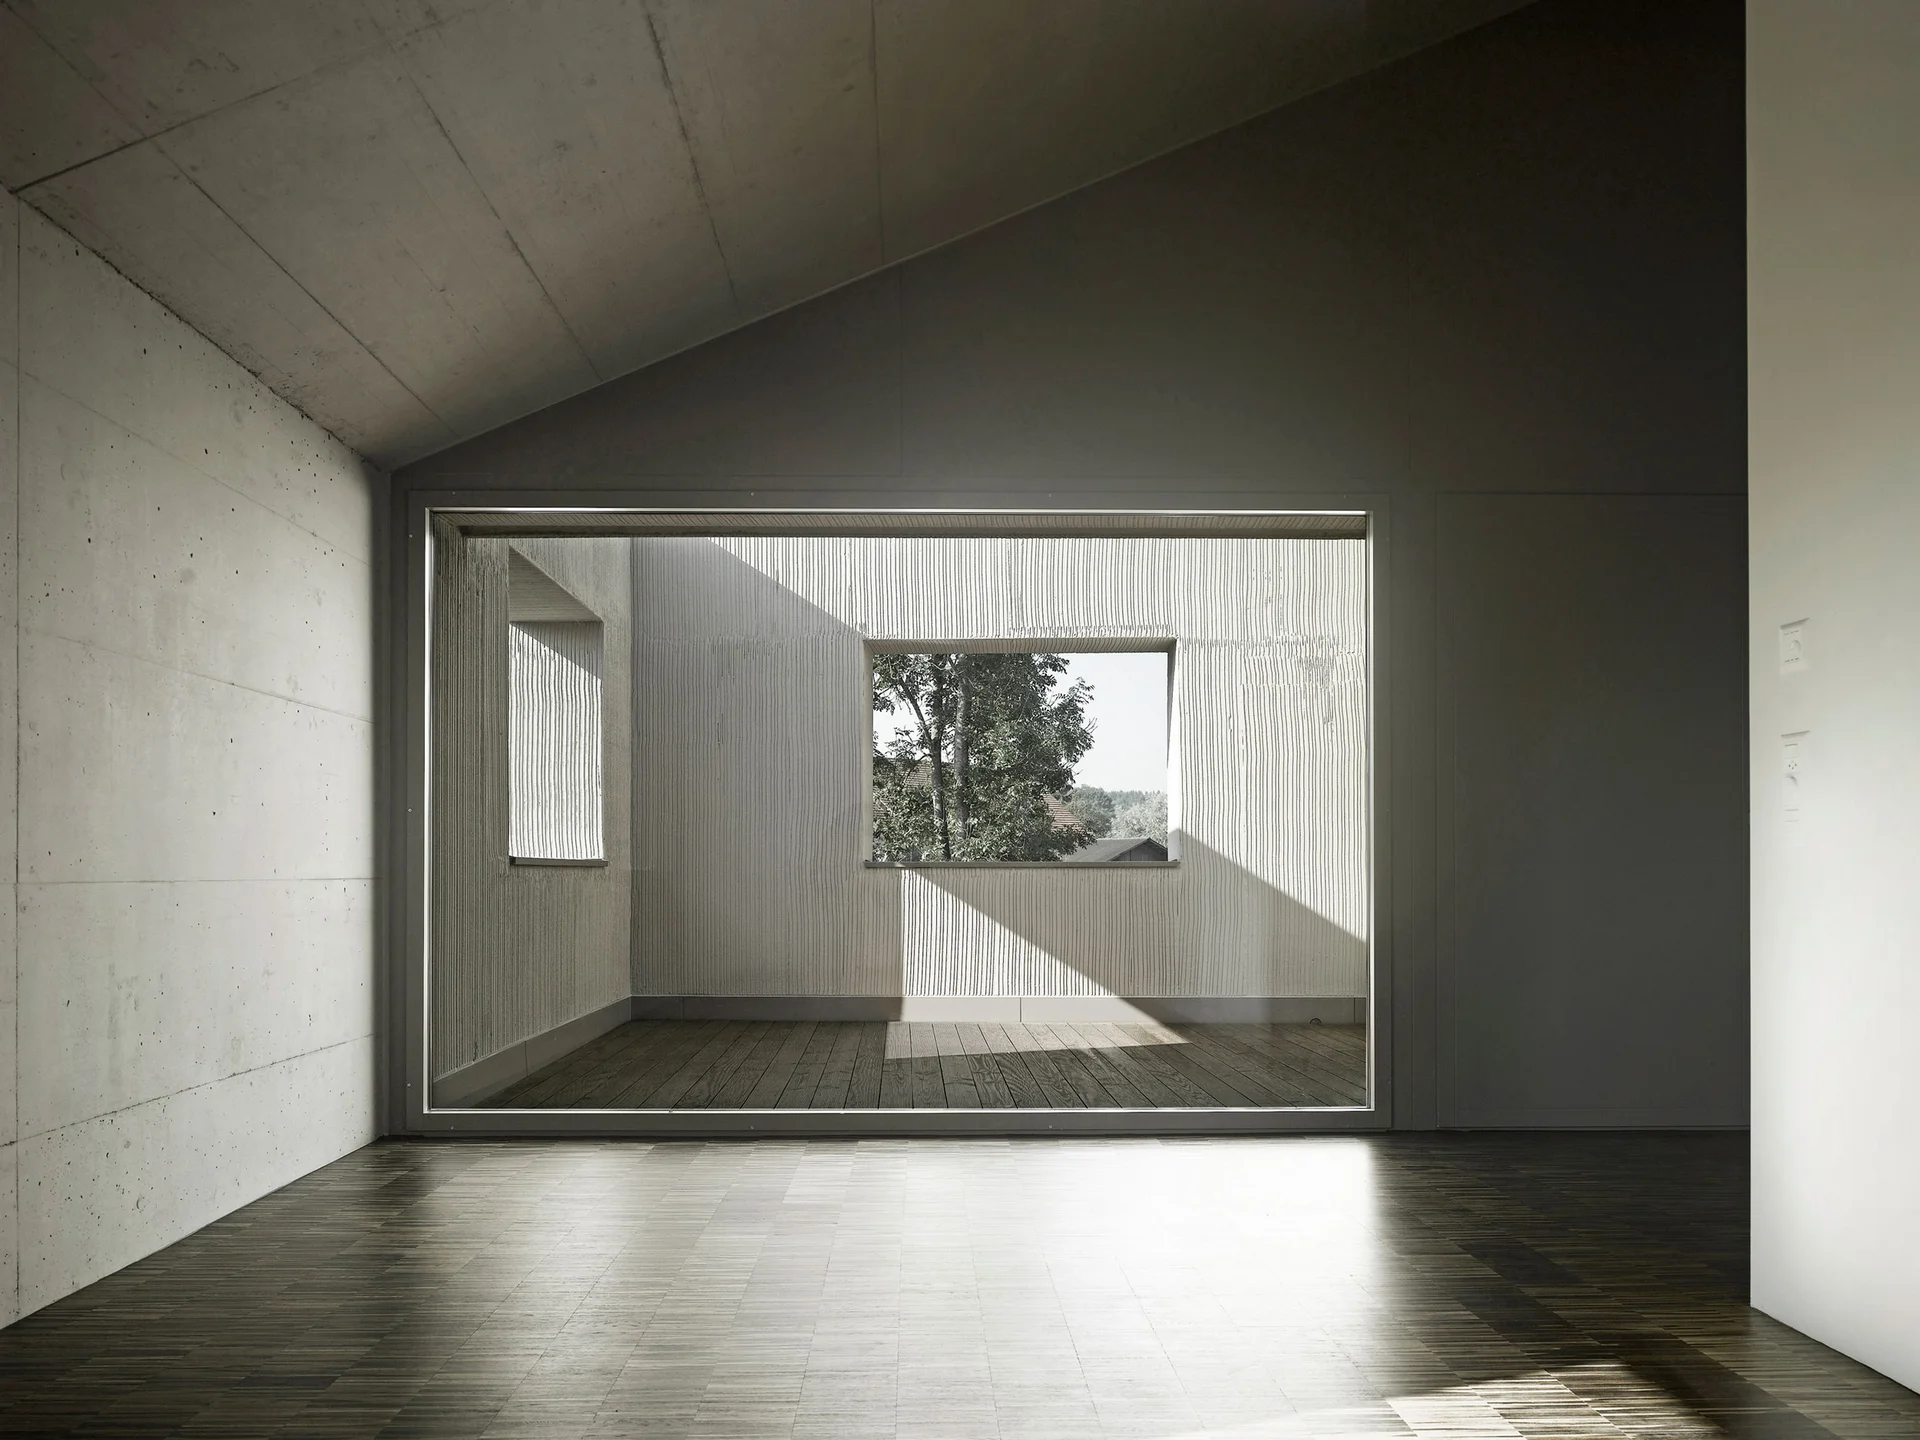
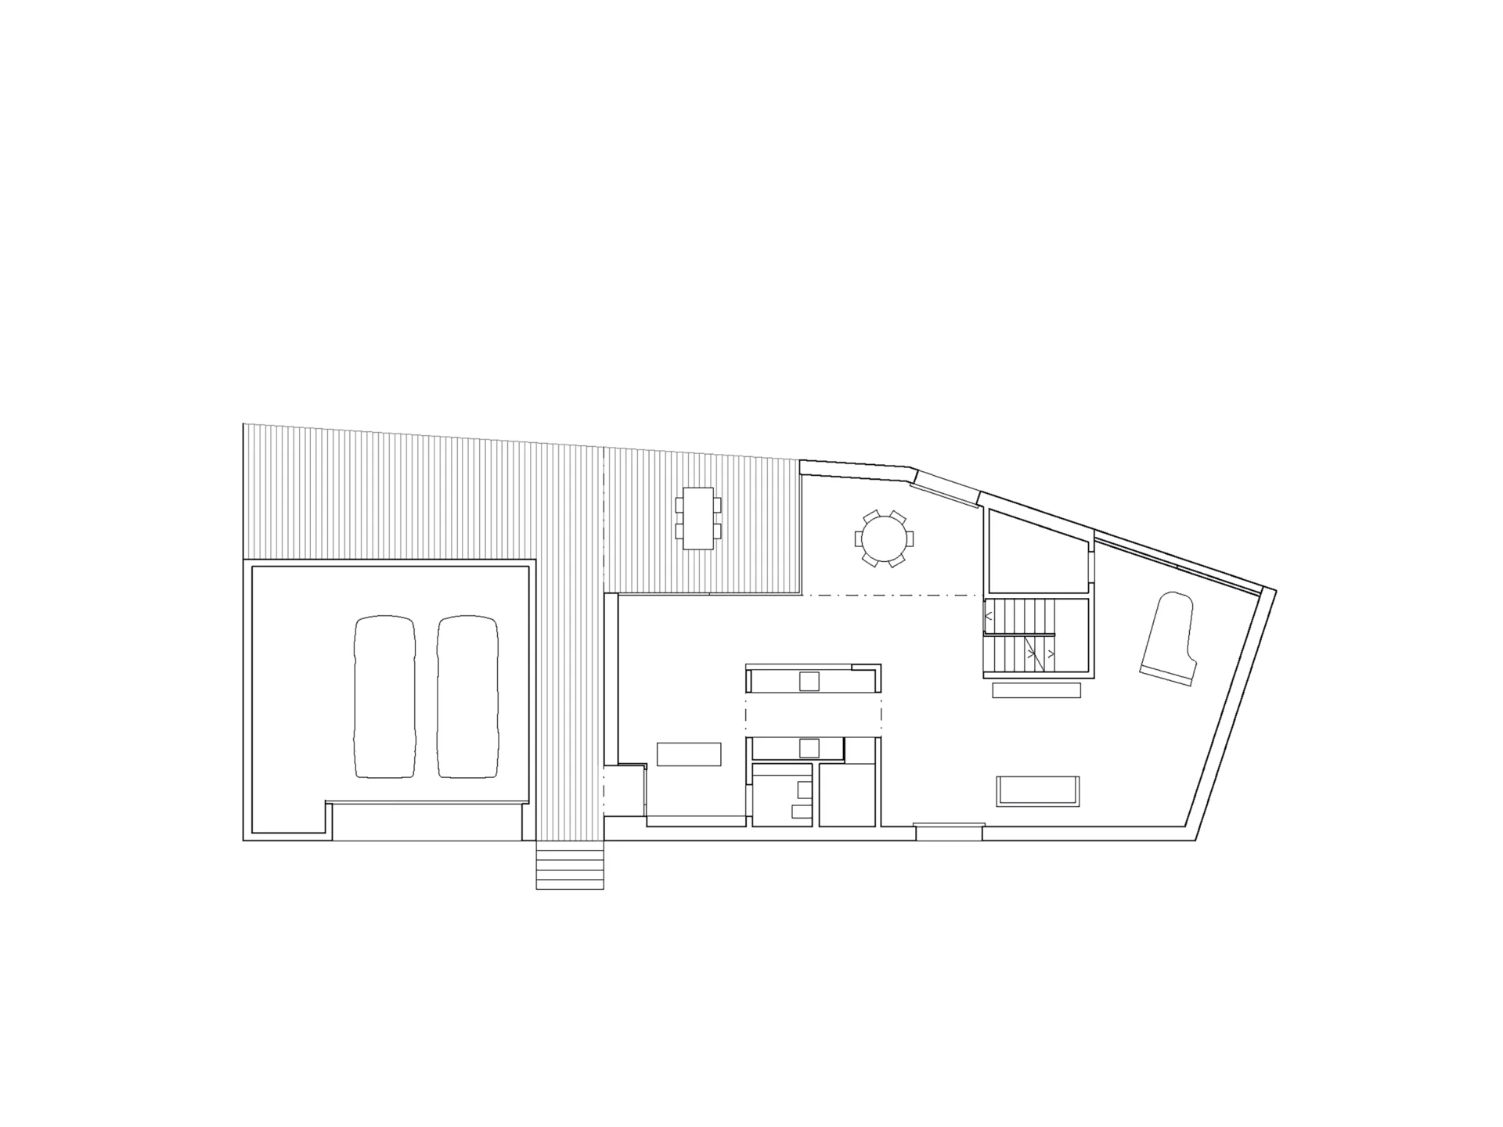
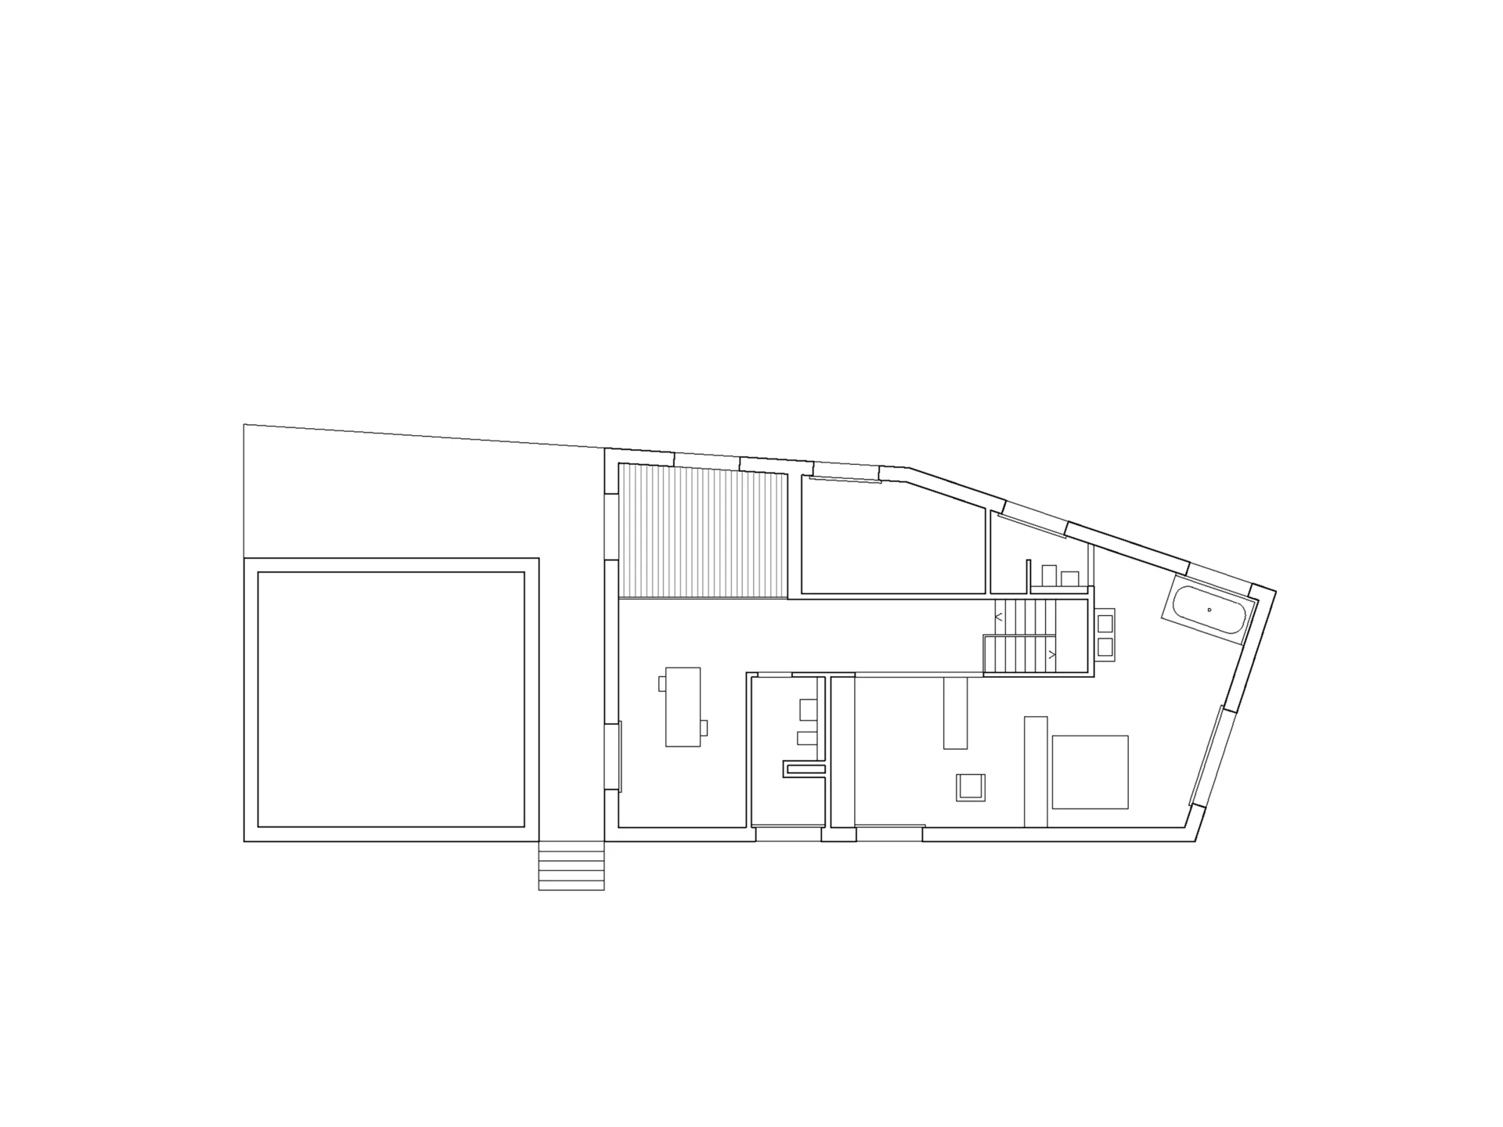
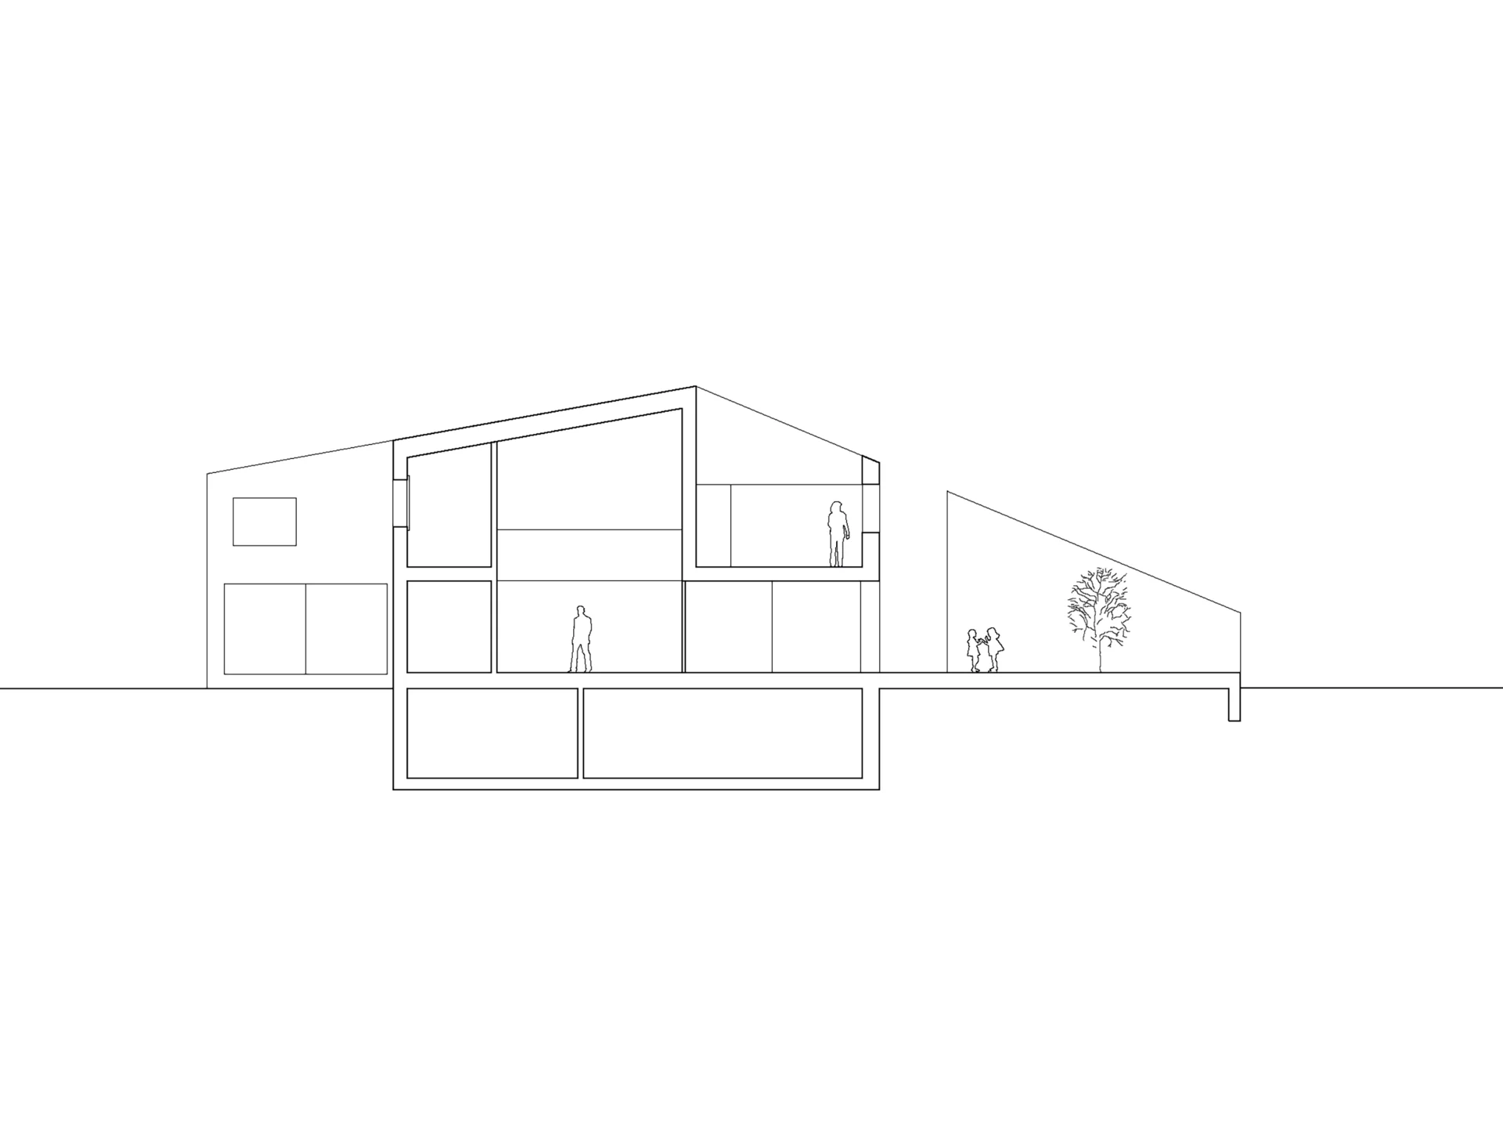
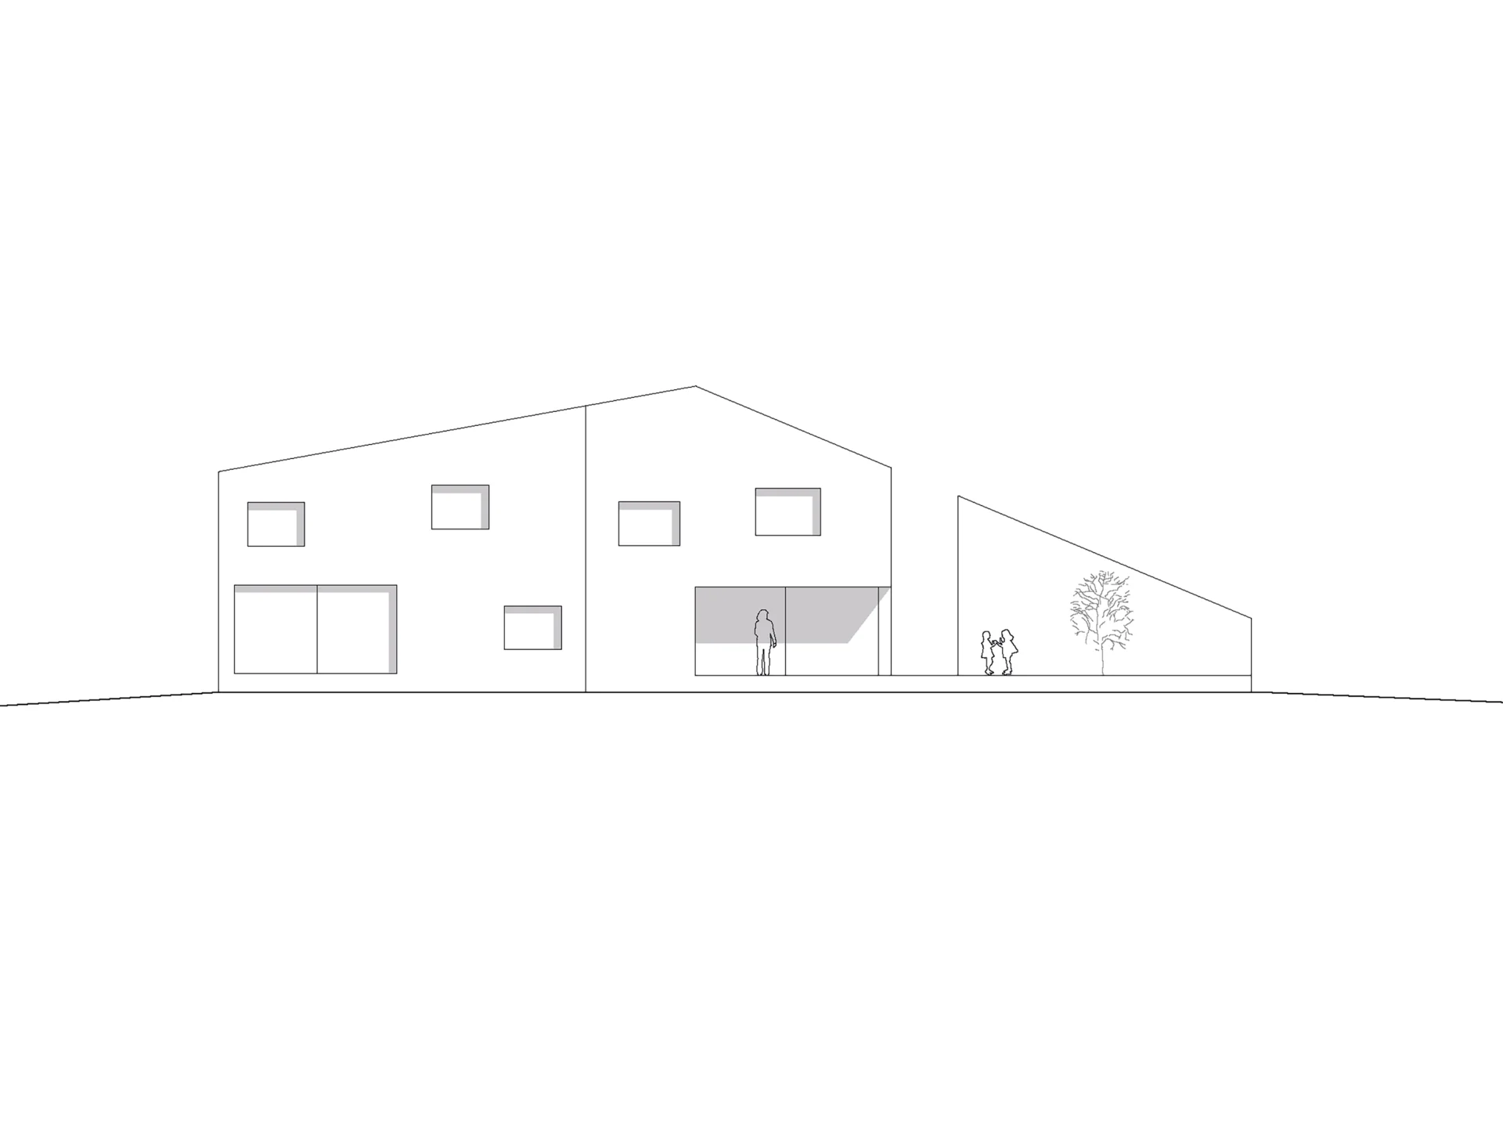
The foundation is developed to meet the flood protection, its form reflexes the outlines of the parcel. The residential building and the garage are on top of the base and a gap separates them. Both buildings are shaped through the same angle of the saddle roof.

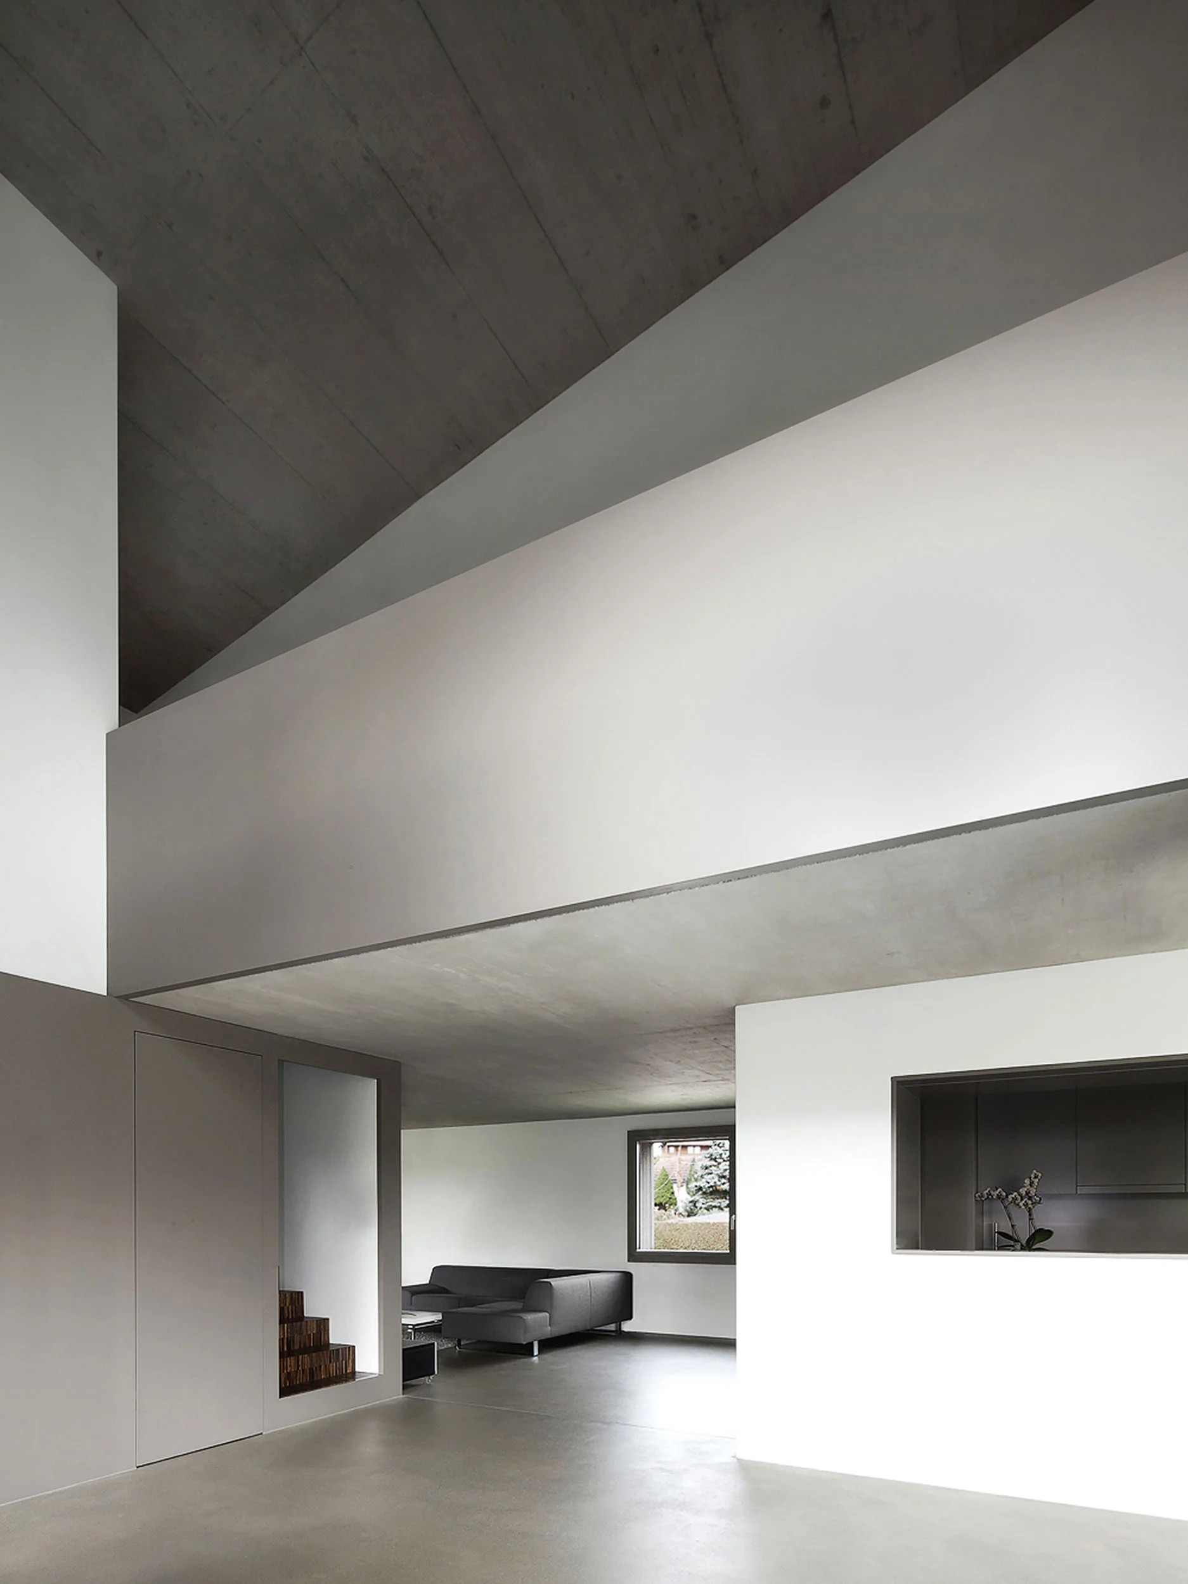
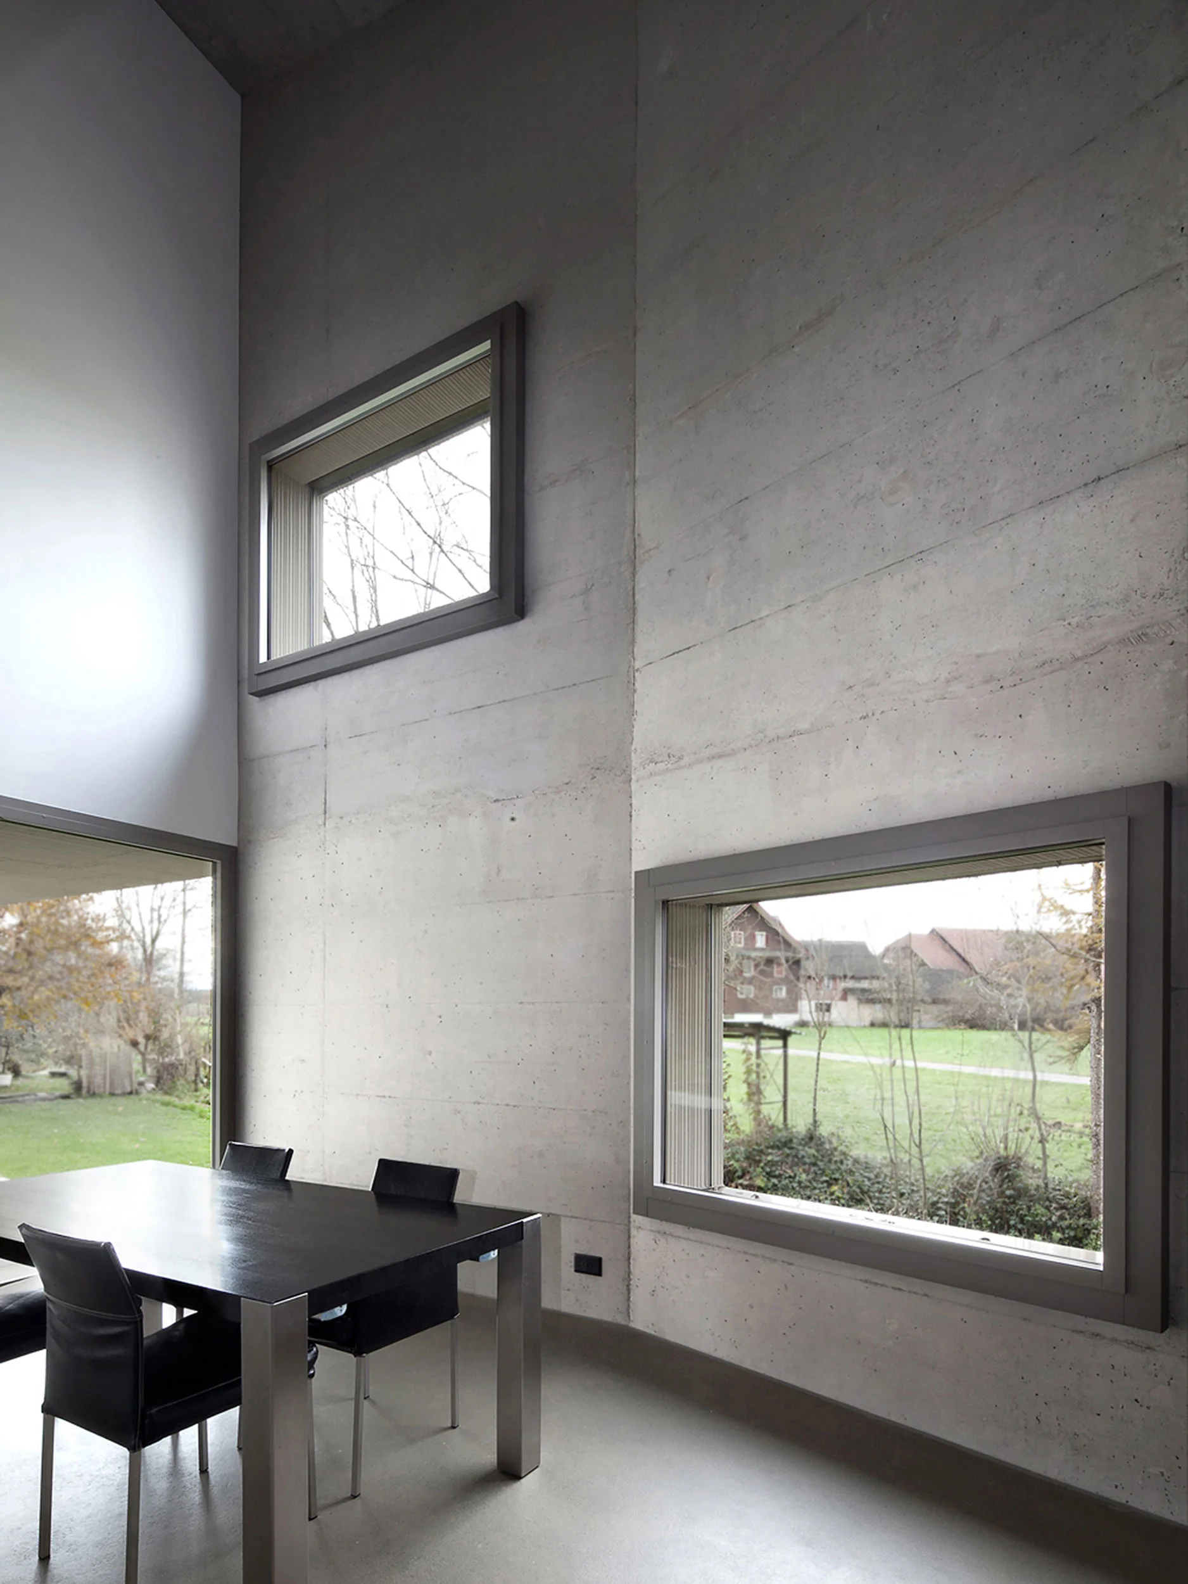
The basic concept is an open building in connection with the environment and clearly structured areas. The open room flow of the house is defined through two closed volumes, which encloses the staircase and the bathrooms. A two-storey open space combines the centre of the house. On the first floor the rooms gain on quality and generosity through the saddle roof. Each room has its own quality in dimension, height and view.

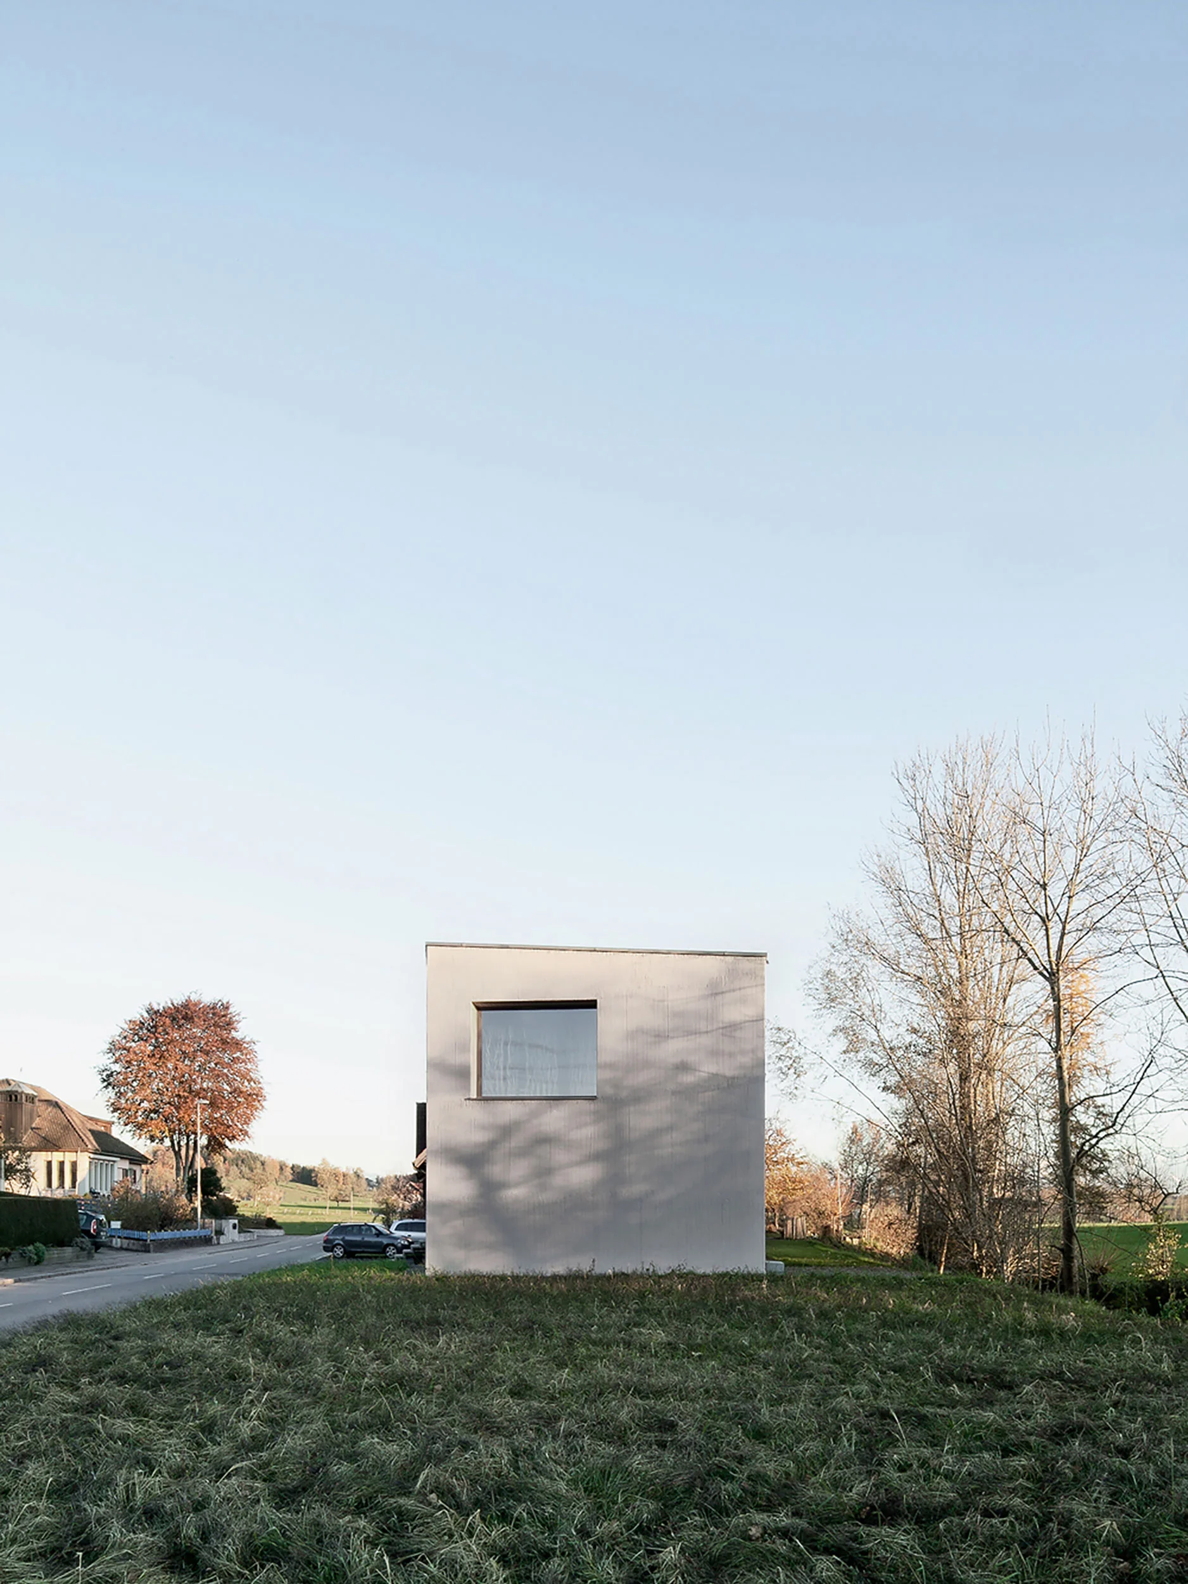
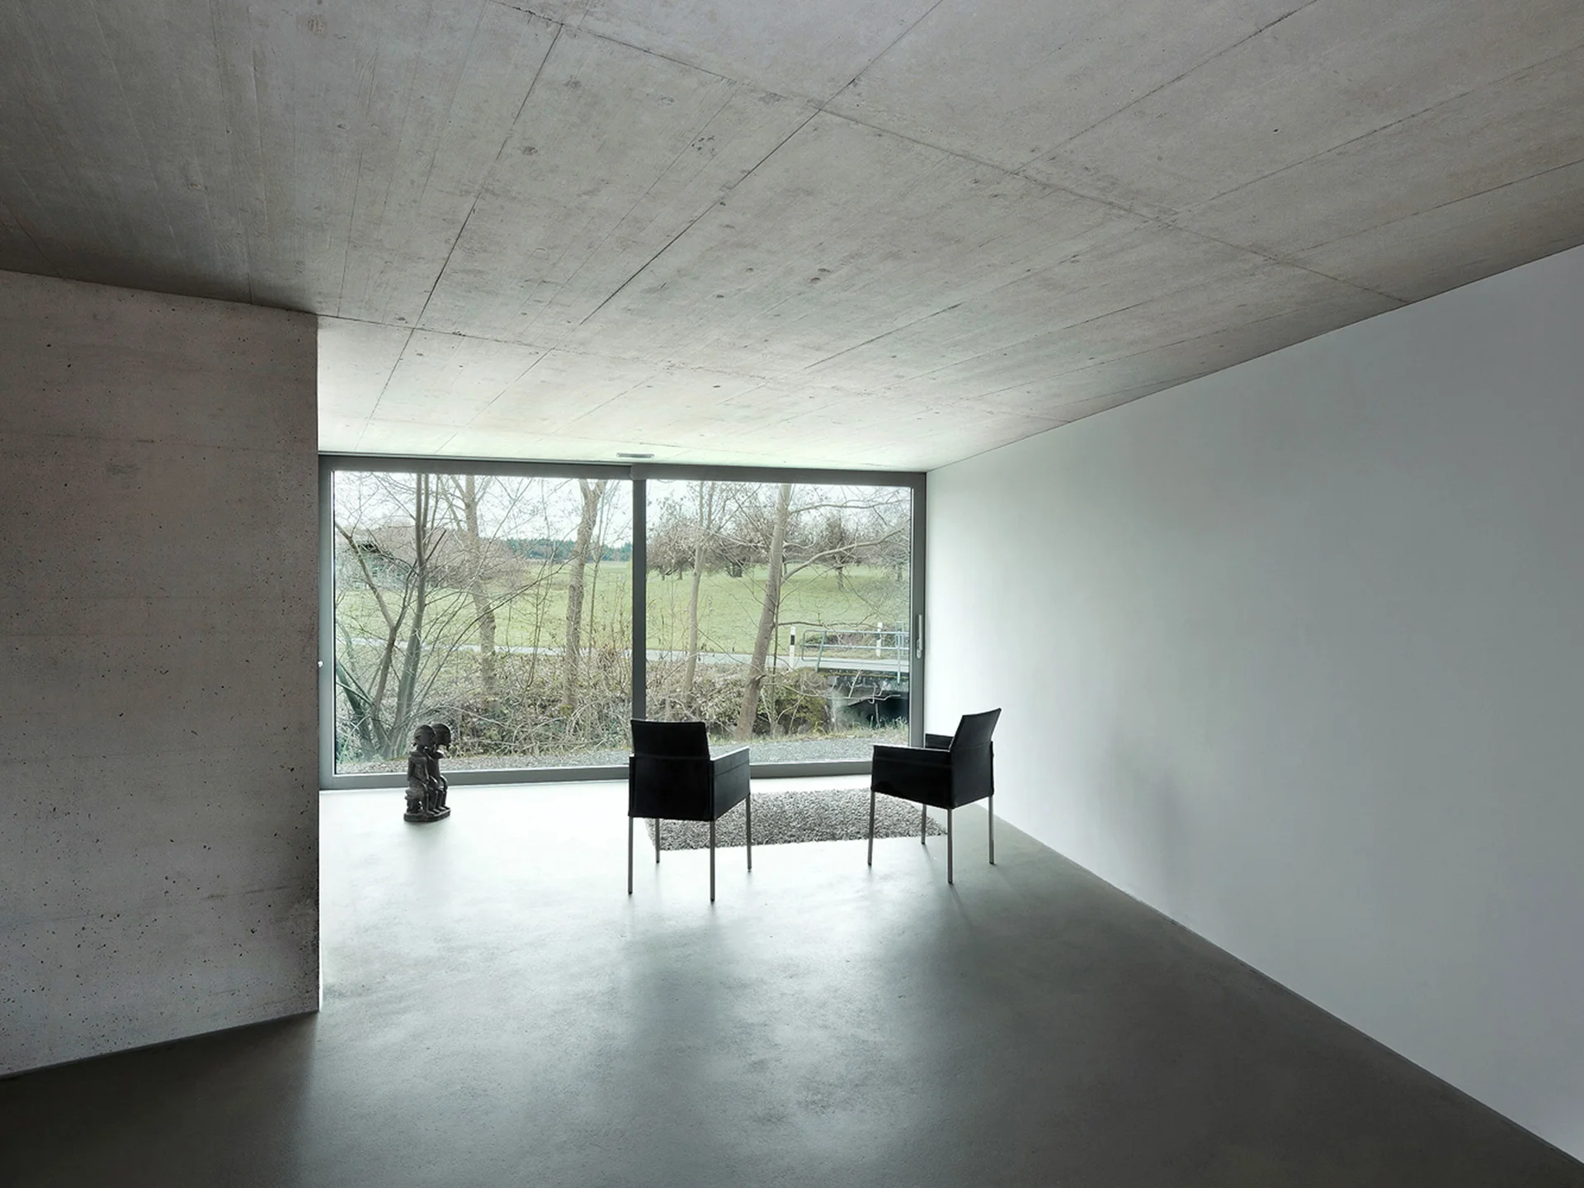
The facade to the north captures only a few small windows, while the south facade has floor-to-ceiling windows. The plastering has a vertical structure and its bright earth colour brings liveliness to the stern geometrical form of the building.

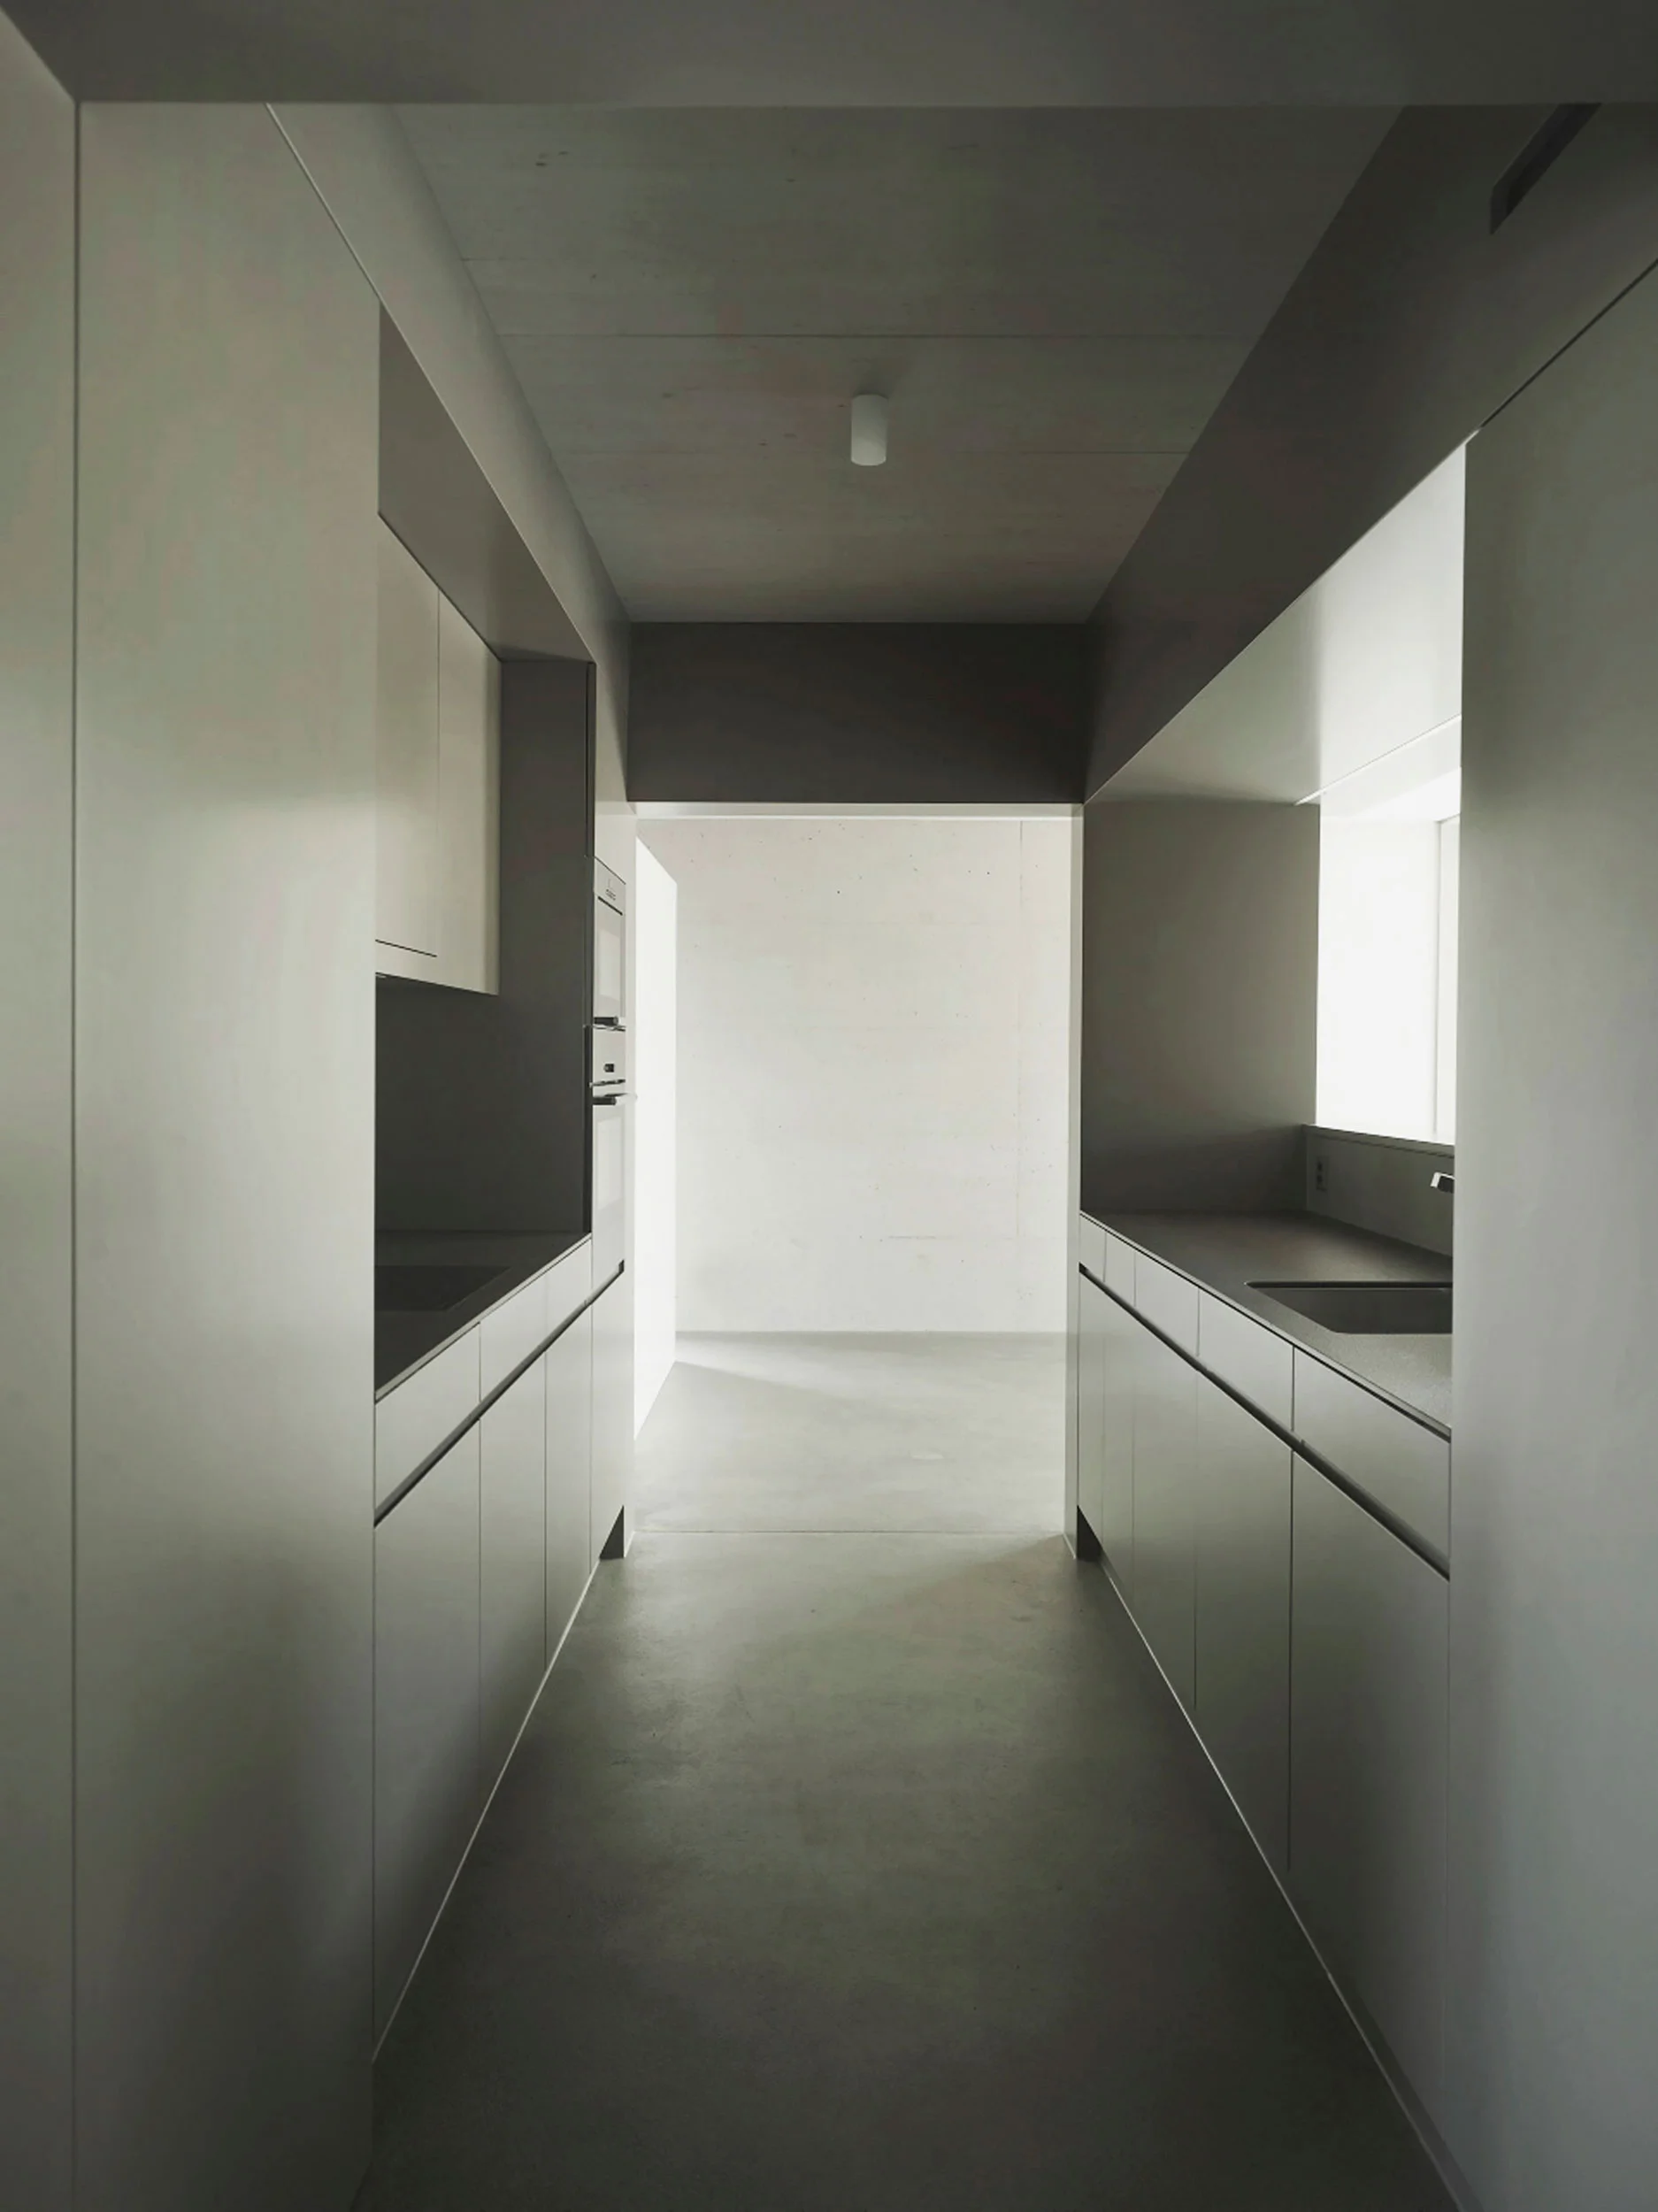
The materials concrete, polished cement floor and coloured woodworks define the interior, those grey colours give a decent contrast to the white plastered walls.