LUCERNE THEATRE
2022
Lucerne
Competition (3rd round)
Client: Projektierungsgesellschaft Neues Luzerner Theater
Images: OBRA visual AG
Urban & Volumetric Insertion
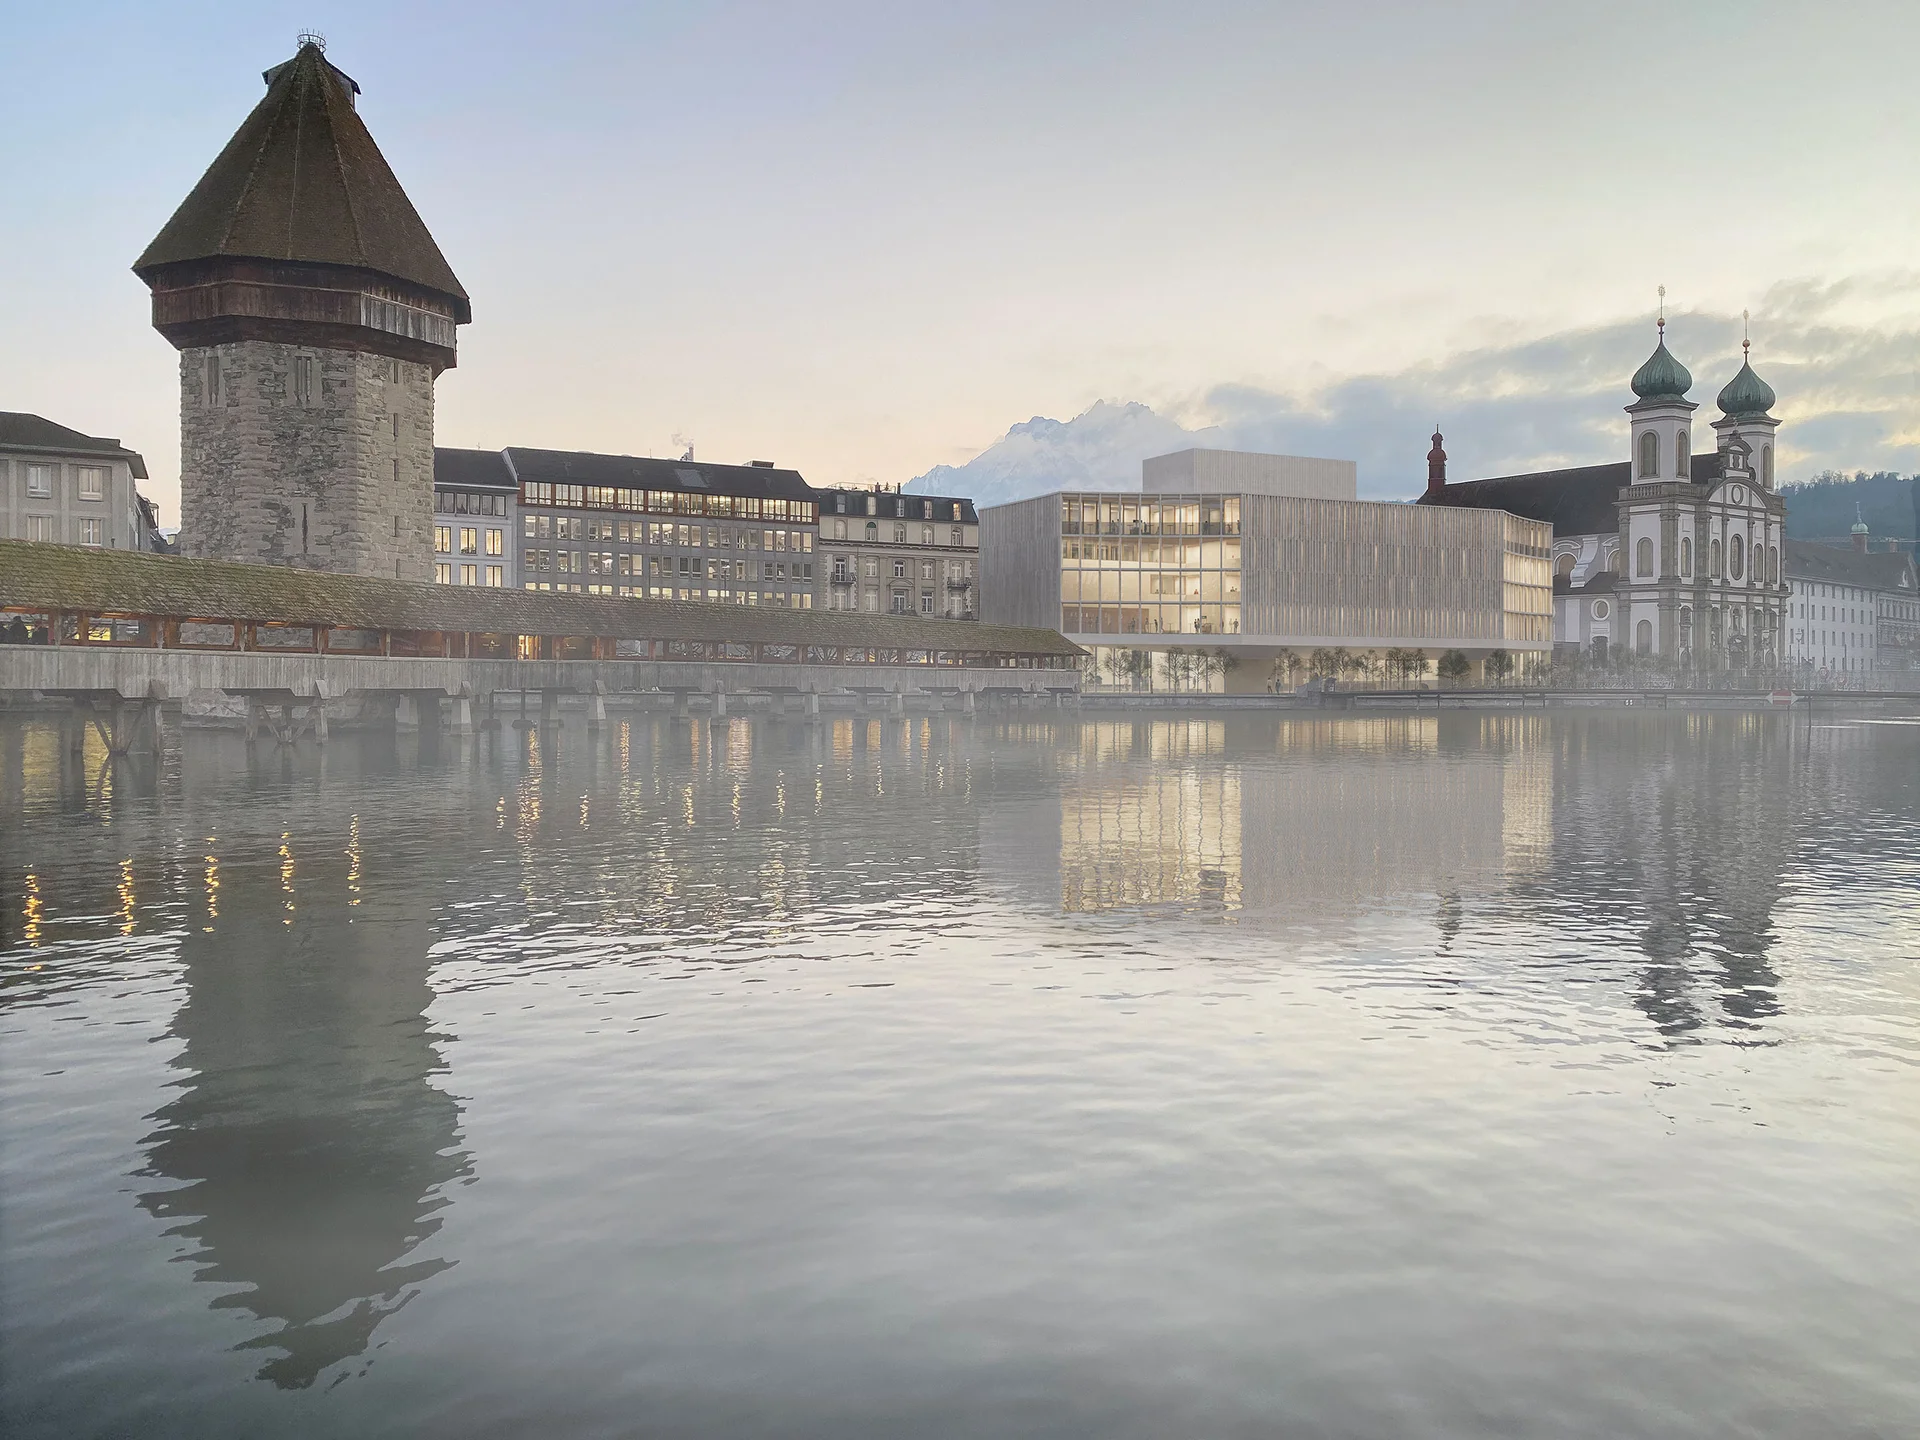
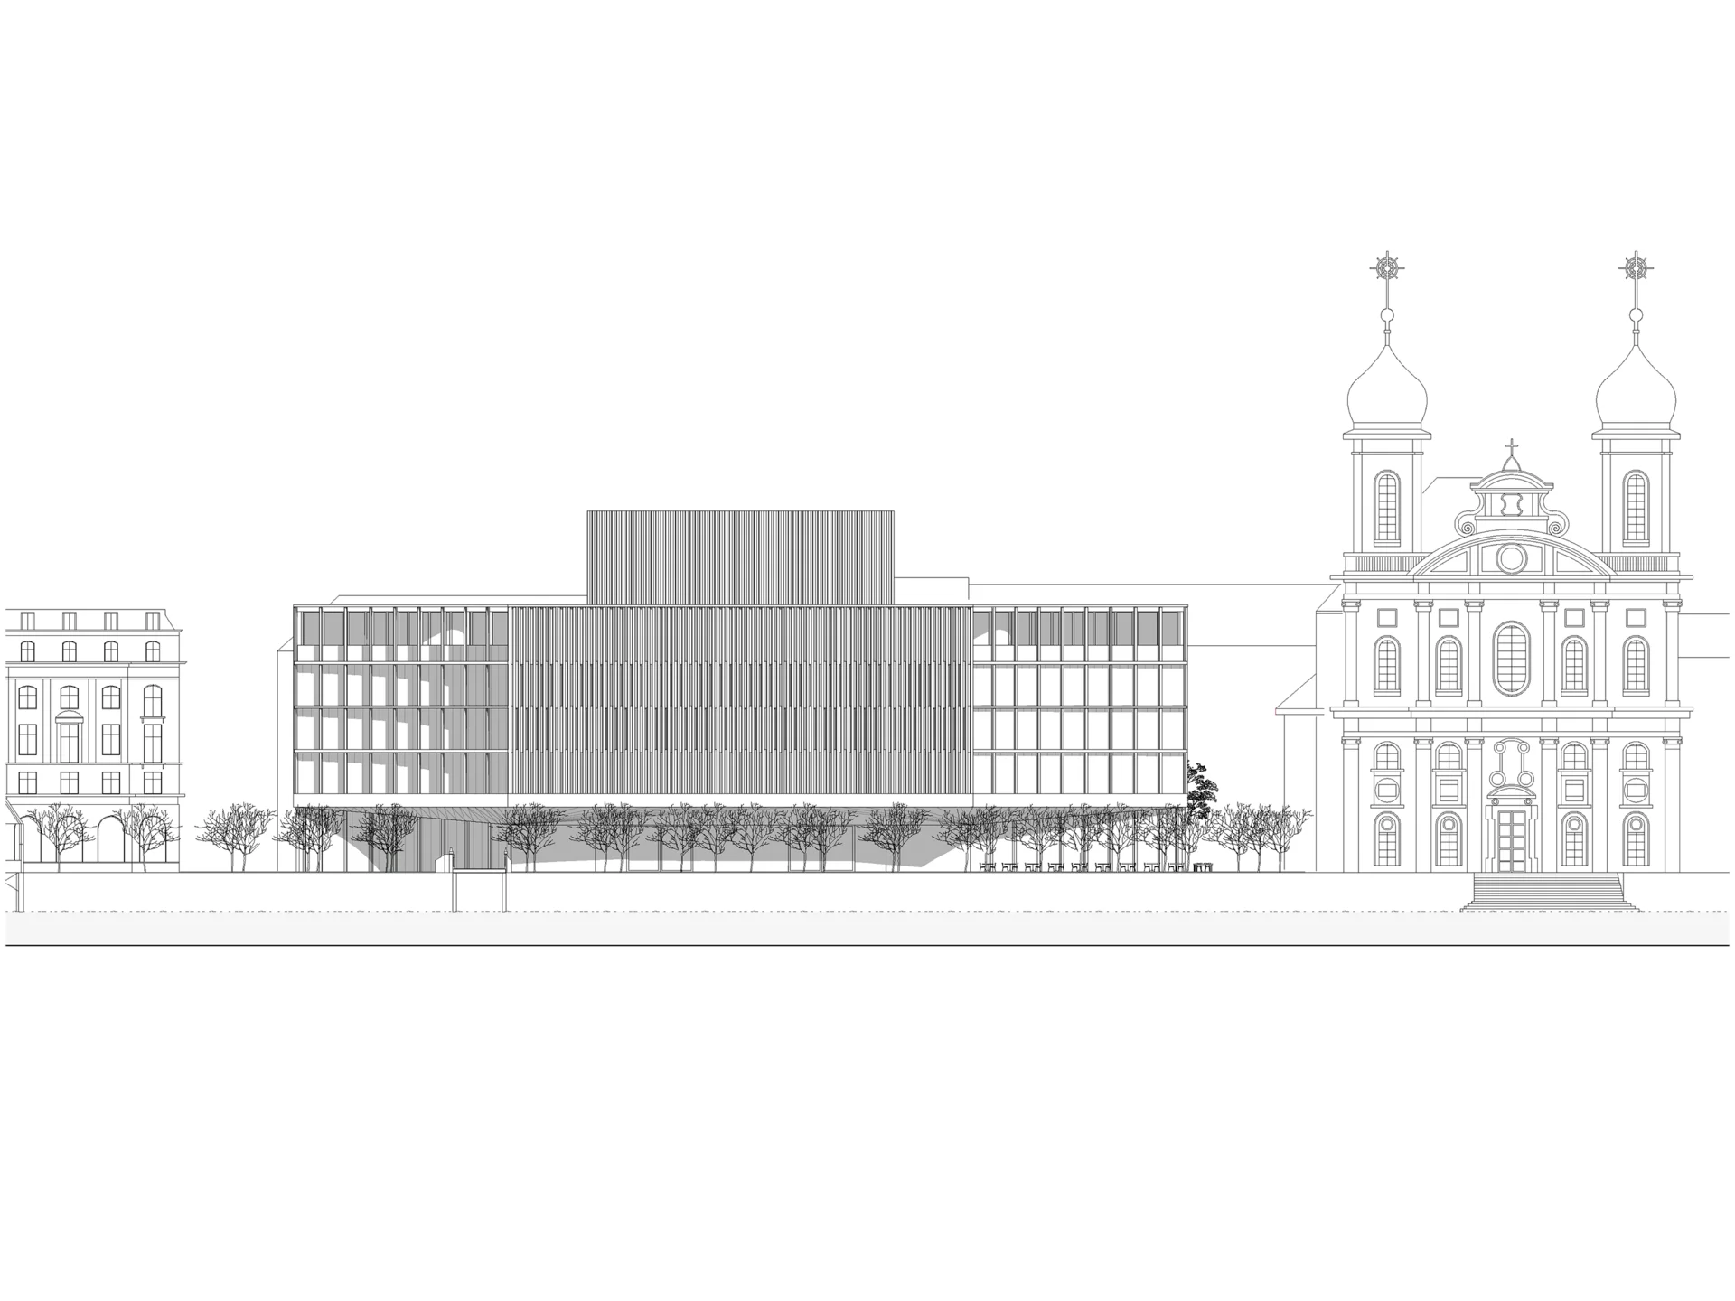
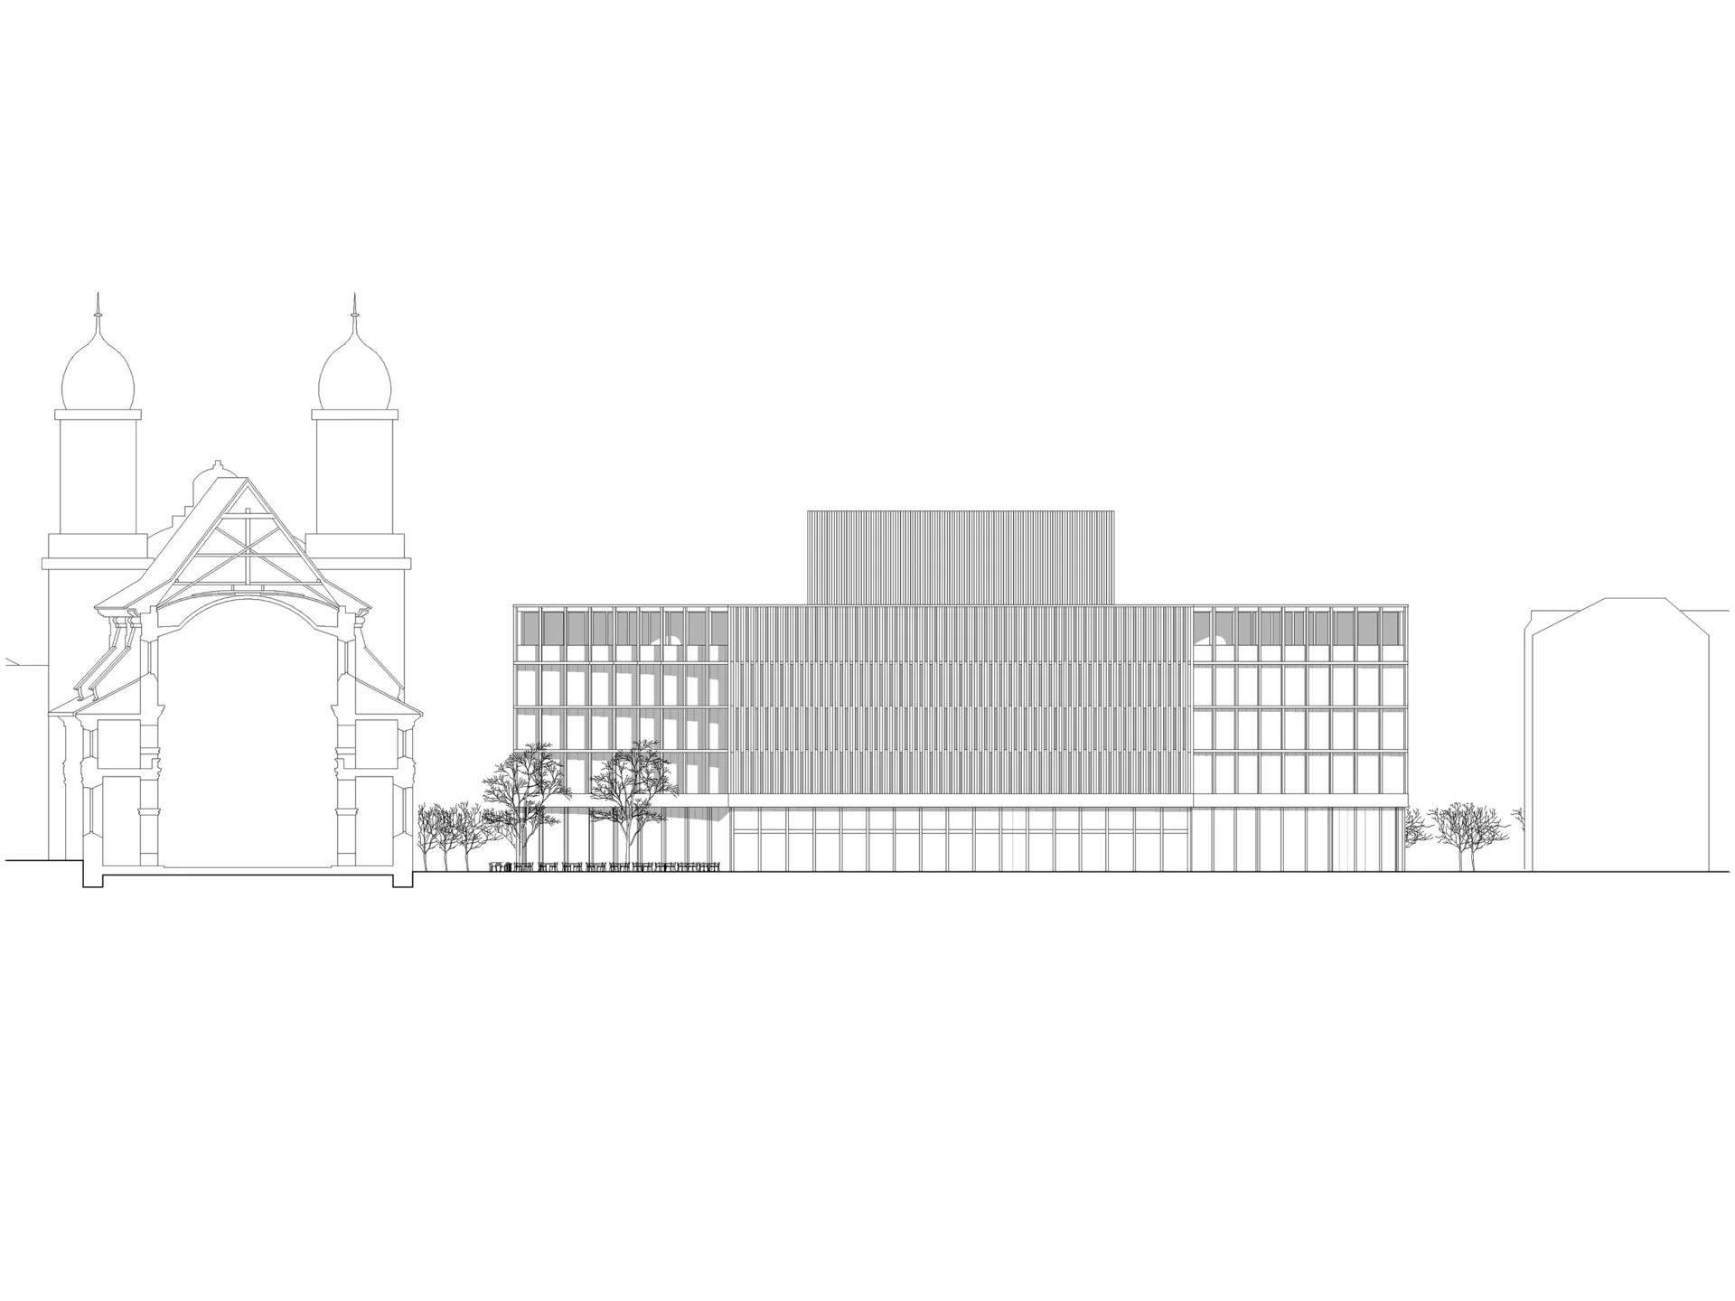
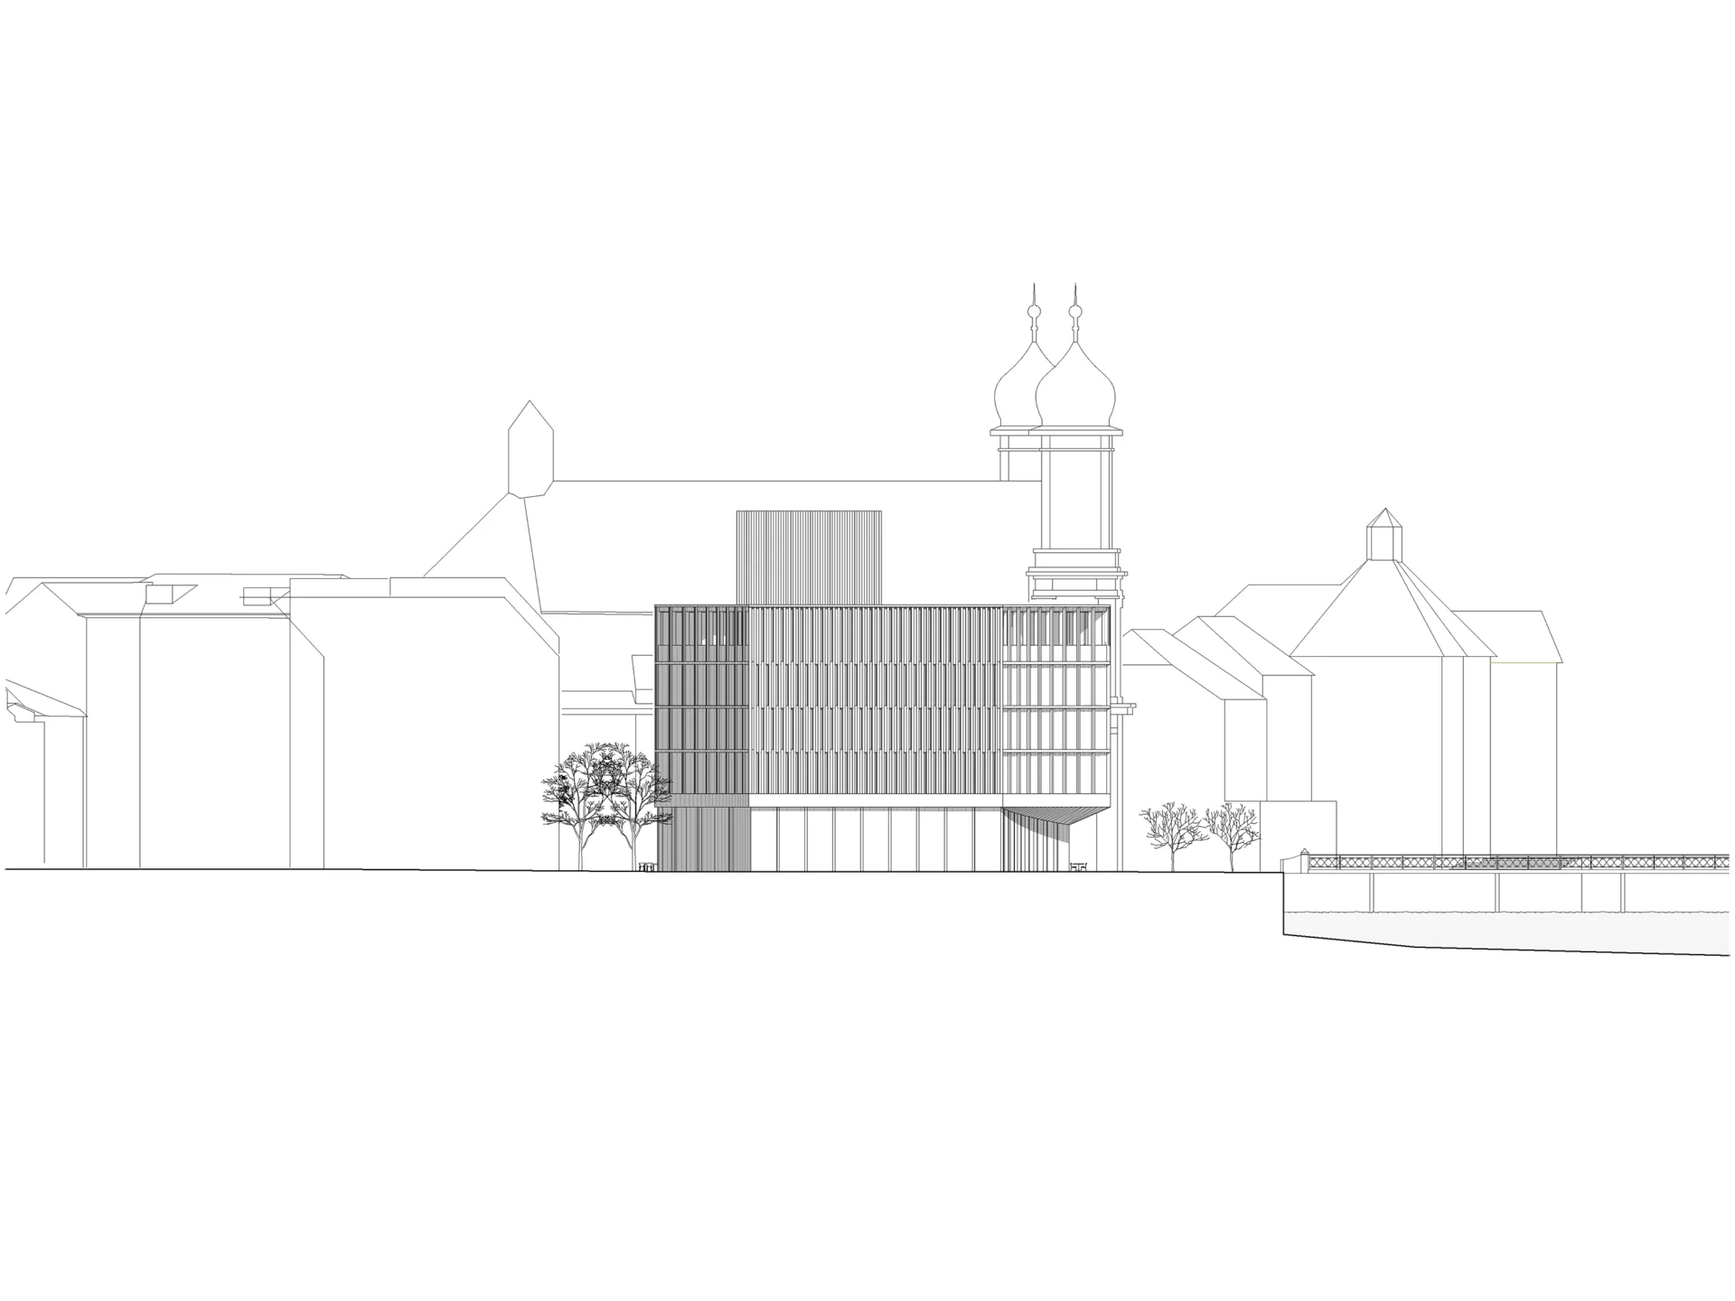
An elongated, octagonal volume completes the building ensemble along the Reuss River, creating a direct counterpart to the continuous historic facade of the Old Town. A classic tripartite facade articulation structures the building, bestowing it with a refined neoclassical character.
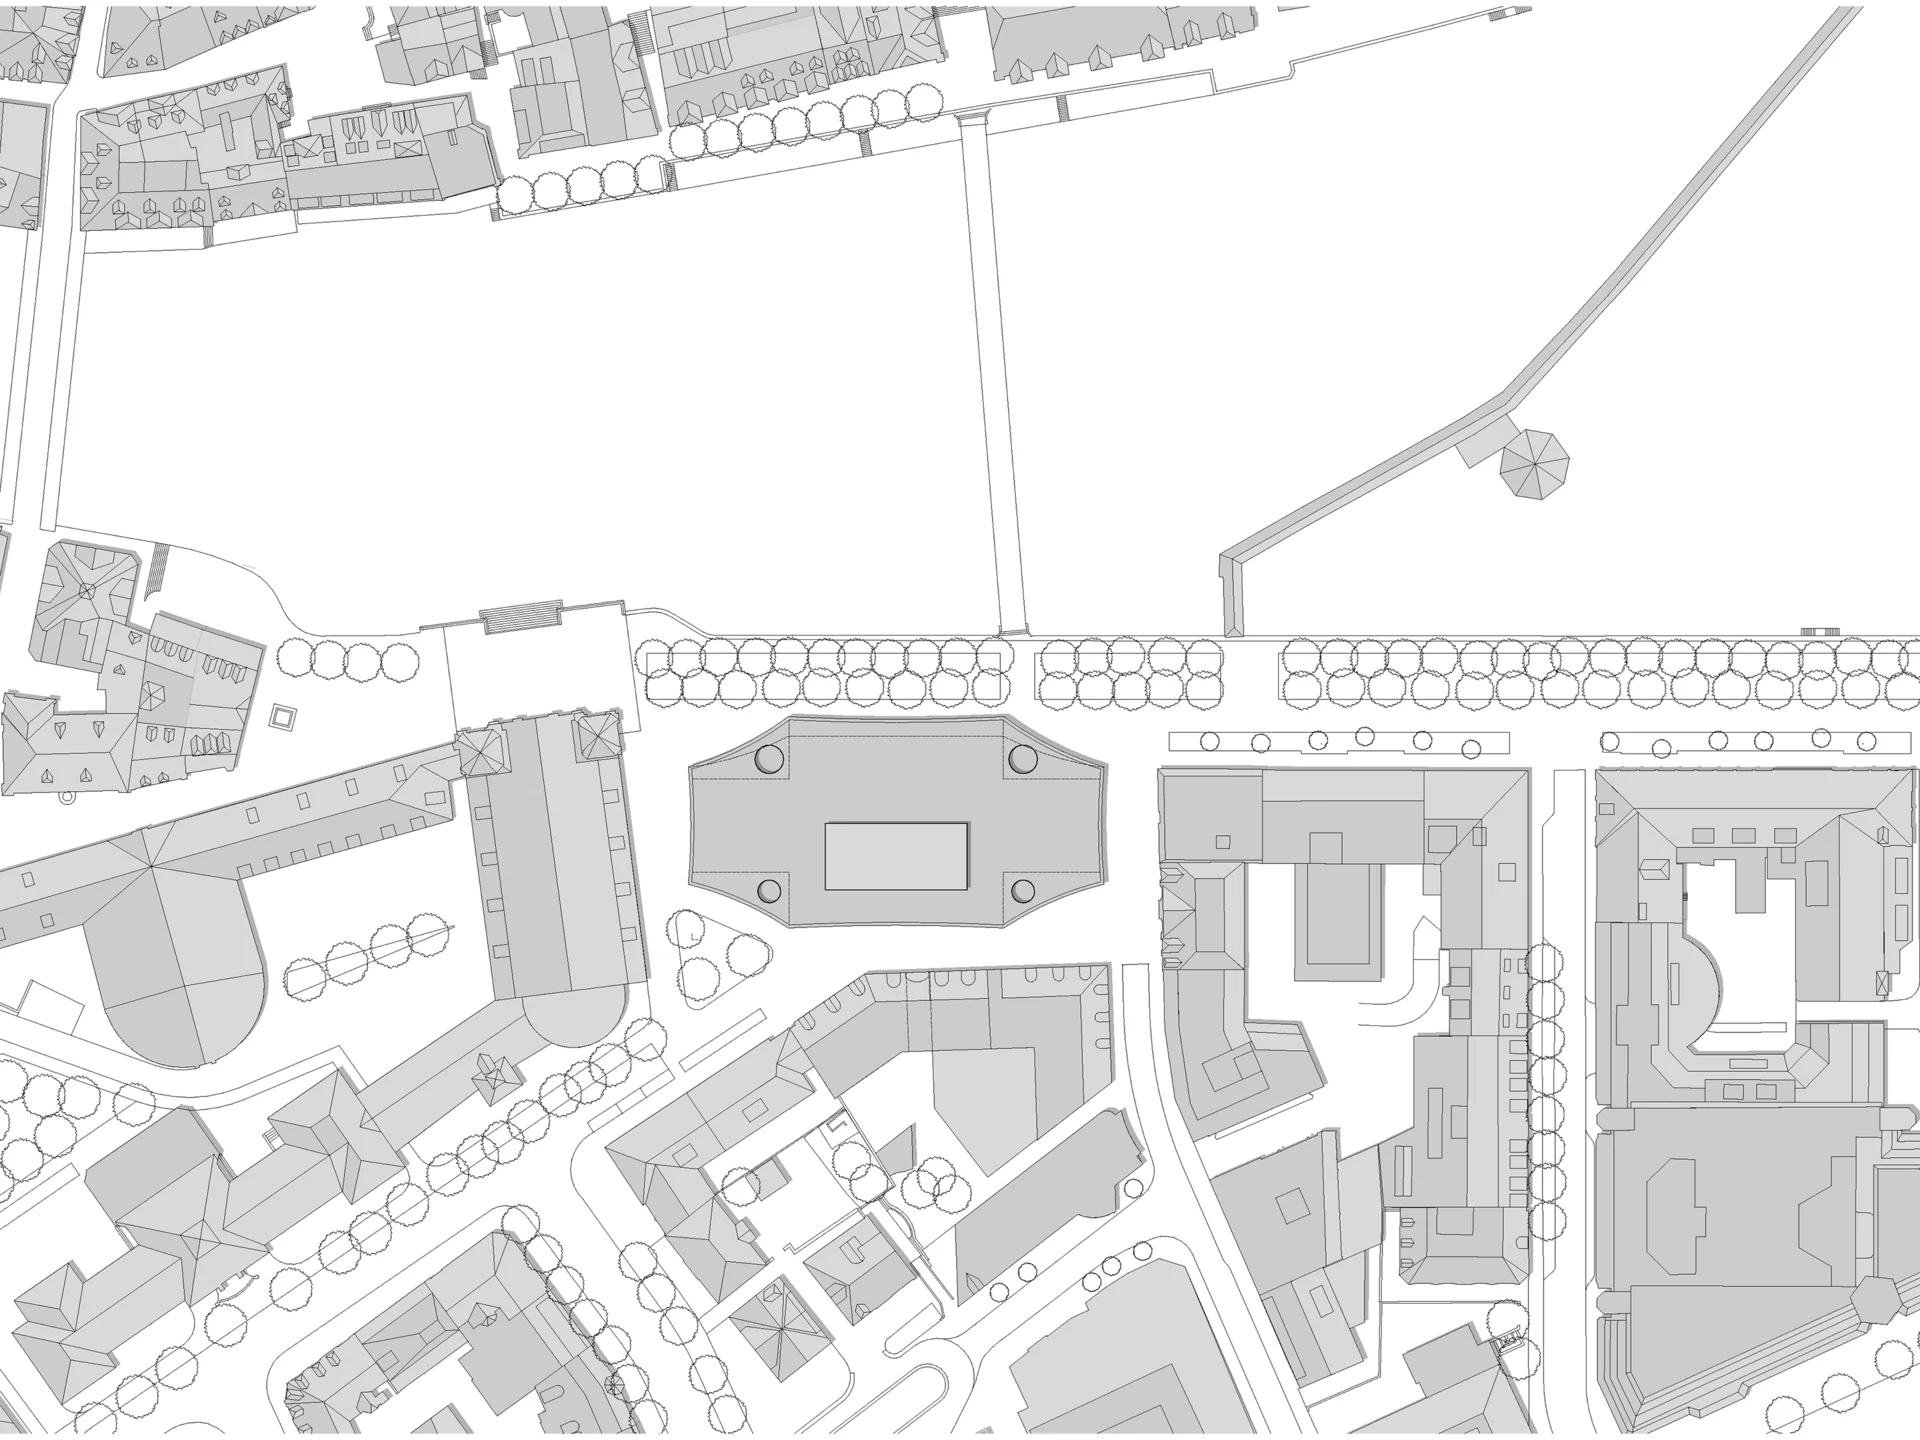
Curved volumetric cutbacks facing Bahnhofstrasse and the Jesuit Church generate generous, inviting outdoor realms. The eastern facade of the Jesuit Church is liberated by the new volume, giving the historic monument ample spatial breathing room. Facing Theaterstrasse, the building’s contoured form maintains a respectful setback from the surrounding structures, accommodating an unobtrusive service and delivery zone.
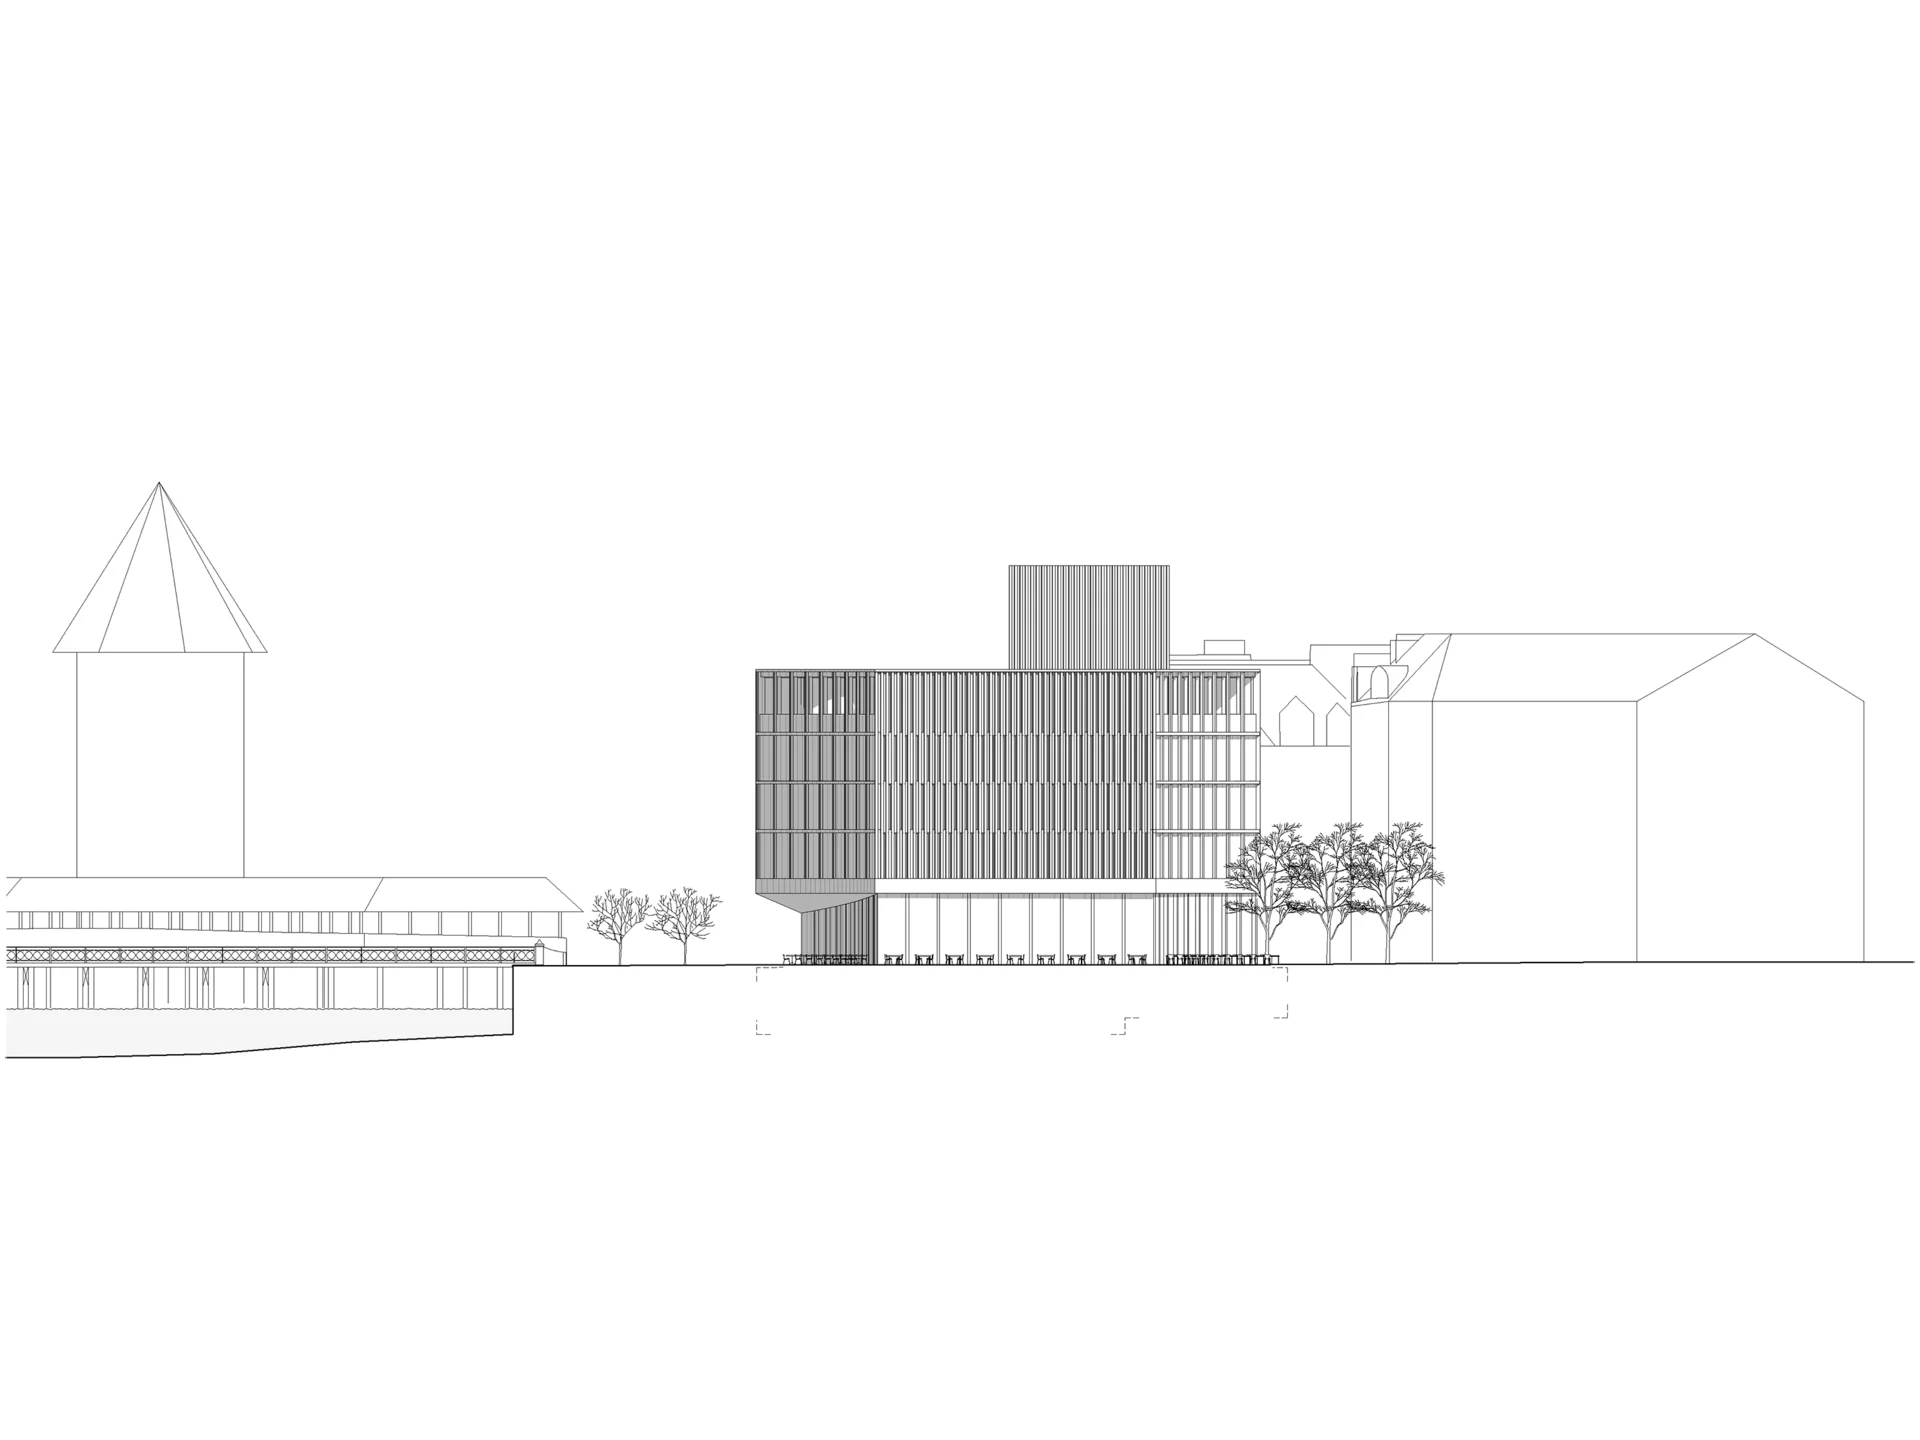
The building’s identity and entrance are articulated through a ground-floor recess oriented toward both Bahnhofstrasse and the river. The soft curves purposefully respond to key urban landmarks. Positioned parallel and symmetrical to the Reuss, the building aligns with the heights of the surrounding context. The Bahnhofstrasse promenade forms an active public realm in the theatre’s immediate environment.
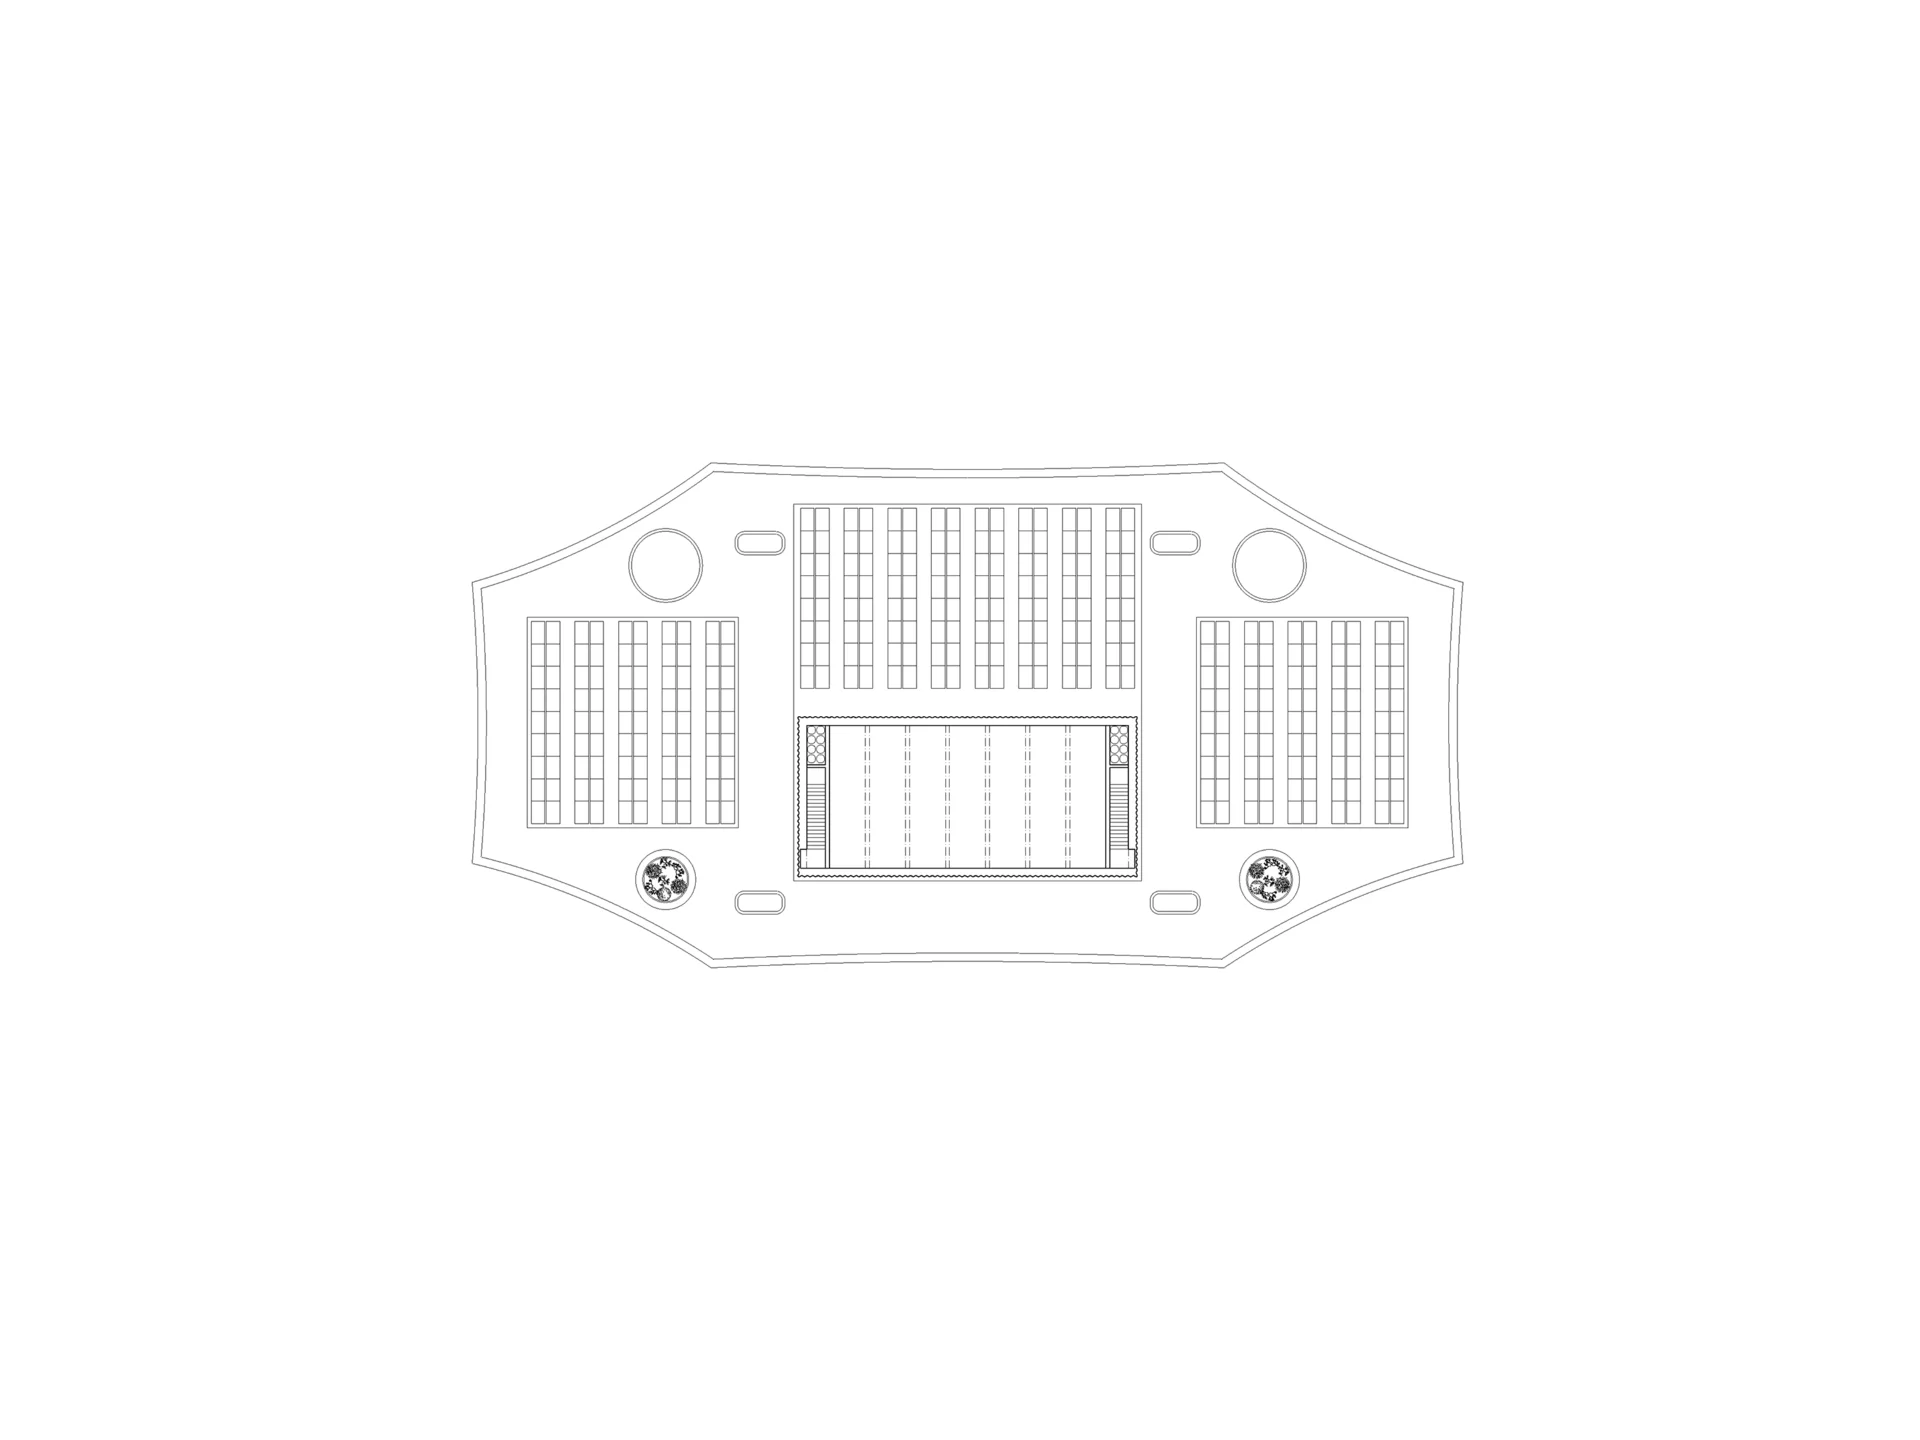
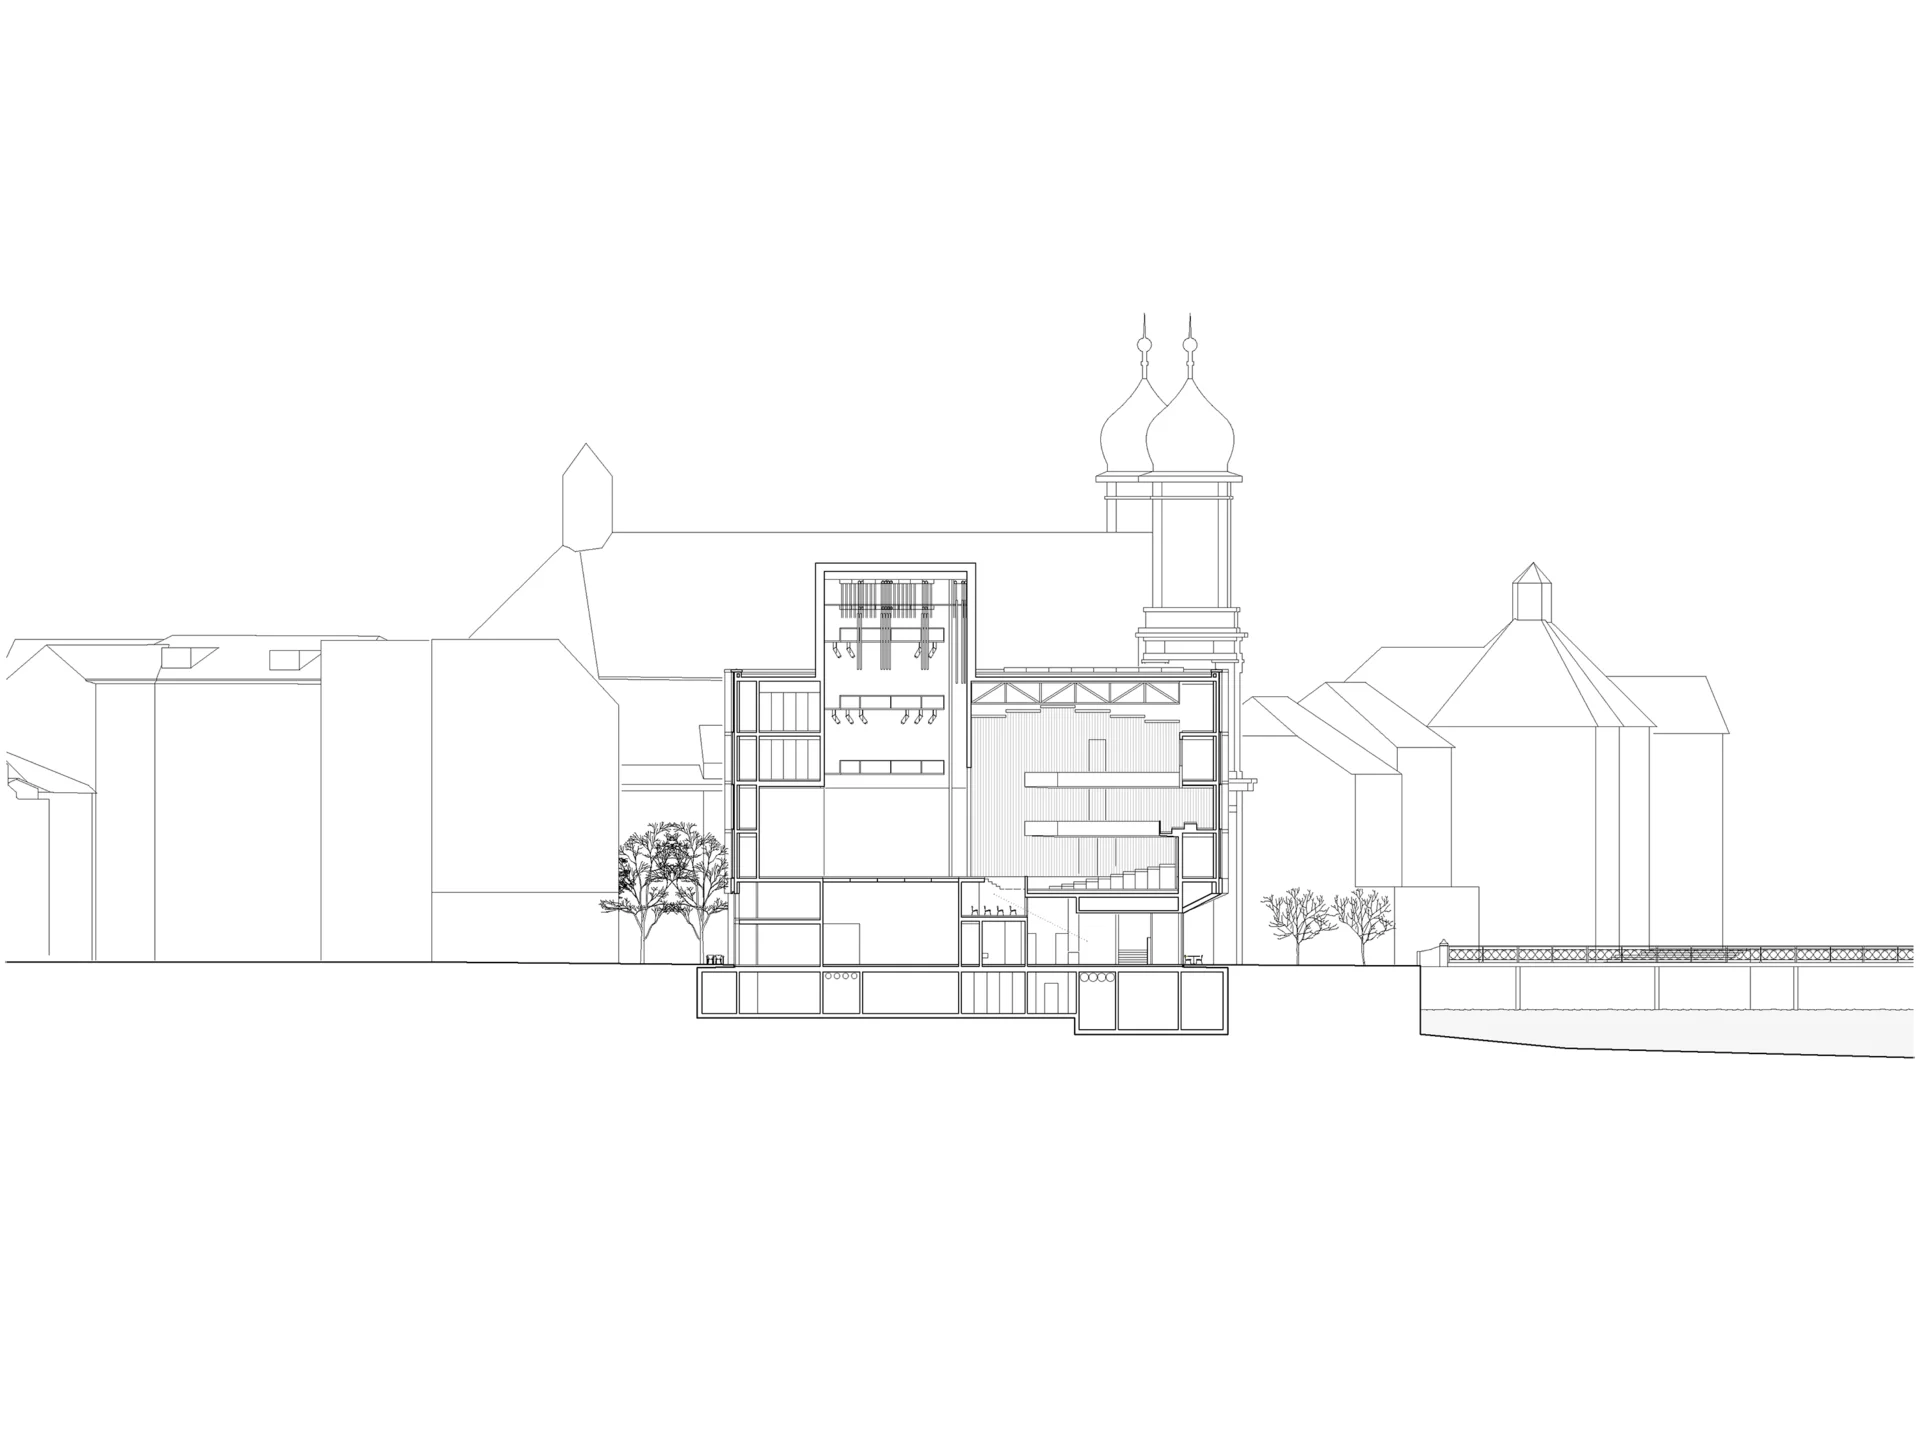
The roofline remains deliberately subdued; a refined flat roof integrates discreetly into the urban skyline. All mechanical roof structures are consolidated within the fly tower, which rises as a clean, setback volume positioned symmetrically above the main facade. This set-back arrangement ensures the towers of the Jesuit Church are neither crowded nor rivalled, preserving natural daylighting into the church interior.
The new Lucerne Theatre presents itself as a freestanding solitaire that responds with precise contextual sensitivity. The design offers a clear answer to the site's urban challenge, establishing a legible address that functions as a civic hub and gathering space. The desired dialogue between artist and audience is given a dynamic, flexible spatial framework.
Open-Space Concept
The precise placement of the building mass defines distinct outdoor spaces. The newly designed Bahnhofstrasse, enhanced by a double avenue of trees extending to the Jesuit Church, is transformed into an attractive cultural boulevard linking two major cultural landmarks: the KKL and the Jesuit Church.
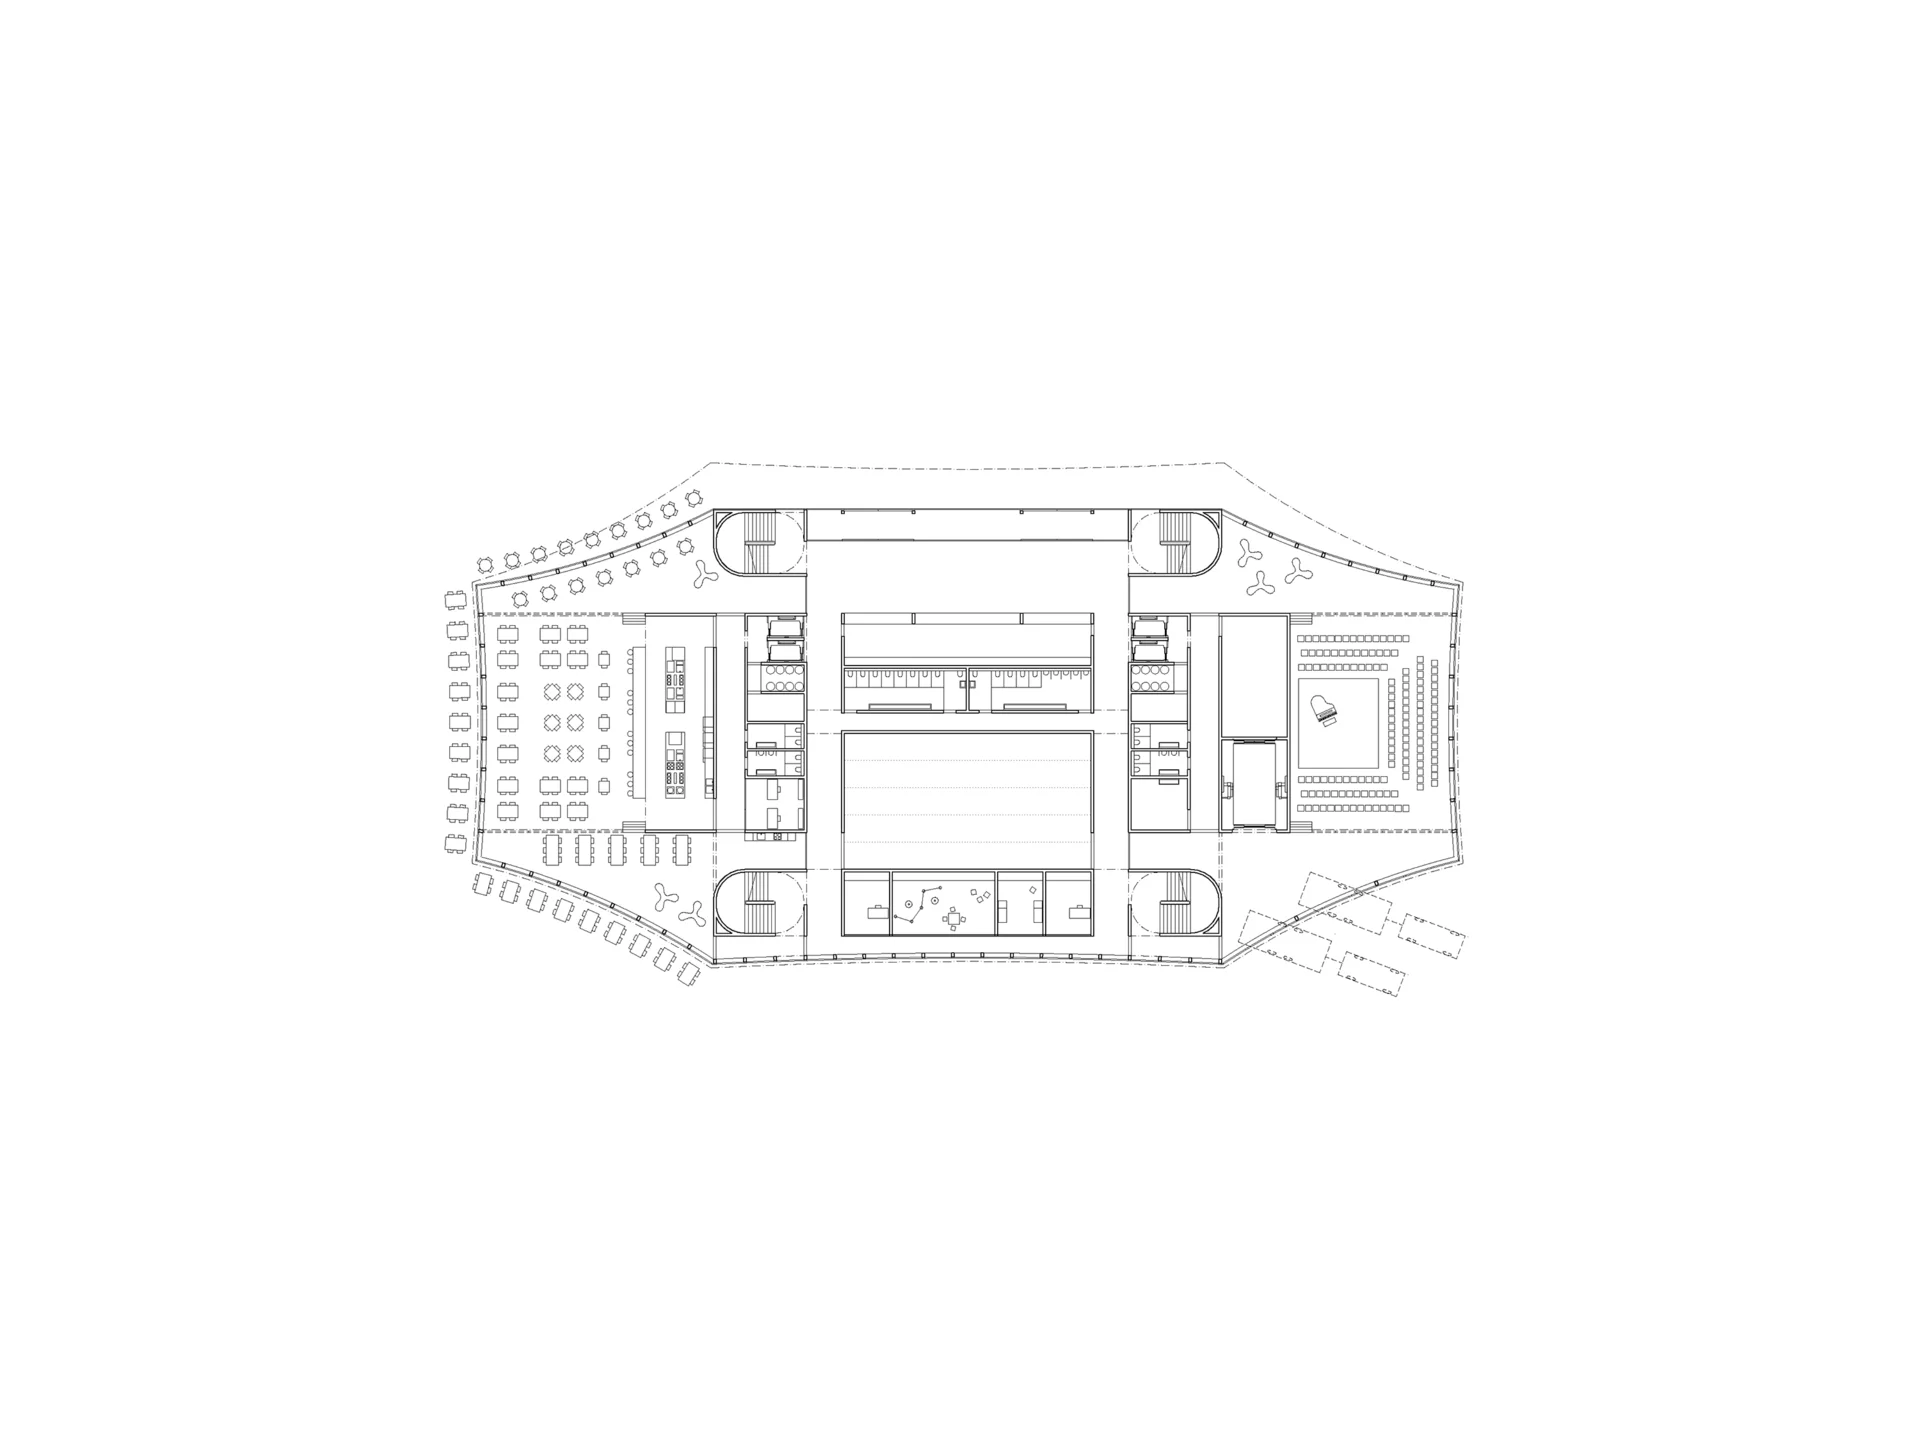
The generous, sheltered main entrance integrates seamlessly into Bahnhofstrasse, establishing a clear public address with visual links to the Reuss and the Old Town. This entrance area acts as a vibrant meeting zone and prelude to the visitor experience. Beneath the chestnut trees, a satellite of the theatre café serves outdoor seating, immediately highlighting the building's open, civic character.
To the west, the building’s fluid contours generate engaging outdoor dining spaces for the restaurant, facing both the Jesuit Church and the river. The staff restaurant further activates Hirschengraben with outdoor seating, shaded by a grove of deciduous trees set within a gravel surface. This permeable tree island enhances local ecology while creating a material dialogue with the gravel paths of the planned chestnut avenue.
The contoured facade gives rise to new micro-plazas that invite public appropriation. This enables the new Lucerne Theatre to foster a direct relationship with the public realm, actively engaging its surroundings beyond the physical envelope of the performance space.
The delivery area is discretely integrated on the southeast side. Vehicles access the service bay via internal folding doors, ensuring an unobtrusive logistics operation.
Overall, the surrounding outdoor spaces function as places of interaction and exchange for the entire city, offering high spatial quality and flexible programming. Compared to the former theatre square, the new landscape strategy introduces clear spatial zoning and a well-defined public realm.
Use & Architectural Concept
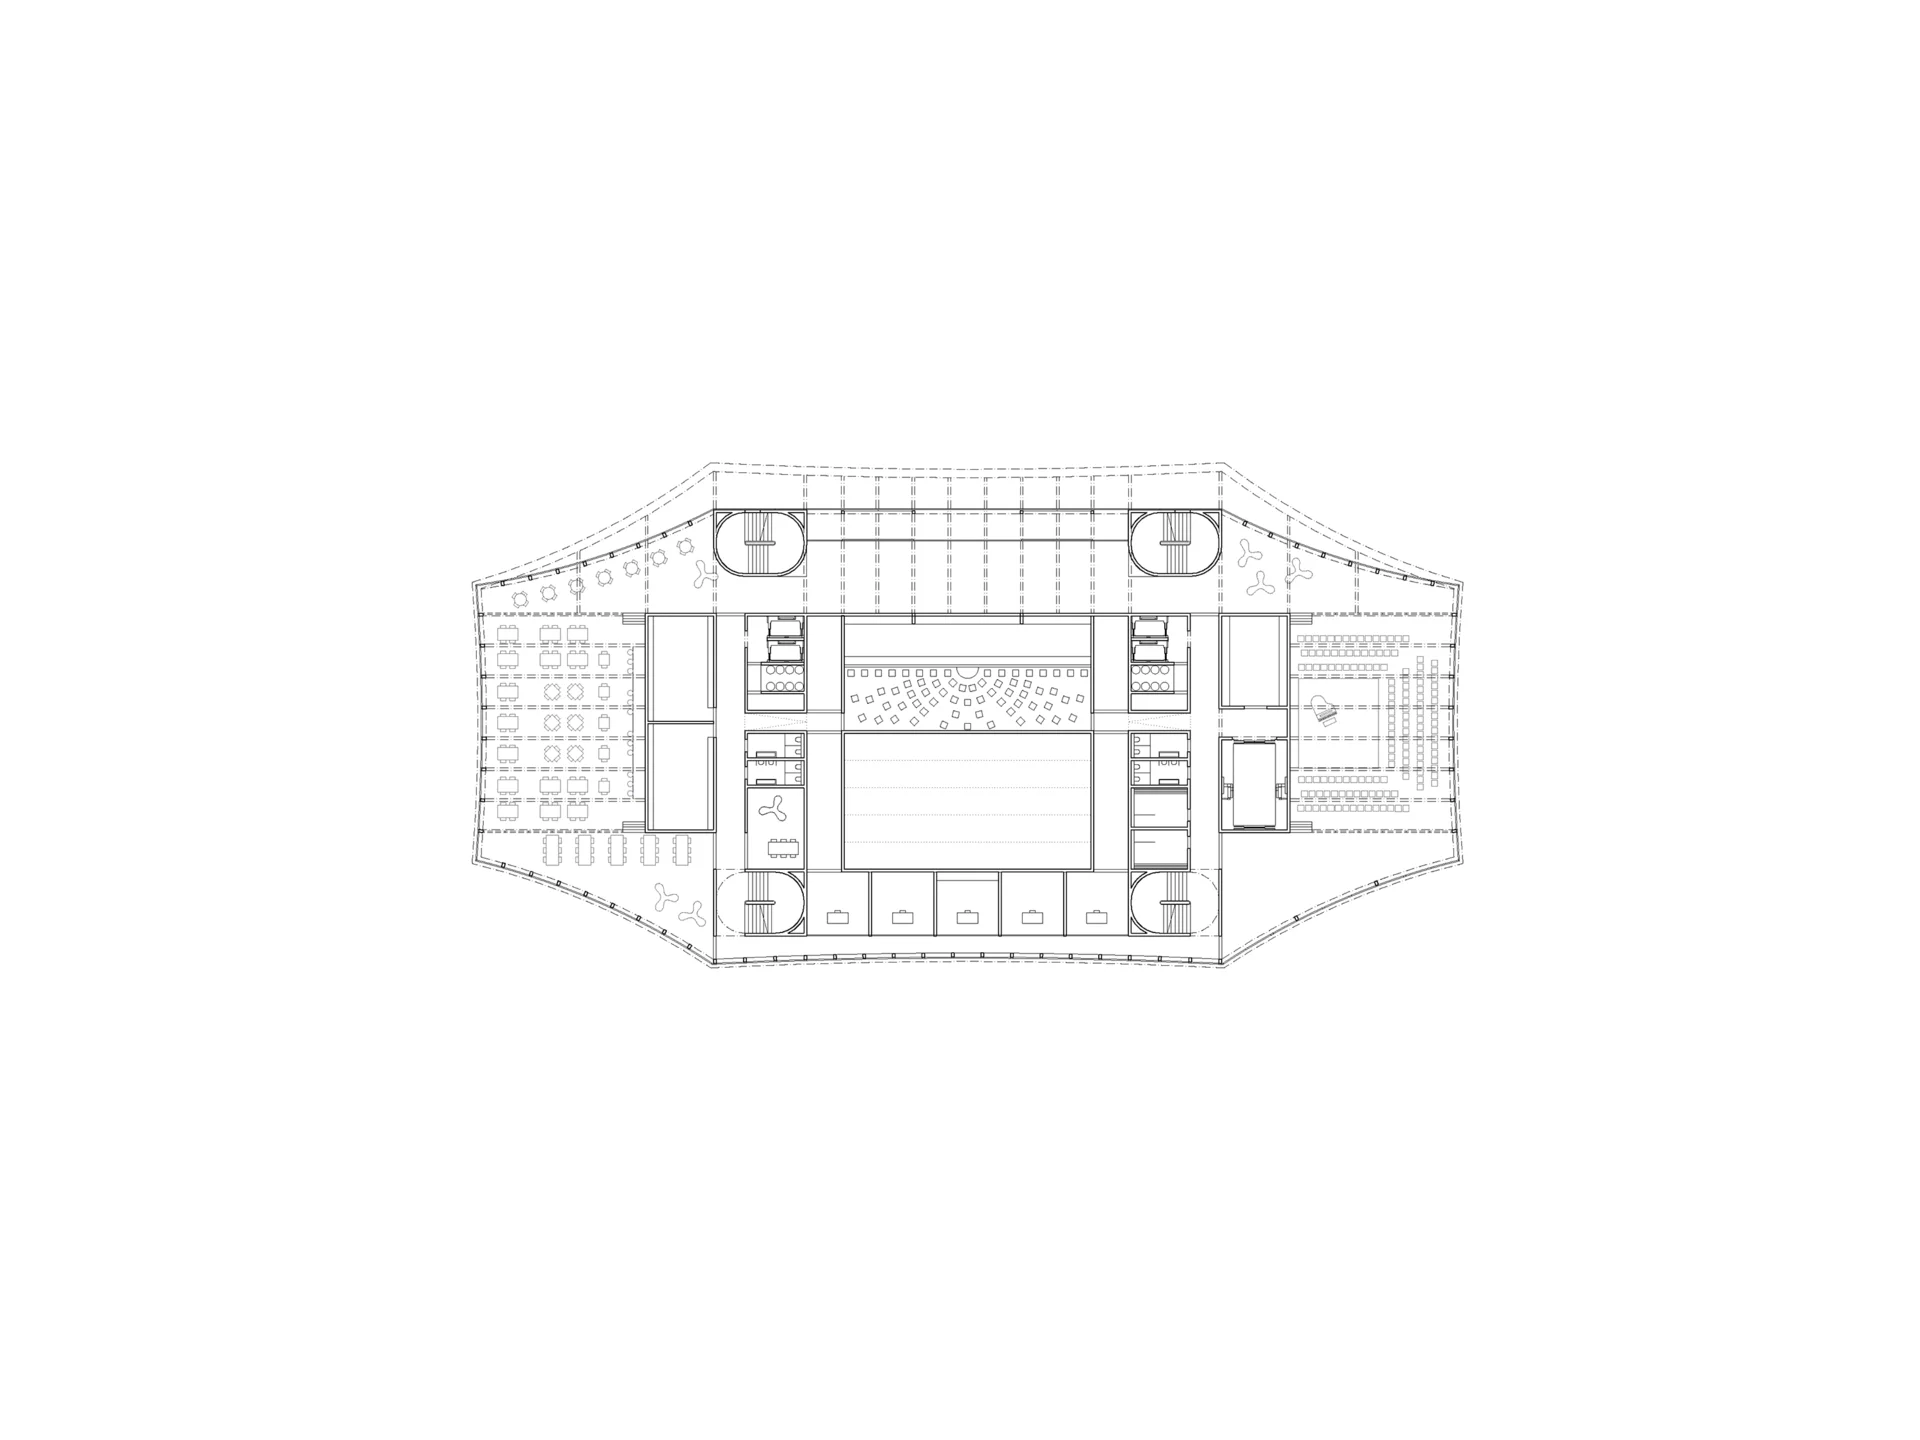
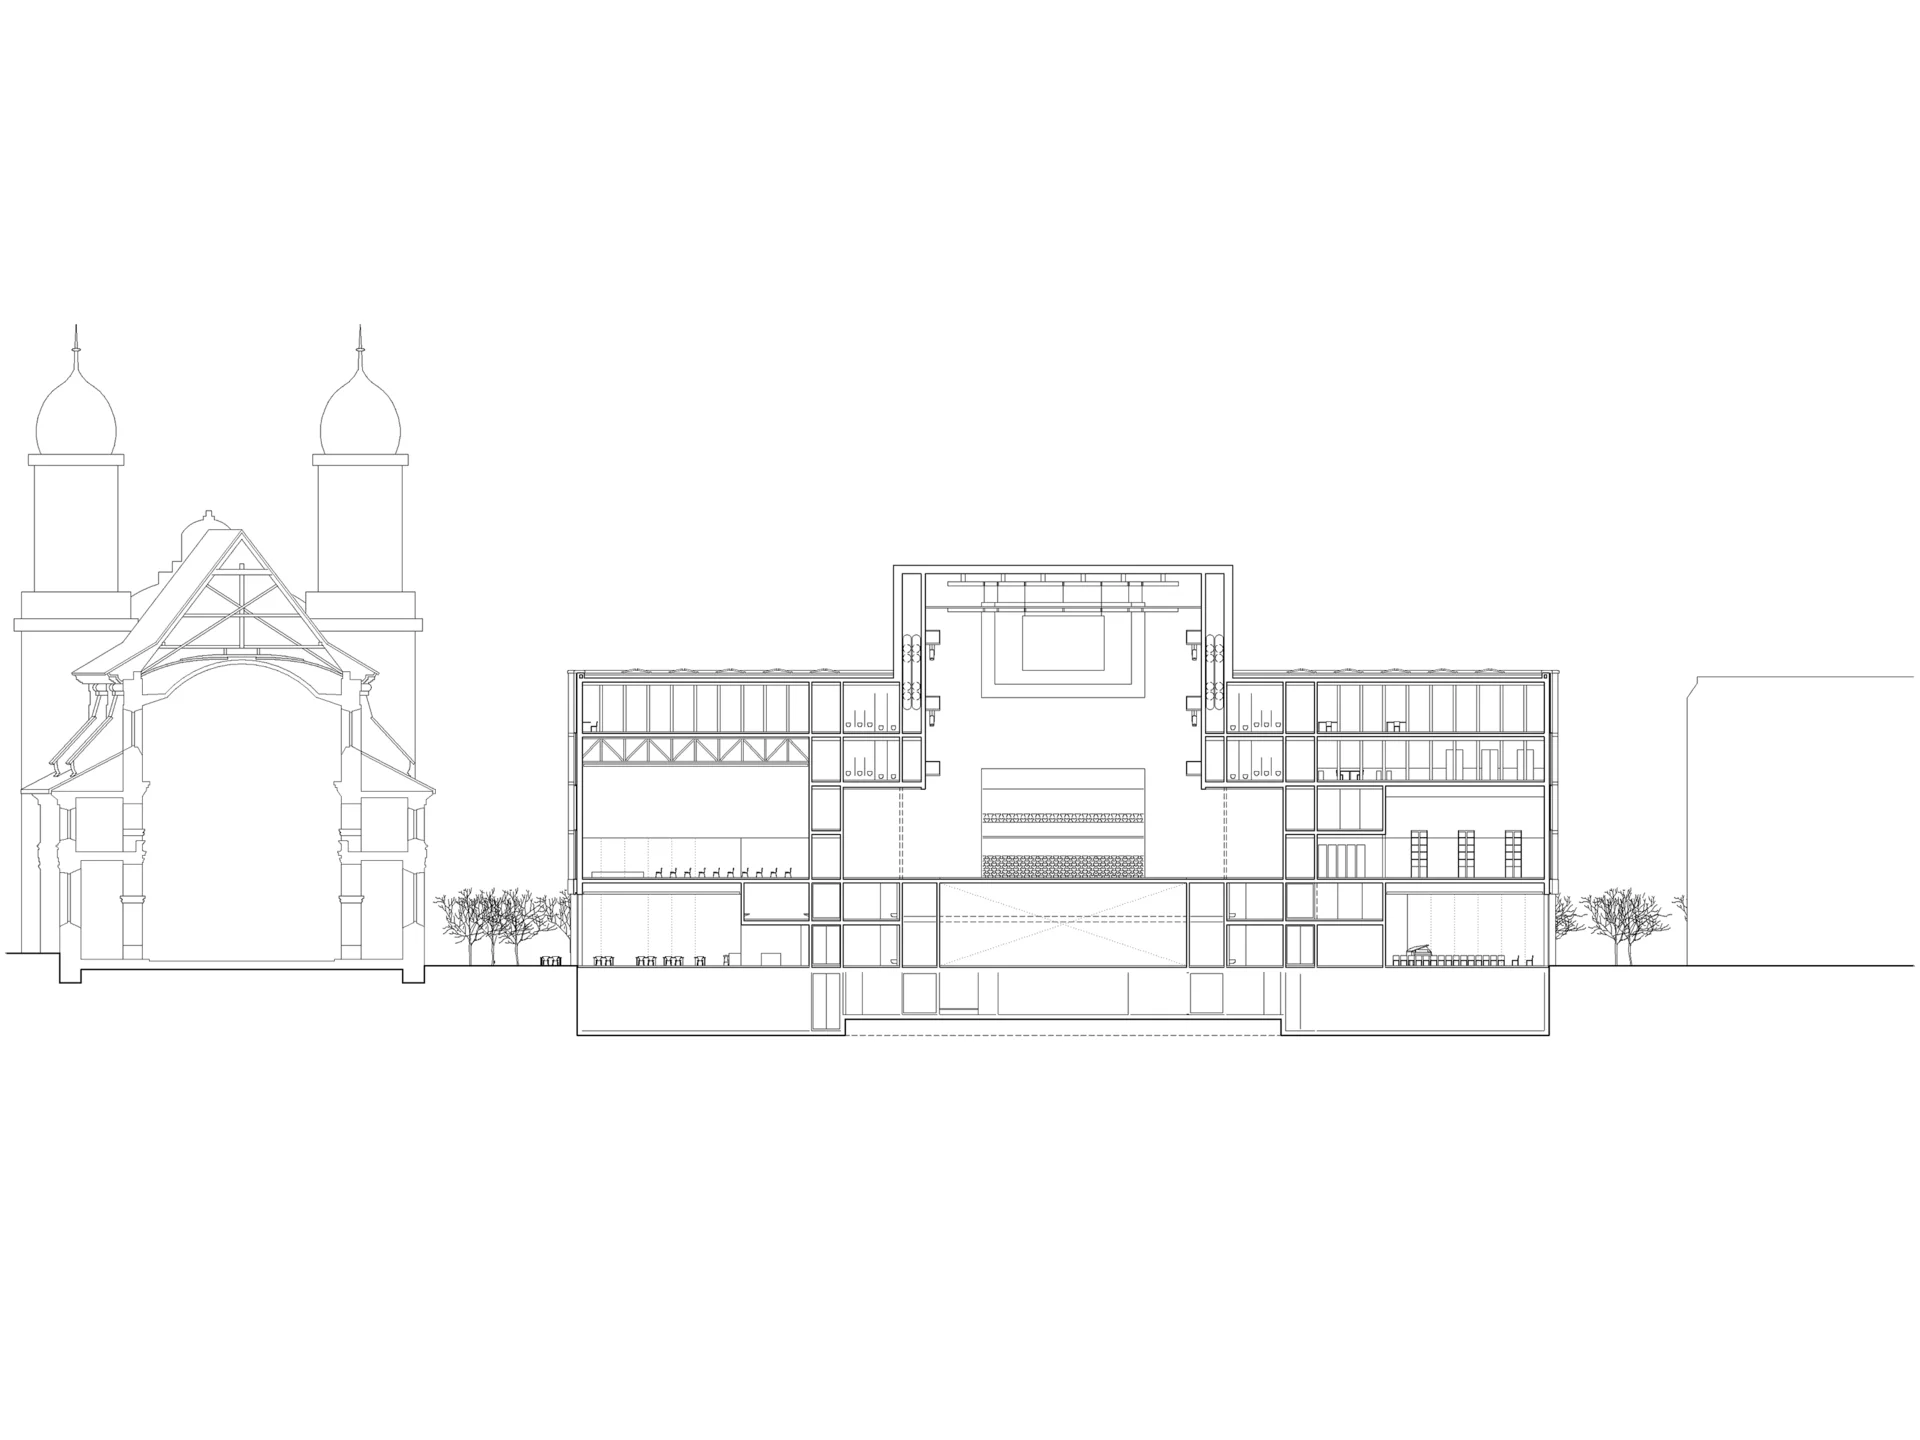
Ground Floor – Visitors enter directly from Bahnhofstrasse beneath the covered forecourt into a dramatic two-story foyer that serves as the central circulation hub. The ground-floor spaces are designed with high transparency and flexibility, fostering visual and functional connections between the interior and the public city. The public realm is actively engaged and animated. Four generous staircases serve as vertical circulation arteries, while back-of-house utility spaces are arranged compactly and symmetrically in the core.
On the west side, the main restaurant is positioned centrally between the theatre café and lounge area, orienting toward the promenade, the Jesuit Church, and Hirschengraben. Spatial layouts can be flexibly reconfigured for various events via acoustic sliding partitions.
On the east side, the studio stage is situated between the foyer and the delivery bay. Here too, flexible sliding partitions allow the space to adapt seamlessly to different performance setups. A freight elevator adjacent to the delivery bay serves all levels.
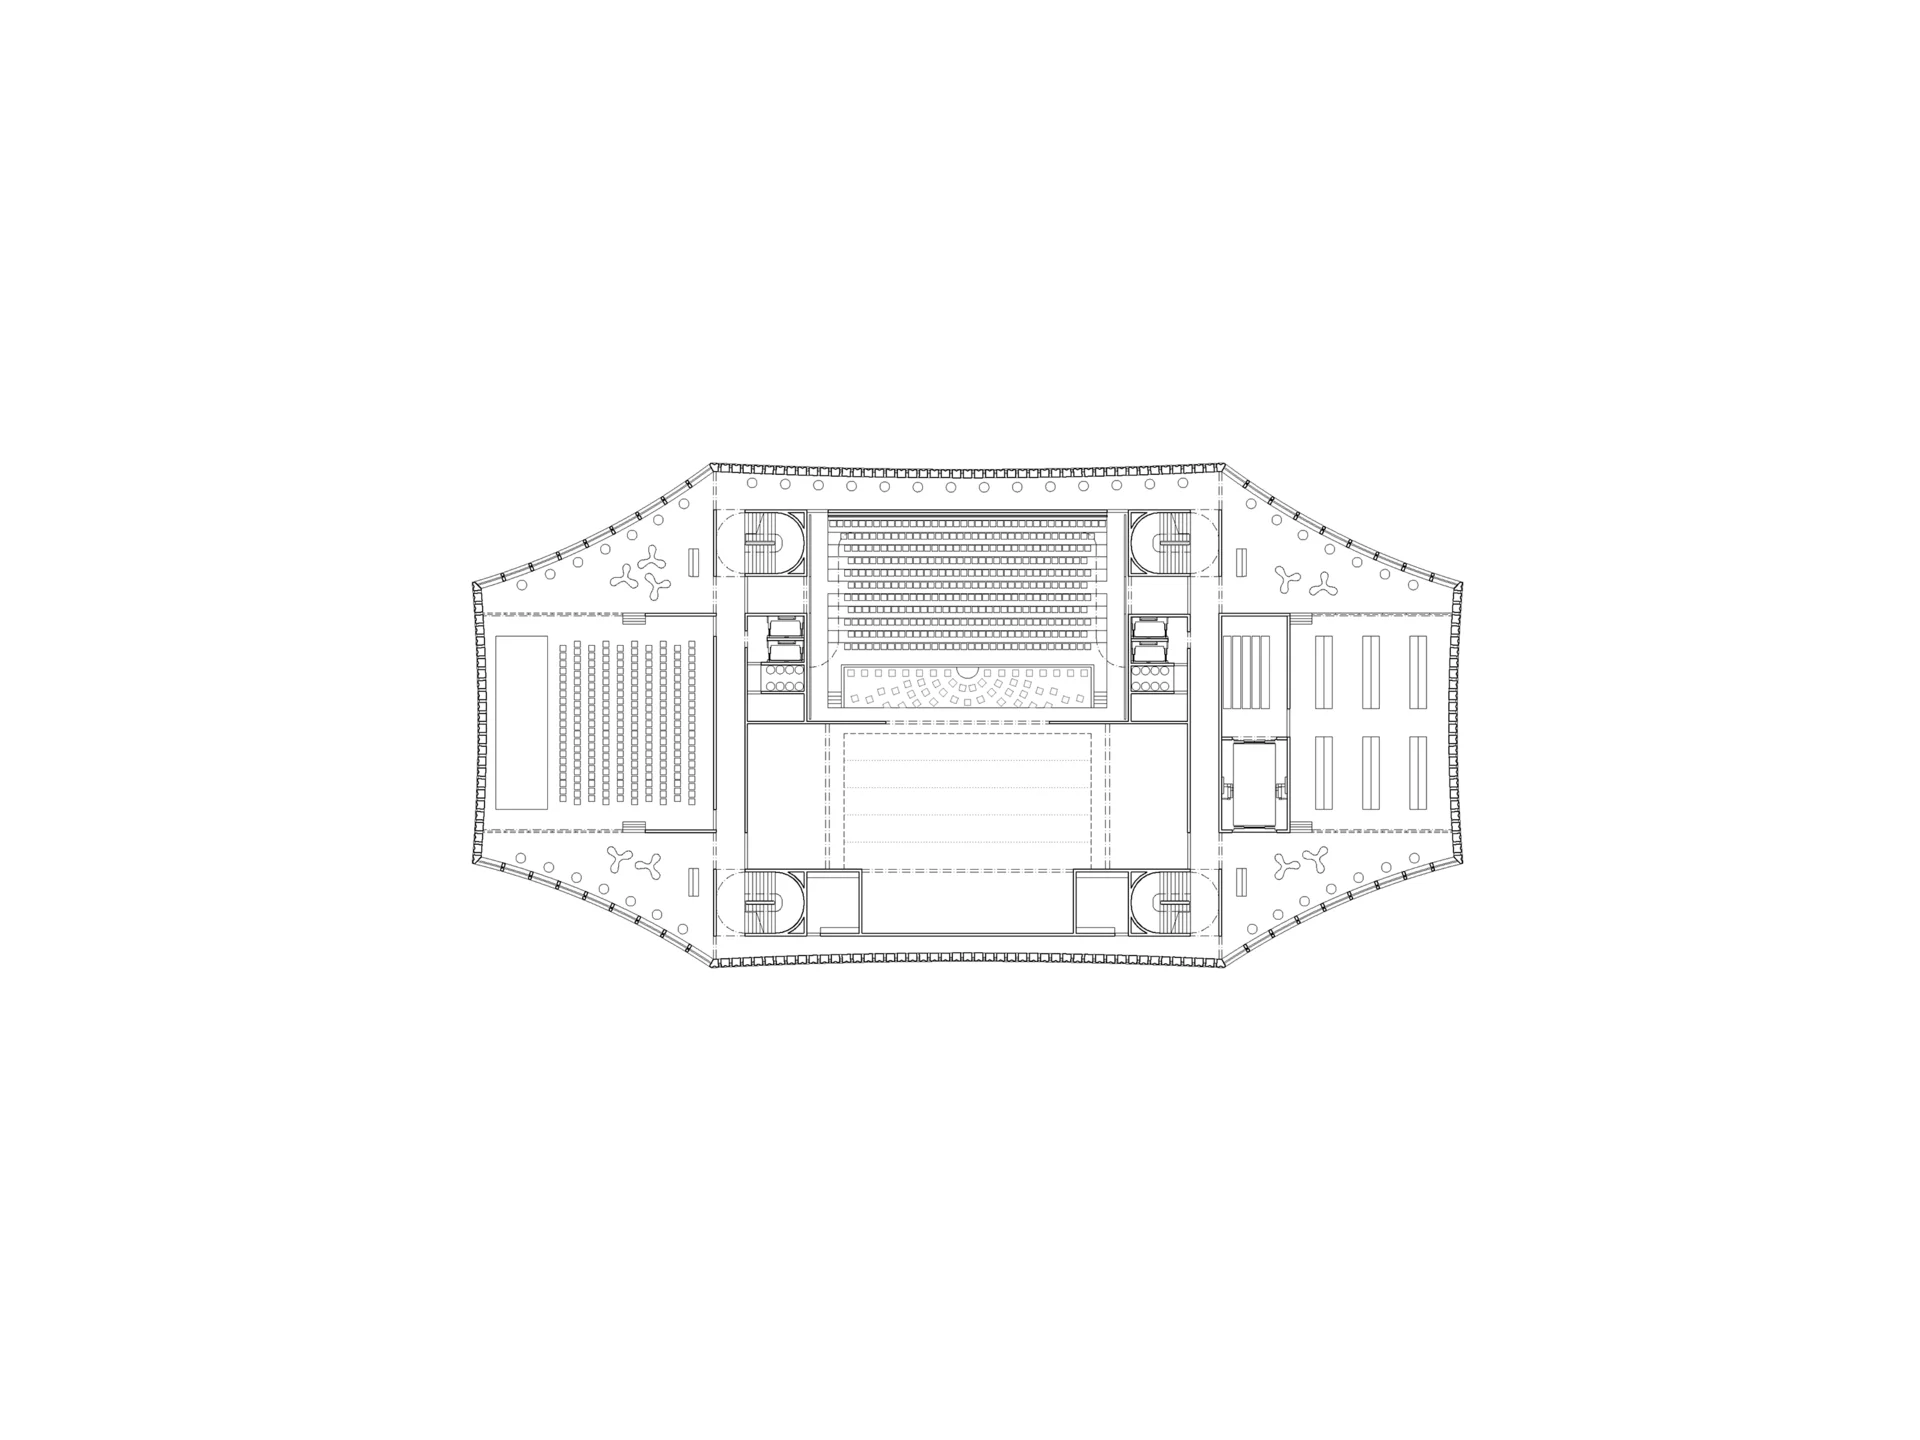
1st Upper Floor – Orchestra rooms and staff facilities are organized around the building core. Double-height voids create engaging visual connections down to the ground floor, allowing passersby from the outside to glimpse the musicians at work.
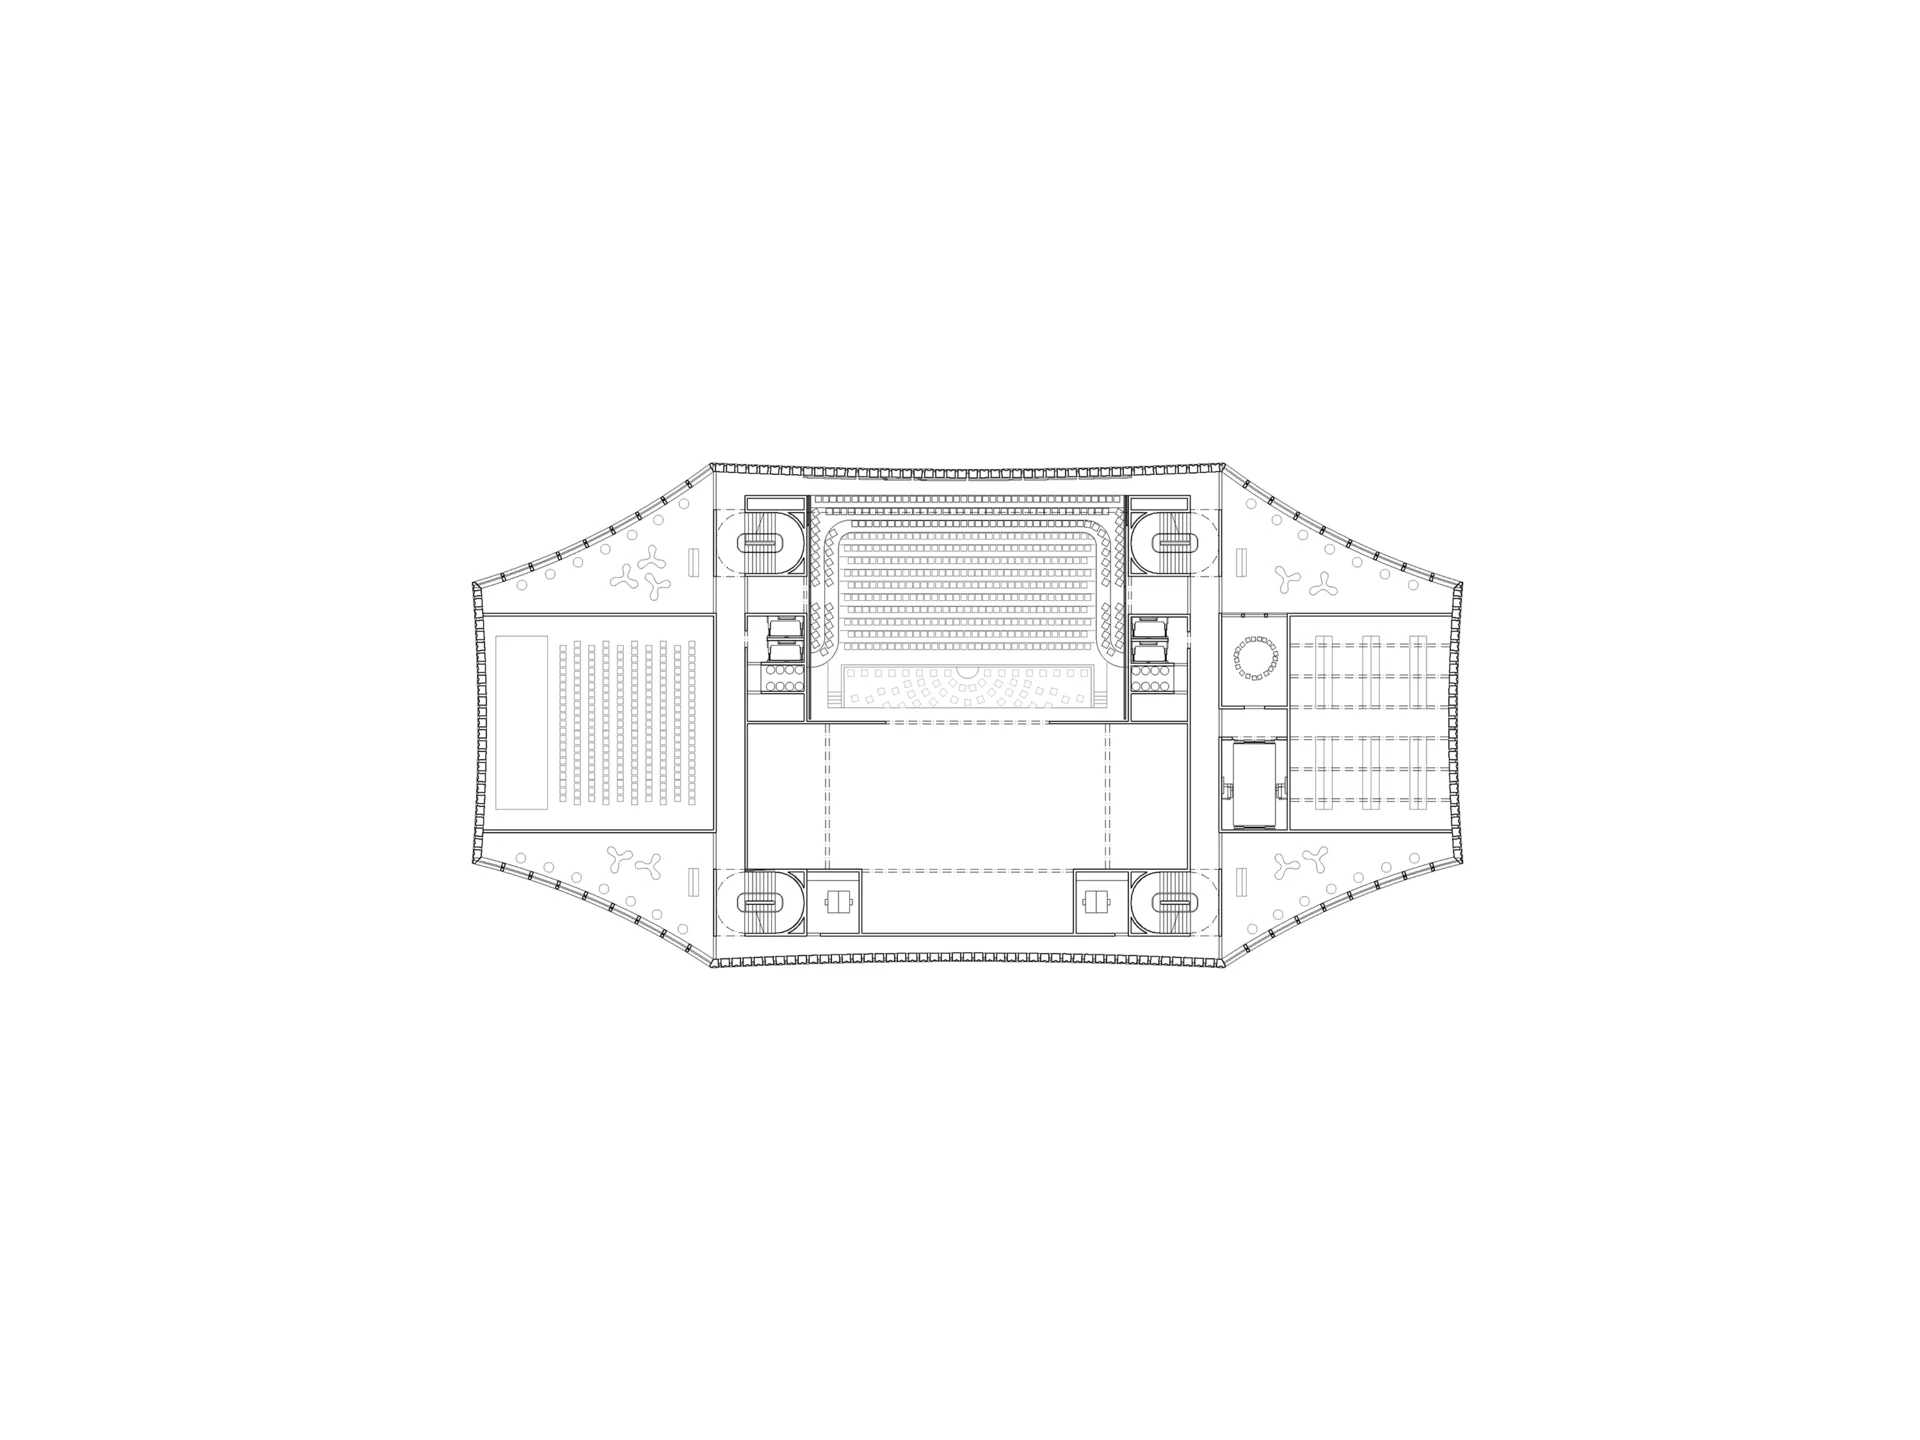
2nd Upper Floor – The main auditorium occupies the center of this level. A continuous perimeter circulation zone links the three-story foyers, which frame precise views of Lucerne's key landmarks and surrounding public spaces. On the west side, the medium auditorium is housed, separated from the foyers via sliding partitions. On the east side sits the central daily store/depot, similarly acoustic-partitioned to allow flexible spatial expansion and independent, simultaneous performances.
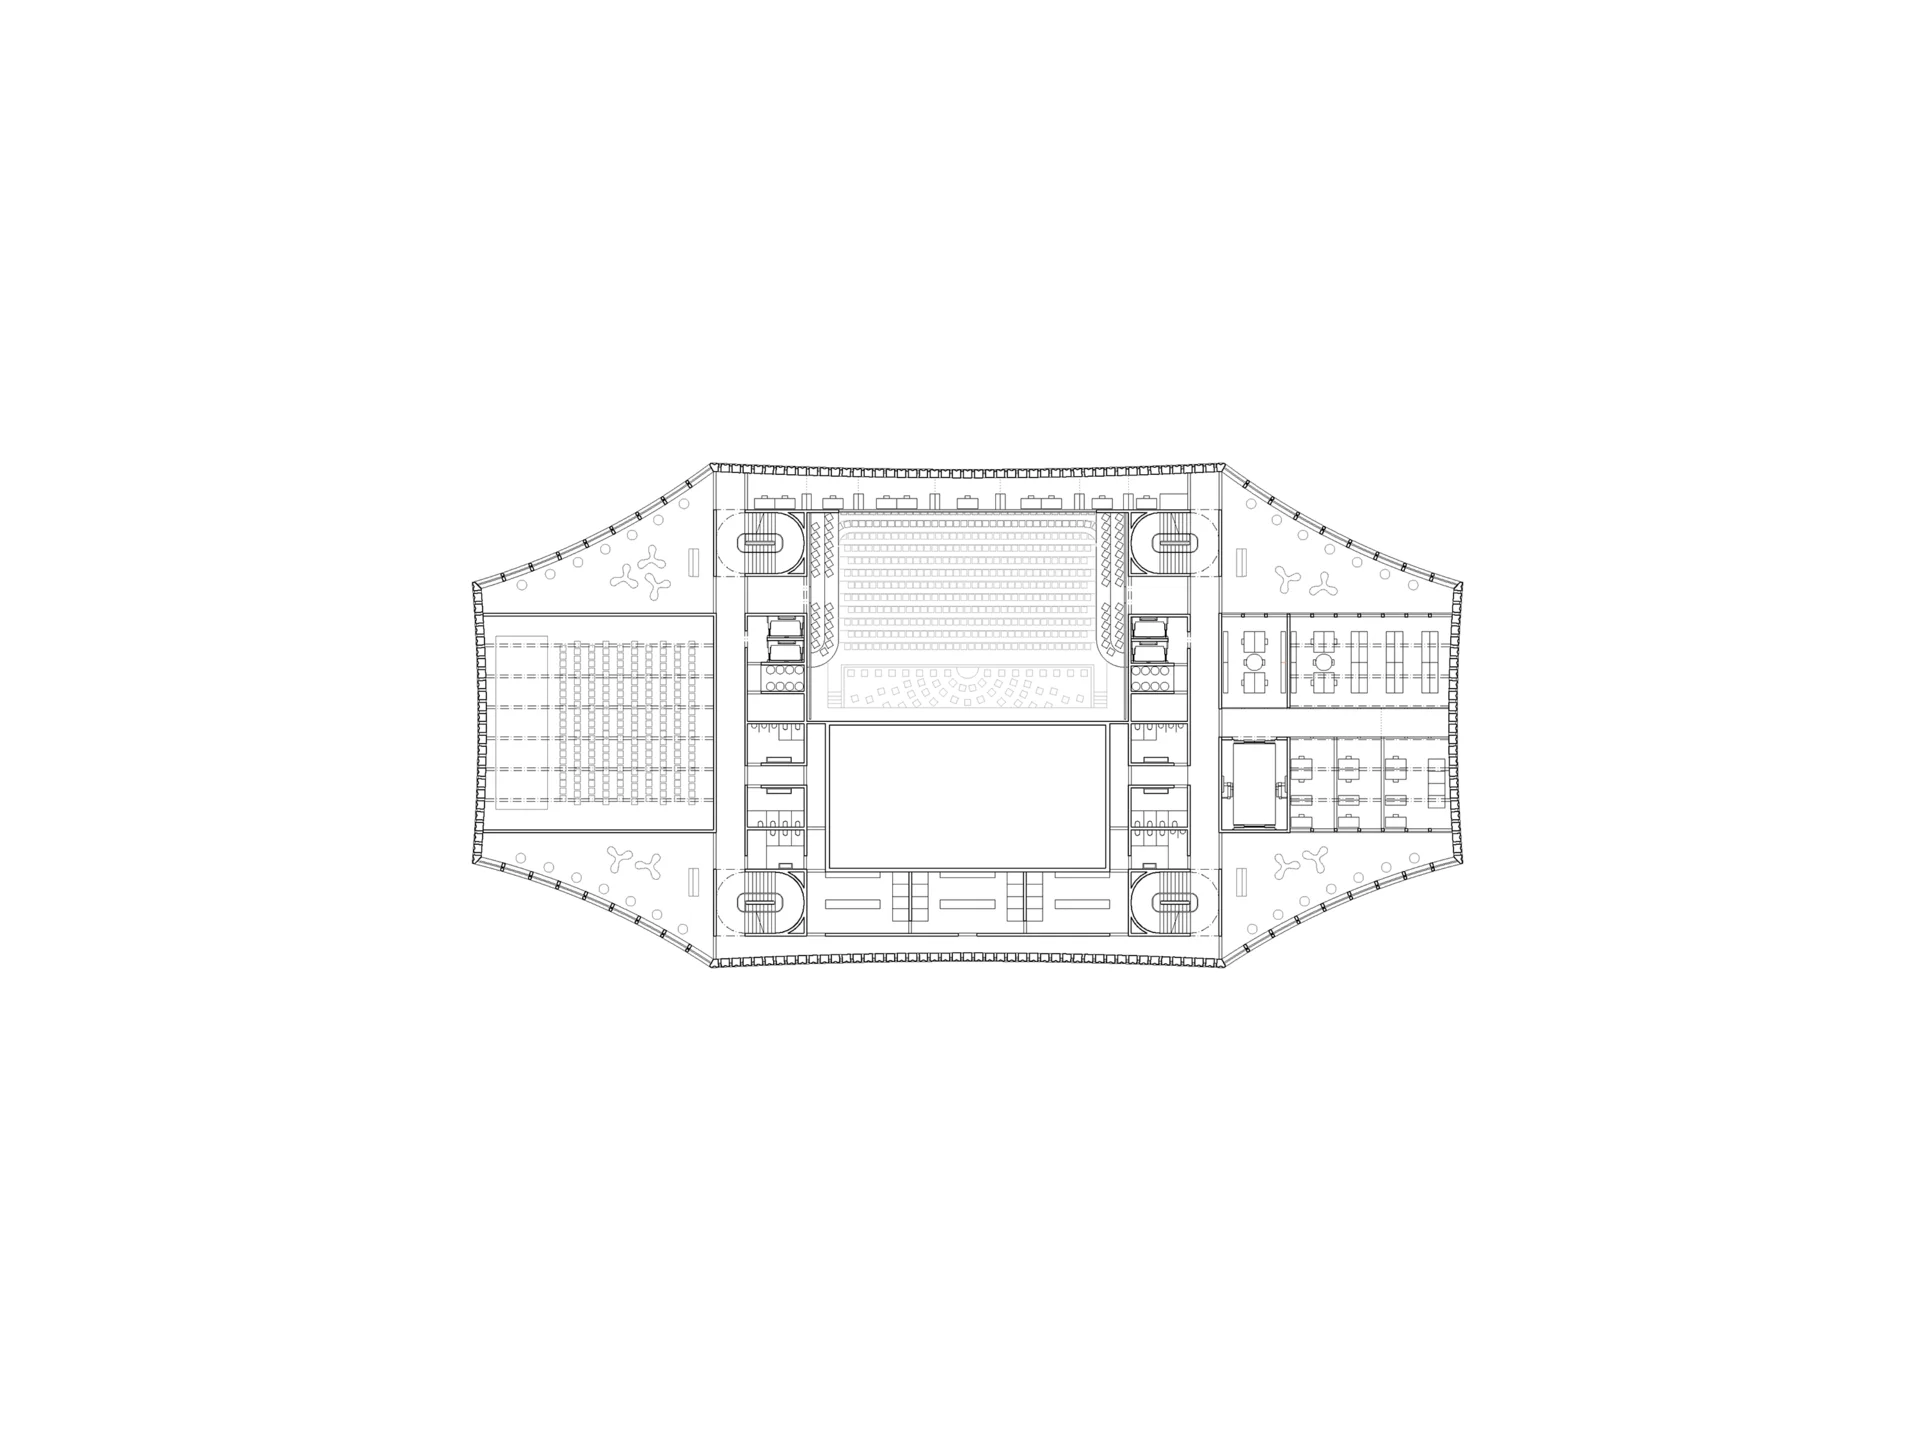
3rd & 4th Upper Floors – The perimeter circulation galleries provide access to the main auditorium balconies, production departments, and staff dressing rooms. Engaging visual connections open toward the foyers and the surrounding city.
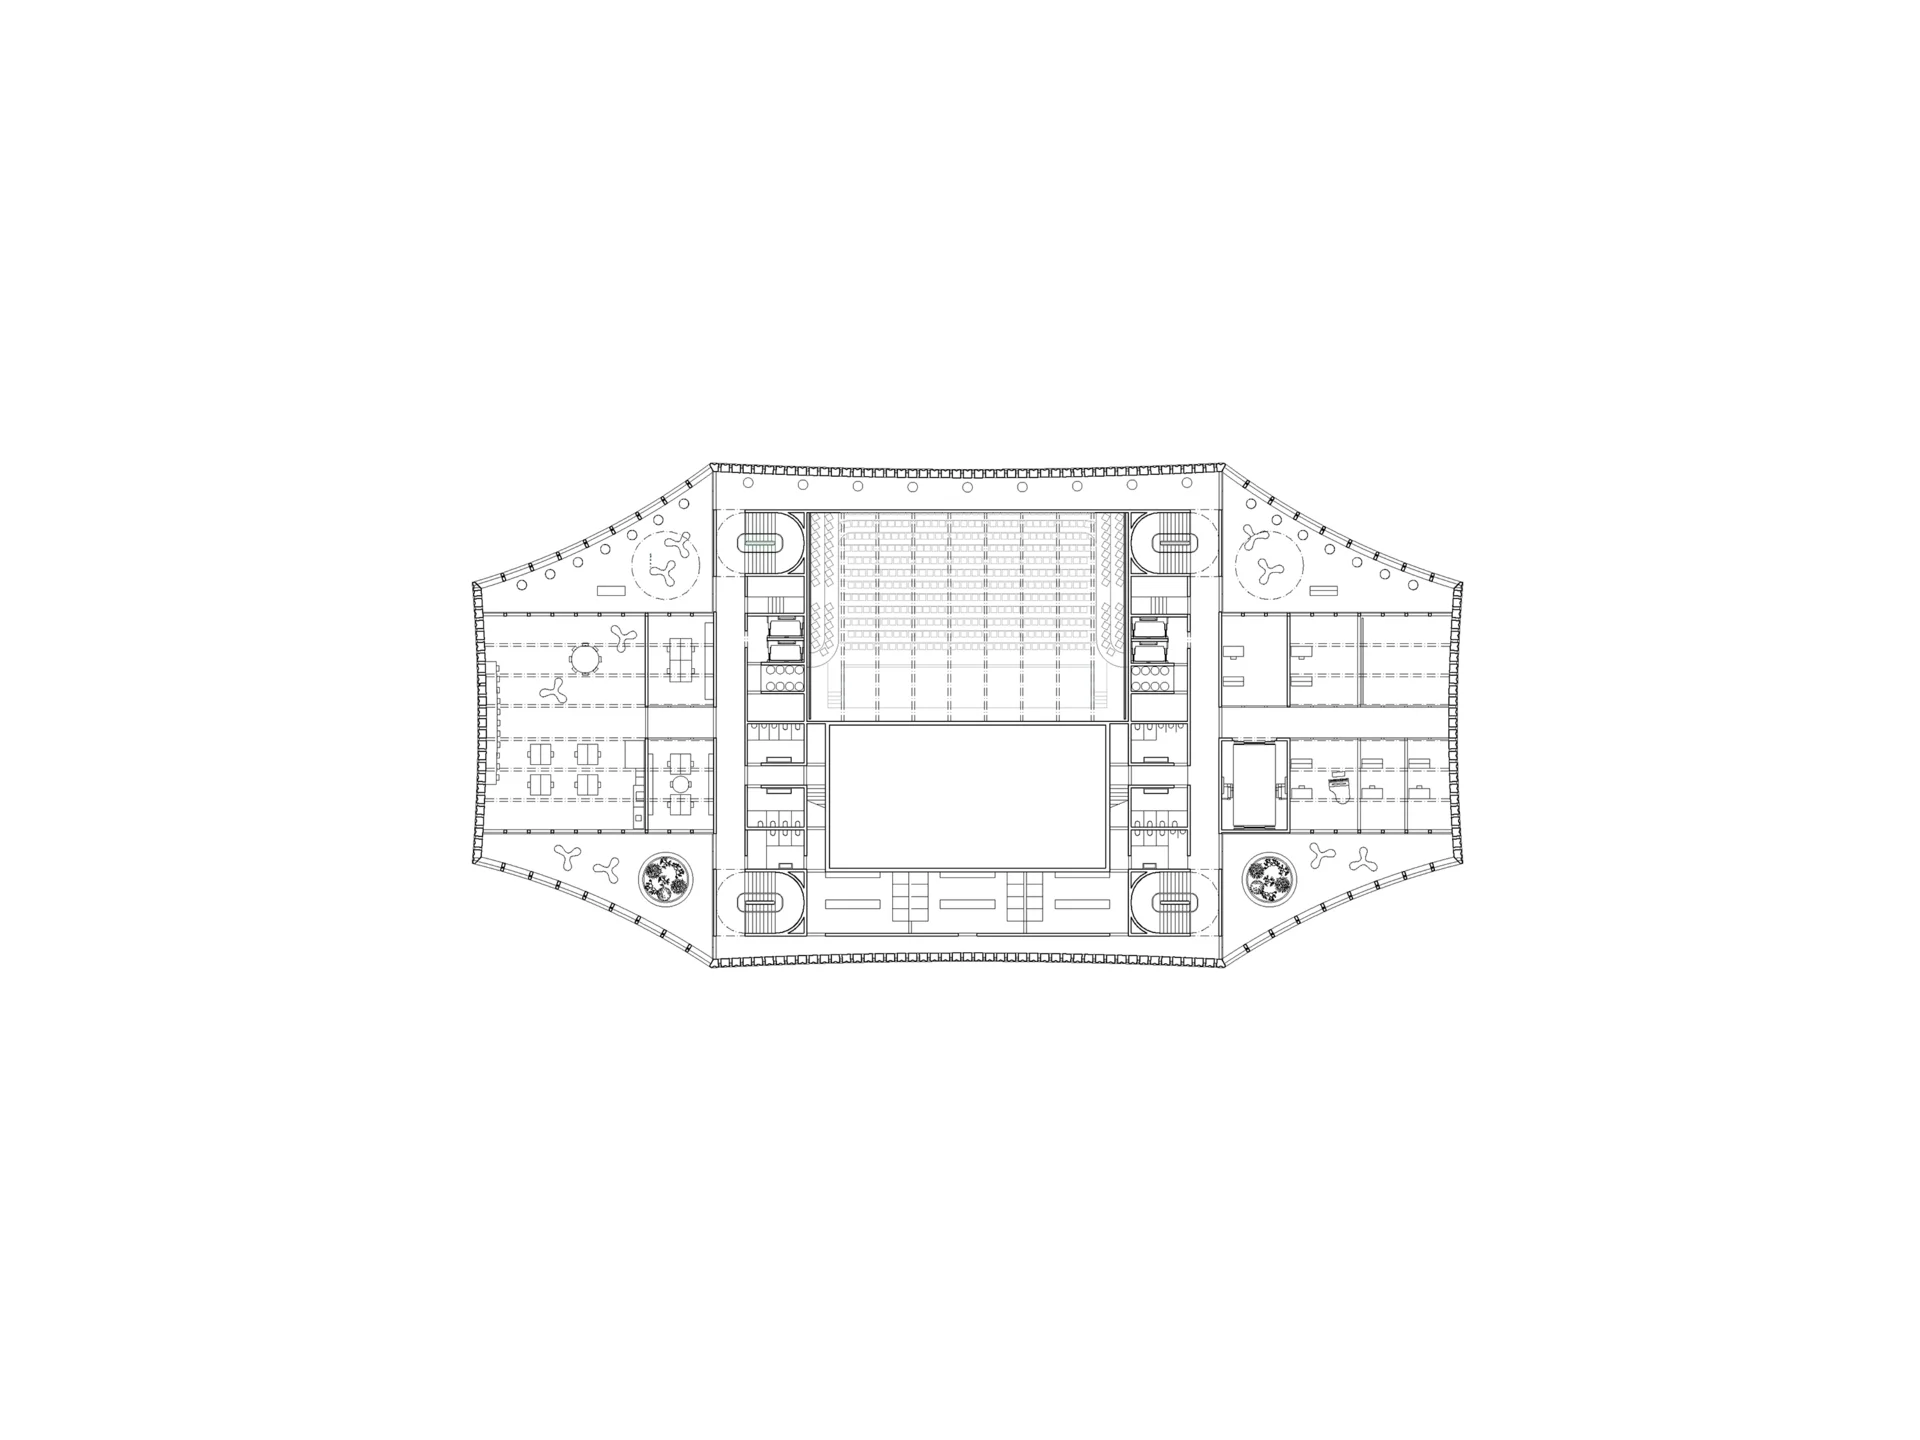
5th Upper Floor – The perimeter circulation continues here, granting access to covered outdoor terraces, event management offices, rehearsal studios, and dressing rooms. Visual connections between the interior and the surrounding urban space remain a constant feature.
6th Upper Floor – The fly tower is set back discreetly from the primary facade plane.
Basement – Mechanical systems, technical services, and back-of-house support spaces are housed in the basement level.
Construction & Materality
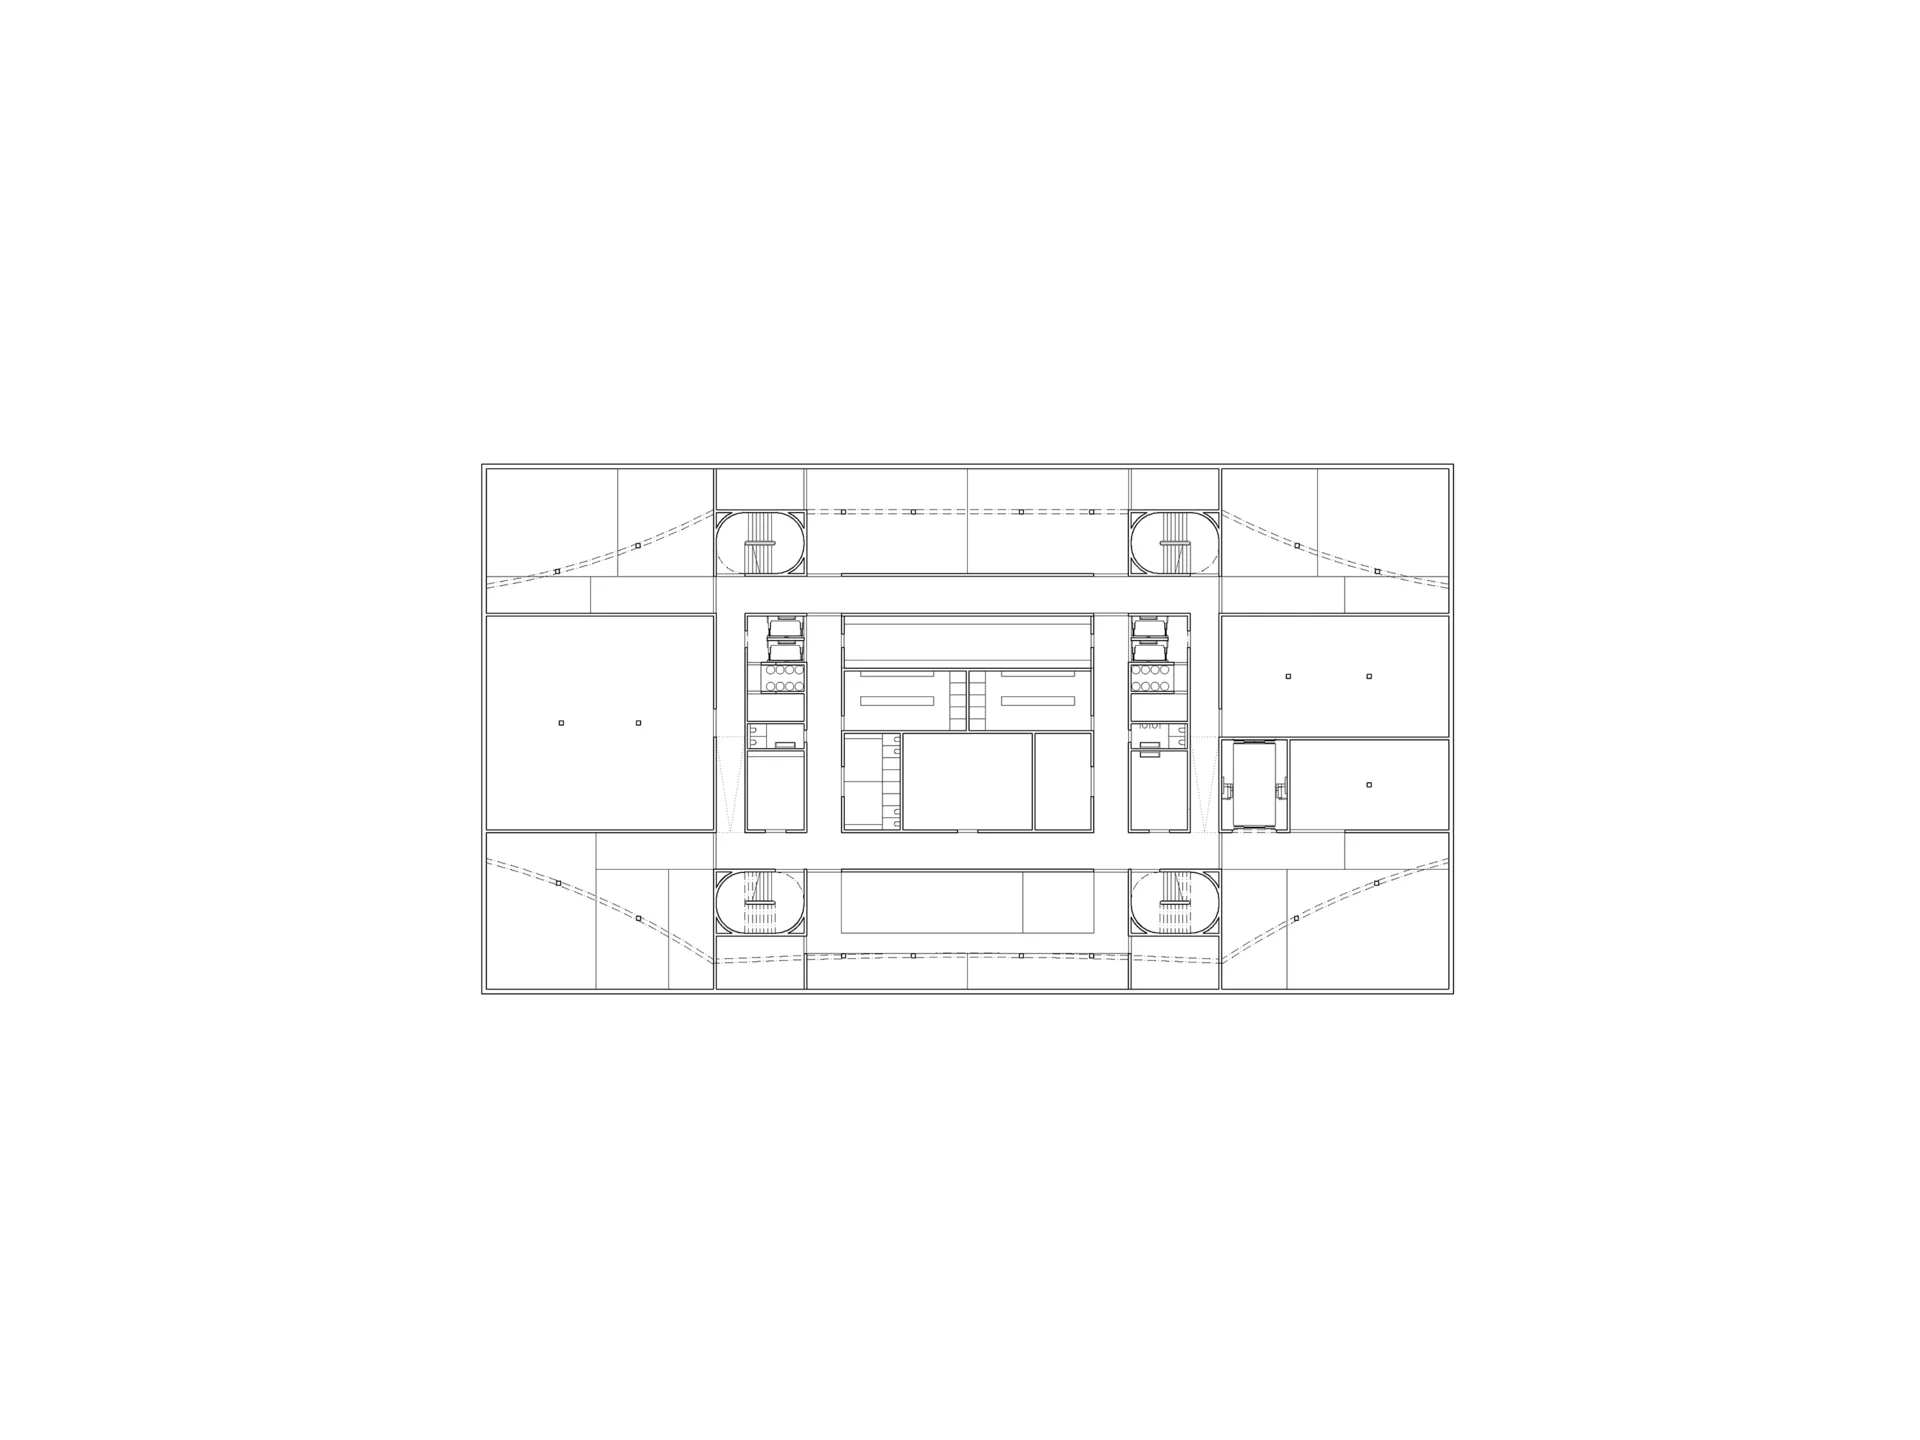
The compact, clearly structured building volume achieves an optimized surface-to-volume ratio. The skeleton frame structure incorporates minimal shear walls for lateral bracing alongside slender, ribbed concrete slabs. This structural strategy maximizes thermal mass and enhances summer climate control.
Longer structural spans, such as those over the main and medium auditoriums, are bridged by steel trusses that allow technical equipment to be suspended flexibly. Continuous load-bearing grids and vertical utility risers enable an efficient and economical construction process.
The ground floor is articulated as a fully glazed plinth topped by an exposed concrete perimeter ring and cantilevered canopy. Above this plinth, the facade alternates between open and closed vertical bands. The open sections are fully glazed (and remain open-air at the roof terrace level), while the closed solid panels are clad in Jura limestone, selected for its low solar heat absorption.
This tectonic and material selection yields an expressive facade with minimal long-term maintenance requirements. Raw materials are expressed honestly and efficiently; the fine-grained, partially perforated additive facade rhythm gives the building a tactile, sensory presence.
Vertical exterior zip blinds provide effective solar shading to maintain a comfortable indoor climate year-round. The roof features an extensive green roof system alongside low-profile photovoltaic arrays.
Internally, the material palette is defined by exposed recycled concrete, complemented by architectural bronze for sliding doors, counters, handrails, and elevator cabs. The floors are finished in a light, polished terrazzo.
For future operational shifts, lightweight non-load-bearing partitions can be easily reconfigured independently of the primary structural grid.