HOUSING DEVELOPMENT GÜNTENEN
2021-2026
Escholzmatt
Project, realisation
Client: Private
Images: Dashvisual
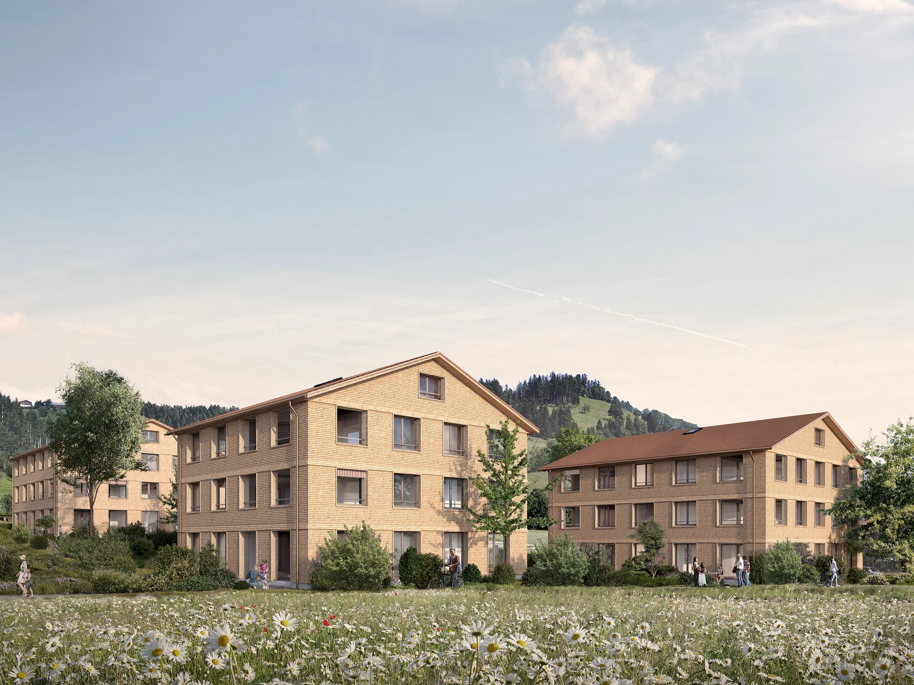
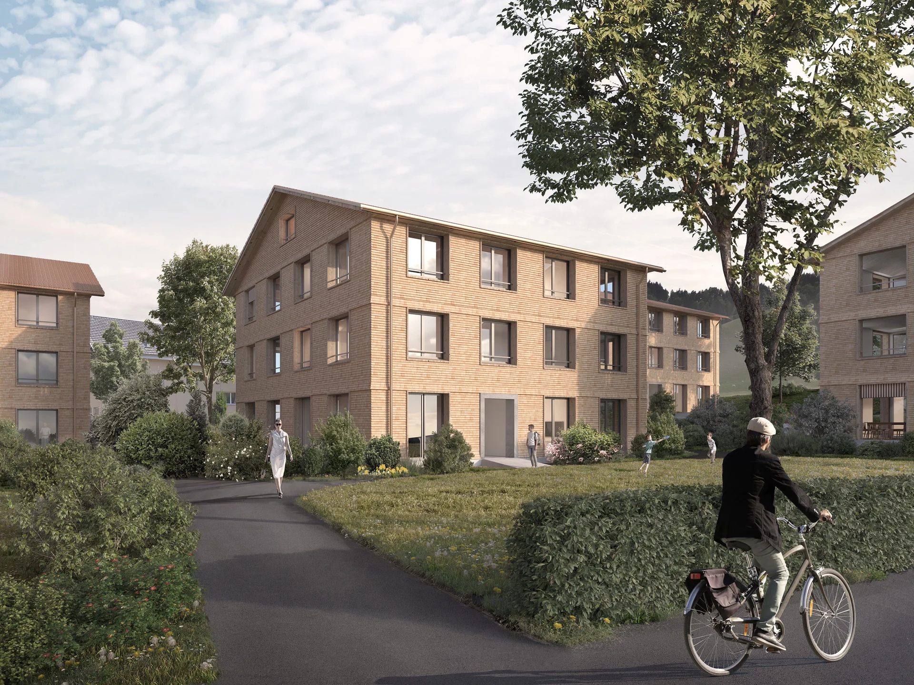
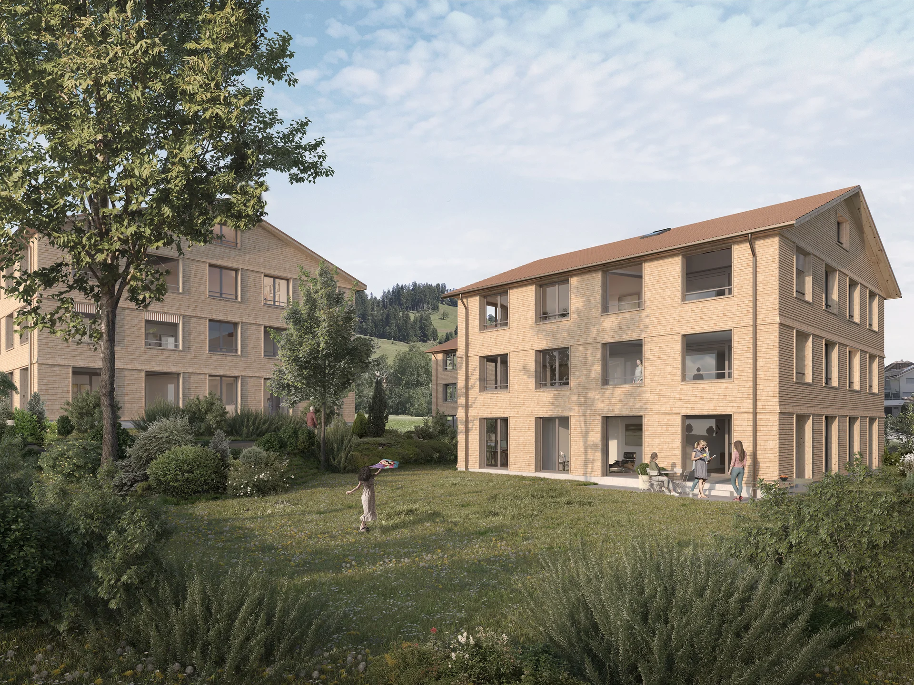
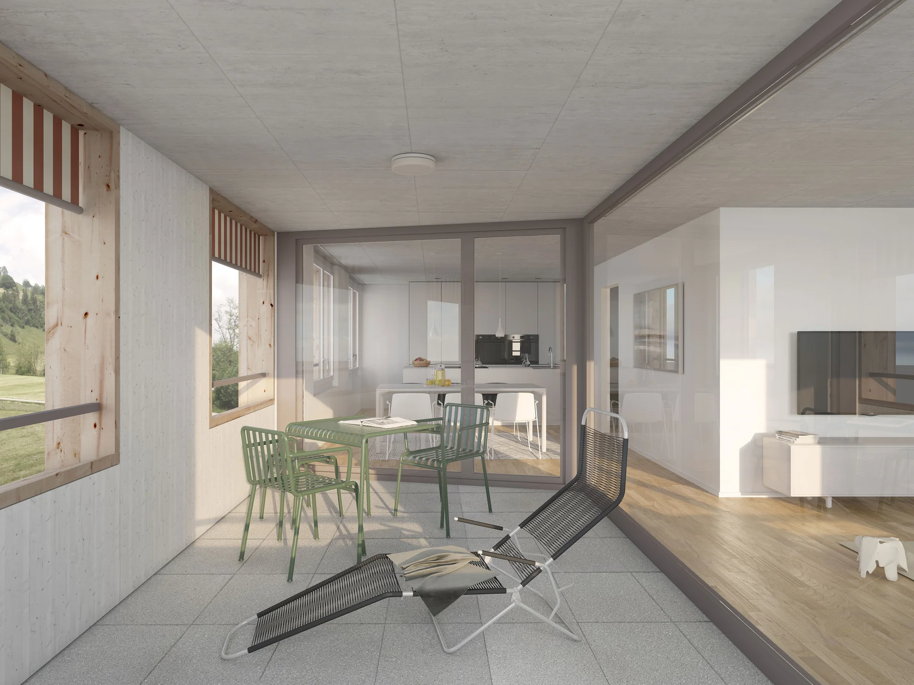
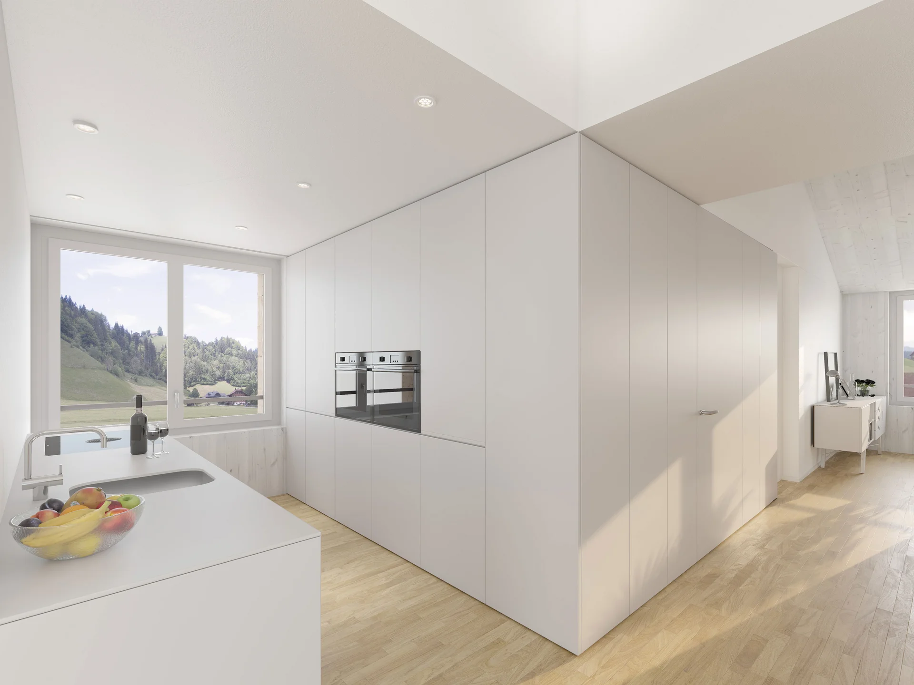
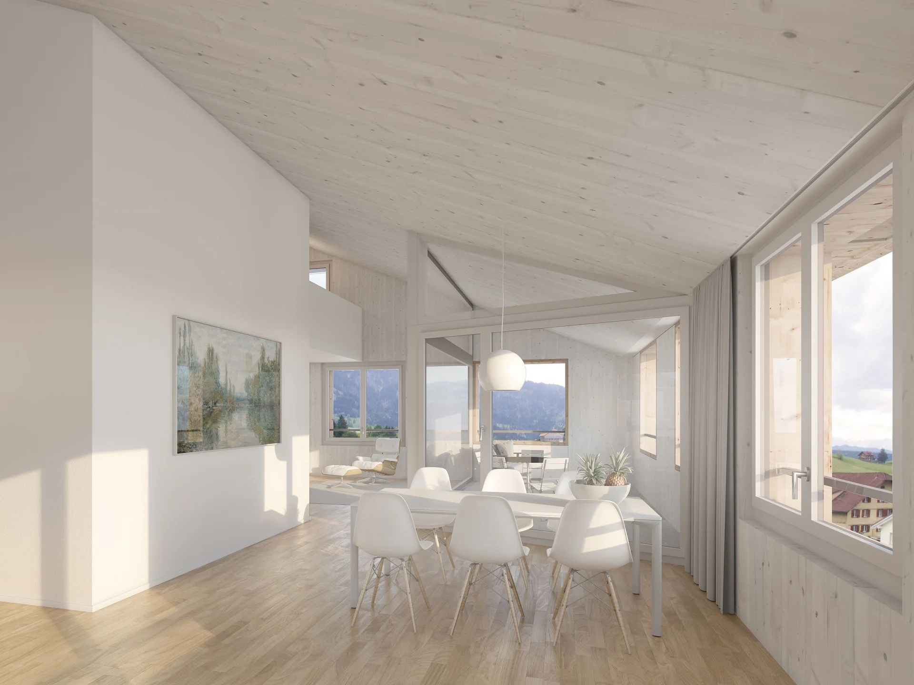
The new development, consisting of five multi-family buildings, is situated within a heterogeneous settlement structure and integrates harmoniously into its context through a finely articulated volumetric composition. The building volumes are positioned in a staggered arrangement, creating varied and engaging outdoor spaces while ensuring optimal daylight access for all units.
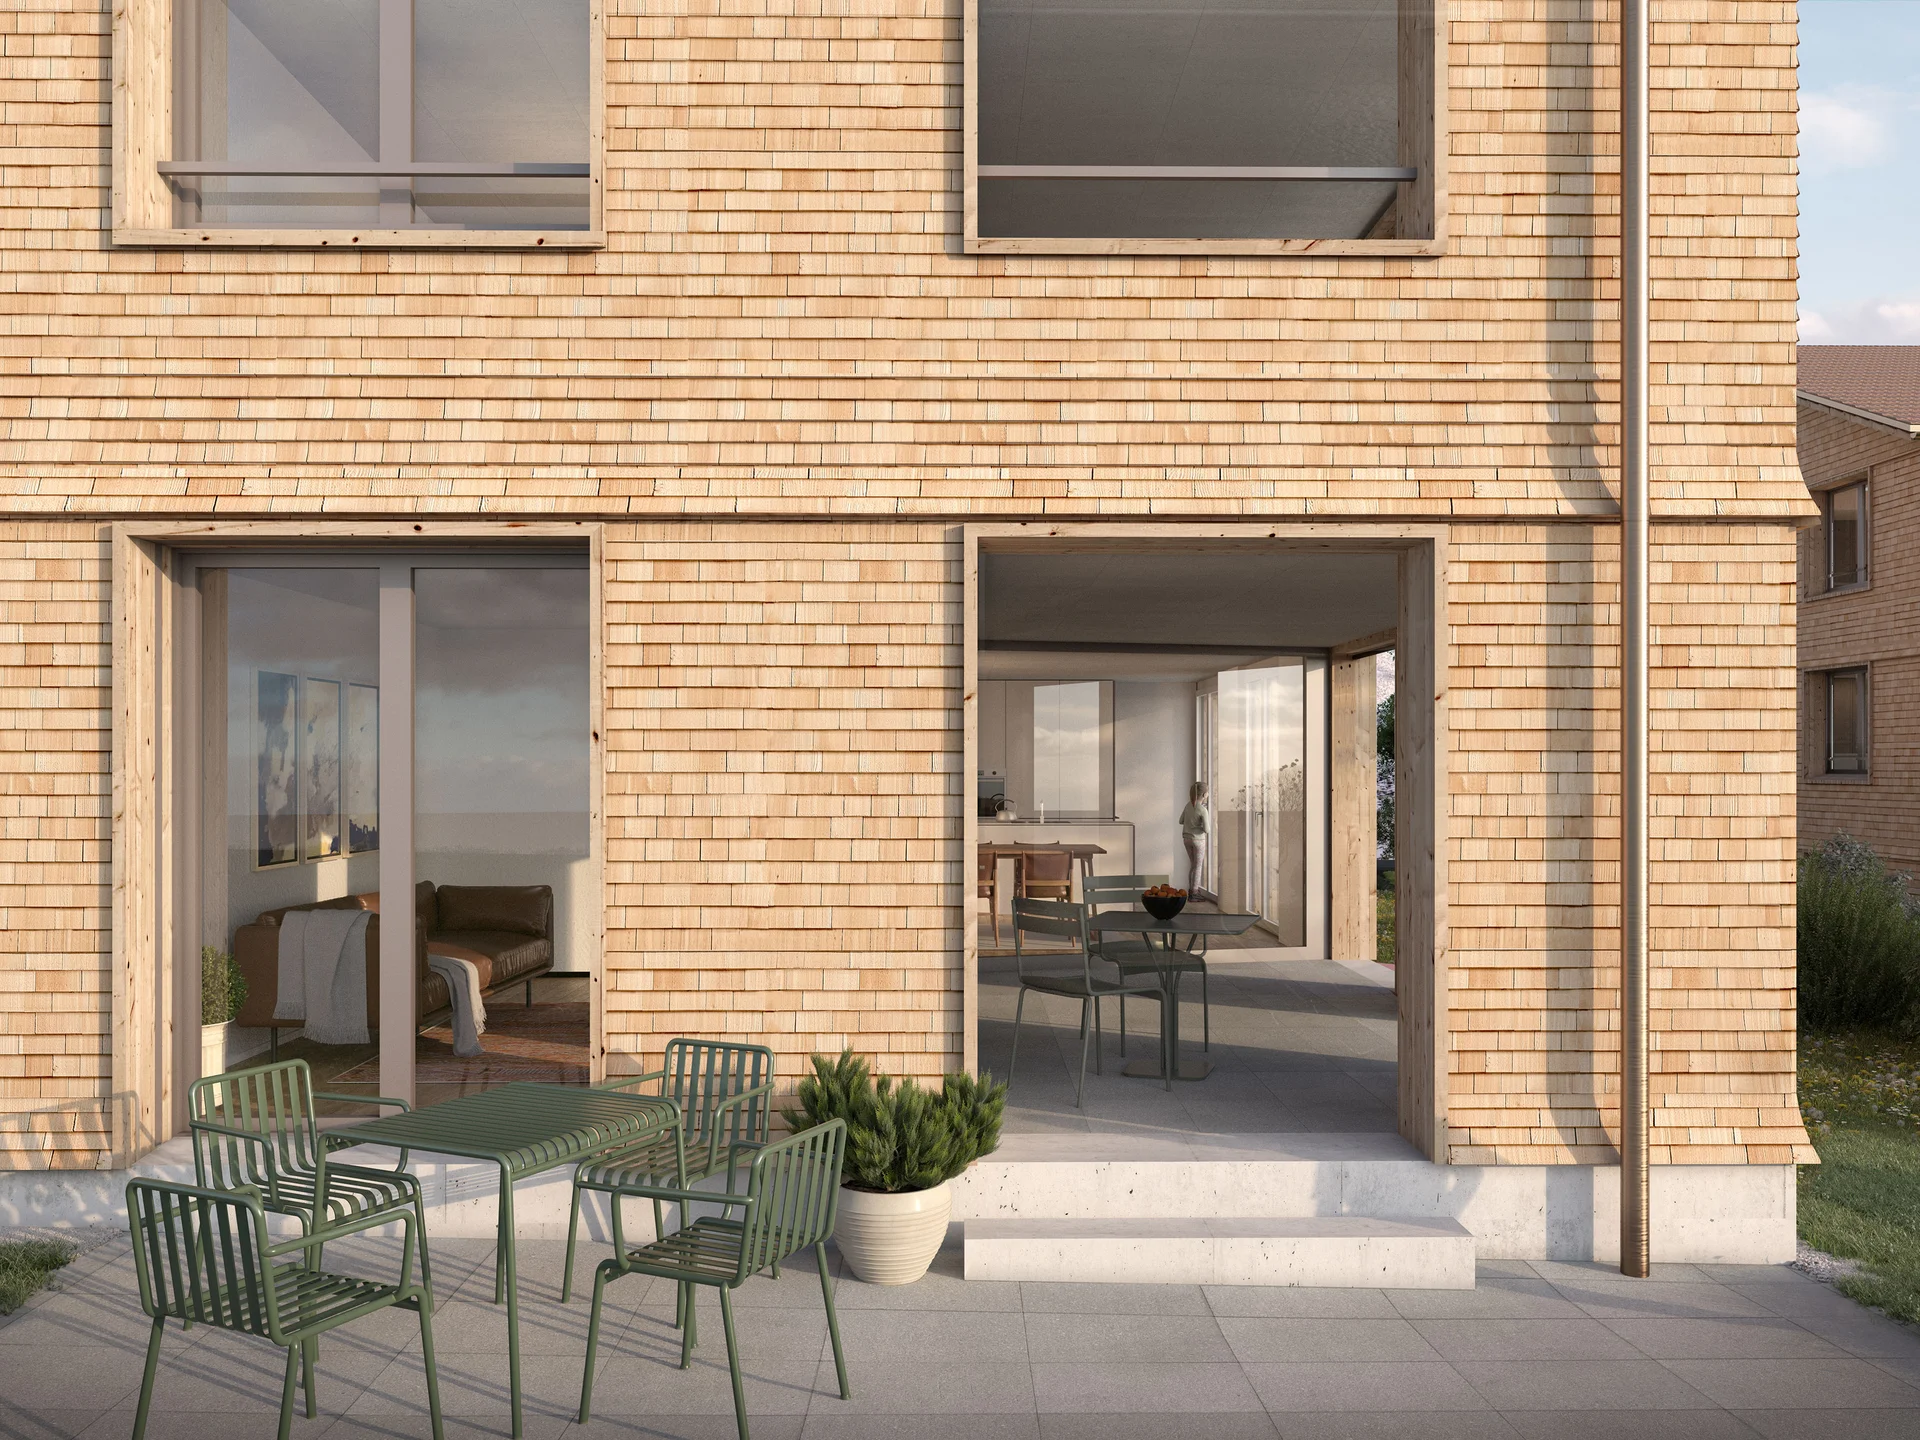
Two distinct building typologies, unified by a consistent architectural language, form a coherent overall concept. The additive window arrangement, timber shingle façades, and concrete base reference the traditional character of the existing buildings in Escholzmatt.
The basement level accommodates parking, storage units for residents, hobby rooms, and dedicated bicycle storage facilities.