Important pages

  • Home
  • Main Navigation
  • Content
  • Contact
  • Sitemap
  • Meta Navigation
  • News
  • Selected Projects
  • List of works
  • Studio
  • Contact
  • DE
  • 2026
    • Lucerne Dolmus Tiny
    • Schüpfheim House on Concrete Walls
  • 2025
    • Lucerne House Zwyssigstrasse
    • Willisau Residential Building Grundmühle
    • Lucerne Cooperative Housing KAB
    • Schüpfheim House on a Plinth
    • Schenkon Centrum
  • 2024
    • Pfaffnau School Extension
    • Berlin City Hall of the Future
    • Willisau Housing in Menzbergstrasse
    • Selcuk Houses
    • Schwanden Triple Kindergarden
    • Turku Museum History and Future
    • Ballwil Residential Buildings Gorgen
  • 2023
    • Antalya Hotel Akra V
    • Sulgen Vocational Training Campus
    • Willisau Housing Bahnhofstrasse
    • Lucerne Hotel Monopol
    • Wädenswil Extension House A. Studer
    • Lucerne Housing "Am Rain"
    • House by the Lake
    • Adligenswil House Klusenmatt
    • Buttisholz Village Center South
  • 2022
    • Eggersriet School
    • Adligenswil Tiny House
    • Lucerne Theater
    • Entlebuch Residential Buildings Schlössli
    • Ballwil Community Hall
    • Biel Extension Juravorstadt
    • Willisau Residential Building Höchhusmatt
  • 2021
    • Lucerne School Complex Steinhof
    • Wädenswil Housing Hangenmoos
    • Escholzmatt Housing Development Güntenen
    • Eich Housing Development Spillmatte
    • Seon Double Kindergarden Schönbühl
    • Hochdorf House Urswilstrasse
    • Dagmersellen Centrum
    • Dagmersellen School Extension
  • 2020
    • Willisau Housing Development Schwyzermatt
    • Hochdorf Residential Building Grüneggweg
    • Steckborn School Glarisegg
  • 2019
    • St.Gallen Triple Kindergarden
    • Hochdorf House Siedereistrasse
    • Sempach Retirement Home Stella Maris
    • Lucerne Town Villa Roof Conversion
    • Hitzkirch Police Academy
    • Aarburg Housing in Gärbiareal
    • Addis Abeba Swiss Embassy
    • Helsinki Extension National Museum
  • 2018
    • Hochdorf Residential Building Waldner
    • Horw Test Planning Allmend
    • Eich Seepark
    • Sempach House Friedau
    • Hochdorf Residential Building Seetal
    • Lyss Extension Elementary School
  • 2017
    • Mellingen Extension Elementary School
    • Schüpfheim Renovation House W. Schaad
    • Evilard Extension Elementary School
    • Faltschen Renovation Chalet
    • Rüti Double Kindergarden Winkel
  • 2016
    • Ins St. Maria Parish
    • Zermatt Elementary School Walka
    • Hammetschwand Lift
    • Erlinsbach two Single-Family Houses
    • Oberkirch Terra Alta
    • Brugg Historical House
  • 2015
    • Lucerne Elderly Home St. Anna
  • 2014
    • Schafisheim School Extension
    • Oberägeri Daycare Center
    • Turgi Parish and Apartments
    • Van Cultural Centre
  • 2013
    • Lucerne Swimming Platform
    • Sempach Residential Buildings Zihlweid
    • Lucerne House by the River Reuss
    • Egolzwil House on the Slope
    • Entlebuch Residential Building Angen
  • 2012
    • Urswil House by the Creek
    • Lucerne Barcode
  • 2010
    • Ankara Prayer- and Wash Hall
  • 2009
    • Lucerne Lakebistro Luz
01.01.2013

Lucerne House by the River Reuss

HOUSE BY THE RIVER REUSS
2012-2013
Lucerne

Project, realisation
Client: private
Collaboration: CAS für Bauökonomie AG
Images: Roger Frei, Aynur Turunc 

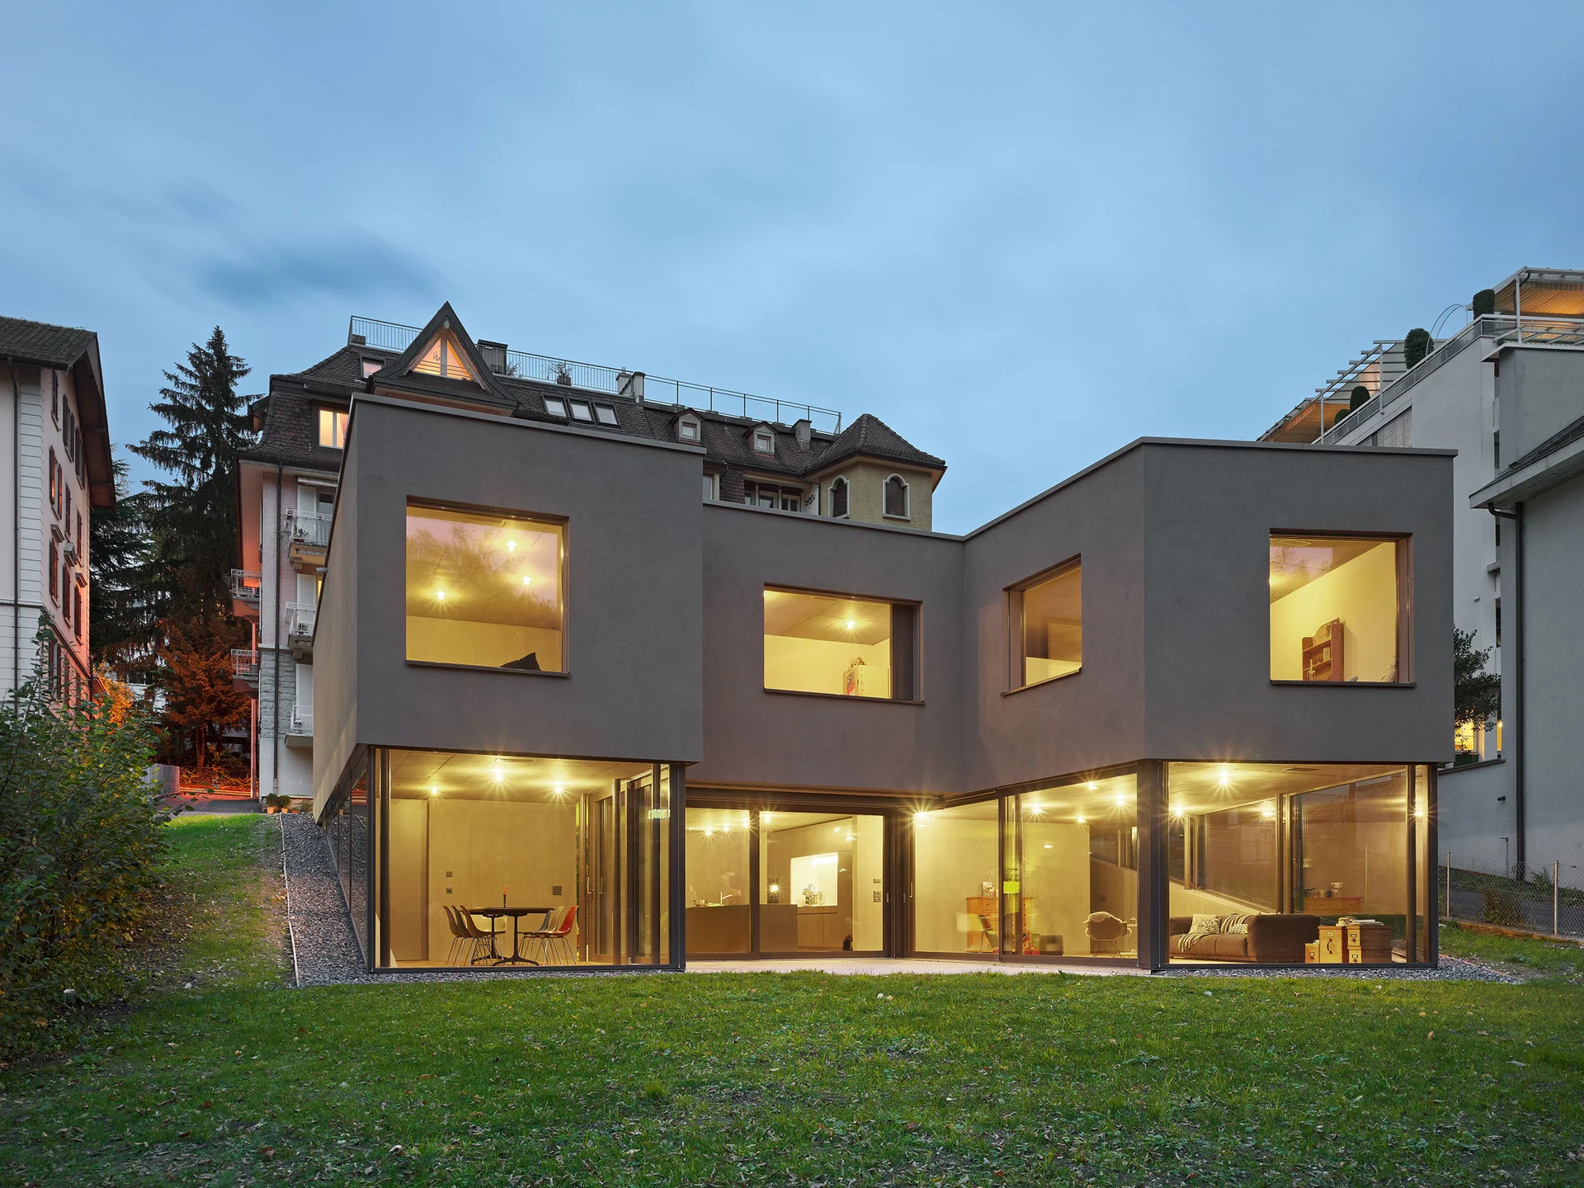
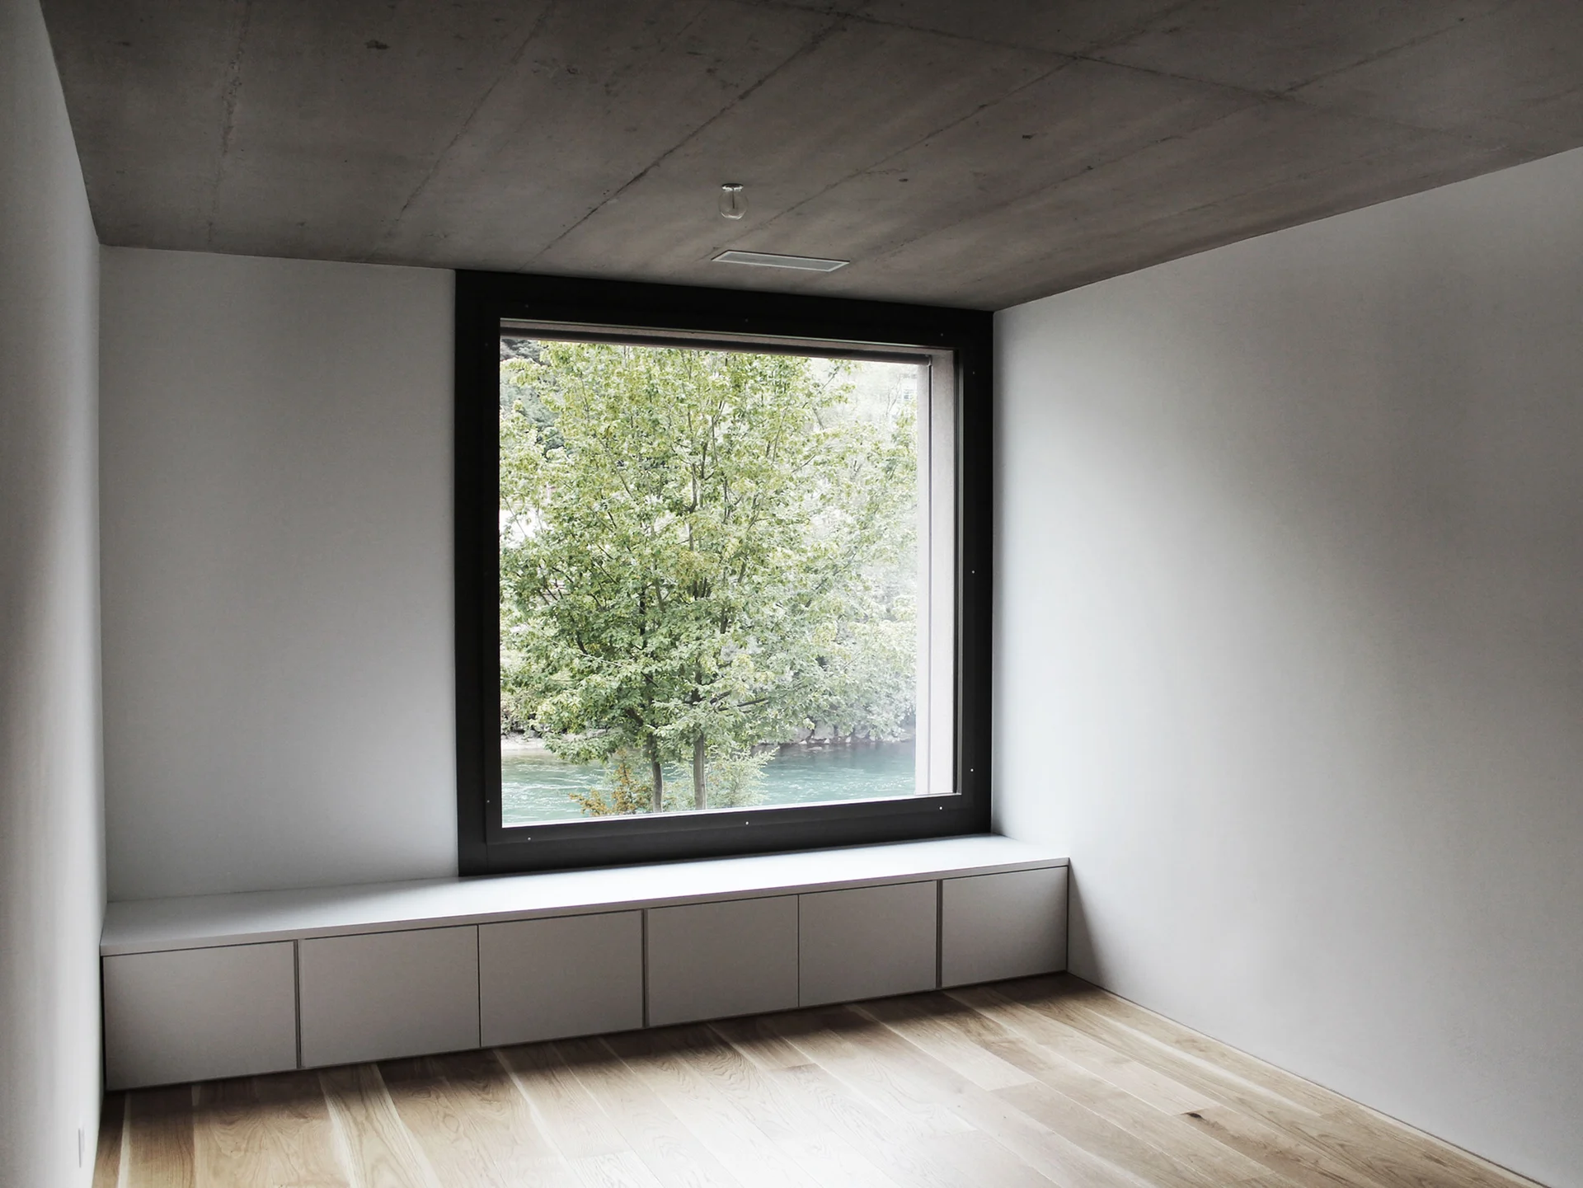
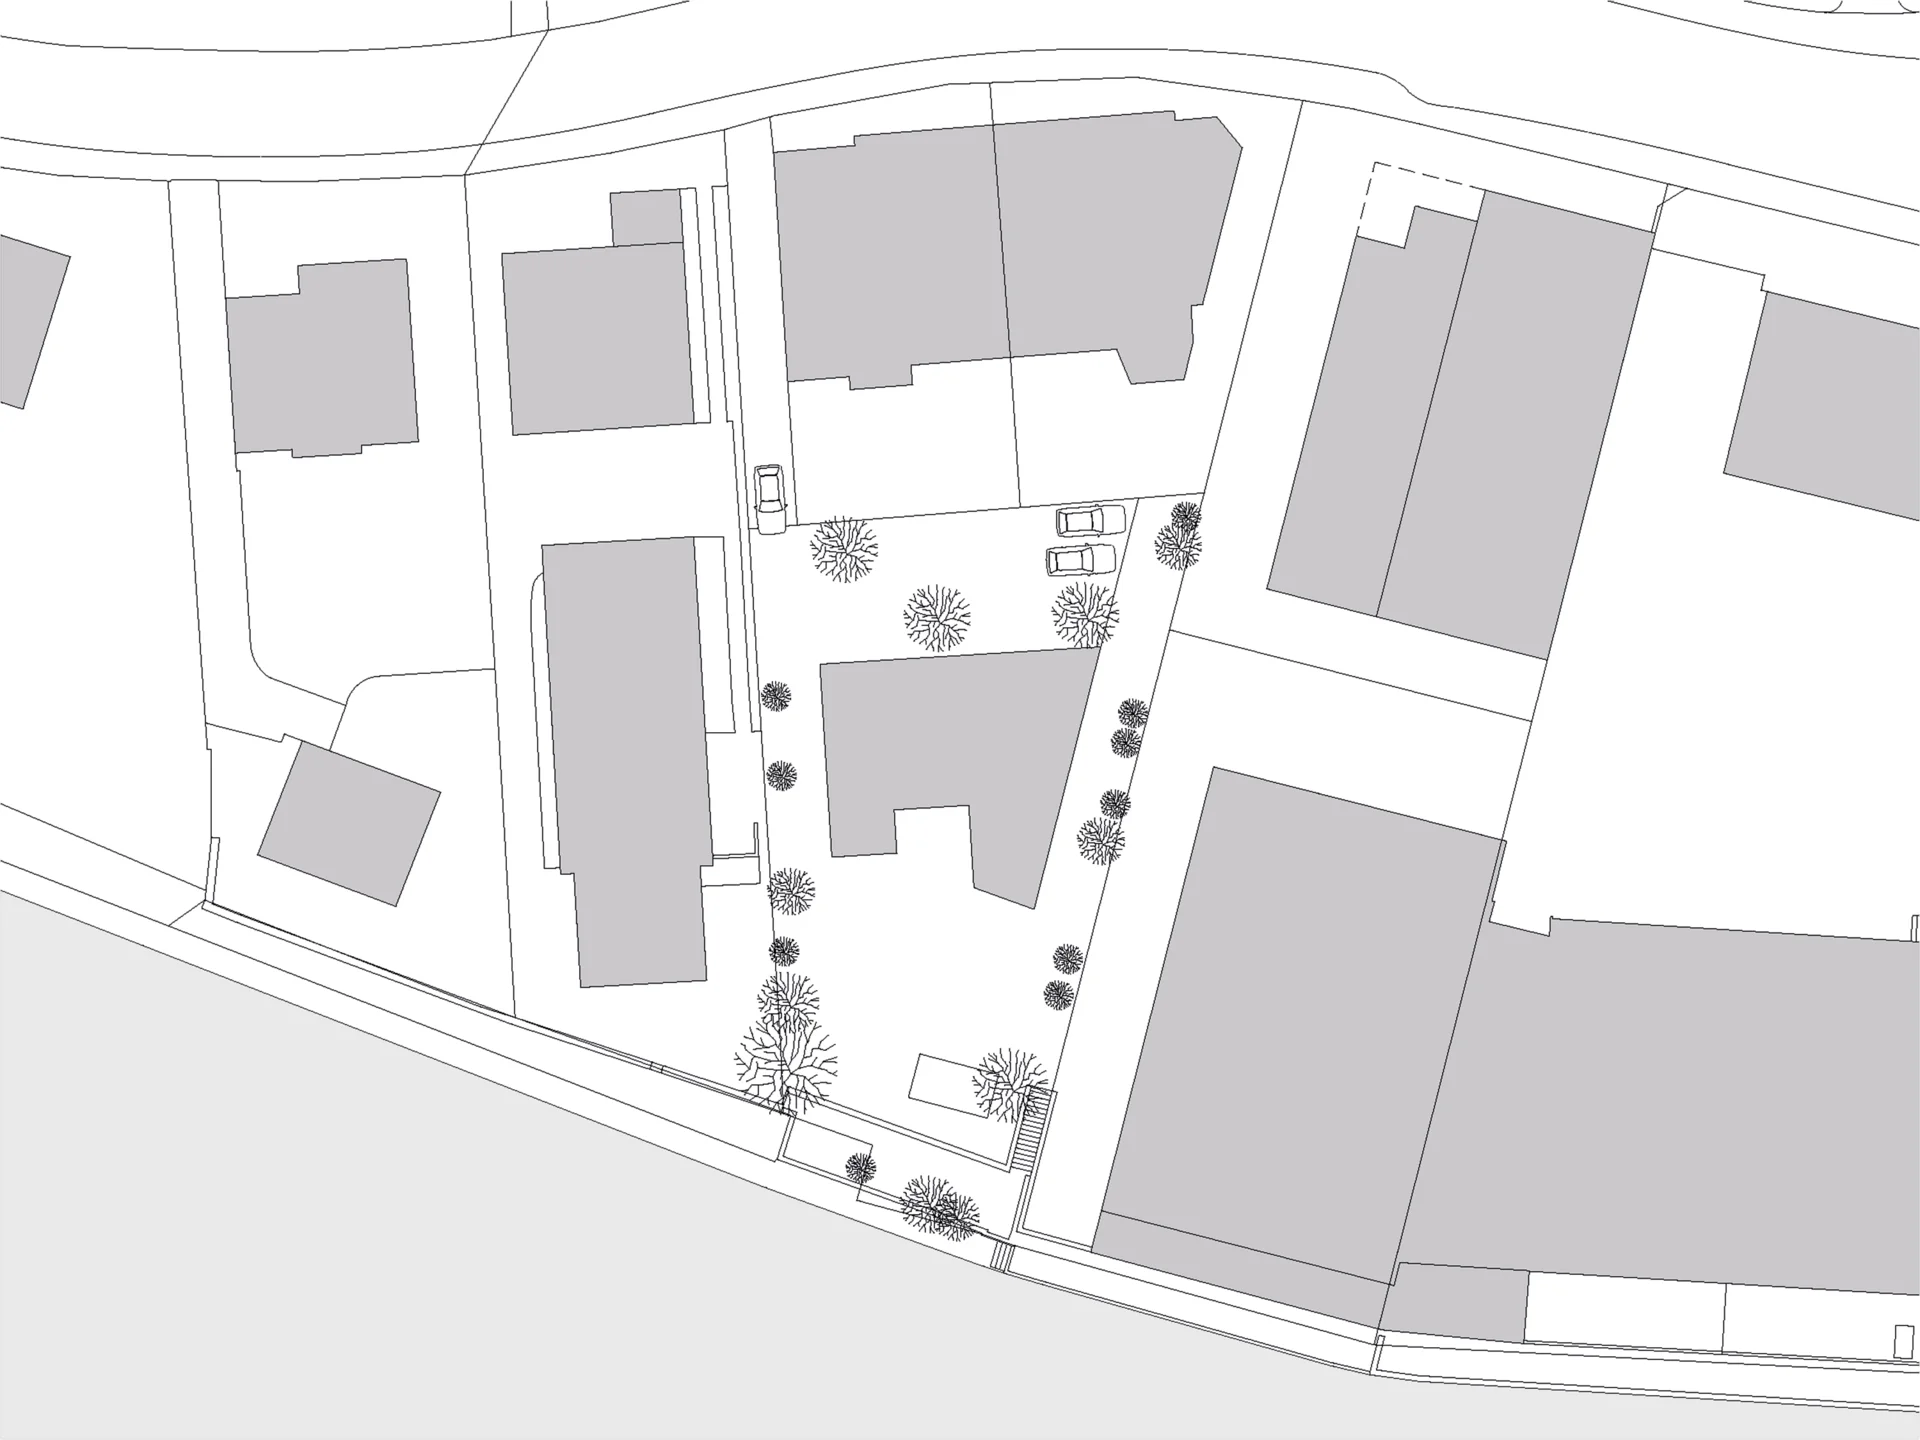
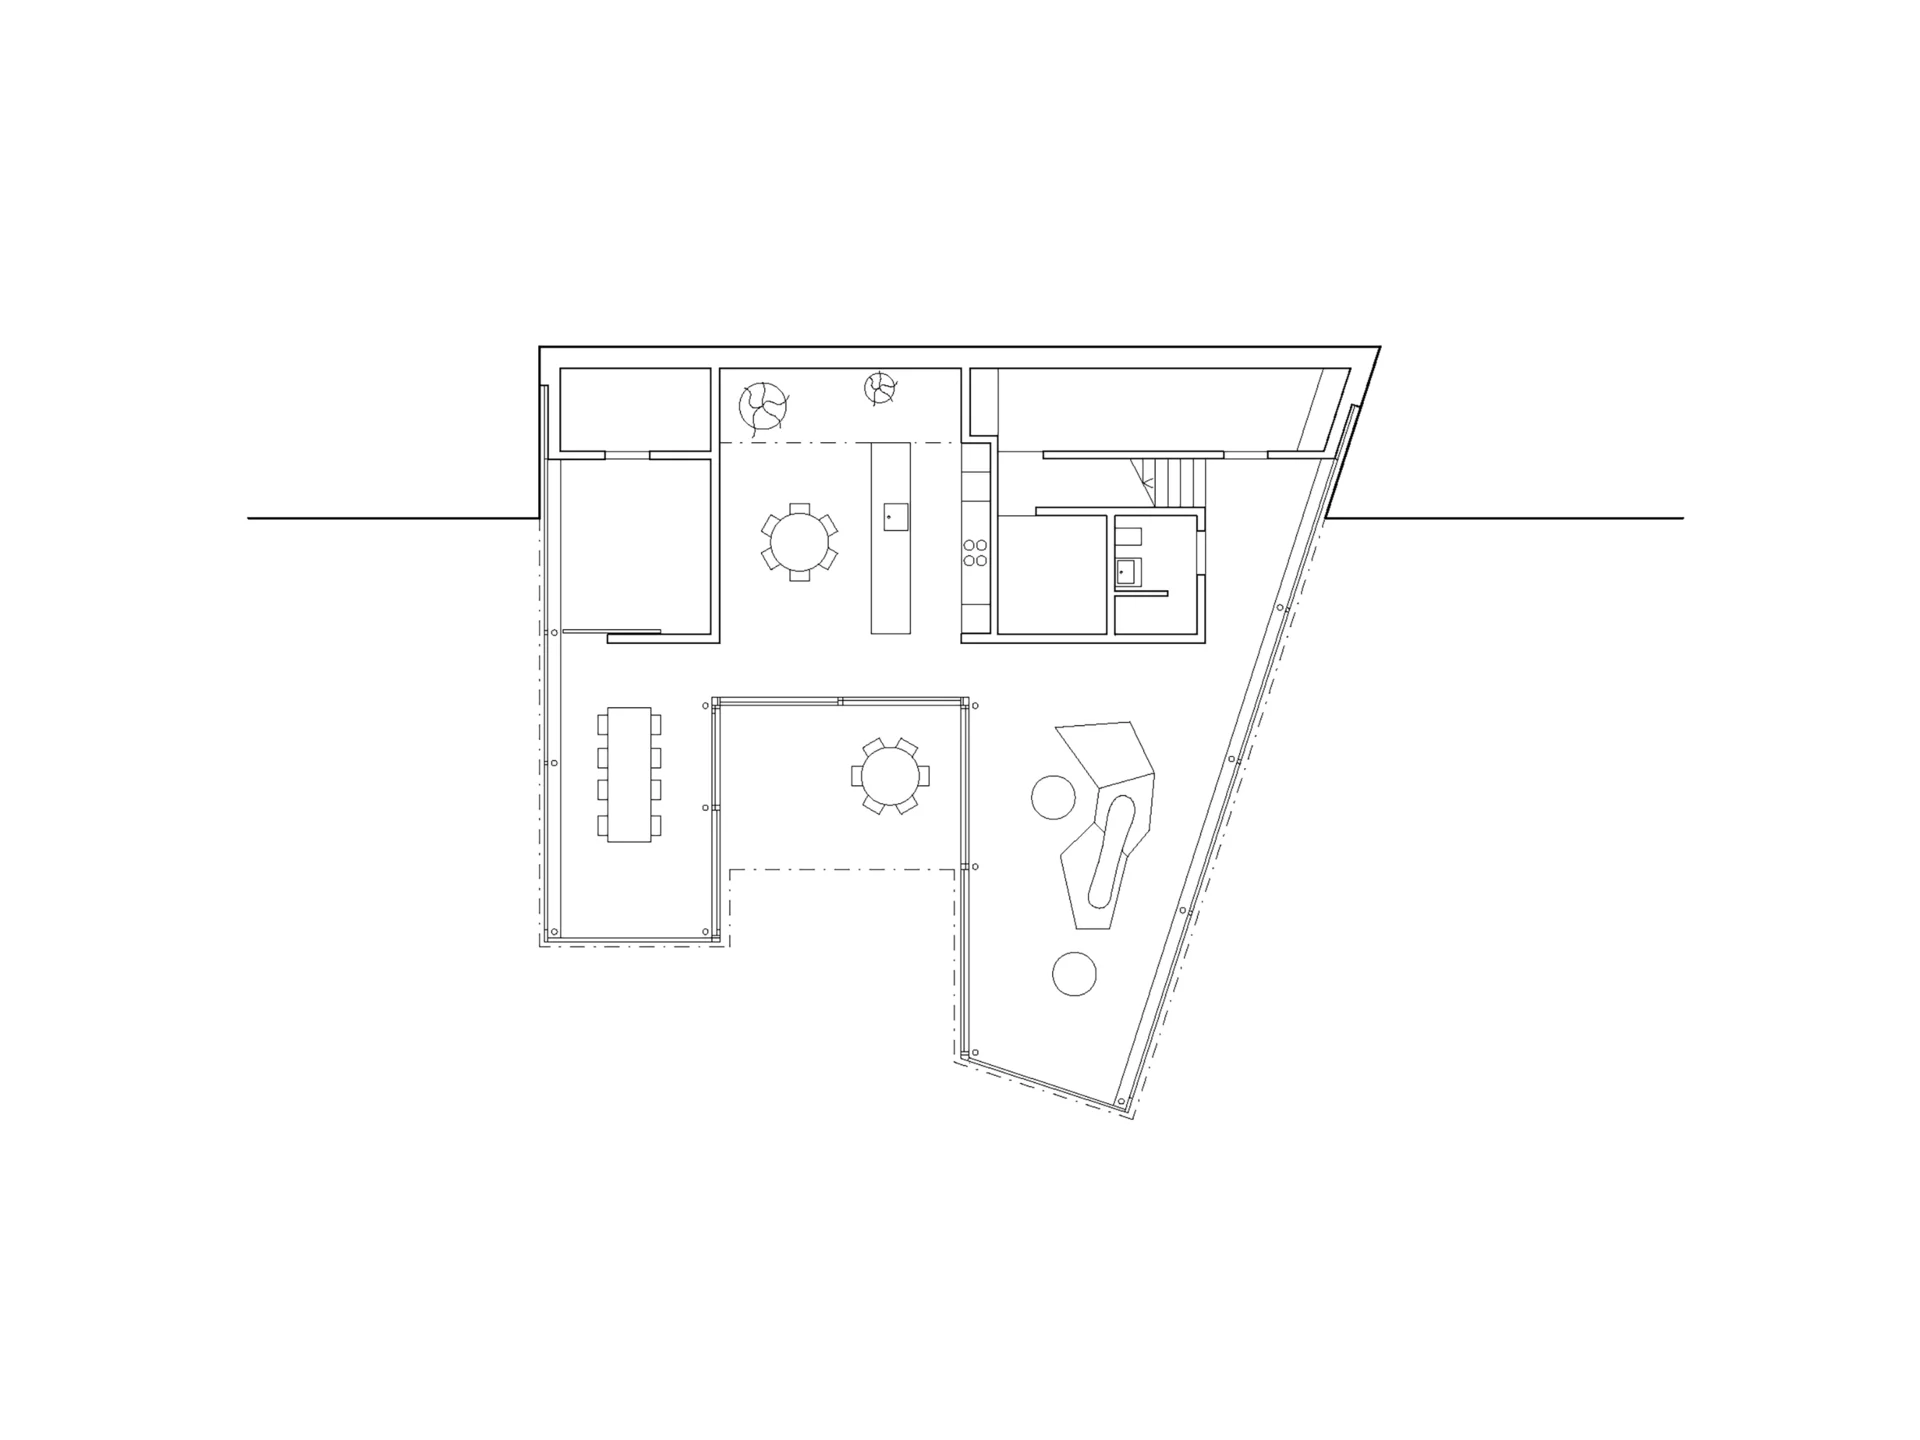
The shape of the plot and its attractive location right next to the River Reuss in Lucerne make this project particularly special. The plot is long, becoming narrower on the south side towards the river. The building is situated a considerable 20 meters away from the river.  These factors were essential in positioning the house and in developing its fundamental form. 

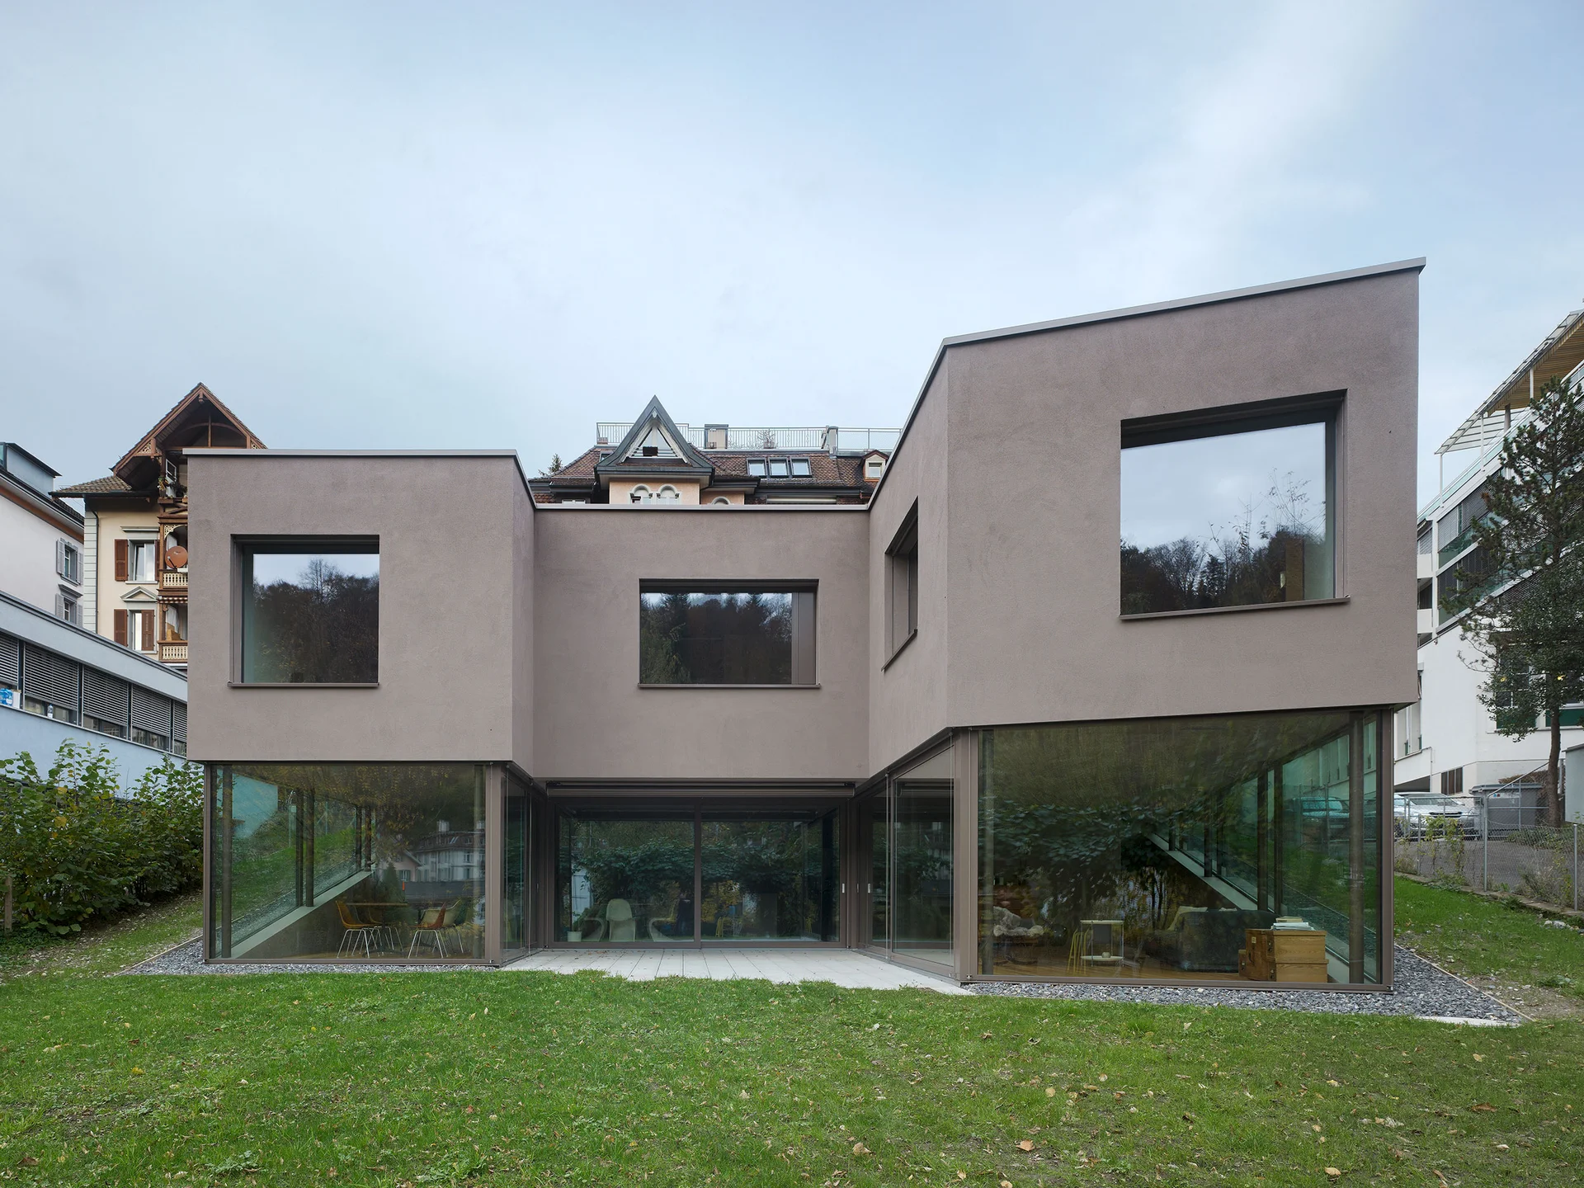
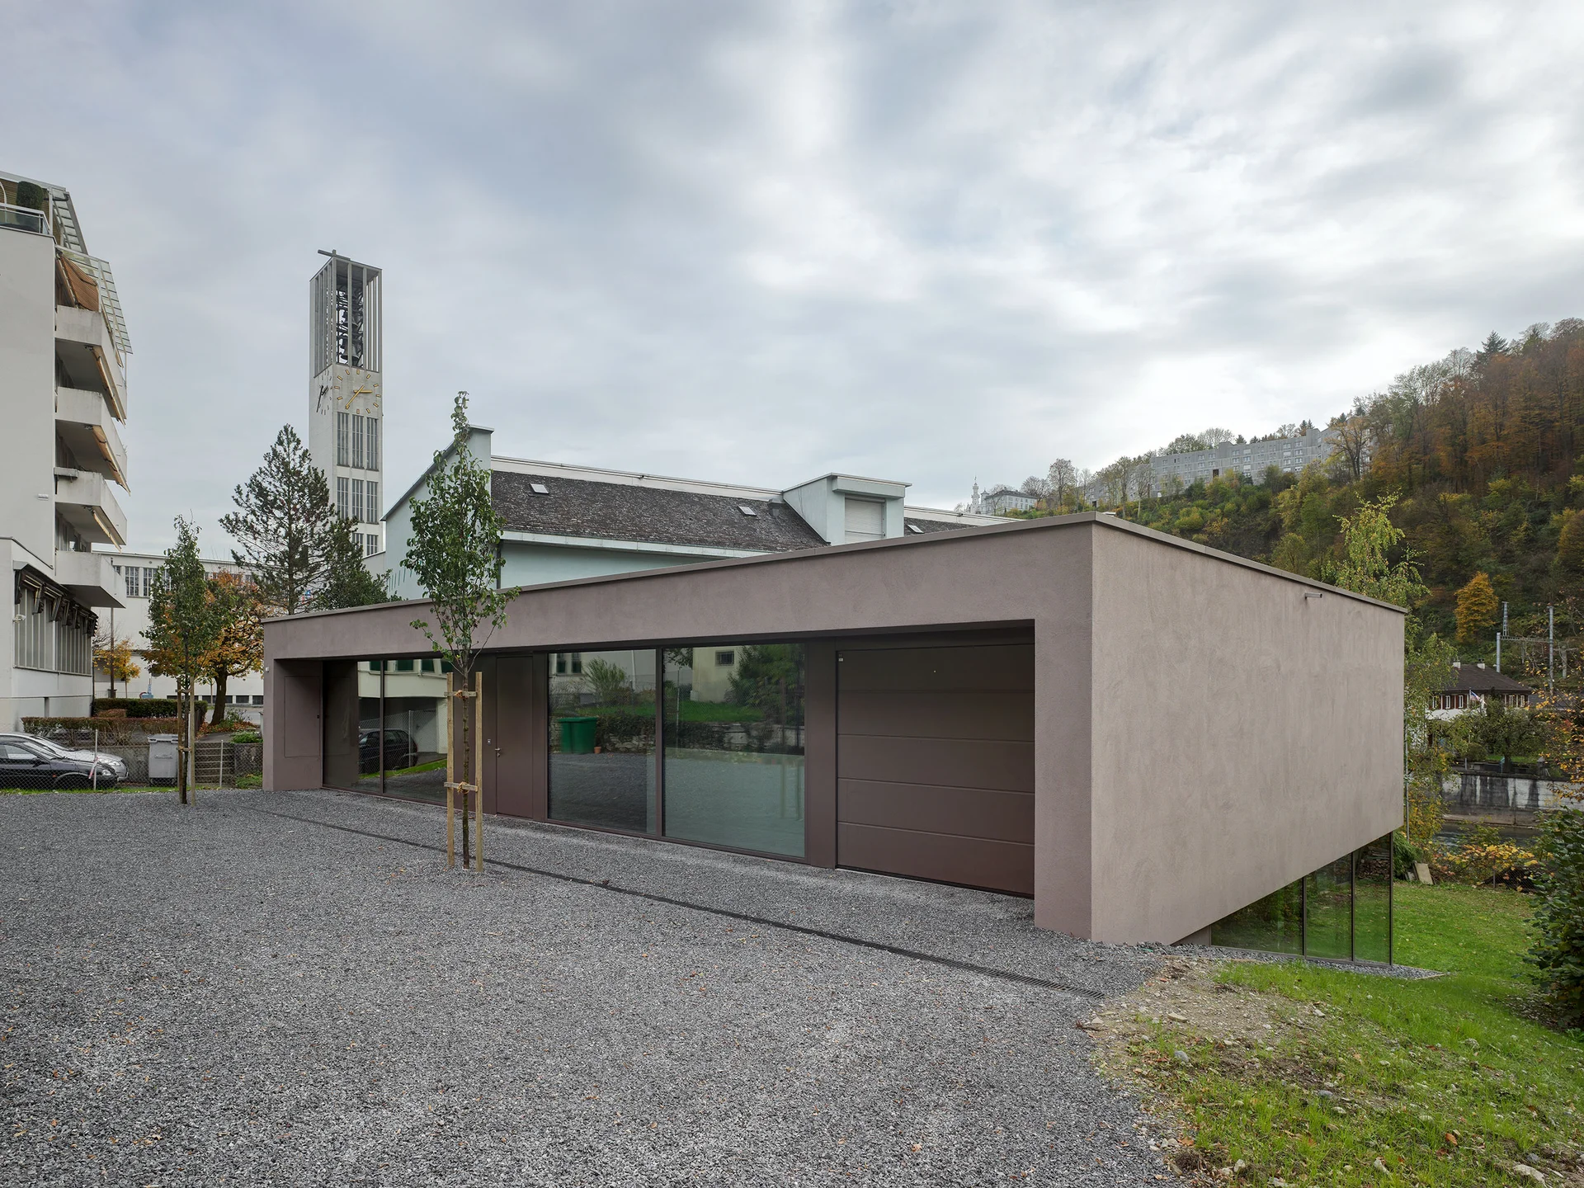
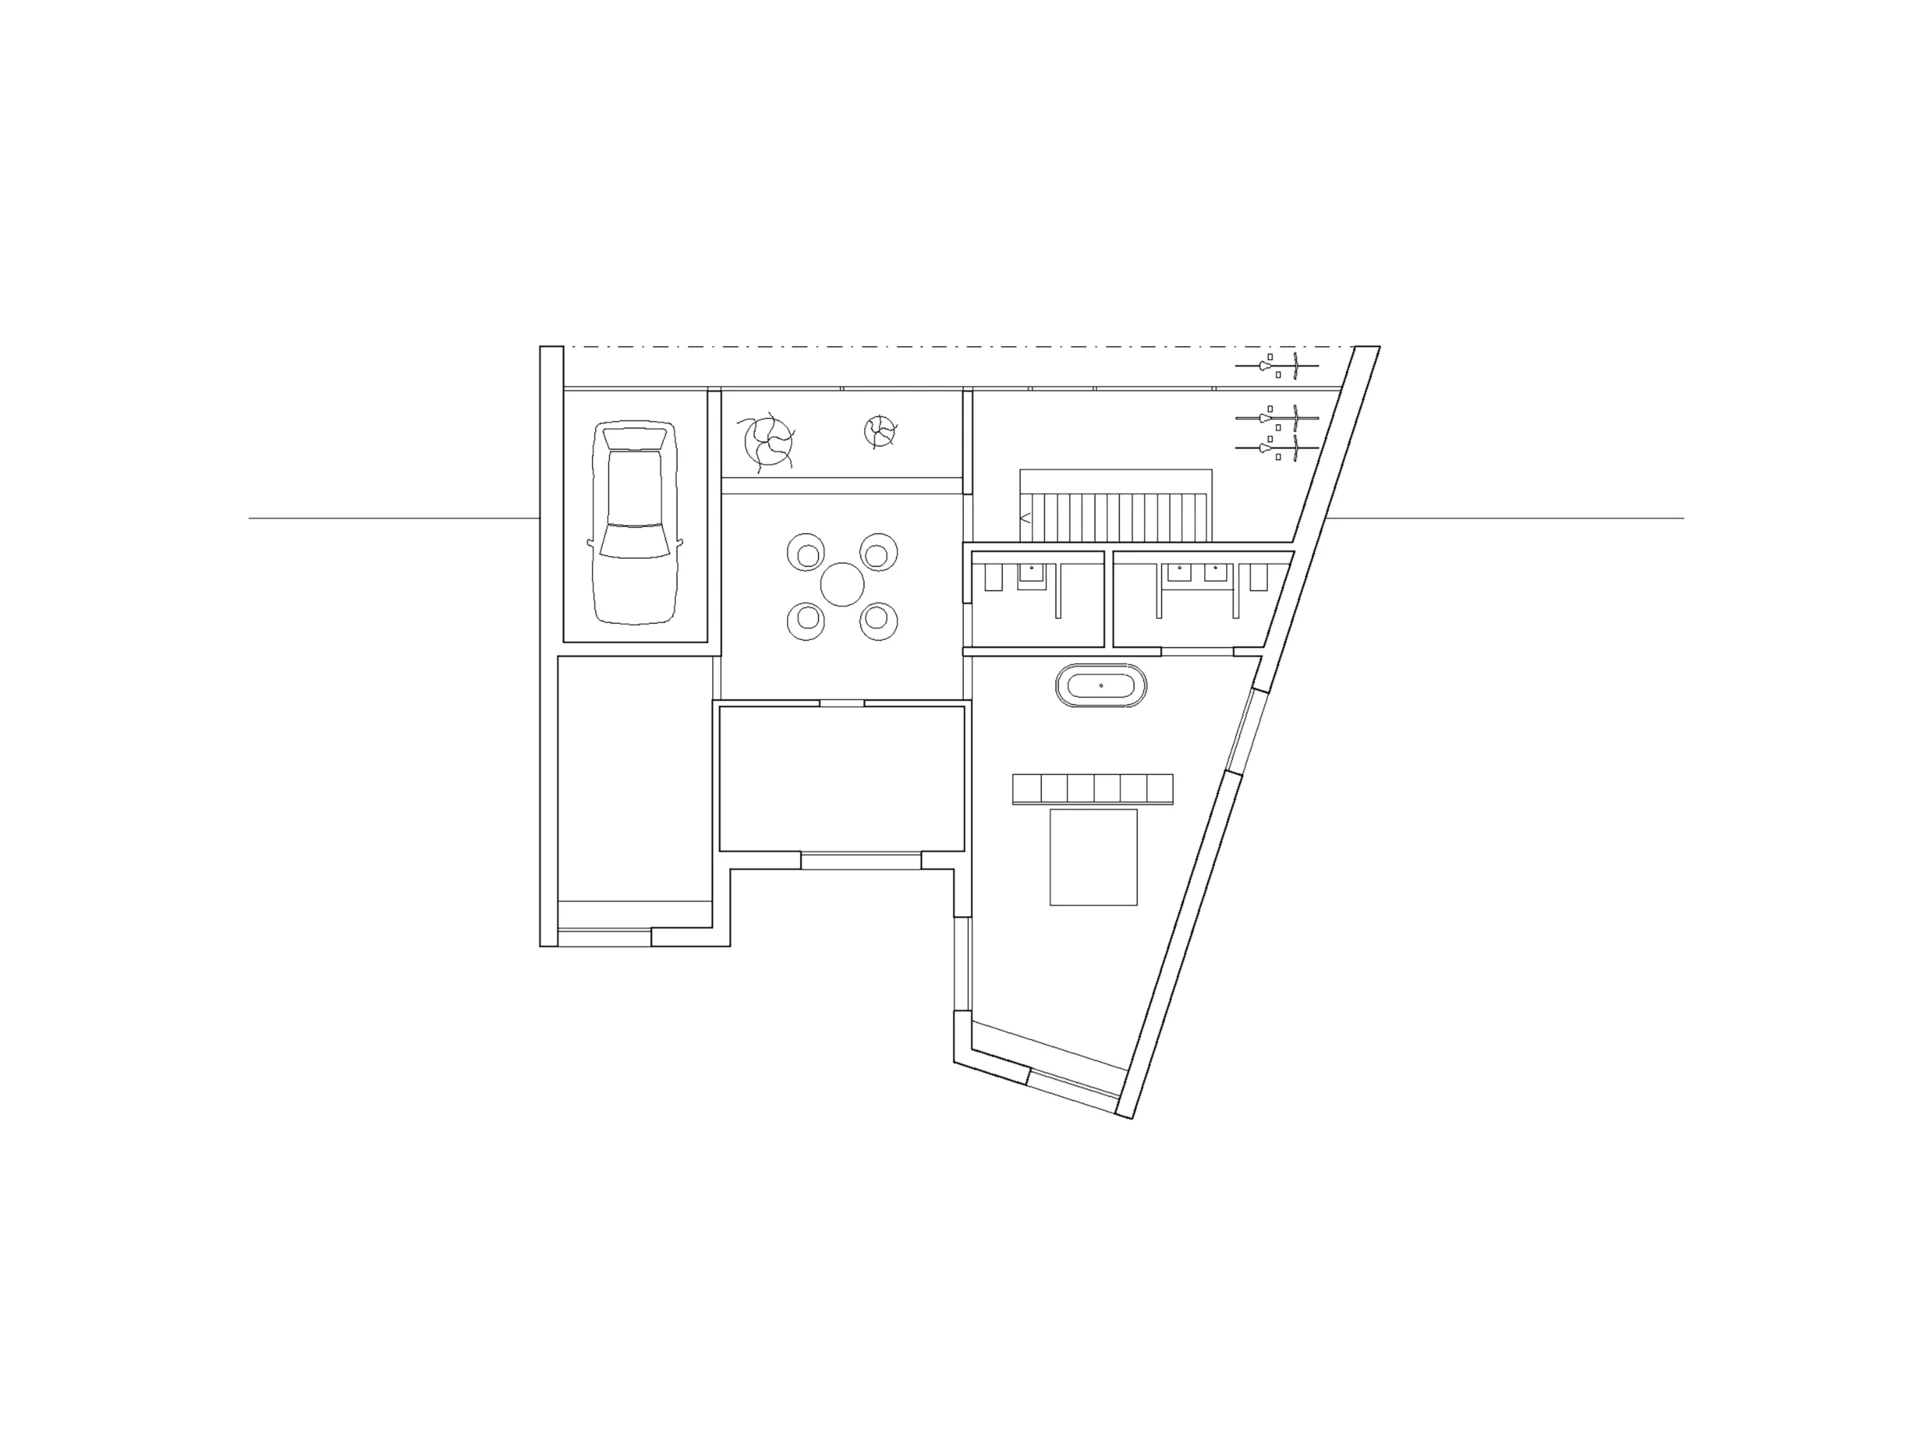
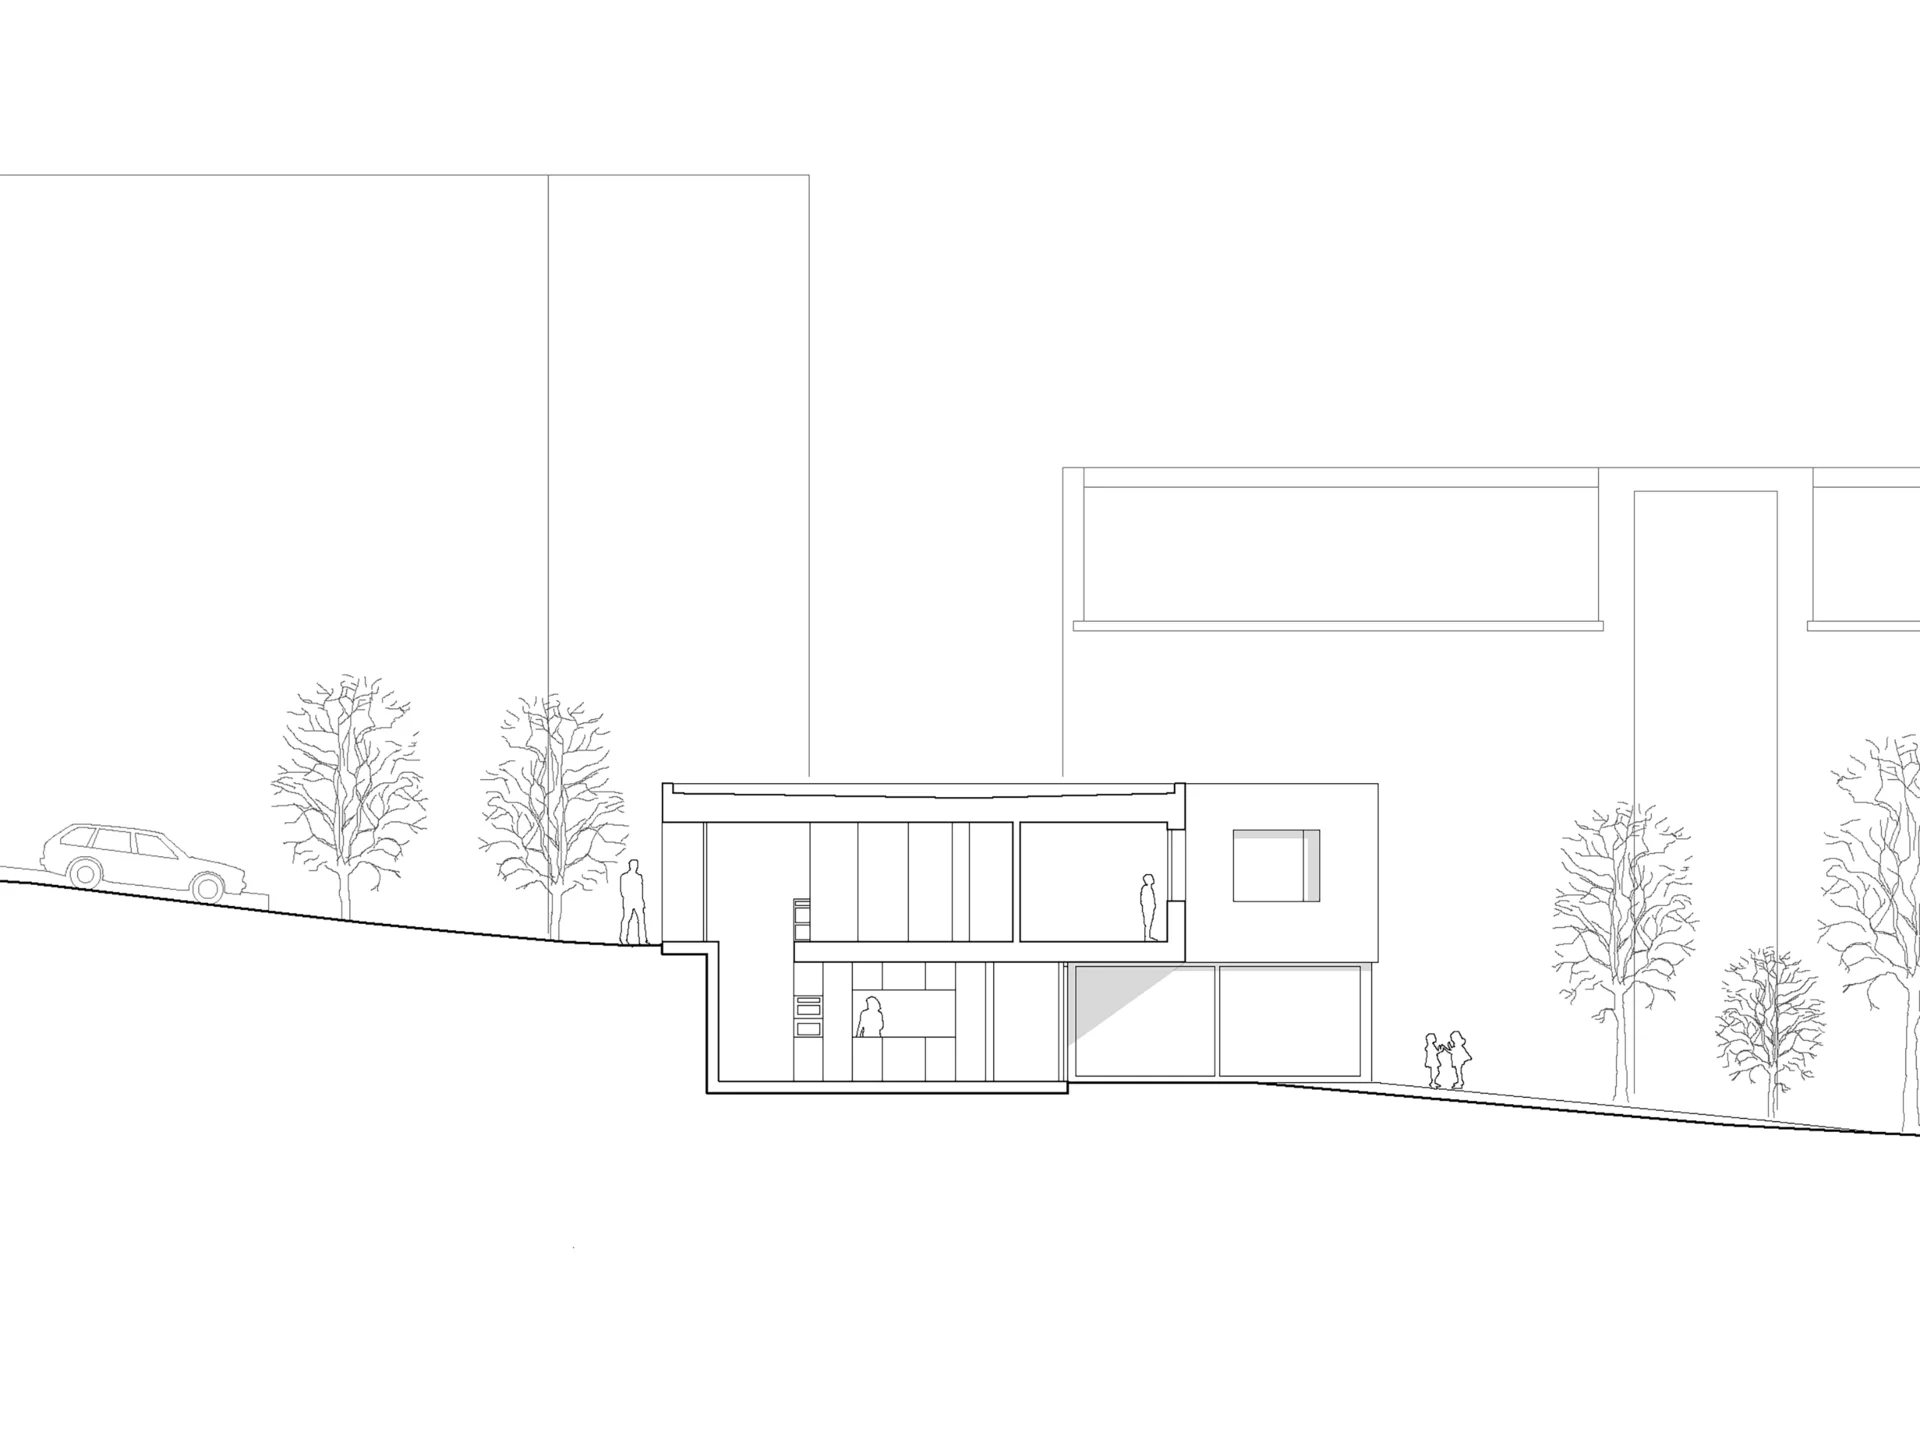
The understated integration of the detached, two-storey house acknowledges the presence of the neighbouring buildings on the north side of the plot. Towards the south, the house opens up with a wider view towards the river and its surroundings. Upstairs, the east and west facades are closed, while the north facade opens up again towards the forecourt and the adjacent buildings. The south-facing side of the house has been designed to allow more sunlight to enter the house and to afford a better view of the river. 

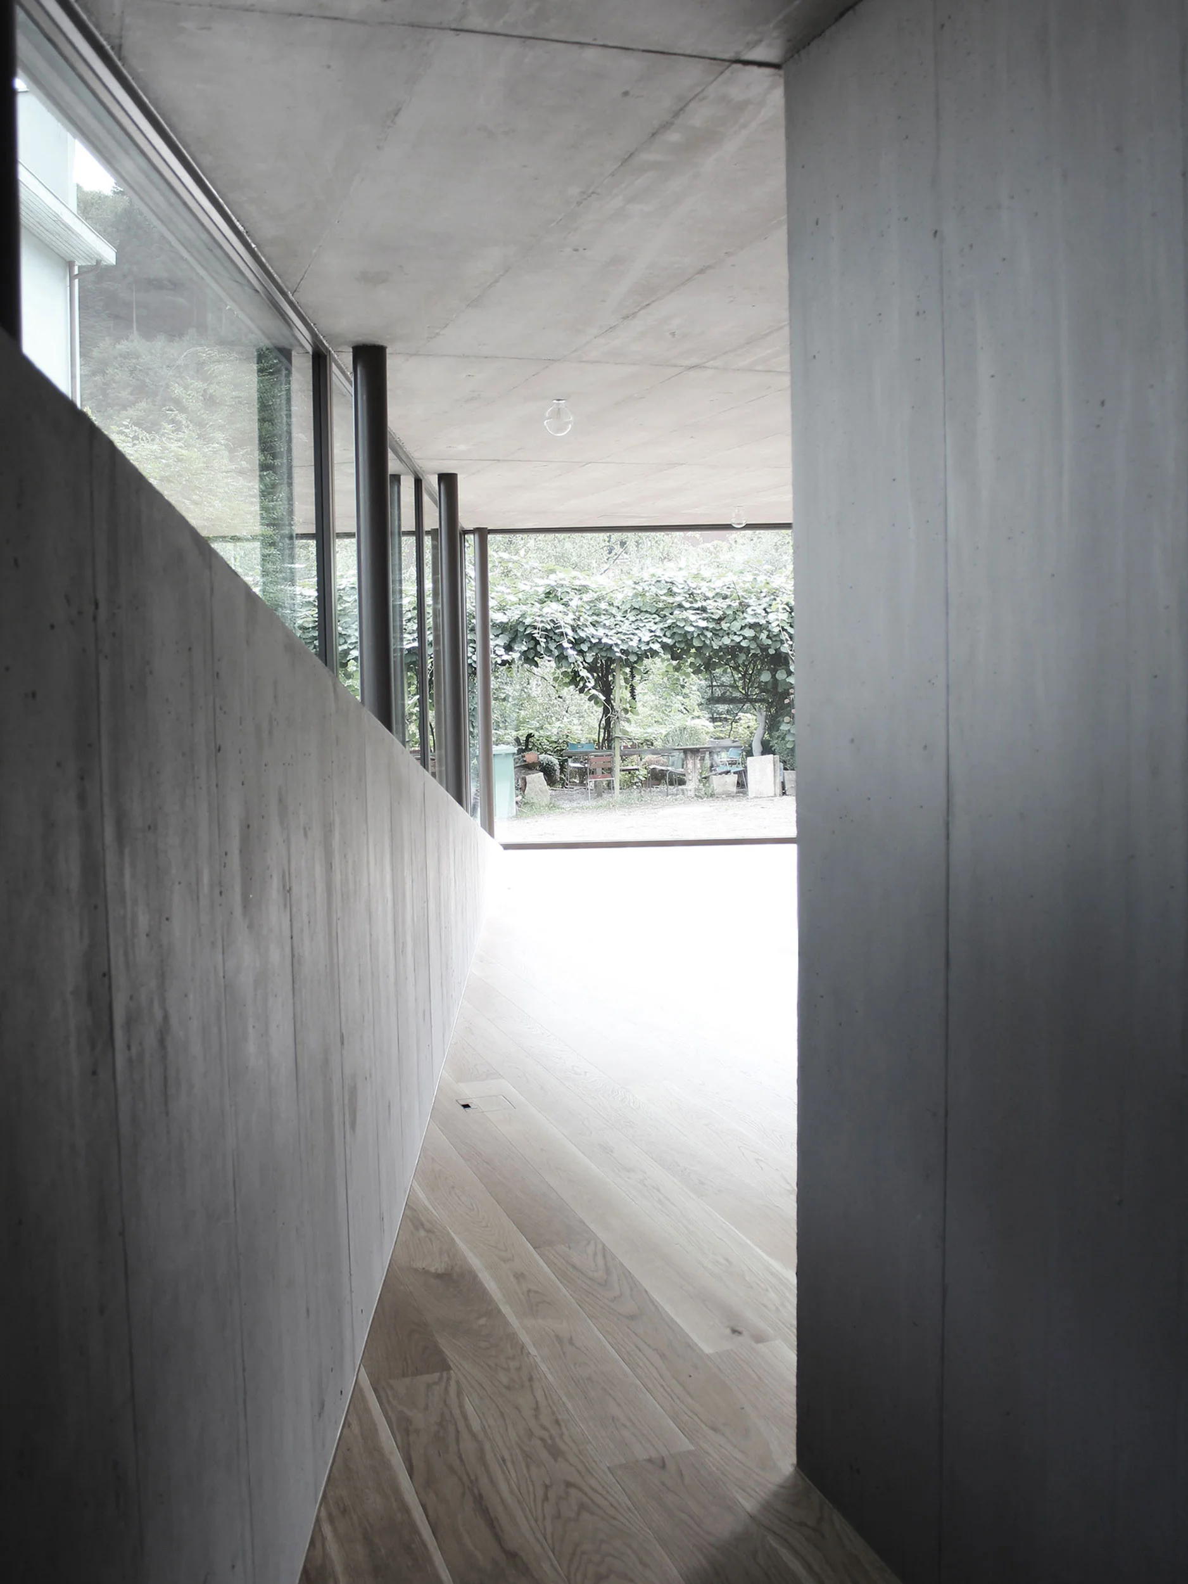
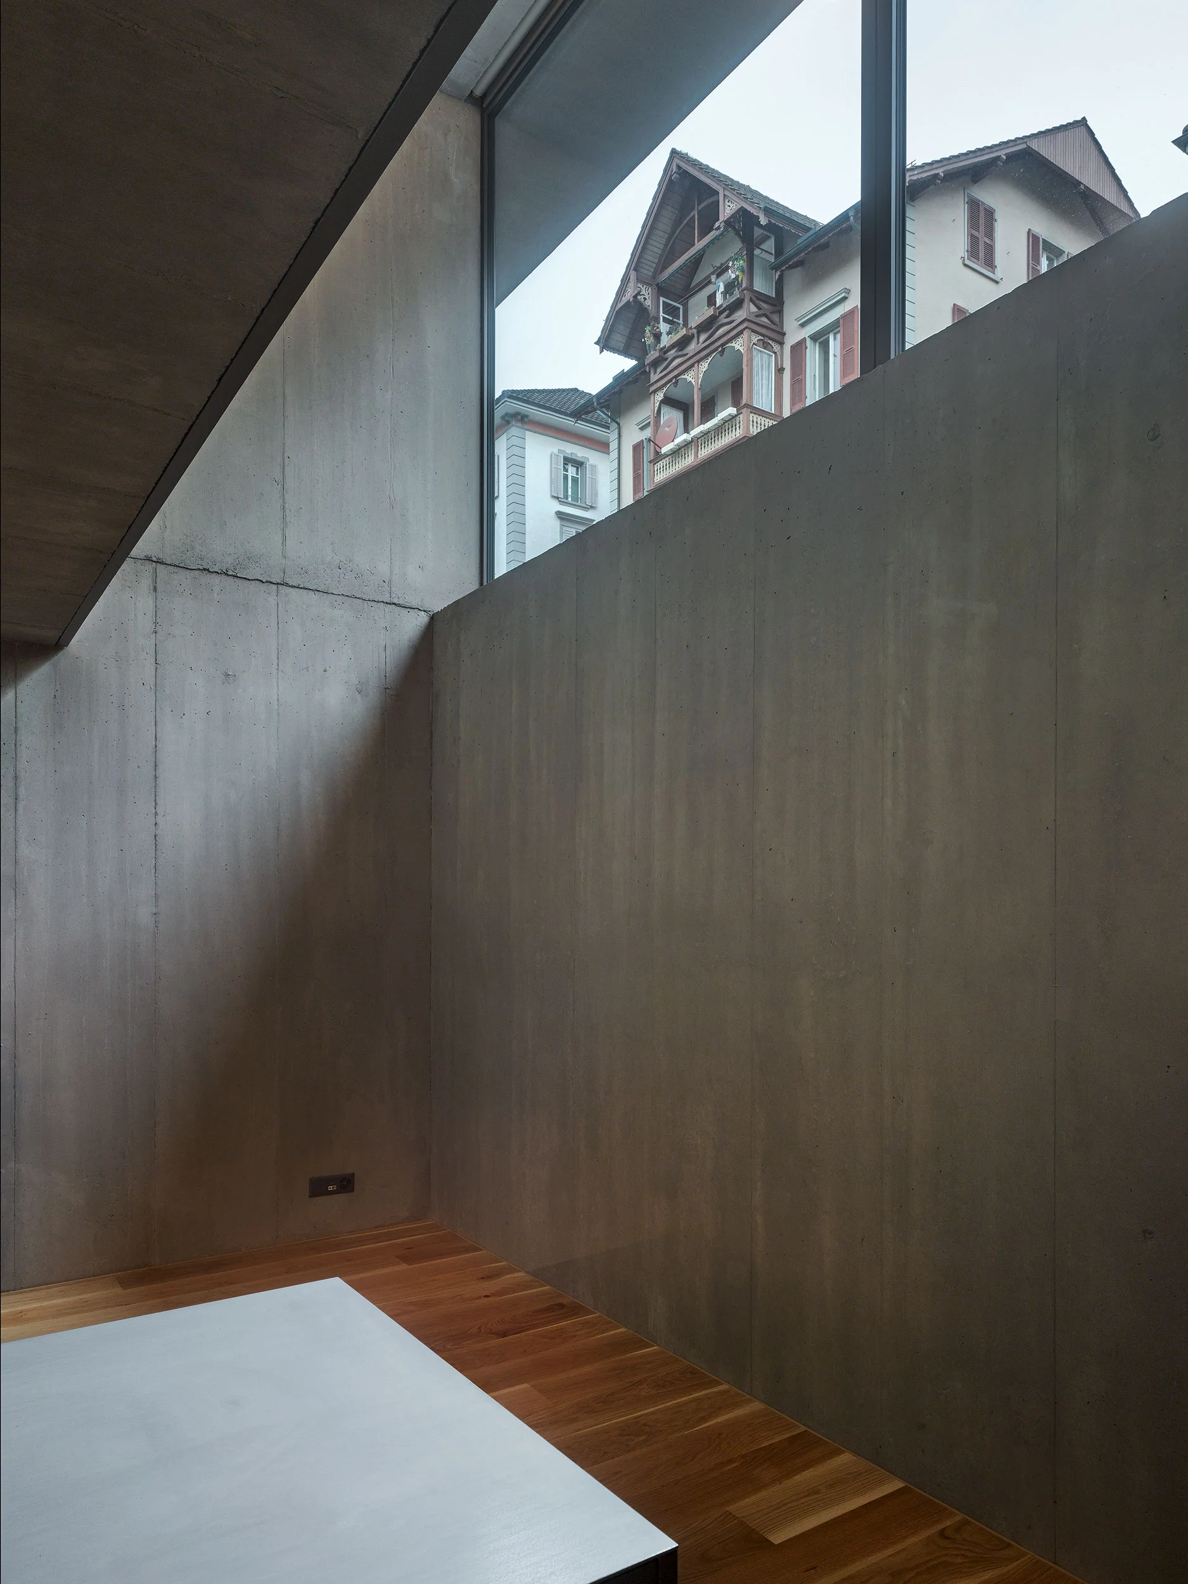
The surrounding landscape becomes part of the house and at ground floor level the garden and building merge into one. The sloping concrete parapets follow the natural topography.  The two storeys are different in design. The bedrooms and entrance hall are located on the solid top floor. The glazed ground floor houses the living area. A connection to the forecourt is achieved thanks to a two-storey space in the middle section. The building’s owner wanted dolmus architects to ensure maximum flexibility for the plot’s sustainable use in the future. With little effort, this single-family house can be converted into two apartments on separate floors. The structure and pile foundations were built with the possibility of an additional storey in mind. The entrance hall, stairwell and laundry room can thus be used in the future by all three parties. The project was designed to make maximum utilisation of the plot. 

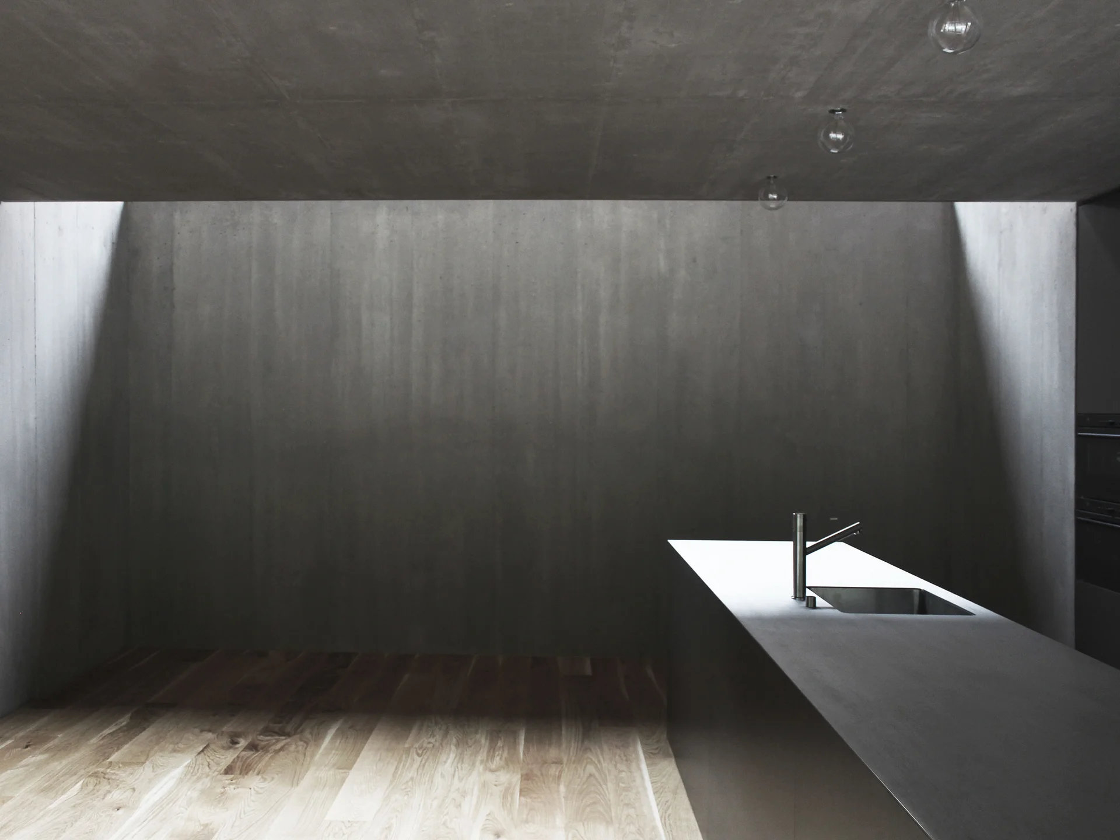
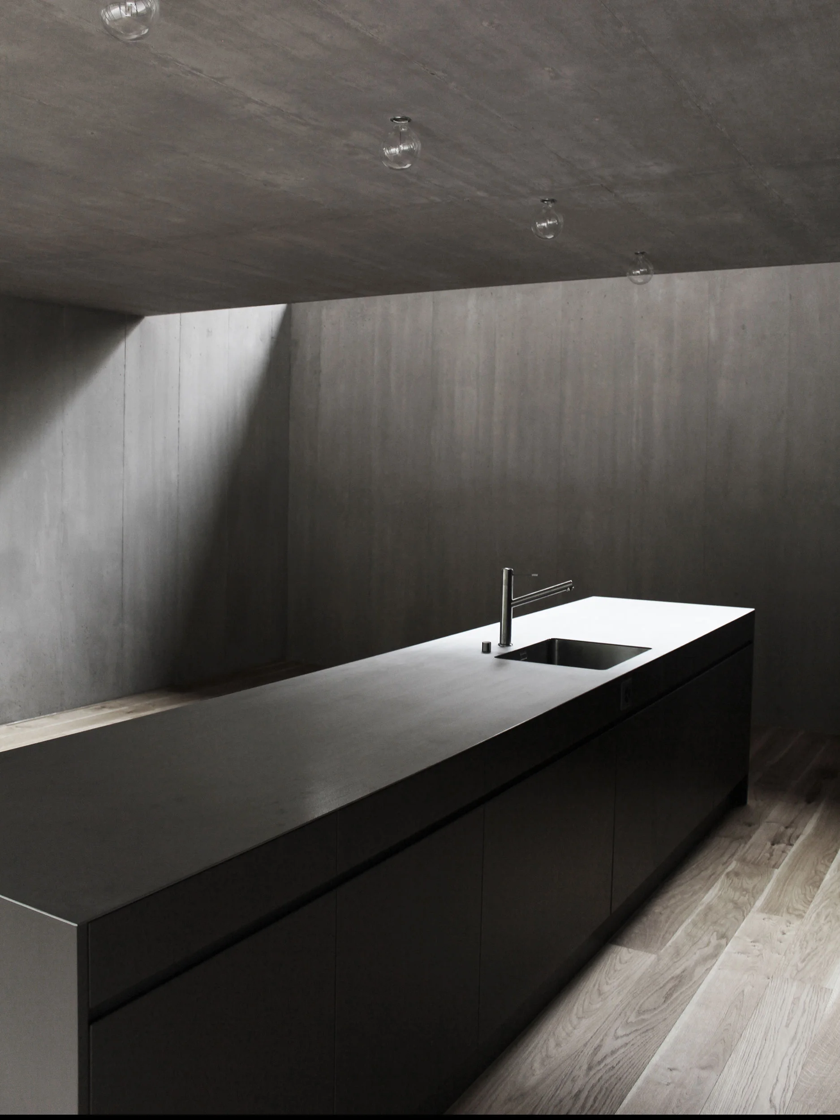
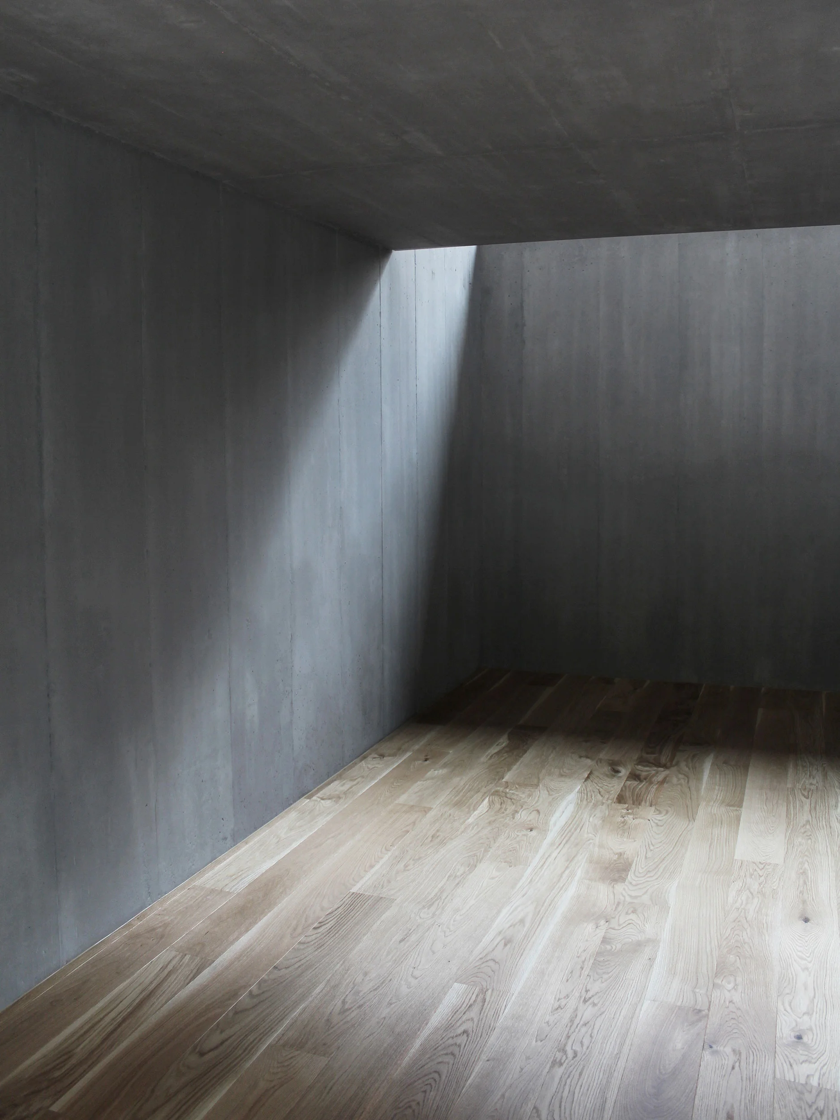
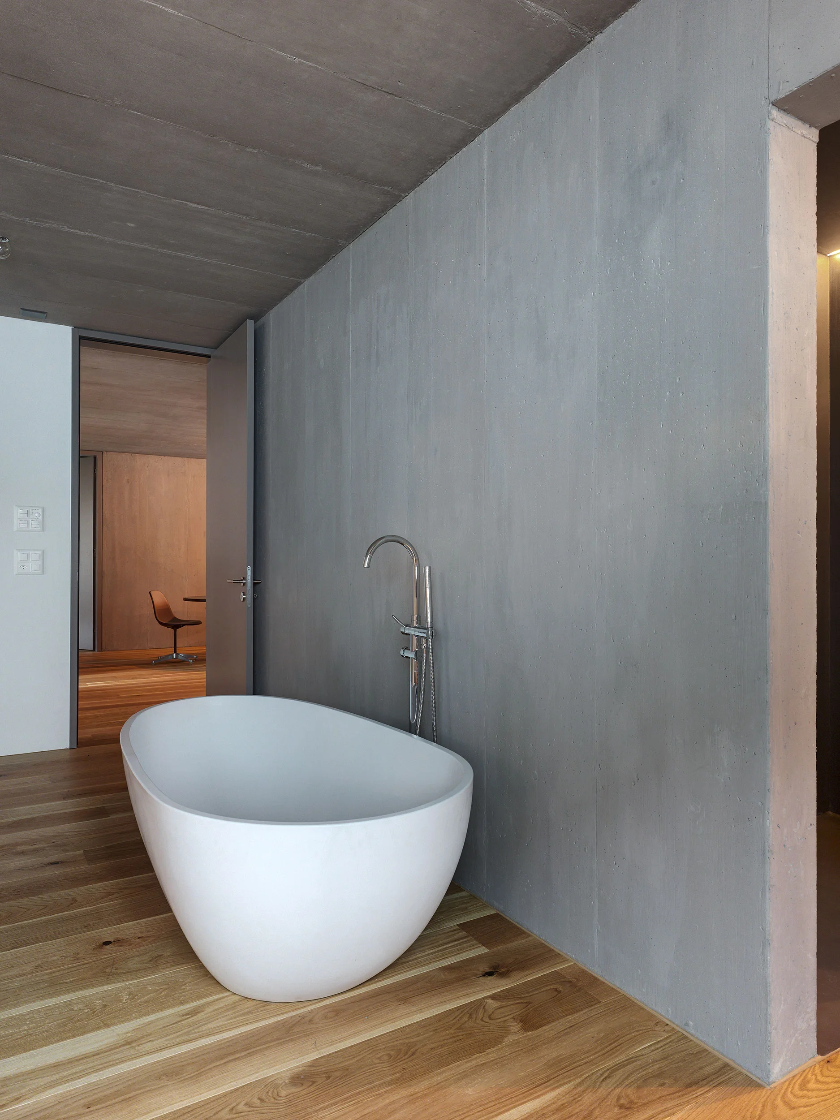
Downstairs, a feature is made of the concrete walls down to the ground, which are necessary for structural reasons. Upstairs too, these are left open to view.  Inside, the warm oak flooring contrasts with the painted concrete walls. A uniform colour scheme is used for both the interior and exterior of the building.