TWO SINGLE-FAMILY HOUSES
2014-2016
Erlinsbach
Project, realisation
Client: Private
Images: Aynur Turunc
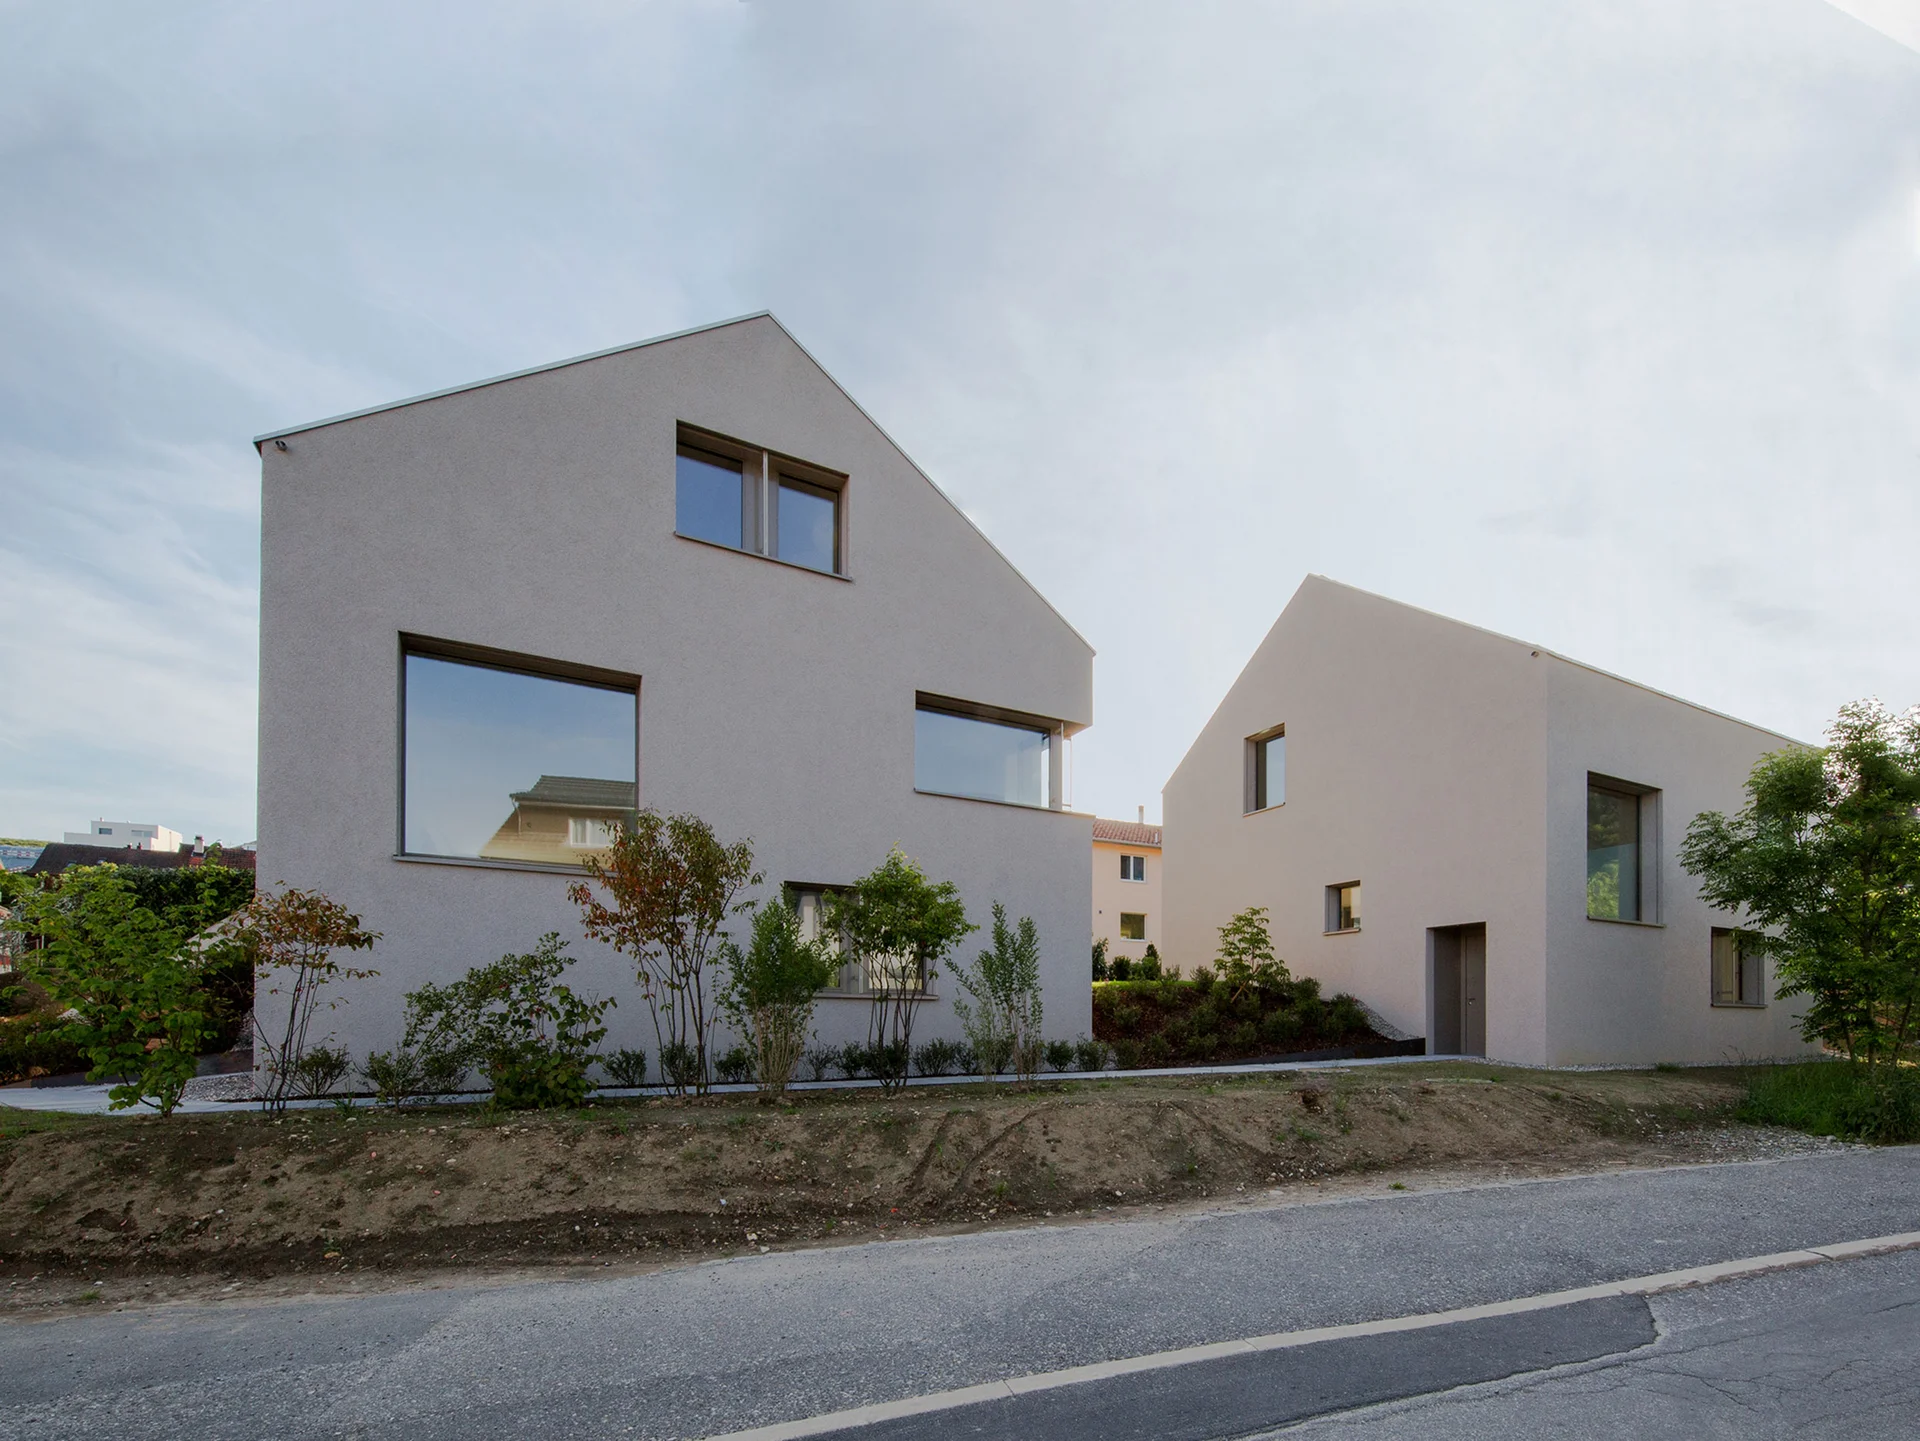
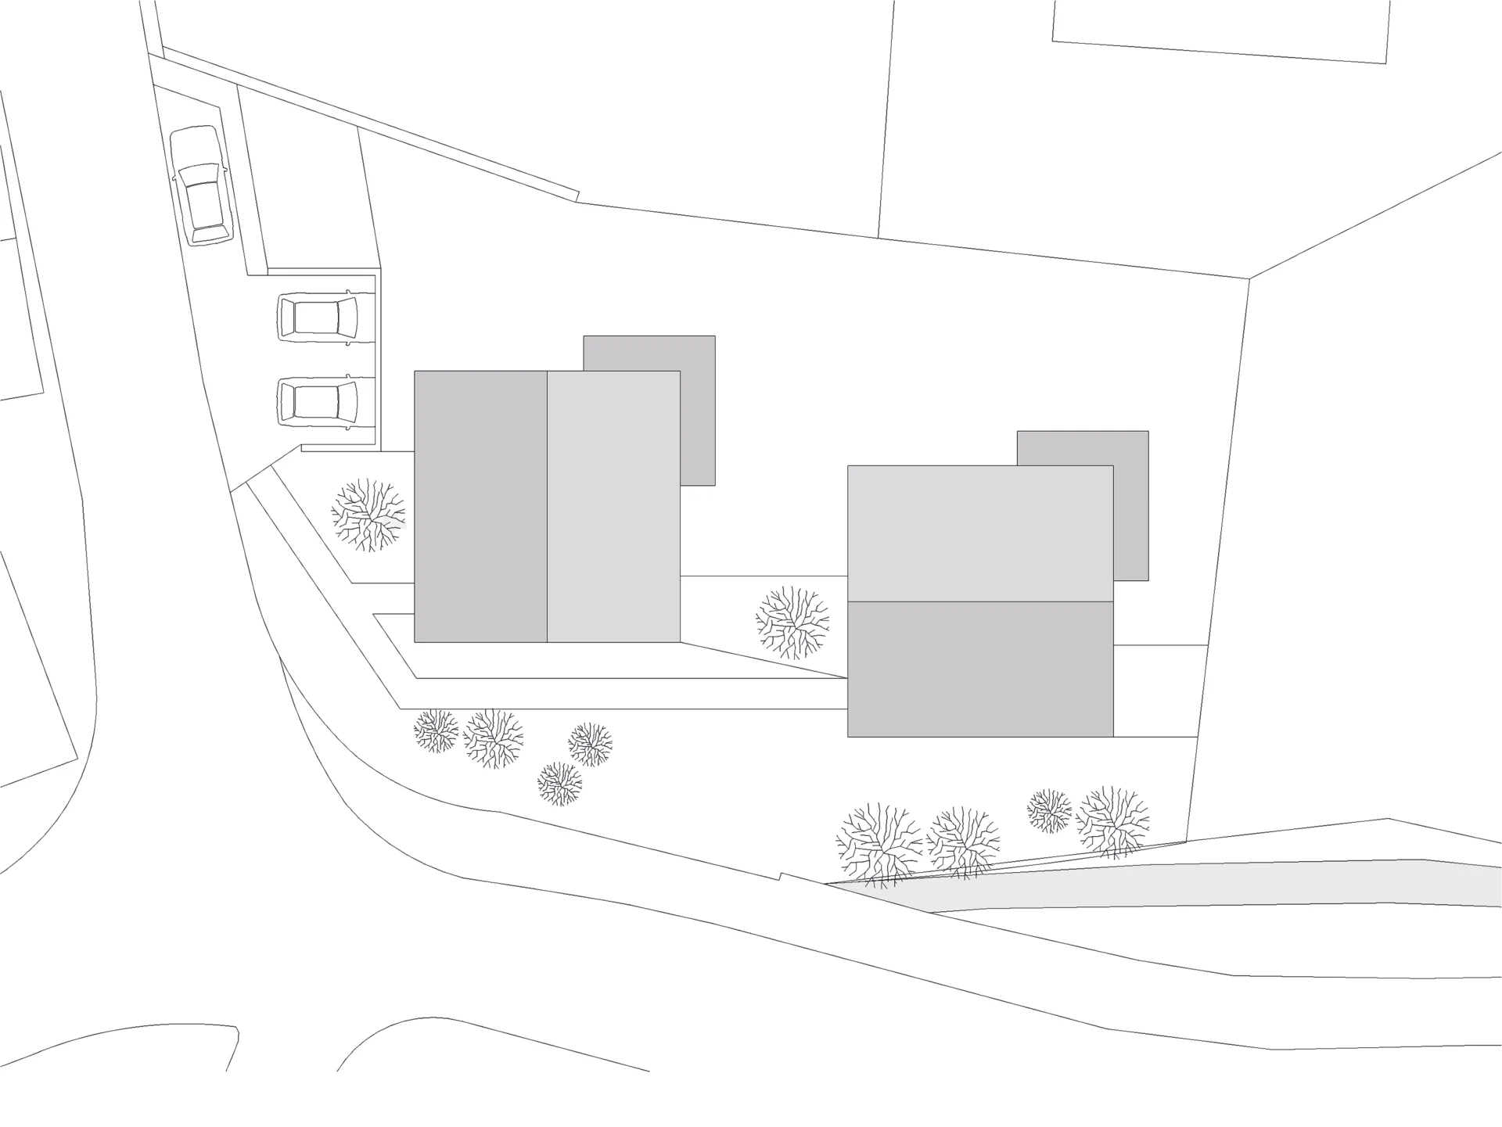
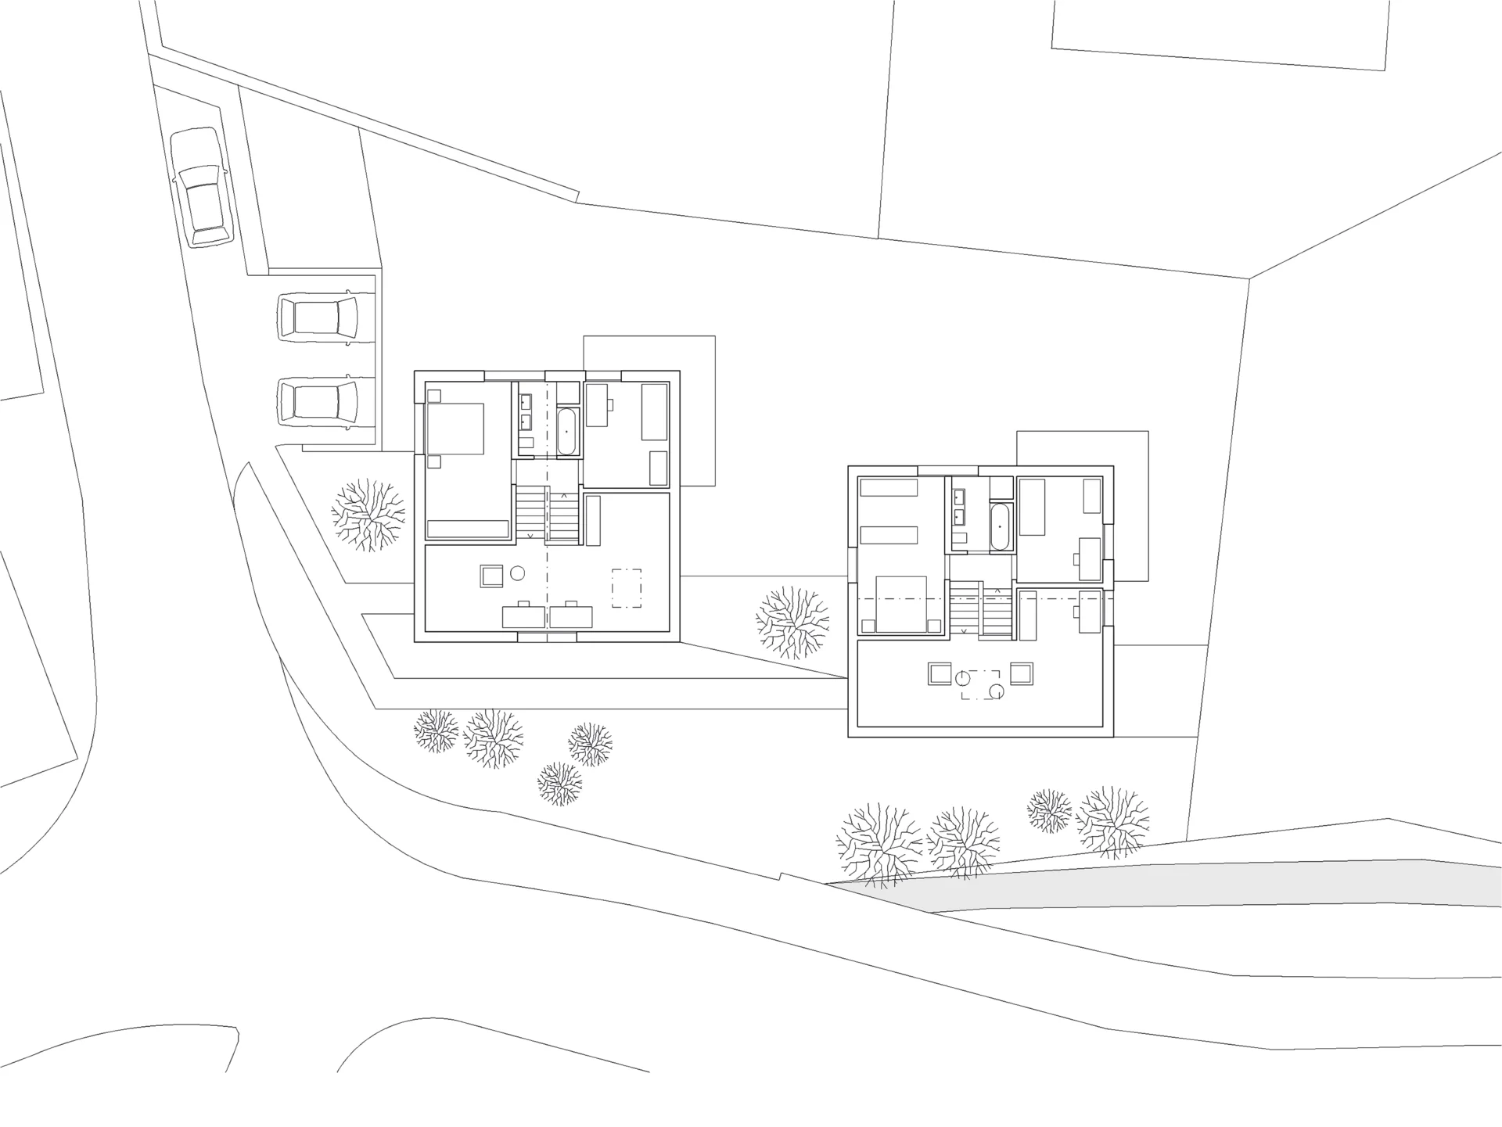
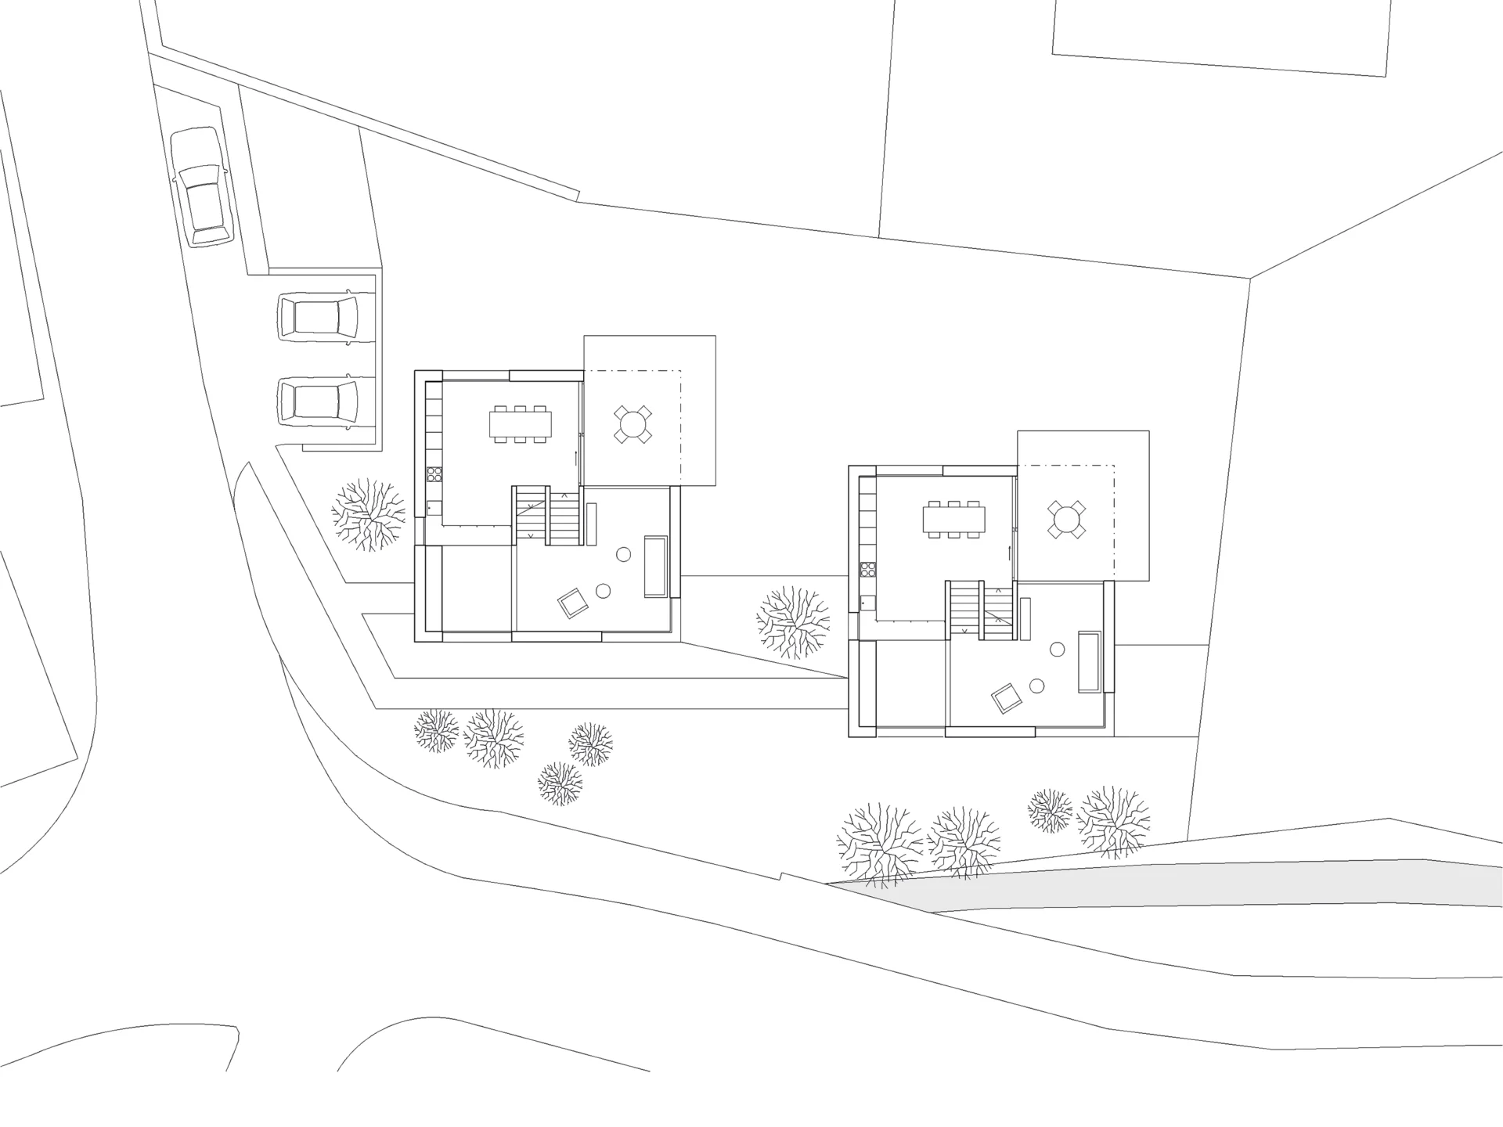
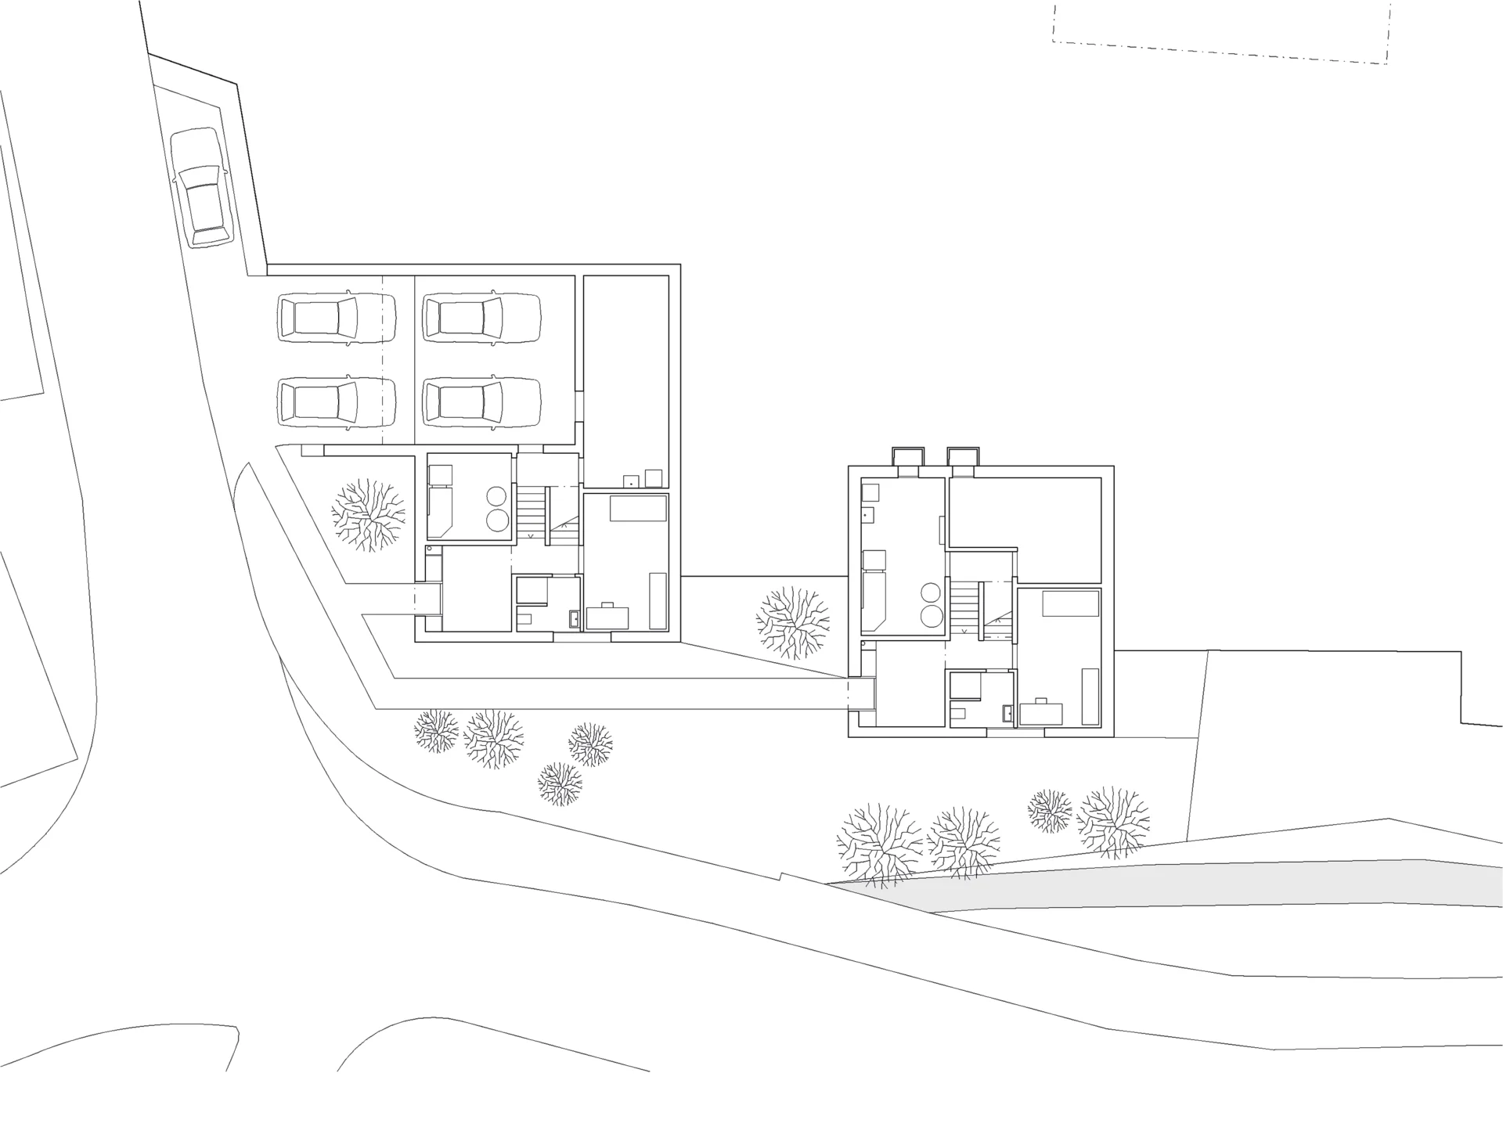
The project continues the dense urban fabric of Saalhofstrasse in Erlinsbach. Two compact, square volumes are positioned in close proximity, slightly offset from one another. Both houses share an identical structural logic, differing only in roof orientation and carport configuration. The roof forms respond to the surrounding context and the two flanking streets.
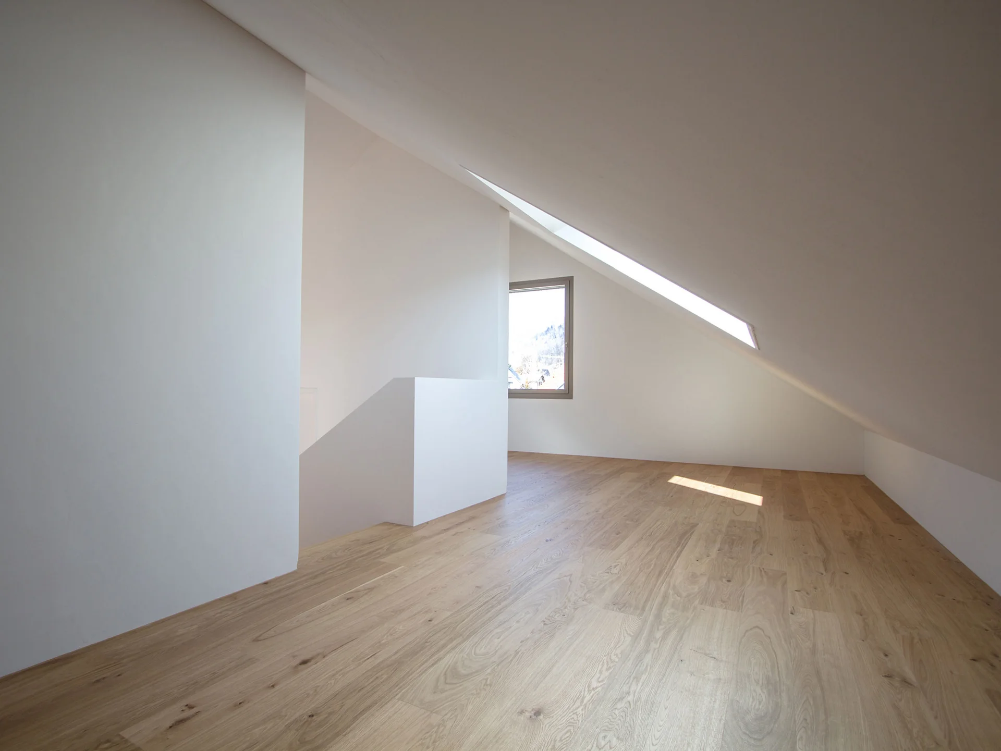
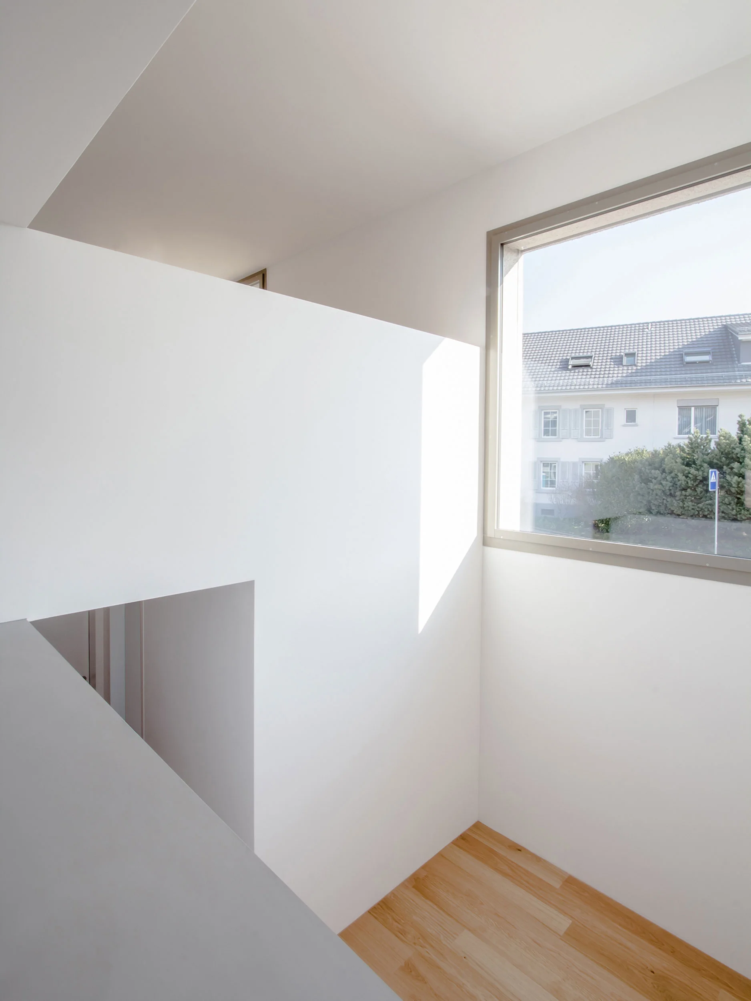
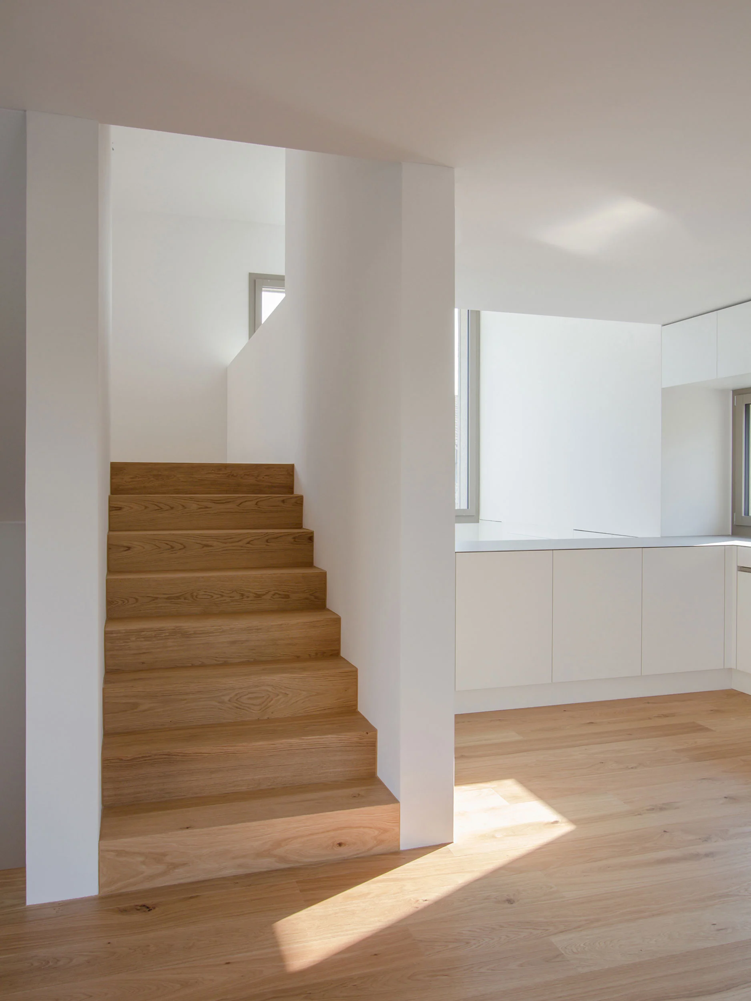
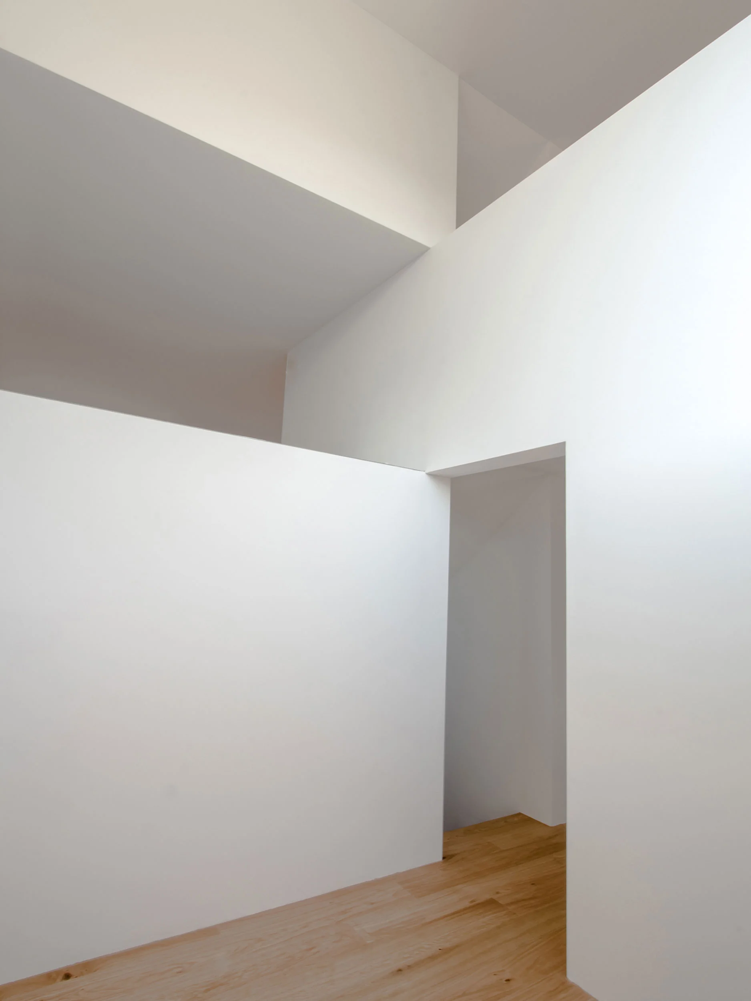
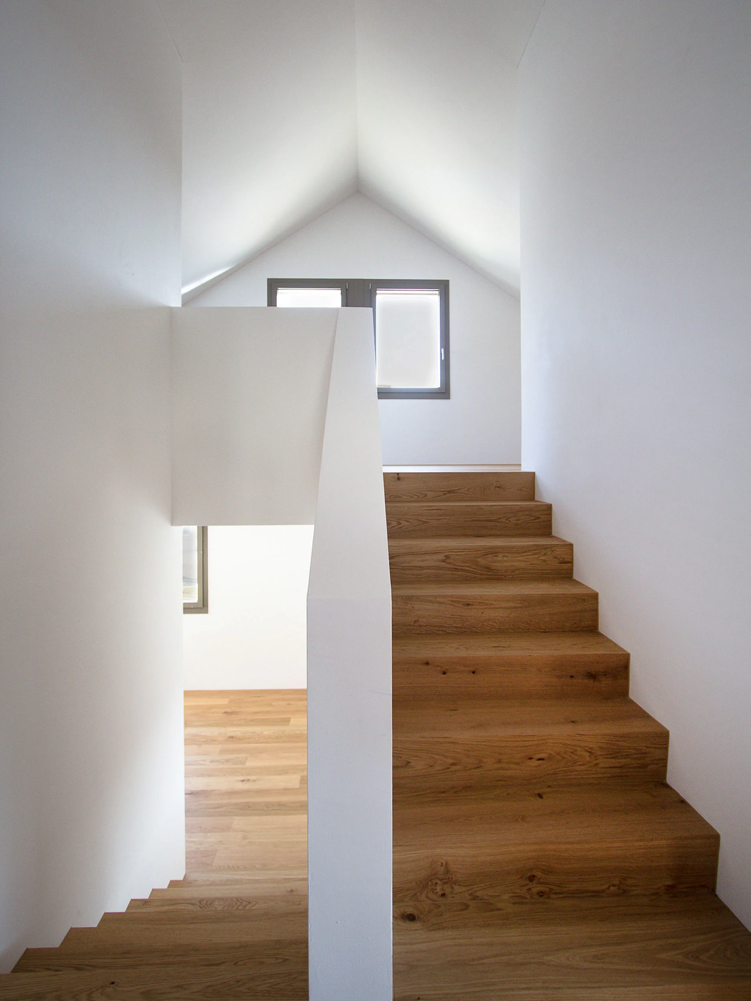
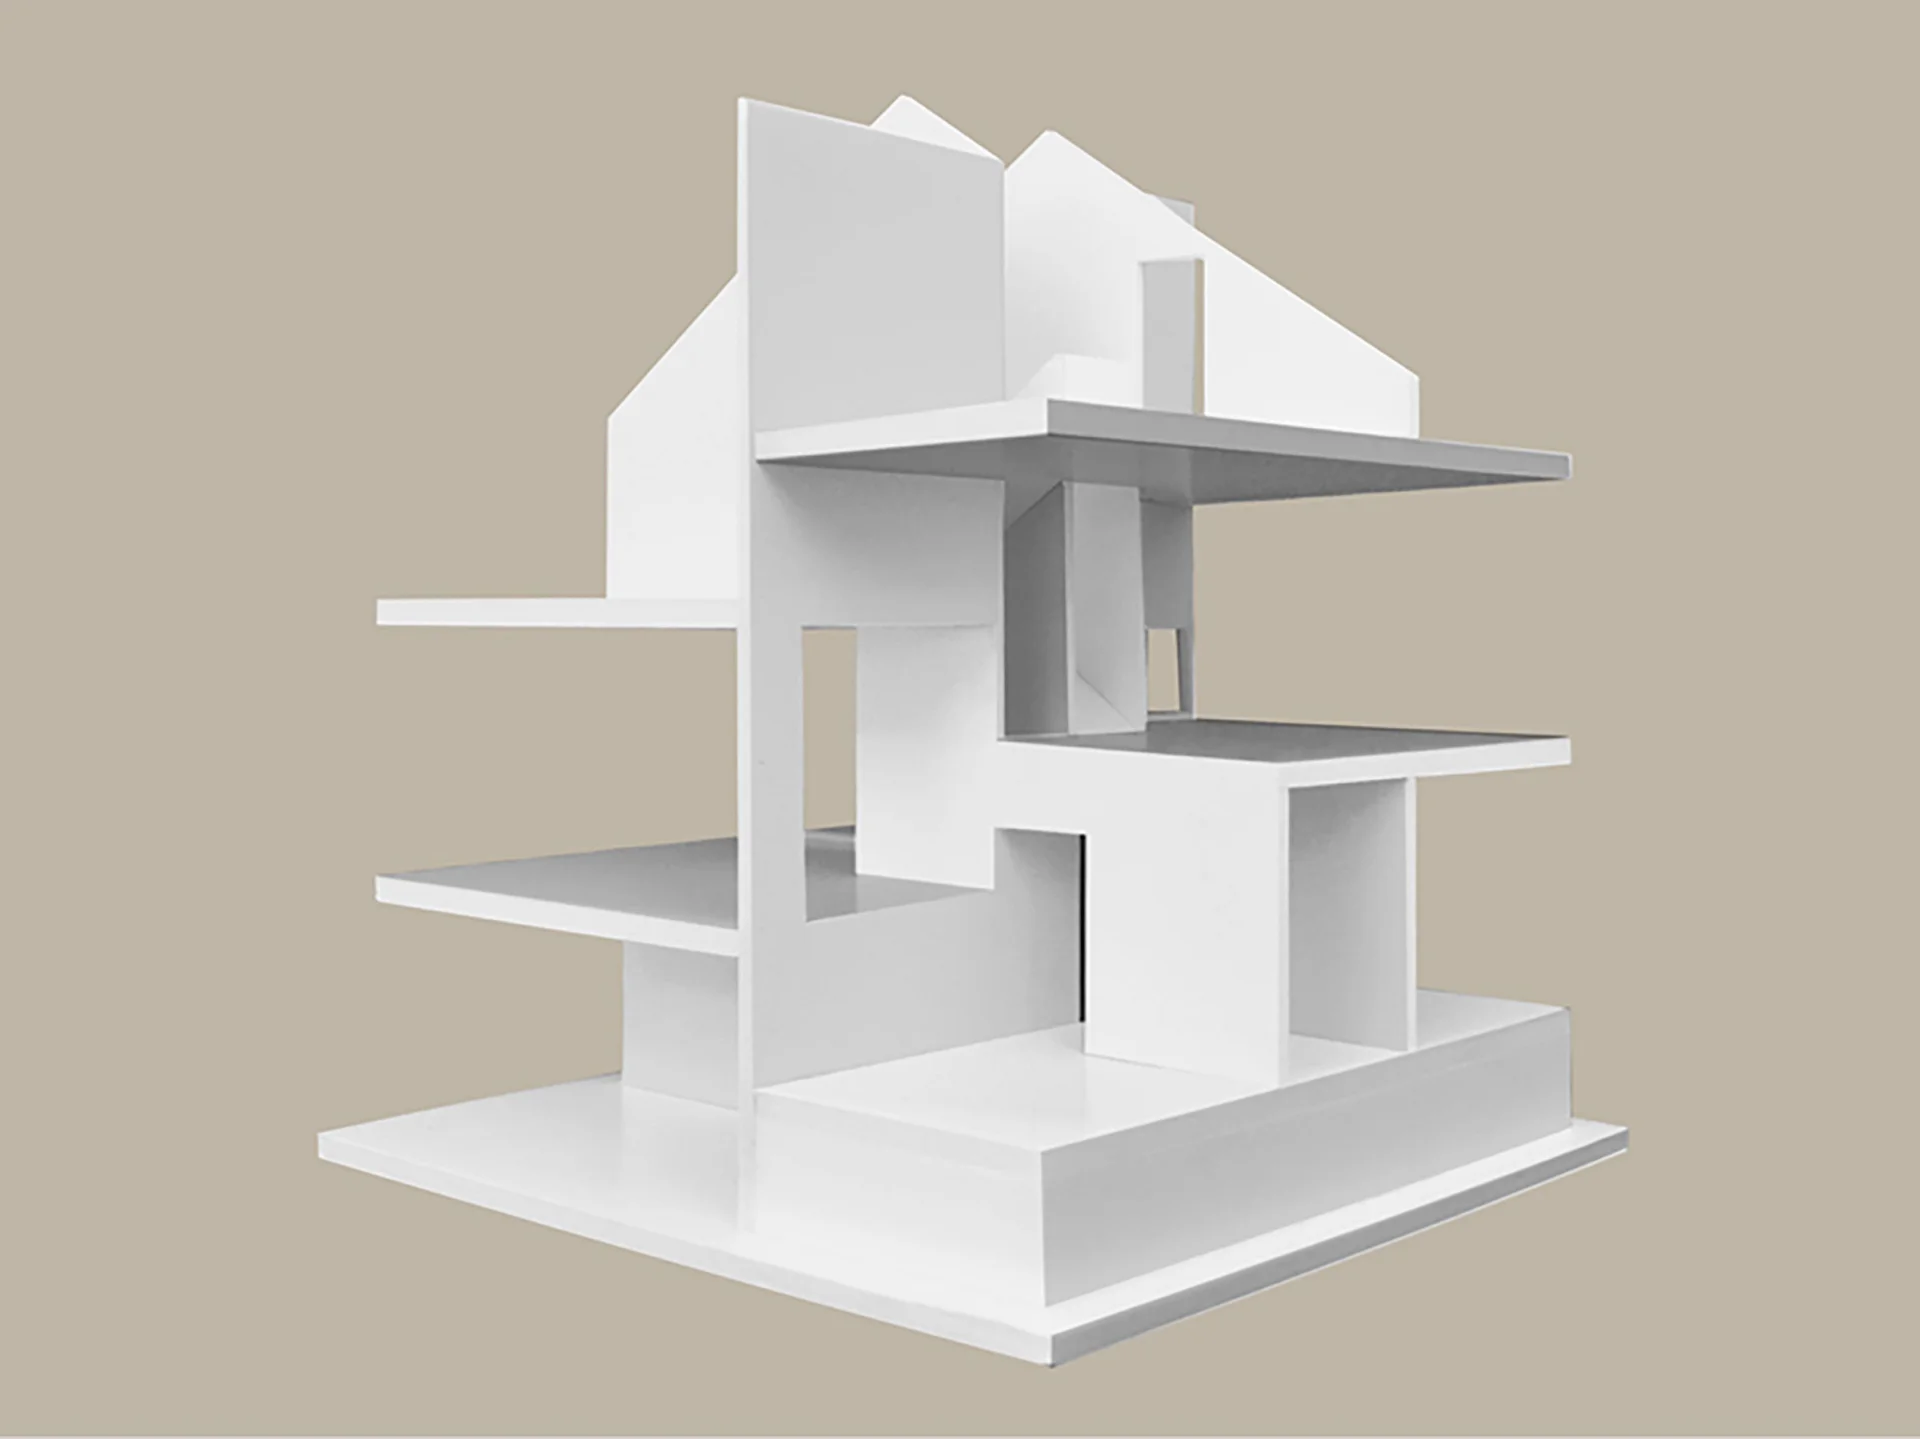
The three-storey buildings are organized as split-level sequences around a ცენტრally placed stair core. This staggered arrangement generates layered spatial relationships and visual connections. The entrance zone is conceived as a double-height space, while the upper-level rooms are articulated with increased ceiling heights. Public areas are interconnected both spatially and visually.
Varying window formats respond to both the external context and the internal spatial configuration, creating differentiated lighting conditions and nuanced relationships between interior and exterior. To the rear, a raised garden oriented դեպի southwest incorporates a covered terrace.
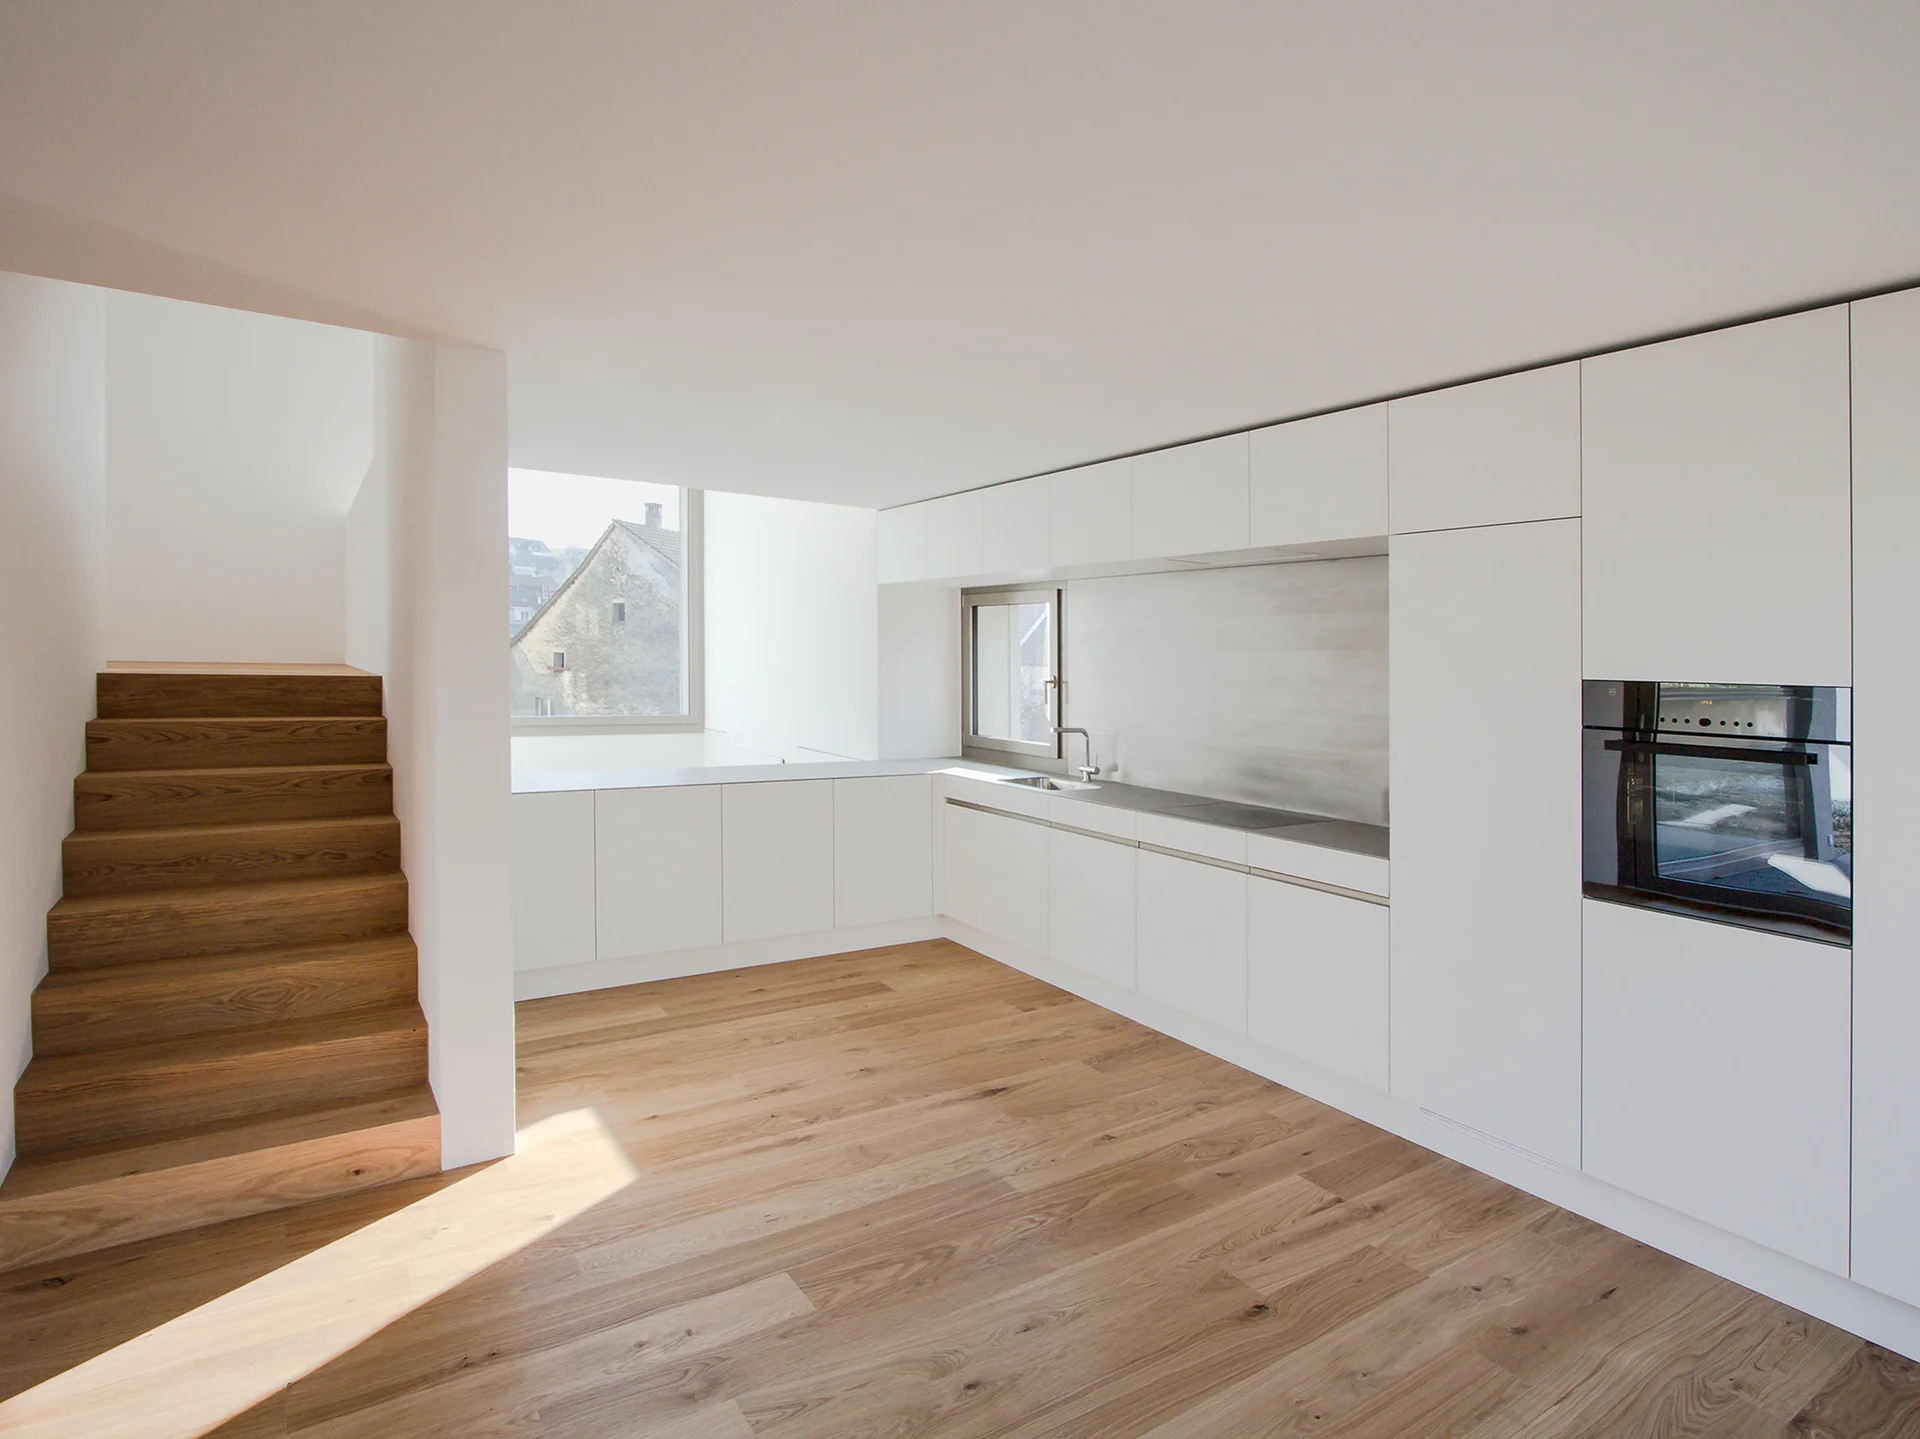
Externally, the volumes are finished in a sand-colored render. Internally, a monolithic white palette emphasizes the spatial composition, complemented by continuous oak parquet flooring.