Important pages

  • Home
  • Main Navigation
  • Content
  • Contact
  • Sitemap
  • Meta Navigation
  • News
  • Selected Projects
  • List of works
  • Studio
  • Contact
  • DE
  • 2026
    • Lucerne Dolmus Tiny
    • Schüpfheim House on Concrete Walls
  • 2025
    • Lucerne House Zwyssigstrasse
    • Willisau Residential Building Grundmühle
    • Lucerne Cooperative Housing KAB
    • Schüpfheim House on a Plinth
    • Schenkon Centrum
  • 2024
    • Pfaffnau School Extension
    • Berlin City Hall of the Future
    • Willisau Housing in Menzbergstrasse
    • Selcuk Houses
    • Schwanden Triple Kindergarden
    • Turku Museum History and Future
    • Ballwil Residential Buildings Gorgen
  • 2023
    • Antalya Hotel Akra V
    • Sulgen Vocational Training Campus
    • Willisau Housing Bahnhofstrasse
    • Lucerne Hotel Monopol
    • Wädenswil Extension House A. Studer
    • Lucerne Housing "Am Rain"
    • House by the Lake
    • Adligenswil House Klusenmatt
    • Buttisholz Village Center South
  • 2022
    • Eggersriet School
    • Adligenswil Tiny House
    • Lucerne Theater
    • Entlebuch Residential Buildings Schlössli
    • Ballwil Community Hall
    • Biel Extension Juravorstadt
    • Willisau Residential Building Höchhusmatt
  • 2021
    • Lucerne School Complex Steinhof
    • Wädenswil Housing Hangenmoos
    • Escholzmatt Housing Development Güntenen
    • Eich Housing Development Spillmatte
    • Seon Double Kindergarden Schönbühl
    • Hochdorf House Urswilstrasse
    • Dagmersellen Centrum
    • Dagmersellen School Extension
  • 2020
    • Willisau Housing Development Schwyzermatt
    • Hochdorf Residential Building Grüneggweg
    • Steckborn School Glarisegg
  • 2019
    • St.Gallen Triple Kindergarden
    • Hochdorf House Siedereistrasse
    • Sempach Retirement Home Stella Maris
    • Lucerne Town Villa Roof Conversion
    • Hitzkirch Police Academy
    • Aarburg Housing in Gärbiareal
    • Addis Abeba Swiss Embassy
    • Helsinki Extension National Museum
  • 2018
    • Hochdorf Residential Building Waldner
    • Horw Test Planning Allmend
    • Eich Seepark
    • Sempach House Friedau
    • Hochdorf Residential Building Seetal
    • Lyss Extension Elementary School
  • 2017
    • Mellingen Extension Elementary School
    • Schüpfheim Renovation House W. Schaad
    • Evilard Extension Elementary School
    • Faltschen Renovation Chalet
    • Rüti Double Kindergarden Winkel
  • 2016
    • Ins St. Maria Parish
    • Zermatt Elementary School Walka
    • Hammetschwand Lift
    • Erlinsbach two Single-Family Houses
    • Oberkirch Terra Alta
    • Brugg Historical House
  • 2015
    • Lucerne Elderly Home St. Anna
  • 2014
    • Schafisheim School Extension
    • Oberägeri Daycare Center
    • Turgi Parish and Apartments
    • Van Cultural Centre
  • 2013
    • Lucerne Swimming Platform
    • Sempach Residential Buildings Zihlweid
    • Lucerne House by the River Reuss
    • Egolzwil House on the Slope
    • Entlebuch Residential Building Angen
  • 2012
    • Urswil House by the Creek
    • Lucerne Barcode
  • 2010
    • Ankara Prayer- and Wash Hall
  • 2009
    • Lucerne Lakebistro Luz
01.01.2012

Lucerne Barcode

BARCODE
2012
Lucerne

Project, realisation
Client: Hewes GmbH
Images: Aytac Pekdemir

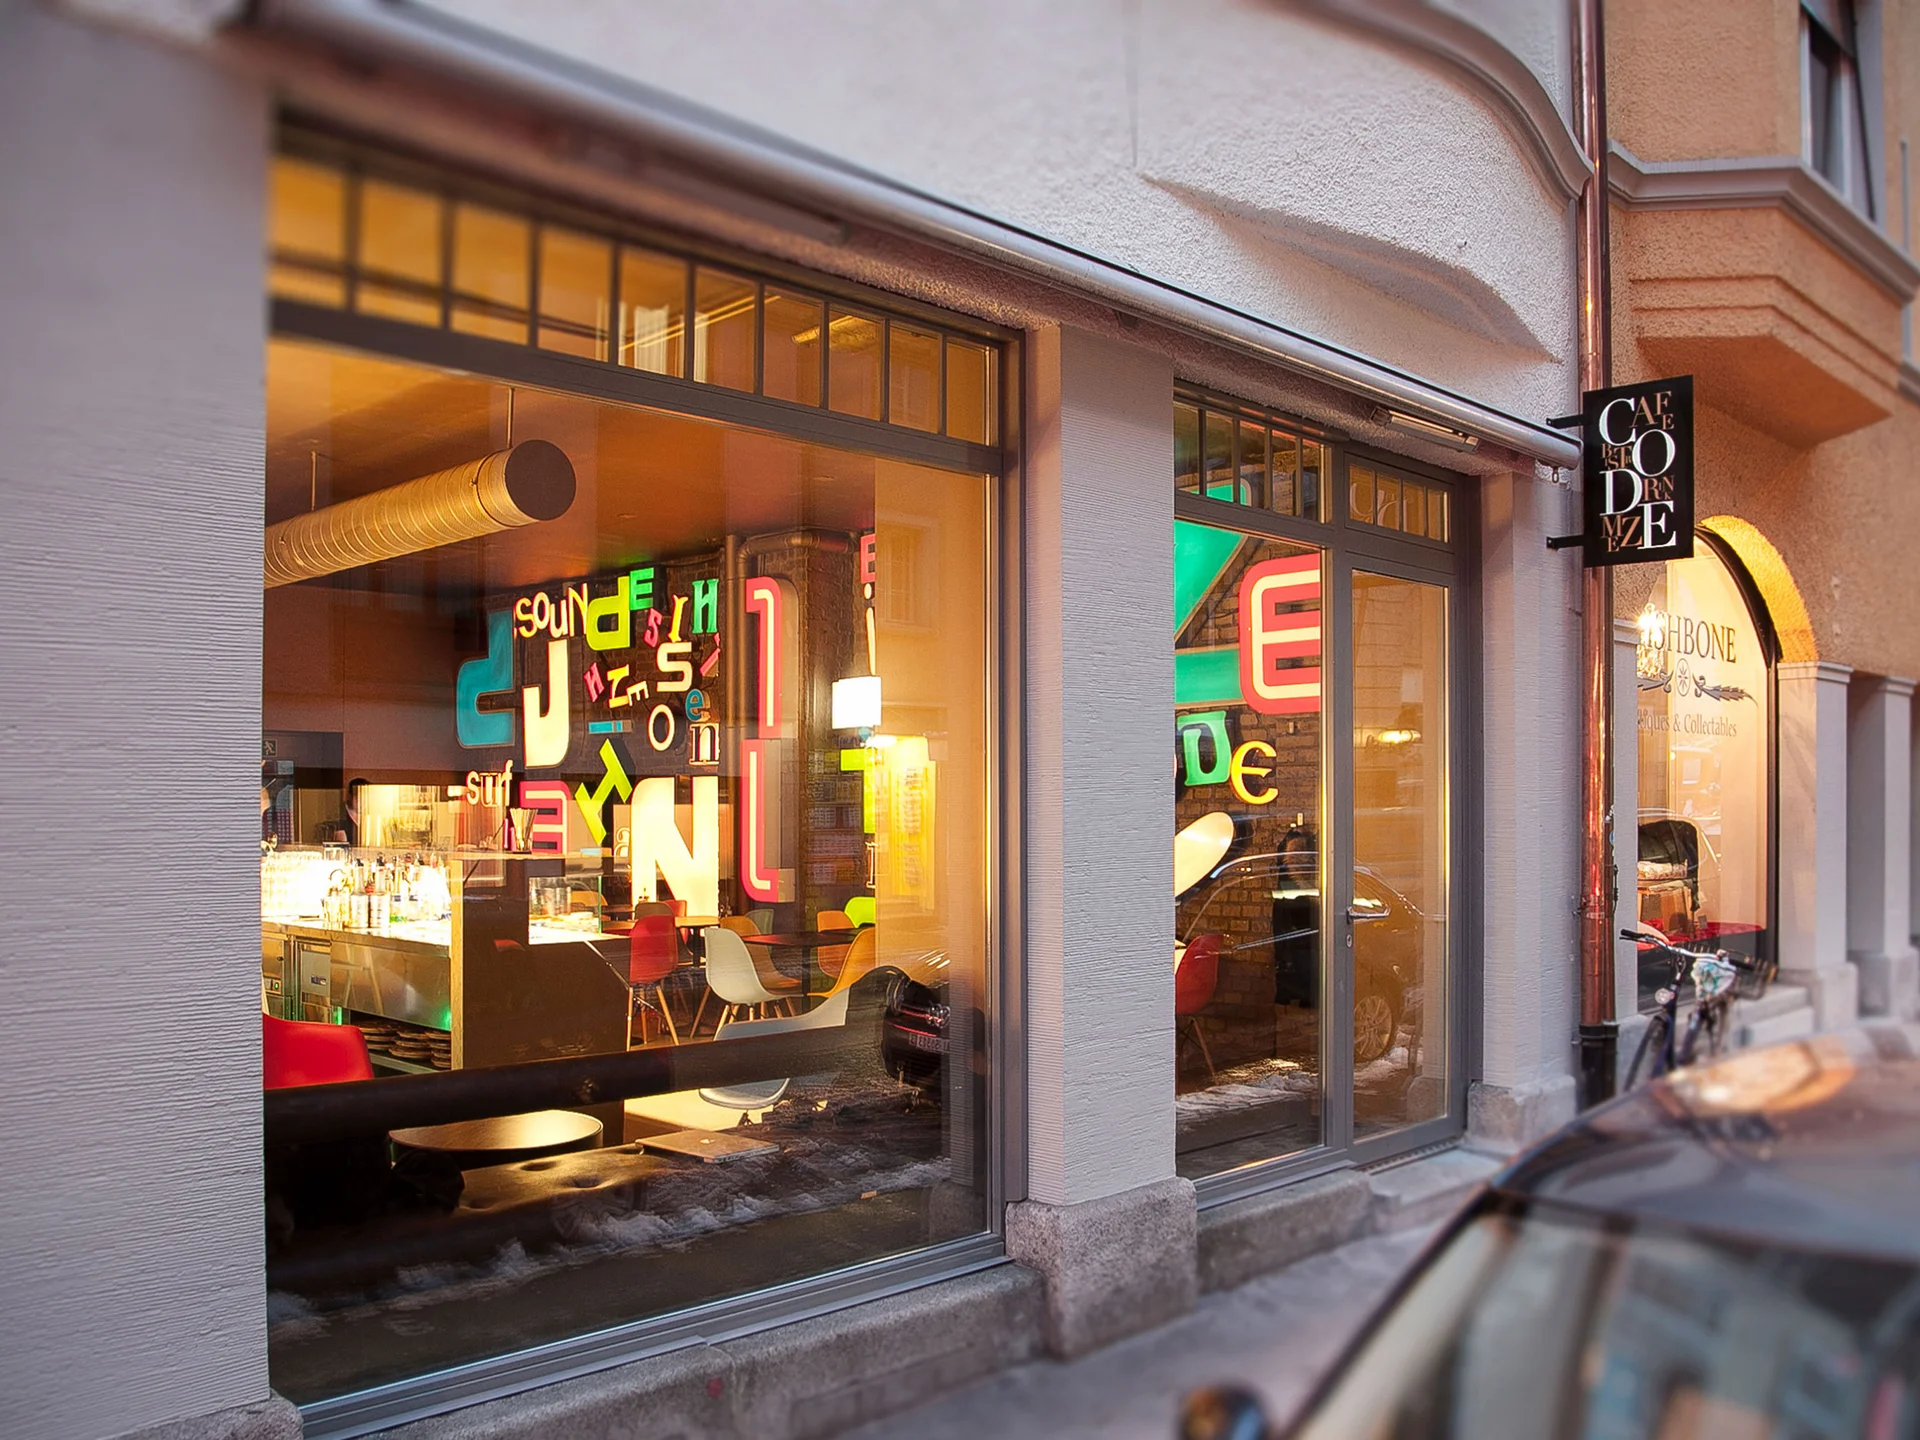
The Bruch district is among Lucerne’s most desirable areas for both living and working. Its proximity to the historic center, combined with a heterogeneous social fabric, contributes significantly to its urban quality. The project “Barcode” on Klosterstrasse establishes a spatial and programmatic link between the dynamic Neustadt and the multicultural Baselstrasse.

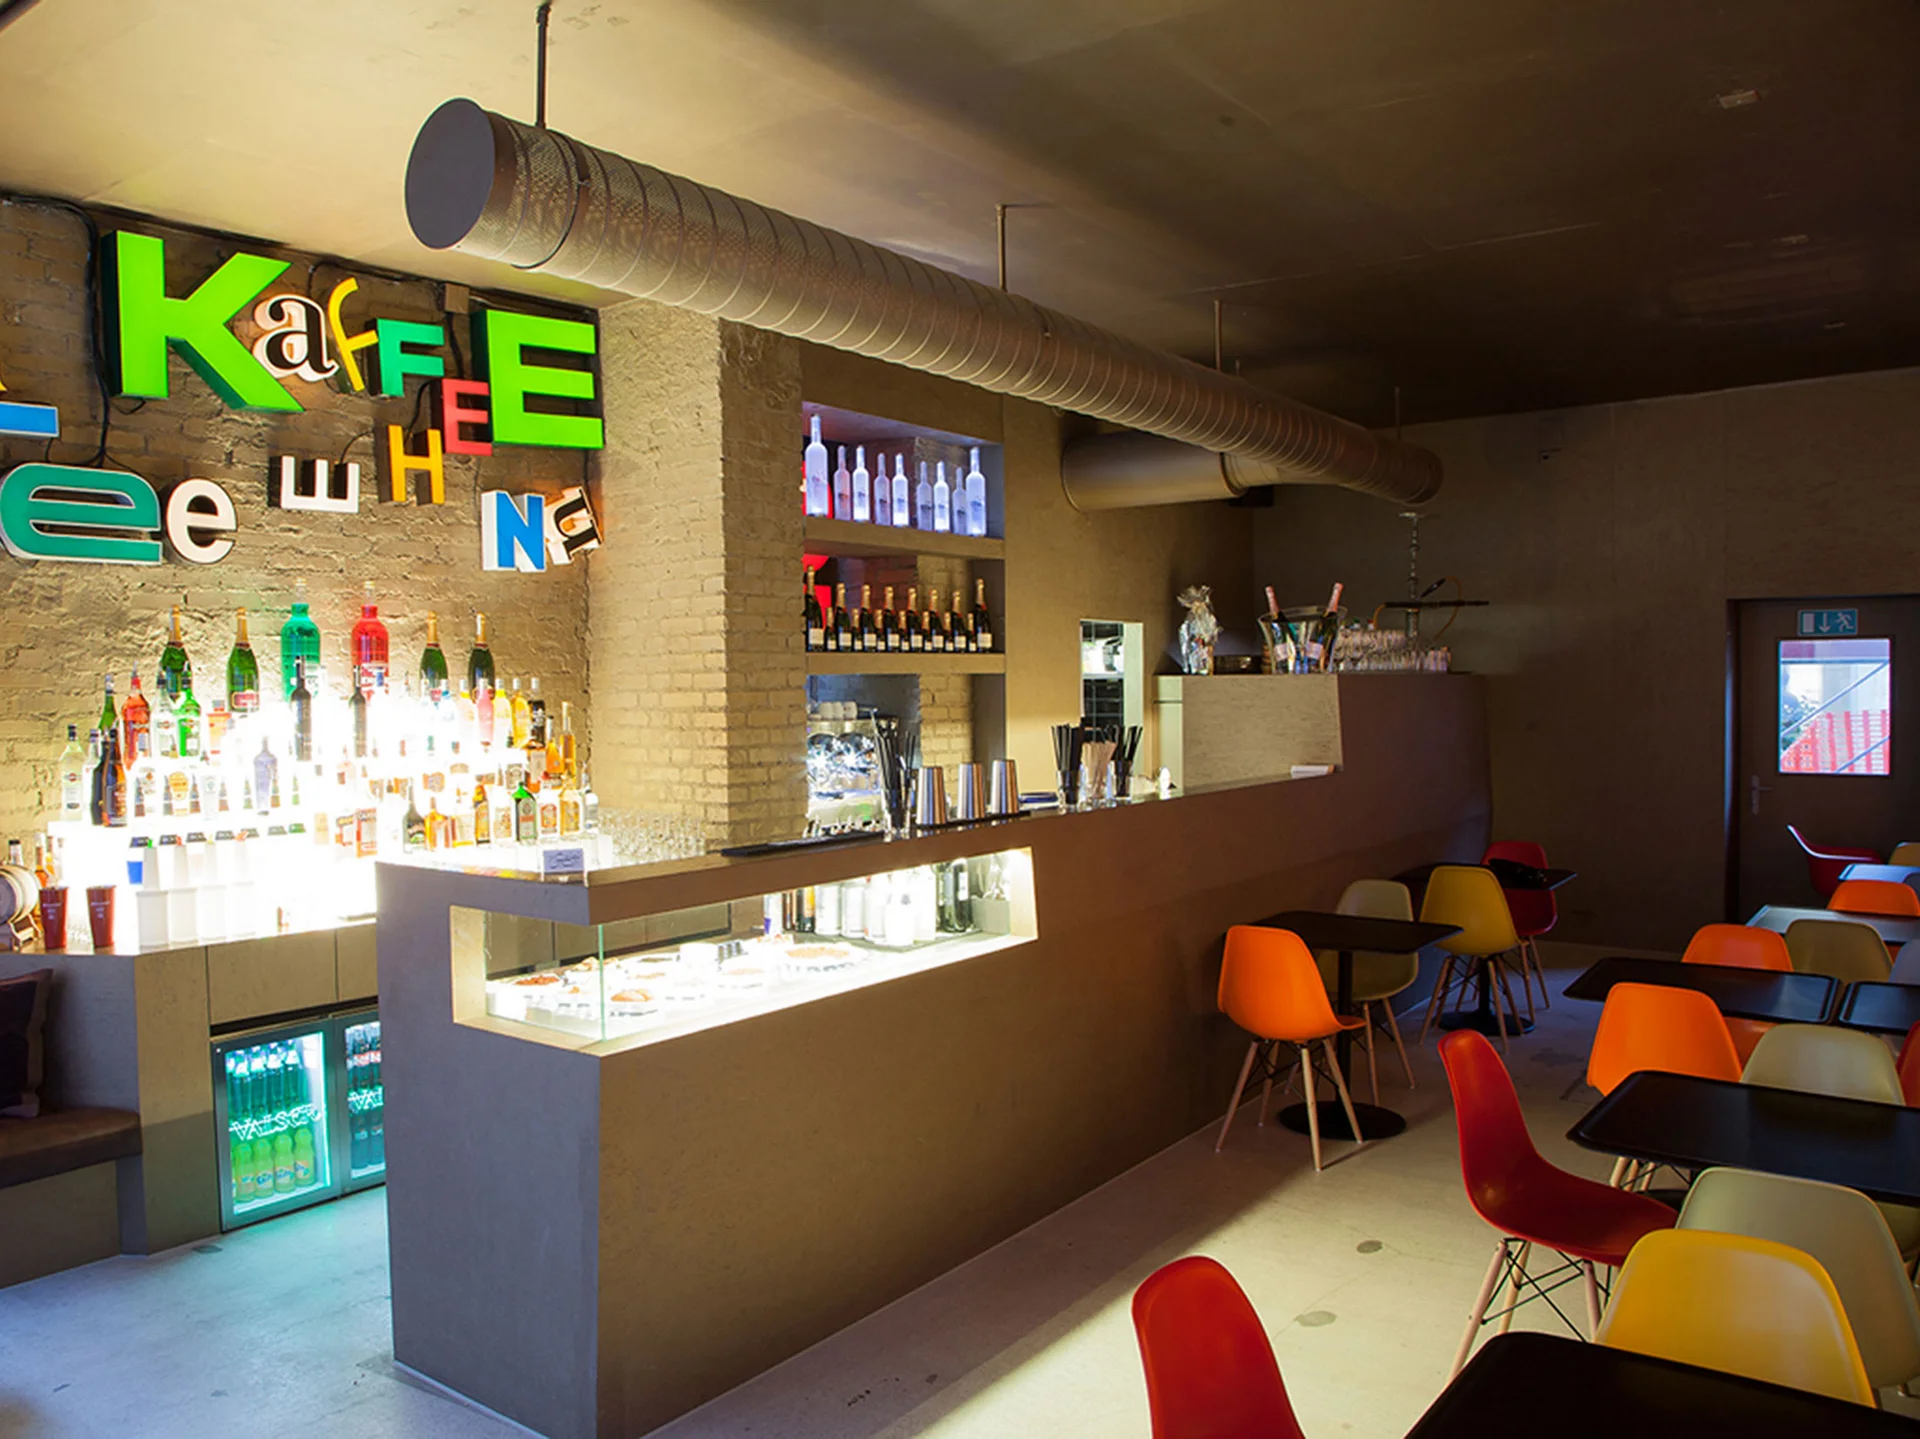
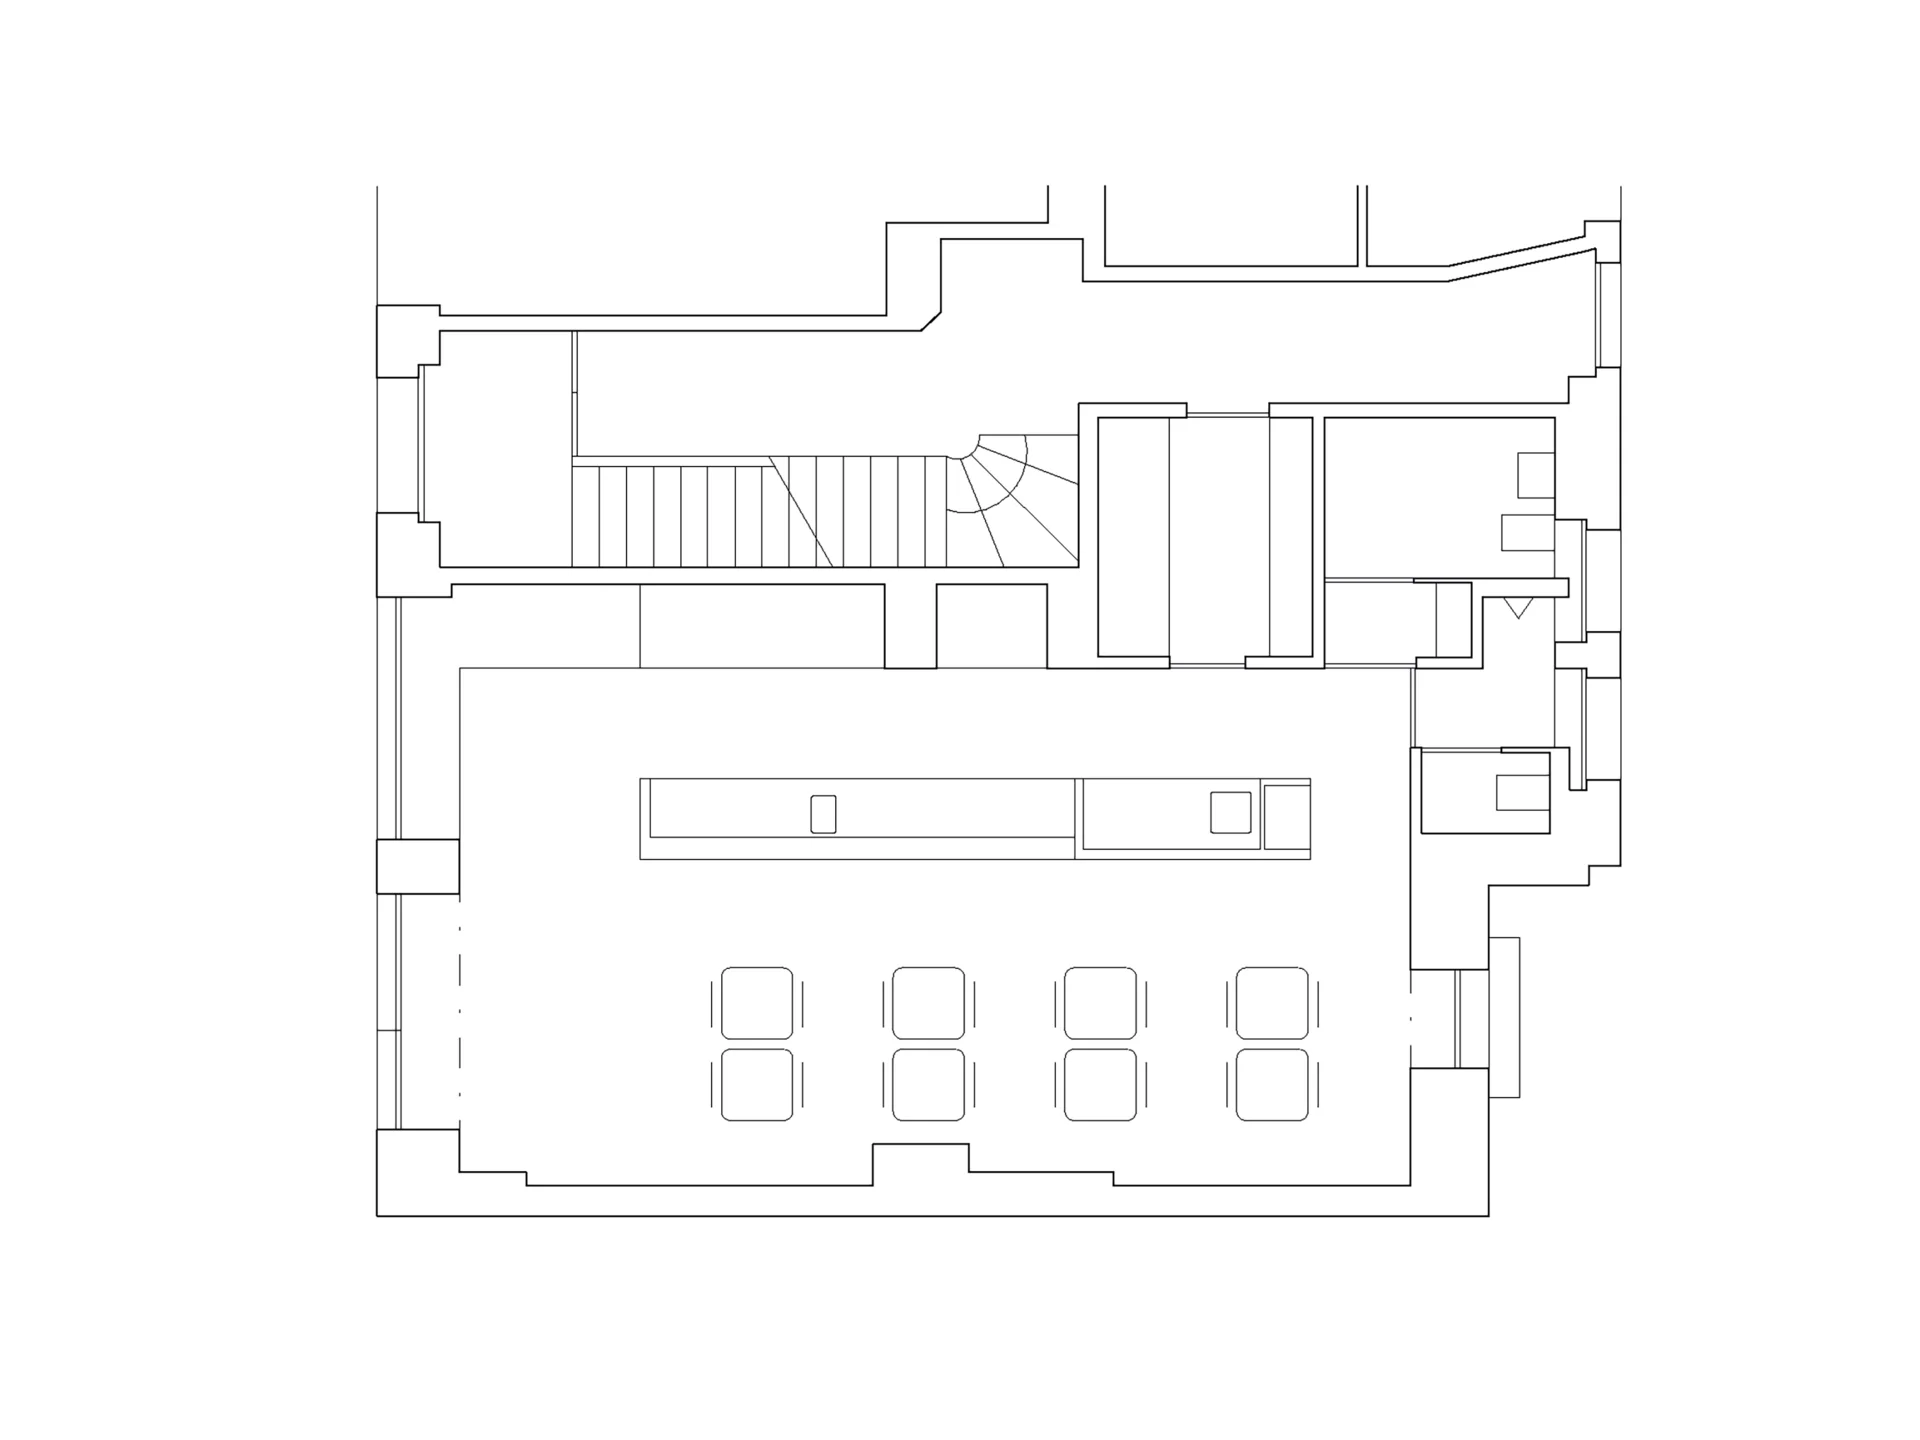
The existing premises were characterized by an irregular and fragmented plan. The intervention focused on clarifying spatial organization through minimal means. The interior was stripped back to its structural shell, exposing the load-bearing masonry and existing cement render, thereby revealing the building’s constructive logic.

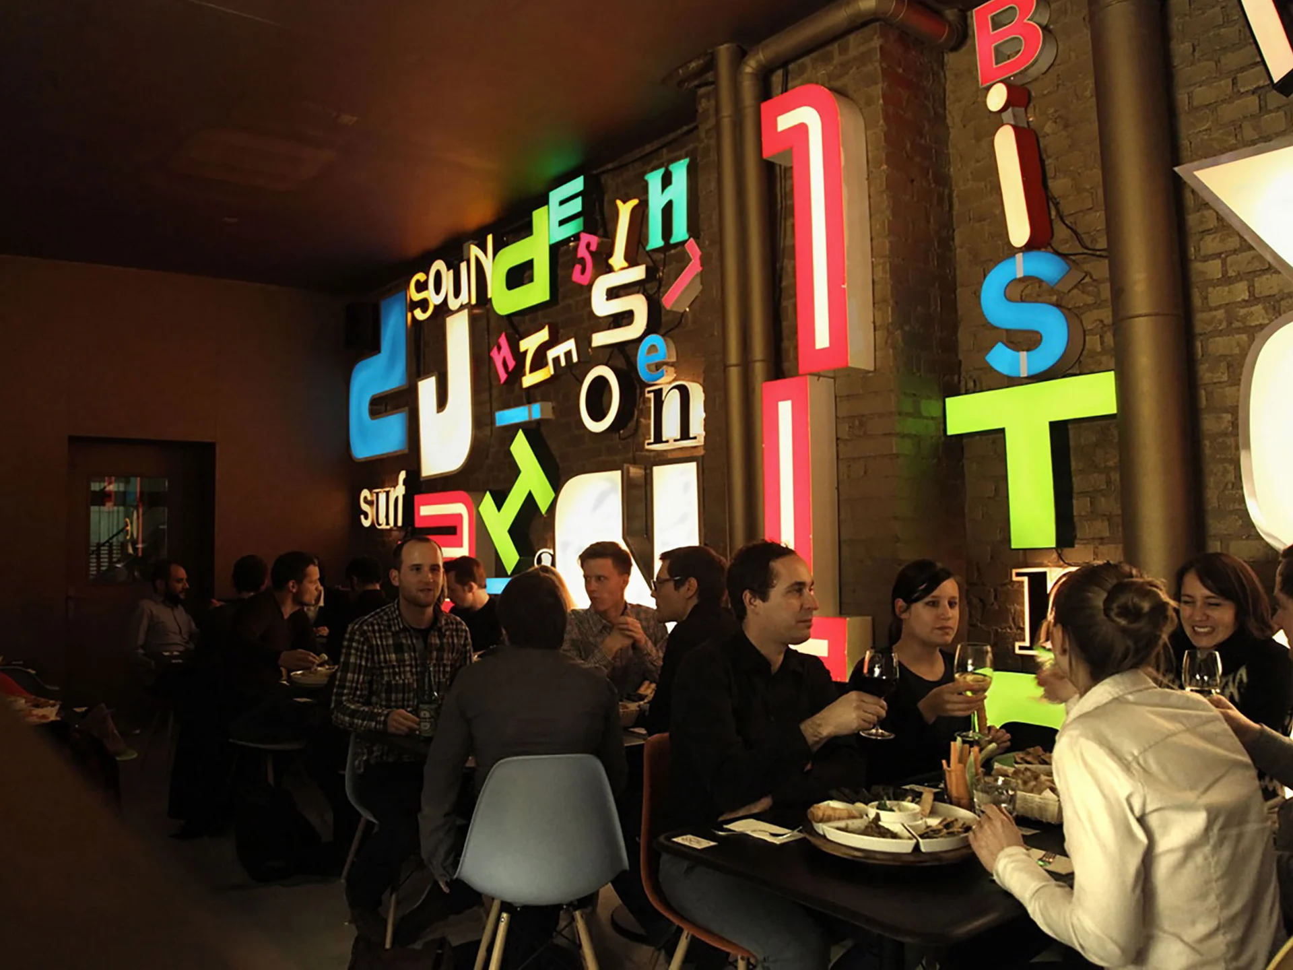
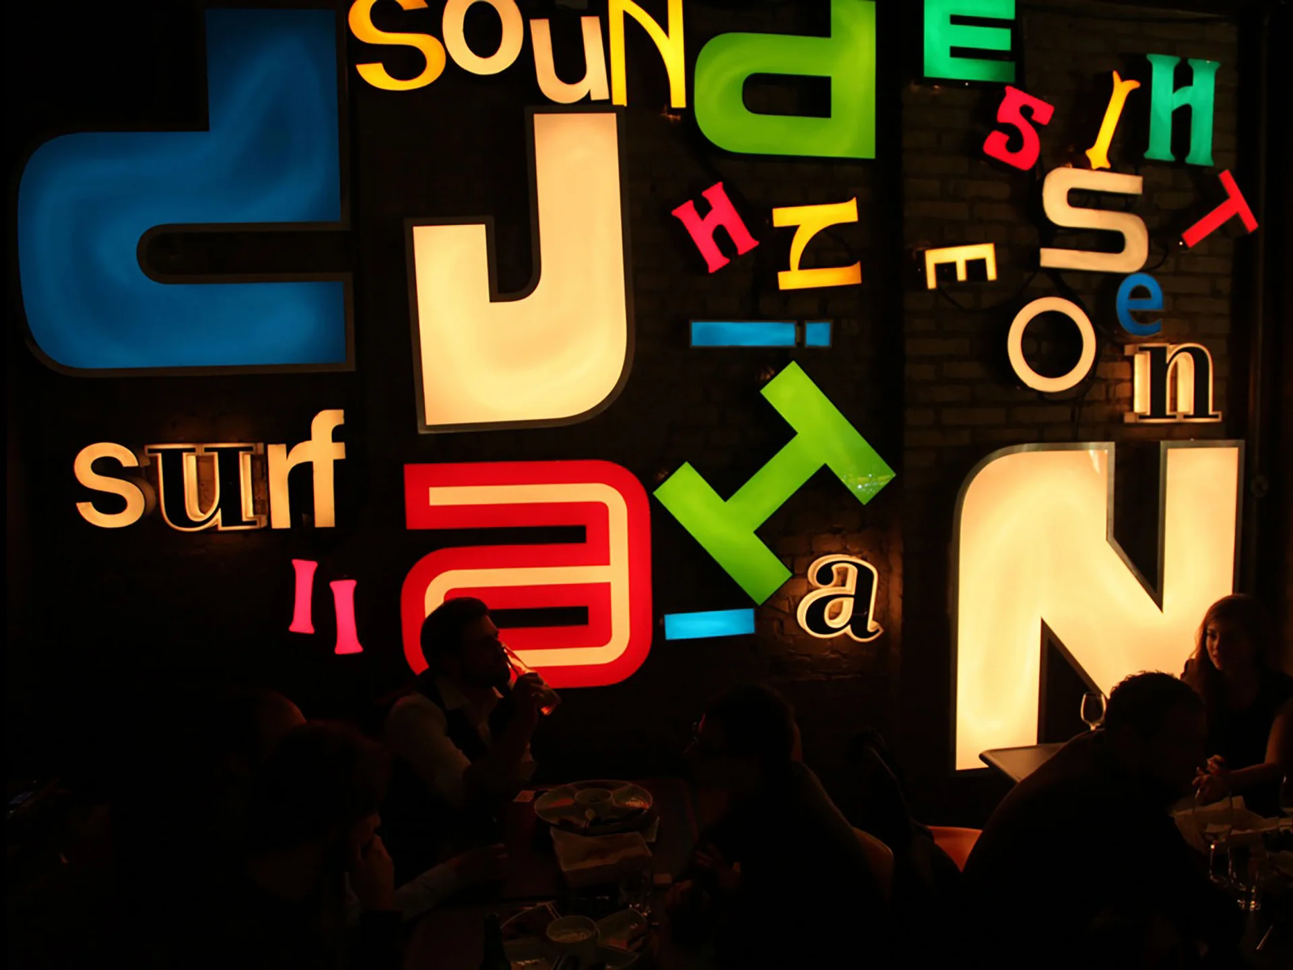
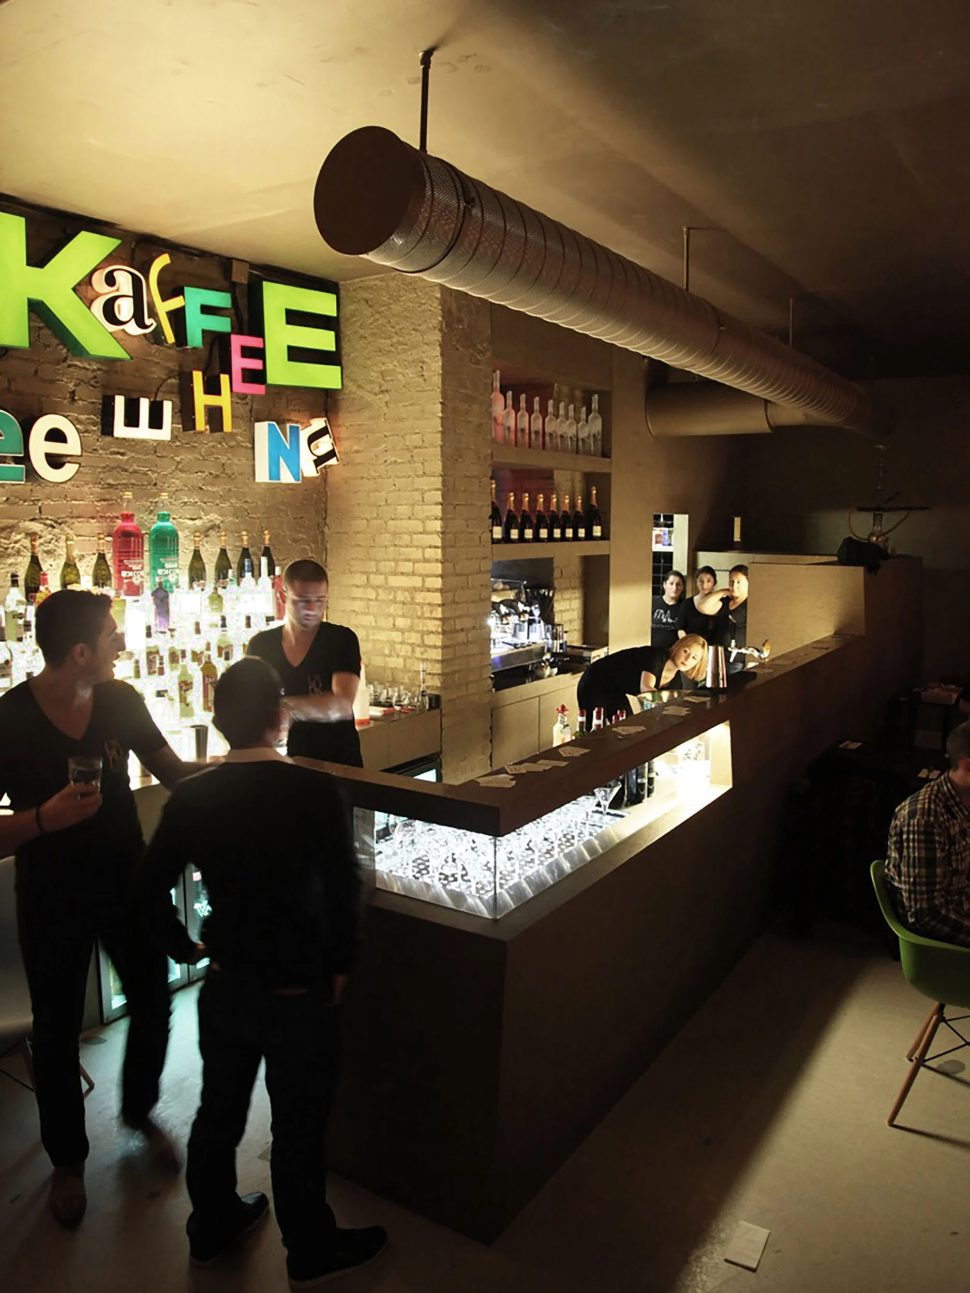
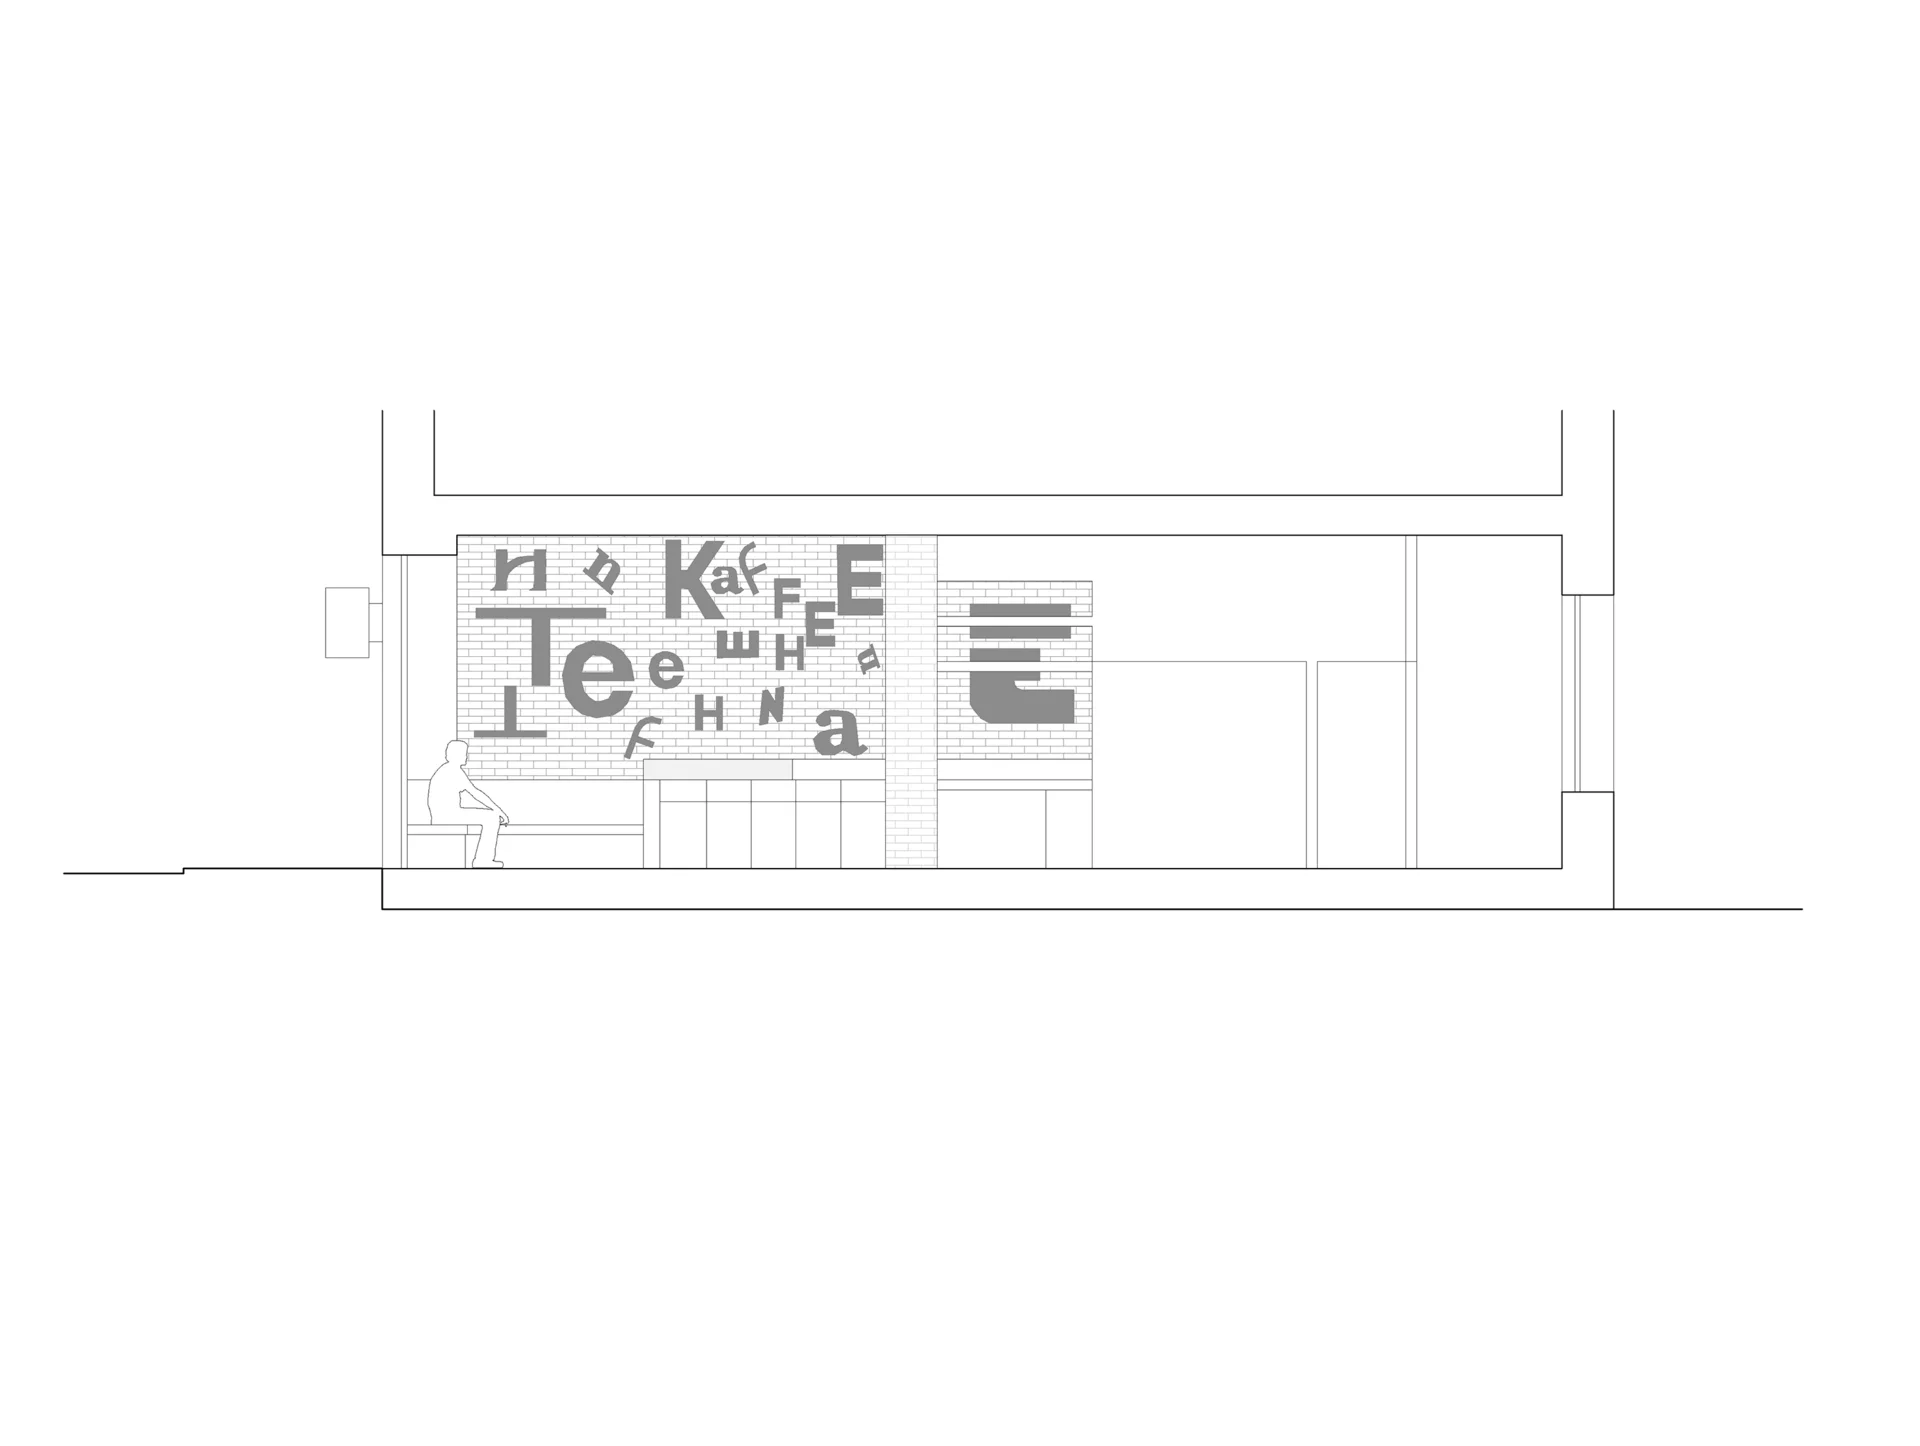
Given the dual function as restaurant and bar, the design prioritizes both operational efficiency and atmospheric identity. The Near Eastern concept is translated into spatial experience through a distinctive lighting installation composed of recycled illuminated letters. These elements function as a contemporary reinterpretation of ornamental patterns, generating a dynamic visual layer that shifts with perspective. Their variable intensity allows for different ambiences depending on use. Mounted across the exposed brick surfaces, they introduce color, rhythm, and depth.

The material strategy juxtaposes raw and refined elements: simple dark tables are paired with brightly colored plastic chairs, while untreated OSB panels define the bar and ancillary spaces. A brass-toned finish, applied consistently throughout the interior with the exception of the floor, unifies the space and imparts a warm, cohesive atmosphere.