RESIDENTIAL DEVELOPMENT SPILLMATTE
2017-2021
Eich
Competition (1st Rank)
Project, realisation
Client: Municipality of Eich
Construction management: Büro für Bauökonomie AG
Landscape: Landformen AG
Images: Roger Frei, Zurich
Site
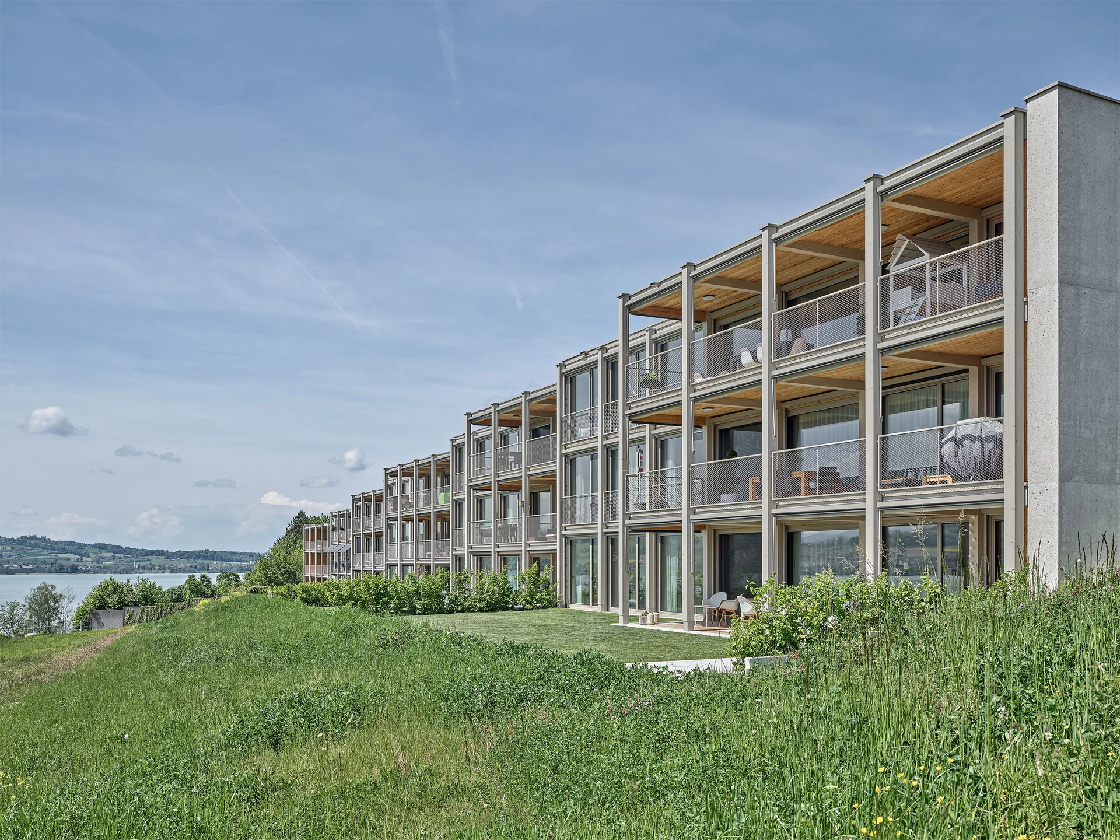
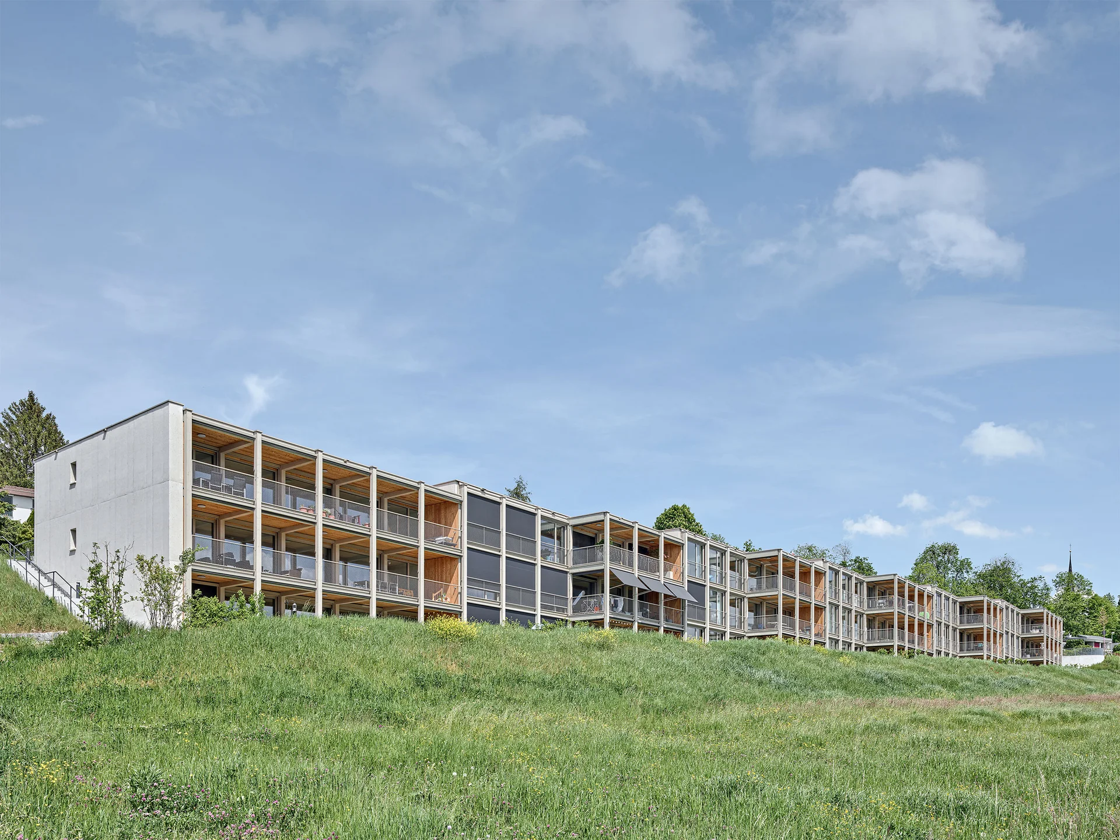
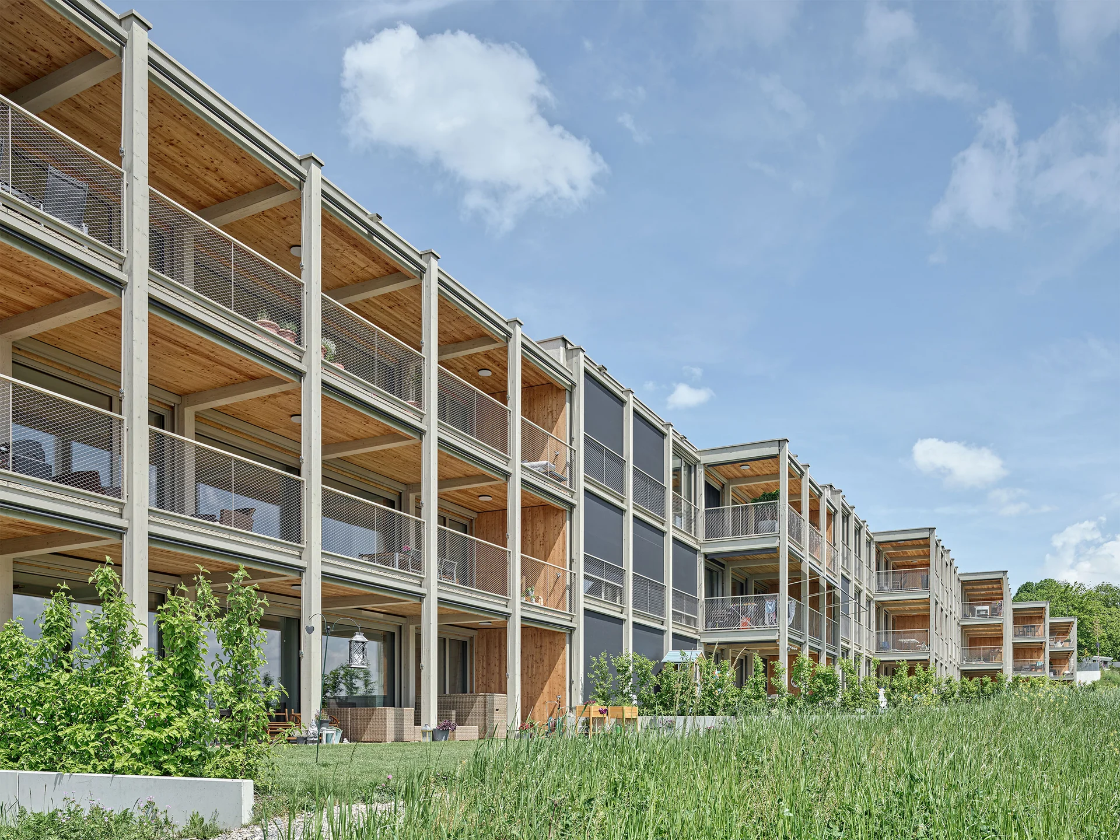
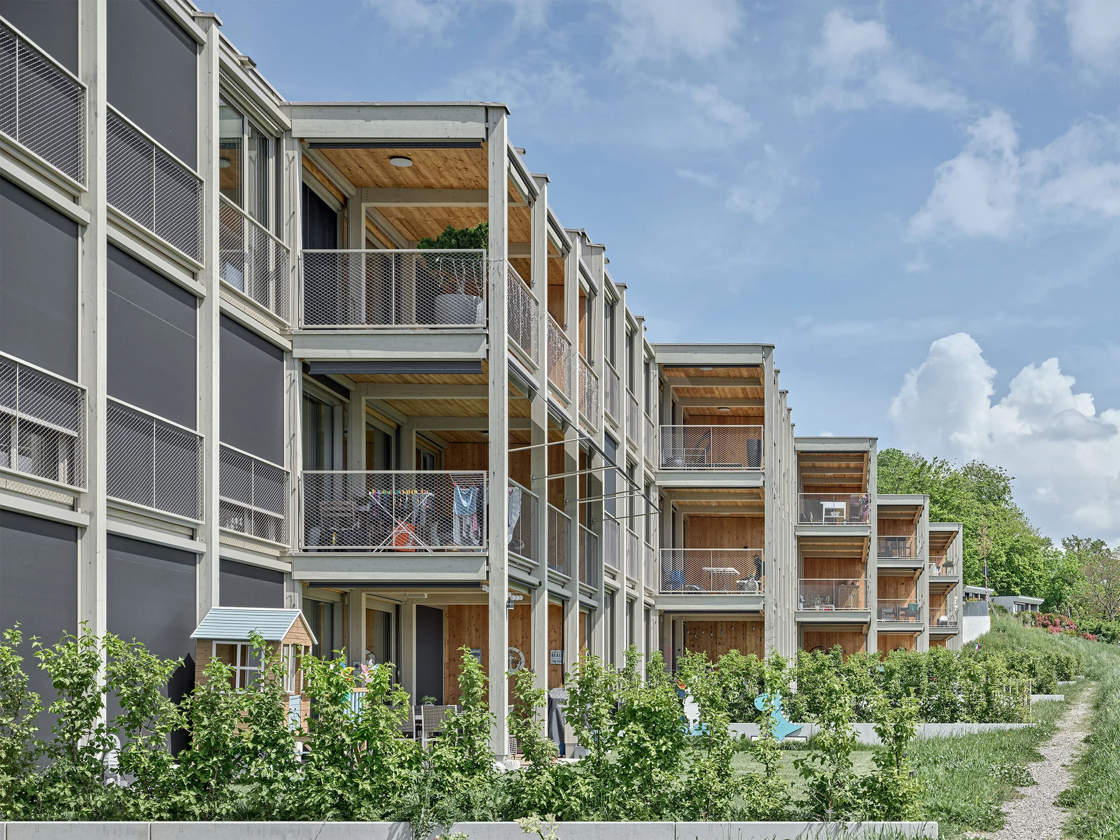
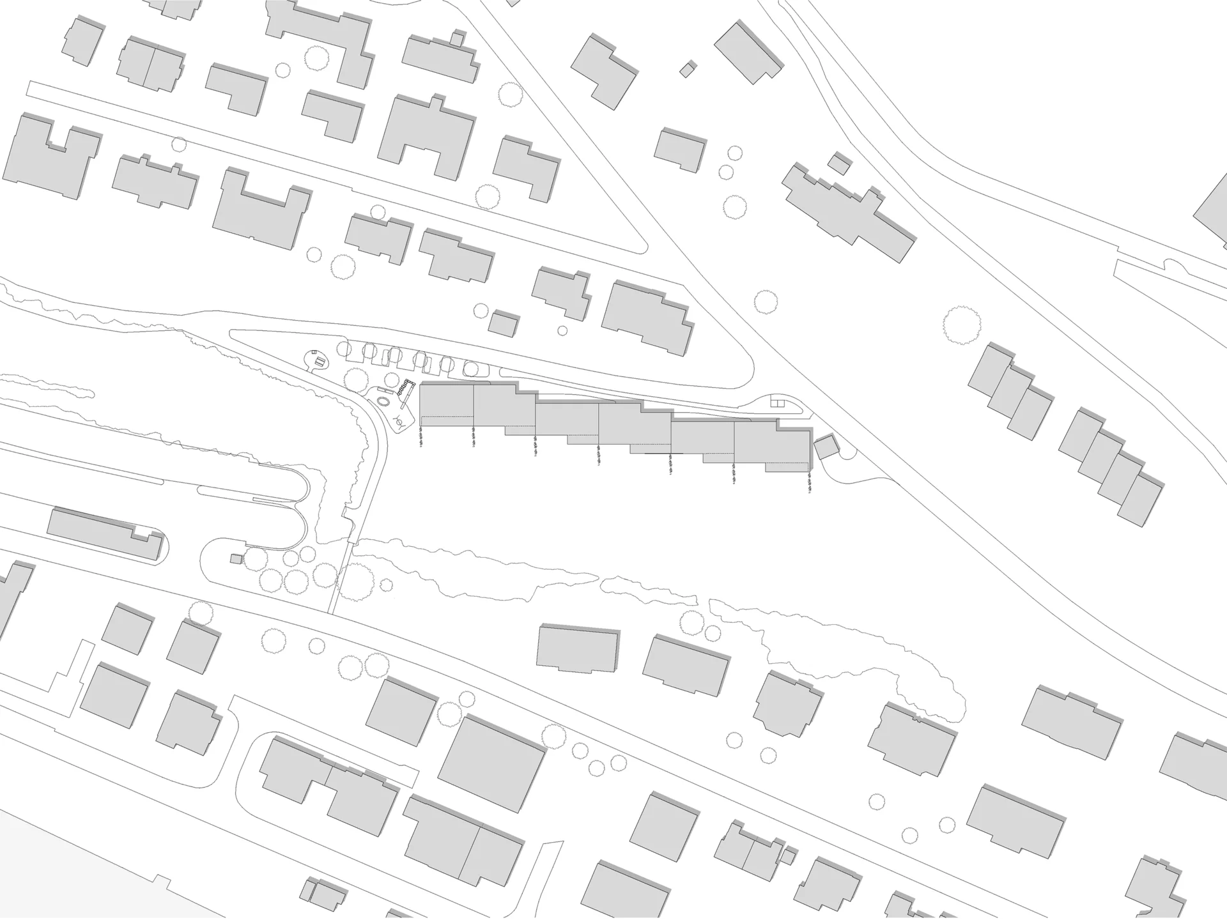
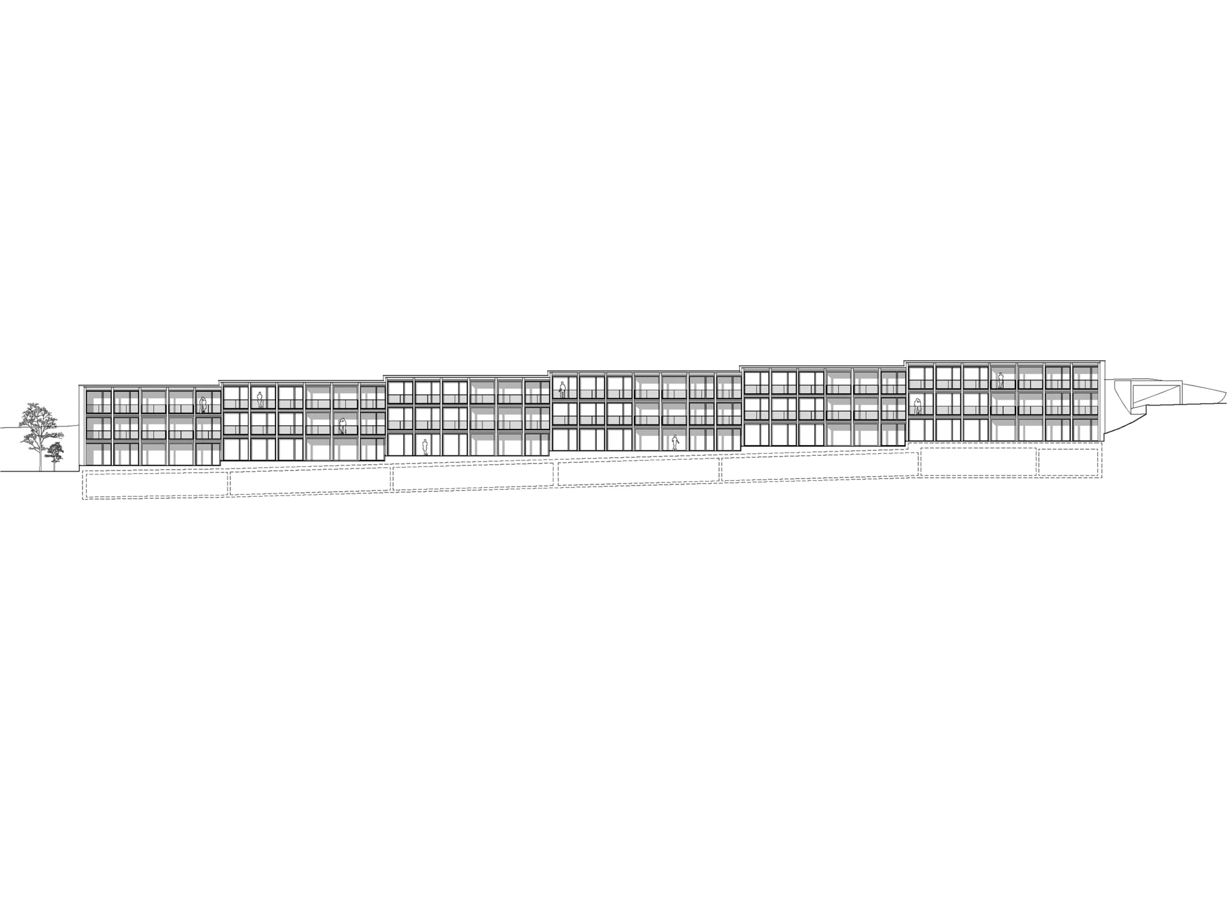
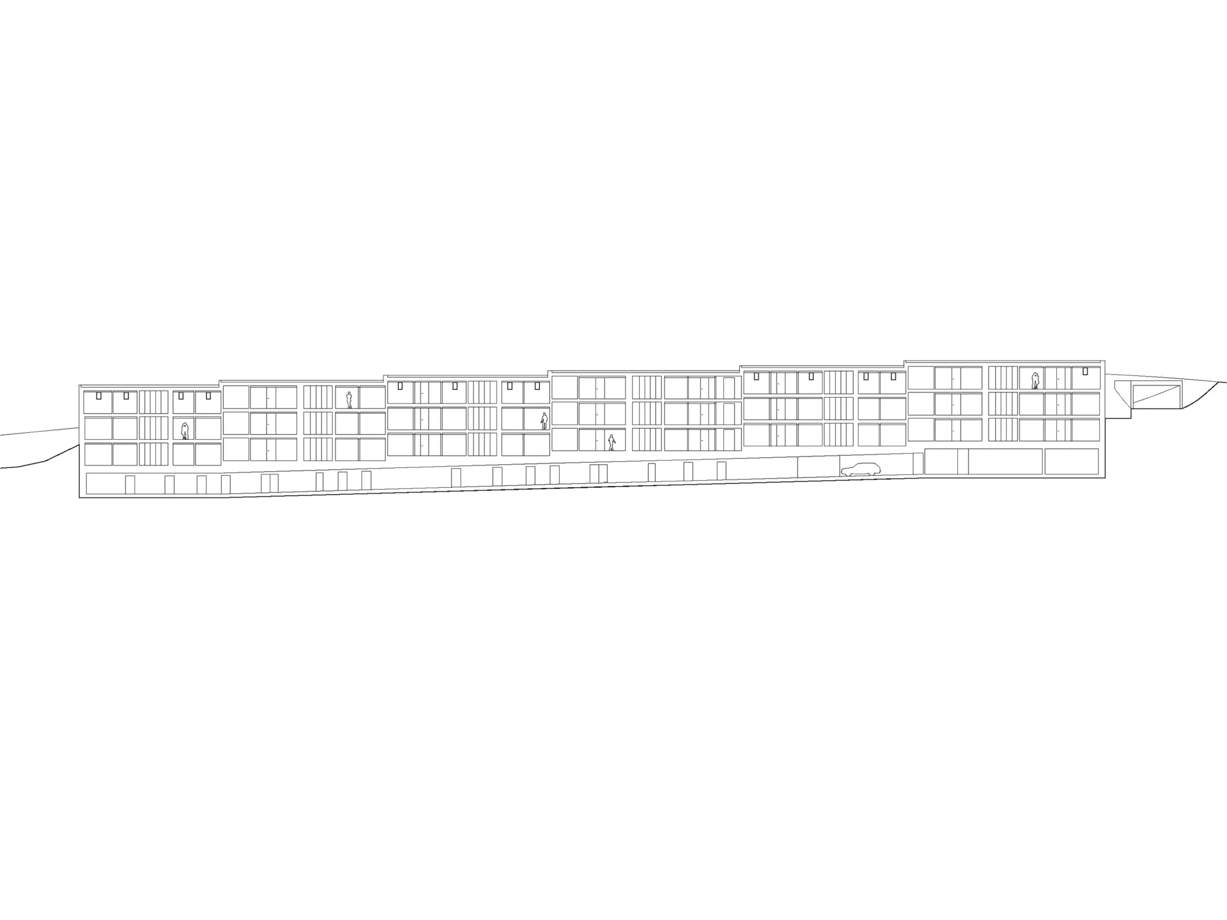
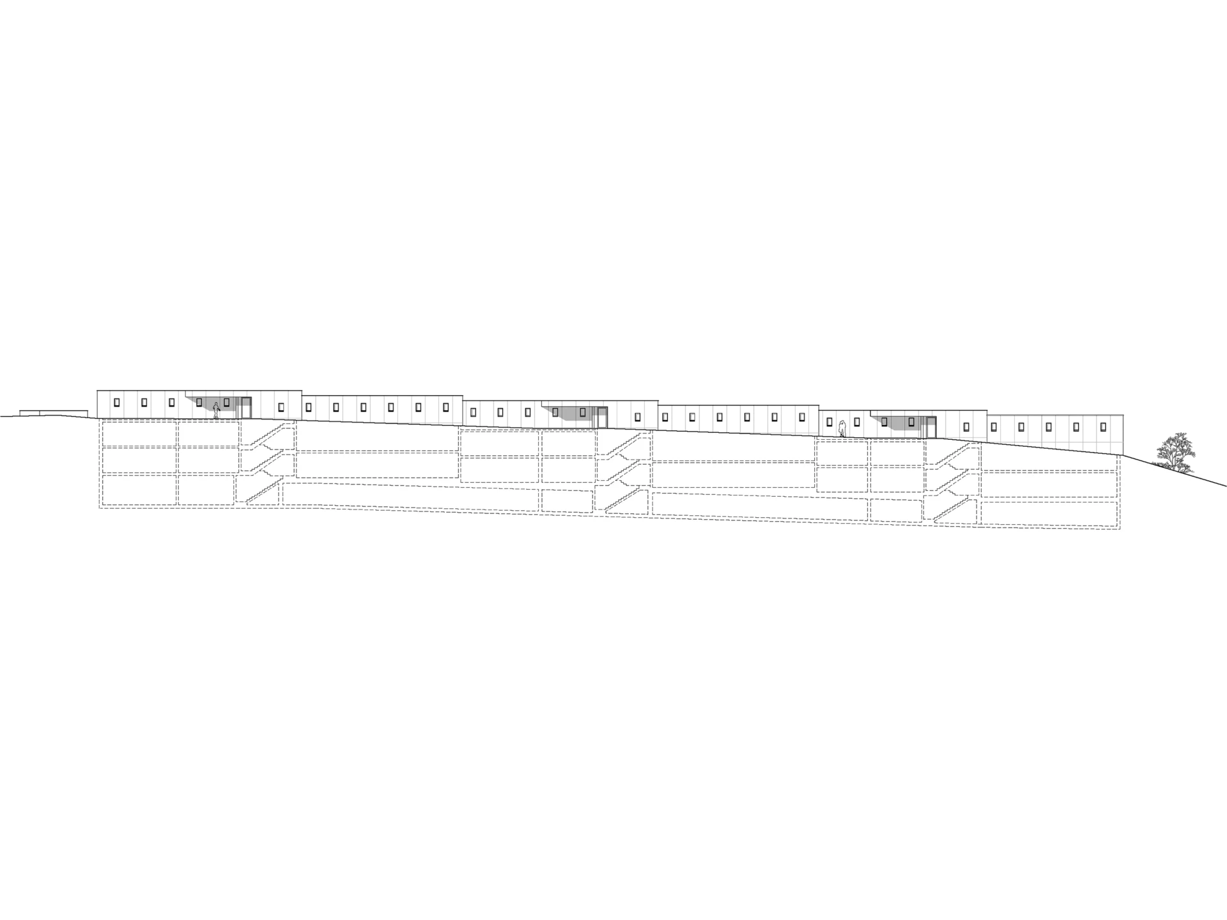
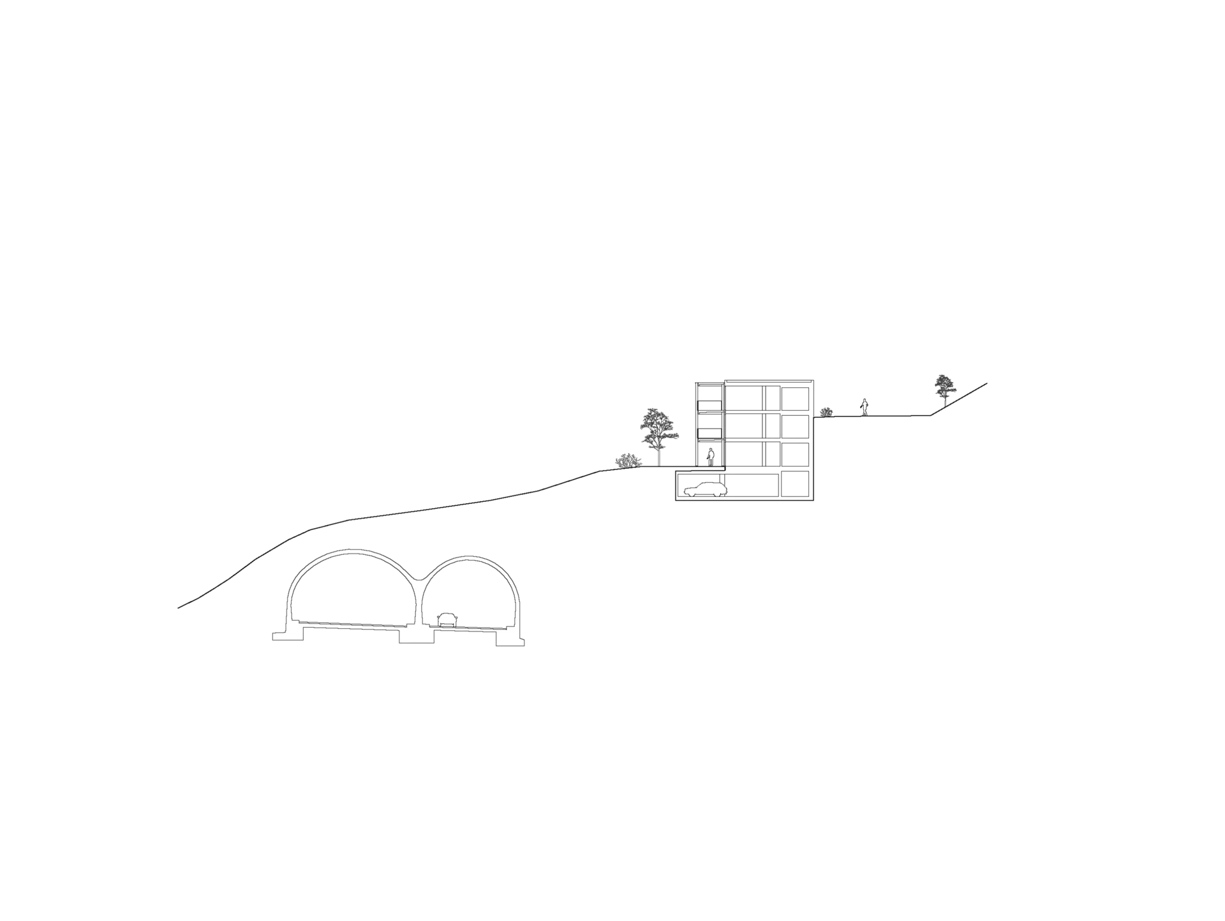
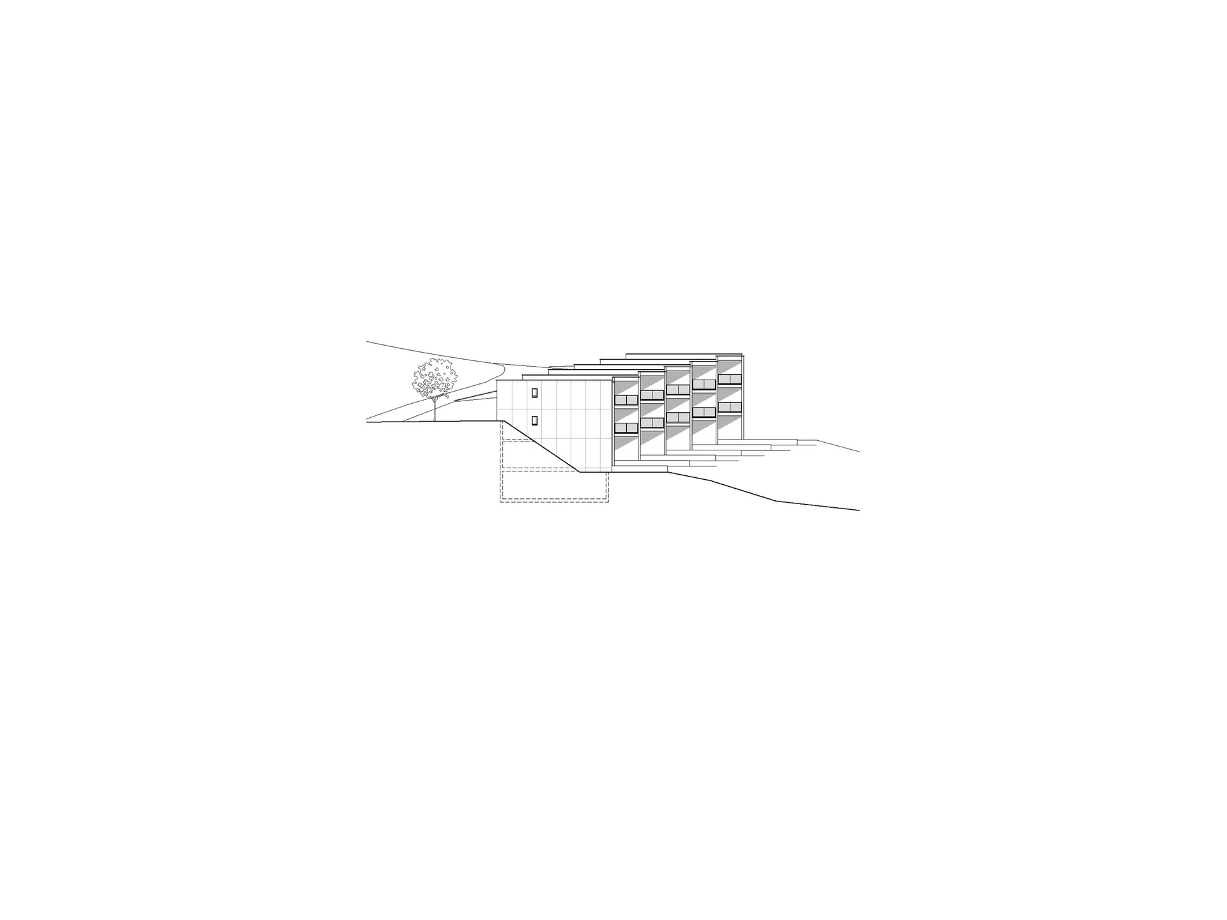
The plot is situated in front of a heterogeneous built structure of single- and multi-family homes. The new, narrow building steps down along the slope. These offsets break up its length, giving the building a small-scale appearance while defining the outdoor spaces. Facing Buchmattstrasse, the volume appears one-story, while toward the south it expands to three stories. The new residential development integrates independently into the shape of the plot and the topography, establishing its own personal identity.
Context
The site entrance is located on the eastern side at the lowest point of the plot, preventing additional vehicular traffic on Buchmattstrasse, which is slightly widened.
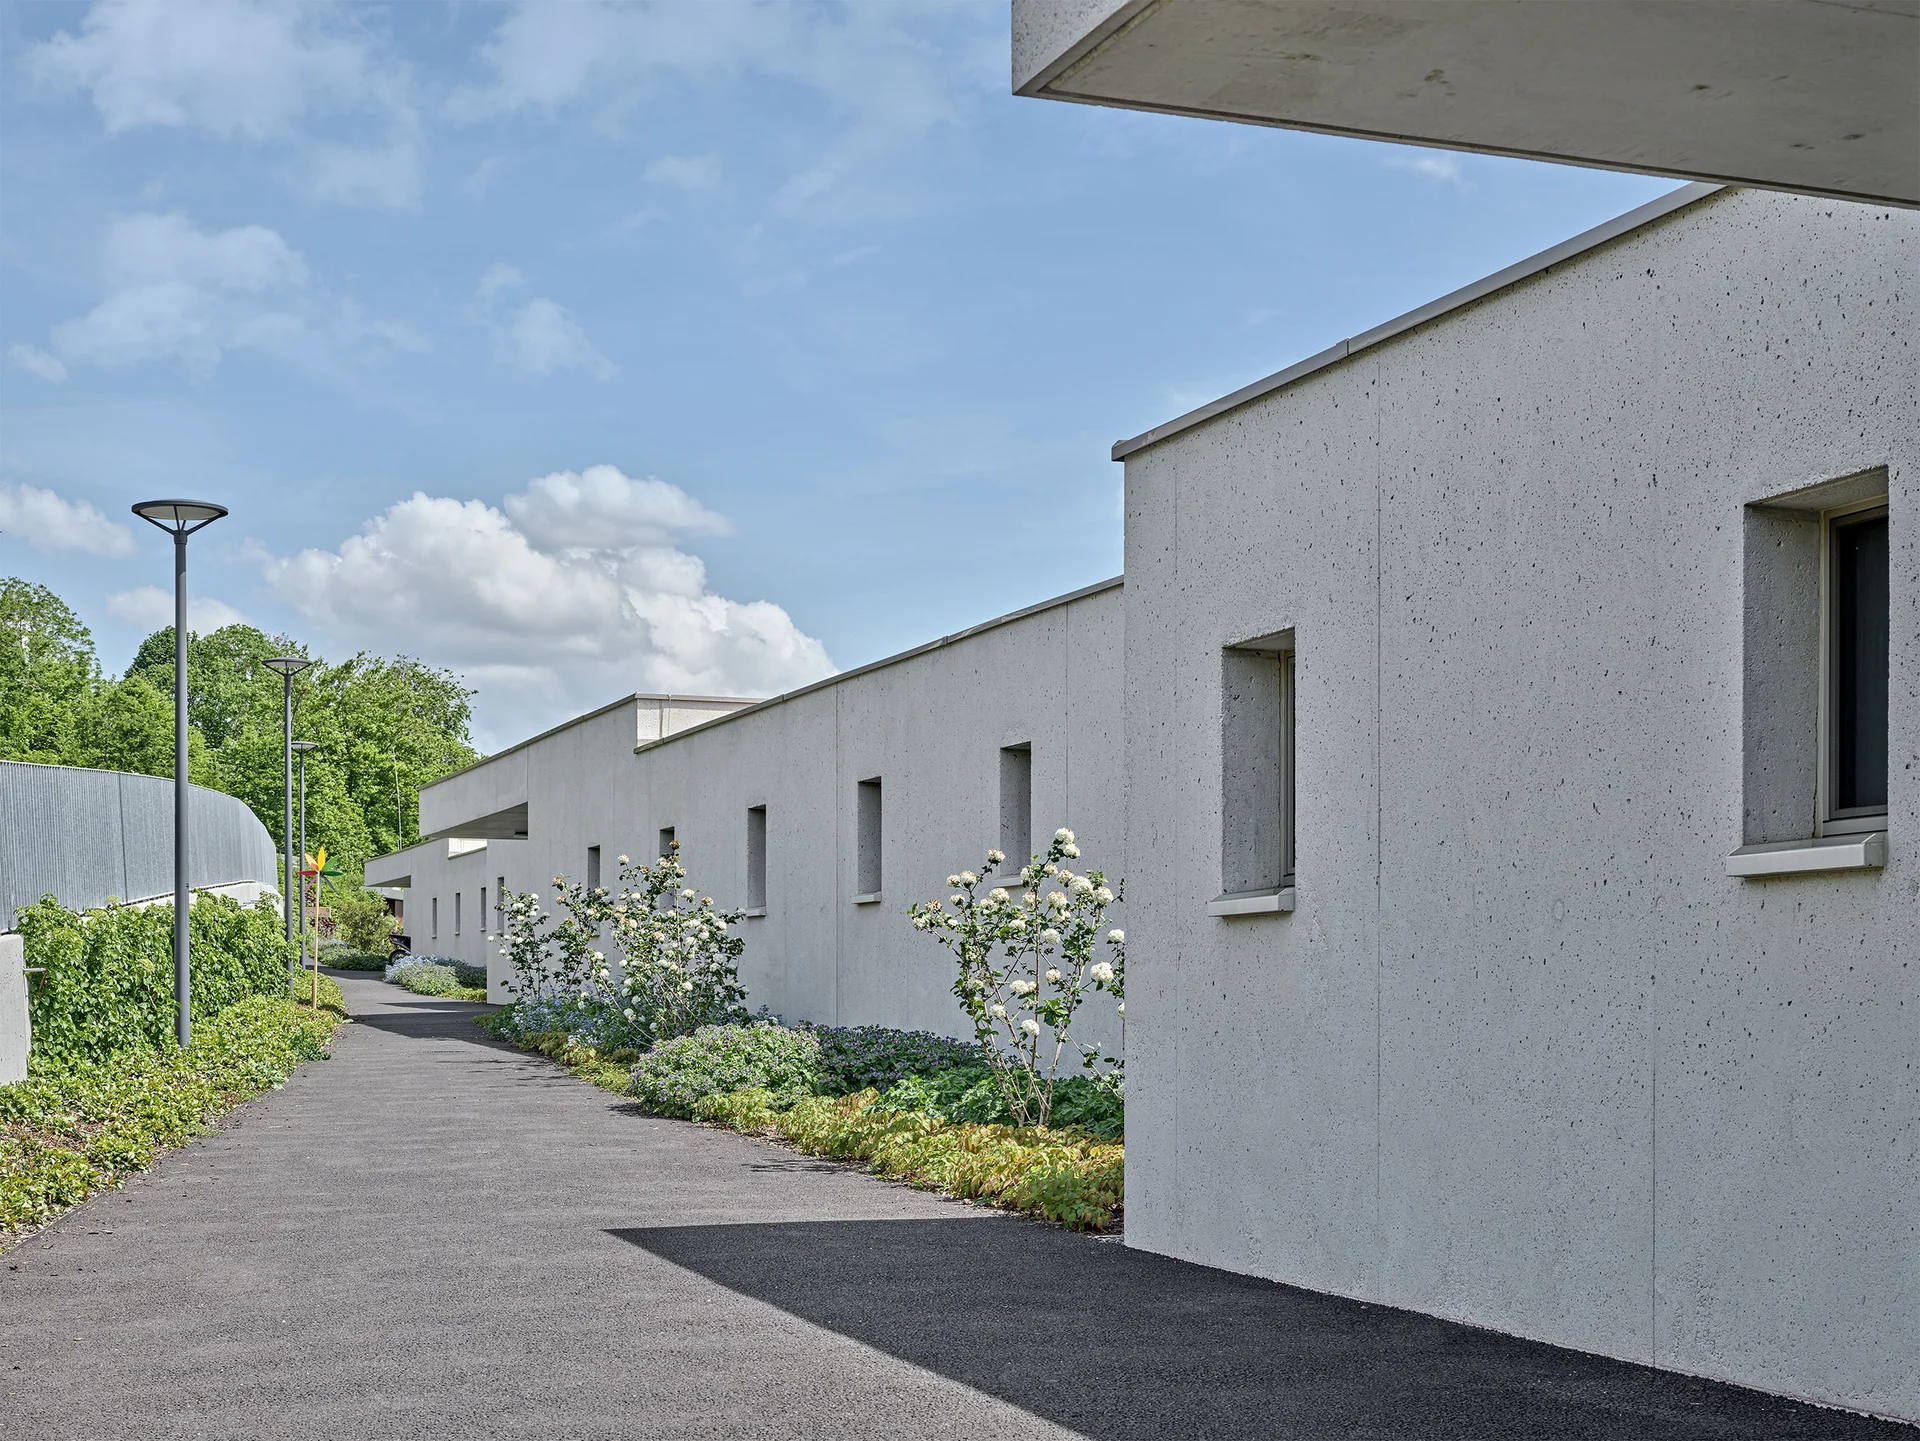
Three forecourts and three planted areas echo the geometry of the building. Entrances are clearly defined by the volumetric offsets. On the west side, five visitor parking spaces are provided, and a staircase at the lower section connects Buchmattstrasse with the play and recreation areas, which are generously planted with native trees.
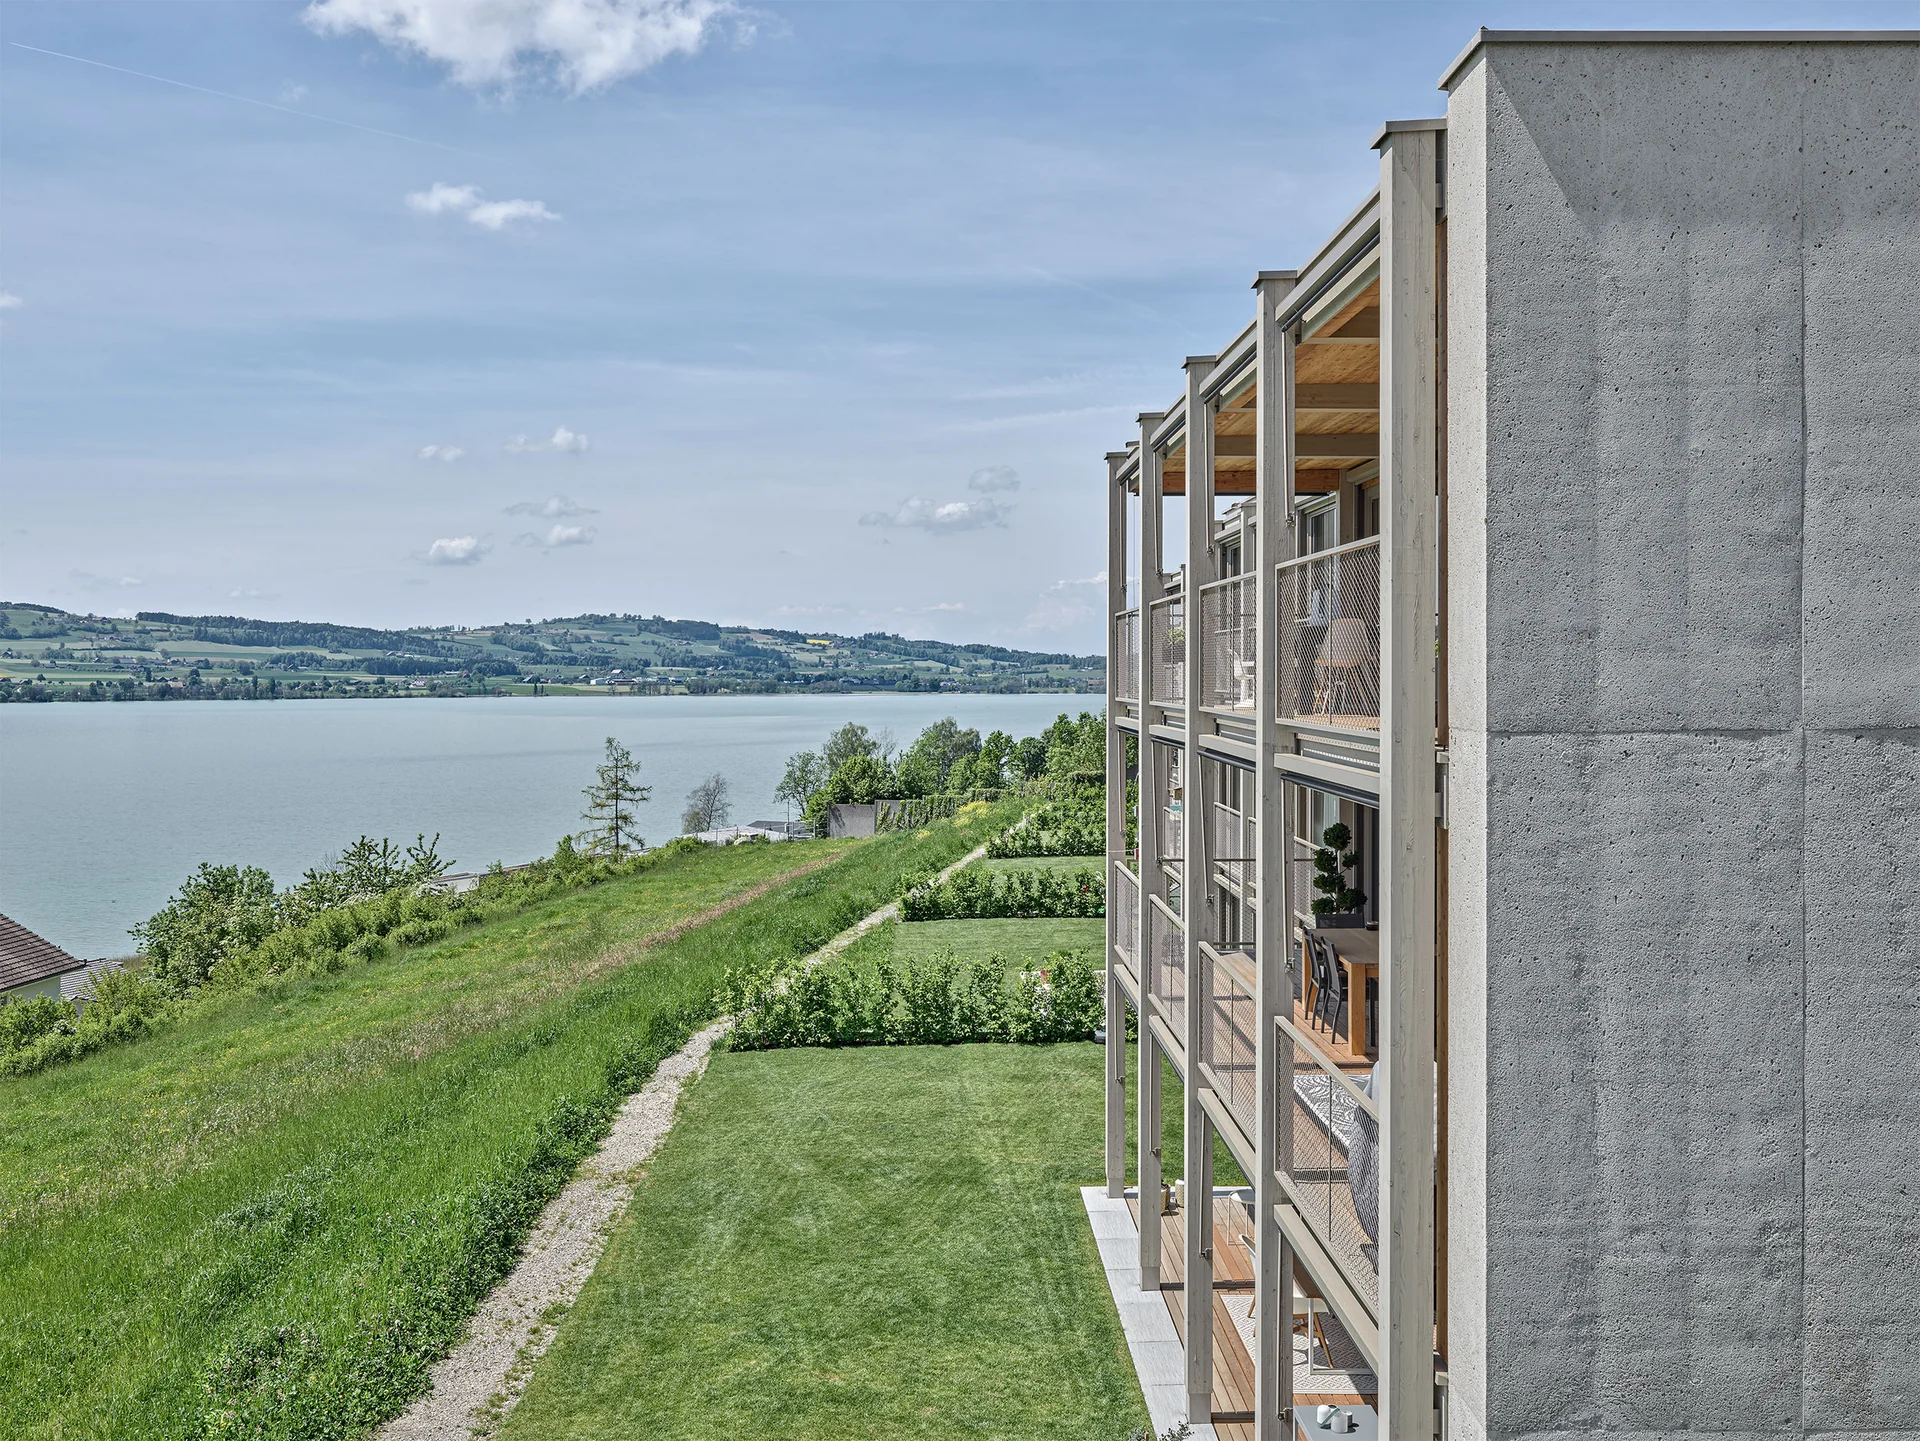
Generous private outdoor spaces planted laterally with shrubs are planned for the six ground-floor garden apartments, while flower meadows are designated for the remaining green spaces.
Housing Mix and Use
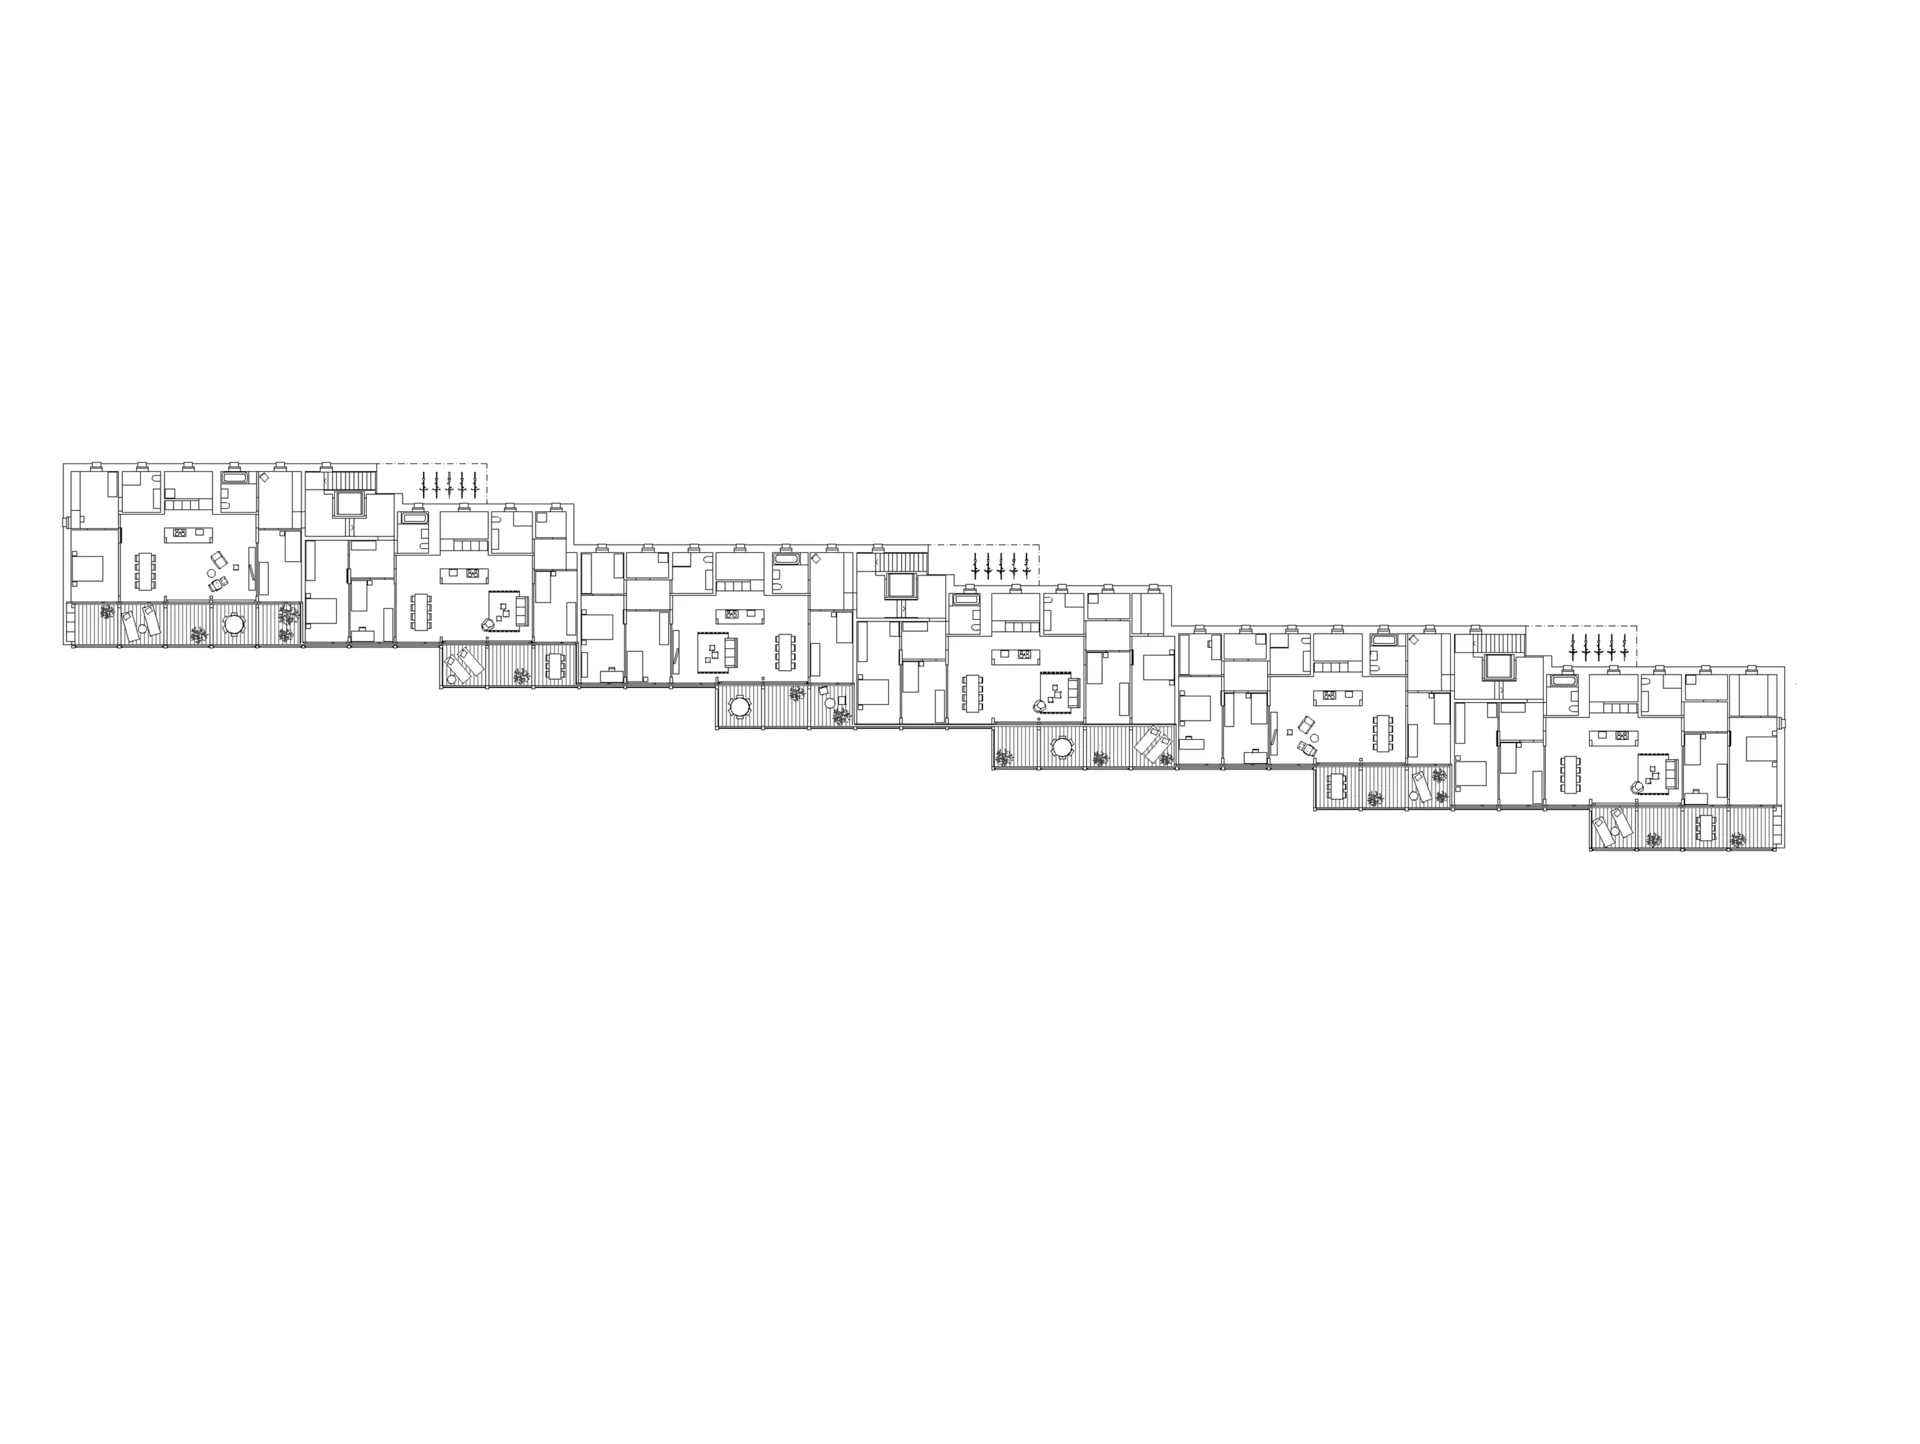
Eighteen age-appropriate apartments are planned. The housing mix, ranging from 3.5 to 5.5 rooms, fosters a balanced community of younger and older residents, as well as families.
Three main entrances are accessed via generous forecourts along Buchmattstrasse. Each stairwell serves 6 apartments across different levels, as well as the underground garage below.
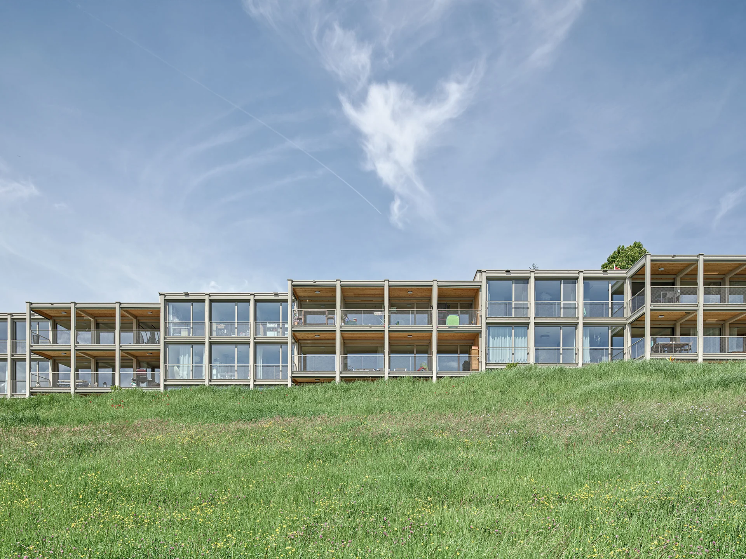
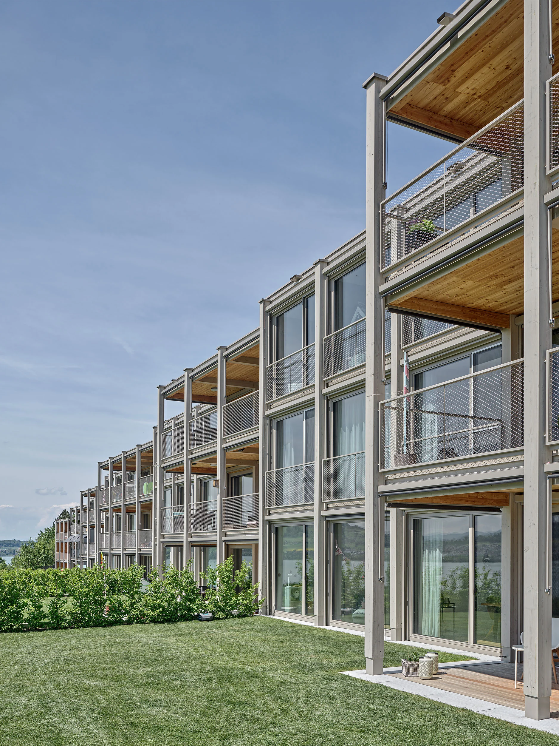
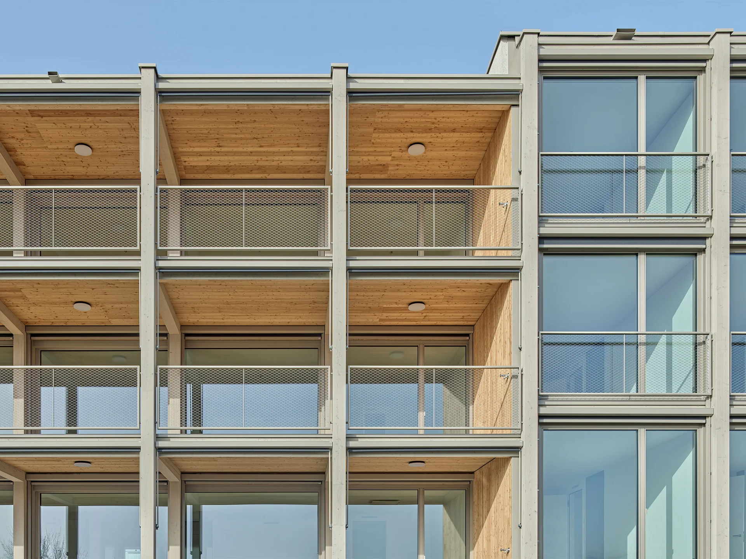
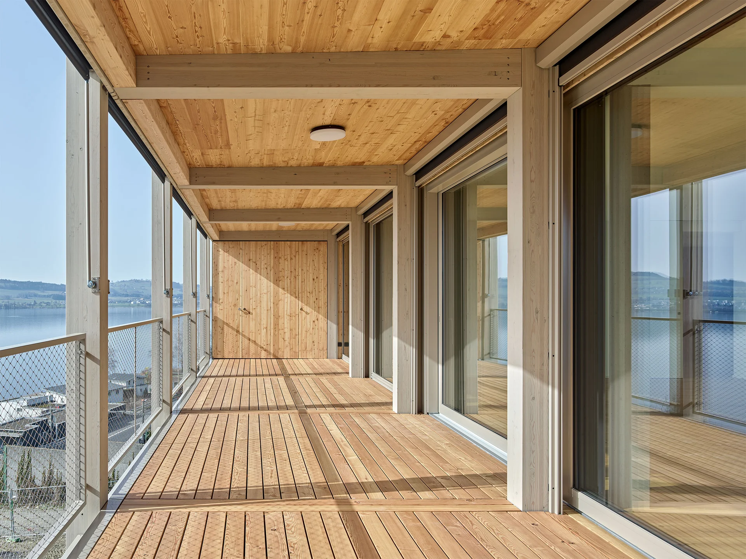
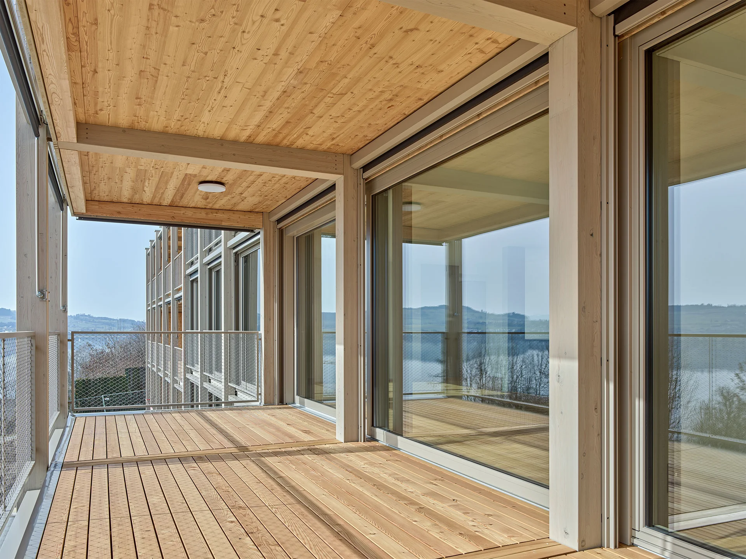
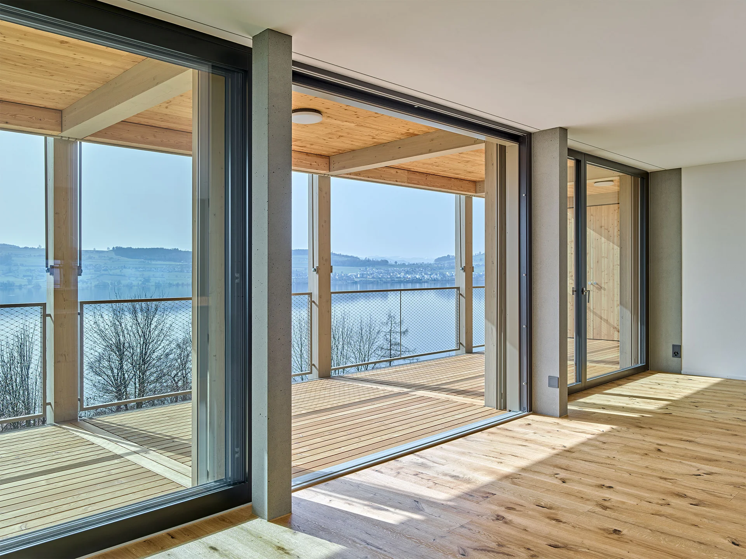
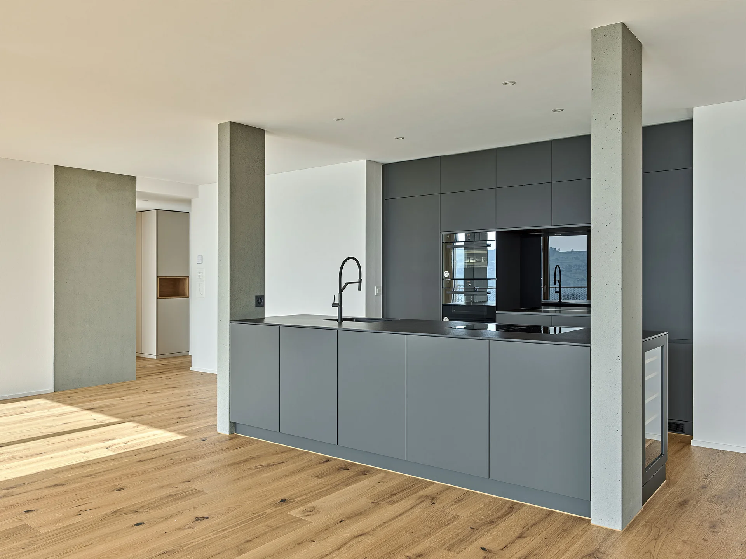
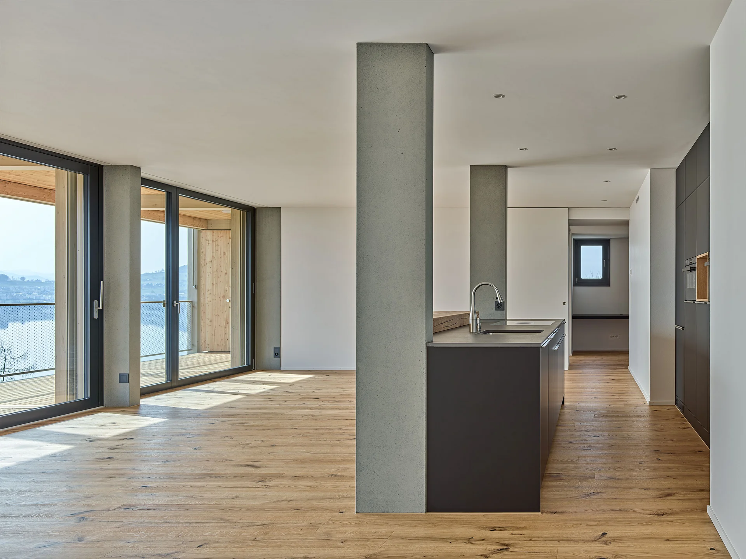
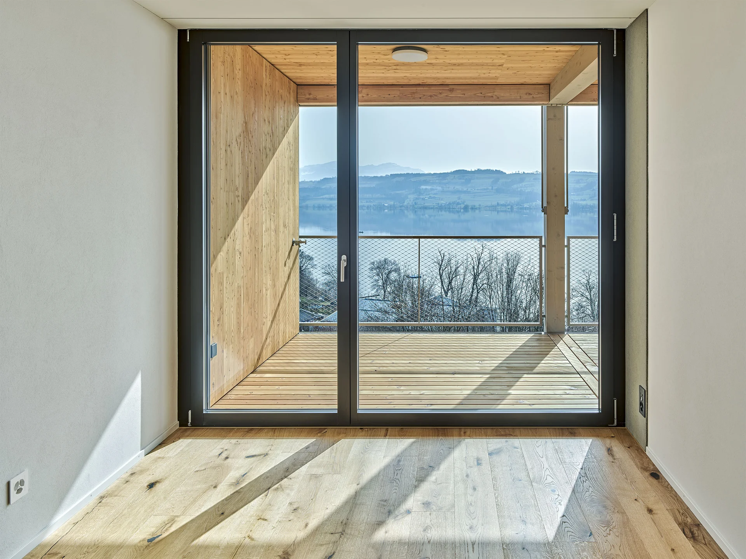
The apartments feature a clear, grid-based layout. Secondary utility rooms face north, while primary living spaces face south. All apartments share an overarching spatial framework. Circulation zones create engaging sequences of space, allowing floor plans to function without corridors. Furthermore, day and night zones are separated, and kitchens are zoned away from public areas. All apartments enjoy ideal sunlight exposure and expansive views of Lake Sempach and the mountains. A generous balcony is assigned to every unit. Balconies are deliberately not extended across all room bays to maximise natural light and preserve unobstructed views of the surrounding landscape. The offset arrangement of the apartments enhances privacy across balconies and terraces.
The basement accommodates the underground garage, drying rooms, storage areas, and the civil-defense shelter. The underground garage provides 27 parking spaces for cars and three designated areas for bicycle parking.
Construction
The west, north, and south facades feature a restrained design in jet-washed exposed concrete, structured by uniformly arranged punched windows.
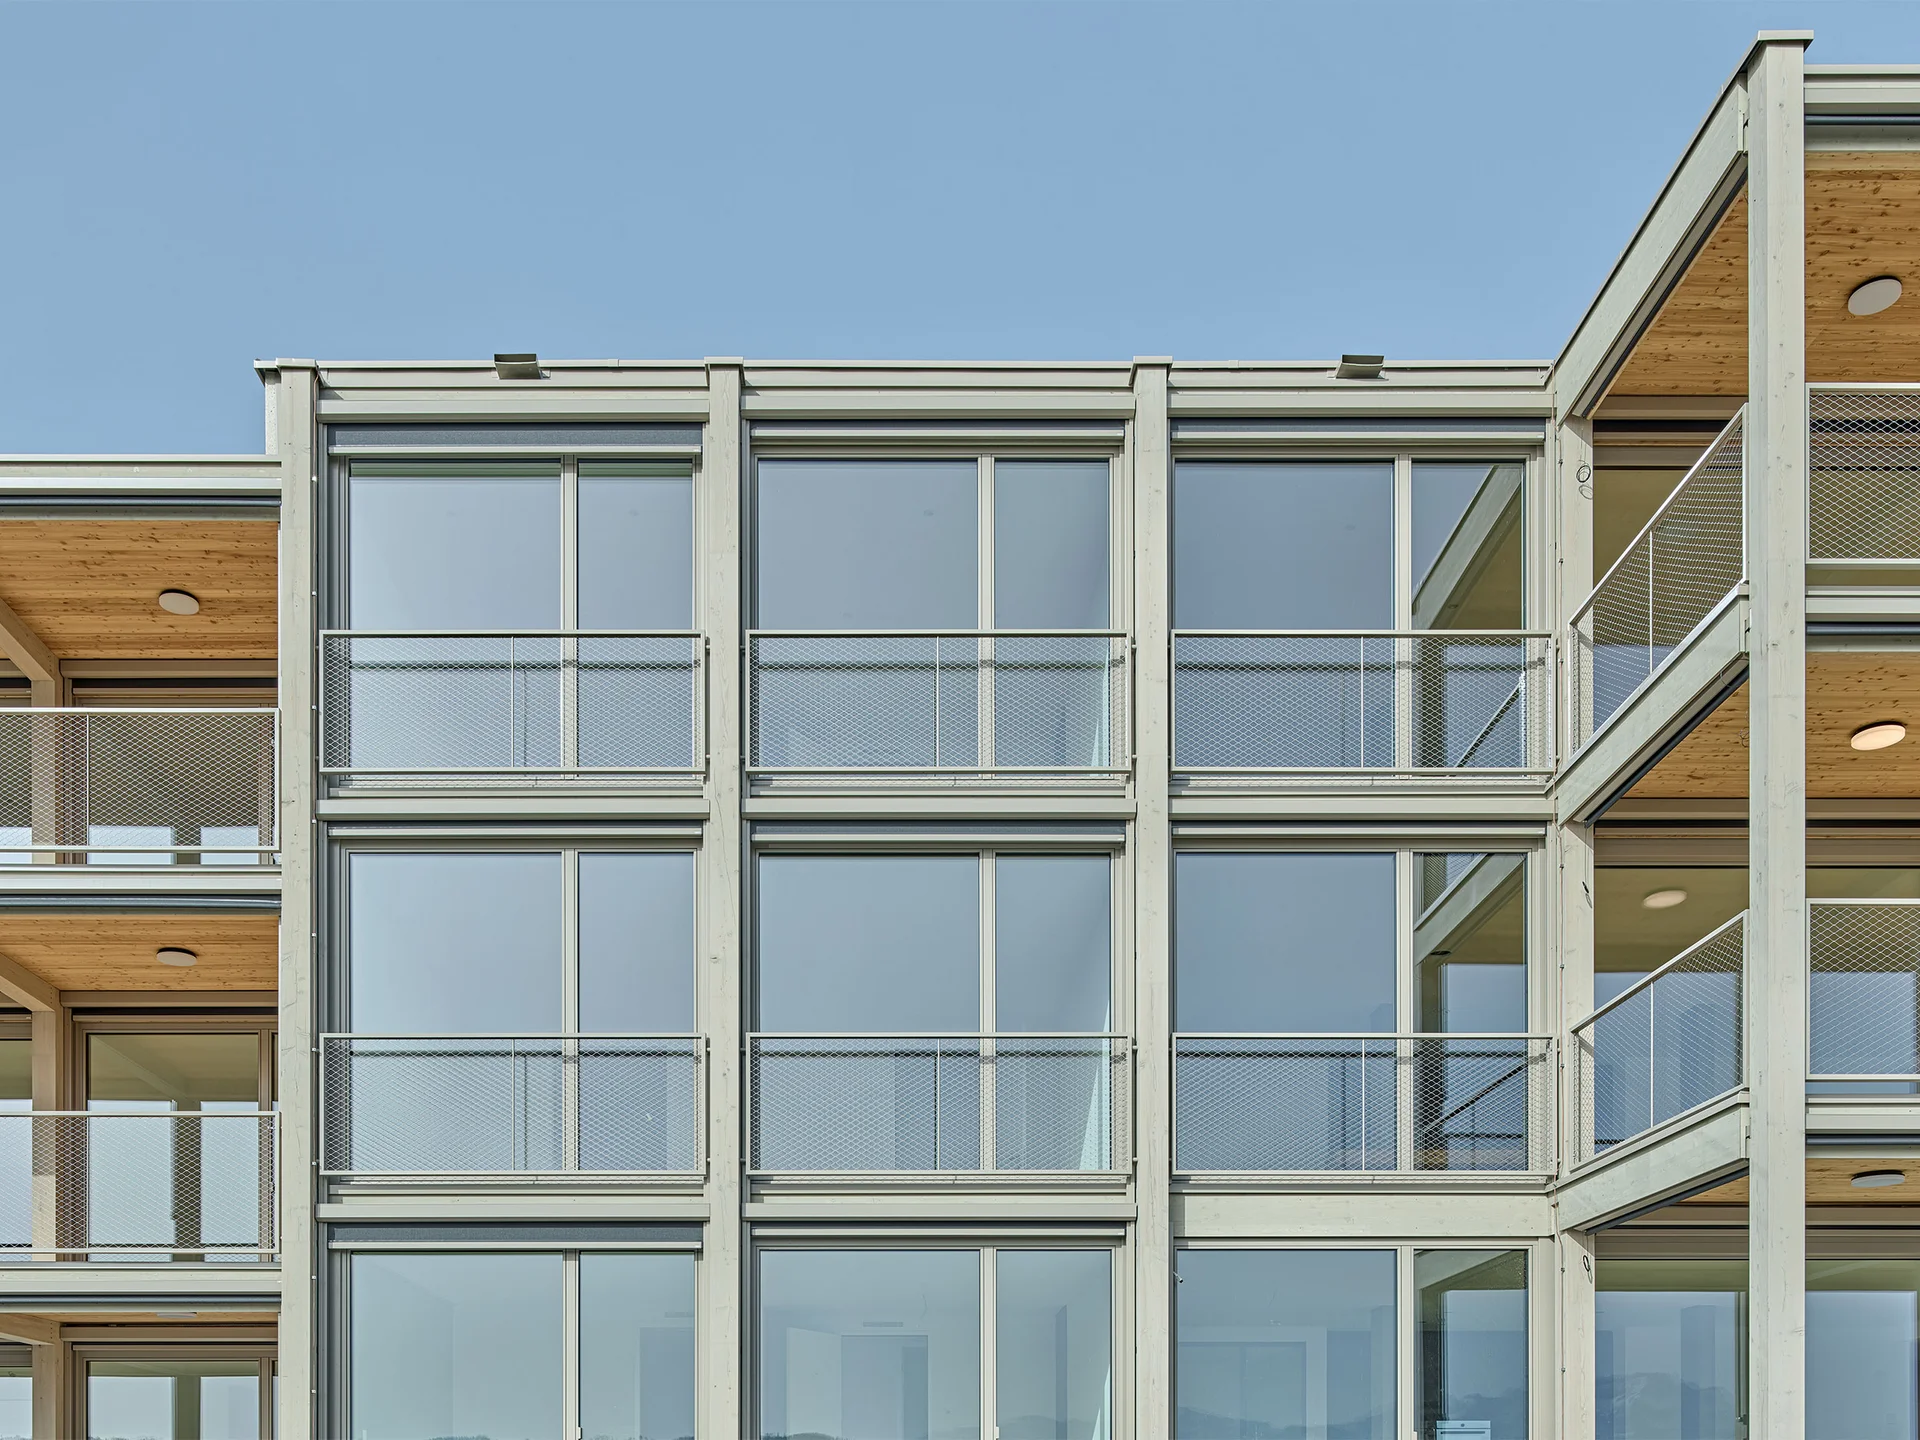
In contrast to the solid mass facades, the south facade incorporates a lightweight timber construction with maximised openings. The projecting balcony zones create an engaging play of light and shadow. Drop-arm awnings placed between the timber posts add vitality to the facade.