Important pages

  • Home
  • Main Navigation
  • Content
  • Contact
  • Sitemap
  • Meta Navigation
  • News
  • Selected Projects
  • List of works
  • Studio
  • Contact
  • DE
  • 2026
    • Lucerne Dolmus Tiny
    • Schüpfheim House on Concrete Walls
  • 2025
    • Lucerne House Zwyssigstrasse
    • Willisau Residential Building Grundmühle
    • Lucerne Cooperative Housing KAB
    • Schüpfheim House on a Plinth
    • Schenkon Centre
  • 2024
    • Pfaffnau School Extension
    • Berlin Rathaus der Zukunft
    • Willisau Housing in Menzbergstrasse
    • Selcuk Houses
    • Schwanden Triple Kindergarden
    • Turku Museum History and Future
    • Ballwil Residential Buildings Gorgen
  • 2023
    • Antalya Hotel Akra V
    • Sulgen Vocational Training Campus
    • Willisau Housing Bahnhofstrasse
    • Lucerne Hotel Monopol
    • Wädenswil Extension House A. Studer
    • Lucerne Housing "Am Rain"
    • House by the Lake
    • Adligenswil House Klusenmatt
    • Buttisholz Village Centre South
  • 2022
    • Adligenswil Tiny House
    • Lucerne Theatre
    • Entlebuch Residential Buildings Schlössli
    • Ballwil Community Hall
    • Biel Extension Juravorstadt
    • Willisau Residential Building Höchhusmatt
  • 2021
    • Escholzmatt Housing Development Güntenen
    • Eich Housing Development Spillmatte
    • Seon Double Kindergarden Schönbühl
    • Hochdorf House Urswilstrasse
    • Dagmersellen Centre
    • Dagmersellen School Extension
  • 2020
    • Hochdorf Residential Building Grüneggweg
    • Steckborn School Glarisegg
  • 2019
    • Hochdorf House Siedereistrasse
    • Sempach Retirement Home Stella Maris
    • Lucerne Town Villa Roof Conversion
    • Hitzkirch Police Academy
    • Aarburg Housing in Gärbiareal
    • Addis Abeba Swiss Embassy
  • 2018
    • Hochdorf Residential Building Waldner
    • Eich Seepark
    • Sempach House Friedau
    • Hochdorf Residential Building Seetal
    • Lyss Extension Elementary School
  • 2017
    • Schüpfheim Renovation House W. Schaad
    • Evilard Extension Elementary School
    • Faltschen Renovation Chalet
    • Rüti Double Kindergarden Winkel
  • 2016
    • Zermatt Elementary School Walka
    • Hammetschwand Lift
    • Erlinsbach two Single-Family Houses
    • Oberkirch Terra Alta
    • Brugg Historical House
  • 2014
    • Oberägeri Daycare Centre
    • Turgi Parish and Apartments
    • Van Cultural Centre
  • 2013
    • Lucerne Swimming Platform
    • Sempach Residential Buildings Zihlweid
    • Lucerne House by the River Reuss
    • Egolzwil House on the Slope
  • 2012
    • Urswil House by the Creek
    • Lucerne Barcode
  • 2010
    • Ankara Prayer and Ablution Hall
  • 2009
    • Lucerne Lakebistro Luz
01.11.2022

Adligenswil Tiny House

TINY HOUSE
2022
Adligenswil

Preliminary Design
Client: Private
Collaboration: Eda Özgener
Images: Dashvisual

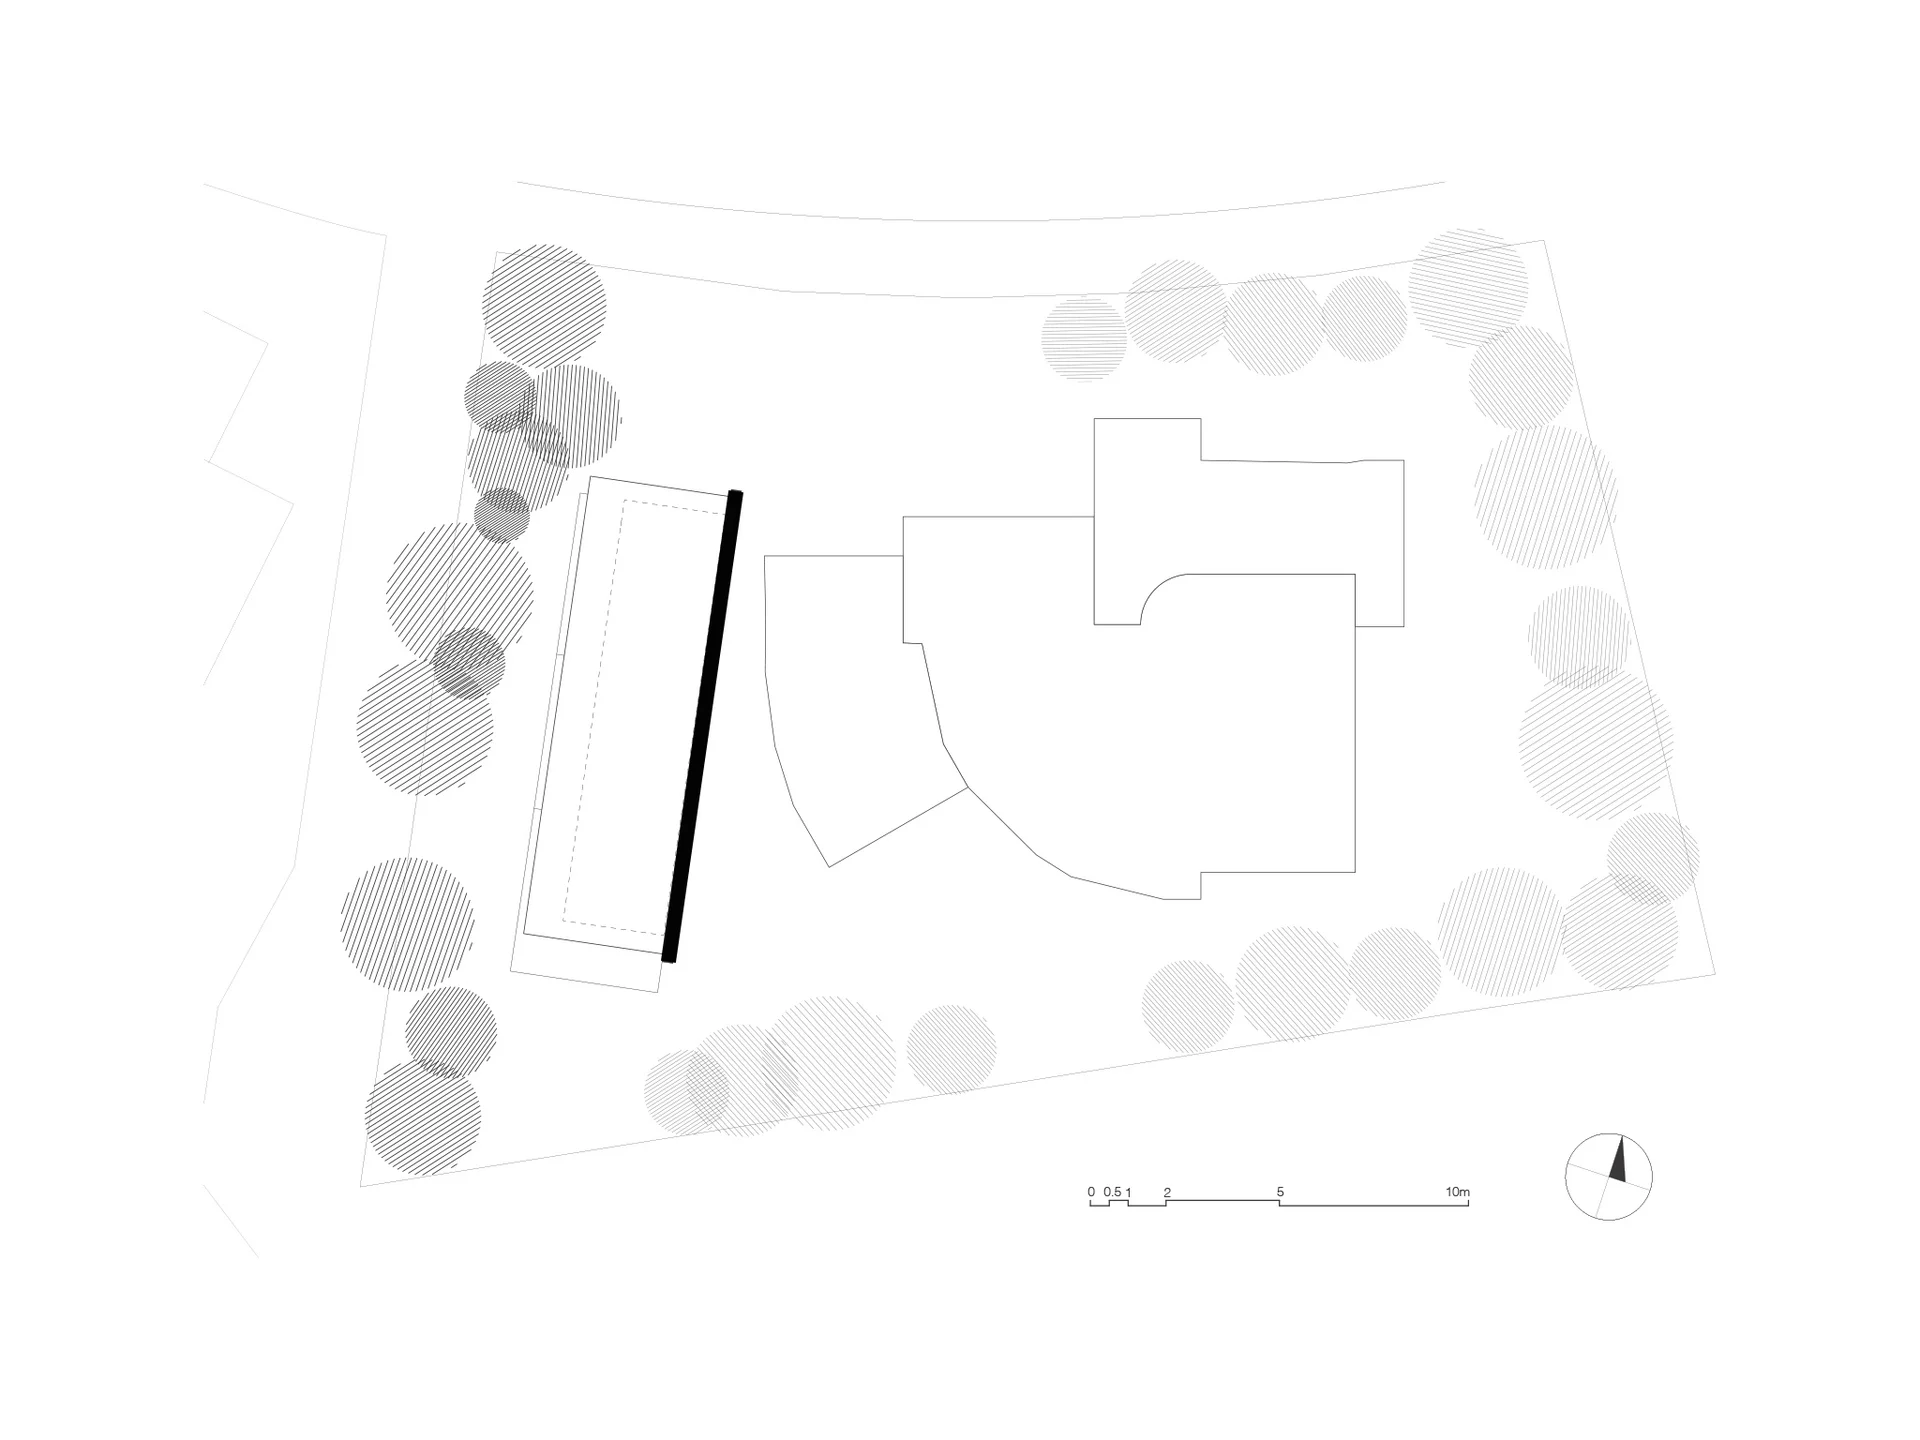
The project originated from a client's request to introduce an additional living space within the parcel of an existing single-family home. This brief directly intersects with contemporary architectural discourse in Switzerland, where “densification” is discussed as a vital mechanism for sustainable urban development. 

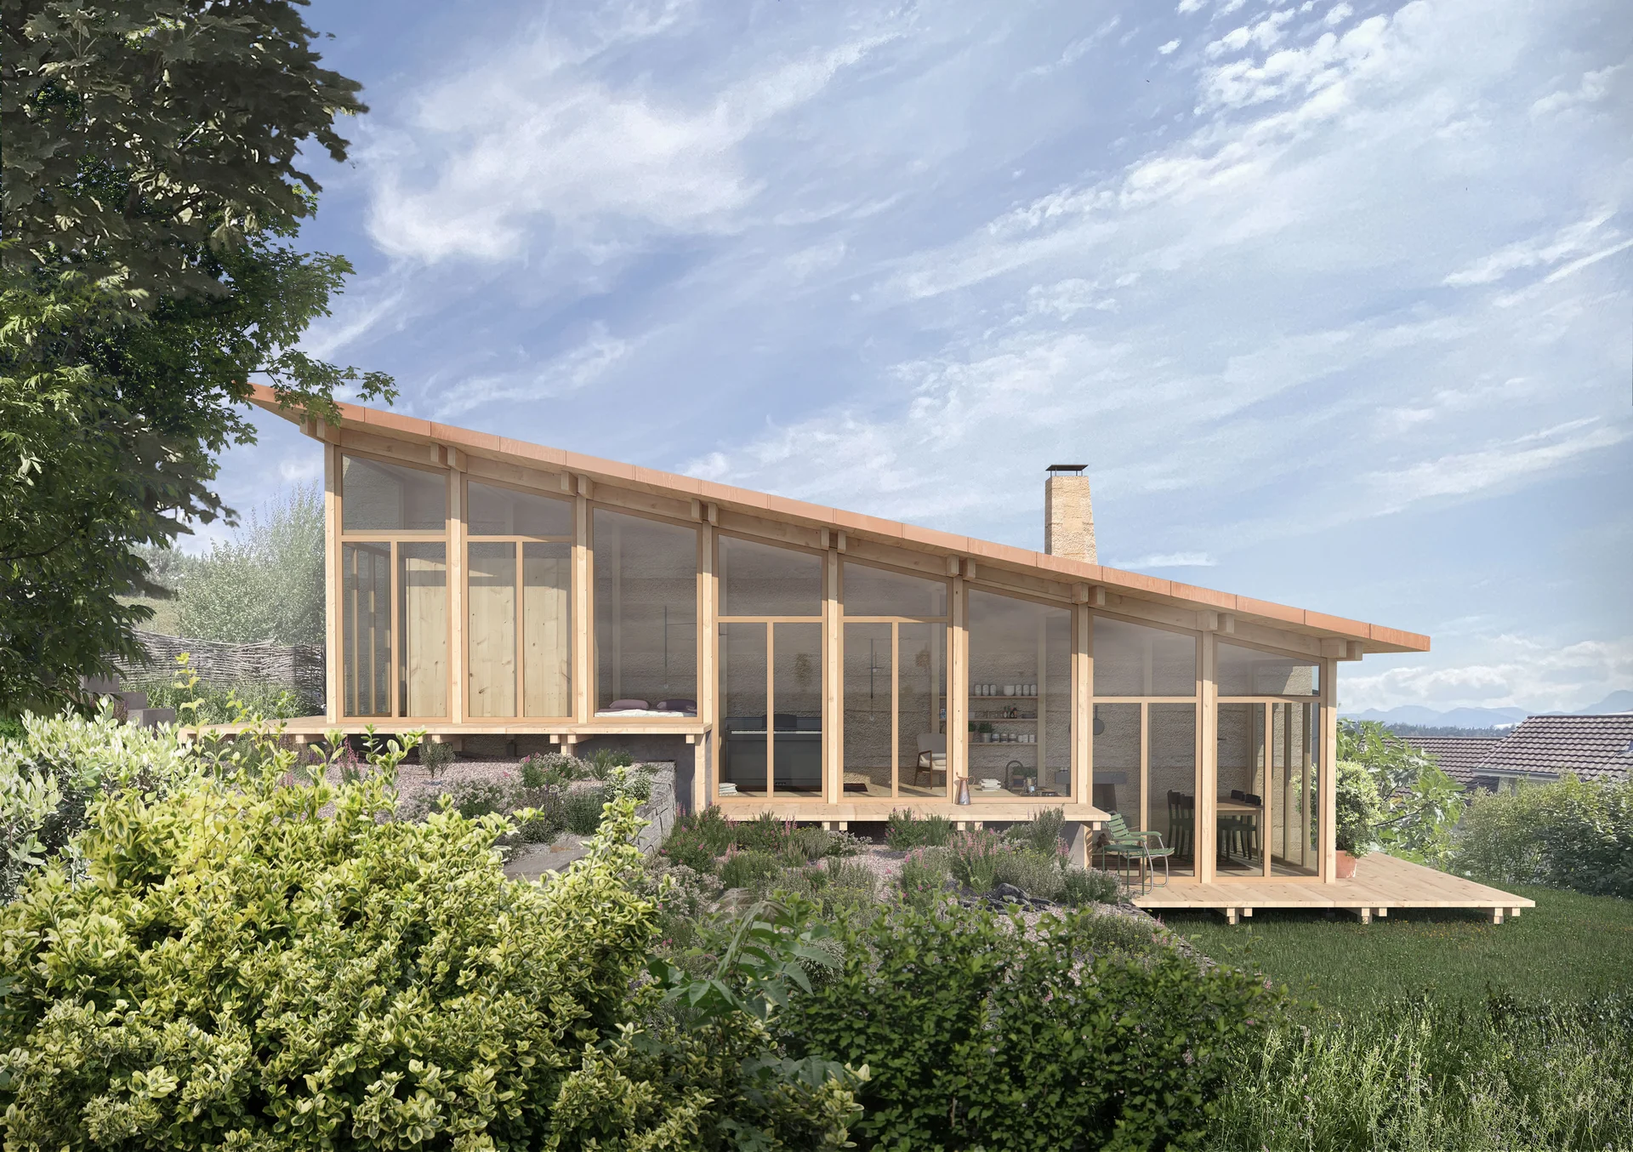
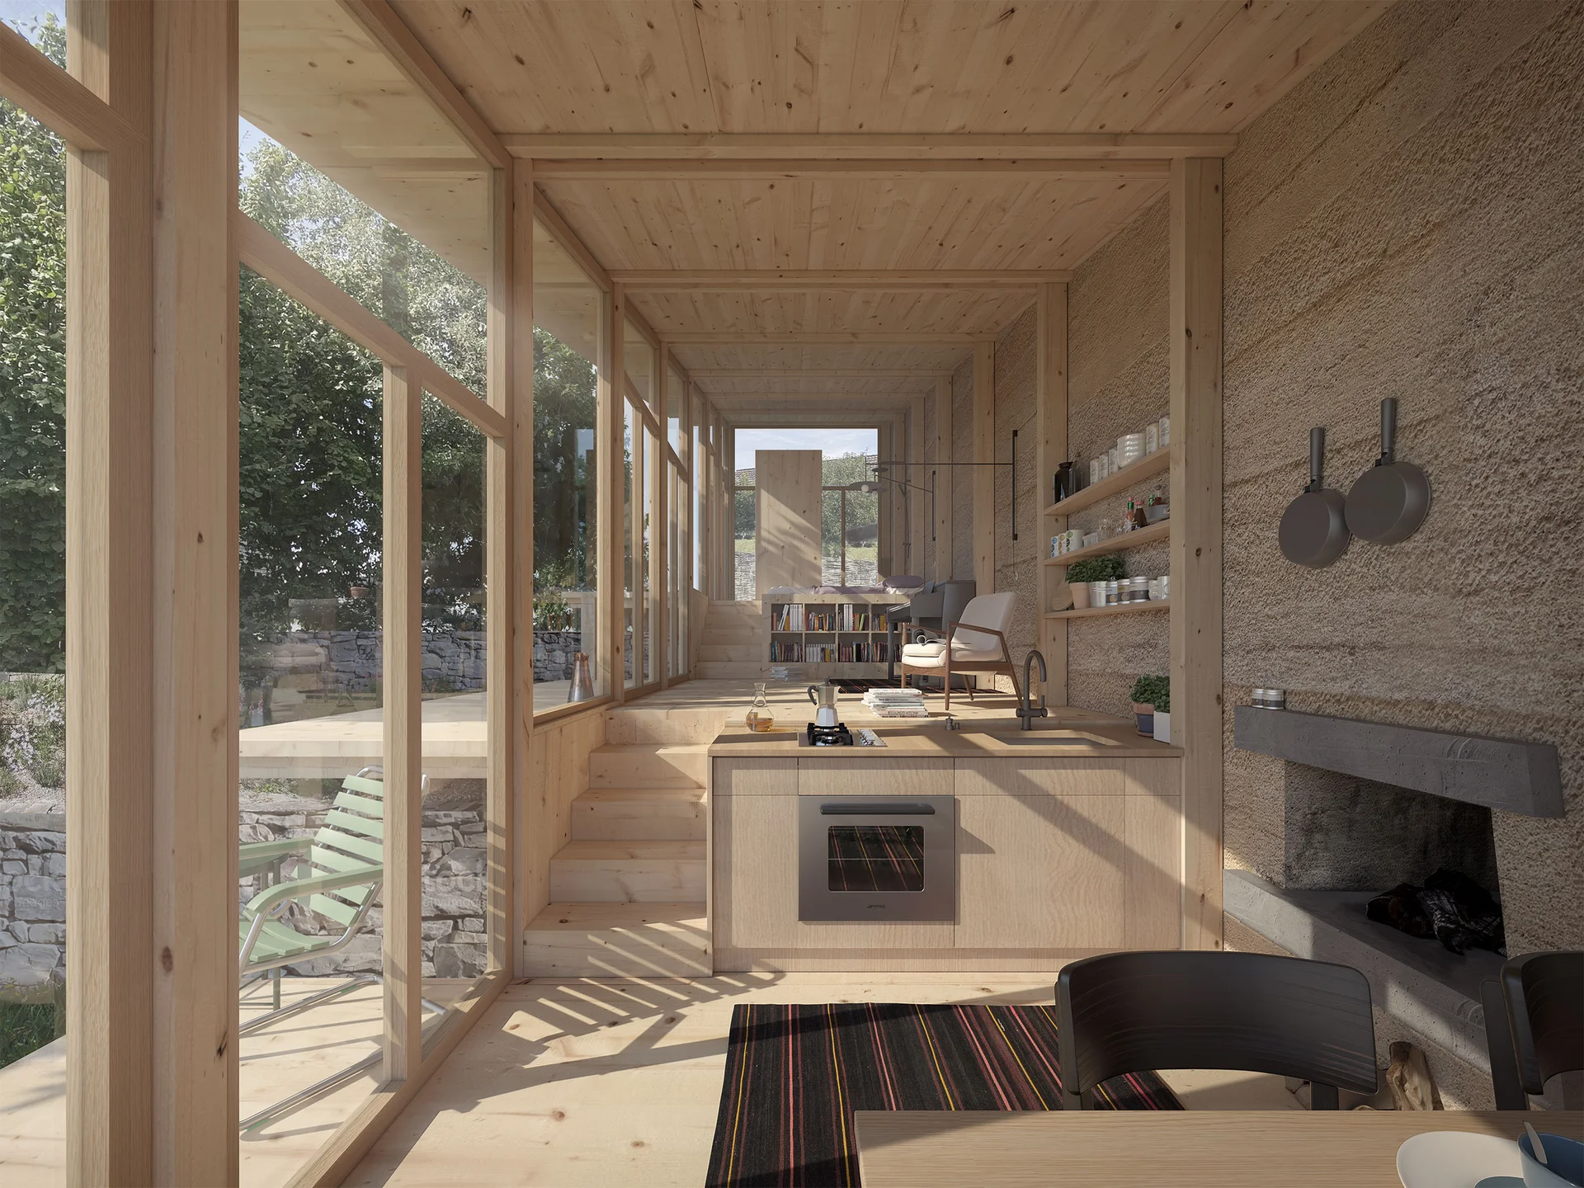
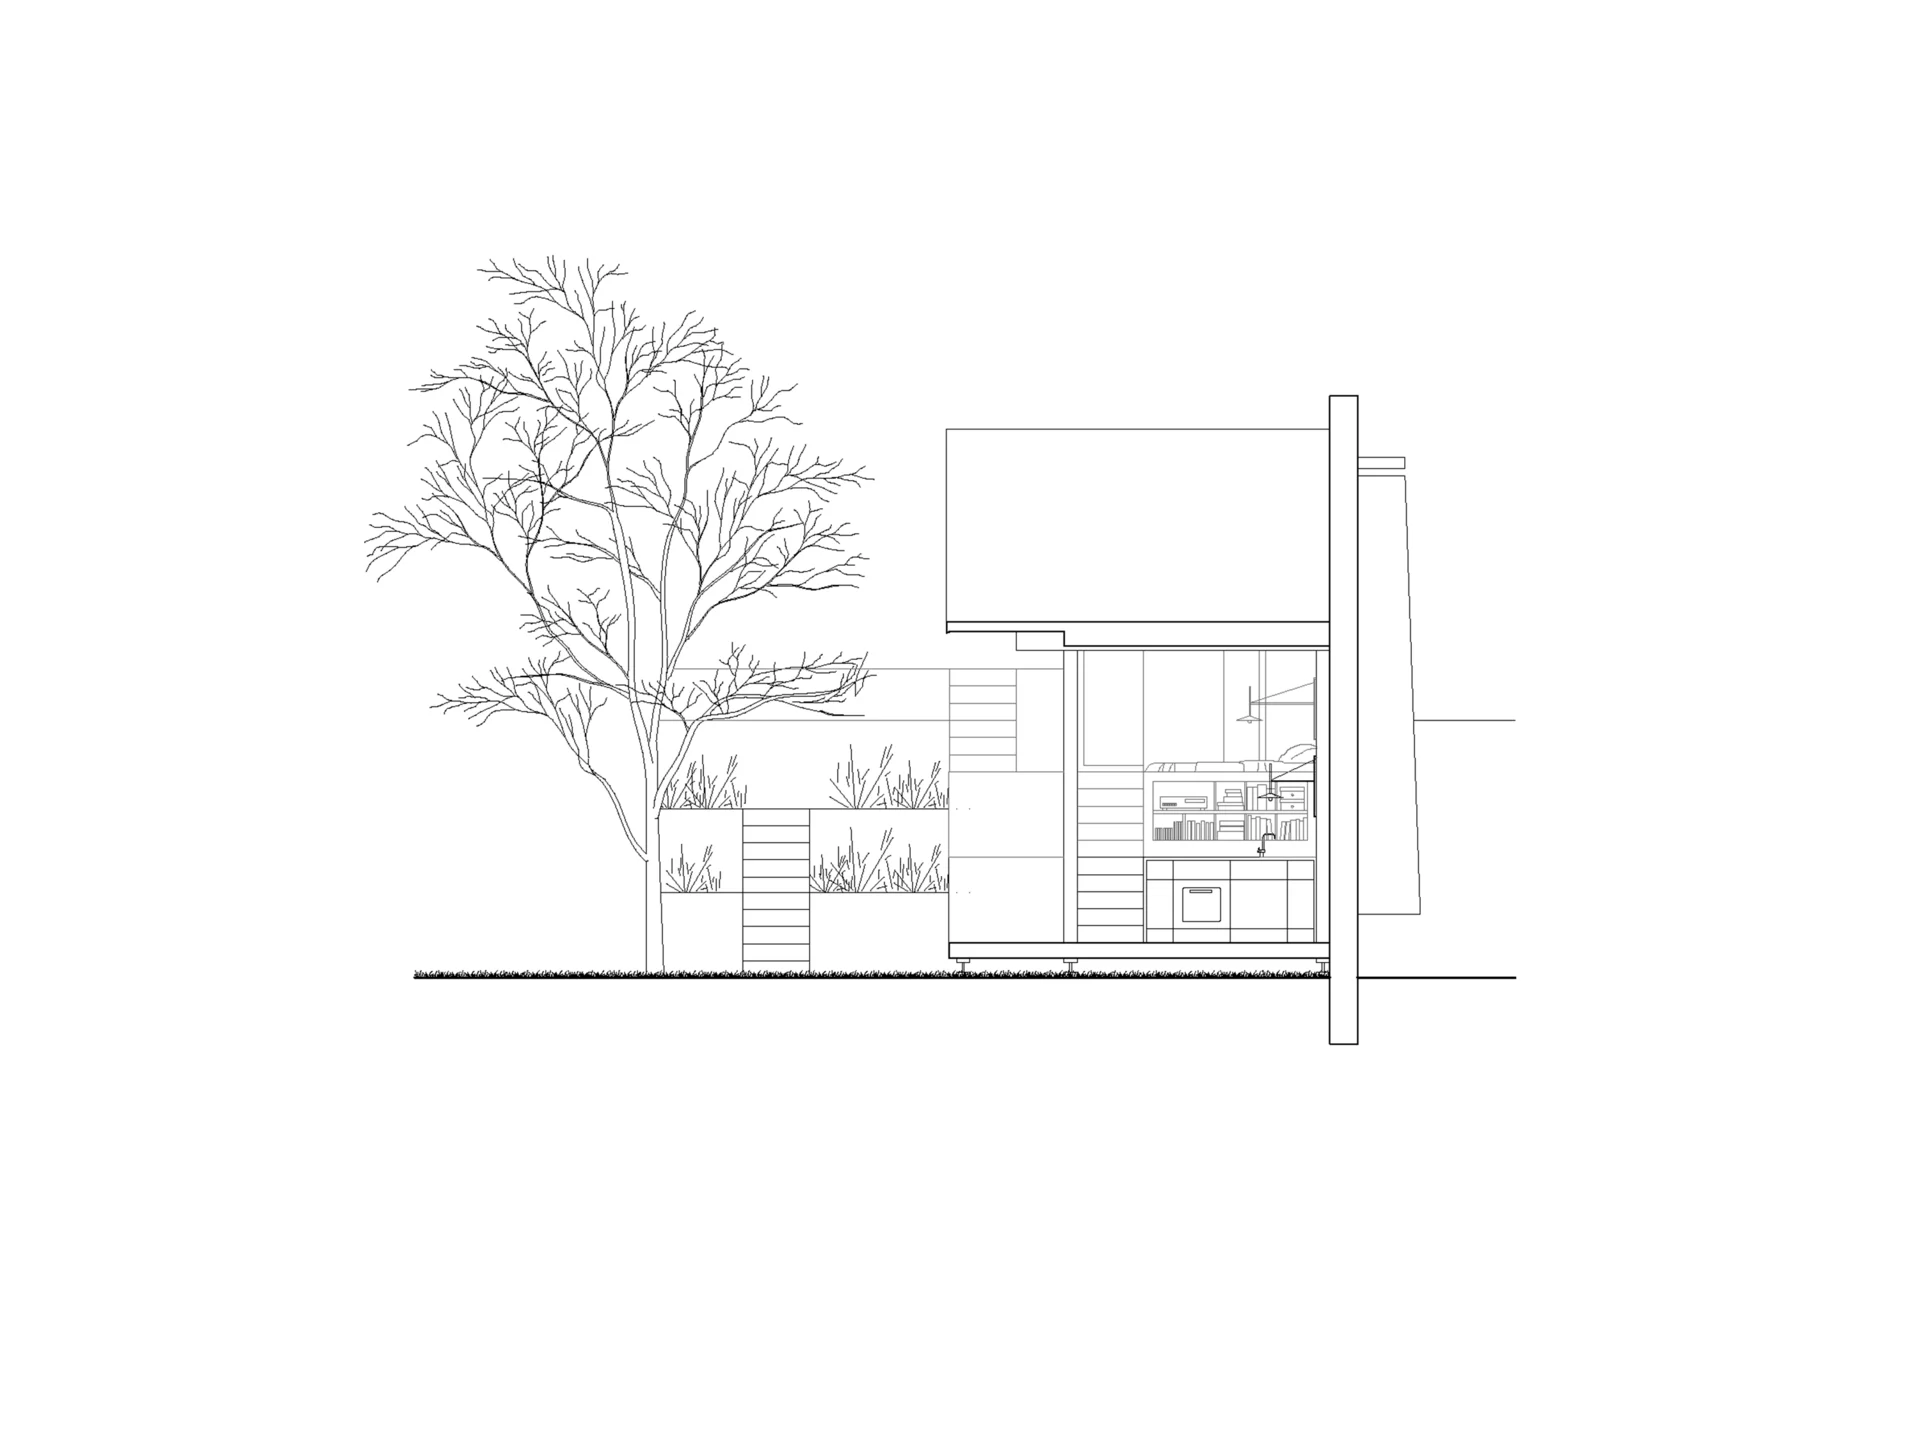
The primary challenge was a balance: inserting a new residential volume without compromising the spatial quality or privacy of the existing house. The design solution was the introduction of a singular wall that clearly divides the garden into two zones, carving out just enough room to sit the new mass. In response to the client’s sustainability concerns, this feature is materialised as a rammed earth wall, which also provides a highly tactile, visually engaging boundary for the original house to look out upon. 

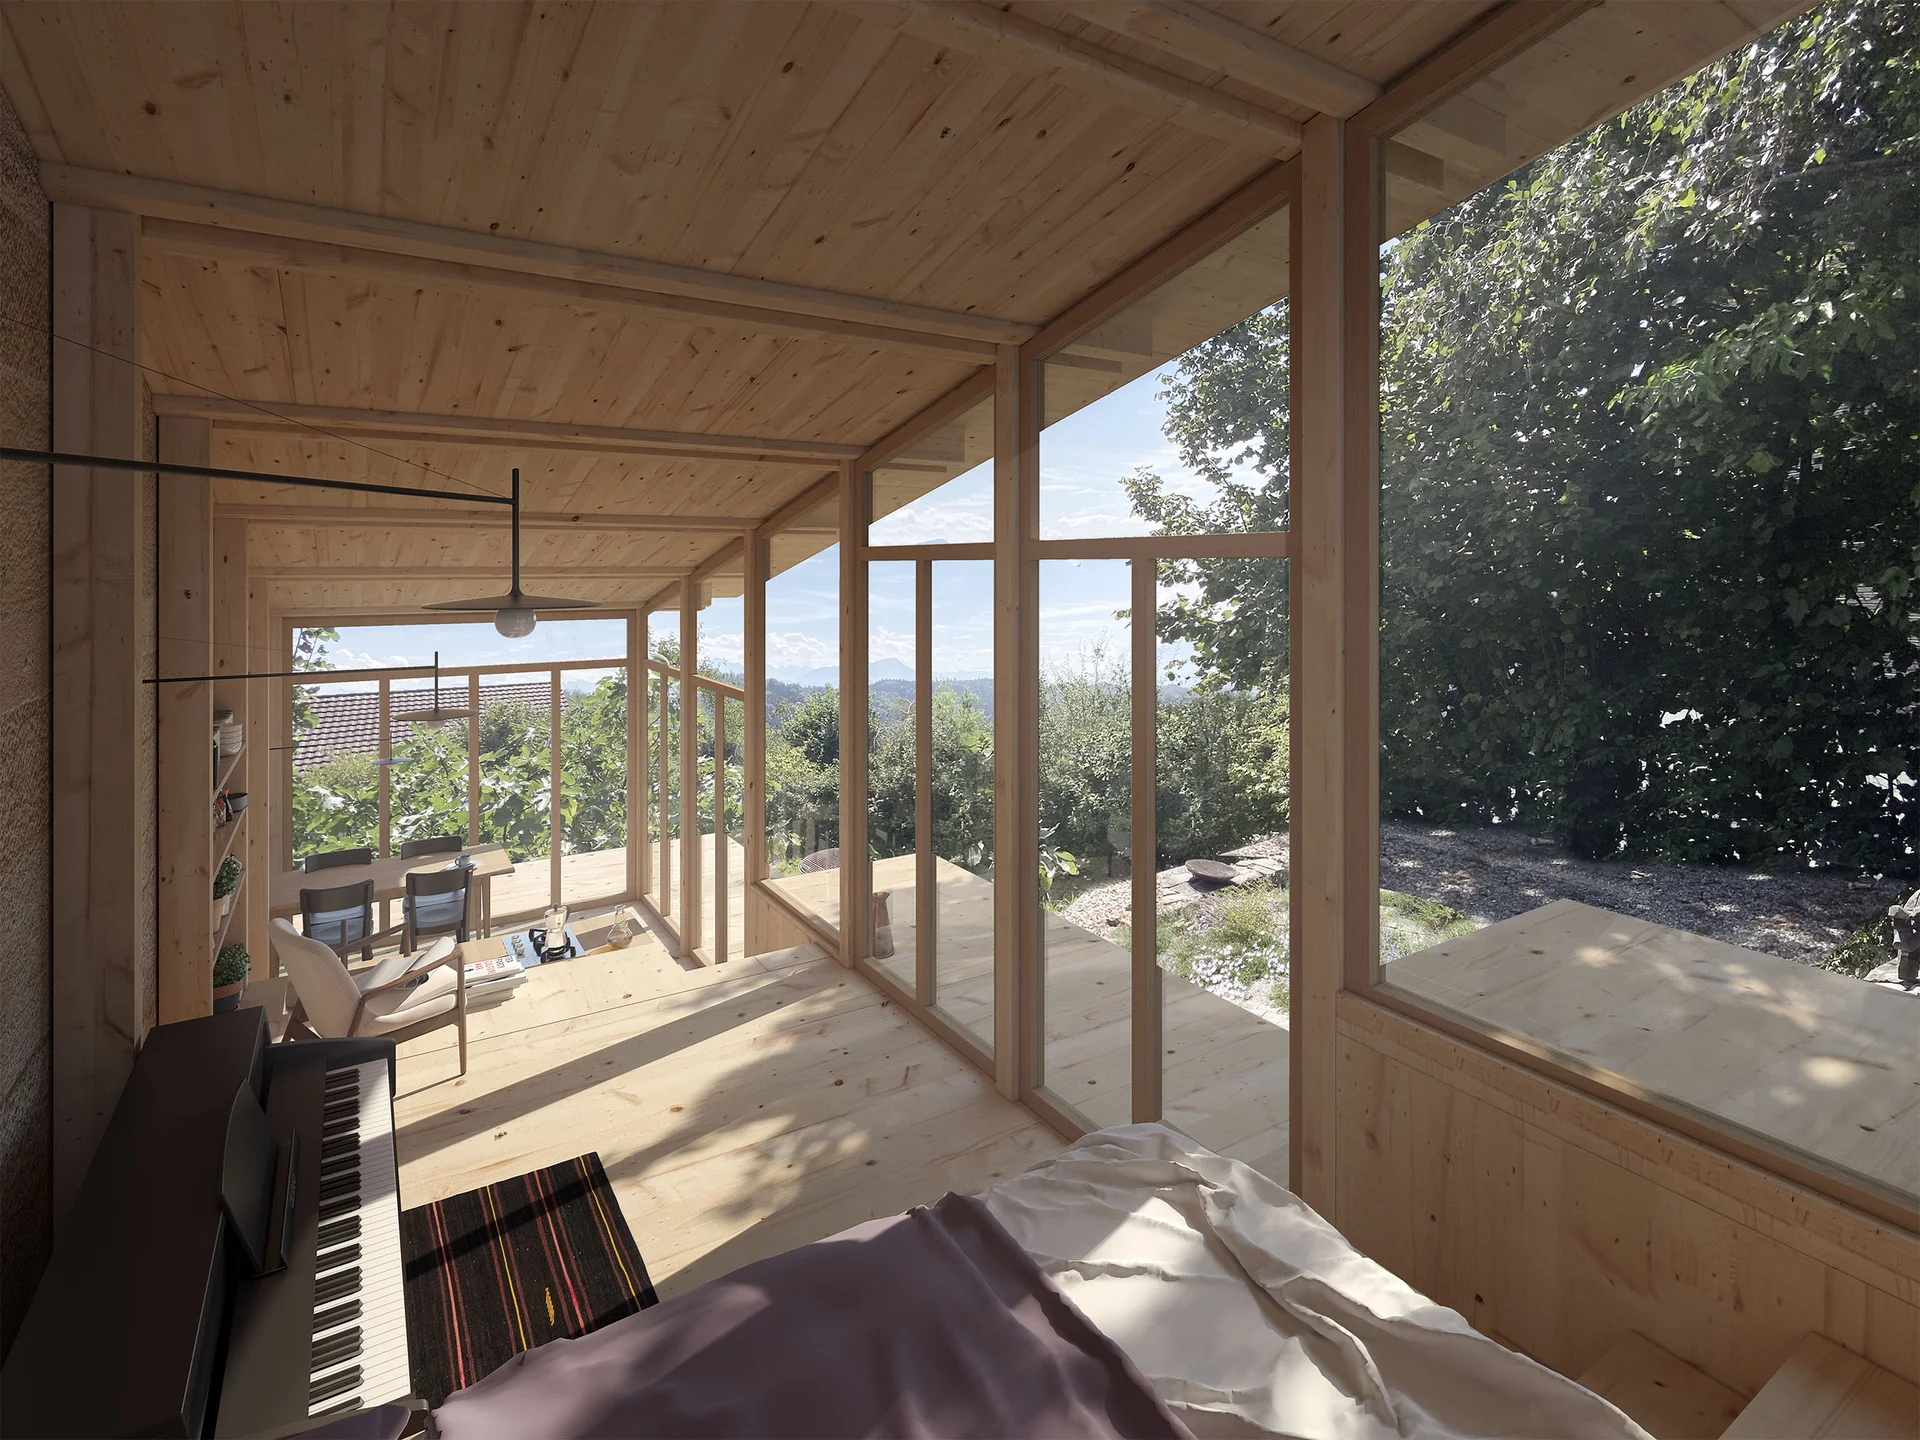
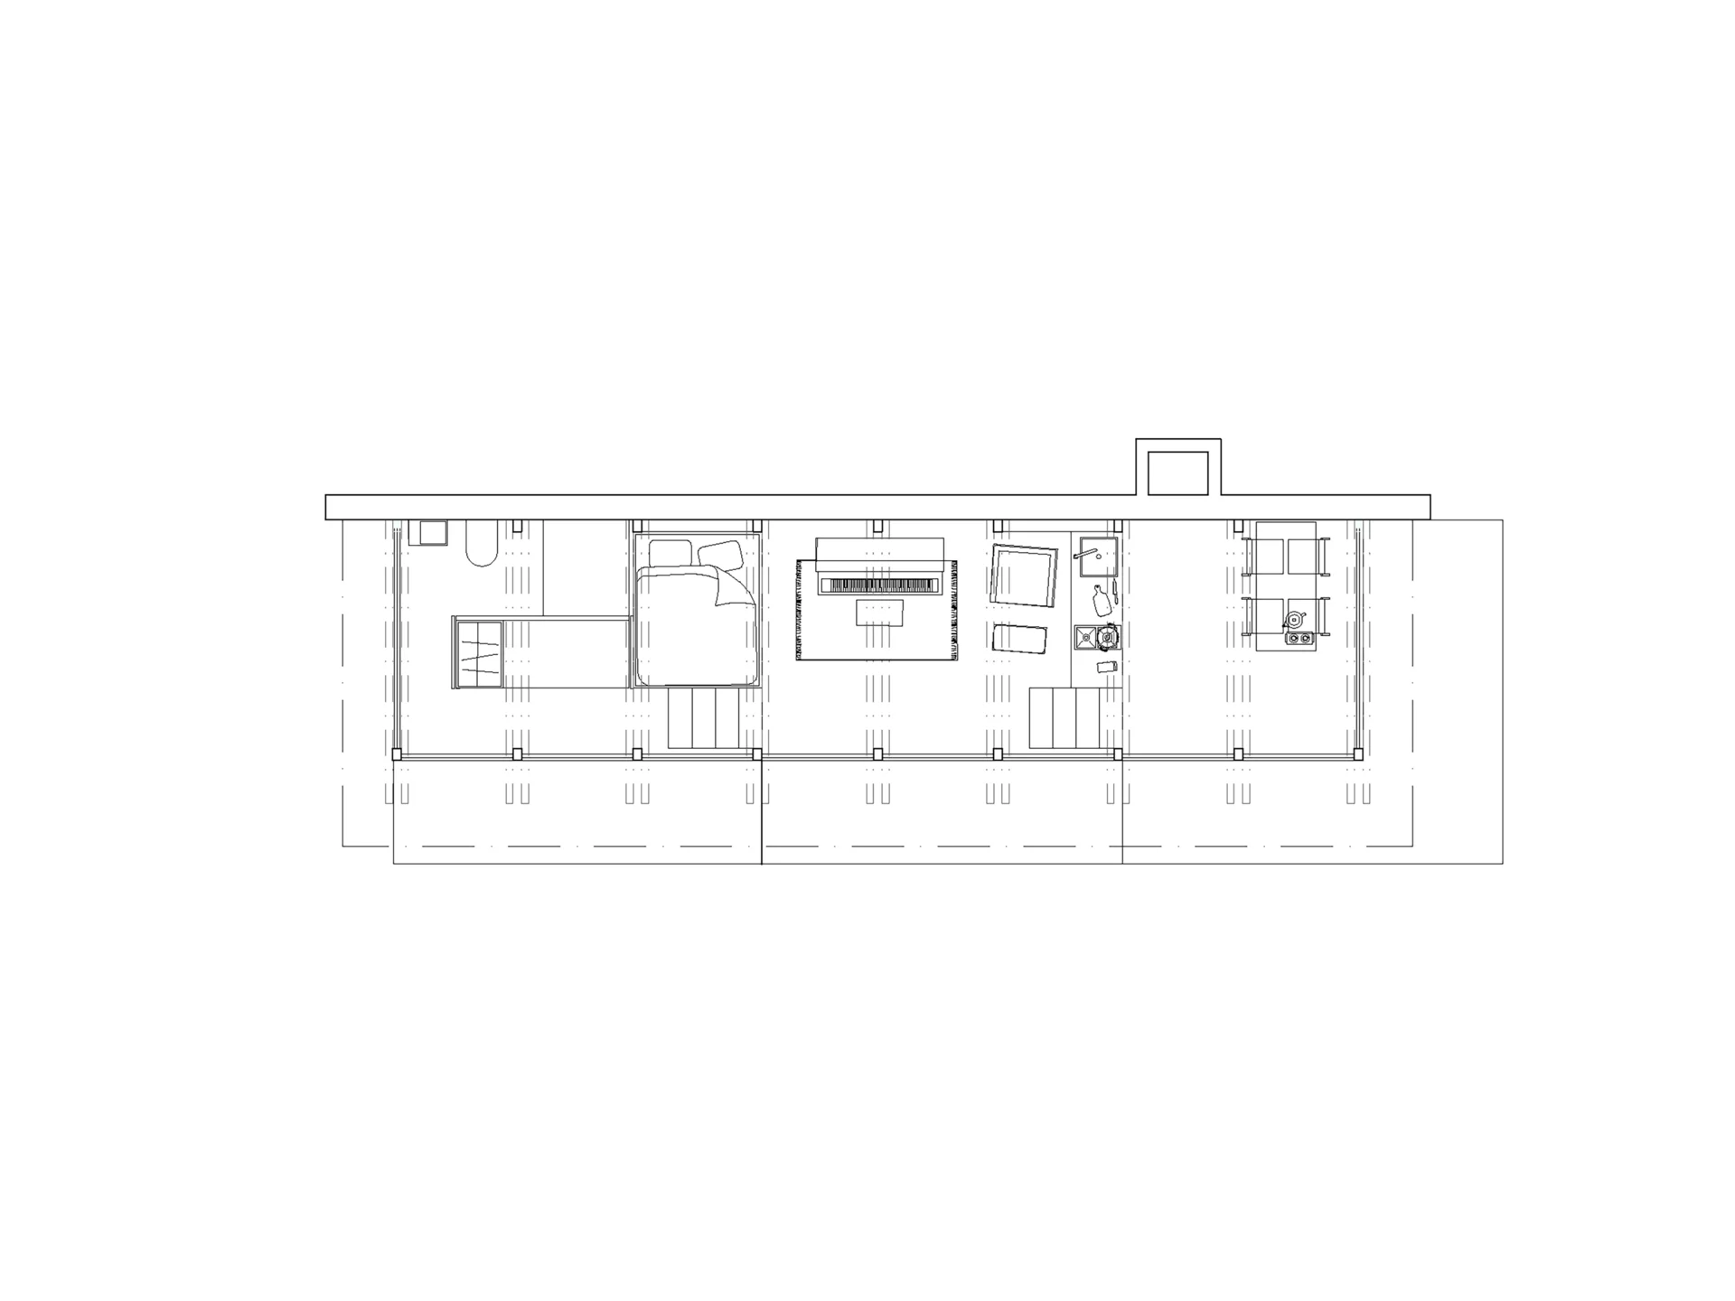
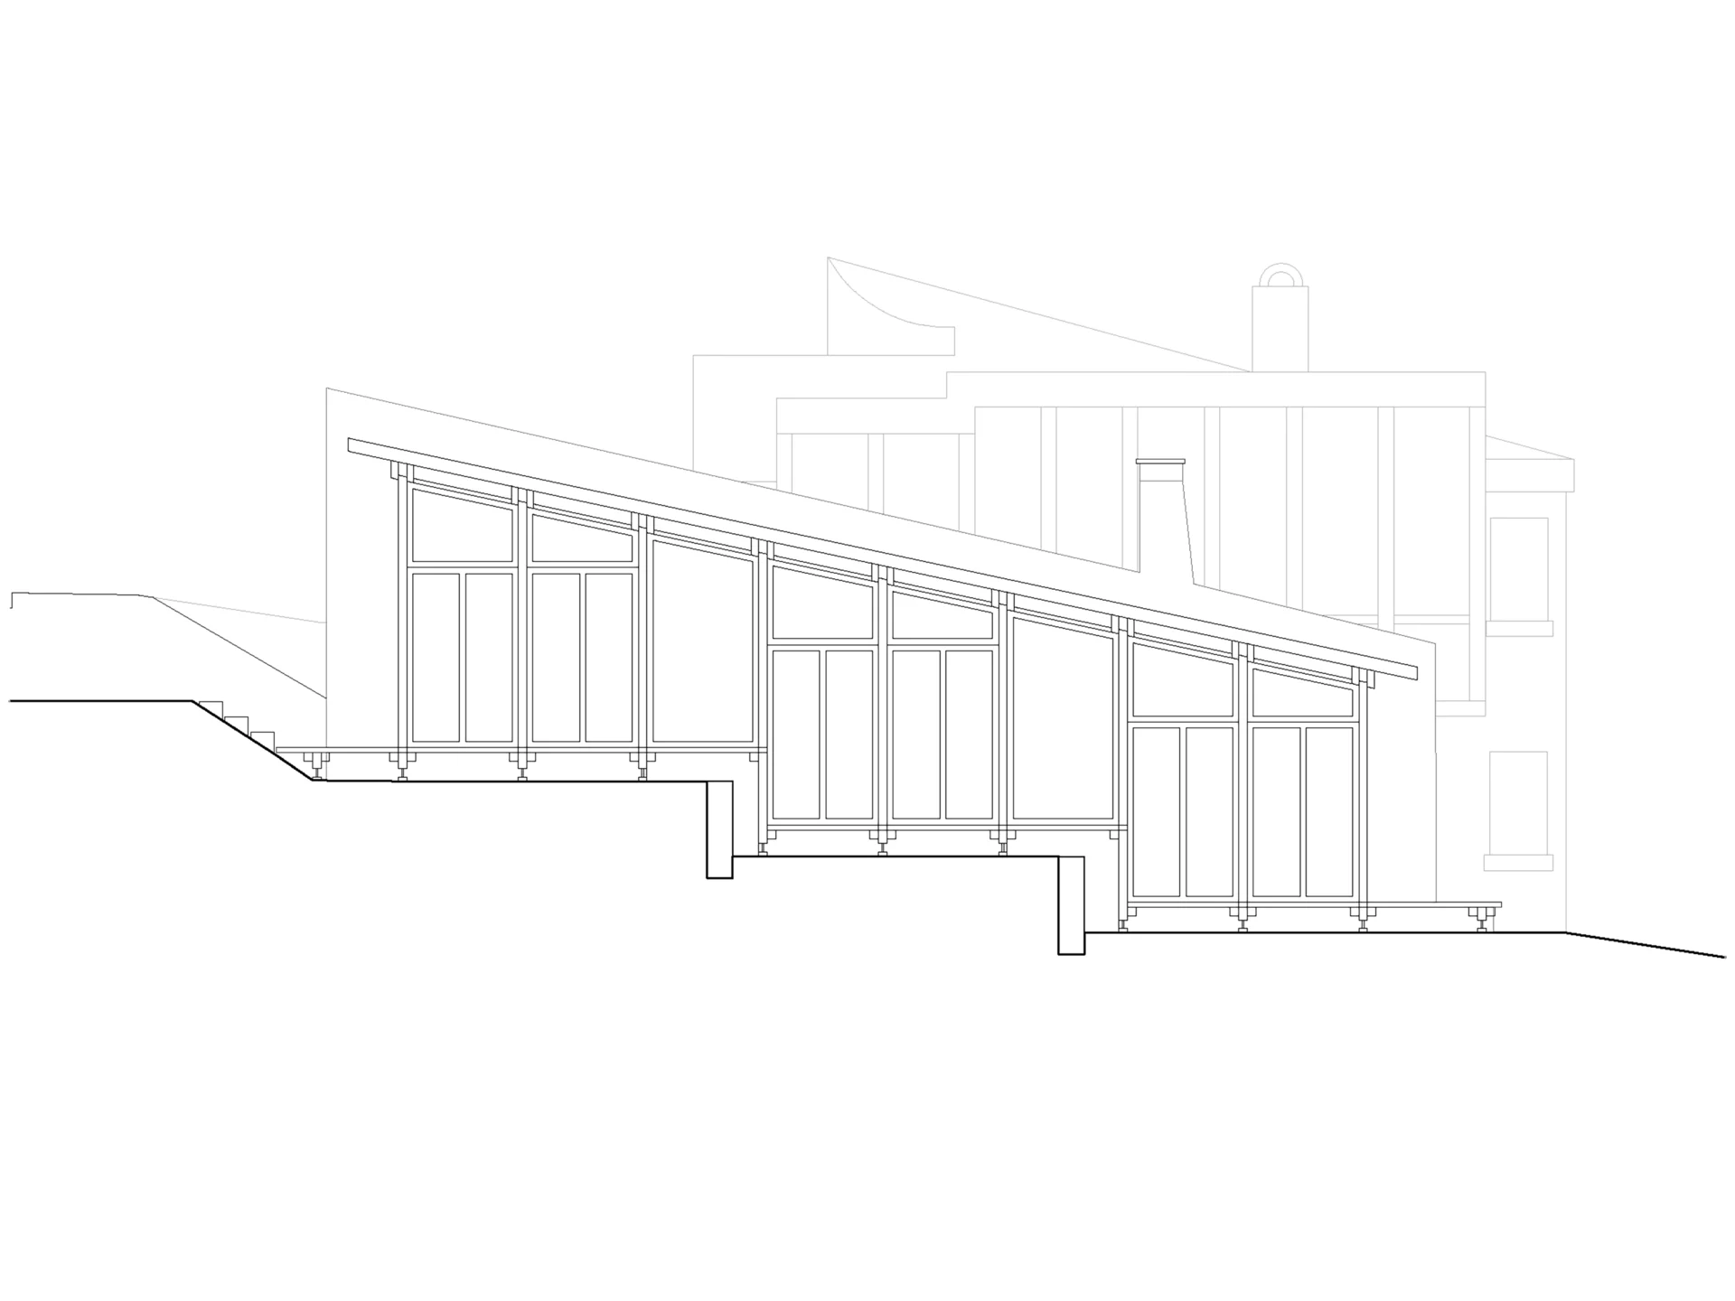
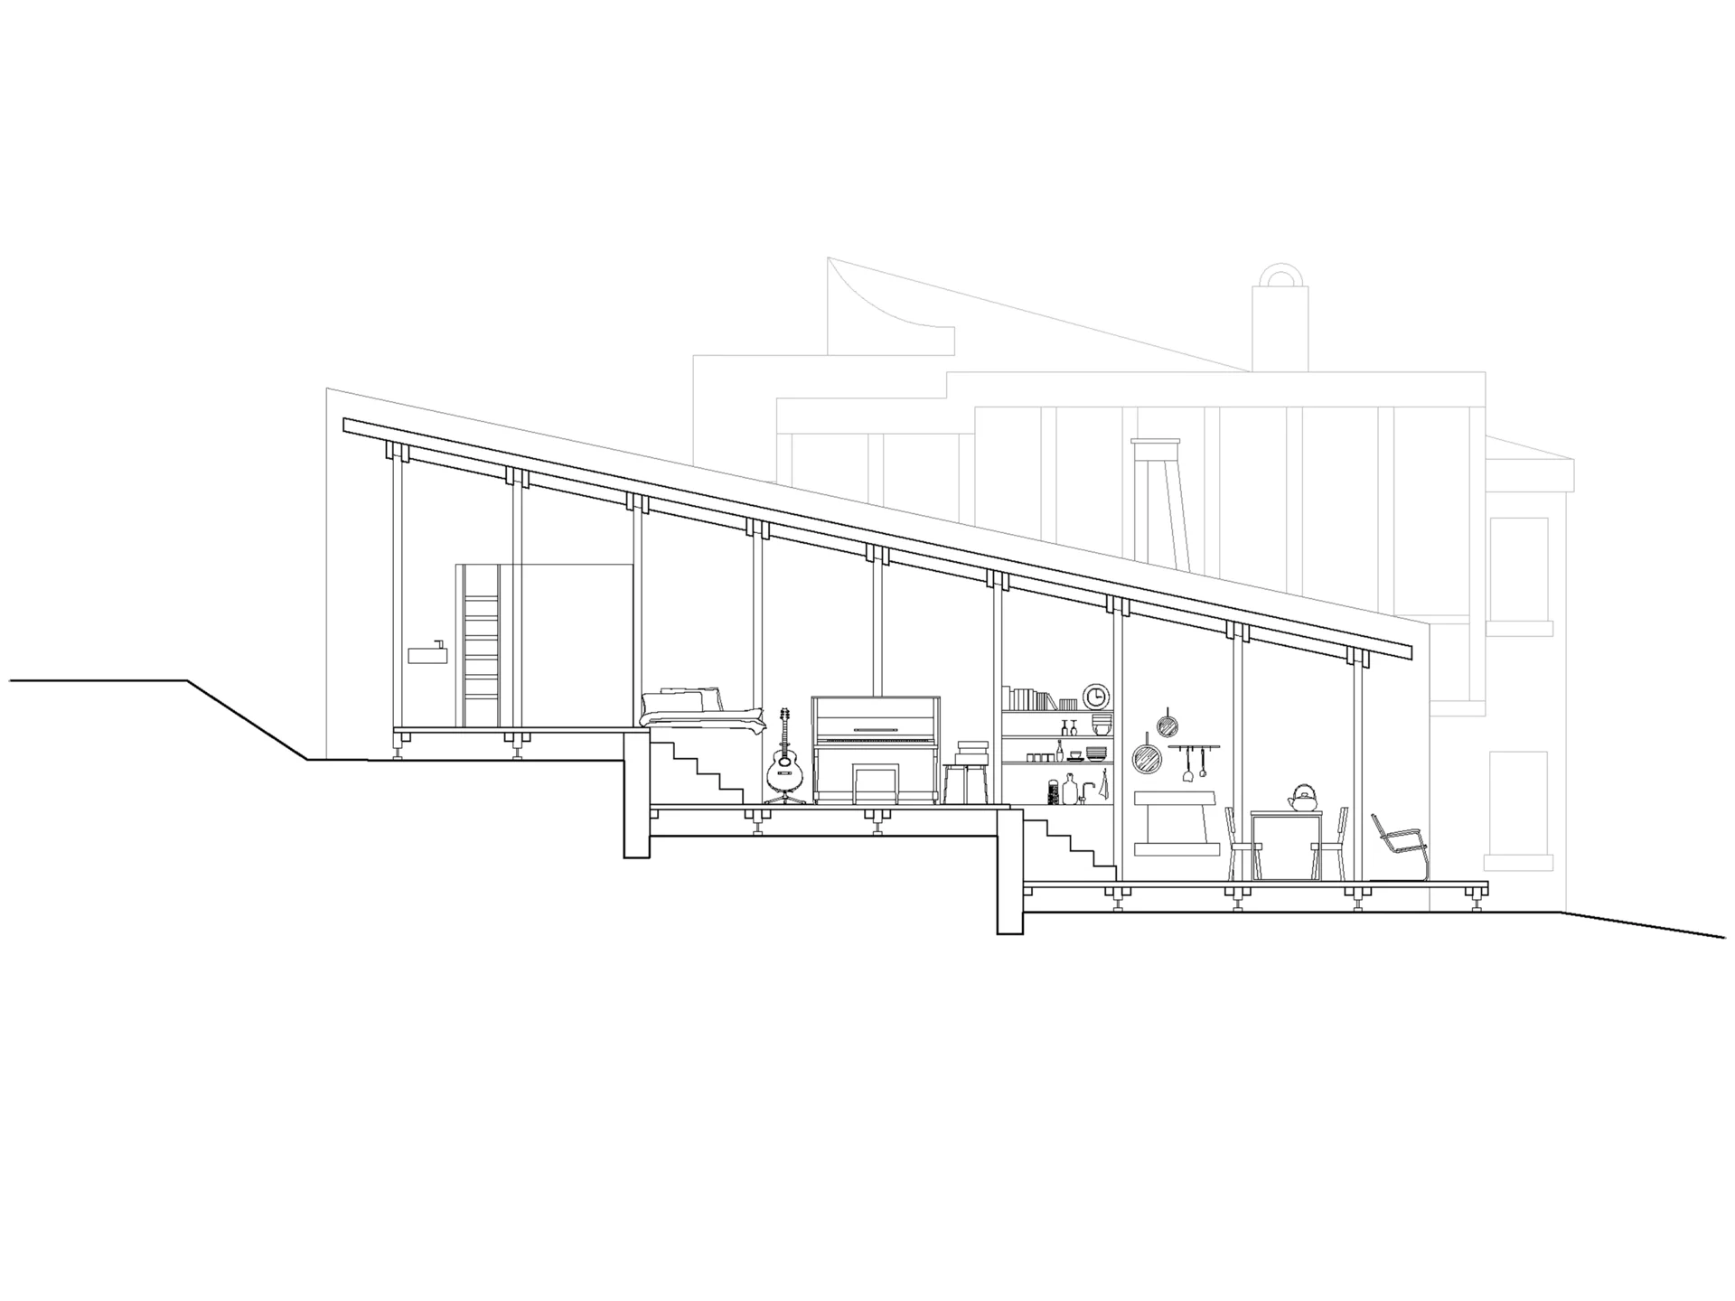
To further minimise the intervention's impact on the natural site, the lightweight timber volume is detailed as an elevated structure that hovers above the slope, touching the ground via point foundations. Attaching itself to the rammed earth wall, the structure follows the natural slope of the site, dividing the space into three primary, open-plan subspaces. Positioned at the highest level, the first area encompasses the main entrance, dedicated storage, a bathroom, and the bedroom. Stepping down from this zone, the second platform serves as a music and lounge space. The final level accommodates the kitchen, living, and dining spaces, opening directly onto the lower garden deck and establishing a direct connection with the landscape. 

The architectural expression is defined by the clear contrast between the solid, stabilising rammed earth wall, which provides the necessary thermal mass and privacy, and the valley-facing facade, which features a rhythmic, fully glazed timber post-and-beam system that maximises natural light and frames expansive views across the terraced landscape.