COMMUNITY HALL
2022
Ballwil
Open competition (3rd Rank)
Client: Municipality of Ballwil
Landscape Architect: Landformen AG
Images: OBRA visual AG
Urban Planning & Architectural Concept
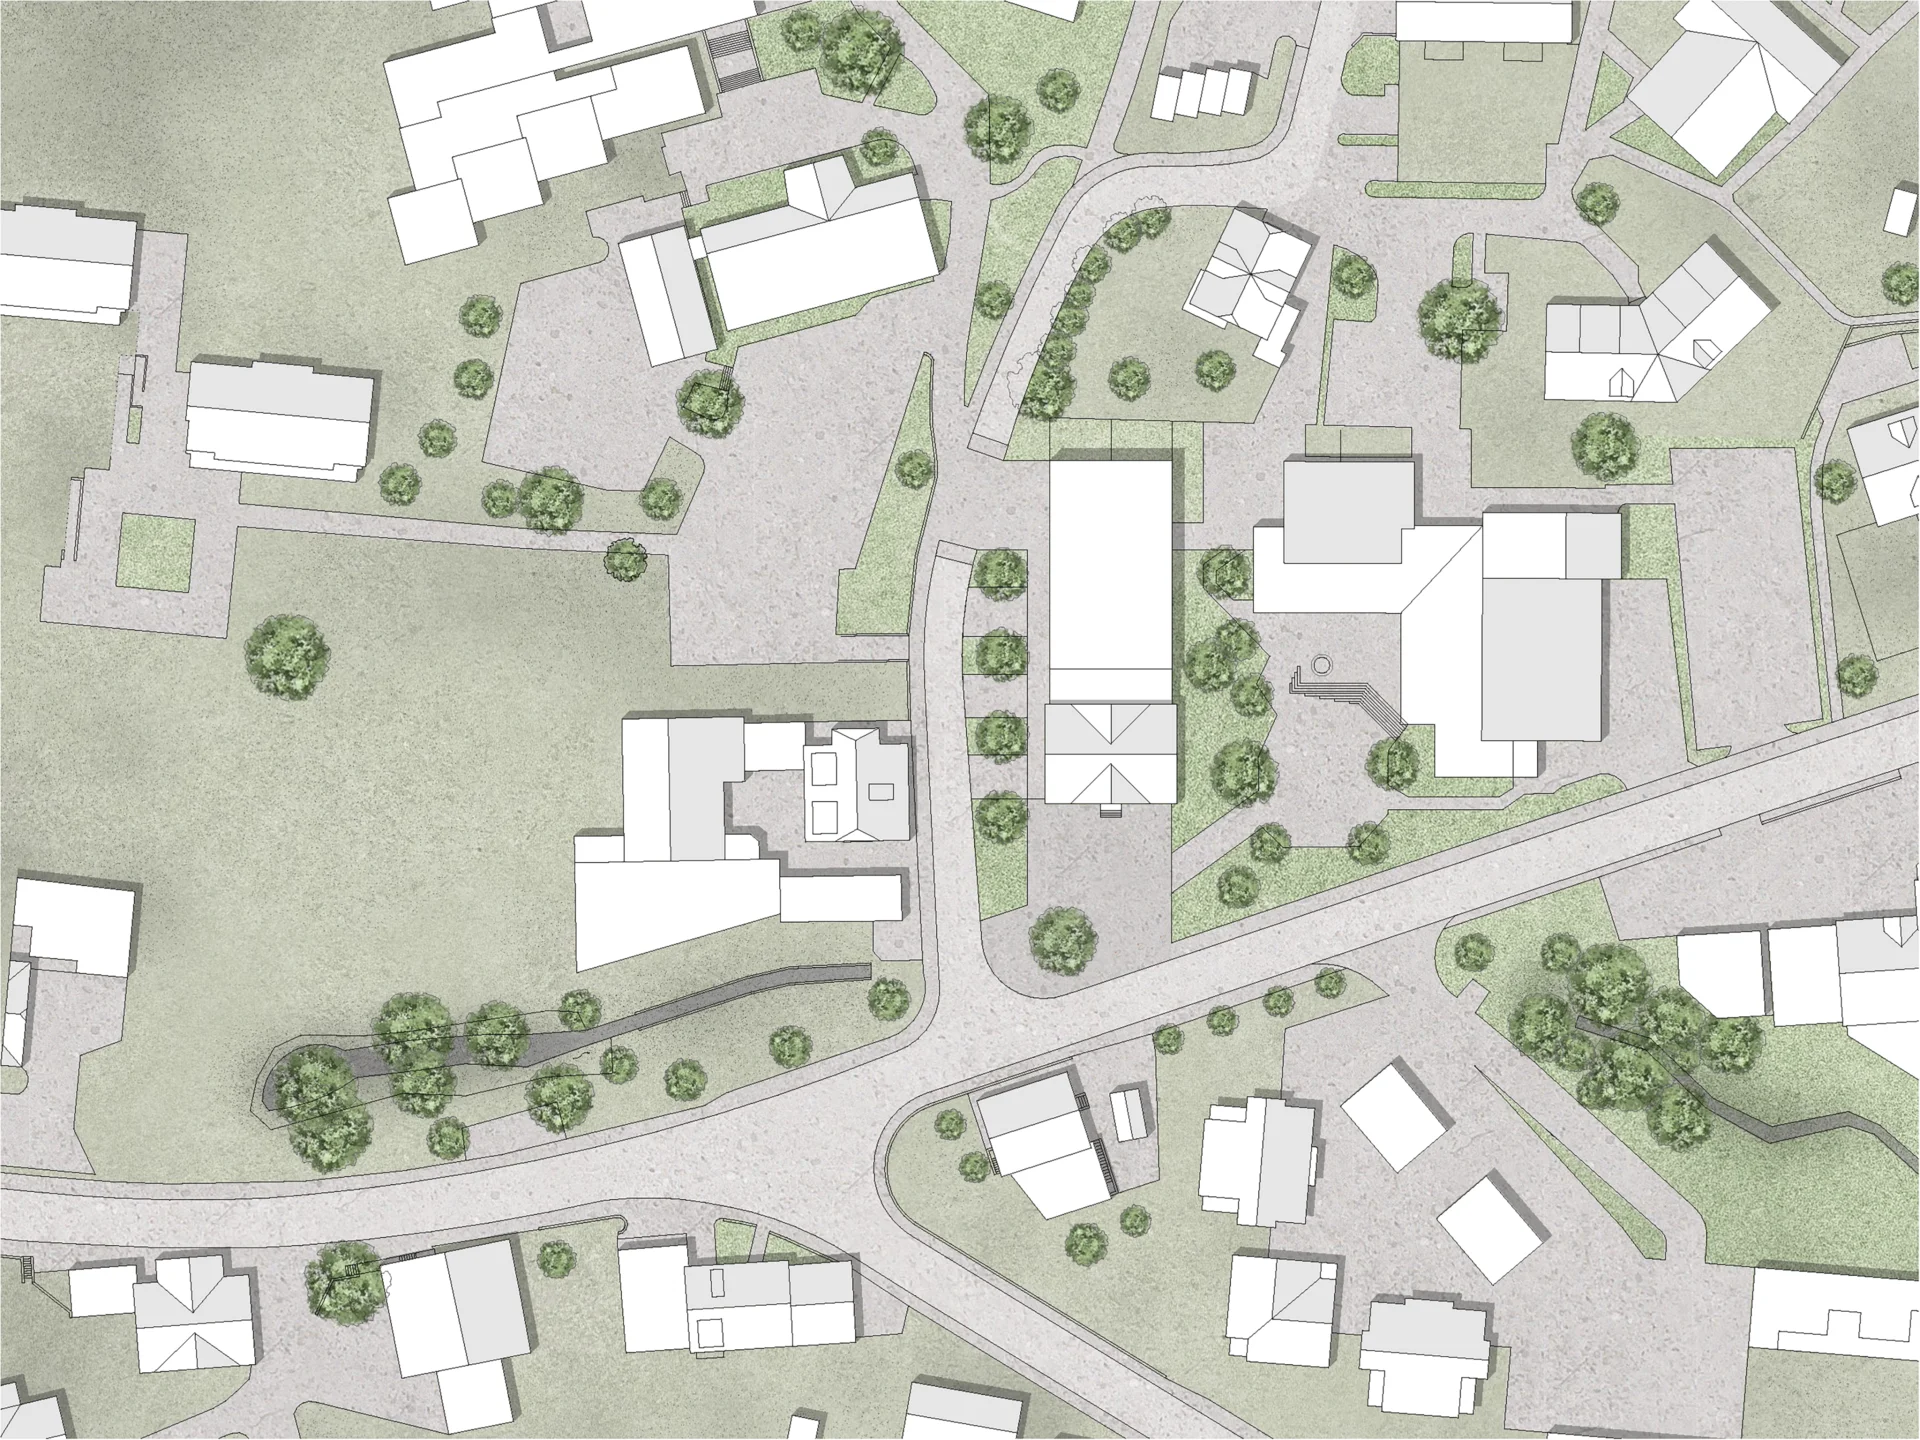
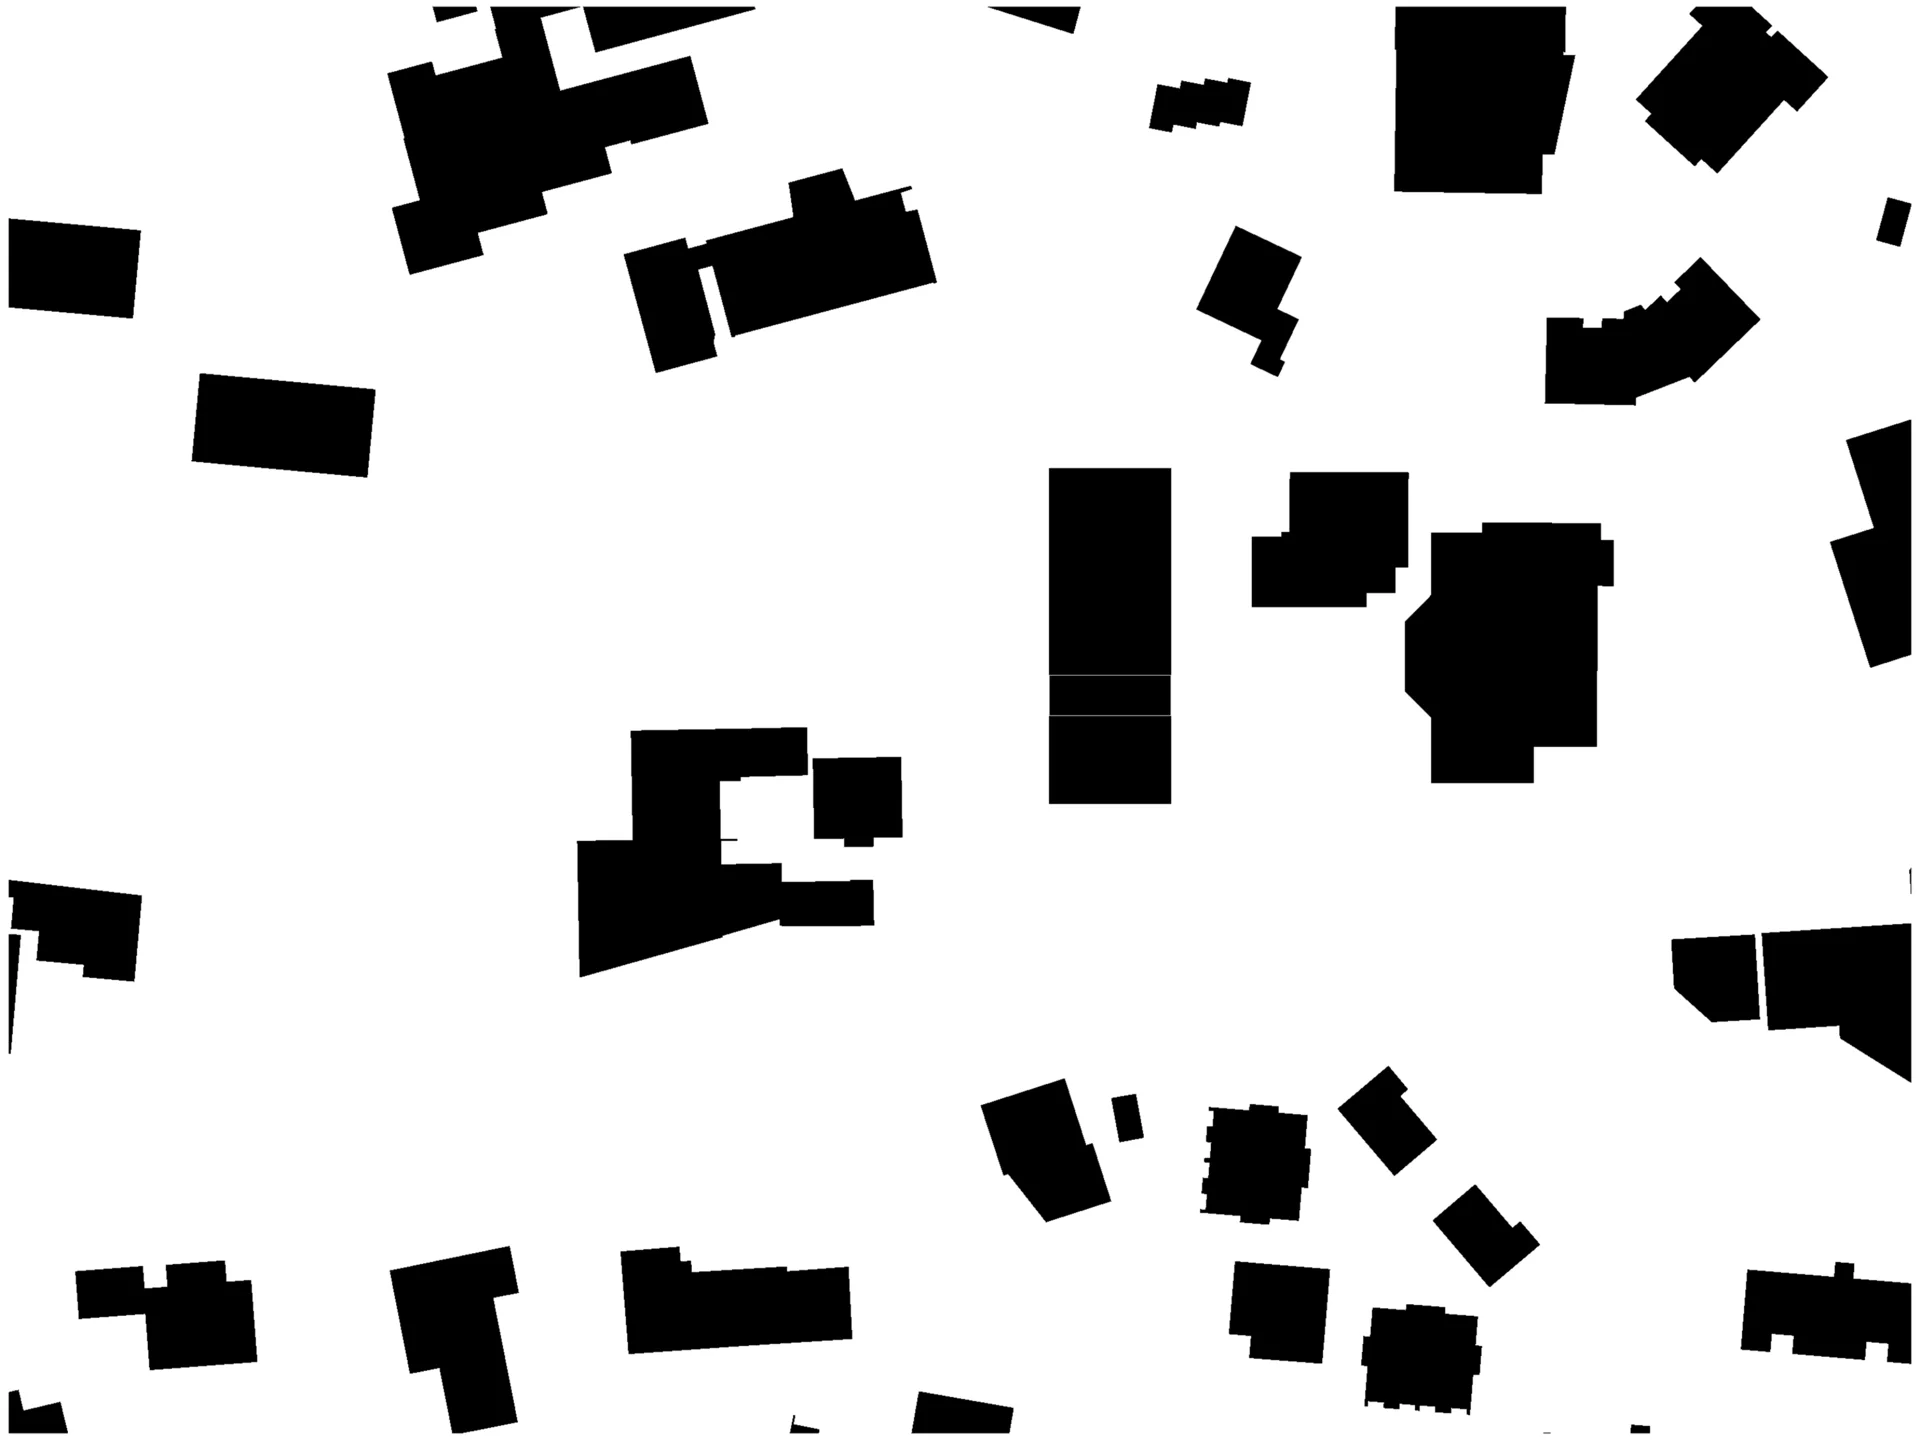
The area surrounding the competition site is characterised by a heterogeneous settlement structure. The plot is framed by Abtwilstrasse and Ambar-Strasse.
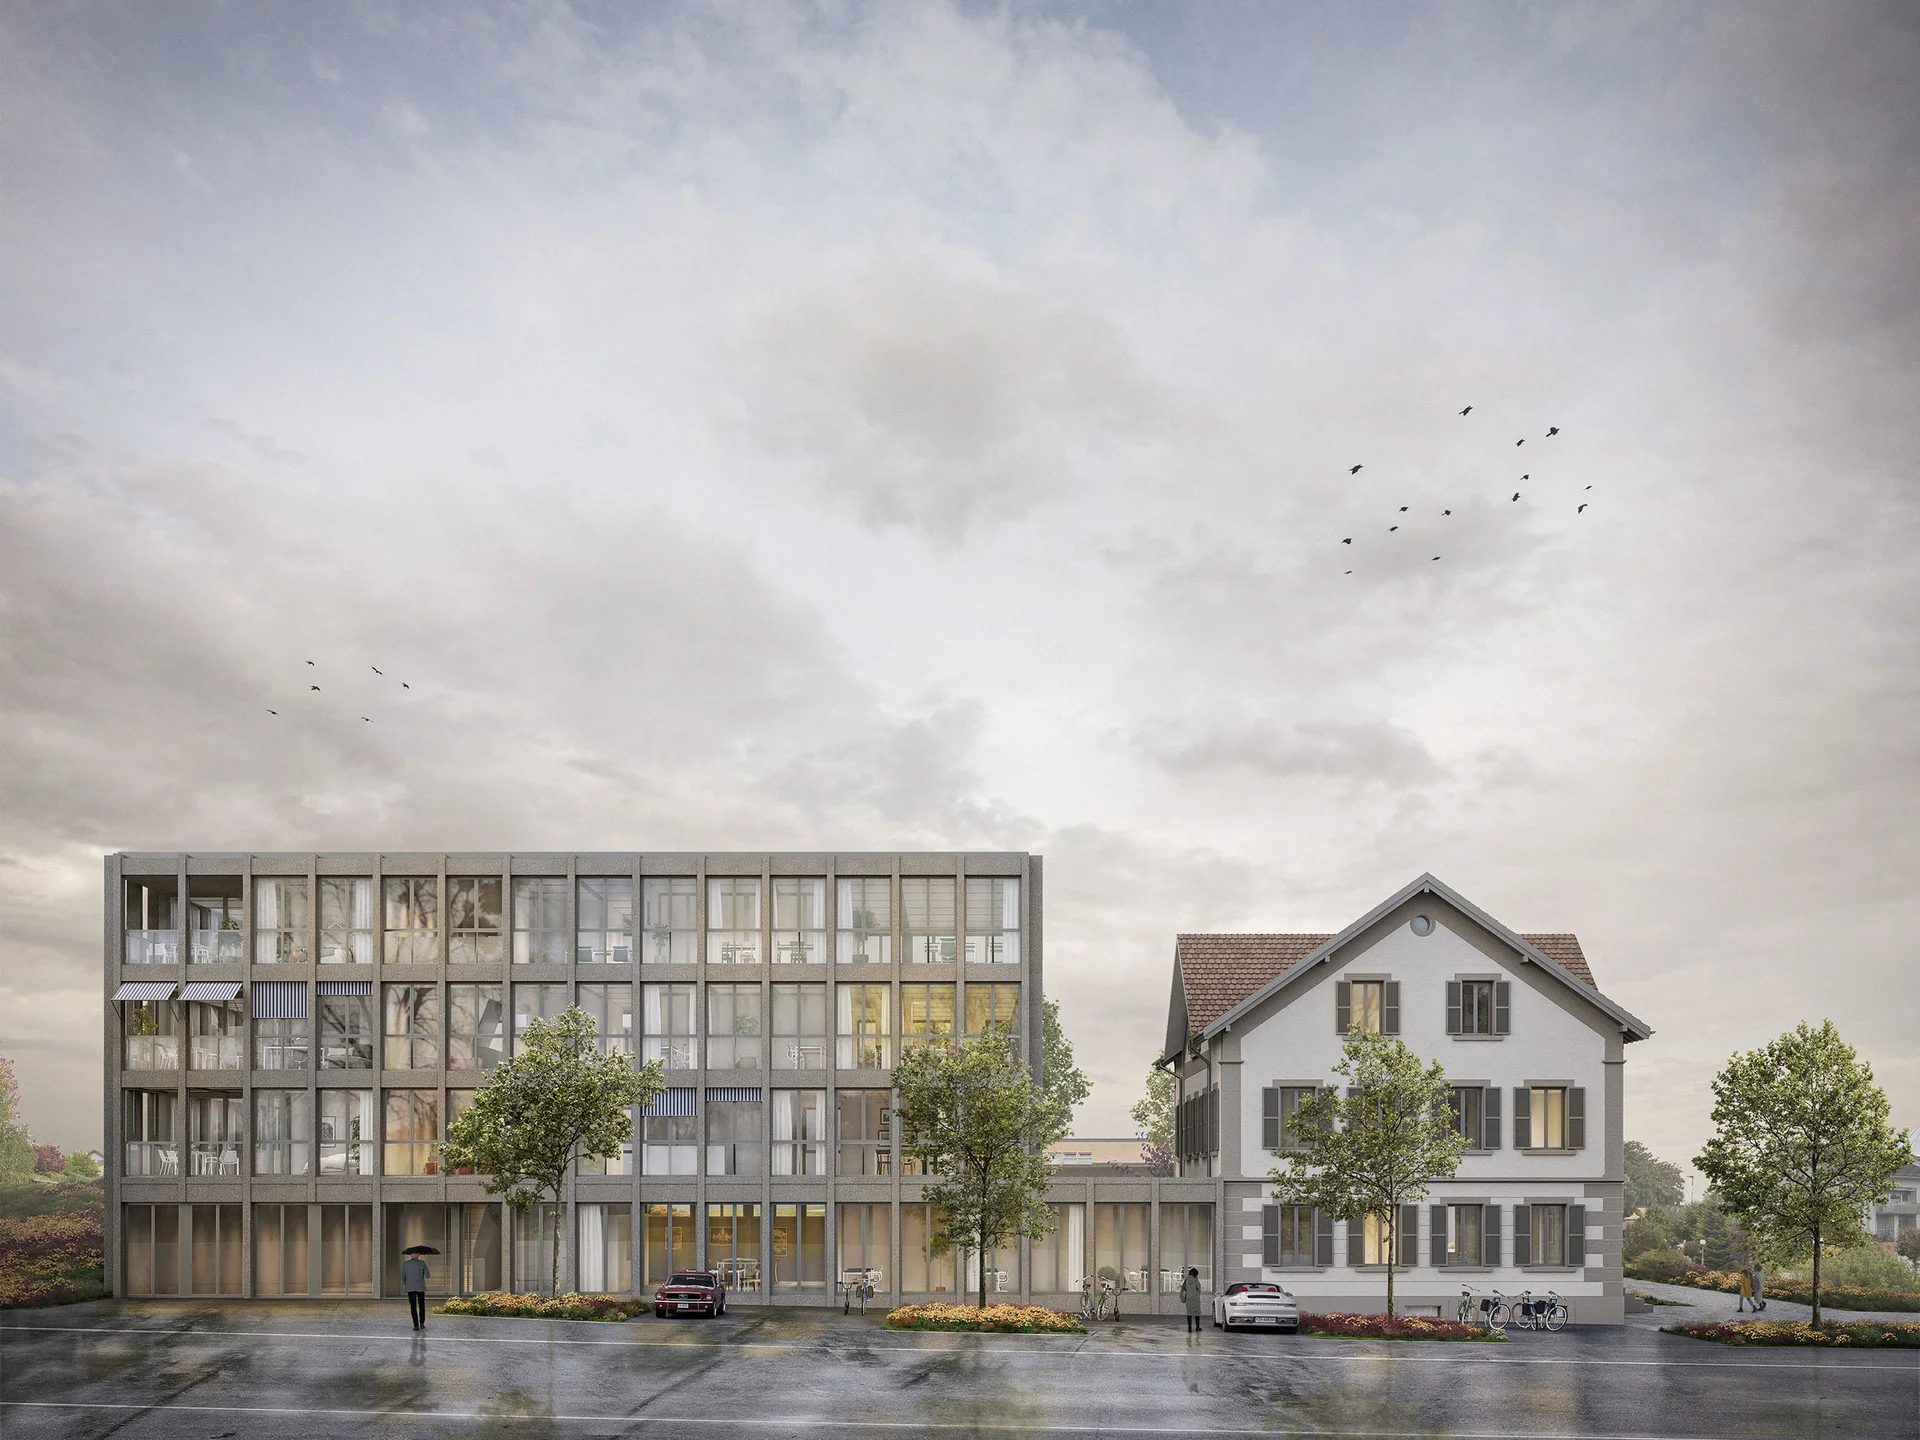
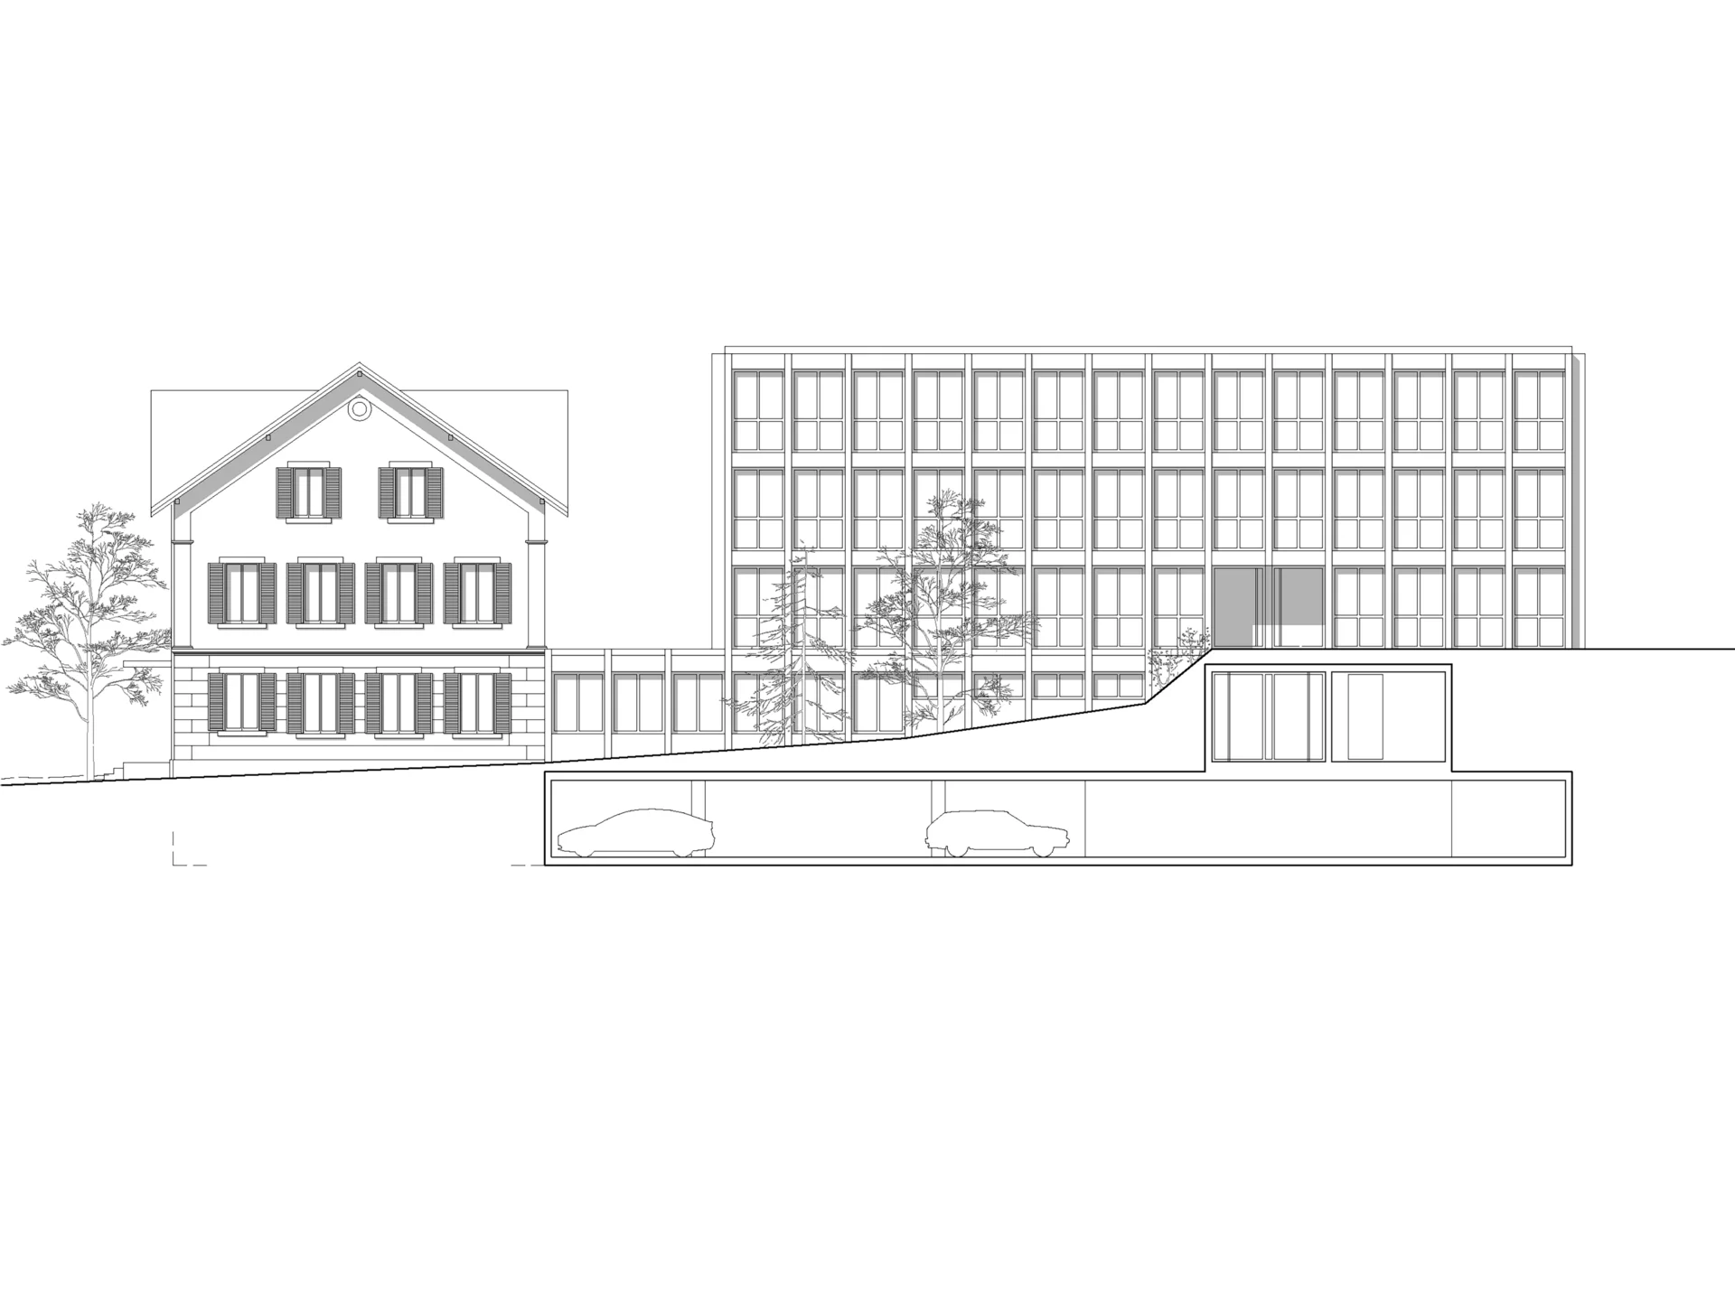
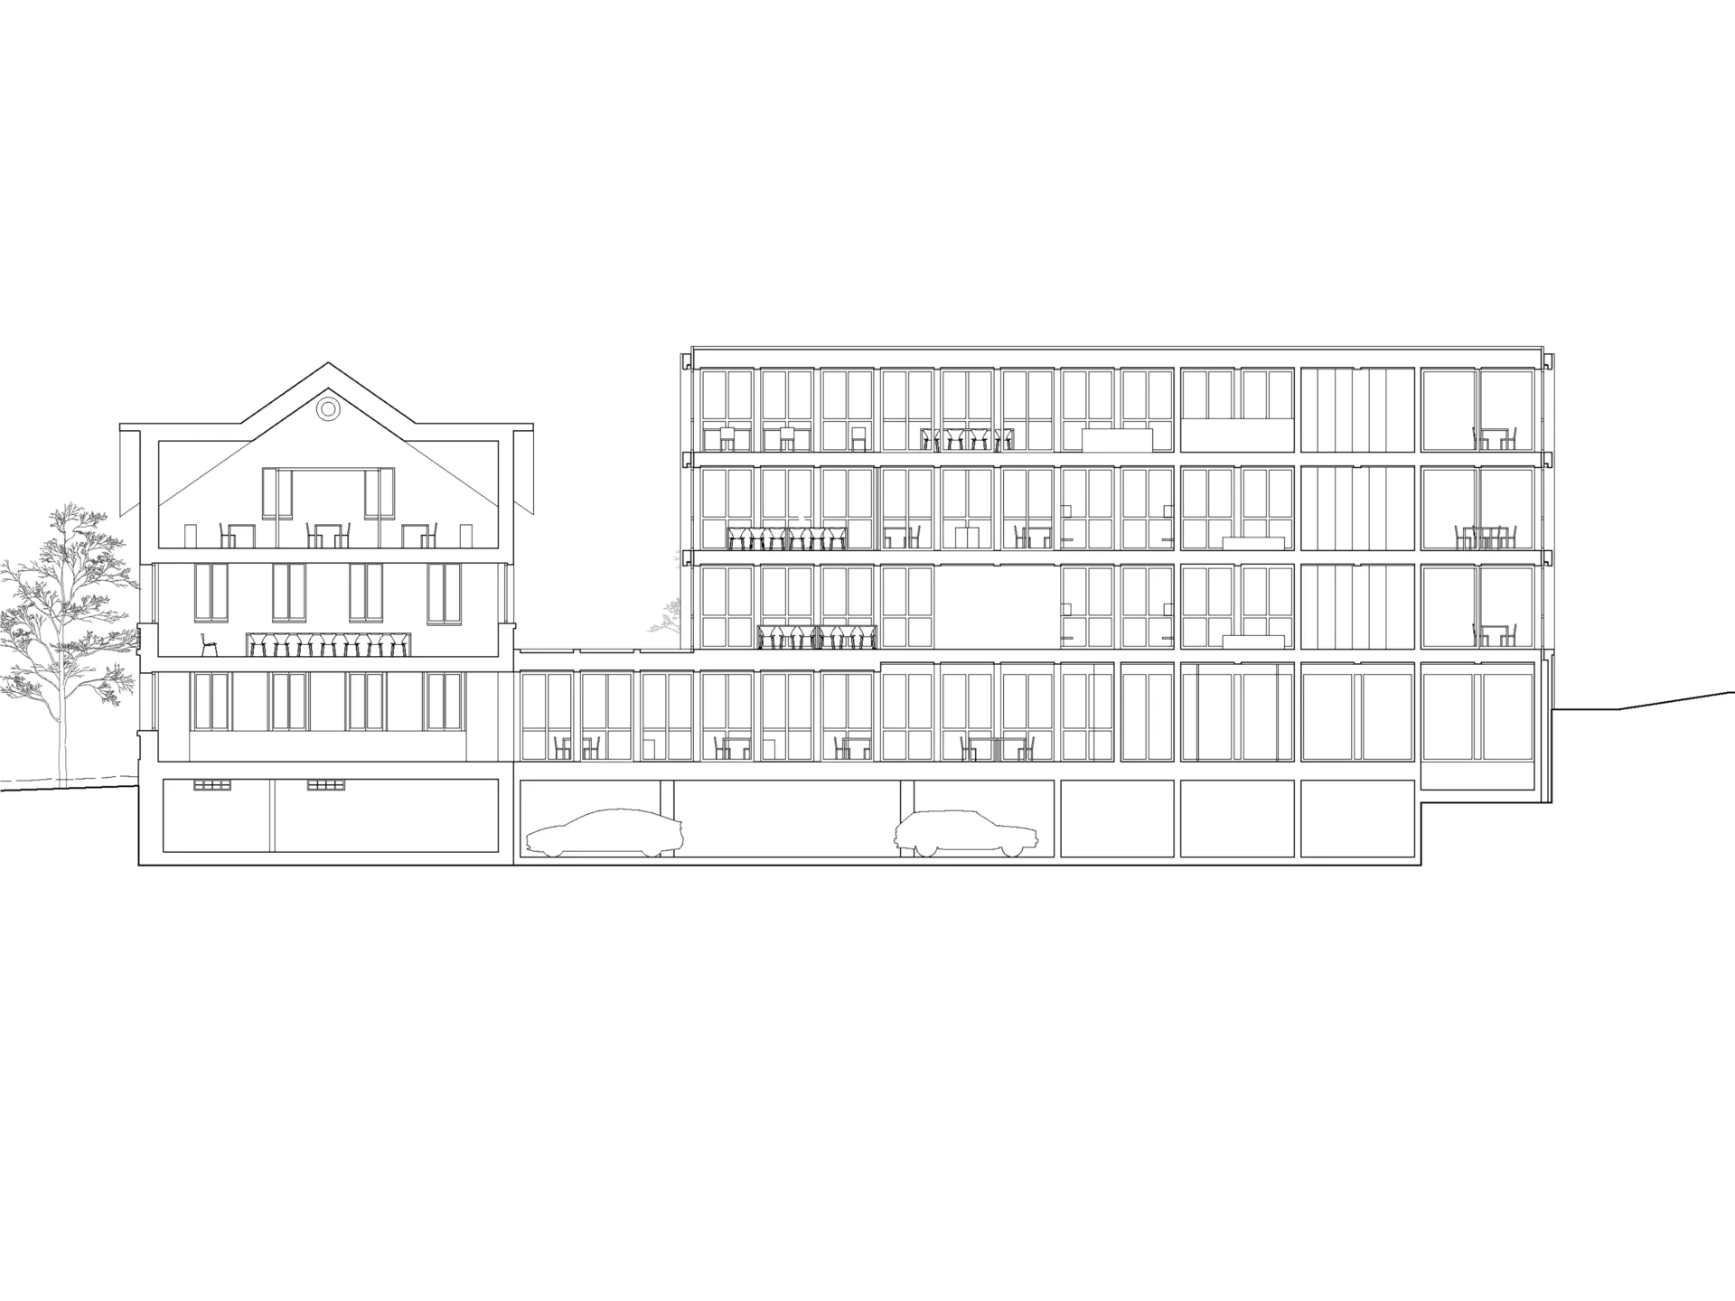
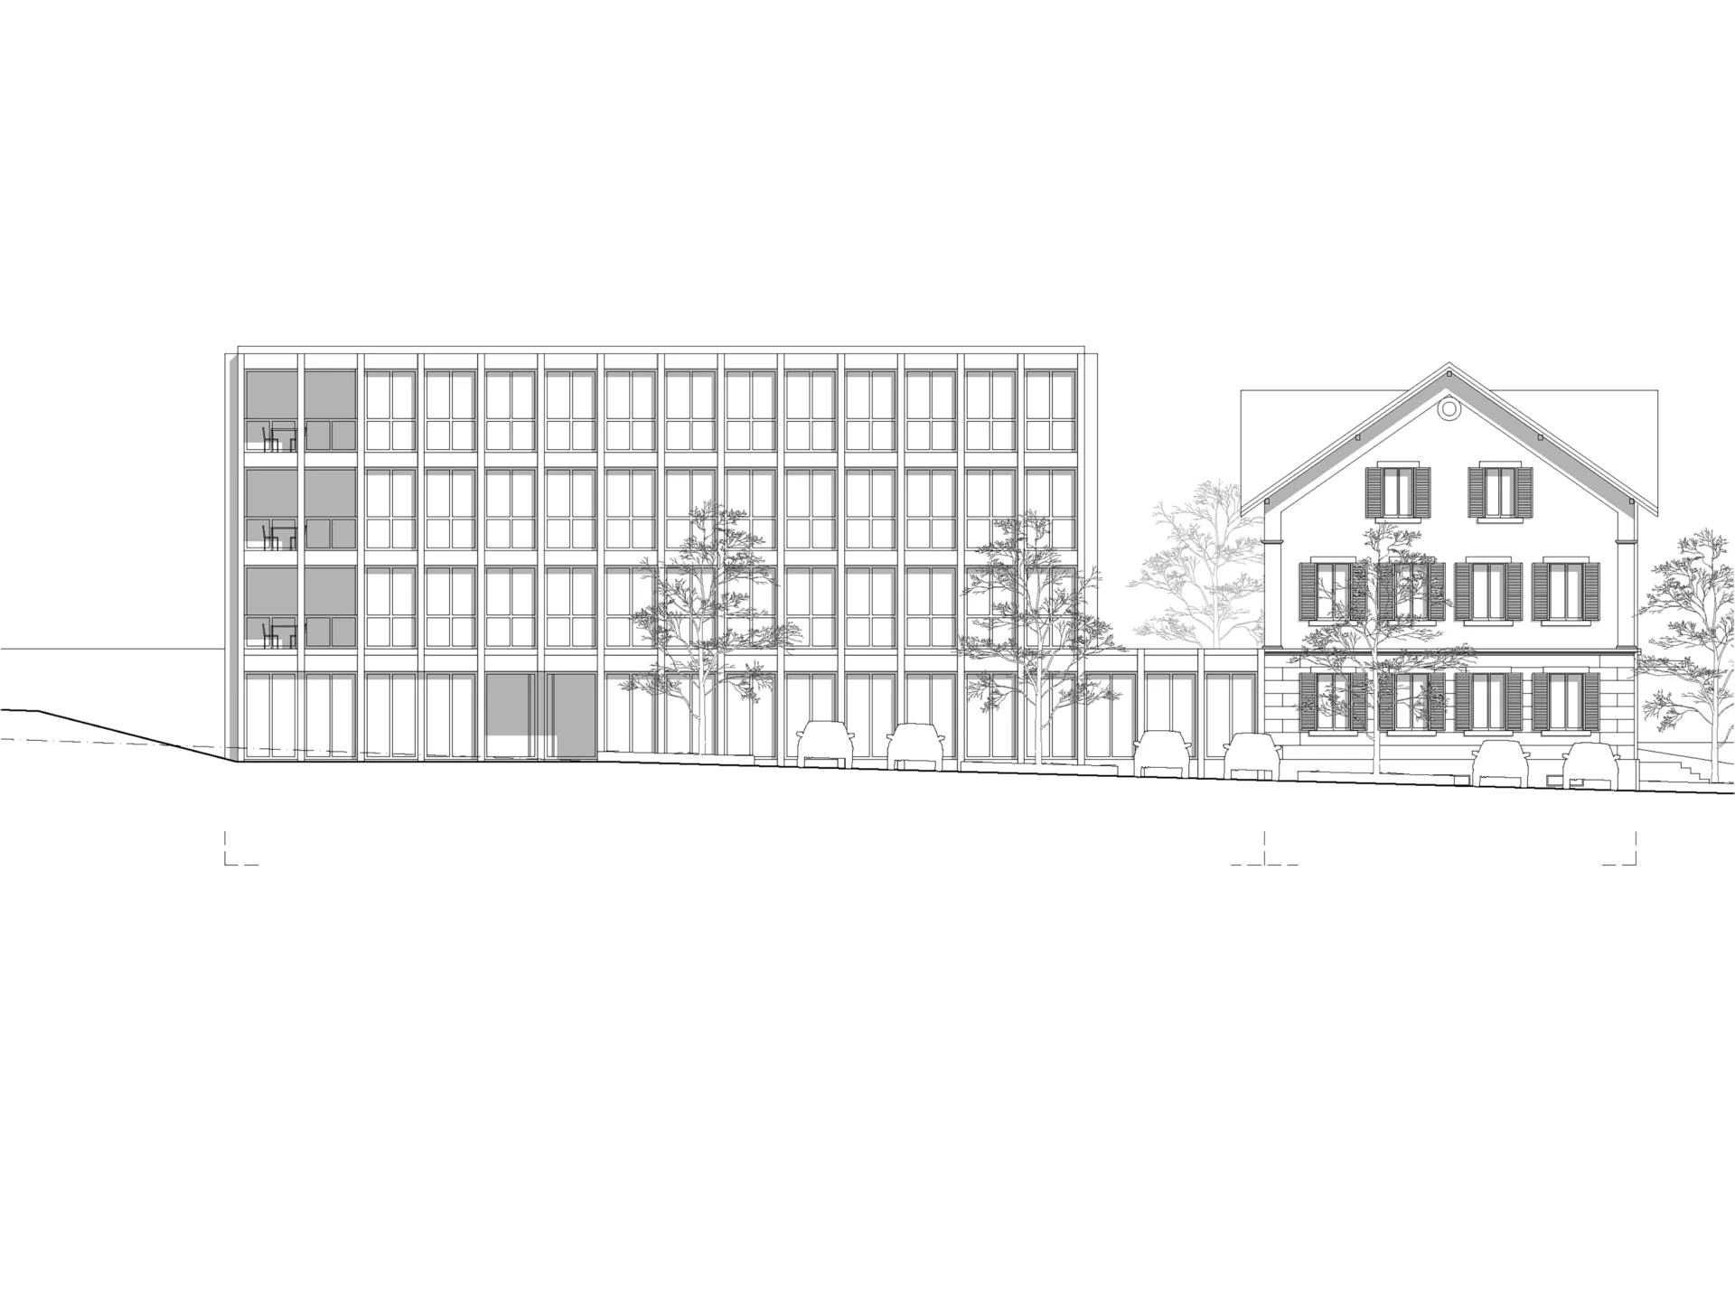
A key project idea is the respectful treatment of the late Neoclassical school building, which is volumetrically set free. The striking character and independence of this historic structure are thereby reinforced. The original school building is set back to its former footprint, remaining as a contemporary witness. It is converted to accommodate the municipal administration and regains its former prominent address via a central entrance facing the new village square.
A four-story new building is positioned at a respectful distance behind the existing structure. This spacing allows both buildings to benefit from excellent natural lighting. A single-story connecting volume joins flush with both structures, creating a cohesive ensemble with an engaging volumetric sequence. Remaining functions are directed toward Ambar-Strasse in the new volume via a recessed entrance.
In terms of scale and massing, the ensemble integrates convincingly into the urban context, serving as the gateway to the public municipal and school grounds.
Open-Space Concept
The precise volumetric placement of the new building creates engaging and clearly defined outdoor spaces.
The new village square is clearly zoned from Abtwilstrasse up to the historic building. A village linden tree and three flags decorate the paved plaza, establishing an attractive public square that can be used flexibly for various events.
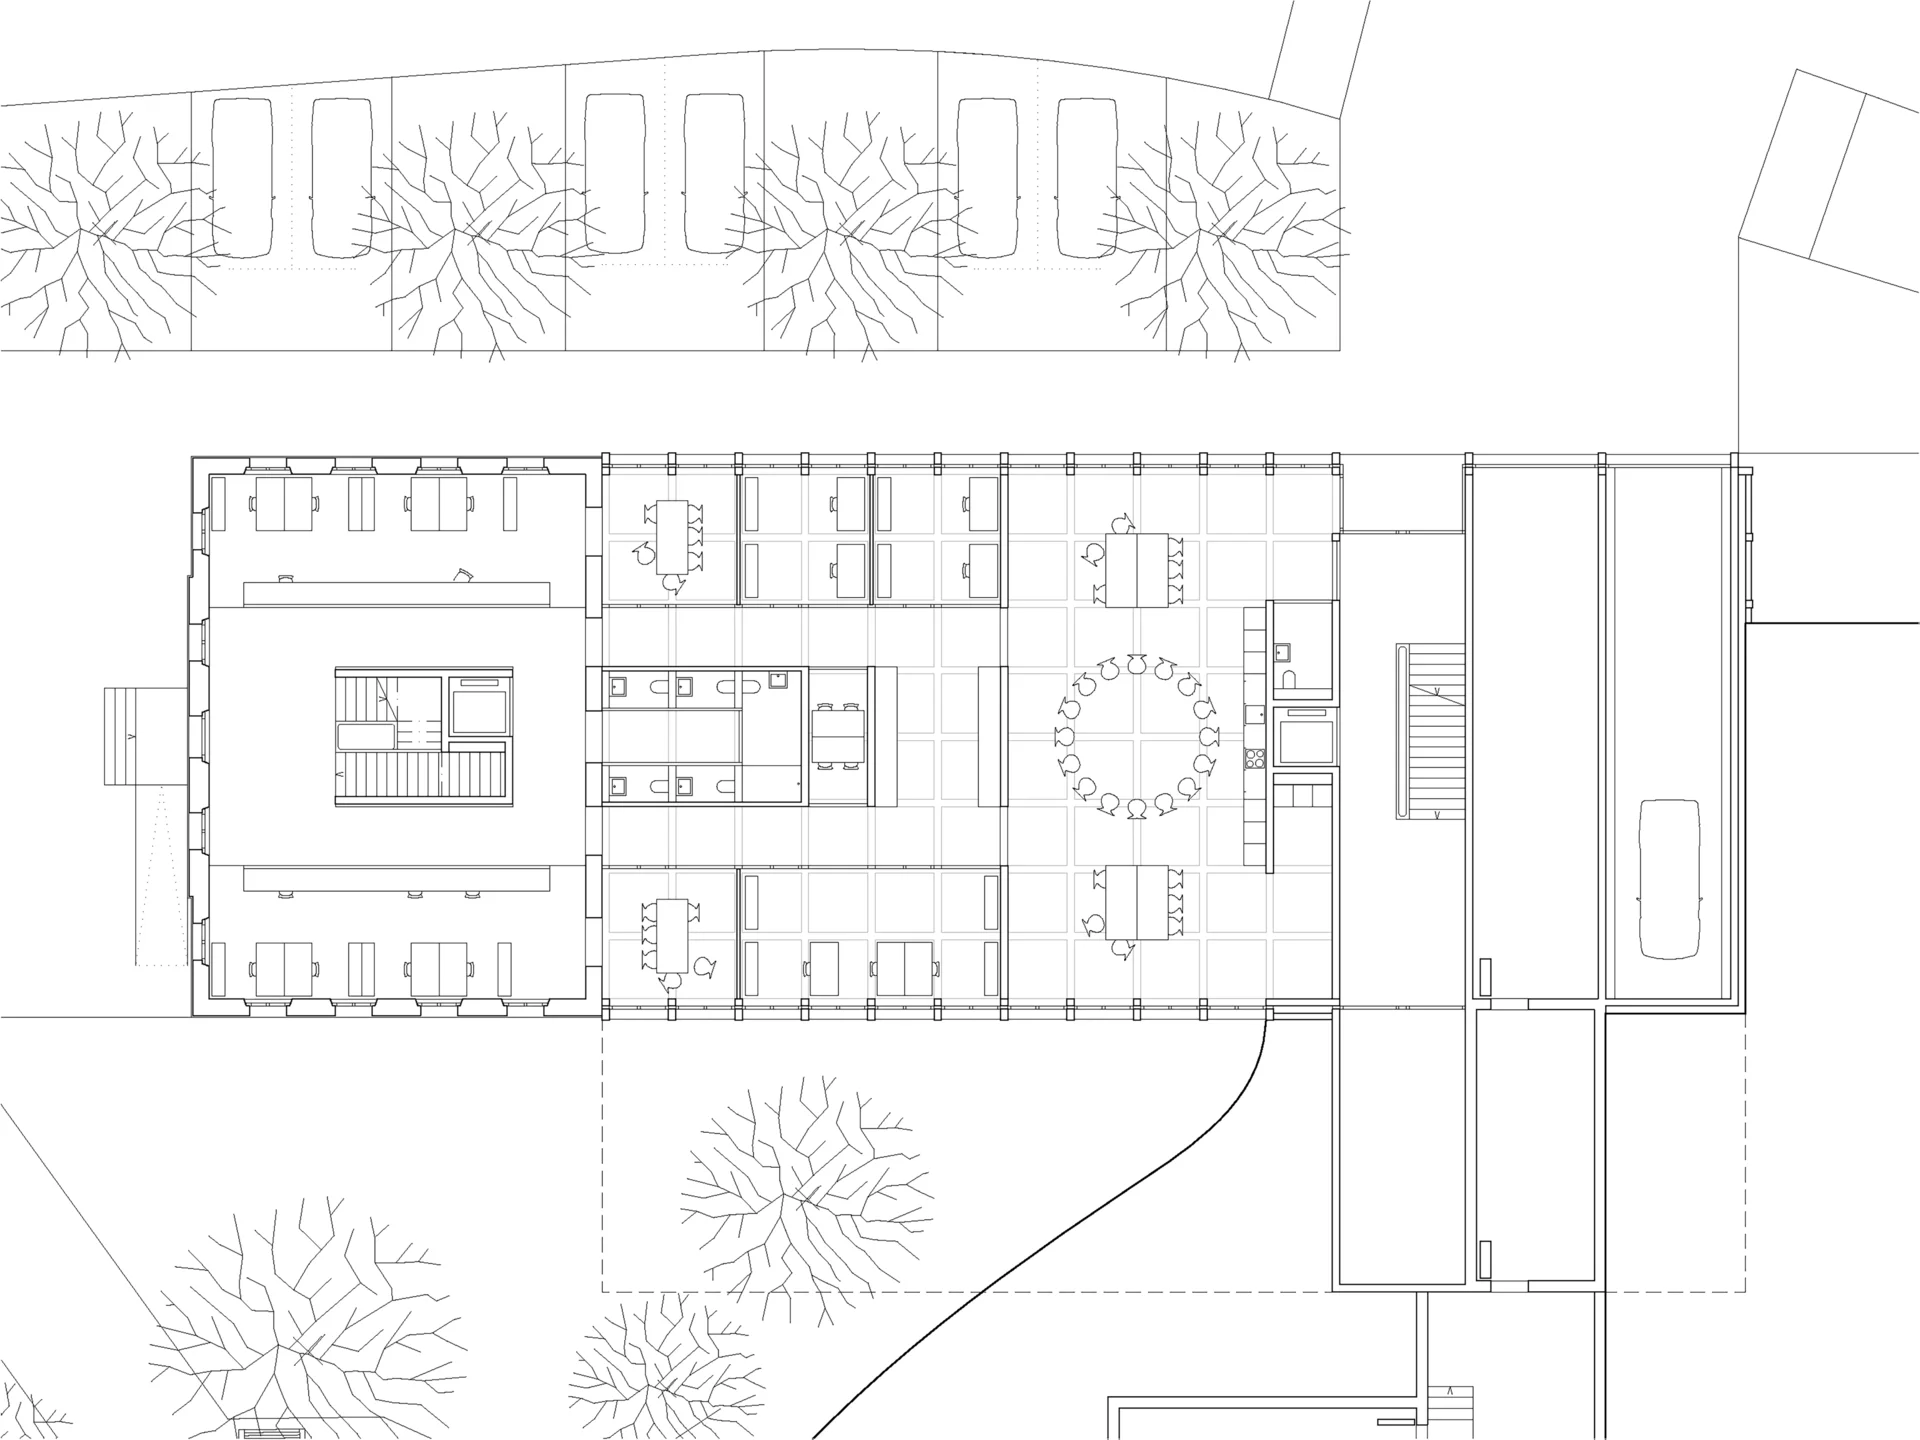
From the village square, a path on the west side leads to the forecourt of the new building. The path is separated from Ambar-Strasse by alternating green areas and parking zones. Six visitor parking spaces and 18 bicycle spaces are provided. The green areas are planted with native vegetation or flowers, each anchored by a field maple tree.
Access for the civil defense shelter, as well as entry and exit for the underground garage, are integrated into the building volume to the northwest. The forecourt area is enclosed on the north side with wild perennials.
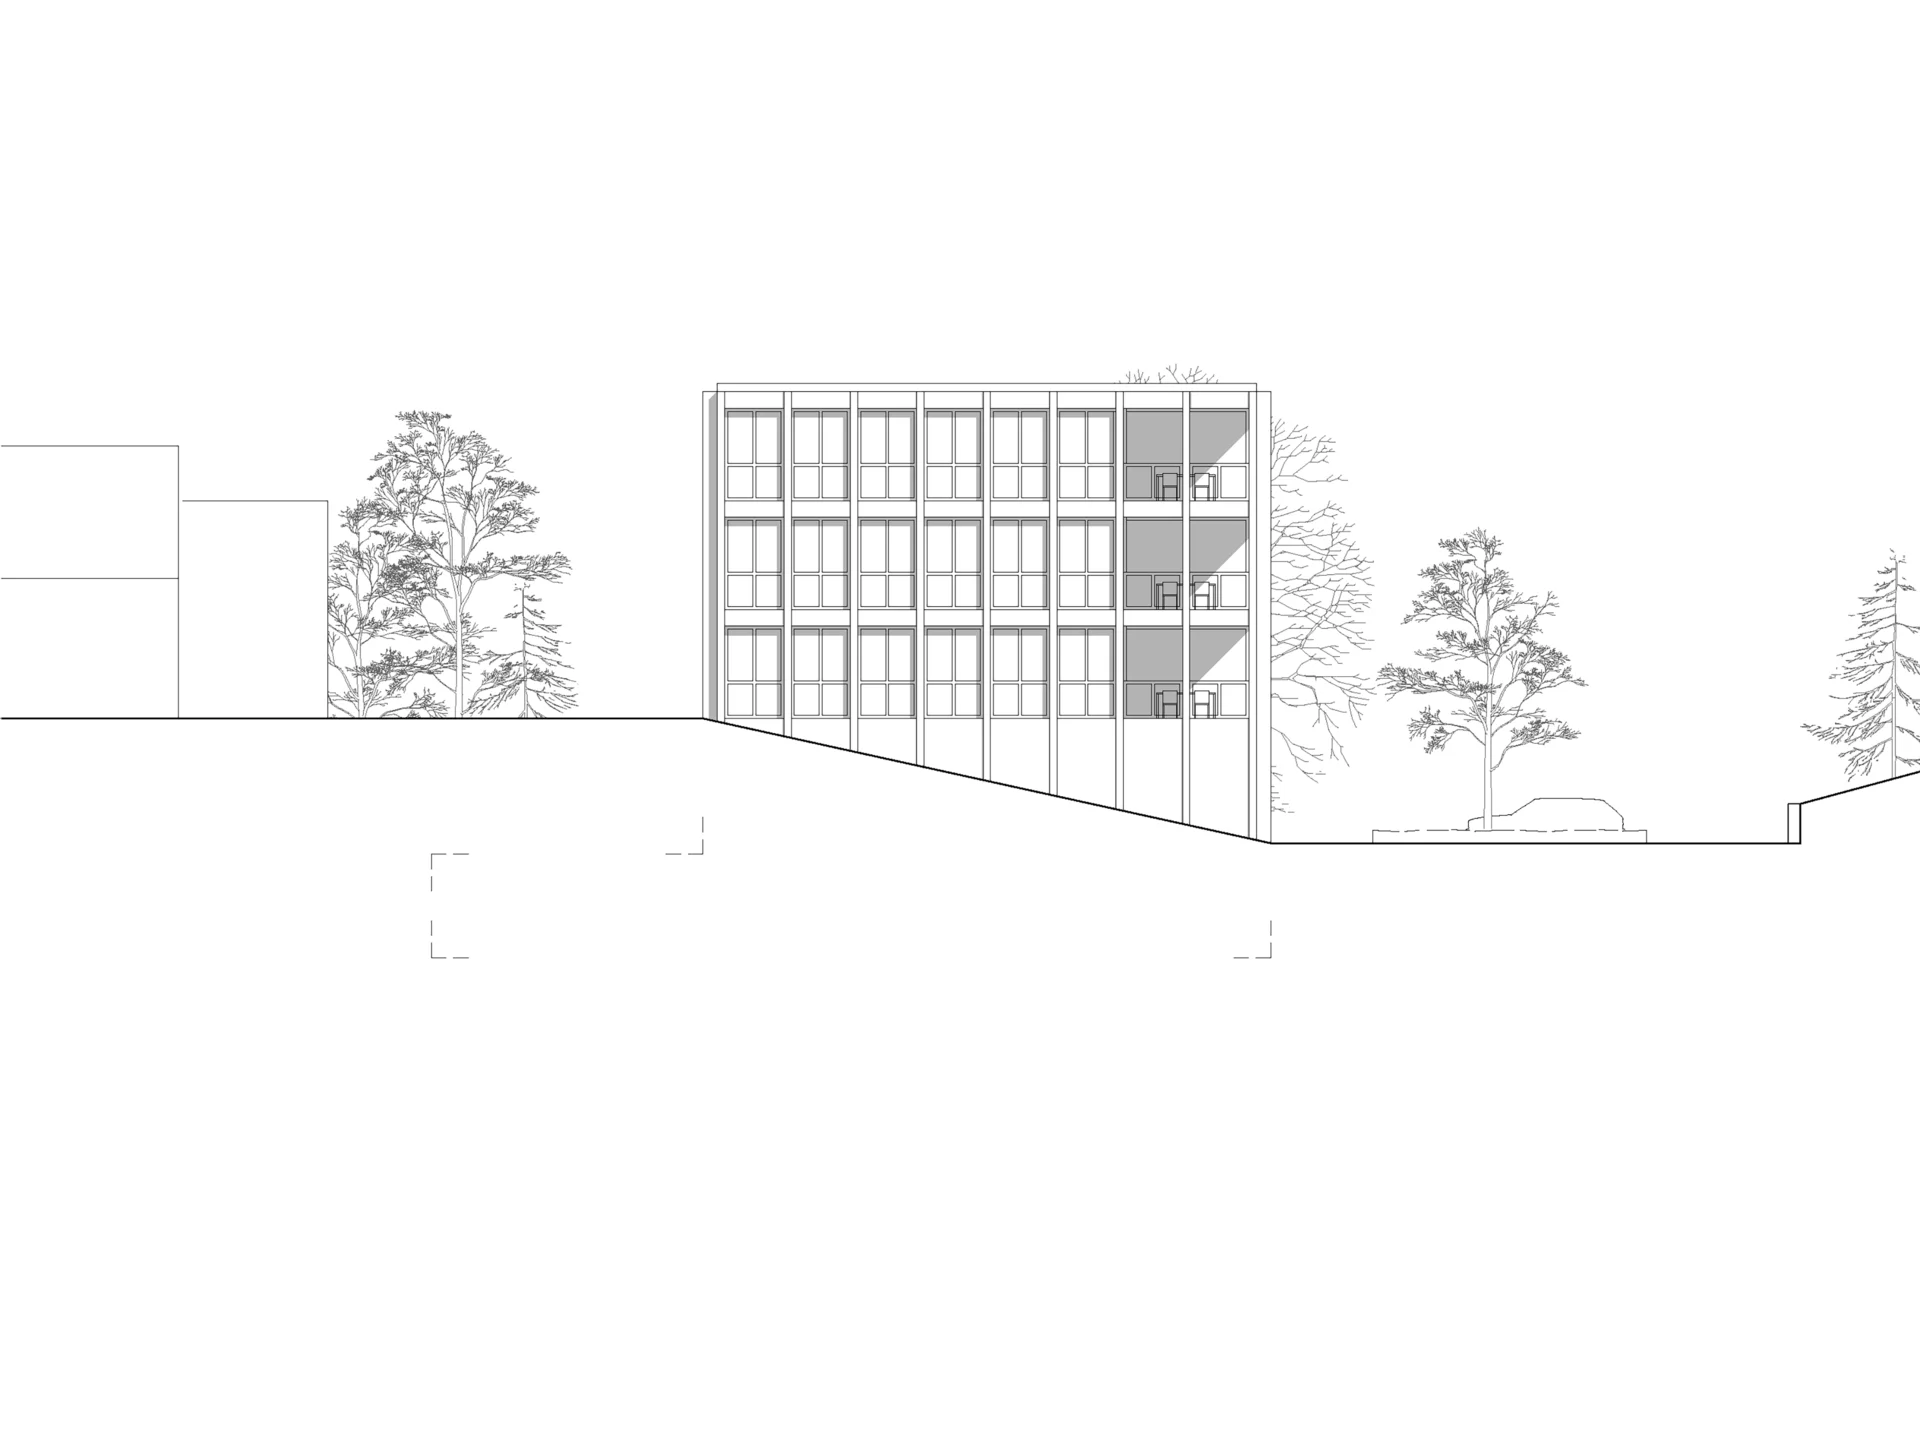
From the village square, a path on the east side leads along the existing route to the multipurpose building. The topography on the east side is shaped naturally without retaining walls, enveloping the new building volume. On the first floor of the eastern elevation, a recessed entrance is arranged so children from the daycare and after-school care can directly access the outdoor play areas.
Functional Concept
Existing Building – The municipal administration is housed within the existing building. Access to the generous vestibule is provided via the new central outdoor staircase or ramp. Inside, a central circulation core zones the building. The ground floor accommodates the municipal office/counter, tax/finance department, wet cells, and machinery room. These functions extend on the ground floor into the new building volume, providing ideal spatial connections to ensure smooth collaboration between departments.
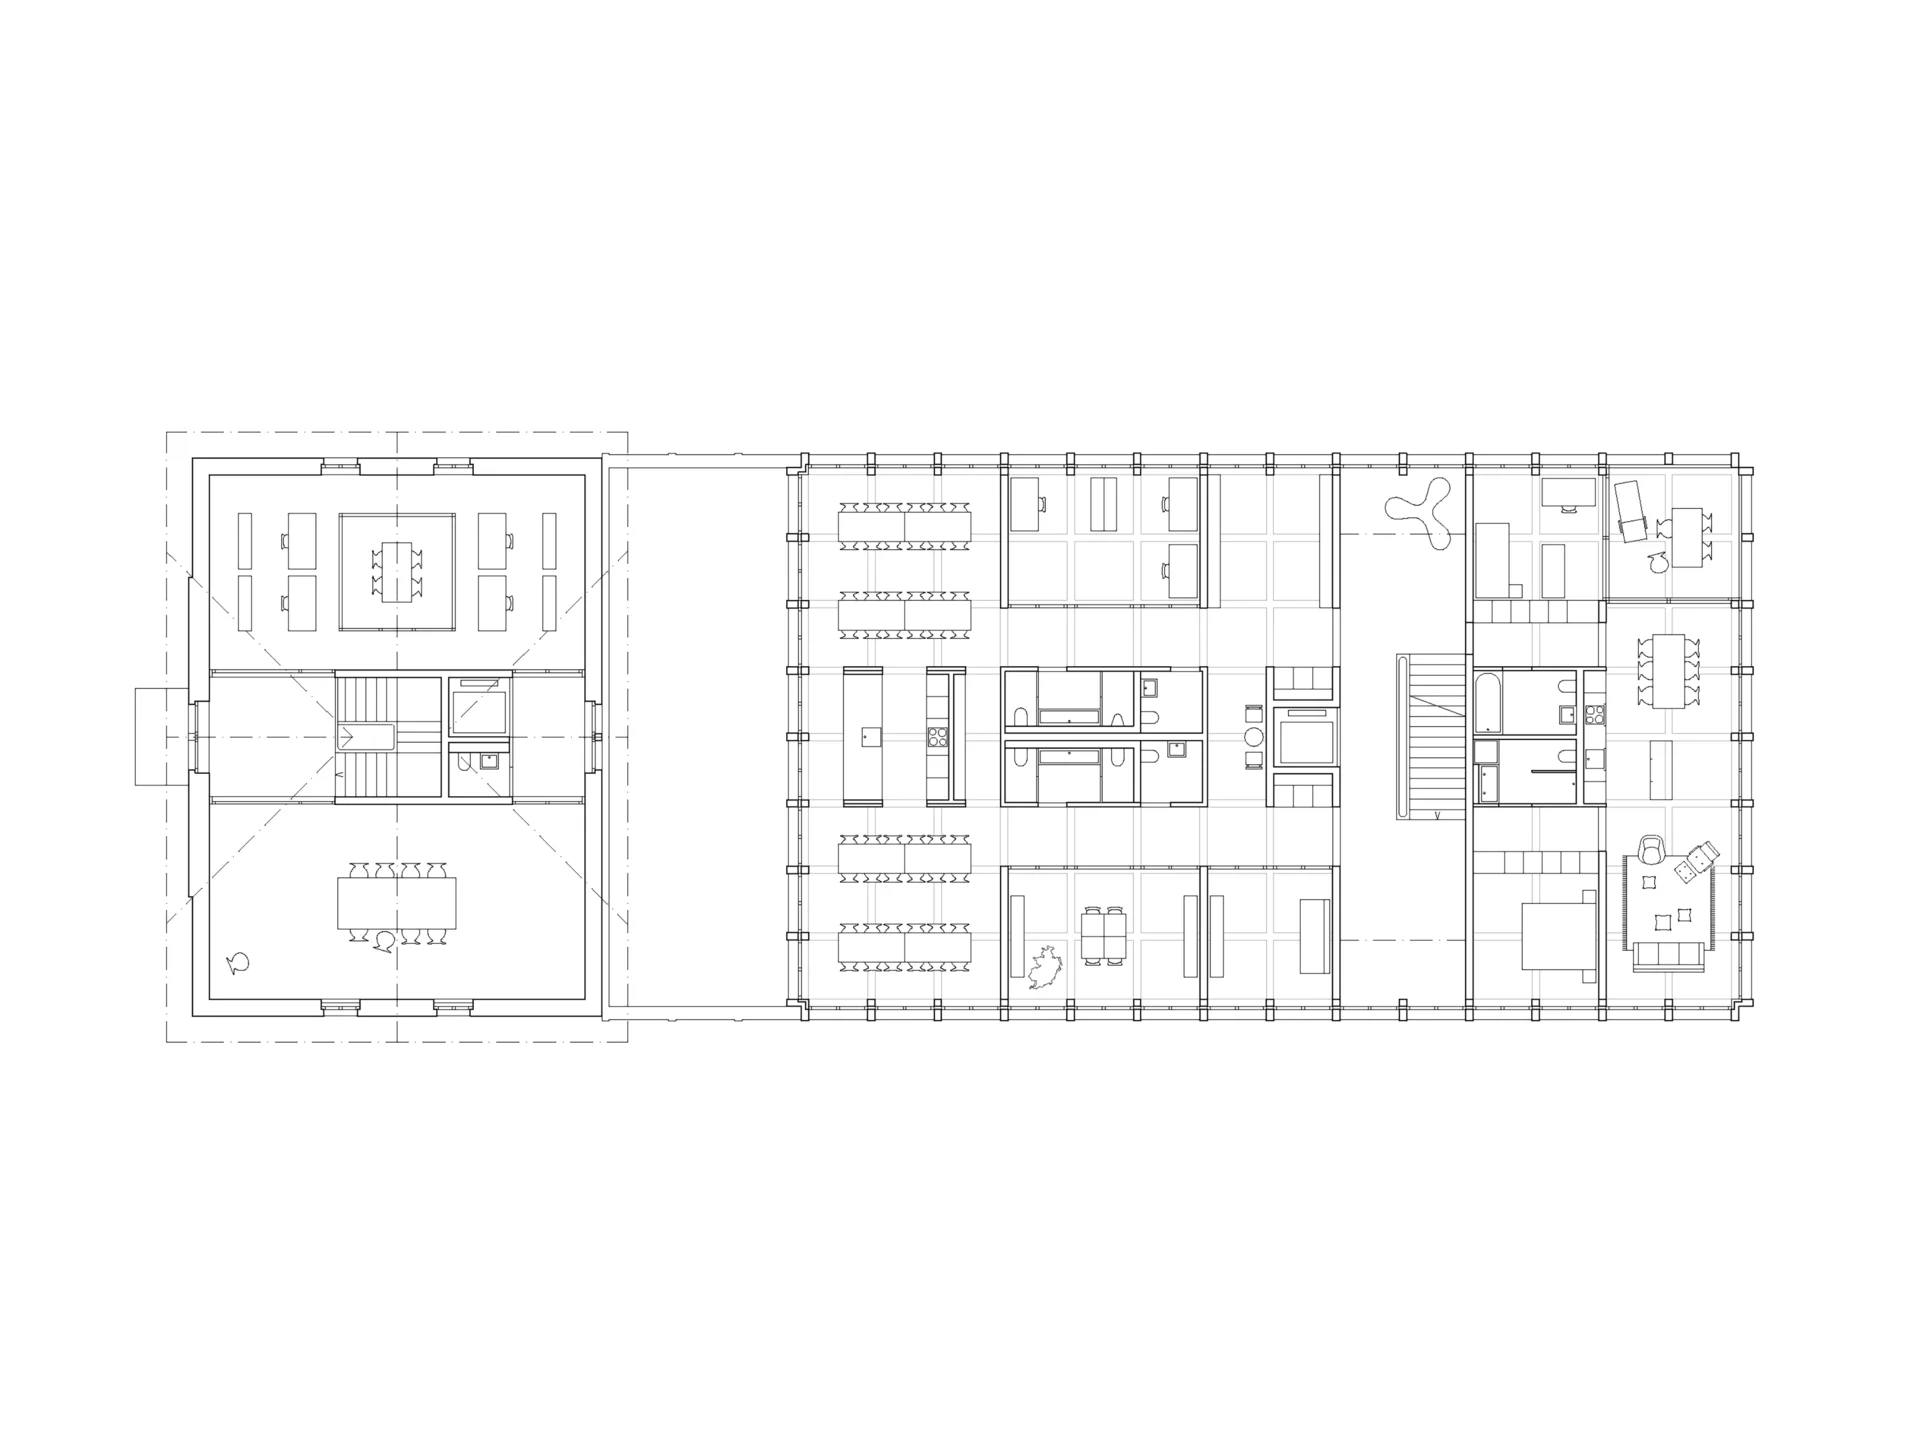
The upper floors of the existing building house meeting rooms, a multifunctional break room, and the municipal council room. These spaces benefit from good natural lighting and open views.
New Building – The new building volume is accessed from Ambar-Strasse via the forecourt through a recessed entrance on the ground floor. A generous circulation zone spanning the entire width of the building structures the layout. These circulation areas provide clear views to both sides of the building and into the immediate surroundings.
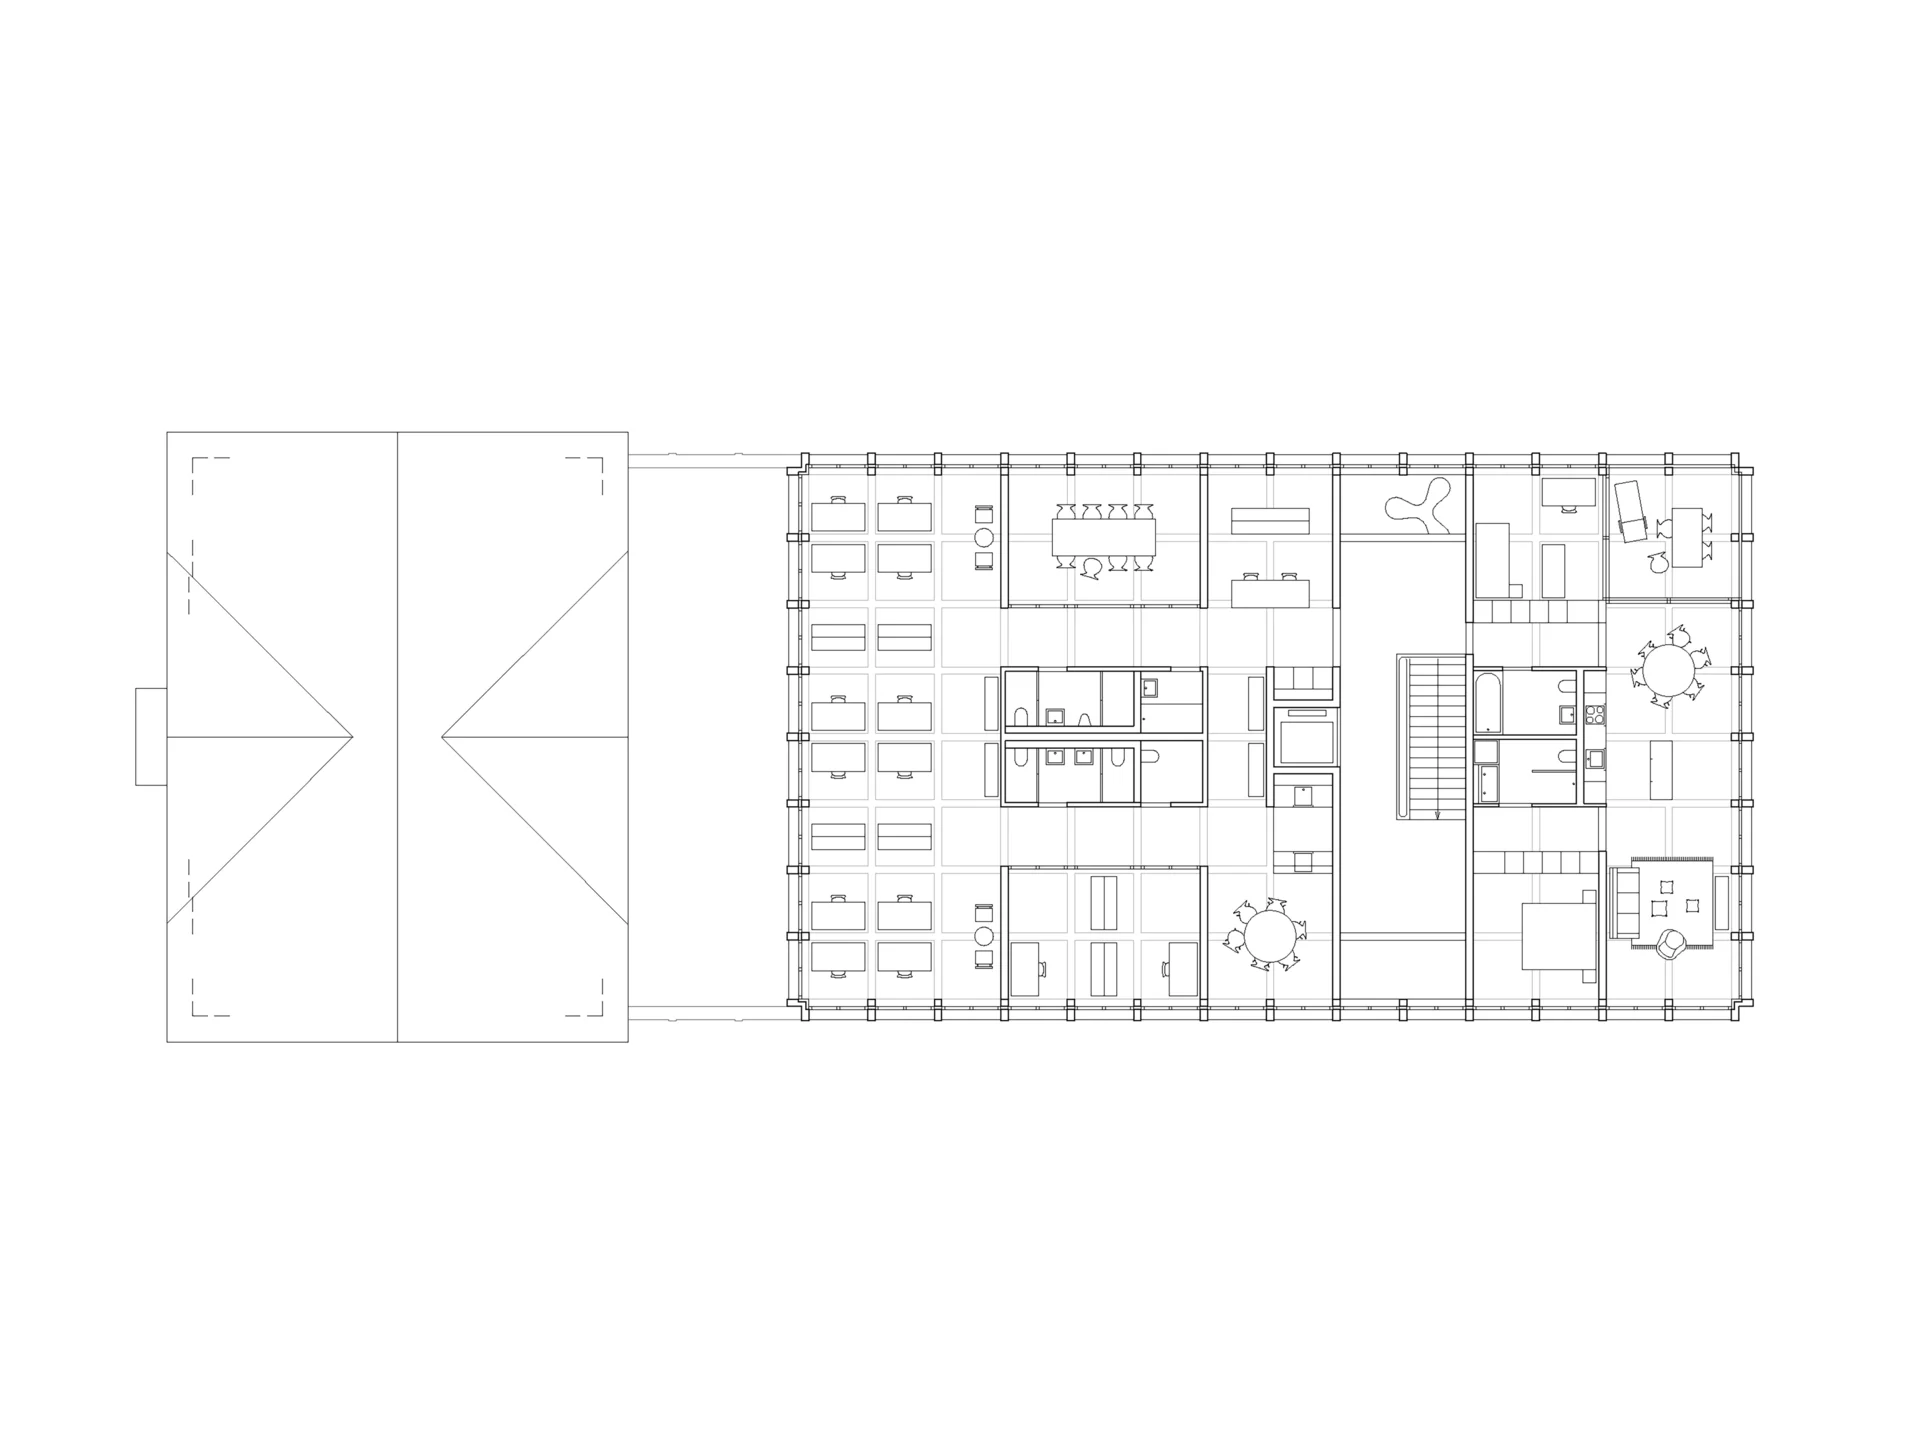
All functions within the new building are set up on a grid, allowing them to be flexibly organised, furnished, and equipped. The structure responds directly to the request for layout adaptability. Thanks to the detached building arrangement, the desired clear floor heights can be achieved without issue.
On the ground floor, the multifunctional space can be accessed directly from the covered entrance area as well as from the stairwell. Direct access is also provided from the municipal administration. The multifunctional space sits at ground level and benefits from dual-aspect natural lighting. It includes an anteroom with an accessible restroom, a fitted cabinet wall with a kitchenette, and storage for tables and chairs. Thanks to its ground-level location with a direct exterior entrance and dedicated amenities, the multifunctional space can operate independently.
Storage space for the daycare center (Kita) is intentionally located at ground level along the continuation of the circulation corridor, ensuring short walking distances and good visibility for parents. At the end of the building, access to the civil defense shelter as well as the entrance and exit for the underground garage are subtly integrated into the building volume.
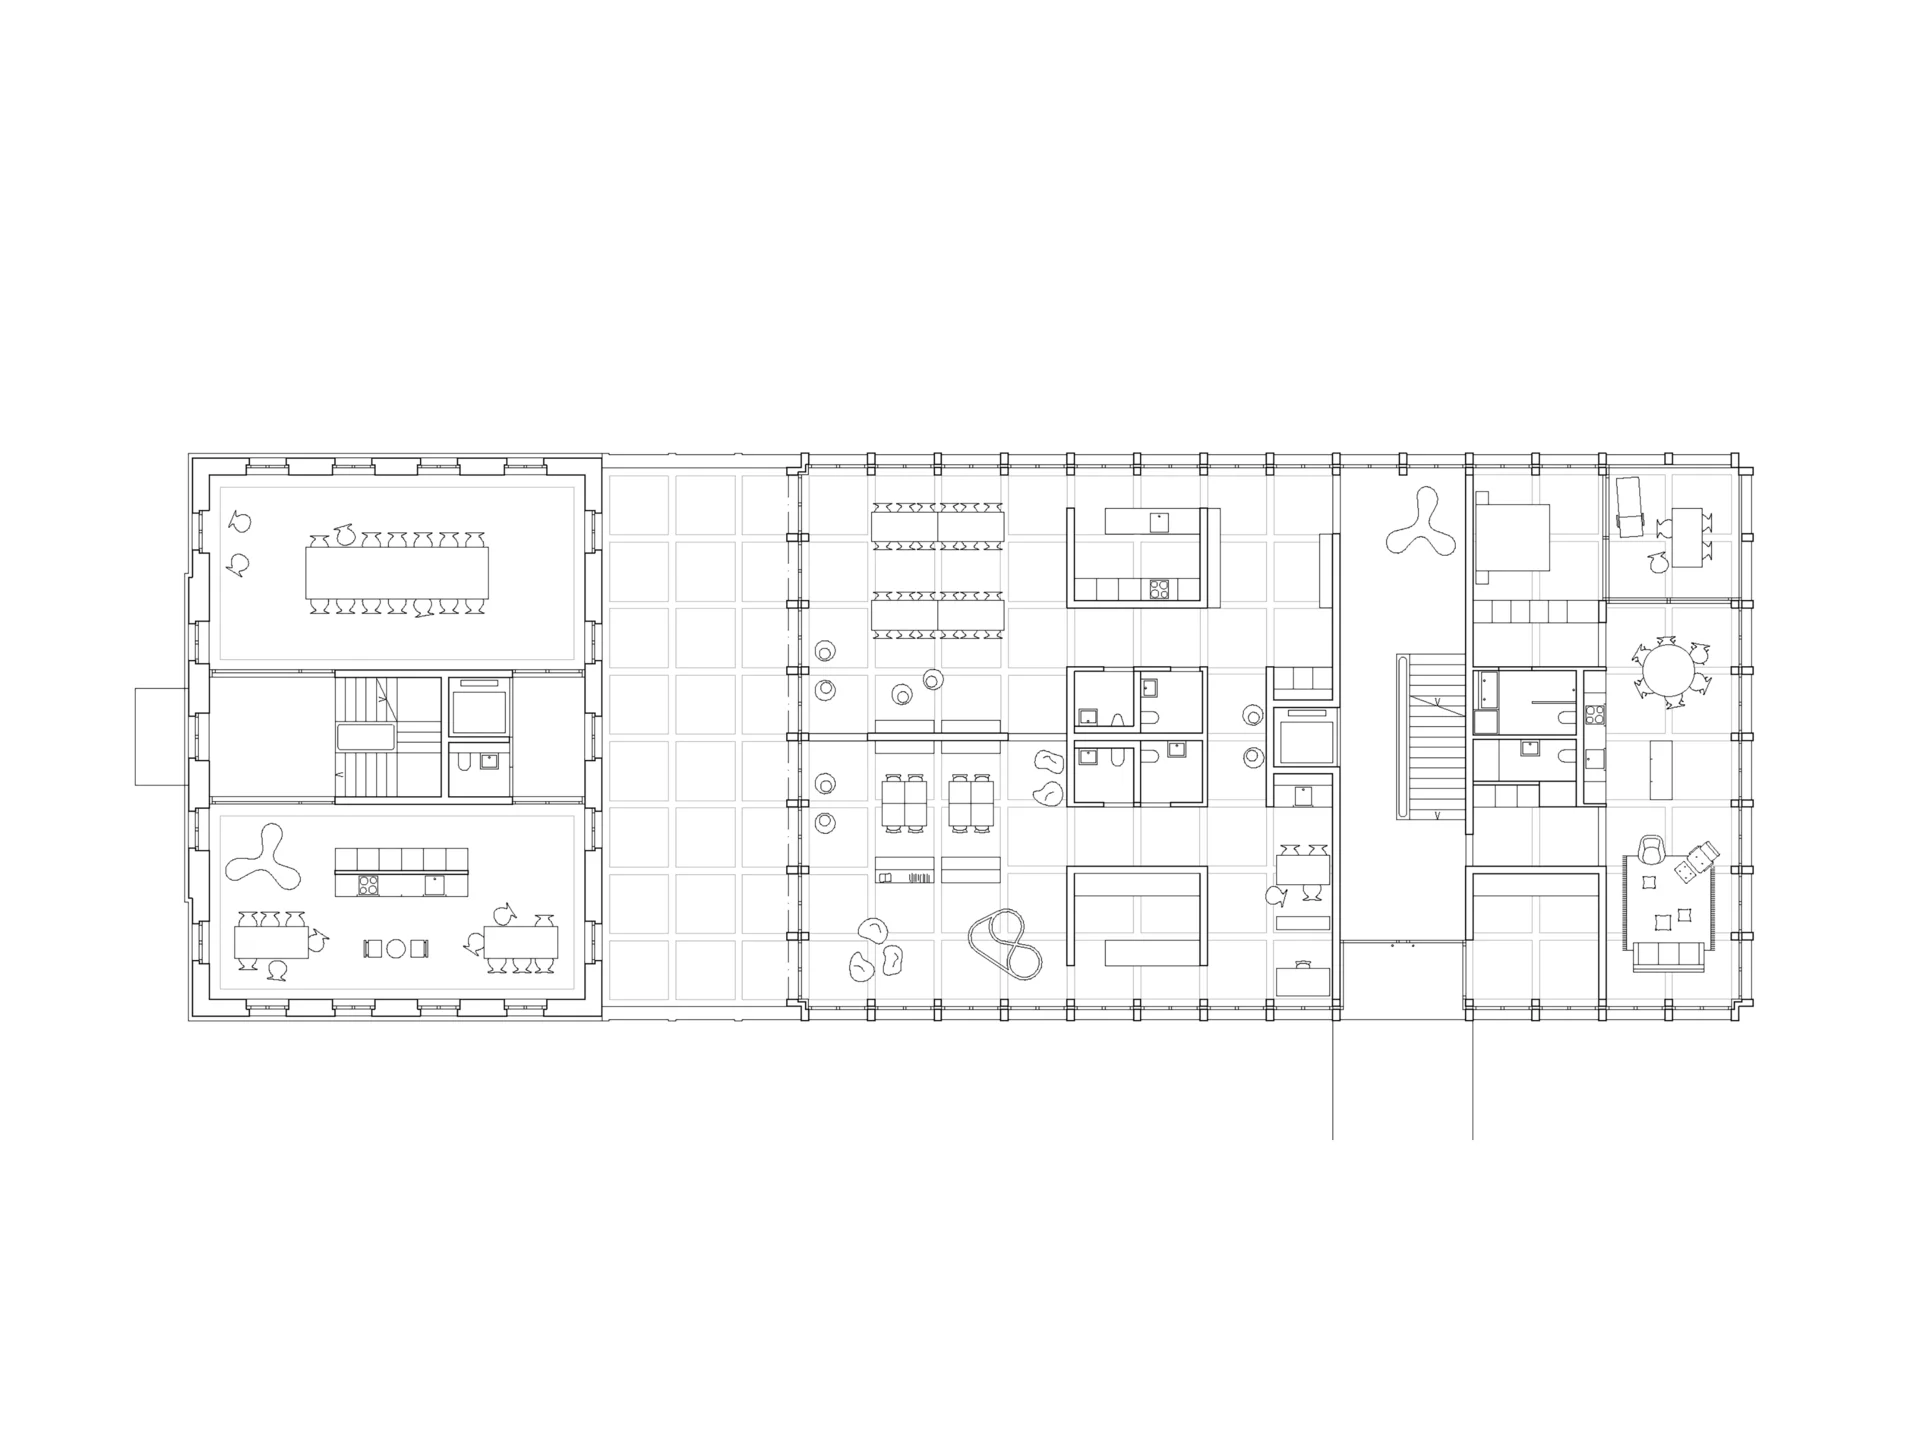
On the 1st floor, a recessed entrance is also provided along the continuous circulation area on the east side. Storage for the after-school program is accessed from this covered area. A 2.5-room apartment is arranged on the northern side, benefiting from triple-aspect natural lighting. The daycare center is situated on the southern side, also featuring triple-aspect daylighting.
Optionally, the 2.5-room apartment can easily be combined with the daycare center, or office/service spaces can be accommodated in place of the daycare.
On the 2nd floor, a 3.5-room apartment with triple-aspect lighting is positioned on the northern side. The after-school care facility is housed on the opposite side of the stairwell.
On the 3rd floor, a 3.5-room apartment with triple-aspect lighting is located on the northern side. Office space is accommodated on the opposite side of the stairwell.
Optionally, two 3.5-room apartments could easily be implemented in place of the office space. These apartments would enjoy optimal solar exposure and views.
The basement houses a total of 13 underground parking spaces, bicycle parking, cellars, archives, drying rooms, and mechanical rooms.
Structural & Material Concept
Existing Building – The late Neoclassical building will be restored externally to its original footprint and fitted with louvred shutters. In this way, it regains its original historic character.
The existing interior spaces do not warrant preservation. Neither a high-quality structure, nor a well-designed circulation layout is present. To meet modern requirements, the internal structure will be completely rebuilt. This approach provides the following decisive advantages:
-Seismic safety is guaranteed
-Acoustic insulation is optimally ensured
-Controlled ventilation -> Minergie standard
-Reduced slab thicknesses -> no need for window fall protection/barriers
-Building equipped with efficient vertical circulation
New Building – The new building is designed using solid construction with prefabricated concrete elements. The entire building structure is based on a uniform grid, allowing future changes in use to be adapted easily. Continuous structural systems and utility distribution enable an efficient and economical construction method.
The selected structural and material concept enables an appropriate facade design with low maintenance requirements. Raw materials are left exposed and used efficiently, underscoring the self-evident quality of the new build.
The additive facade layout results in a unified appearance with a memorable presence. Prefabricated concrete elements form a robust, durable shell around the building. The finely articulated facade structure creates a tactile, sensory quality that integrates smoothly into the surrounding built environment.
The roof is extensively greened and fitted with low-profile photovoltaic systems. Drop-arm awnings and fabric roller blinds provide effective exterior shading, guaranteeing a comfortable indoor climate throughout all seasons.
Cost-Effectiveness & Sustainability
All functions are clearly structured and economically organised. The compact building volumes, efficient layout organisation, and continuous structural system allow for cost-effective construction and operation. Thanks to the prefabricated concrete elements, a short construction schedule can be achieved for the new building. The flexible spatial layout is ideally suited for various uses, ensuring future adaptations can be carried out with ease.
Locally sourced gravel will be specified for both the cast-in-place concrete and prefabricated concrete elements. High-quality gravel raw material is mined nearby at the Ballwil gravel pit, minimising transport distances for concrete production. The durable, appropriate choice of materials reduces overall life-cycle costs.
Connection to the school campus district heating network ensures efficient, environmentally friendly energy generation. The planned comfort ventilation across all uses guarantees optimal living quality. Both the existing building and the new extension are designed to meet the Minergie standard.