Important pages

  • Home
  • Main Navigation
  • Content
  • Contact
  • Sitemap
  • Meta Navigation
  • News
  • Selected Projects
  • List of works
  • Studio
  • Contact
  • DE
  • 2026
    • Lucerne Dolmus Tiny
    • Schüpfheim House on Concrete Walls
  • 2025
    • Lucerne House Zwyssigstrasse
    • Willisau Residential Building Grundmühle
    • Lucerne Cooperative Housing KAB
    • Schüpfheim House on a Plinth
    • Schenkon Centrum
  • 2024
    • Pfaffnau School Extension
    • Berlin City Hall of the Future
    • Willisau Housing in Menzbergstrasse
    • Selcuk Houses
    • Schwanden Triple Kindergarden
    • Turku Museum History and Future
    • Ballwil Residential Buildings Gorgen
  • 2023
    • Antalya Hotel Akra V
    • Sulgen Vocational Training Campus
    • Willisau Housing Bahnhofstrasse
    • Lucerne Hotel Monopol
    • Wädenswil Extension House A. Studer
    • Lucerne Housing "Am Rain"
    • House by the Lake
    • Adligenswil House Klusenmatt
    • Buttisholz Village Center South
  • 2022
    • Eggersriet School
    • Adligenswil Tiny House
    • Lucerne Theater
    • Entlebuch Residential Buildings Schlössli
    • Ballwil Community Hall
    • Biel Extension Juravorstadt
    • Willisau Residential Building Höchhusmatt
  • 2021
    • Lucerne School Complex Steinhof
    • Wädenswil Housing Hangenmoos
    • Escholzmatt Housing Development Güntenen
    • Eich Housing Development Spillmatte
    • Seon Double Kindergarden Schönbühl
    • Hochdorf House Urswilstrasse
    • Dagmersellen Centrum
    • Dagmersellen School Extension
  • 2020
    • Willisau Housing Development Schwyzermatt
    • Hochdorf Residential Building Grüneggweg
    • Steckborn School Glarisegg
  • 2019
    • St.Gallen Triple Kindergarden
    • Hochdorf House Siedereistrasse
    • Sempach Retirement Home Stella Maris
    • Lucerne Town Villa Roof Conversion
    • Hitzkirch Police Academy
    • Aarburg Housing in Gärbiareal
    • Addis Abeba Swiss Embassy
    • Helsinki Extension National Museum
  • 2018
    • Hochdorf Residential Building Waldner
    • Horw Test Planning Allmend
    • Eich Seepark
    • Sempach House Friedau
    • Hochdorf Residential Building Seetal
    • Lyss Extension Elementary School
  • 2017
    • Mellingen Extension Elementary School
    • Schüpfheim Renovation House W. Schaad
    • Evilard Extension Elementary School
    • Faltschen Renovation Chalet
    • Rüti Double Kindergarden Winkel
  • 2016
    • Ins St. Maria Parish
    • Zermatt Elementary School Walka
    • Hammetschwand Lift
    • Erlinsbach two Single-Family Houses
    • Oberkirch Terra Alta
    • Brugg Historical House
  • 2015
    • Lucerne Elderly Home St. Anna
  • 2014
    • Schafisheim School Extension
    • Oberägeri Daycare Center
    • Turgi Parish and Apartments
    • Van Cultural Centre
  • 2013
    • Lucerne Swimming Platform
    • Sempach Residential Buildings Zihlweid
    • Lucerne House by the River Reuss
    • Egolzwil House on the Slope
    • Entlebuch Residential Building Angen
  • 2012
    • Urswil House by the Creek
    • Lucerne Barcode
  • 2010
    • Ankara Prayer- and Wash Hall
  • 2009
    • Lucerne Lakebistro Luz
01.01.2021

Seon Double Kindergarden Schönbühl

DOUBLE KINDERGARDEN SCHÖNBÜHL
2019-2021
Seon

Competition (1st price)
Project, realisation
Client: Municipality of Seon
Constructor: Baureag AG
Timber engineer: Holzprojekt GmbH
Landscape architect: Landformen AG
Images: Roger Frei, Zurich

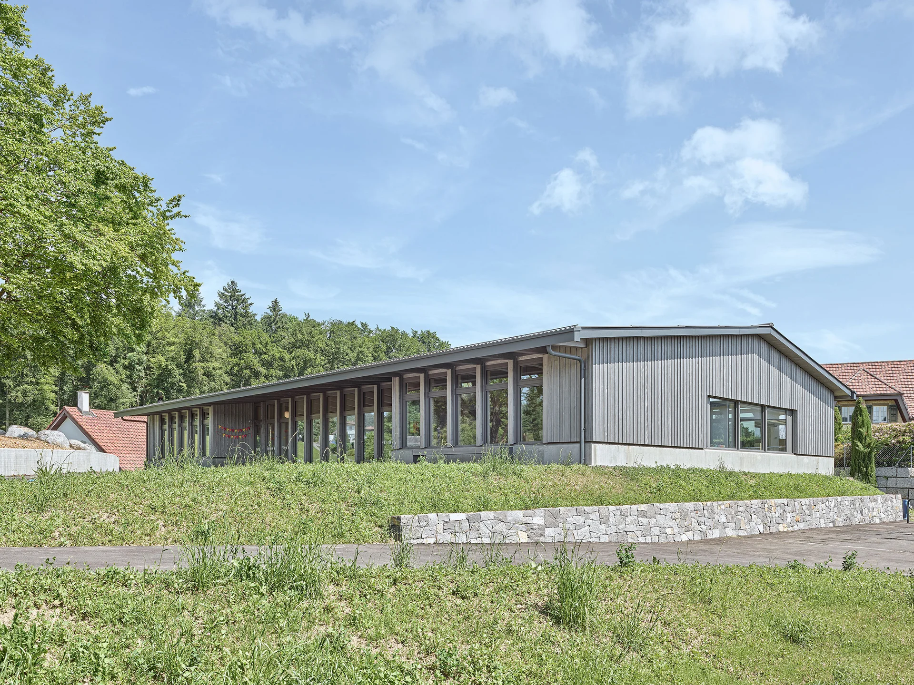
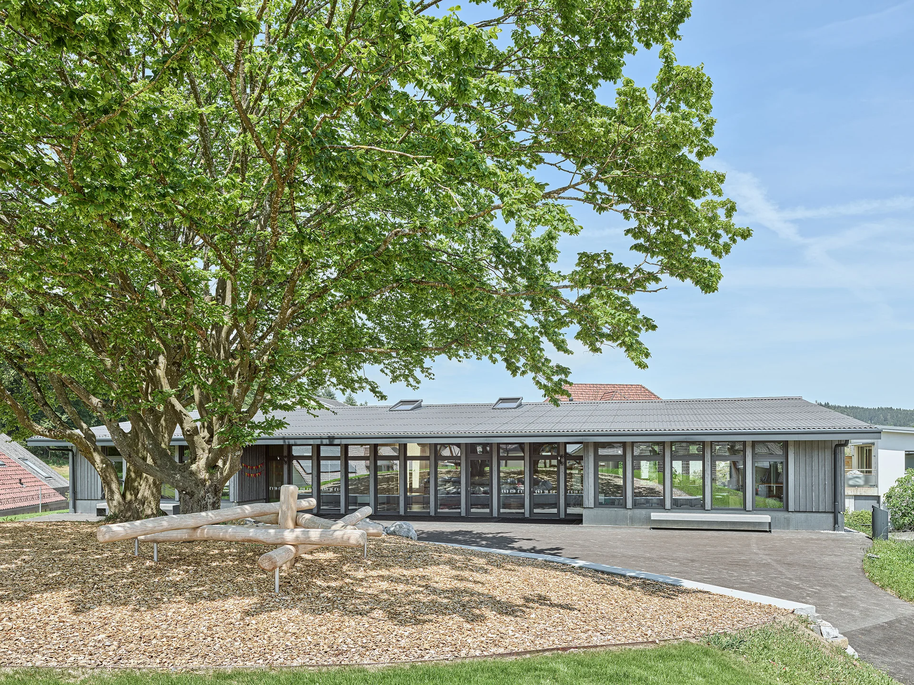
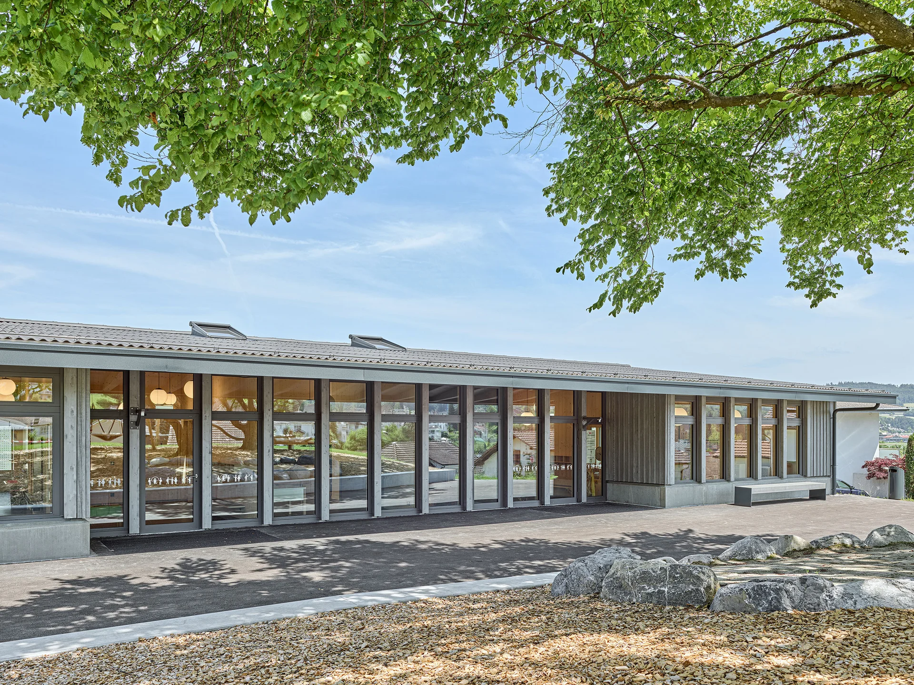
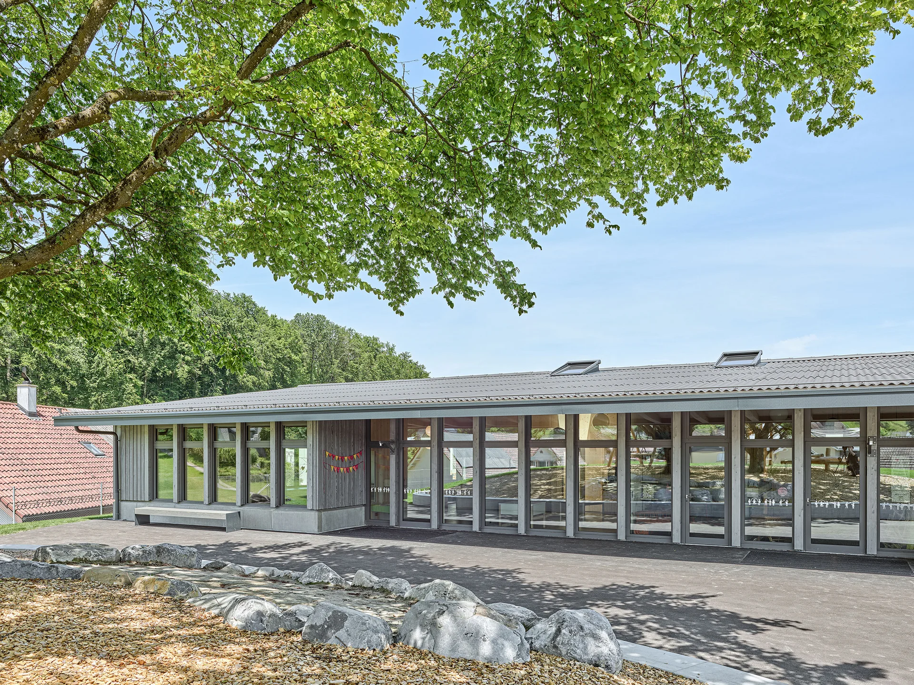
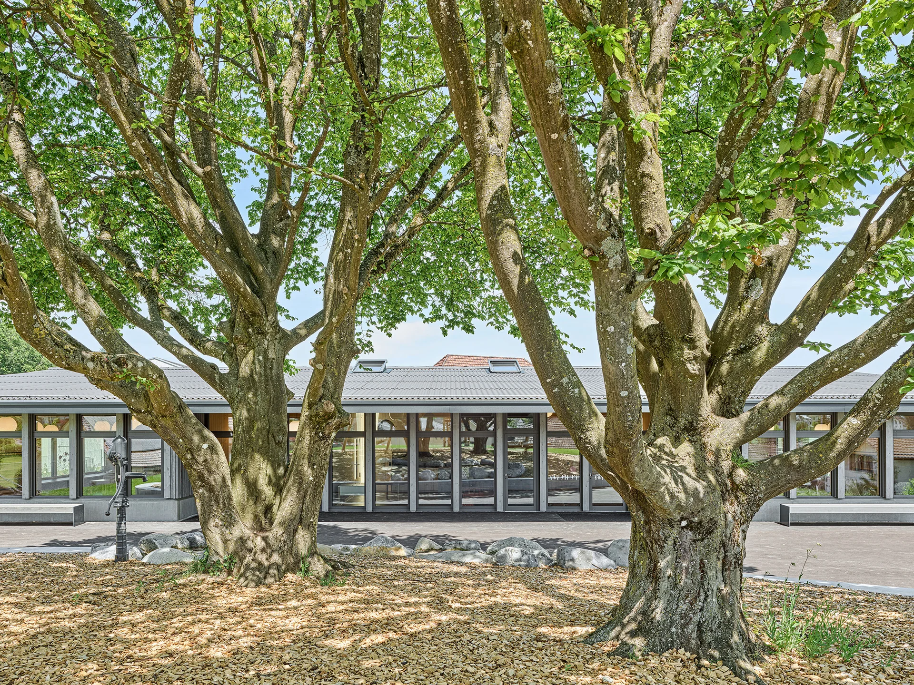
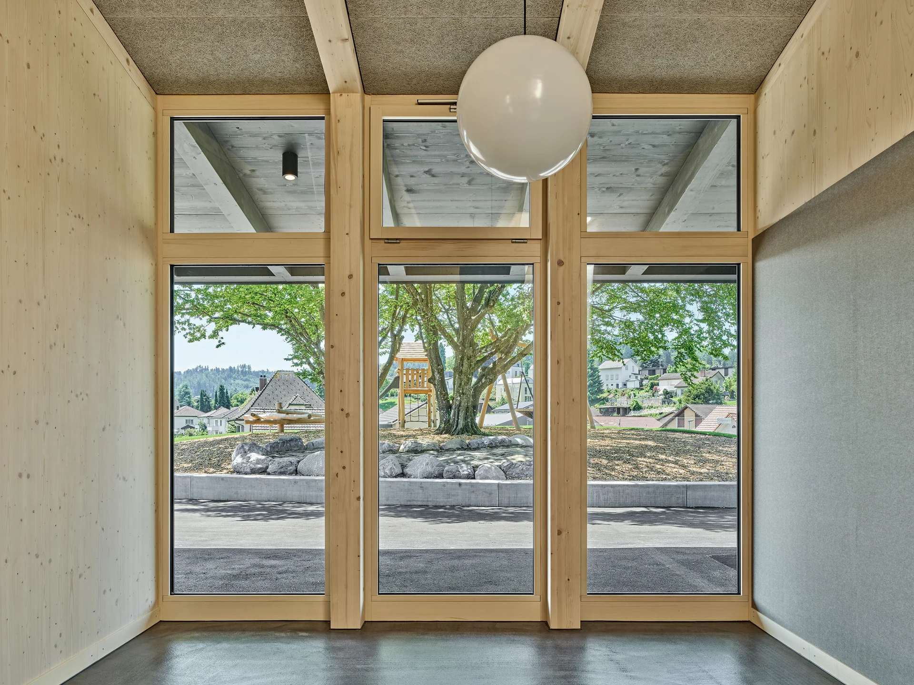
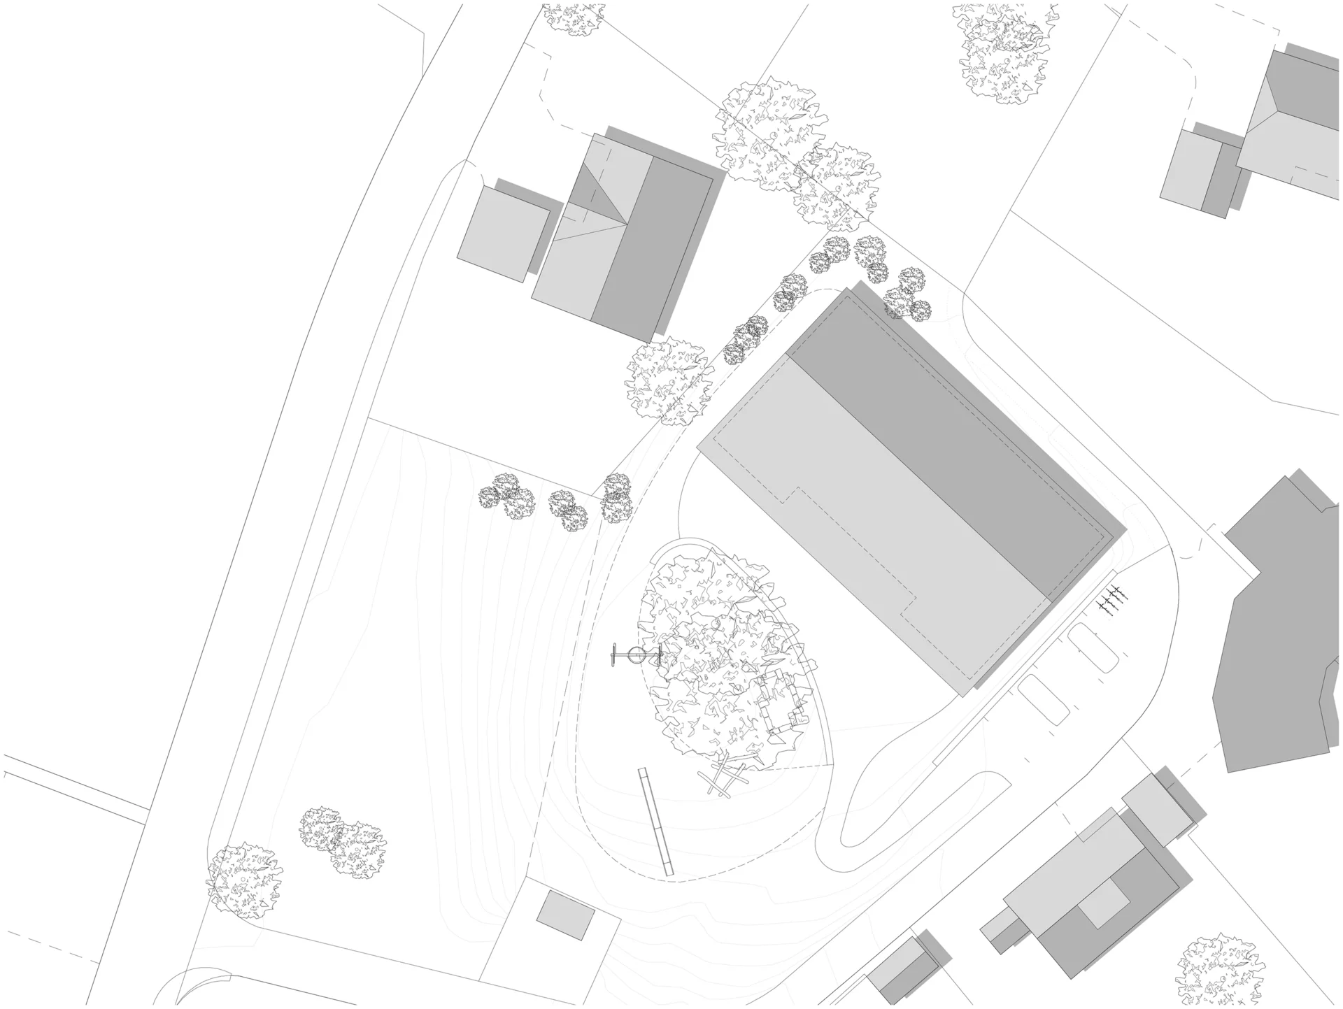
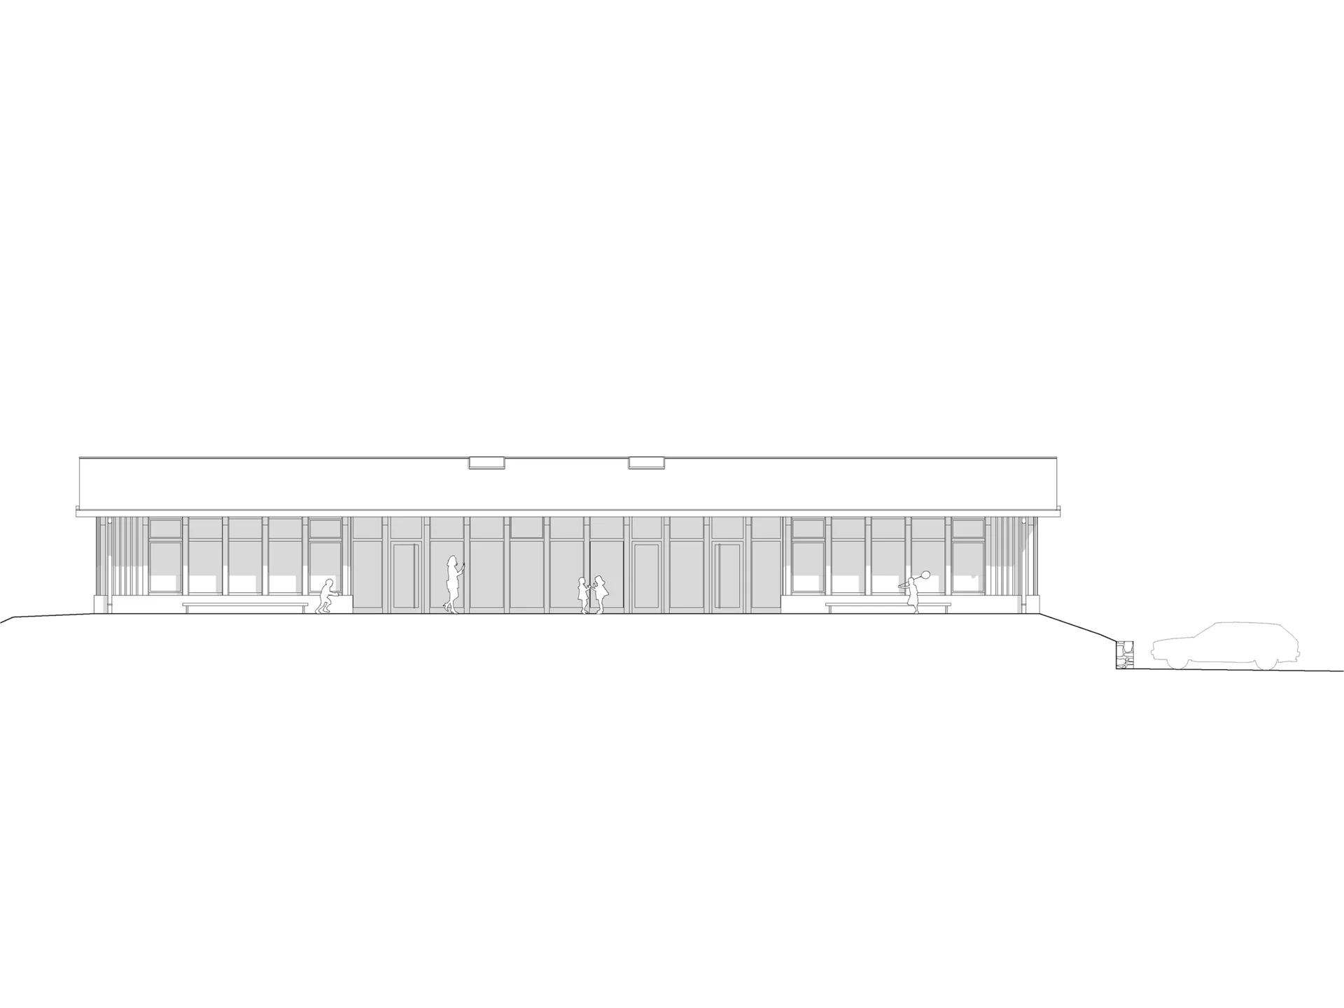
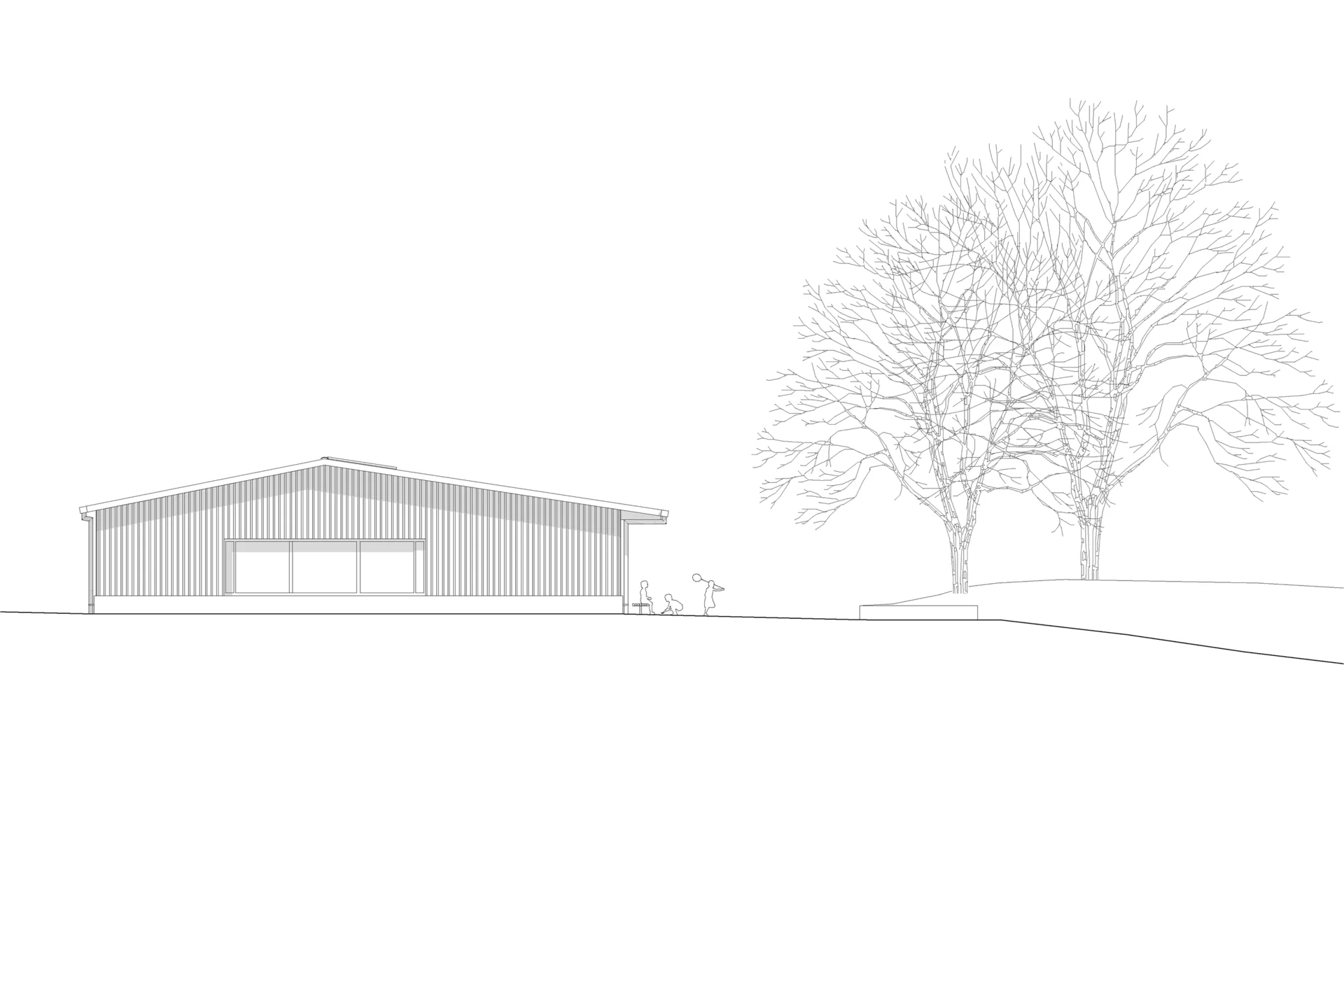
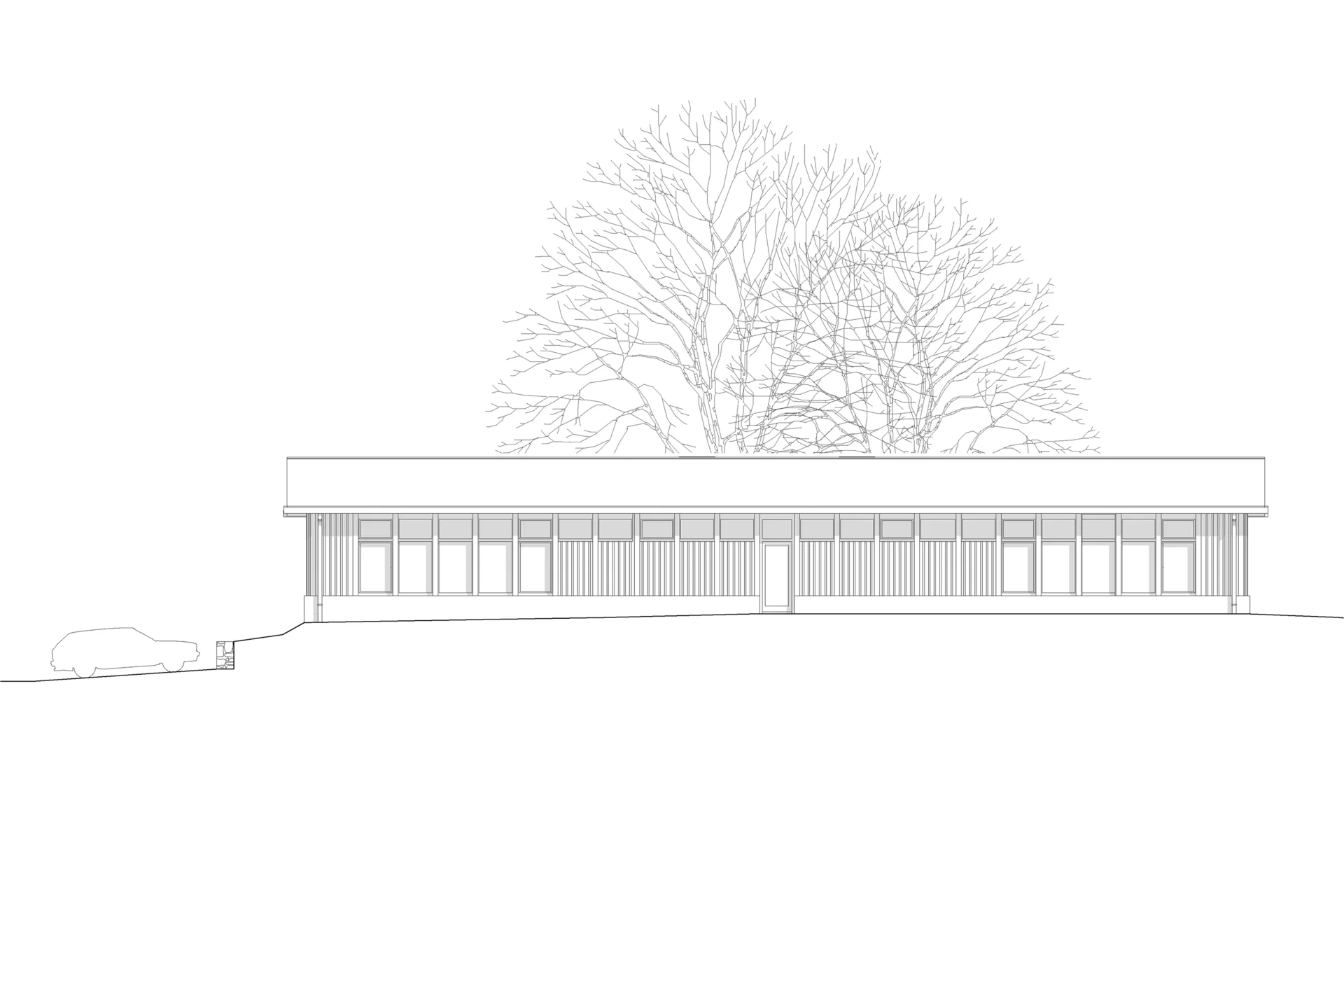
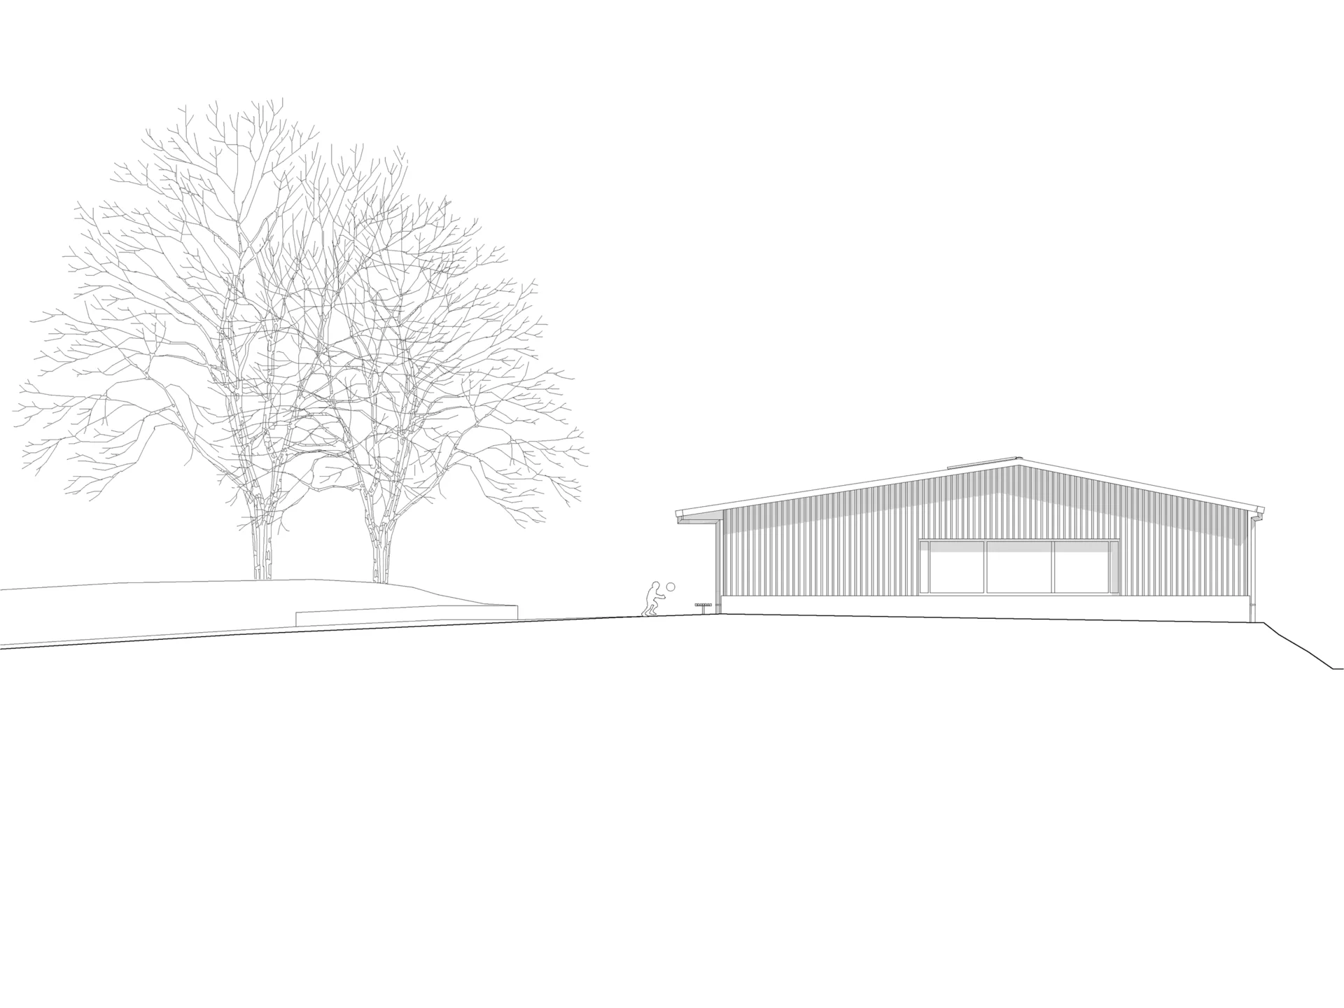
The new rectangular double kindergarten is positioned on the hilltop at the northern edge of the site, maintaining a respectful distance from the existing elm trees. A setback in the main façade creates a sheltered outdoor space for gathering and play.

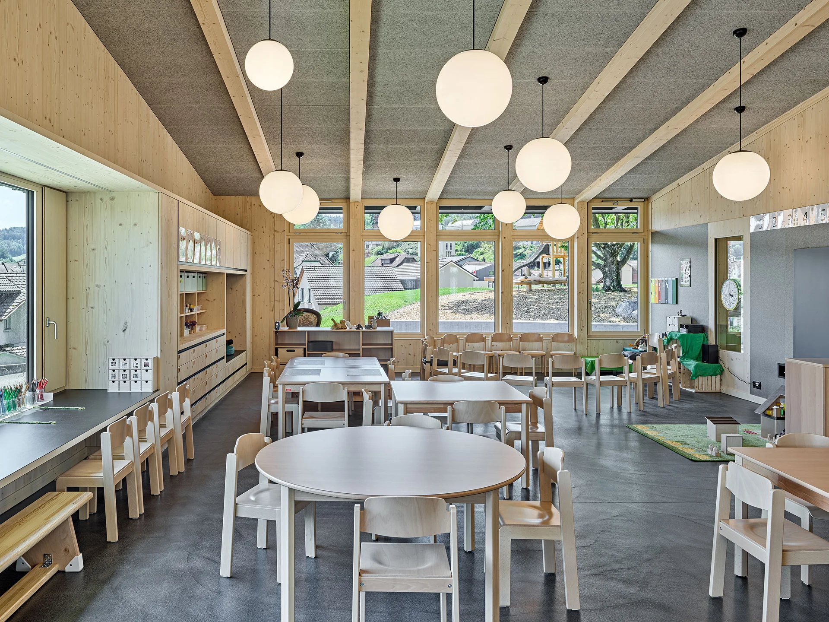
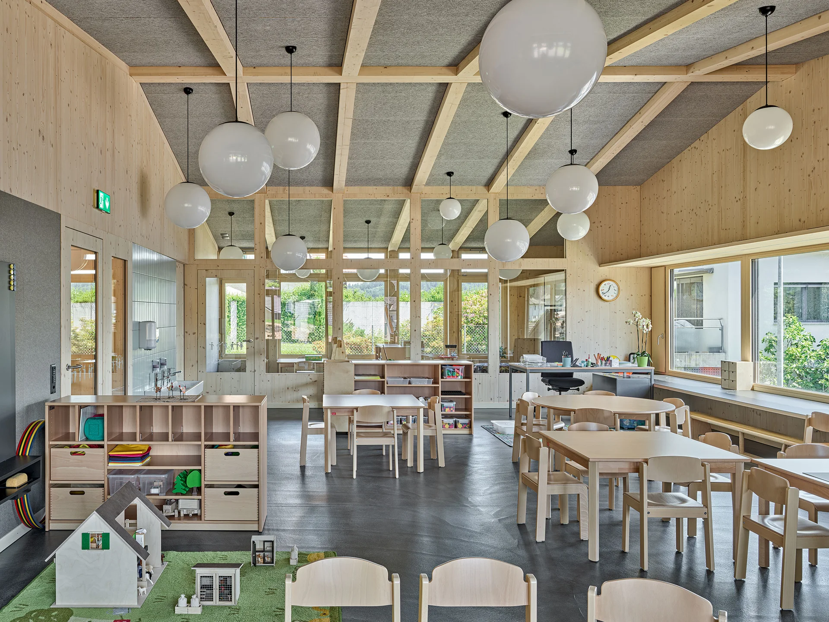
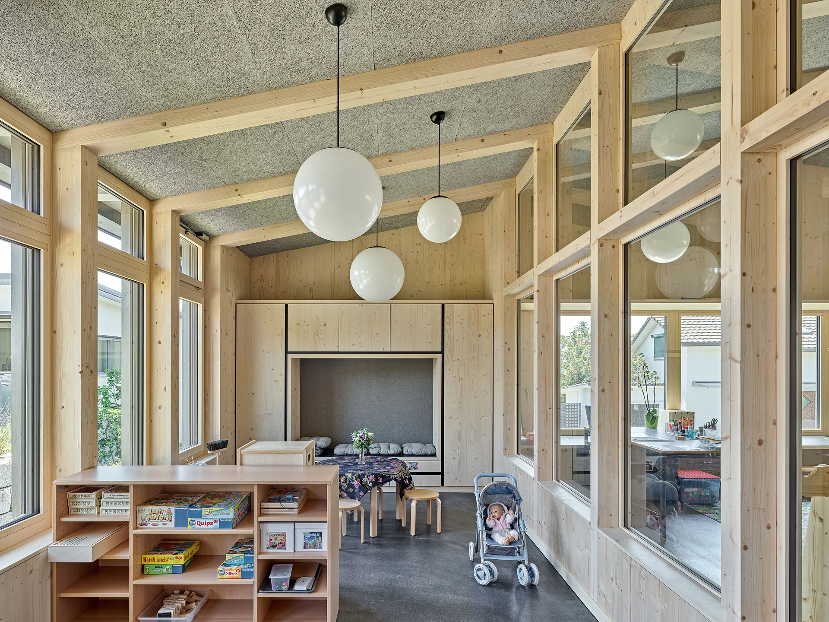
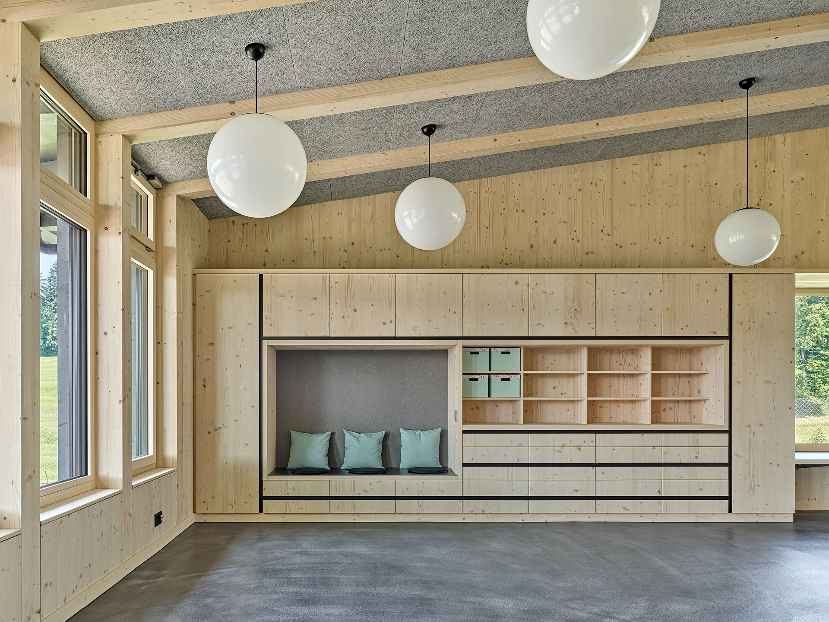
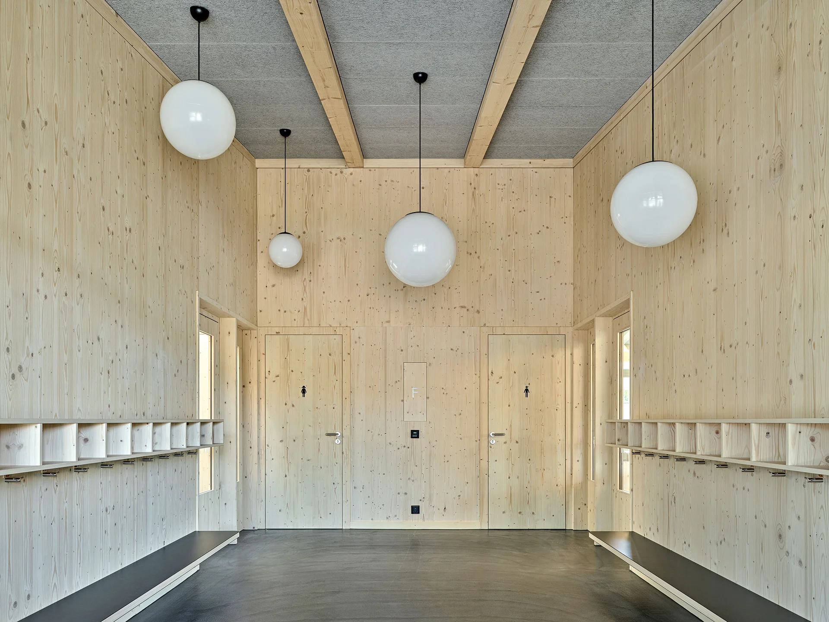
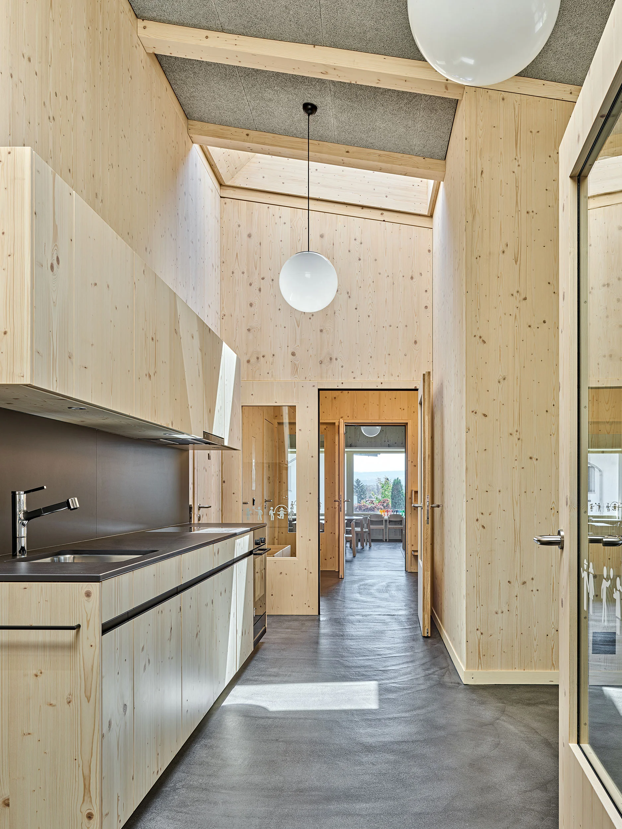
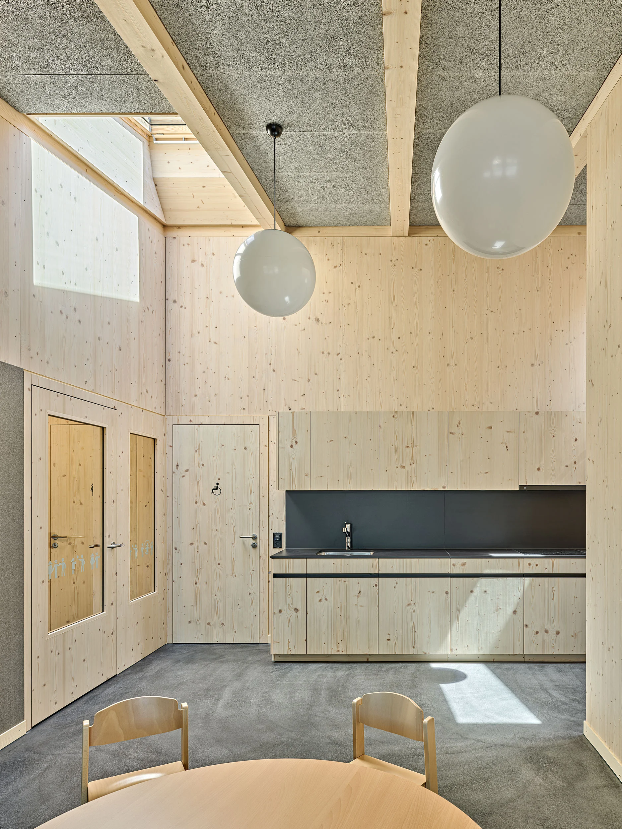
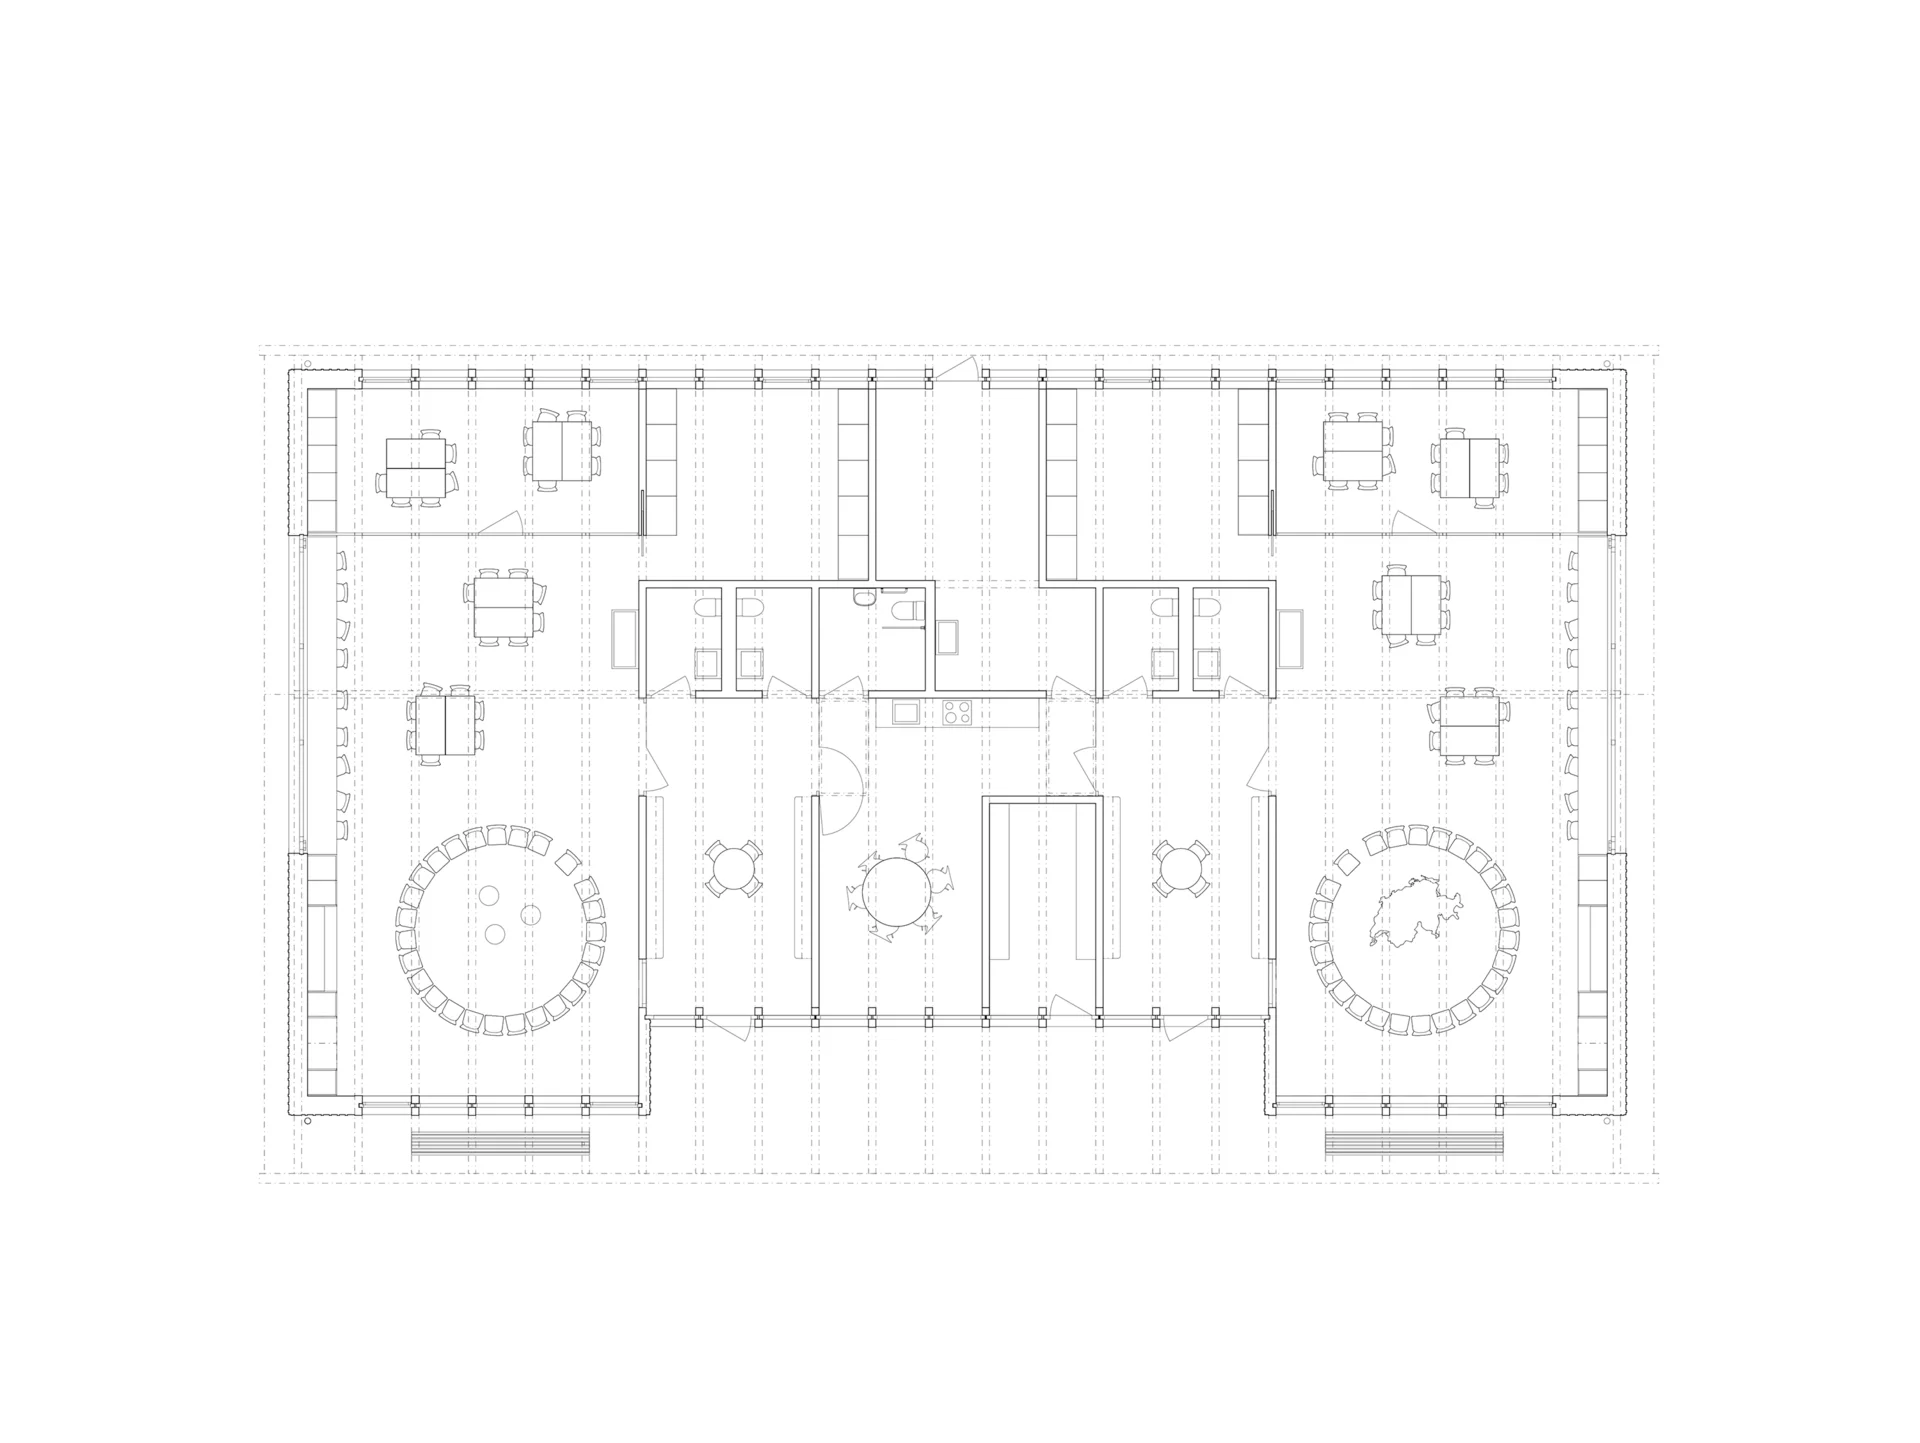
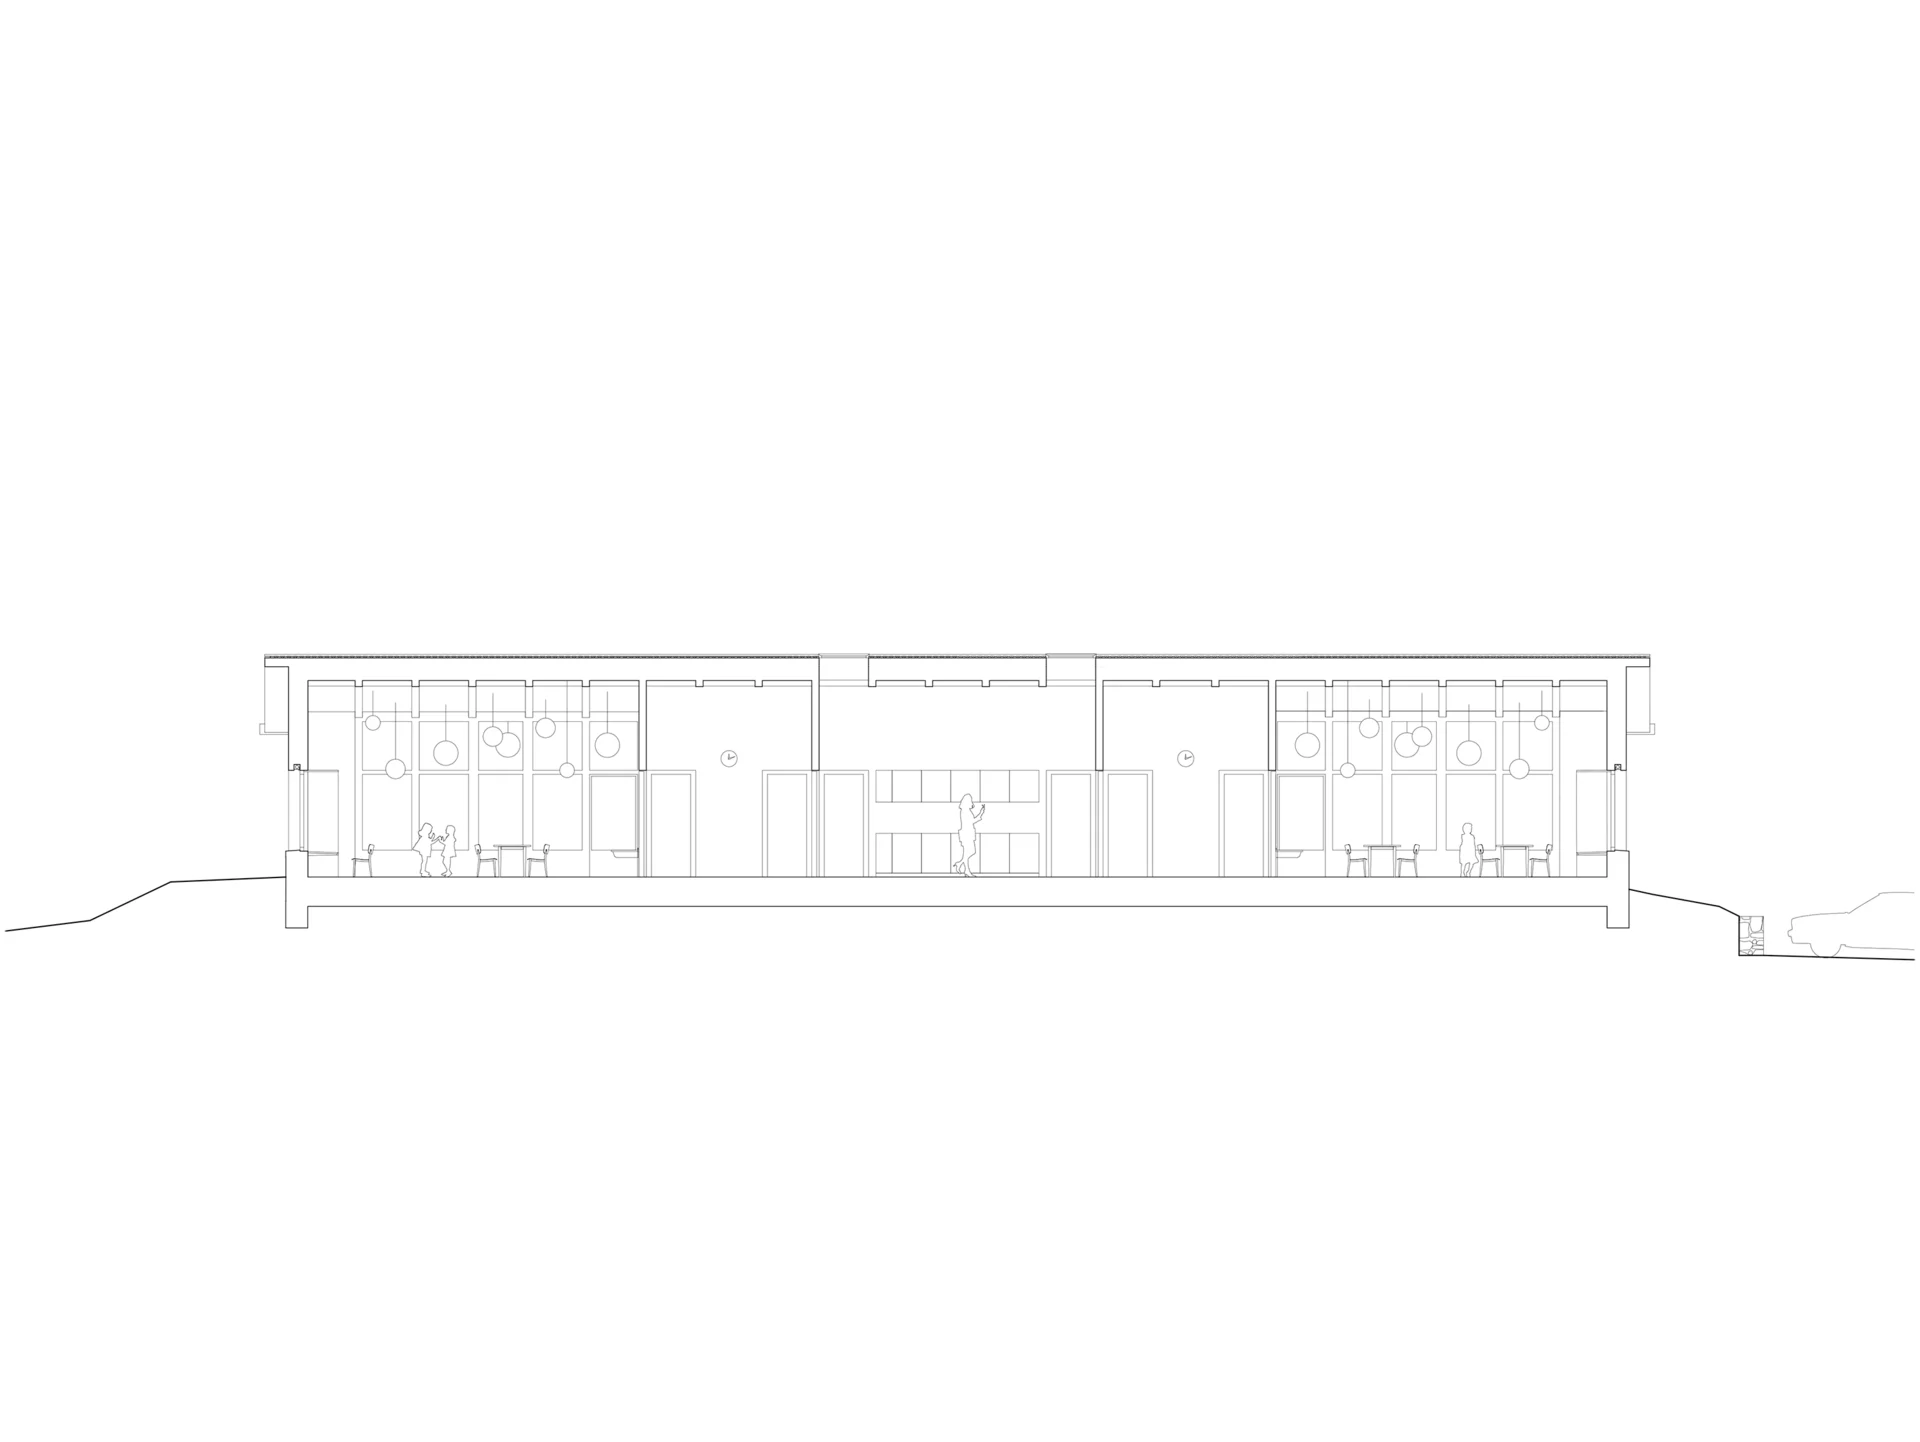
All functions are organised on a single level through a sequence of spatial layers. These are based on a structural grid, allowing for flexible subdivision, furnishing, and use. The central, recessed layers accommodate shared and ancillary spaces, while the main rooms benefit from three-sided daylighting. The clear spatial organisation ensures short circulation paths and provides good visual oversight for both children and teachers.

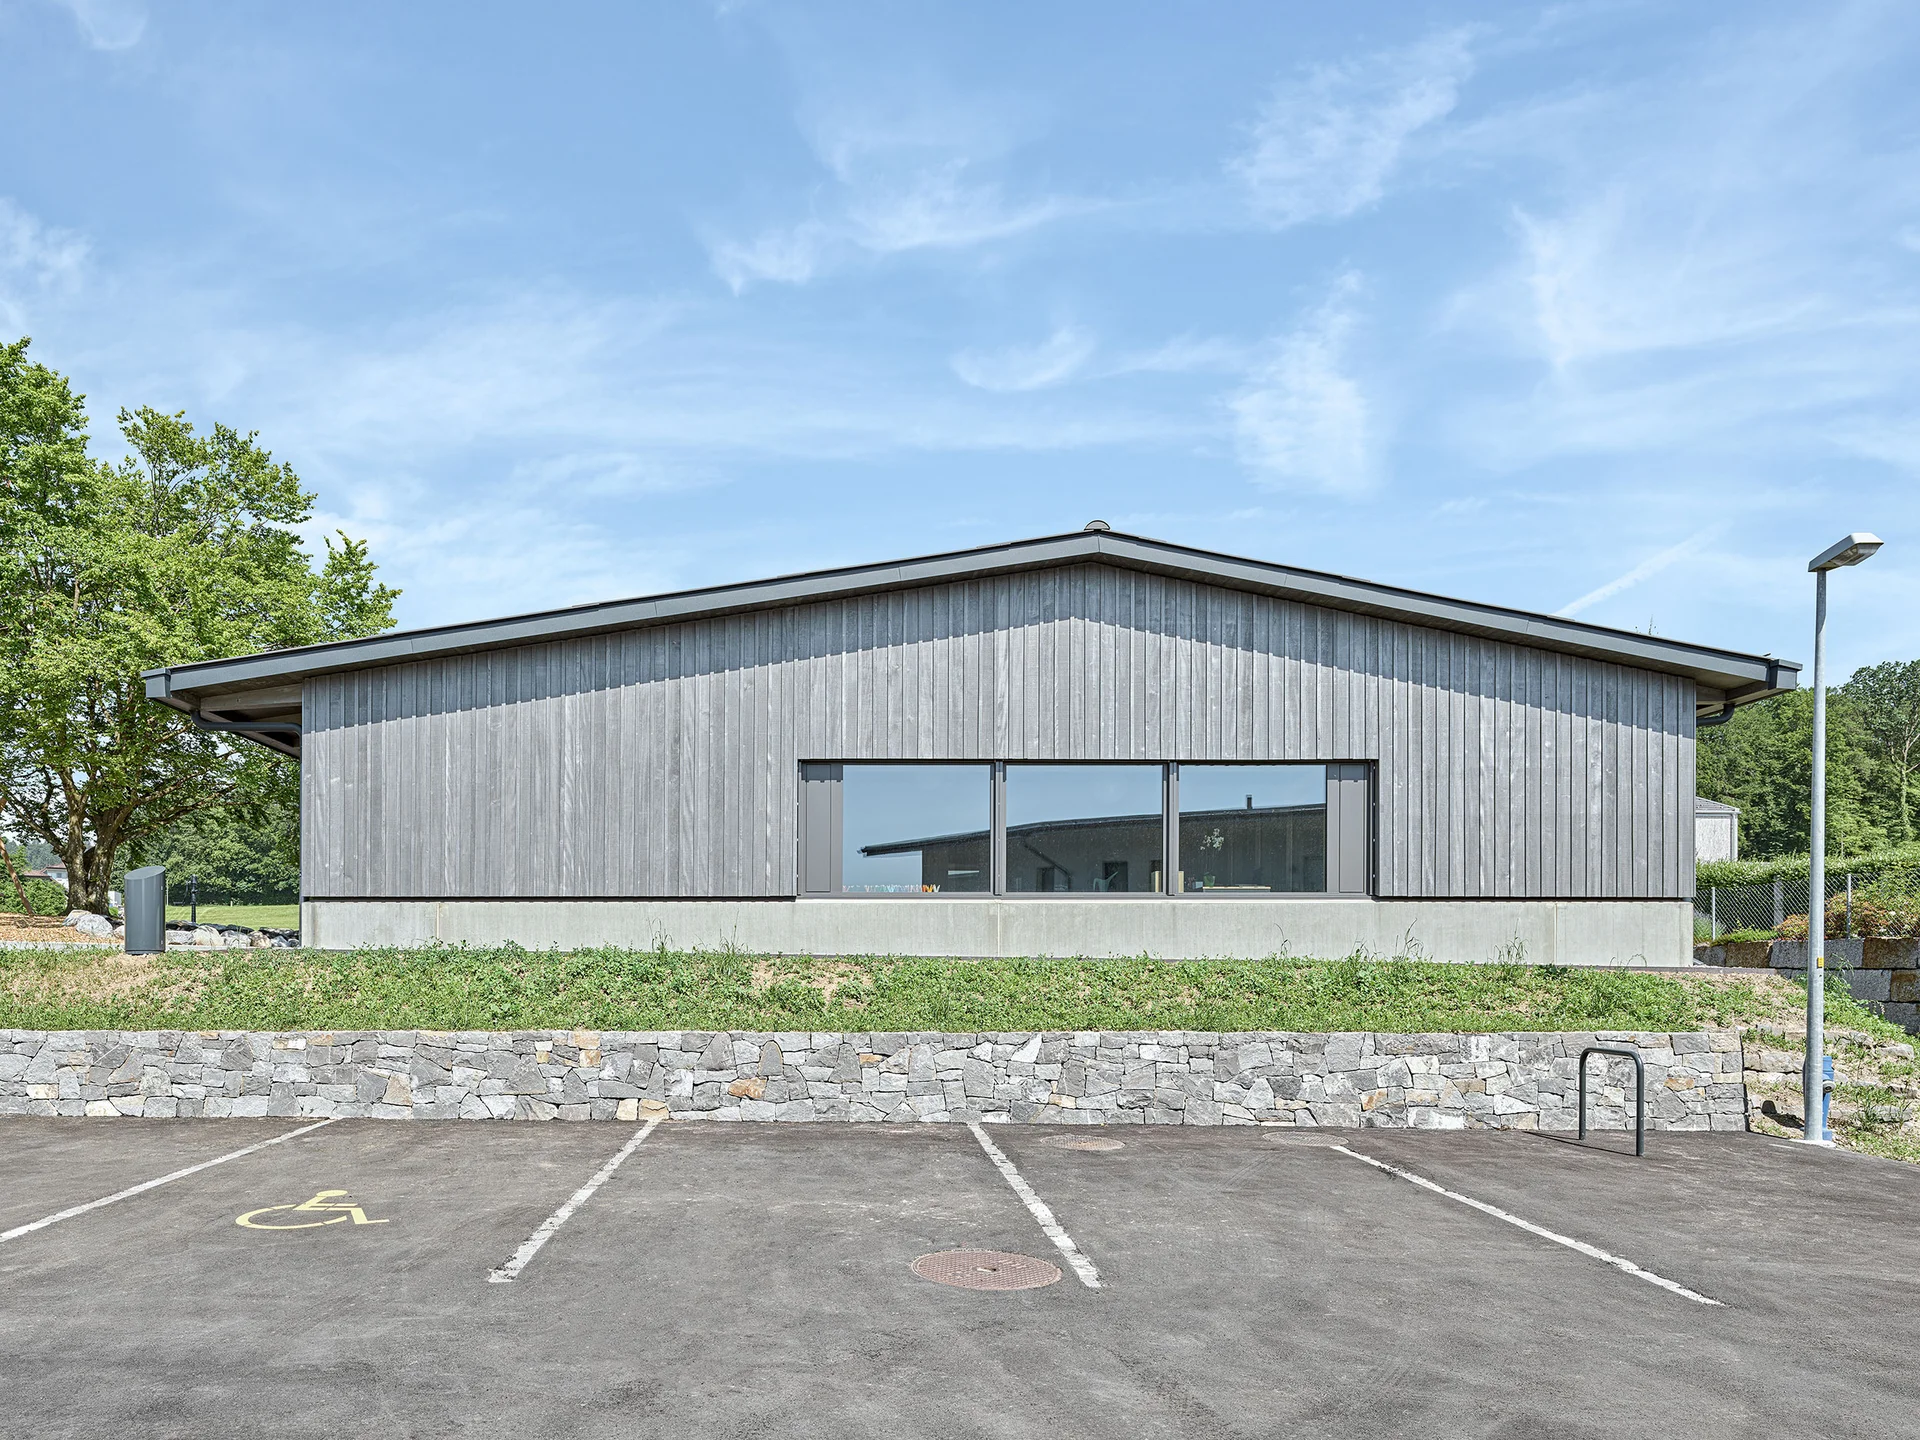
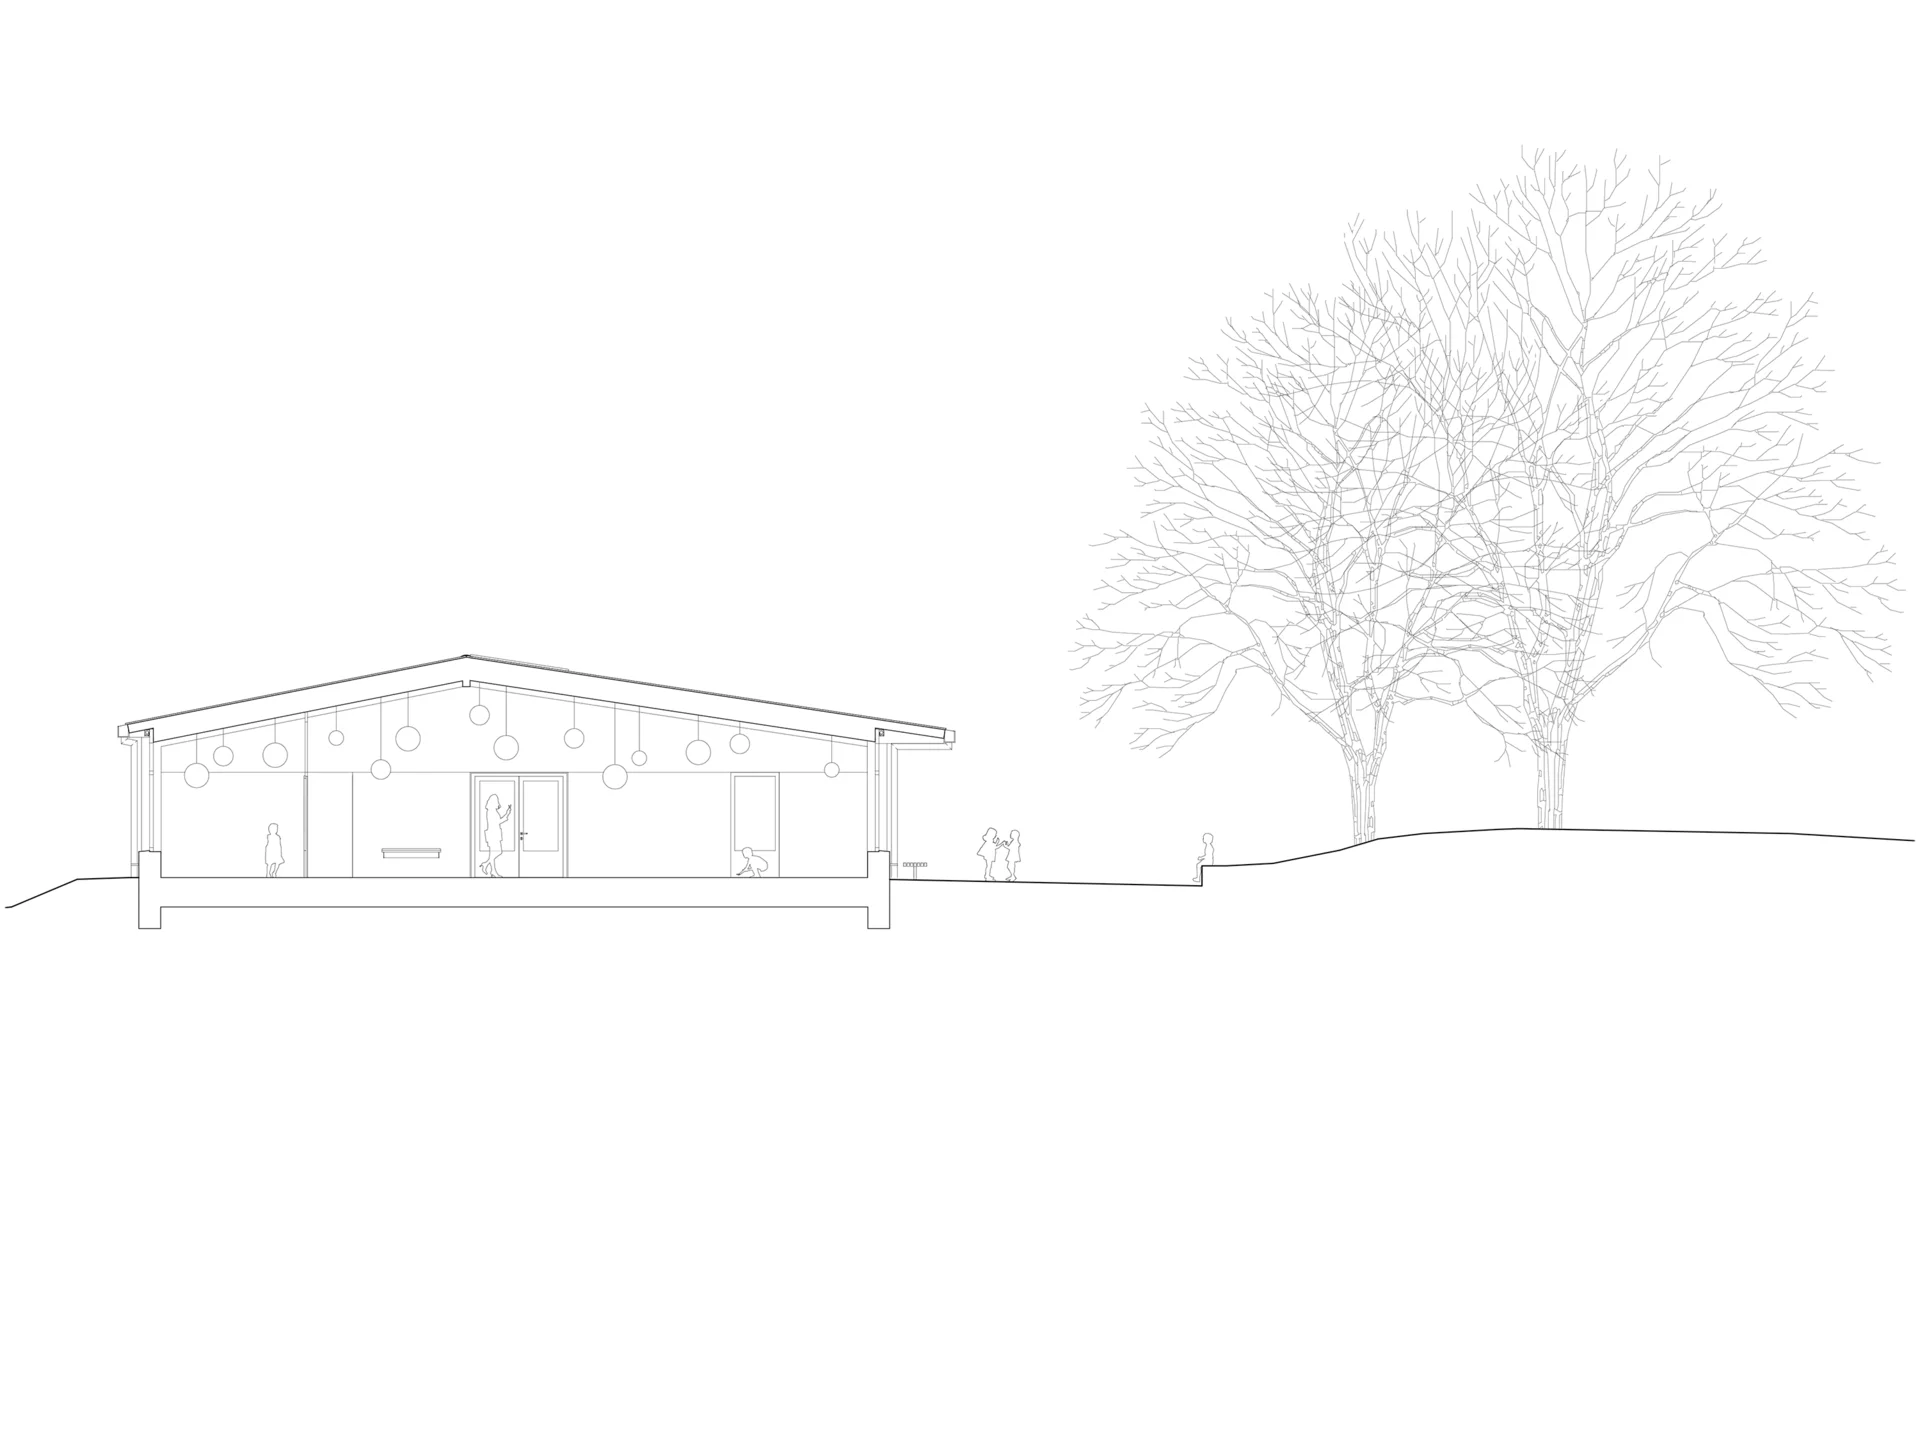
The floor slab is constructed in reinforced concrete. A continuous concrete plinth runs along the base of all façades, supporting a timber frame structure above. Internal partitions are realised in lightweight construction. The façades are clad with vertical timber battens in spruce.

The topography, the placement of the volumes, and the two elm trees define the outdoor spaces. A gently curved path leads to the forecourt of the kindergarten. A curved seating step marks the edge of the square and serves both as seating and as an outdoor classroom. Beneath the tree canopy, a gravel play area with equipment is arranged, while the remaining hilltop is designed as a lawn and the steeper slopes as a wildflower meadow.