Important pages

  • Home
  • Main Navigation
  • Content
  • Contact
  • Sitemap
  • Meta Navigation
  • News
  • Selected Projects
  • List of works
  • Studio
  • Contact
  • DE
  • 2026
    • Lucerne Dolmus Tiny
    • Schüpfheim House on Concrete Walls
  • 2025
    • Lucerne House Zwyssigstrasse
    • Willisau Residential Building Grundmühle
    • Lucerne Cooperative Housing KAB
    • Schüpfheim House on a Plinth
    • Schenkon Centre
  • 2024
    • Pfaffnau School Extension
    • Berlin City Hall of the Future
    • Willisau Housing in Menzbergstrasse
    • Selcuk Houses
    • Schwanden Triple Kindergarden
    • Turku Museum History and Future
    • Ballwil Residential Buildings Gorgen
  • 2023
    • Antalya Hotel Akra V
    • Sulgen Vocational Training Campus
    • Willisau Housing Bahnhofstrasse
    • Lucerne Hotel Monopol
    • Wädenswil Extension House A. Studer
    • Lucerne Housing "Am Rain"
    • House by the Lake
    • Adligenswil House Klusenmatt
    • Buttisholz Village Centre South
  • 2022
    • Adligenswil Tiny House
    • Lucerne Theatre
    • Entlebuch Residential Buildings Schlössli
    • Ballwil Community Hall
    • Biel Extension Juravorstadt
    • Willisau Residential Building Höchhusmatt
  • 2021
    • Escholzmatt Housing Development Güntenen
    • Eich Housing Development Spillmatte
    • Seon Double Kindergarden Schönbühl
    • Hochdorf House Urswilstrasse
    • Dagmersellen Centre
    • Dagmersellen School Extension
  • 2020
    • Hochdorf Residential Building Grüneggweg
    • Steckborn School Glarisegg
  • 2019
    • Hochdorf House Siedereistrasse
    • Sempach Retirement Home Stella Maris
    • Lucerne Town Villa Roof Conversion
    • Hitzkirch Police Academy
    • Aarburg Housing in Gärbiareal
    • Addis Abeba Swiss Embassy
  • 2018
    • Hochdorf Residential Building Waldner
    • Eich Seepark
    • Sempach House Friedau
    • Hochdorf Residential Building Seetal
    • Lyss Extension Elementary School
  • 2017
    • Schüpfheim Renovation House W. Schaad
    • Evilard Extension Elementary School
    • Faltschen Renovation Chalet
    • Rüti Double Kindergarden Winkel
  • 2016
    • Zermatt Elementary School Walka
    • Hammetschwand Lift
    • Erlinsbach two Single-Family Houses
    • Oberkirch Terra Alta
    • Brugg Historical House
  • 2014
    • Oberägeri Daycare Centre
    • Turgi Parish and Apartments
    • Van Cultural Centre
  • 2013
    • Lucerne Swimming Platform
    • Sempach Residential Buildings Zihlweid
    • Lucerne House by the River Reuss
    • Egolzwil House on the Slope
  • 2012
    • Urswil House by the Creek
    • Lucerne Barcode
  • 2010
    • Ankara Prayer and Ablution Hall
  • 2009
    • Lucerne Lakebistro Luz
01.01.2021

Hochdorf House Urswilstrasse

HOUSE URSWILSTRASSE
2020-2021
Hochdorf

Project, realisation
Client: Private
Images: Aytac Pekdemir

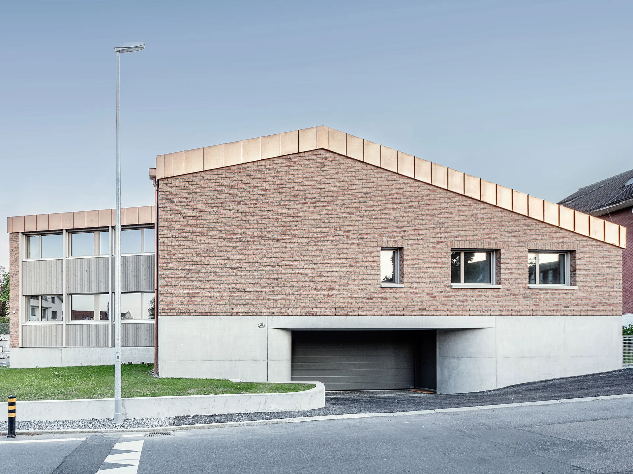
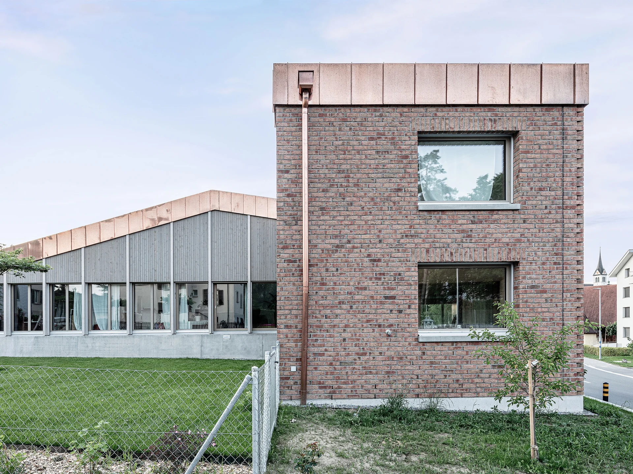
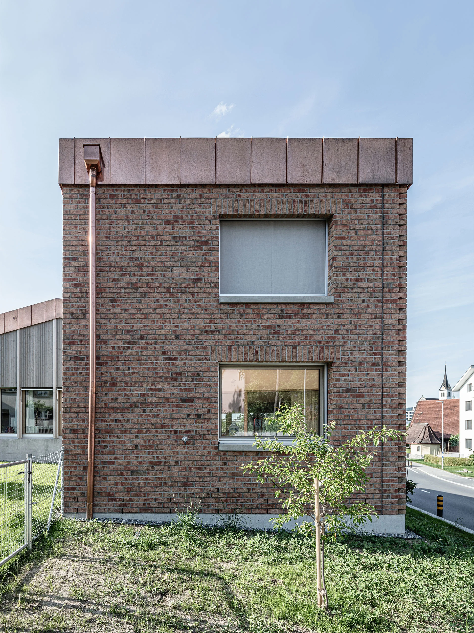
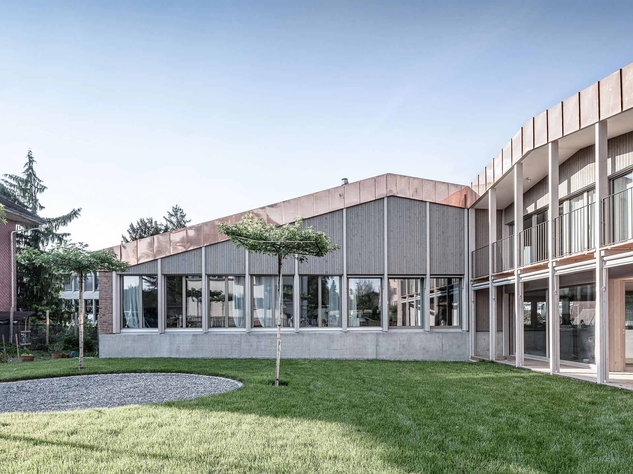
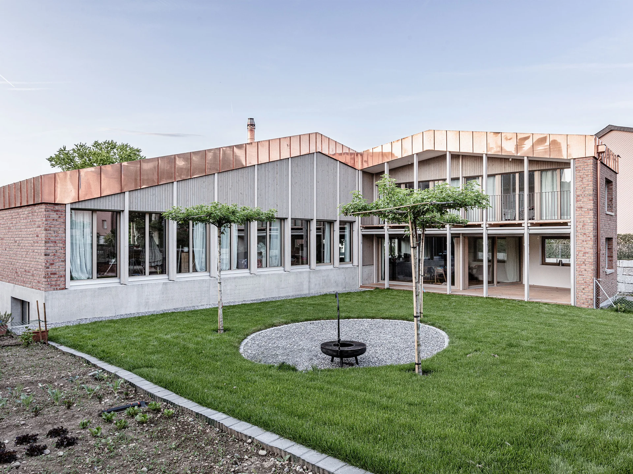
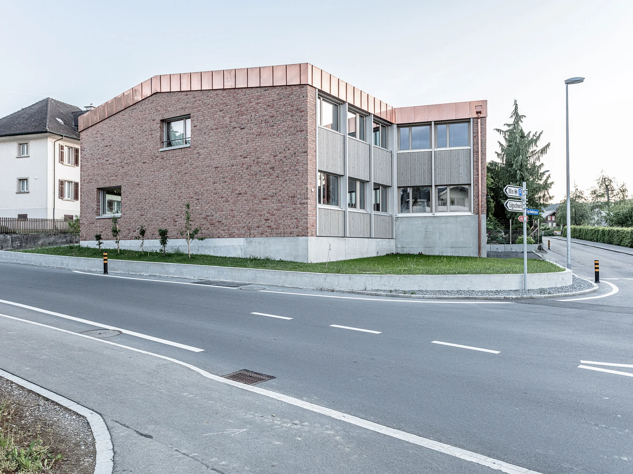
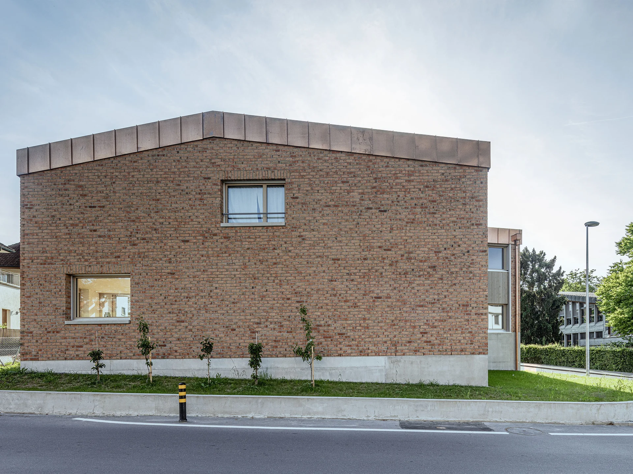
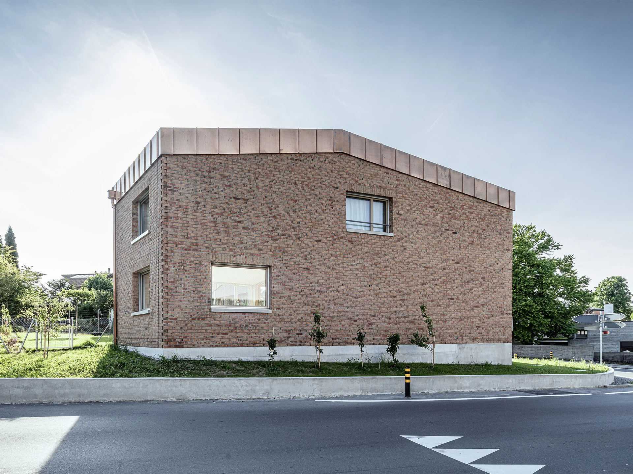
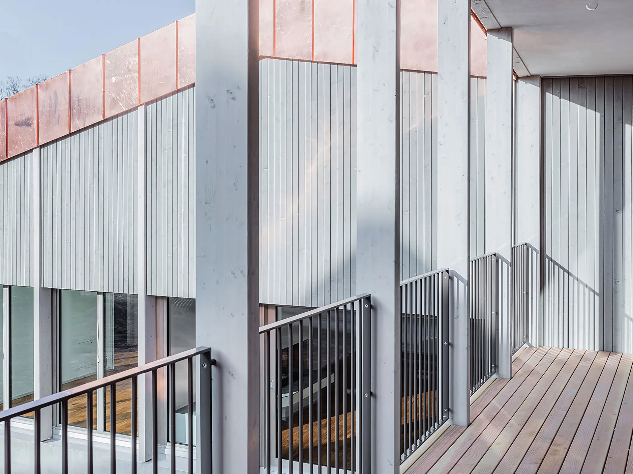
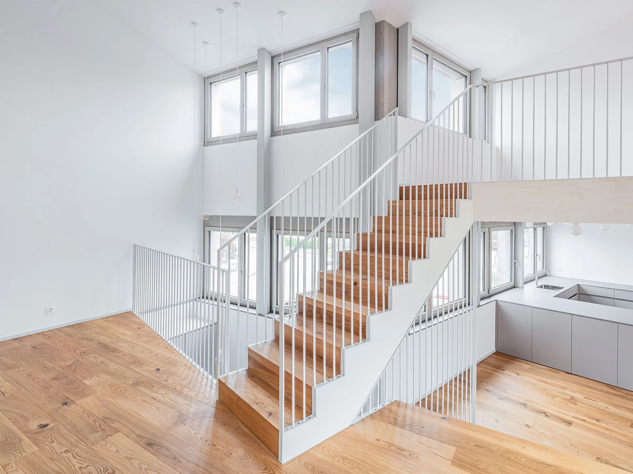
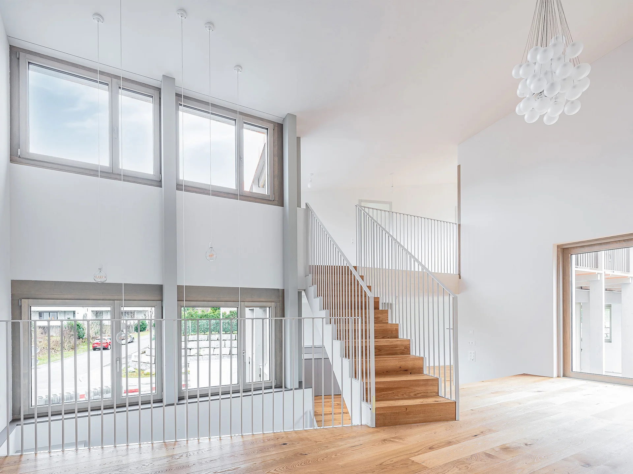
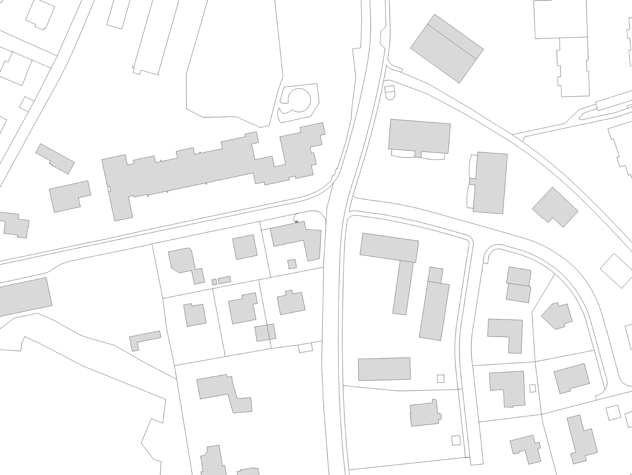
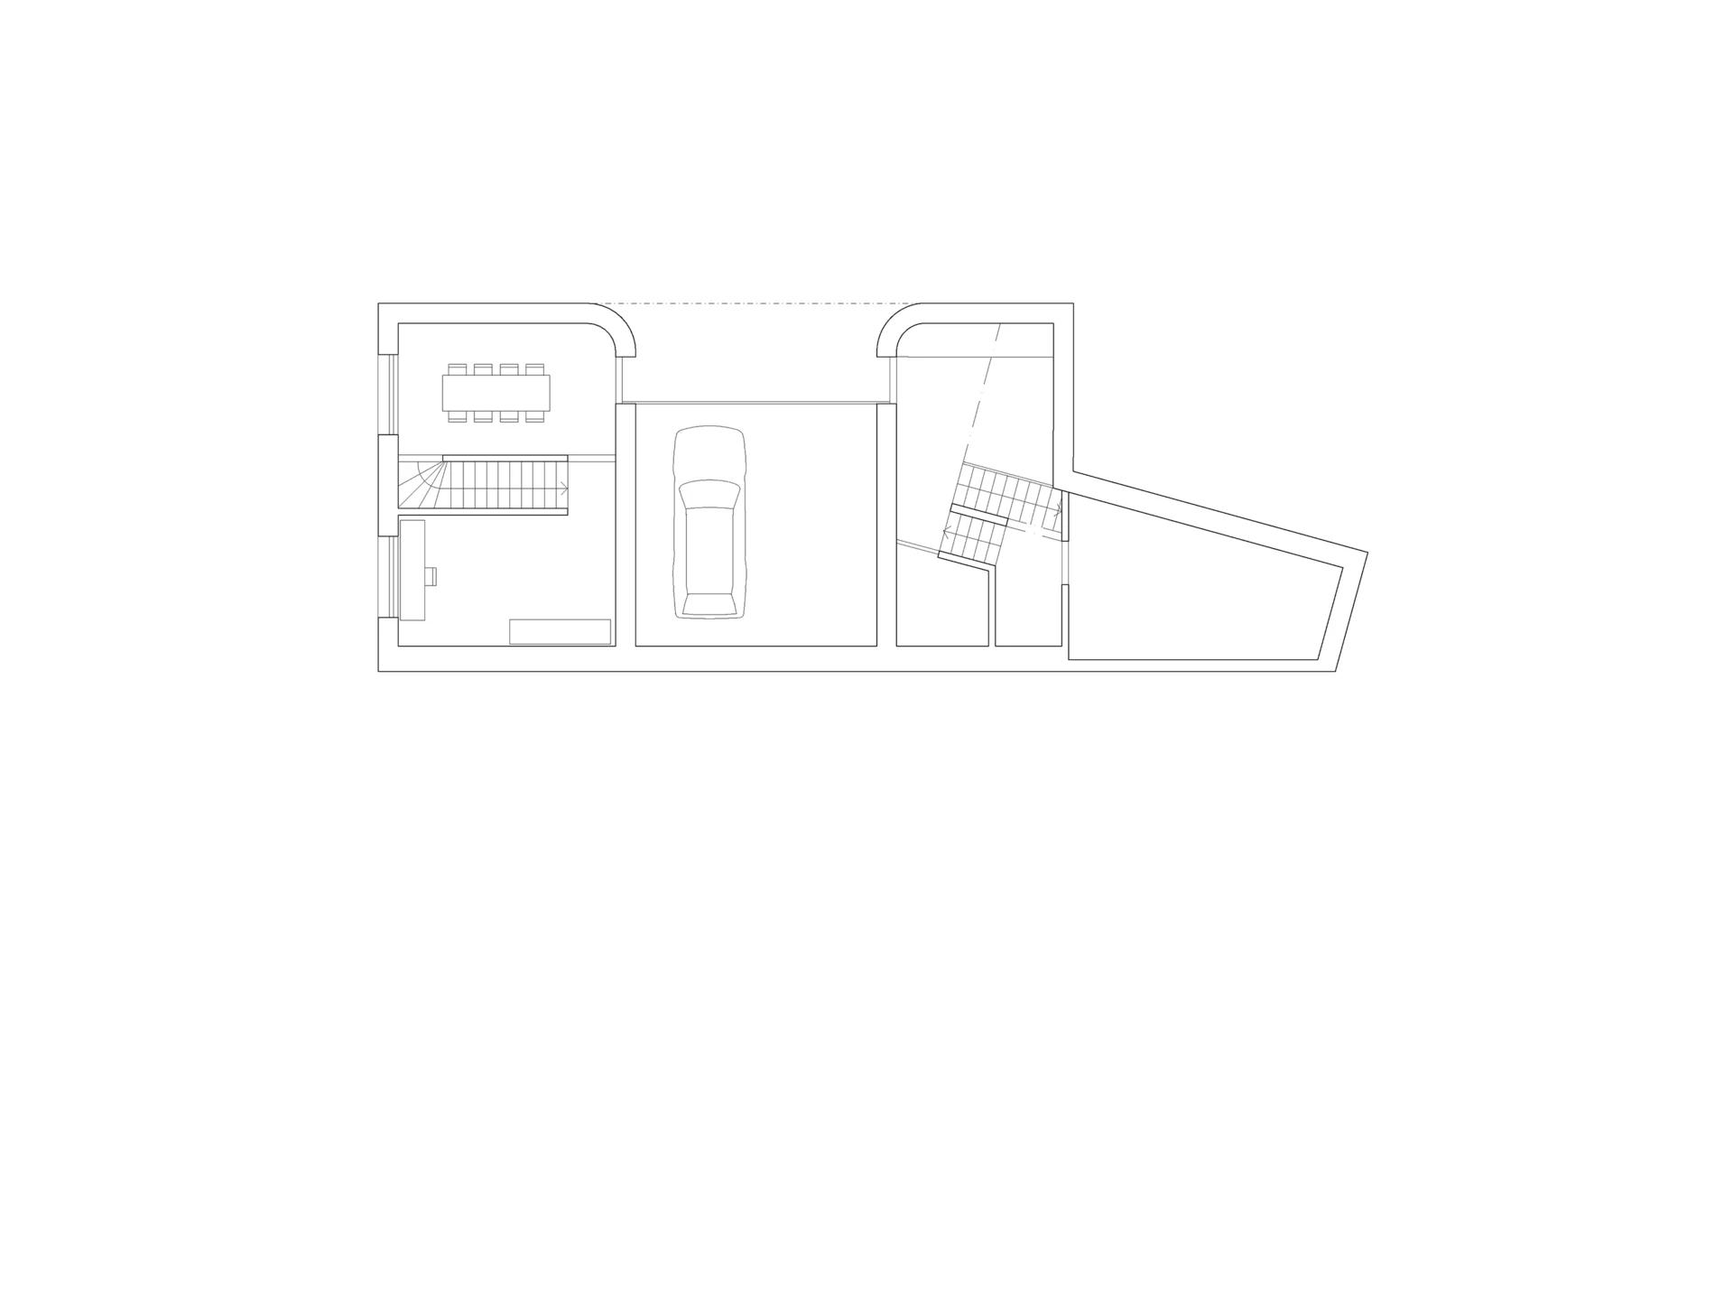
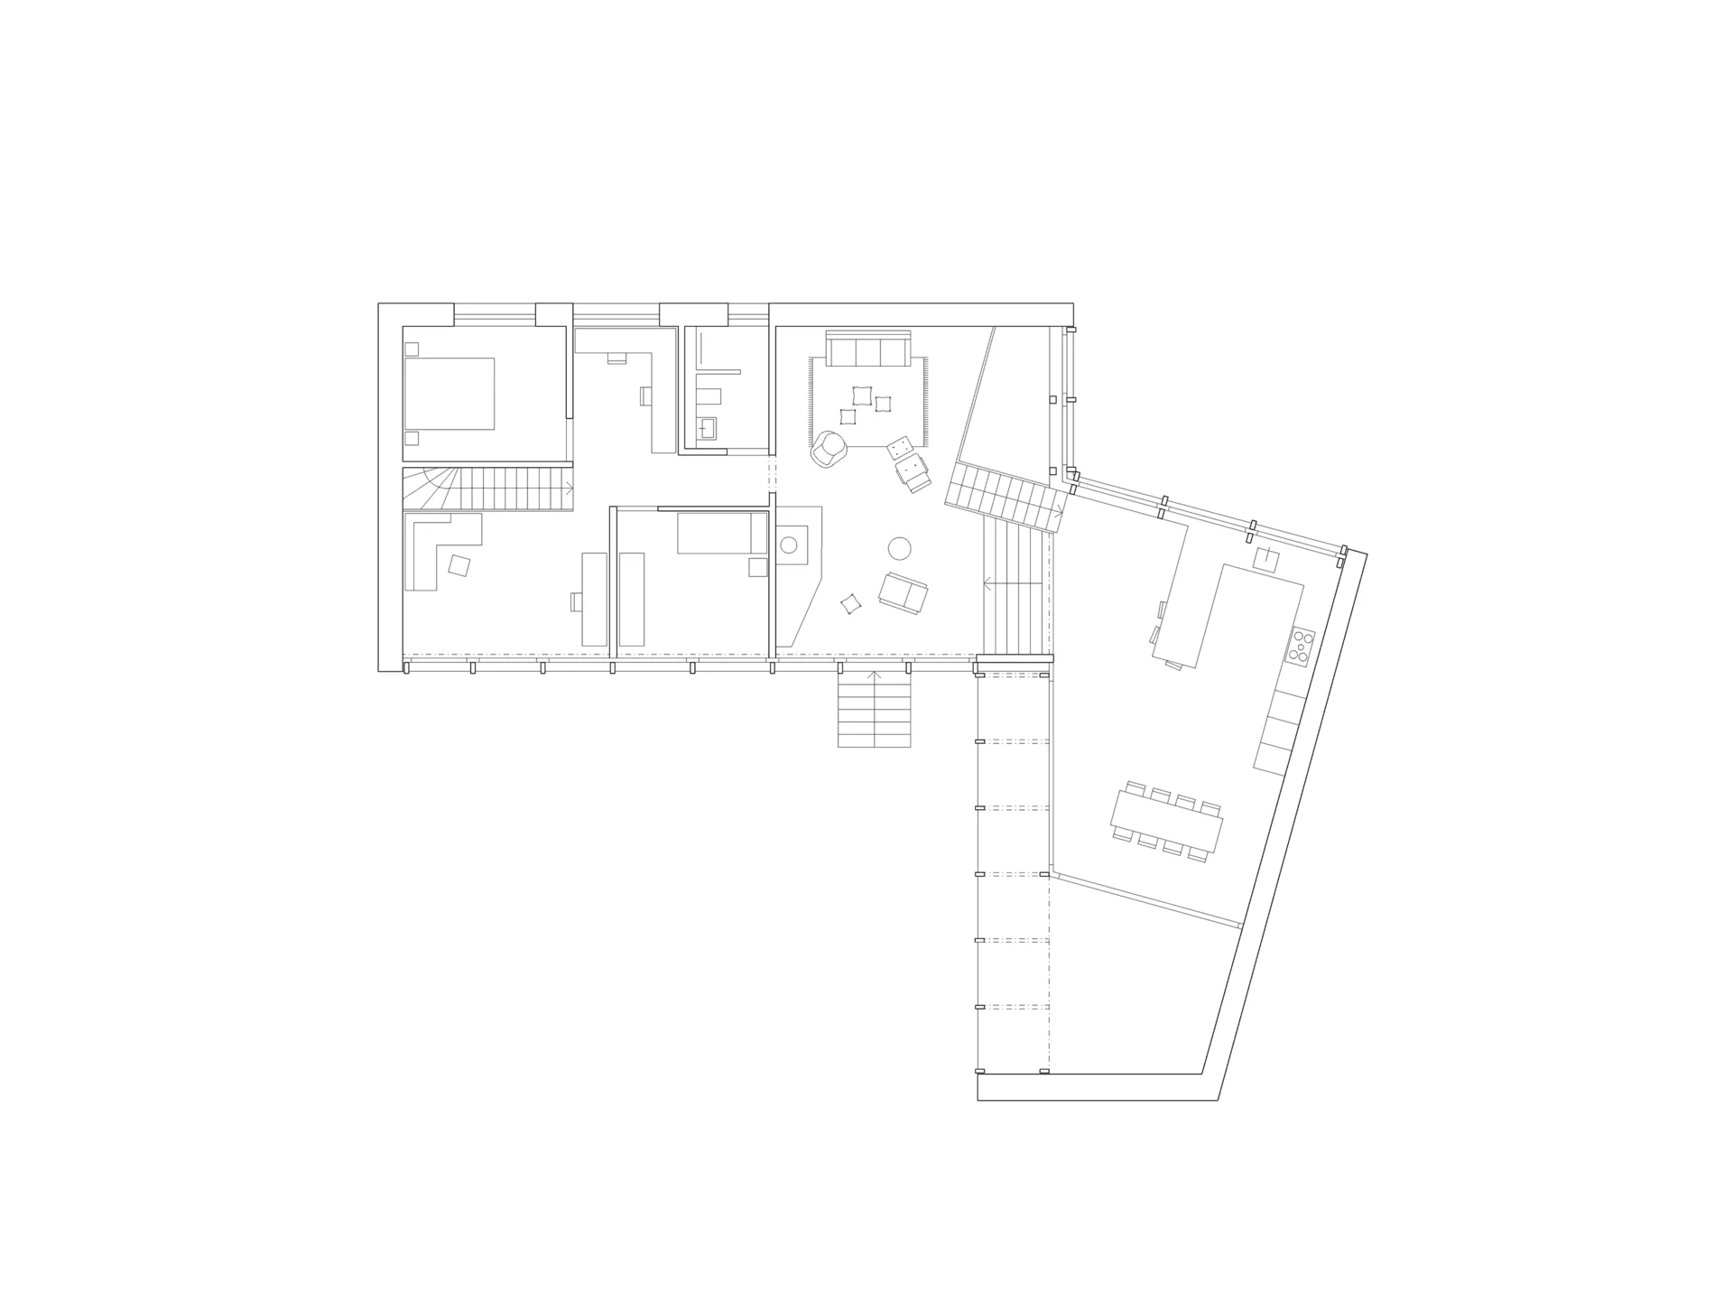
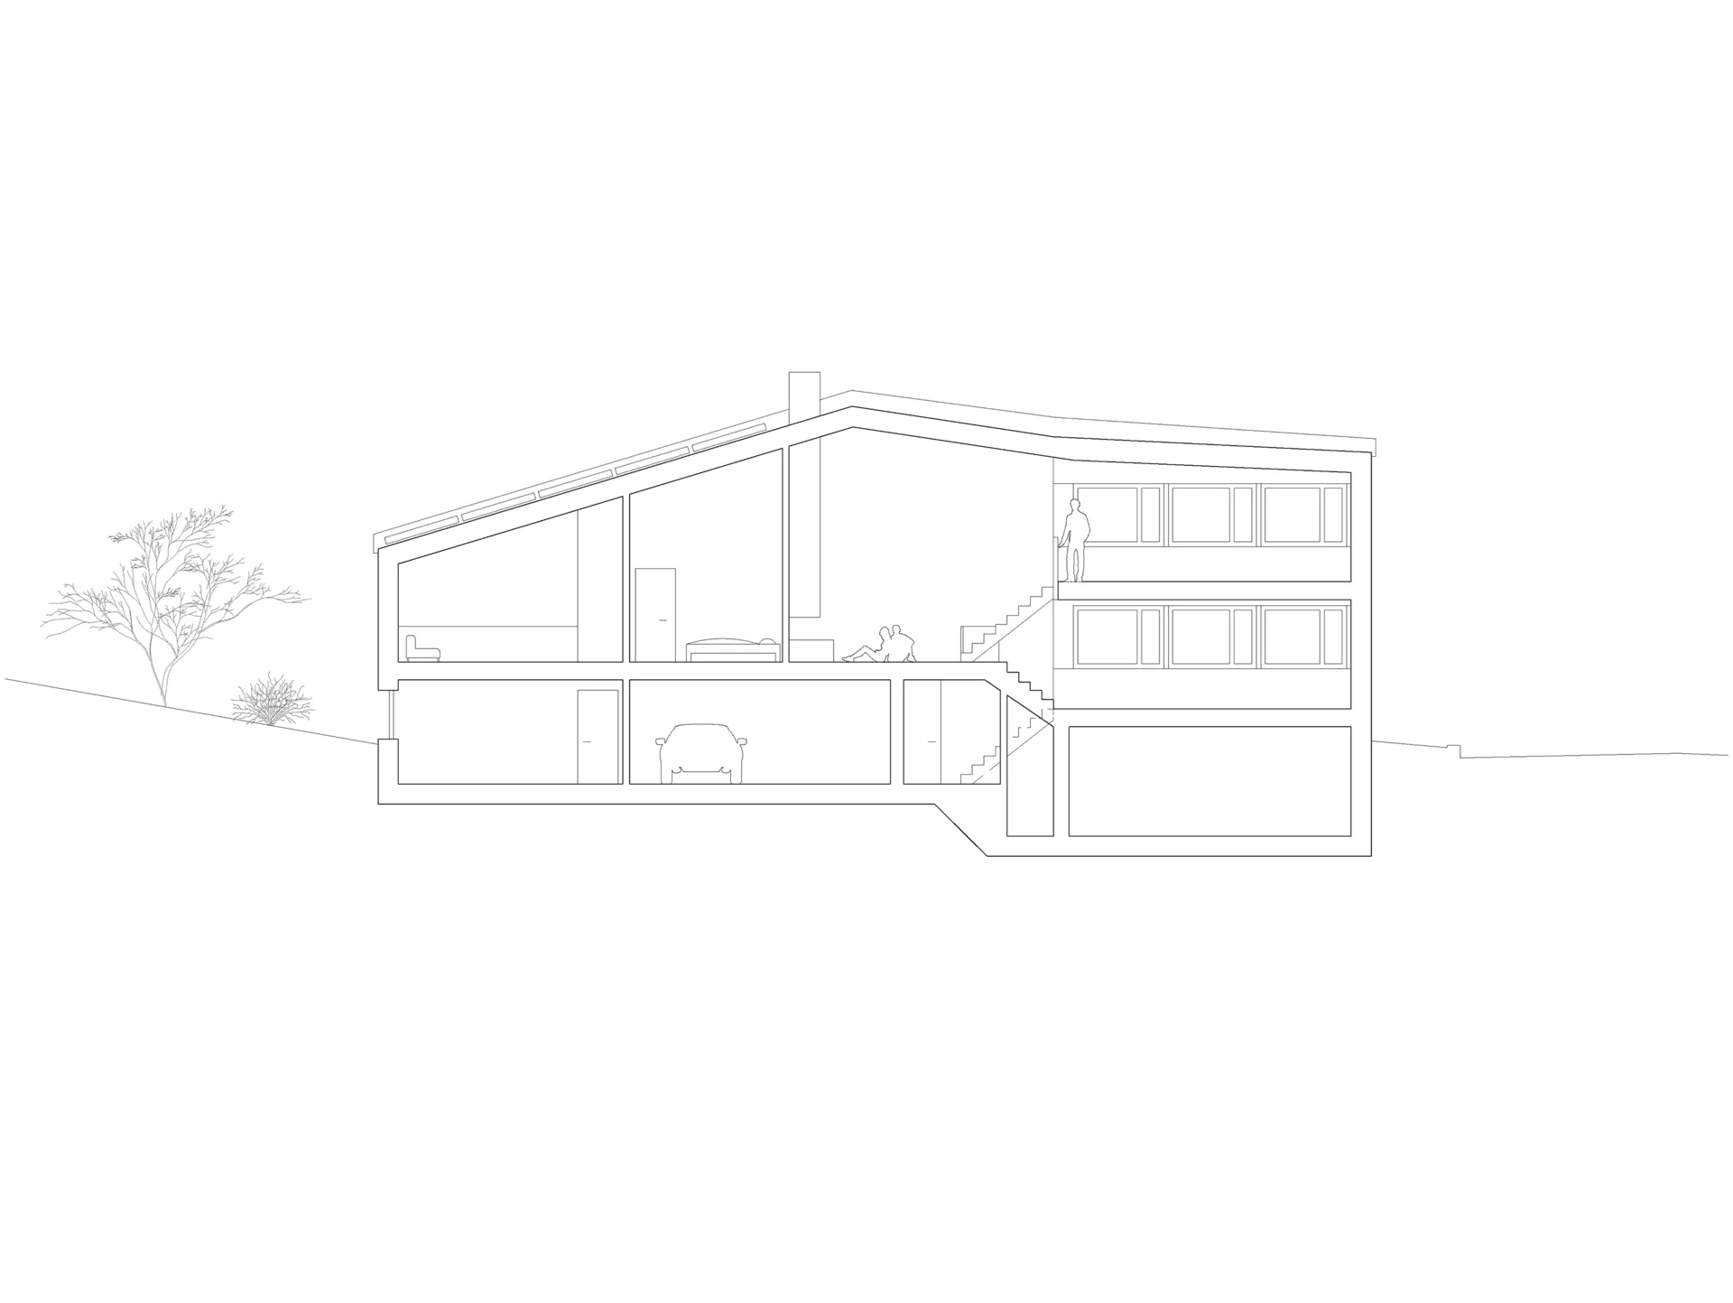
The building volume takes its cues from the surrounding turn-of-the-century buildings and is aligned parallel to the adjacent street. The two interlocking volumes form a courtyard-like open space together with the neighbouring buildings, sheltered from traffic noise. The roof form, consisting of two intersecting pitched roofs, responds to the path of the sun. The façades facing the two streets are relatively closed, while towards the courtyard and village, a lightweight timber structure defines the façade. The three-part building volume is articulated by a concrete base, a main volume with a clinker façade, and a copper roof edge. The two building volumes are offset by half a storey, responding to the gentle slope of the site.