GLARISEGG SCHOOLHOUSE
2020
Steckborn
Competition (3rd round)
Client: School foundation Glarisegg
Collaboration: Holzprojekt GmbH
Landscape: Land schafft GmbH
Images: Nightnurse
Urban & Architectural Concept
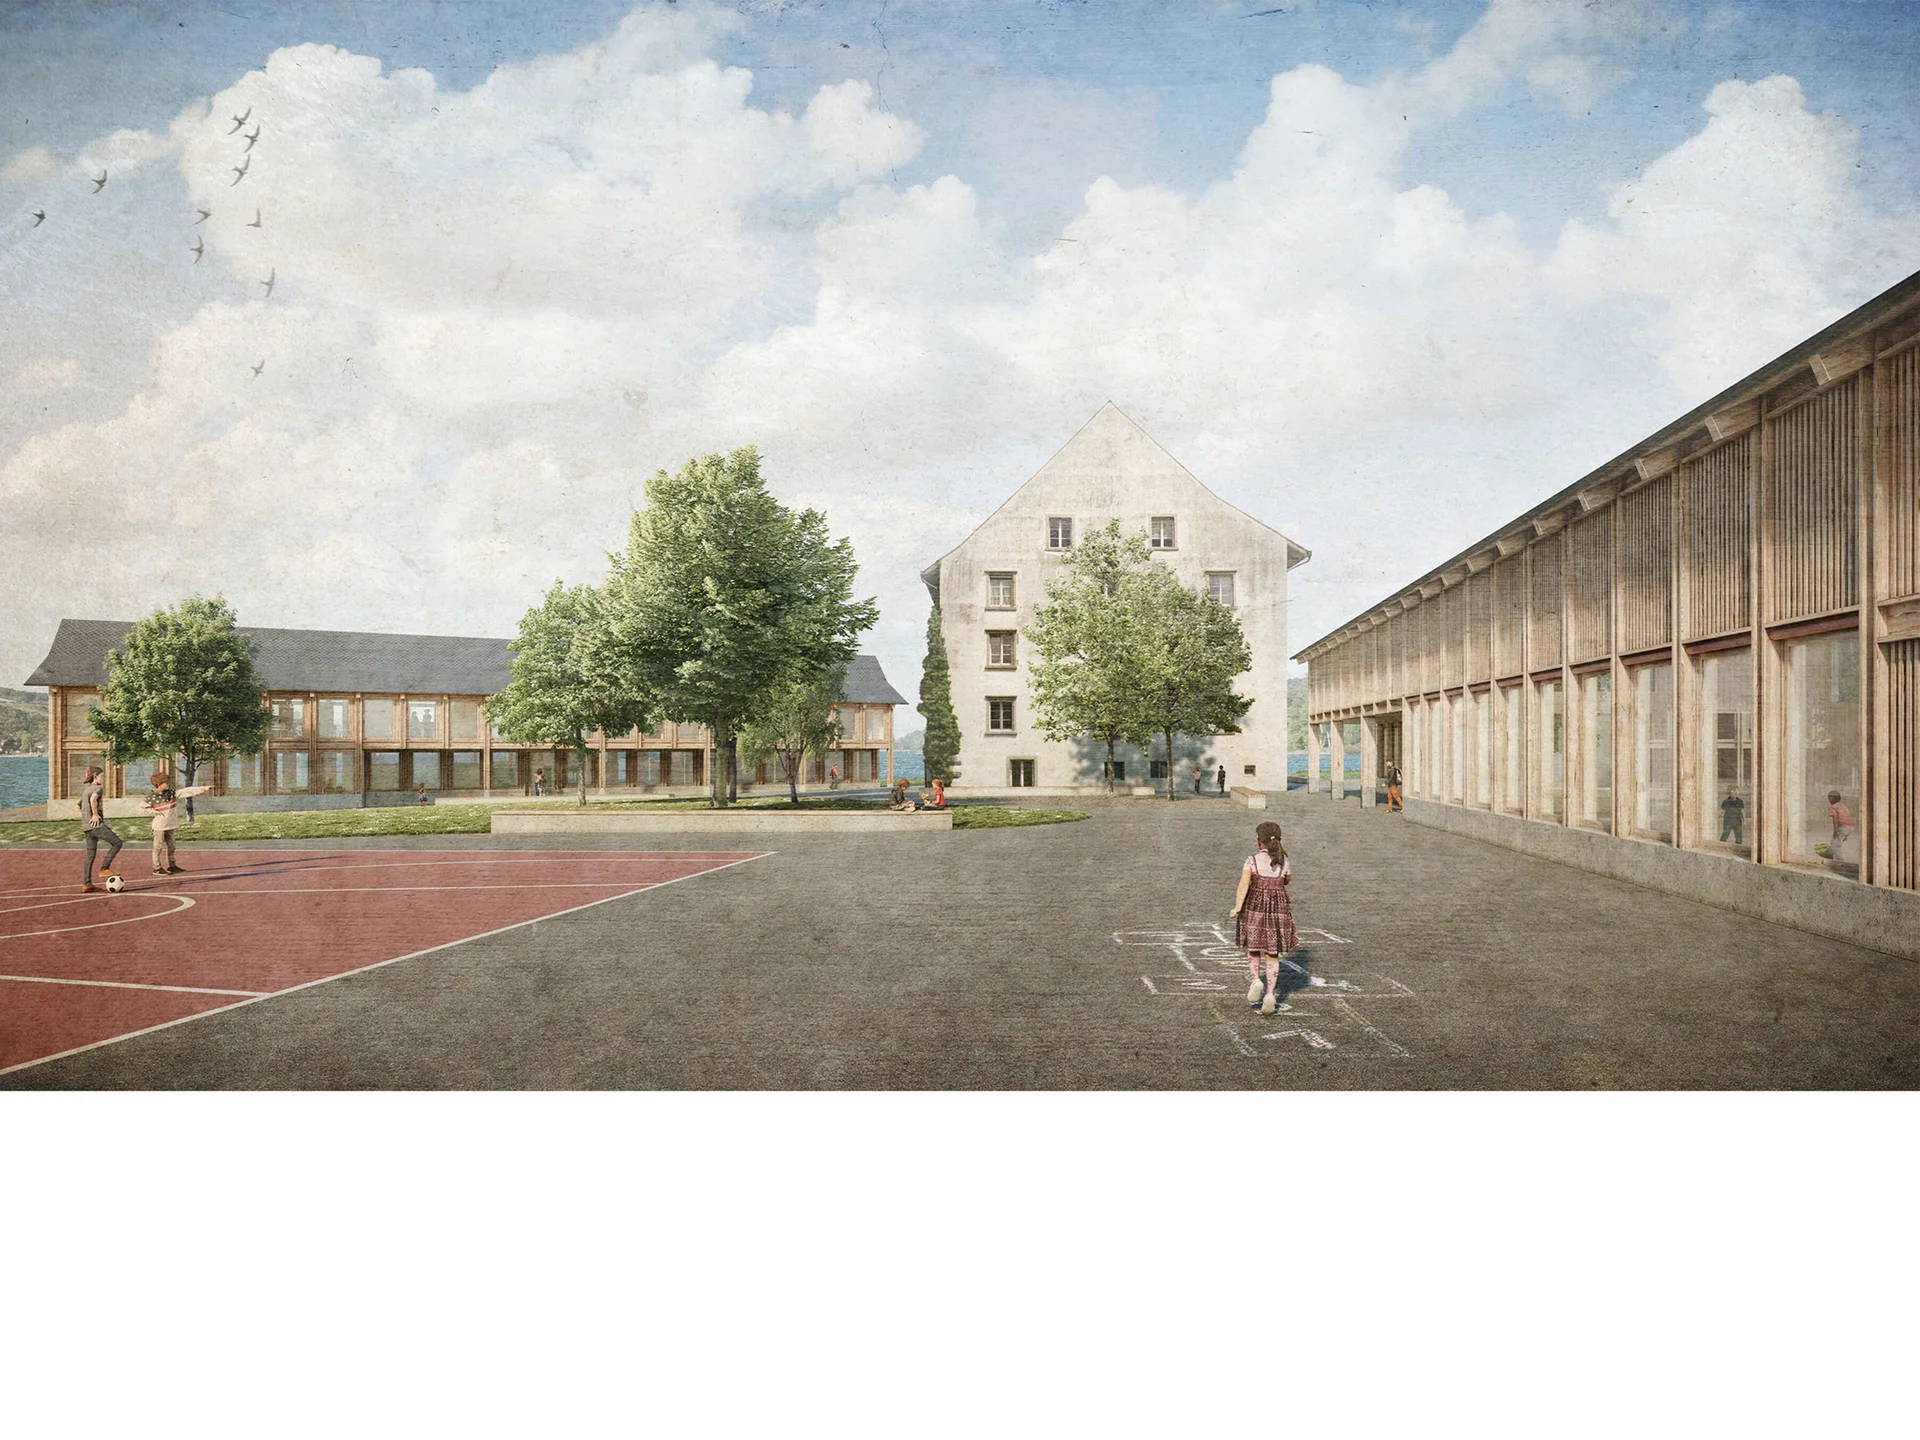
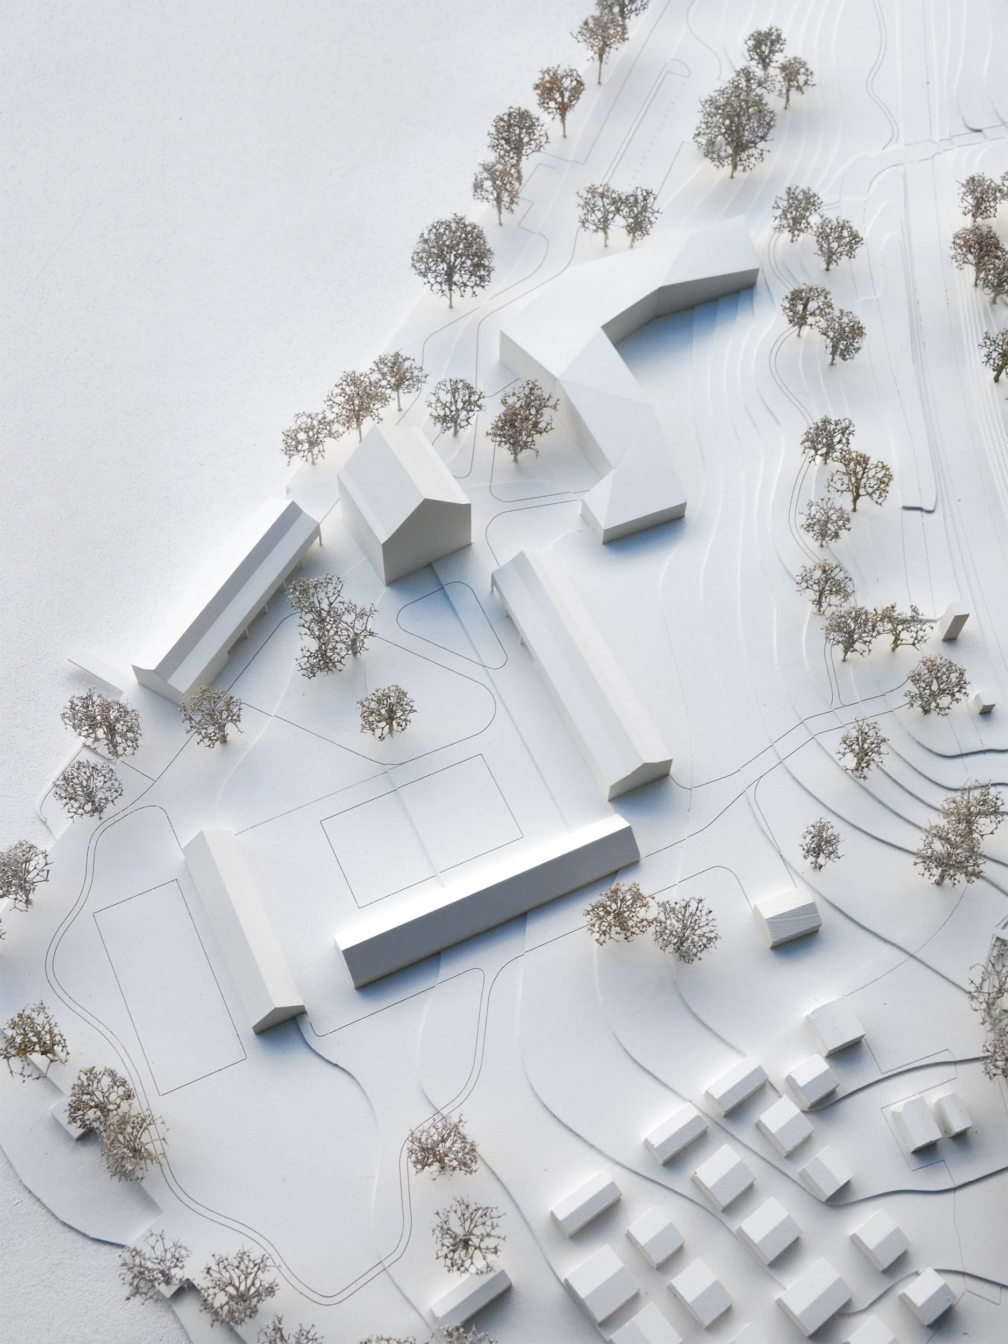
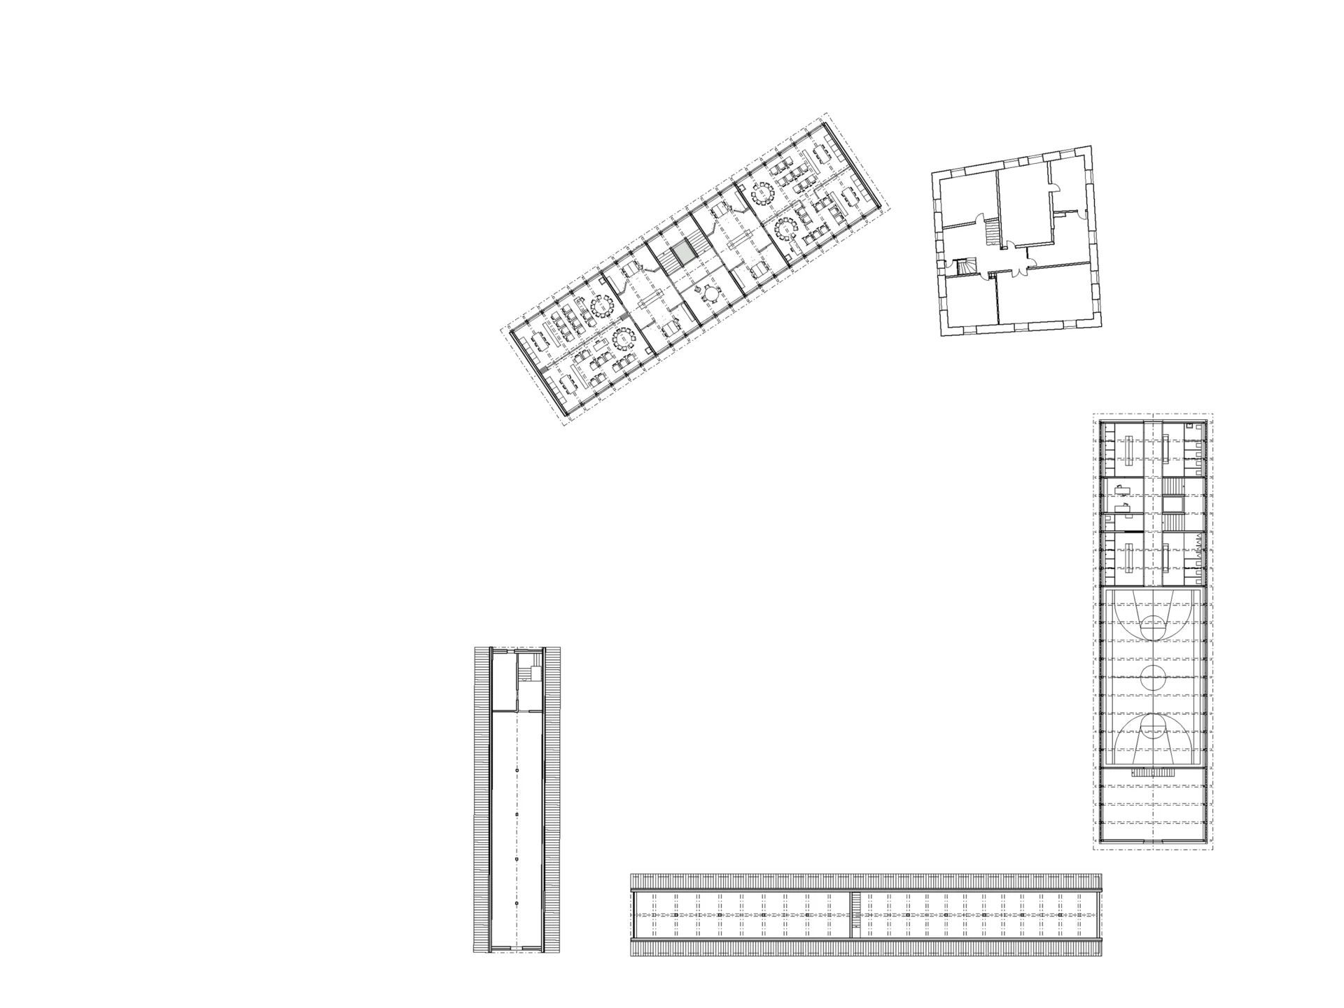
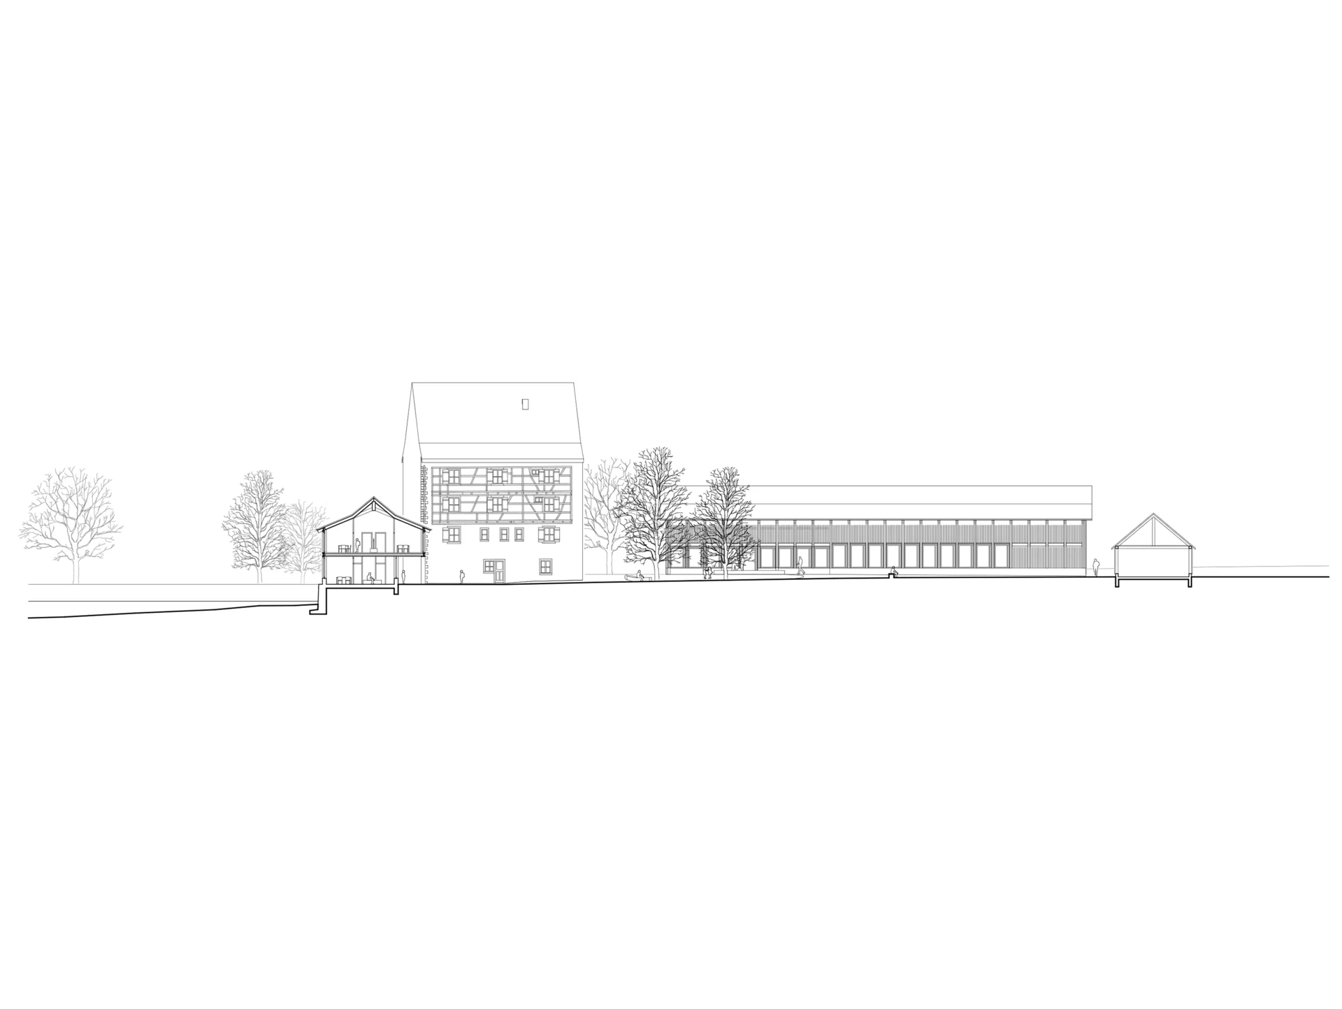
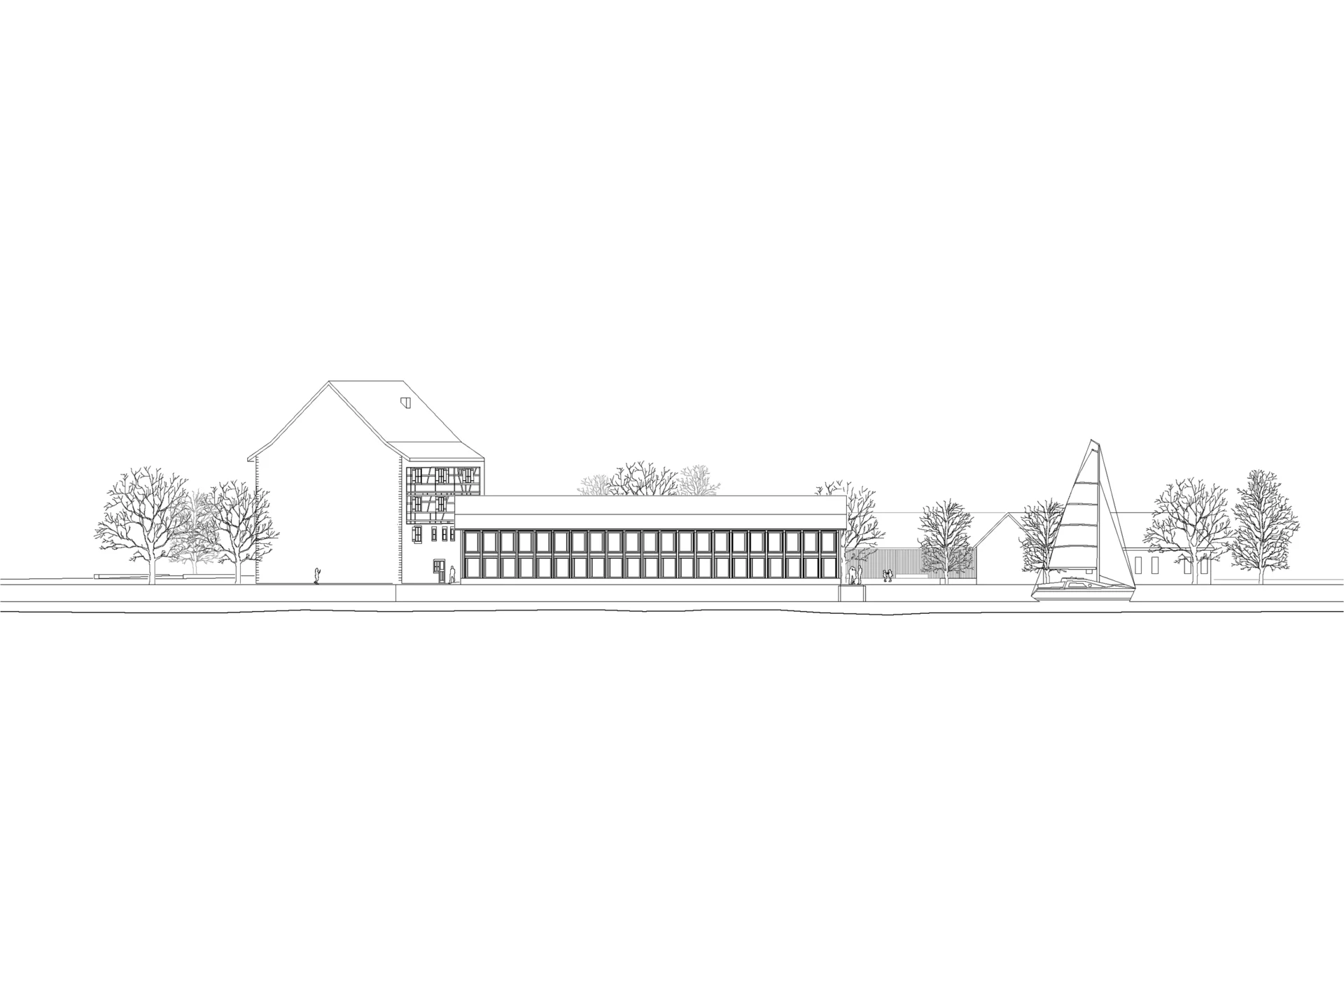
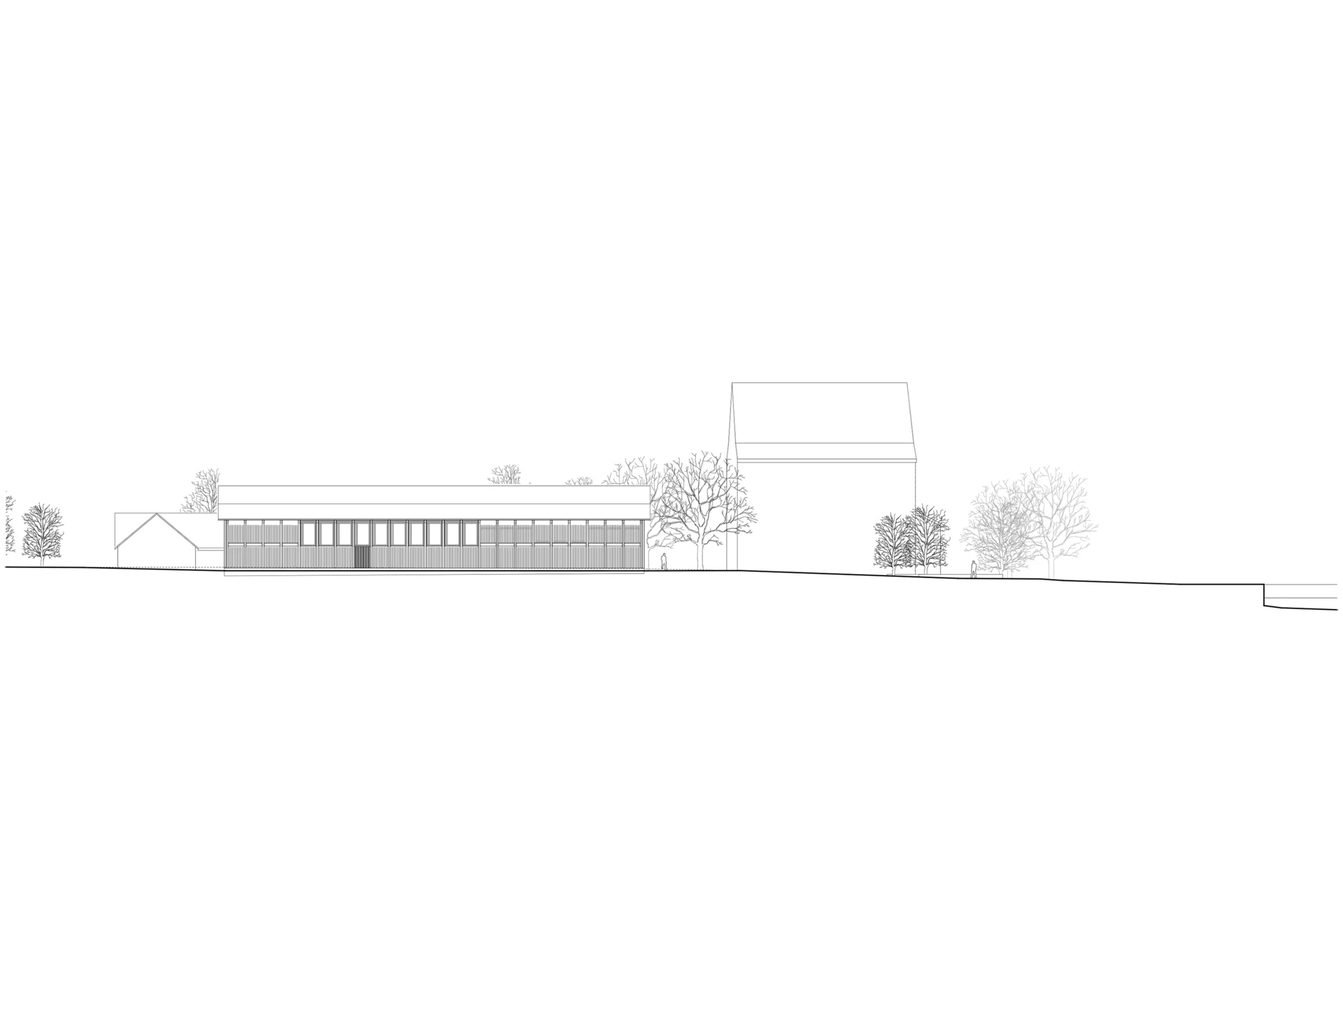
The "Peter Pan" proposal builds upon and strengthens the existing qualities of the school grounds. The four-story timber-frame building retains its role as the anchor and main structure of the campus. The new building volumes differ from the main building in both scale and height, forming a cohesive ensemble that reinforces the central courtyard and the entry forecourt between the residential building and the main house.
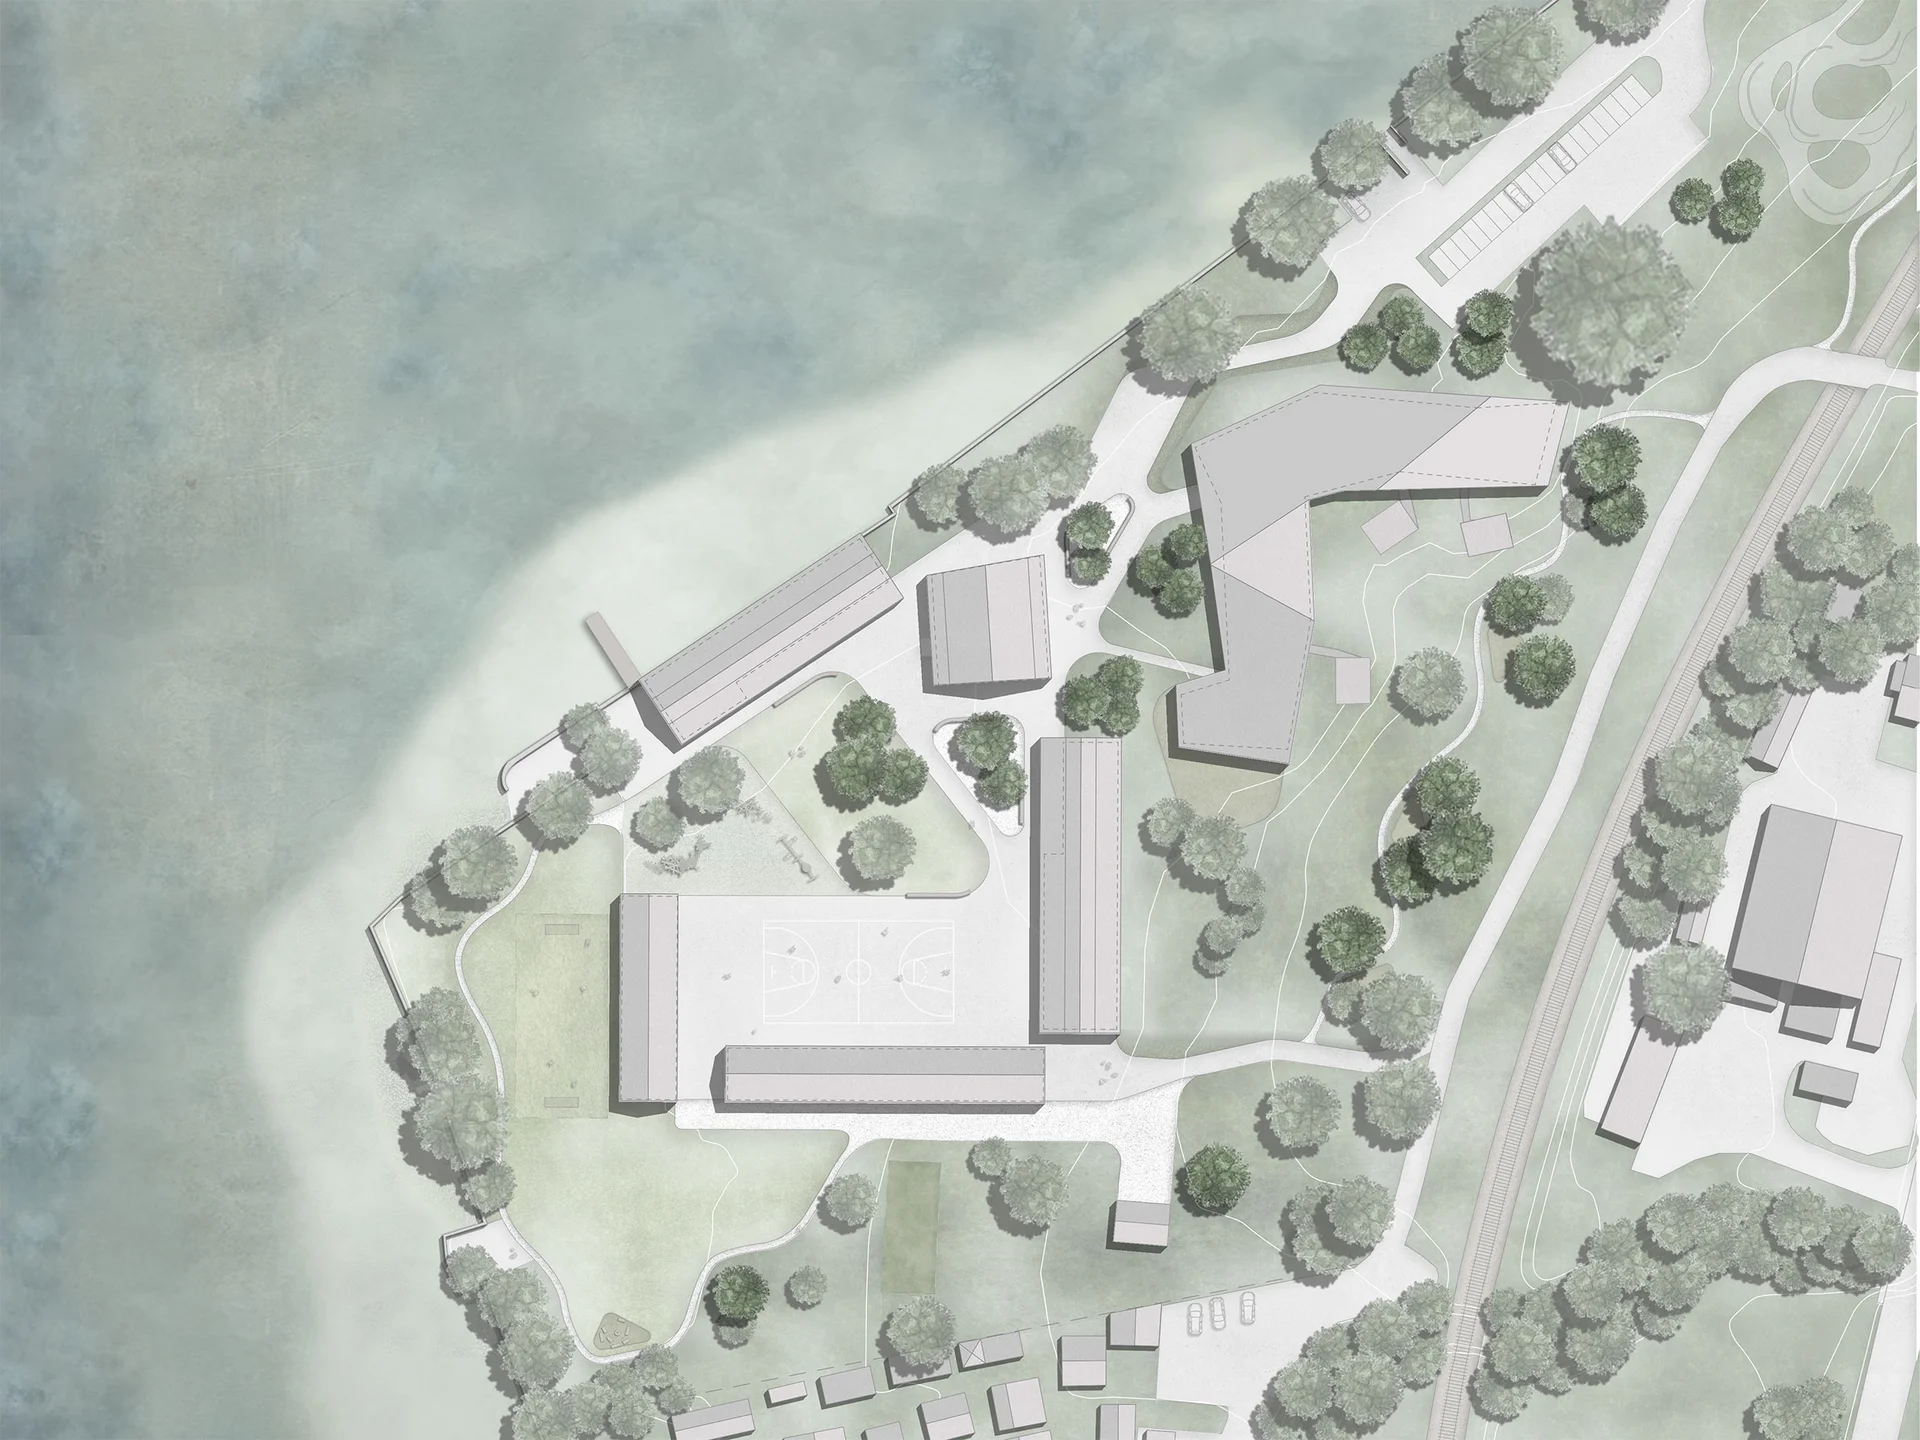
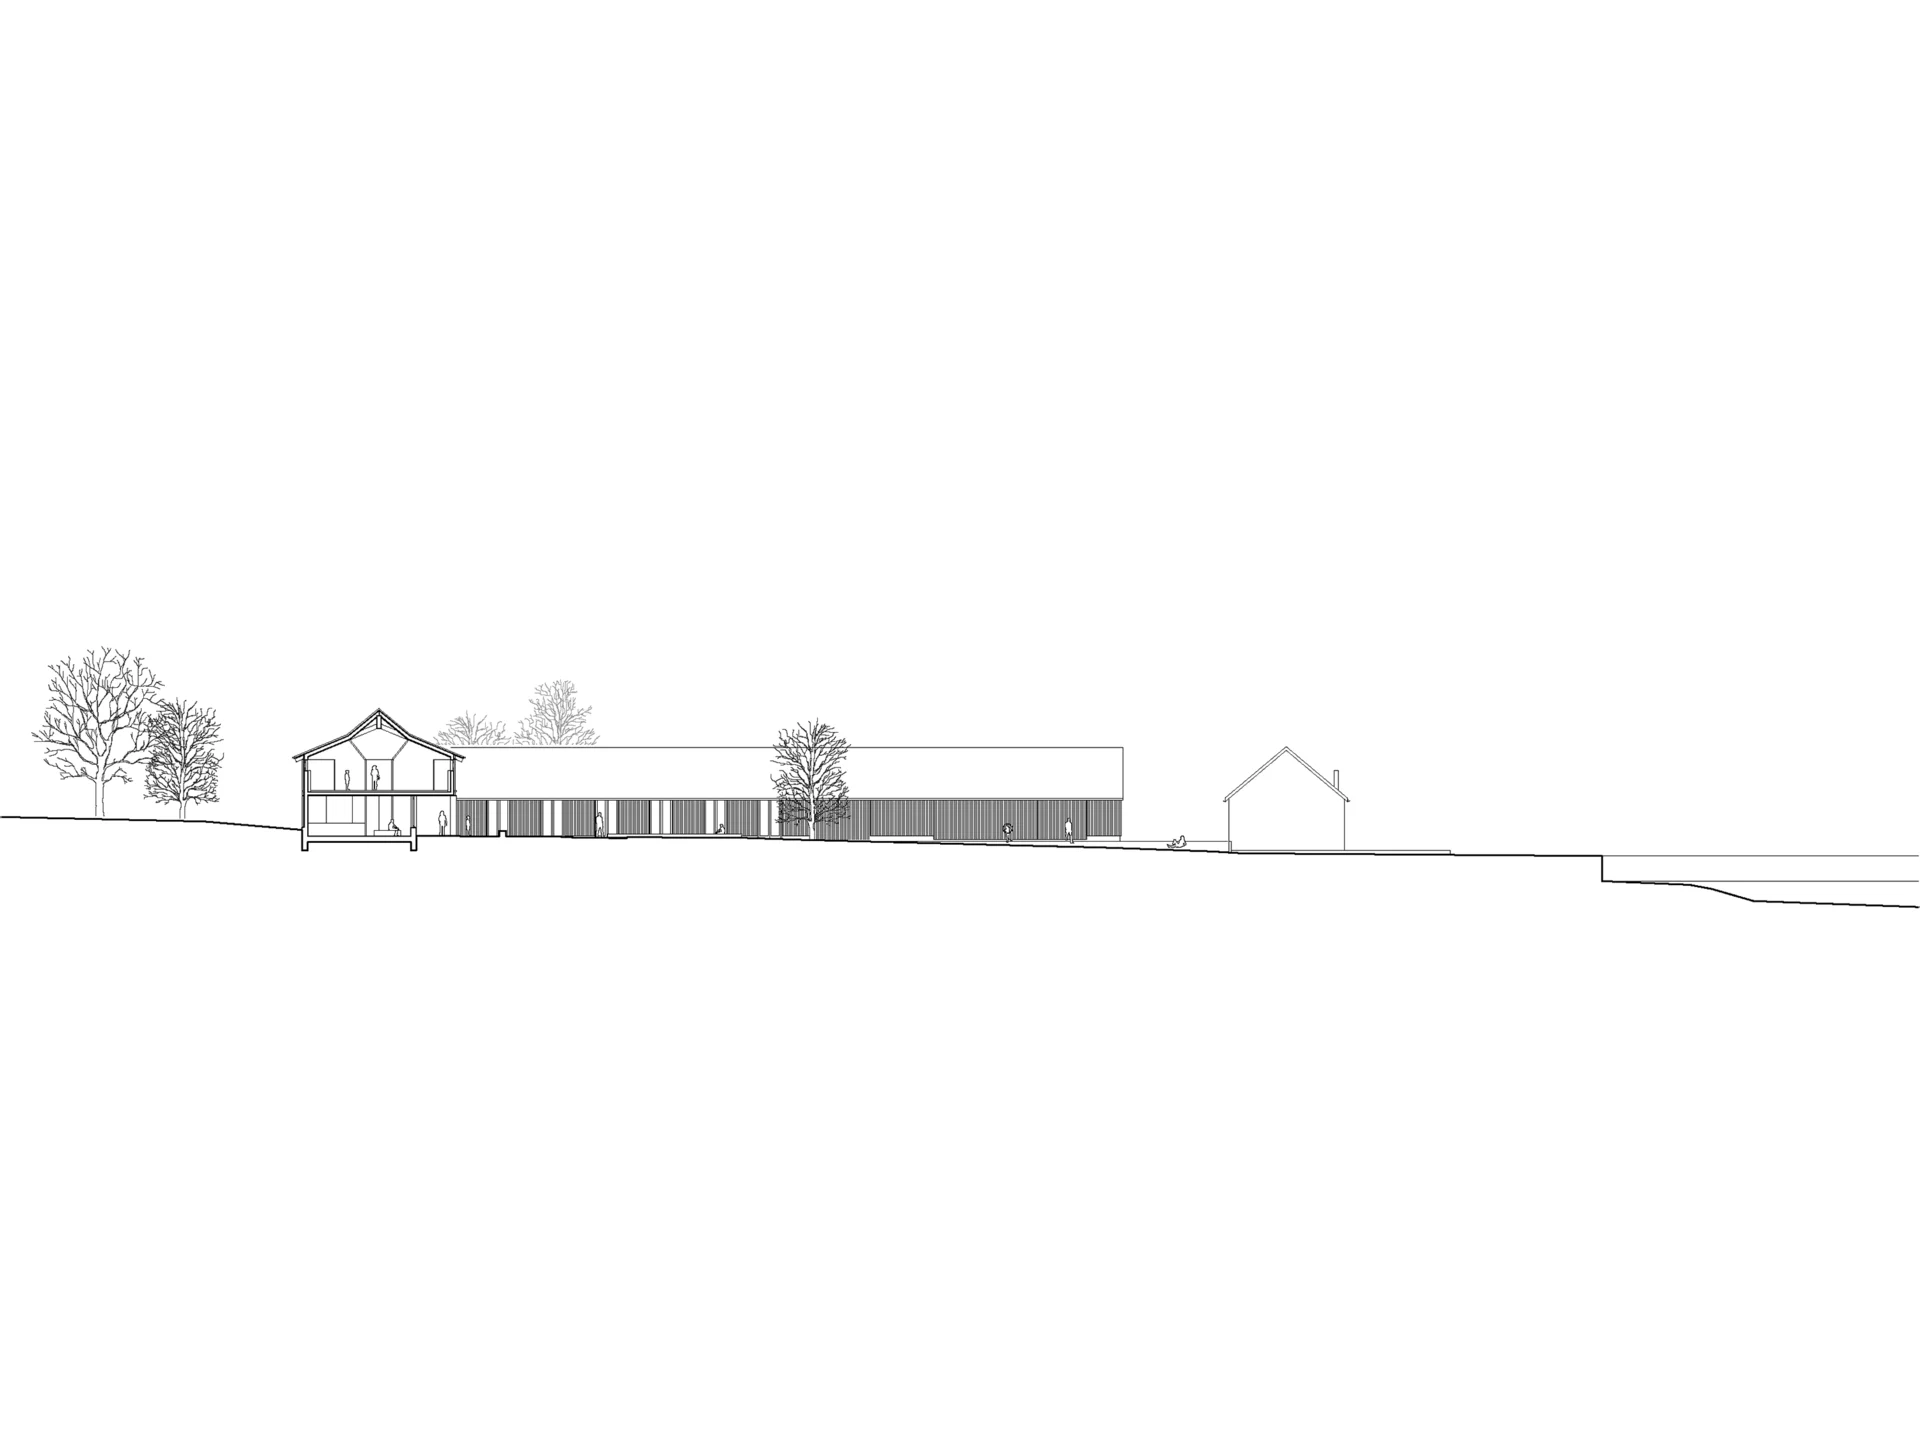
The new two-story school is positioned directly along the shoreline, defining the edge toward the lake. Opposite, the new two-story multipurpose building closes off the southern side of the courtyard layout. The subtle, offset placement of these two similar structures frees up sightlines to the main building, while both take design cues from its distinct roof profile. On the ground floor, recessed entries along the narrow gable ends invite movement from the forecourt into the inner courtyard.
To the west, the new maintenance building extends the existing agricultural structure. This linear volume encloses the courtyard and forms a secondary forecourt alongside the multipurpose hall. Together, these interventions establish a dynamic spatial tension between the intimate, enclosed courtyard and the open expanse of the lake.
Landscape Concept
The existing perimeter of mature trees acts as a key spatial frame for the campus. Strategic new plantings reinforce this border, along which a new circuit path winds through the site. This path connects various outdoor amenities, including quiet seating alcoves, a barbecue area, and a pump track.
The green spaces surrounding the core complex combine open lawns and natural meadows. Existing features, including the alpaca enclosure, the school garden to the west, lake access points to the north, and the eastern parking area, are all retained.
At the heart of the complex, the buildings face one another to form a clear, central courtyard designed for everyday social interaction. A generous paved plaza stretches between the utility, workshop, and multipurpose buildings, offering a flexible space for events and activities. Soft landscape islands break up the paved surface to guide pedestrian flow across the grounds intuitively and without barriers.
Each landscape island serves a distinct purpose through its material palette: an arrival zone between the residential building and main house offers seating and orientation, while gravel and lawn islands between the schoolhouse, main building, and sports hall provide flexible areas for play, relaxation, and recreation.
Use & Layout
Primary facilities, such as the existing residence, the new schoolhouse, and the multipurpose hall, cluster around the main building, while secondary functions, such as the workshop and maintenance facilities, sit opposite them.
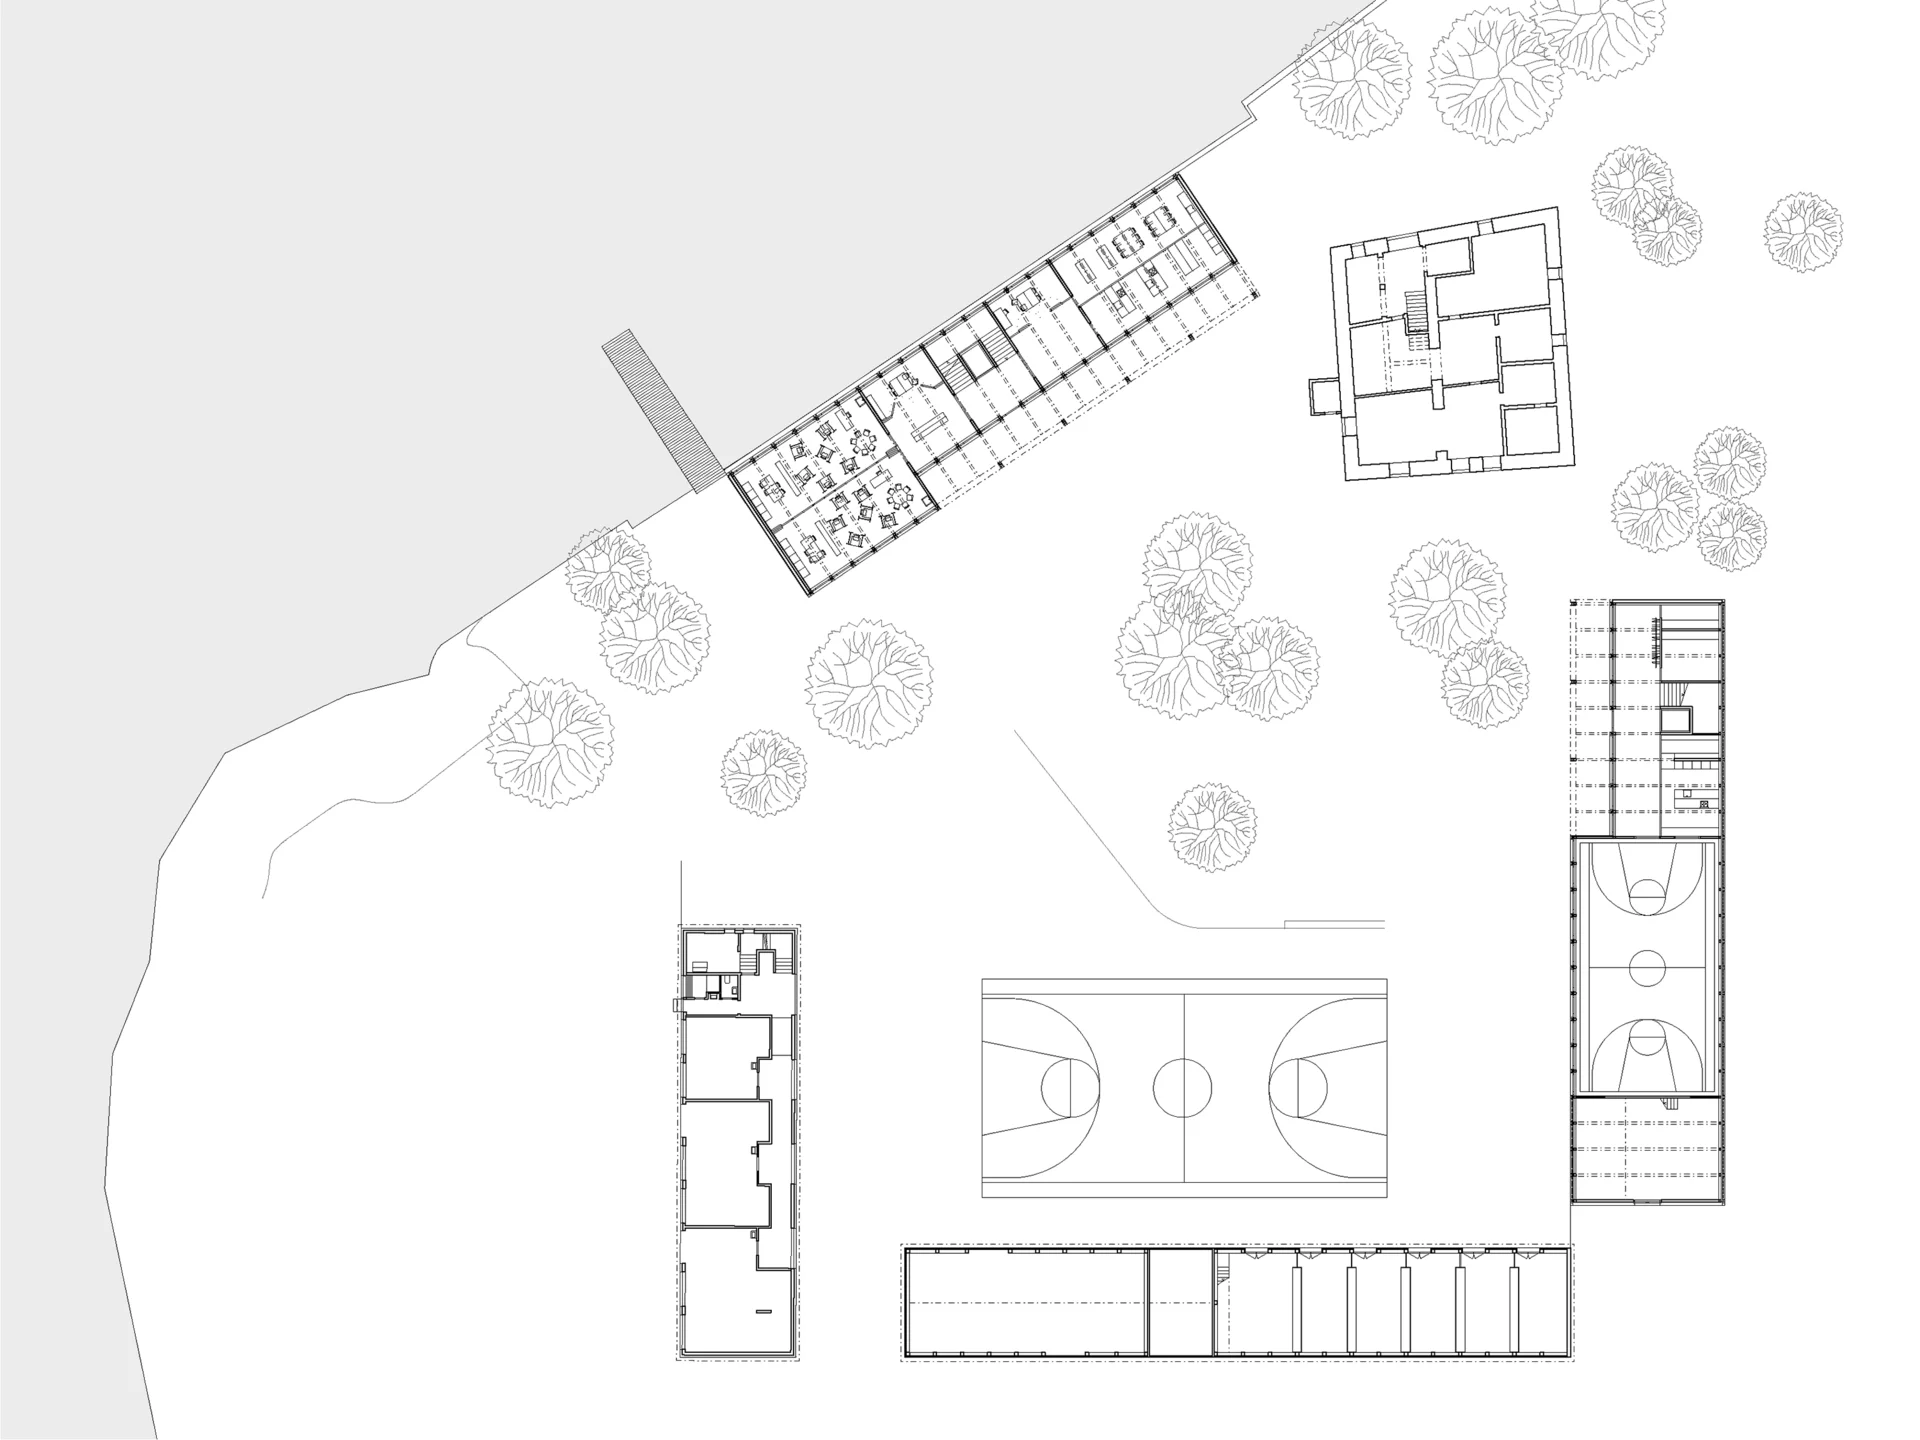
All buildings are organised in functional spatial zones based on a regular structural grid, making room layouts, furnishings, and future alterations straightforward and adaptable. Both the school and multipurpose building feature central staircases that ensure short routes and clear orientation for students and staff. Variations in ceiling heights, facade openings, exposed structural elements, and tactile materials create engaging spatial contrasts throughout the interiors.
School Building:
The ground floor accommodates a covered outdoor break area, shared school facilities, and the foundation stage classrooms. Middle and upper school learning spaces occupy the upper floor, while utility rooms are located in the central basement. Learning areas are grouped into self-contained clusters, each offering dual views toward both the lake and the inner courtyard. Generous cloakrooms open into small-group therapy rooms and flexible classrooms that can be divided or opened up using sliding partitions.
Multipurpose Hall:
The ground floor includes a covered entrance porch, a foyer with a kitchenette and office, the main sports hall, and associated storage/utility rooms. Changing facilities, restrooms, and an individual therapy room sit on the upper level. All interior spaces benefit from natural daylighting.
Maintenance Building:
This structure seamlessly extends the existing utility building, providing direct ground-level access from the plaza as well as internal room-to-room circulation.
Materiality & Construction
The end gable walls of the new structures are constructed from sandblasted exposed concrete, framing timber-skeleton volumes set atop a concrete plinth. The concrete shell creates a durable, weather-resistant shield that protects the interior timber structure, while the raised plinth of the schoolhouse meets local flood protection requirements.
Inside, the expressed timber frame structures and defines the spaces. Prefabricated, repeating timber elements allowed for a fast construction sequence, and interior partition walls within the structural grid can be reconfigured over time independently of the primary structure.
The longitudinal facades feature a classic three-part articulation: plinth, wall, and roofline. Exposed, raw materials highlight the straightforward construction logic, while a fine vertical timber rhythm lends the buildings a tactile quality that integrates naturally into the surrounding landscape. The long facades are clad in locally sourced spruce.
Roof surfaces are finished with traditional beaver-tail clay tiles, and vertical exterior zip blinds provide effective solar shading to maintain a comfortable indoor climate year-round.