RESIDENTIAL BUILDING GRÜNEGGWEG
2018-2020
Hochdorf
Project, realisation
Client: Private
Images: dash visual
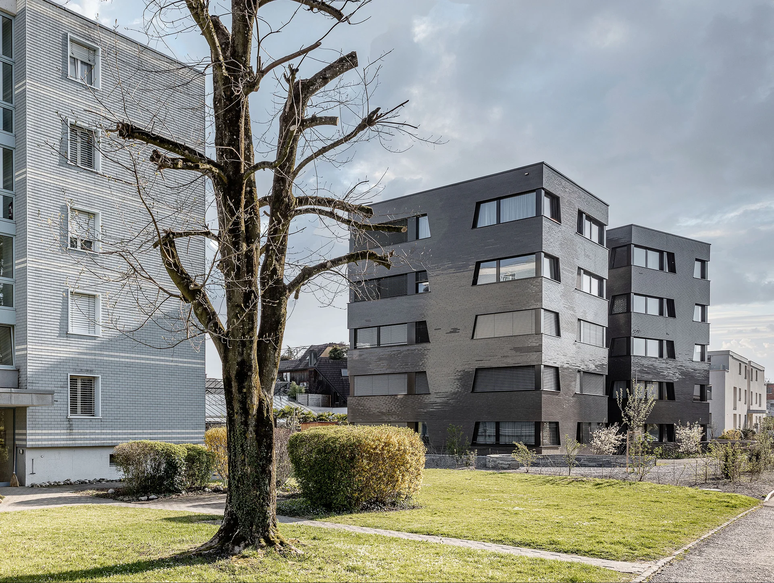
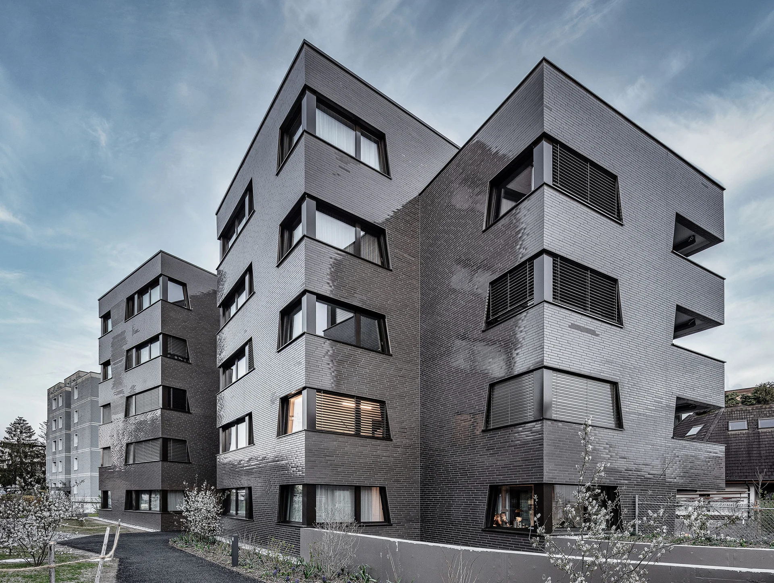
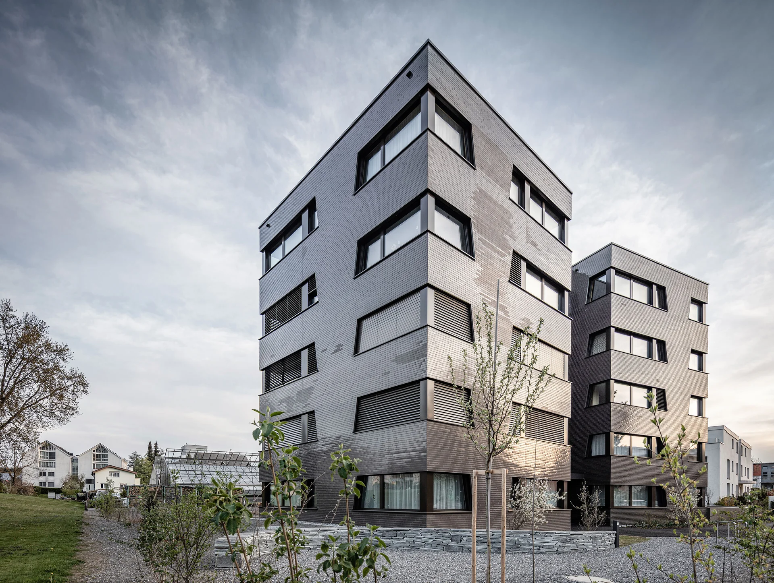
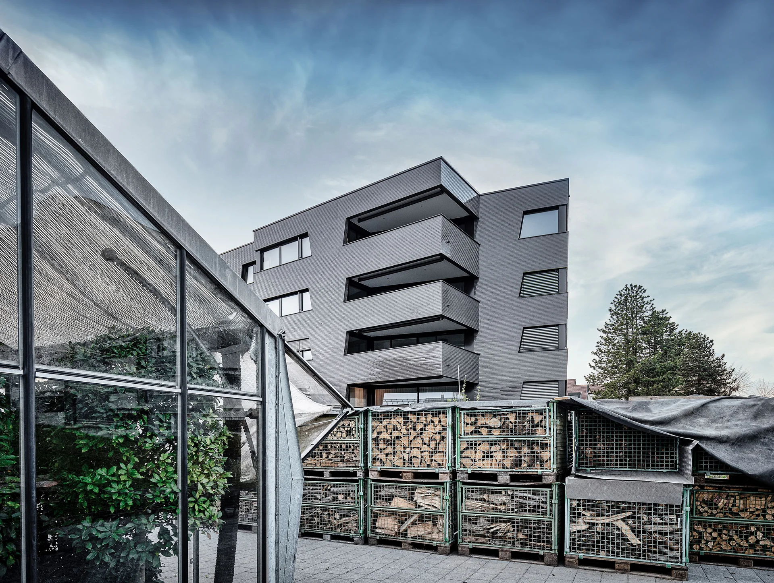
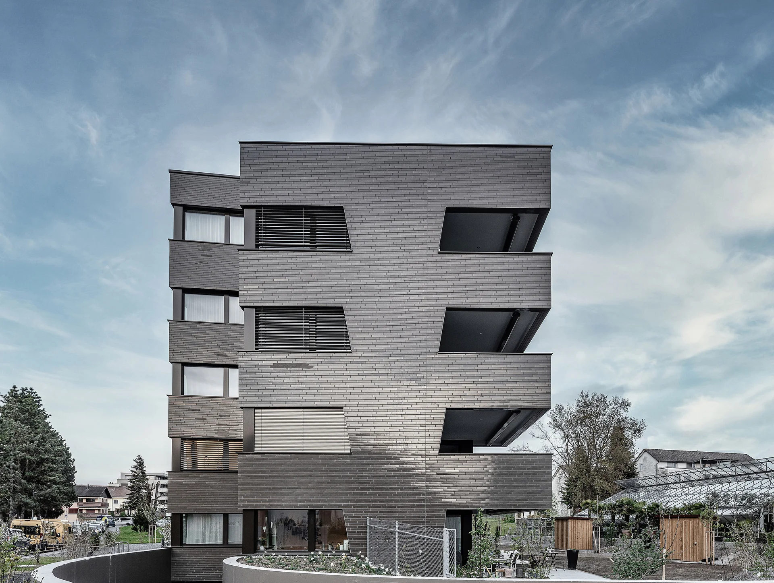
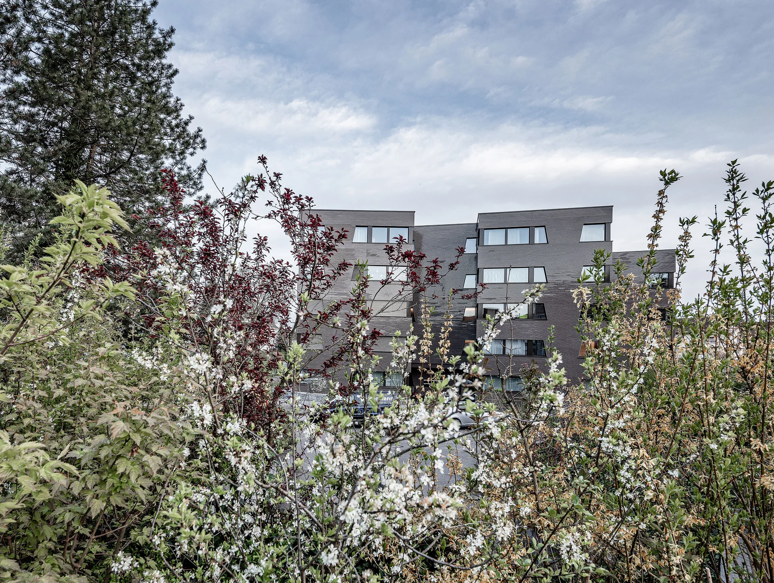
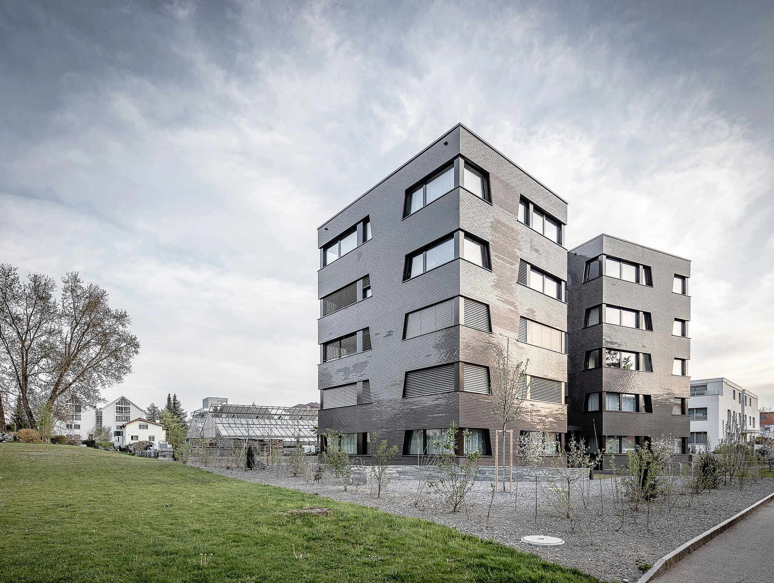
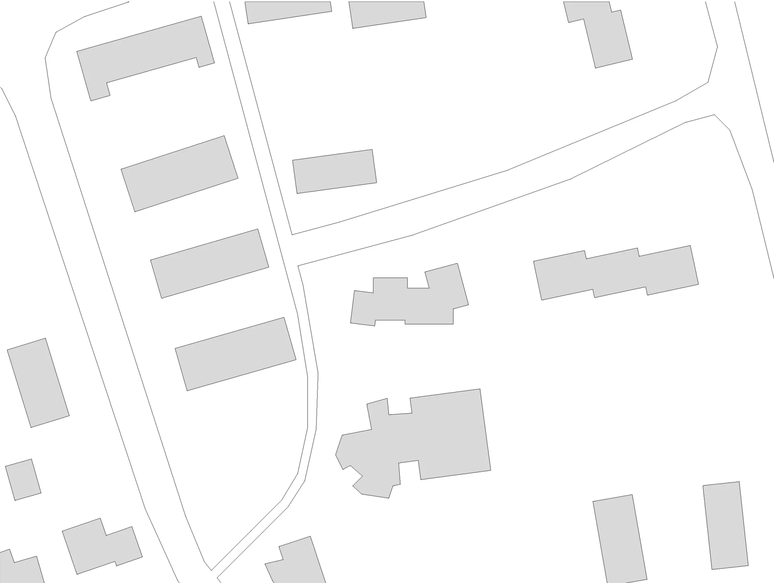
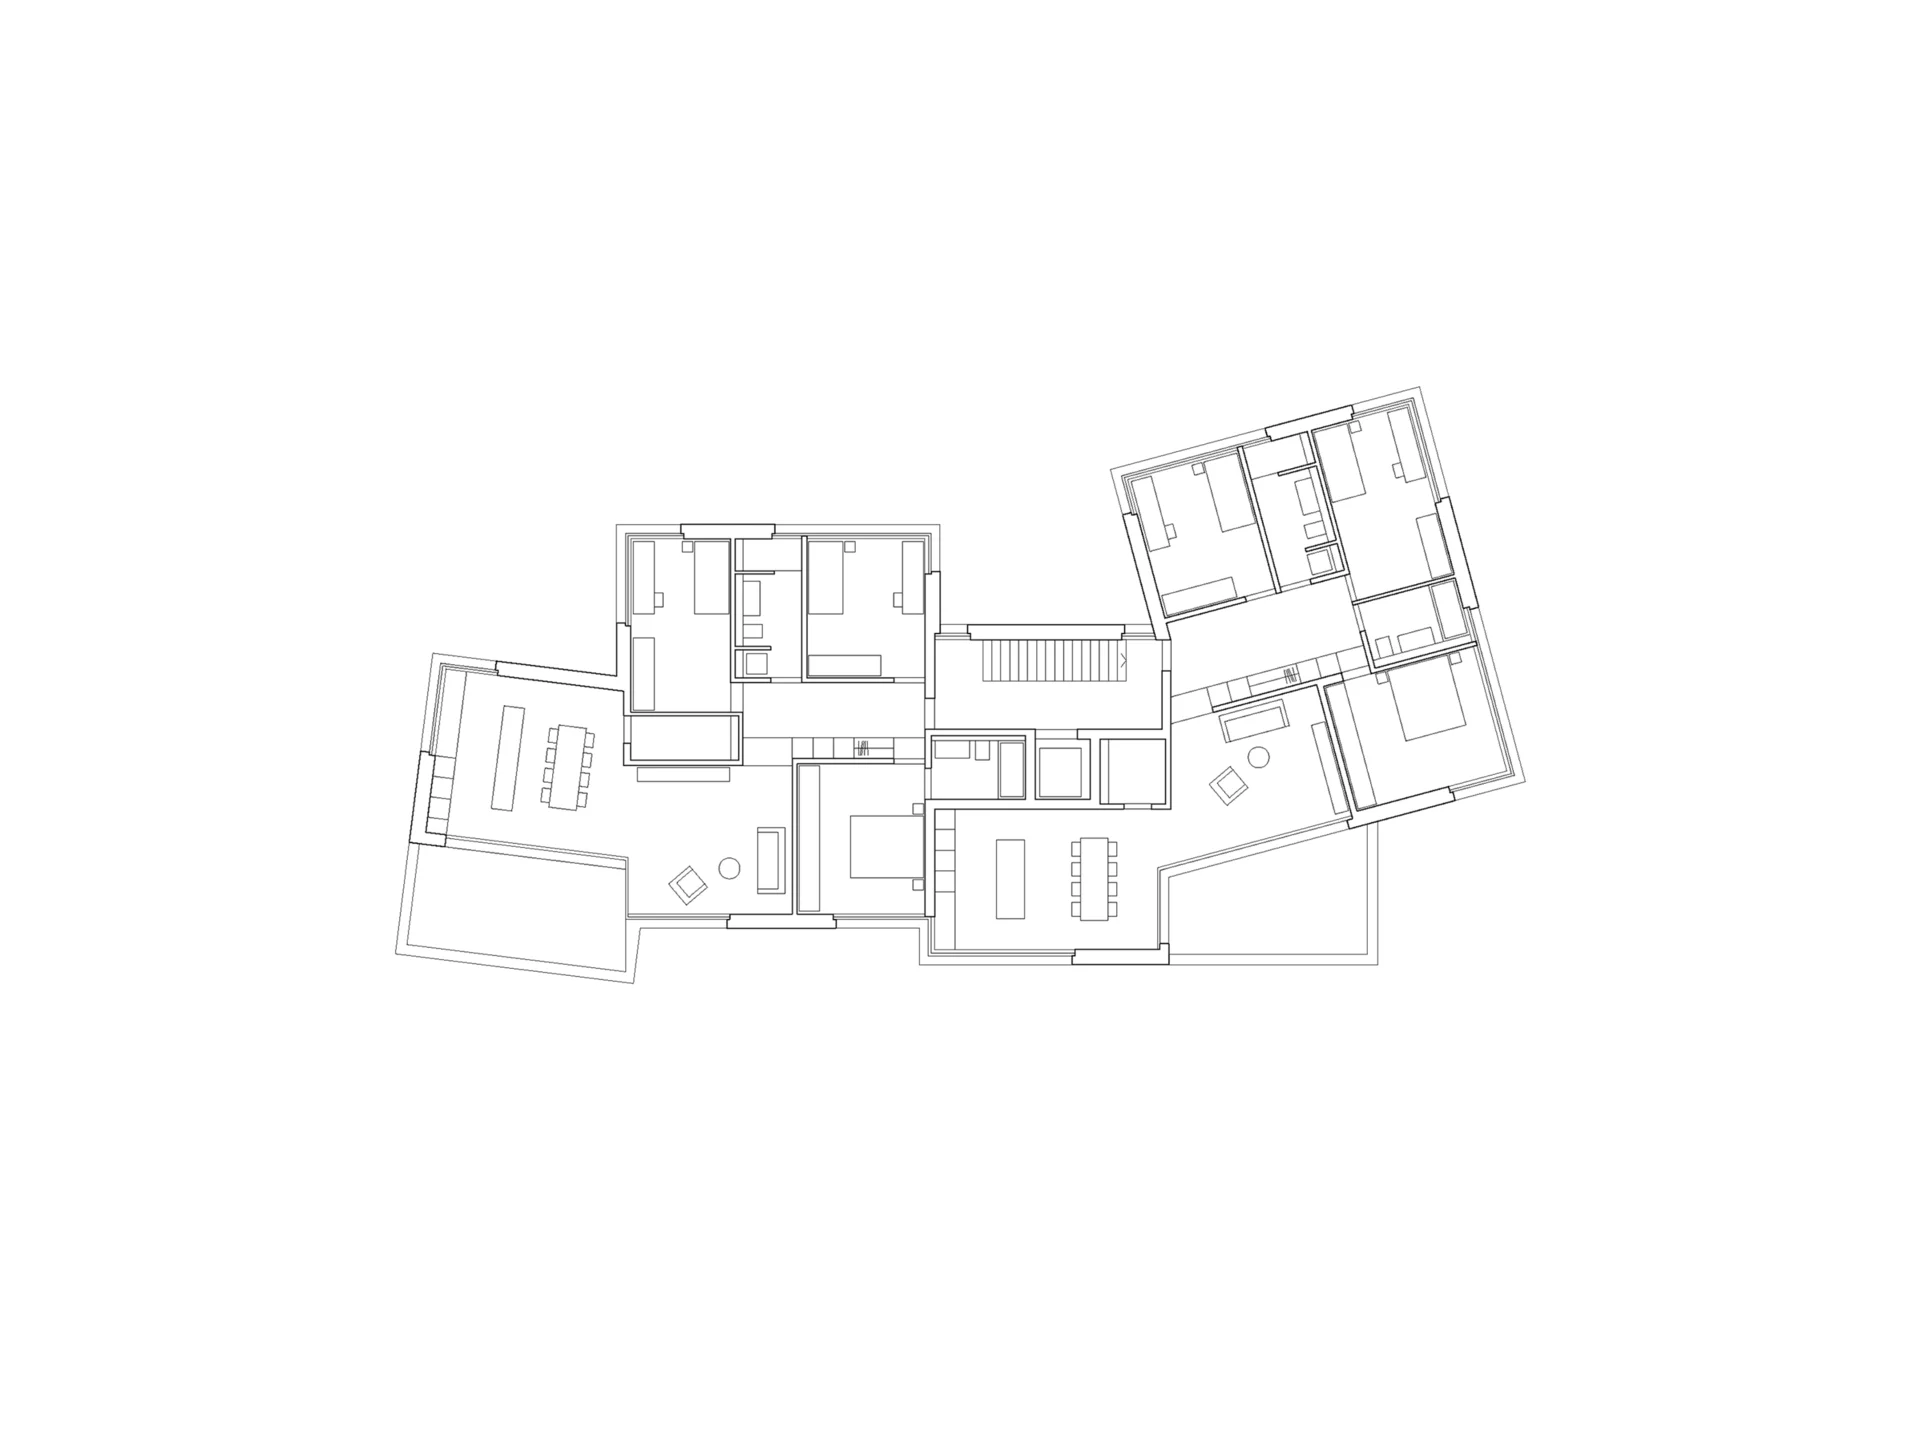
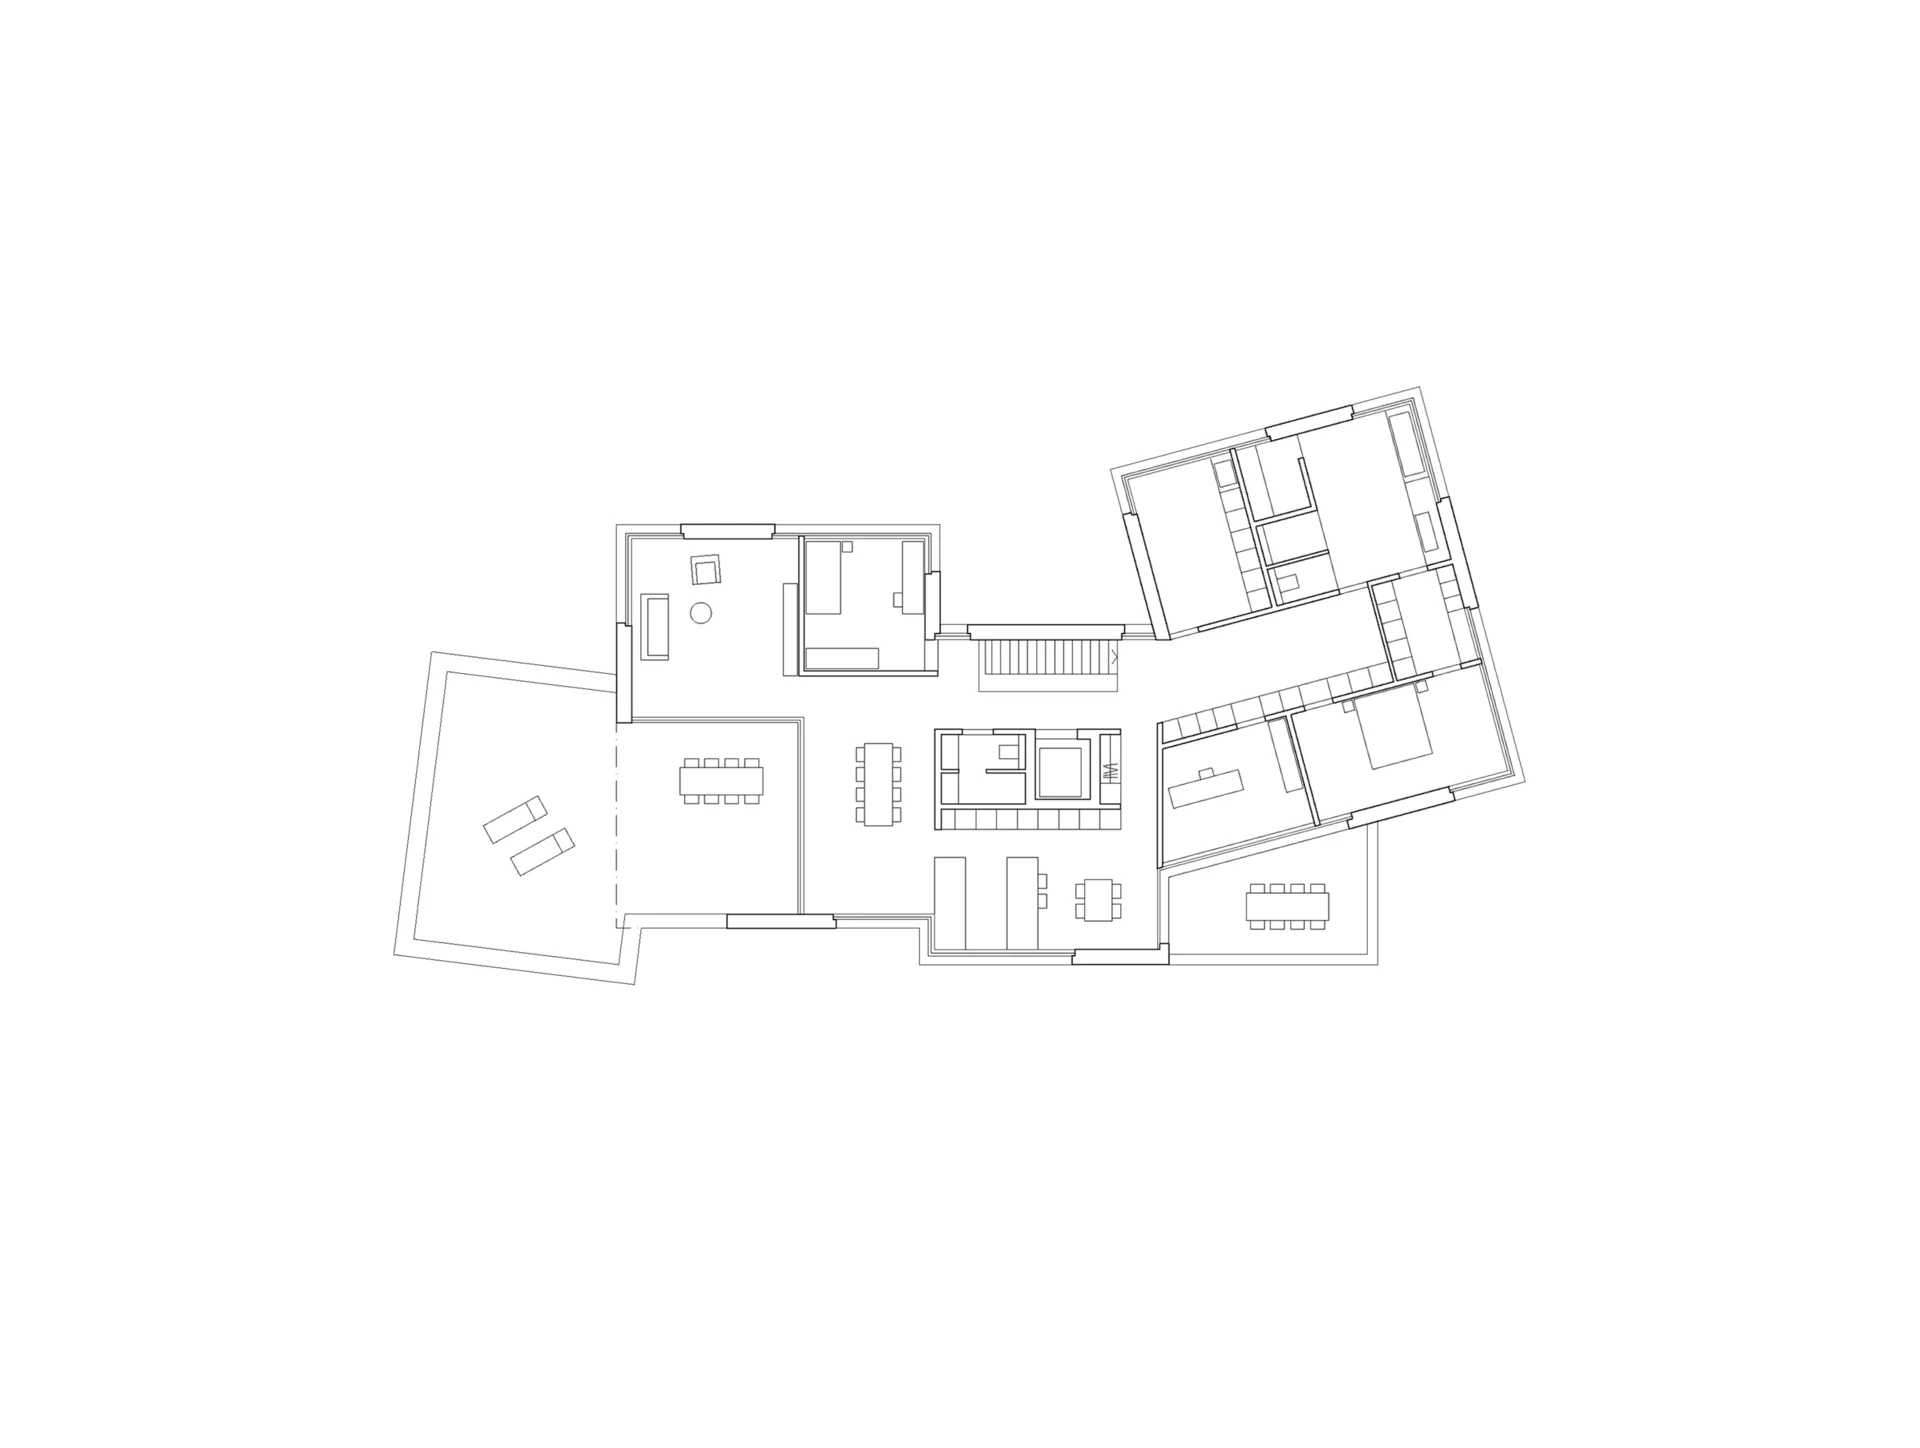
The rural municipality of Hochdorf in the Lucerne Seetal region gained a new neighbourhood of an urban scale in the 1960s. With its row of buildings arranged at varying heights, the neighbourhood increased in density vertically. The design of the apartment building builds on this urban approach and extends the character of the neighbourhood towards the village centre. The building’s volume responds to the scale and proportions of the surrounding buildings. By dividing the building volume into four smaller, shifted and rotated volumes, favourable daylight conditions are created while simultaneously reducing the perceived scale of the building.