ELEMENTARY SCHOOL WALKA
2016
Zermatt
Competition
Client: Municipality of Zermatt
Engineer: holzprojekt GmbH
Images: dash visual
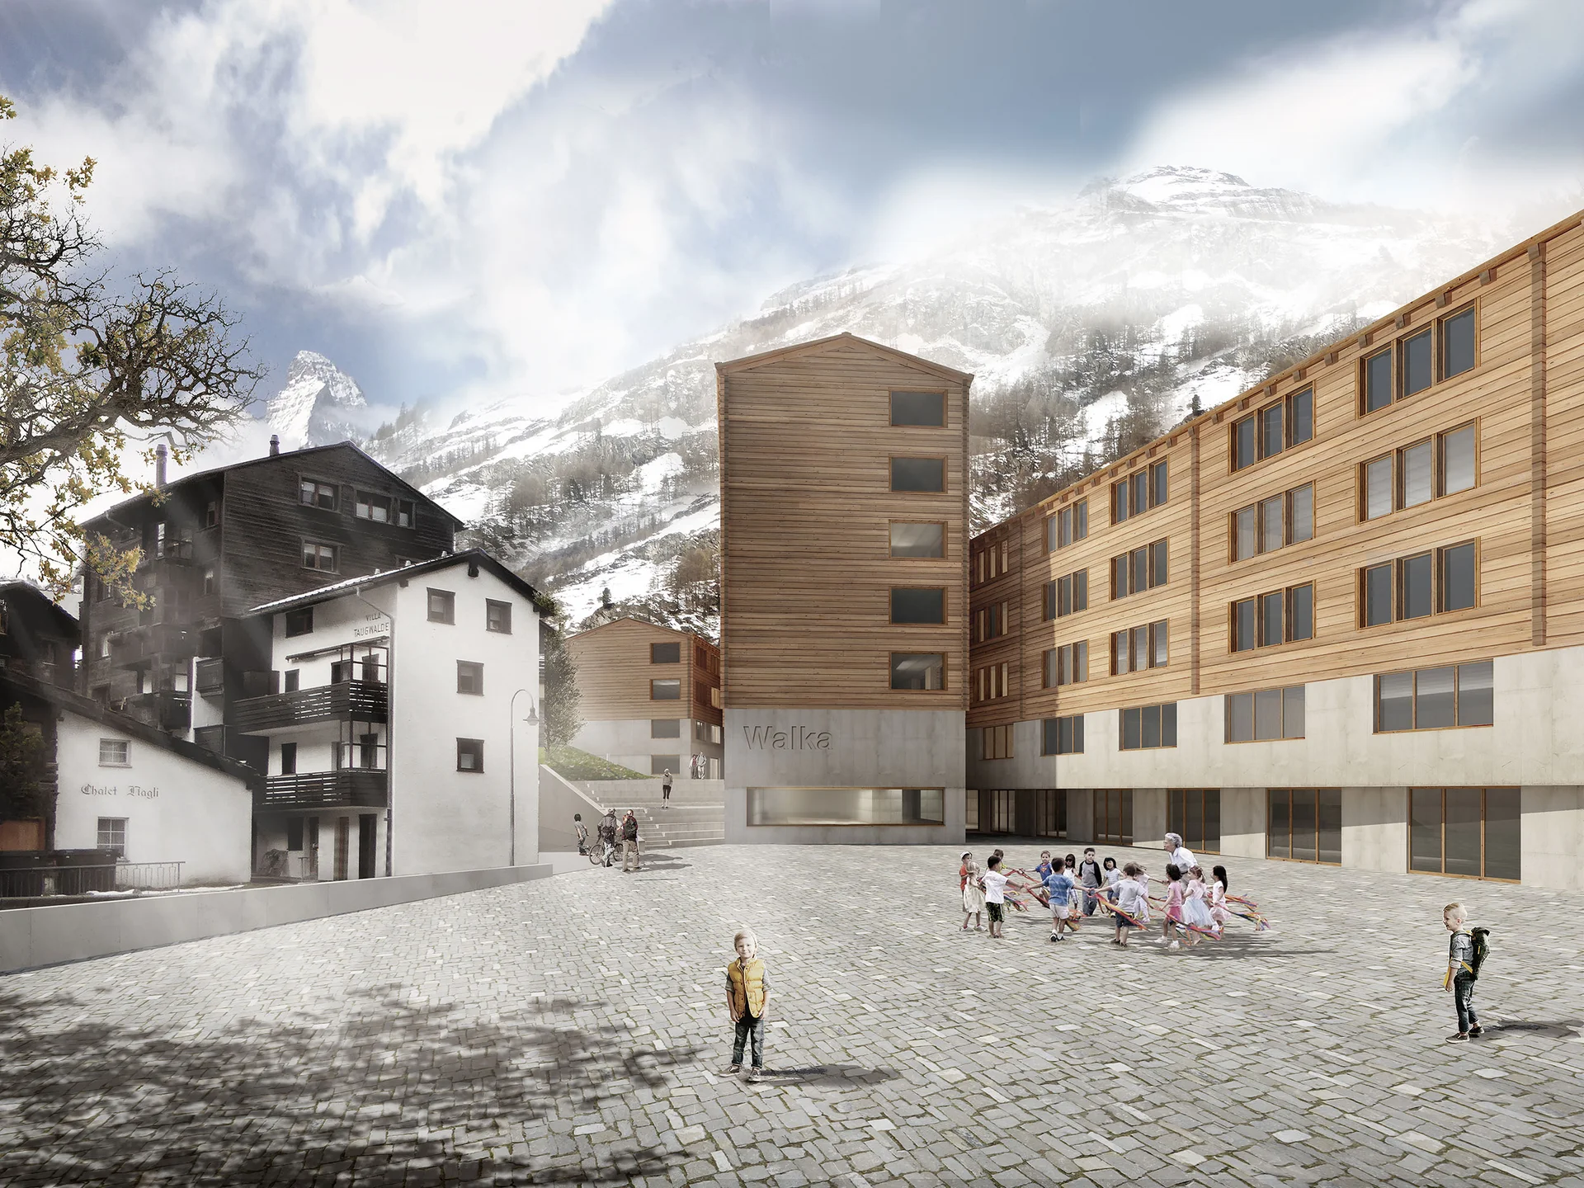
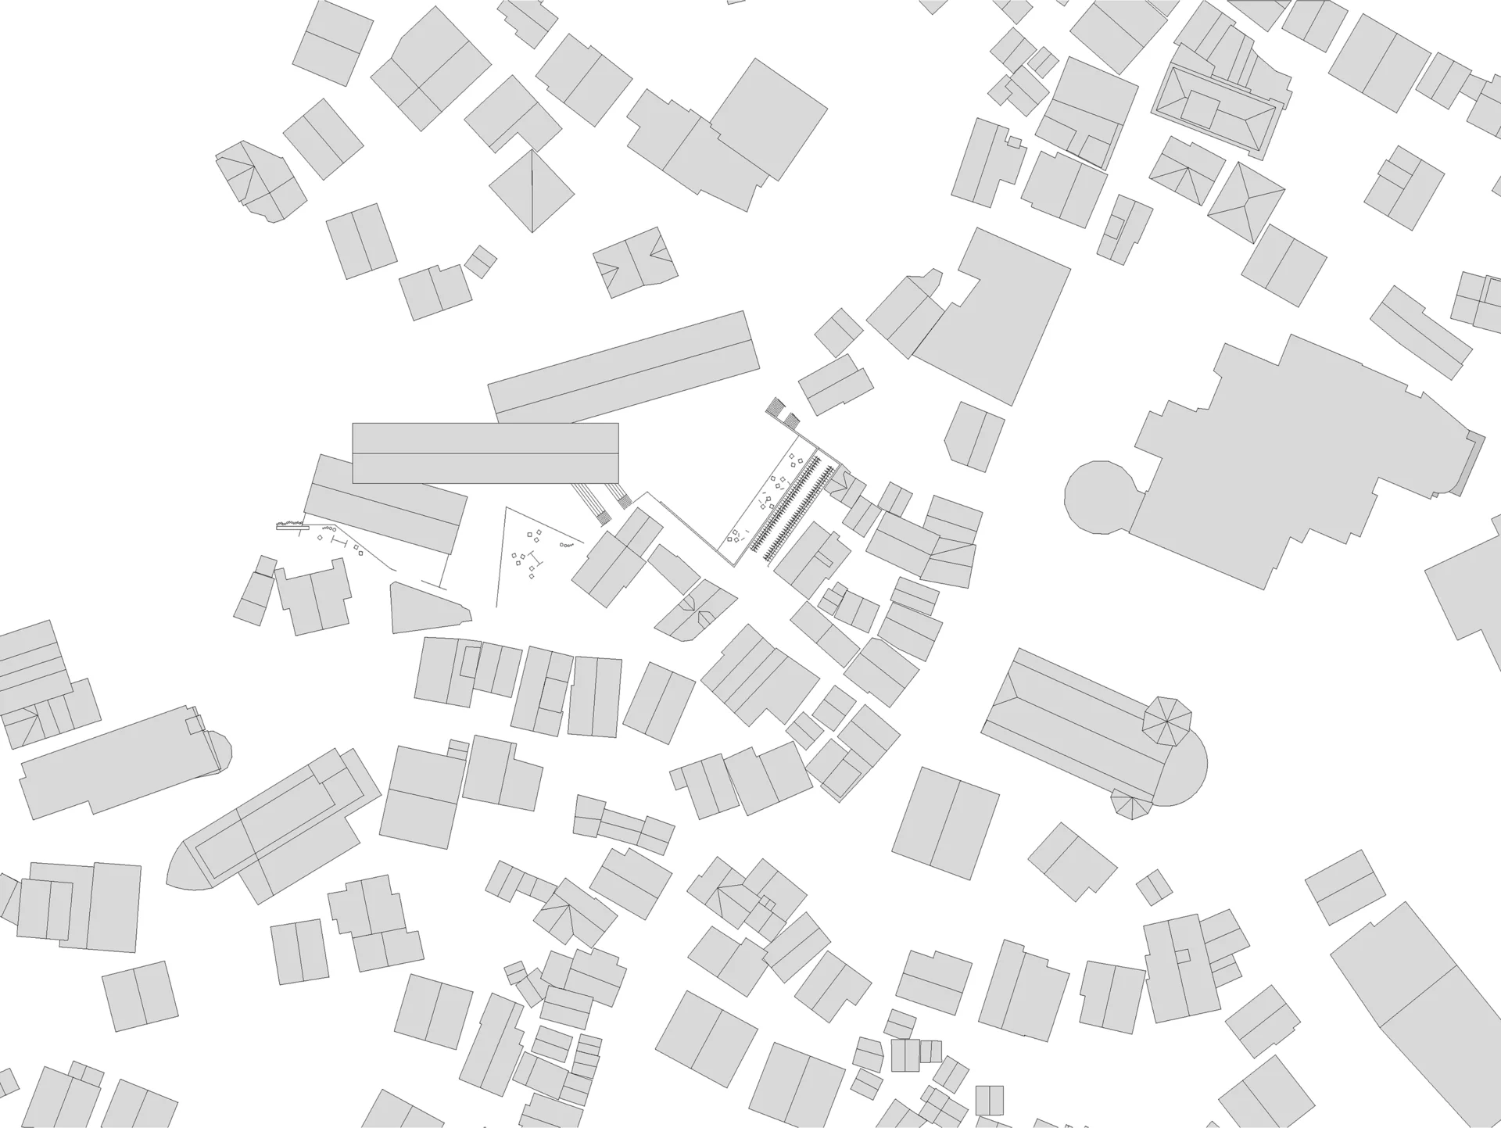
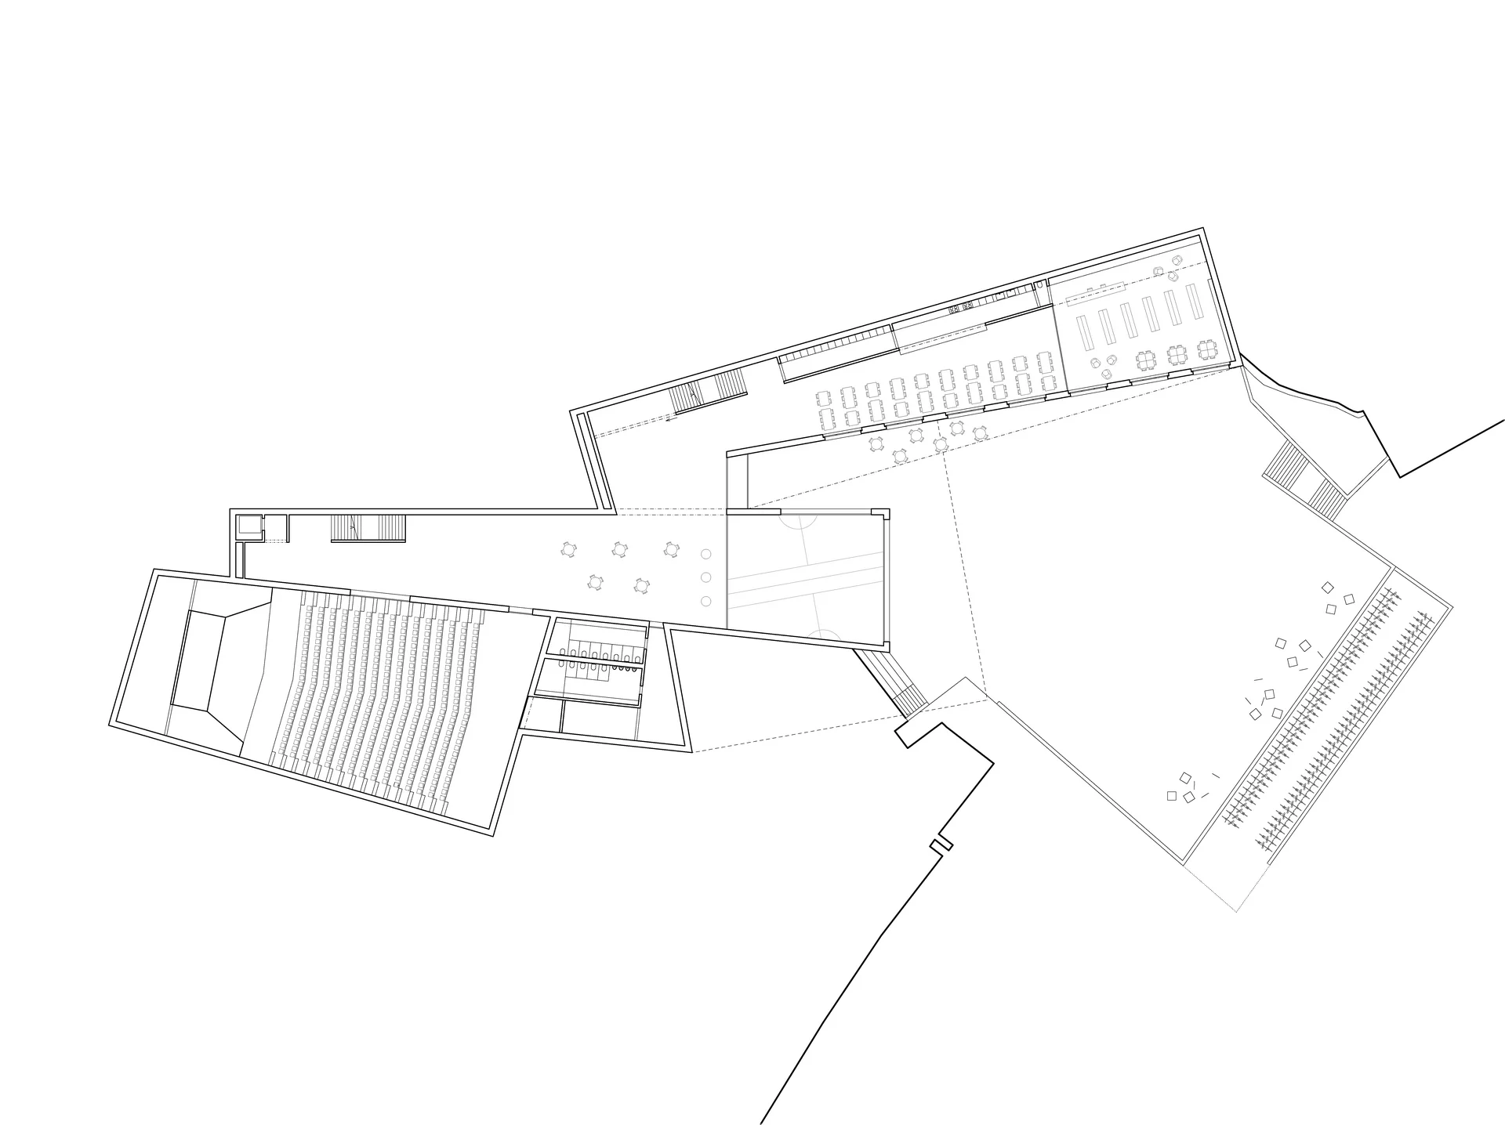
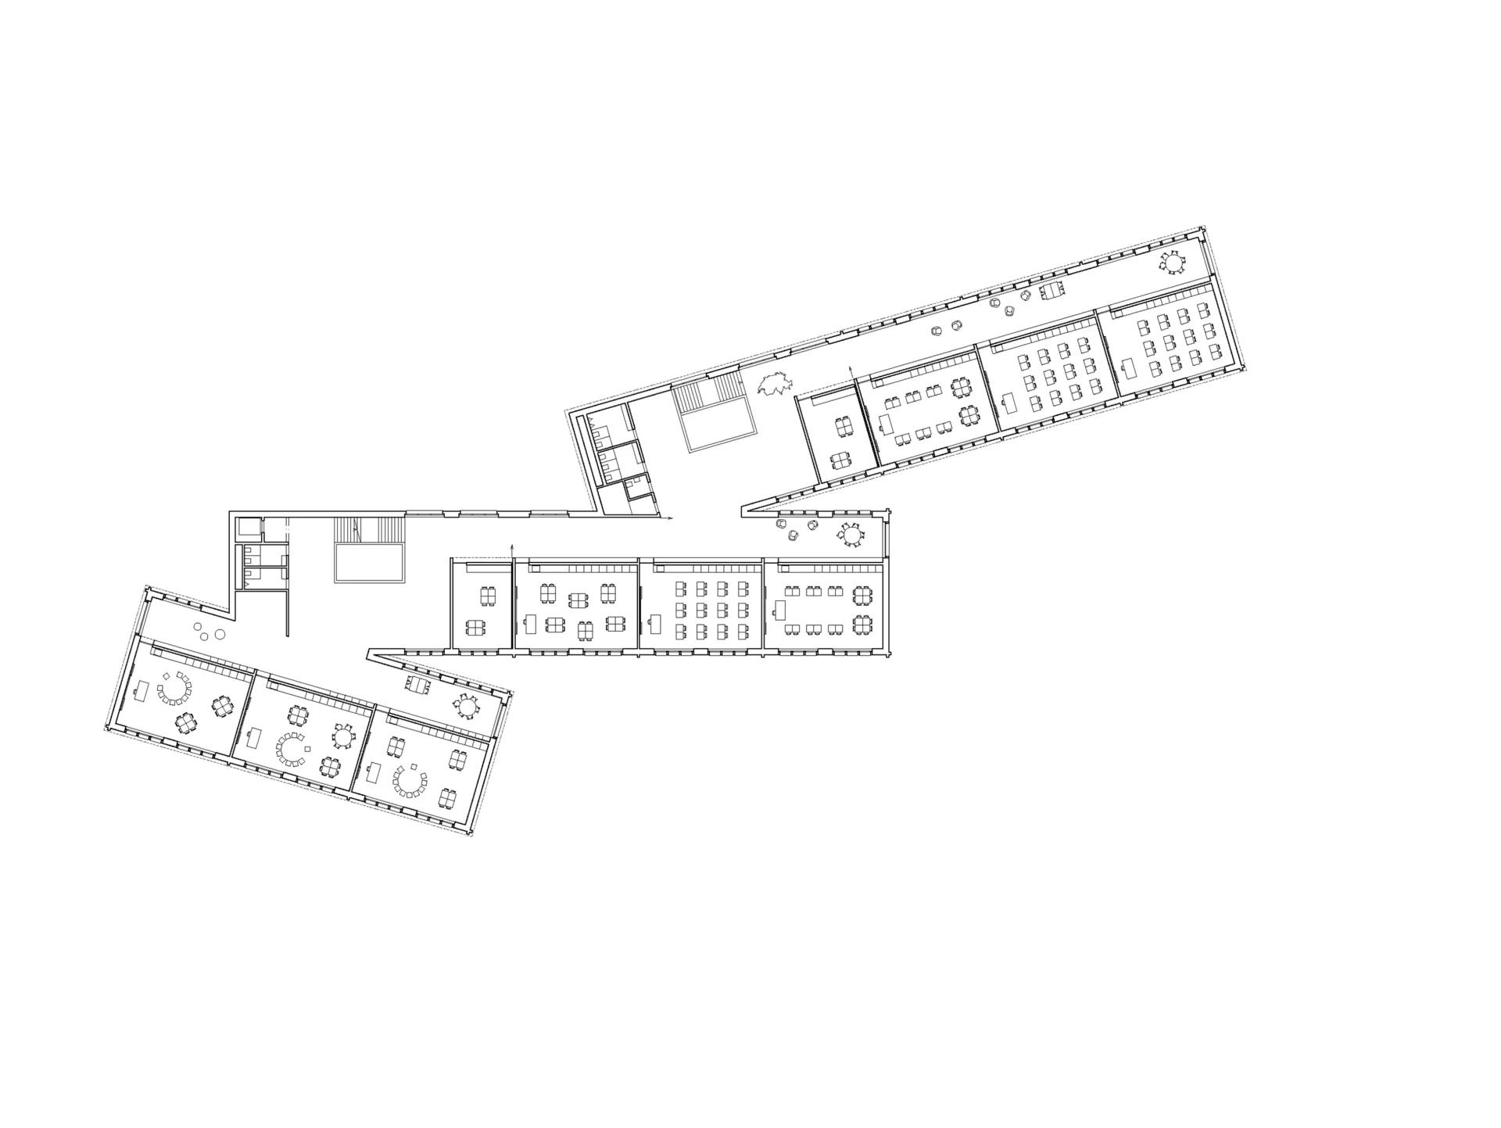
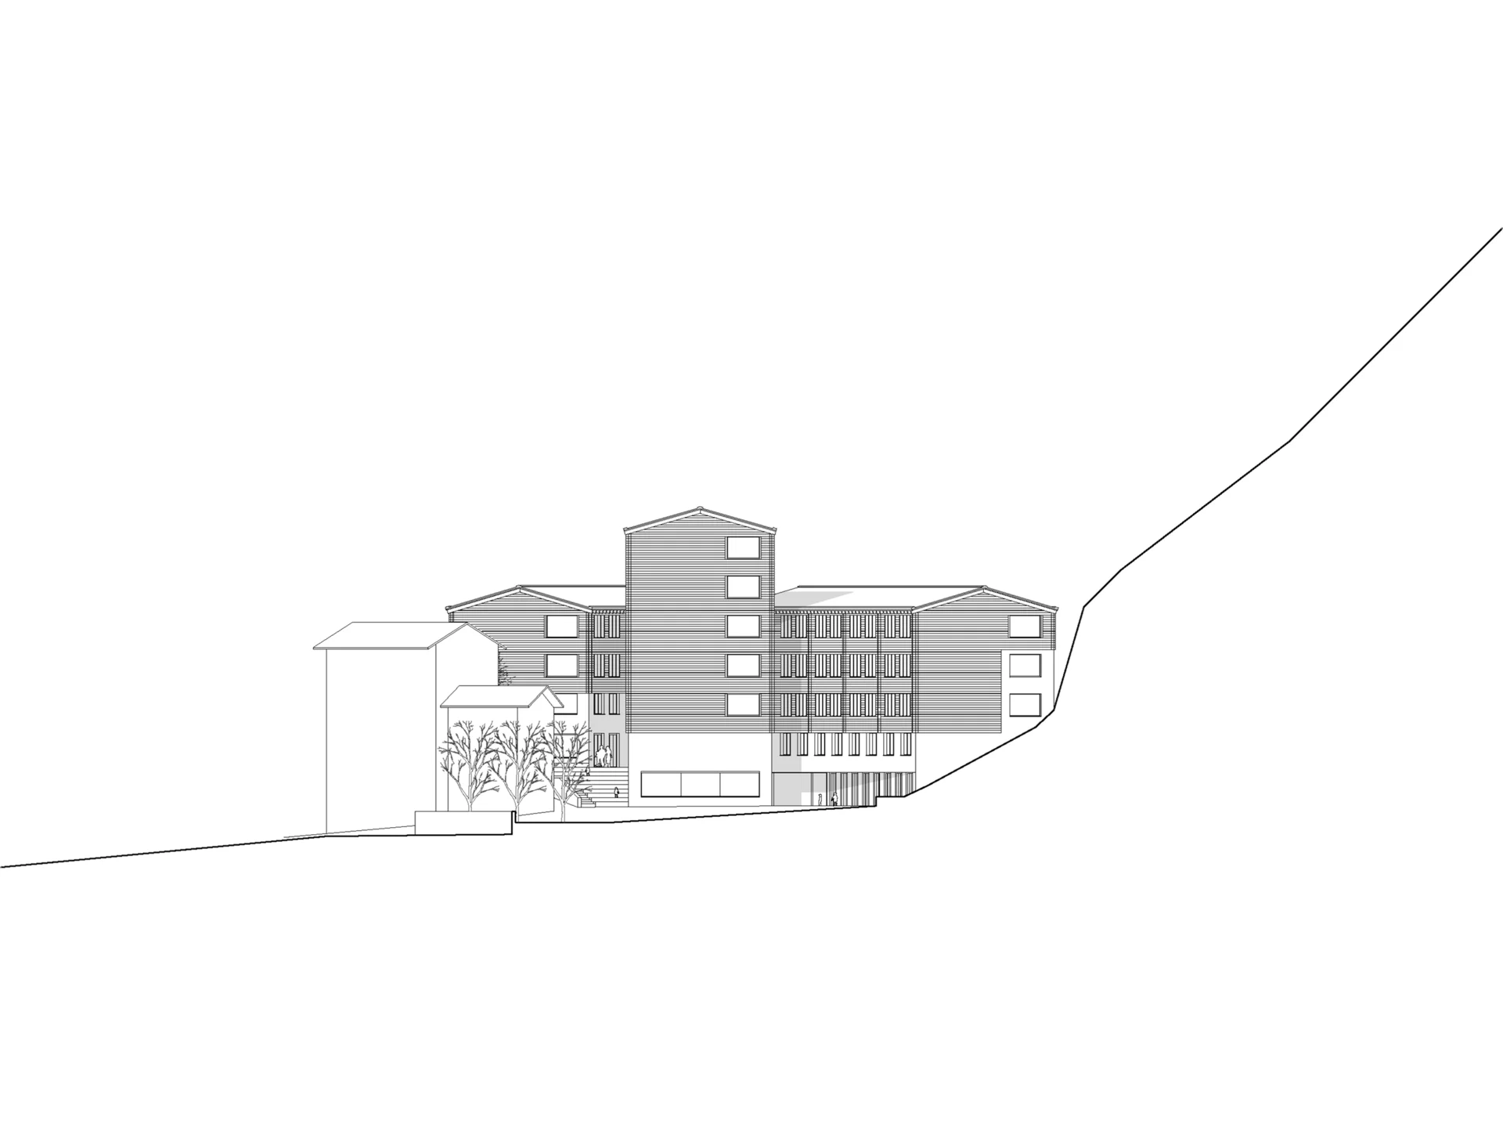
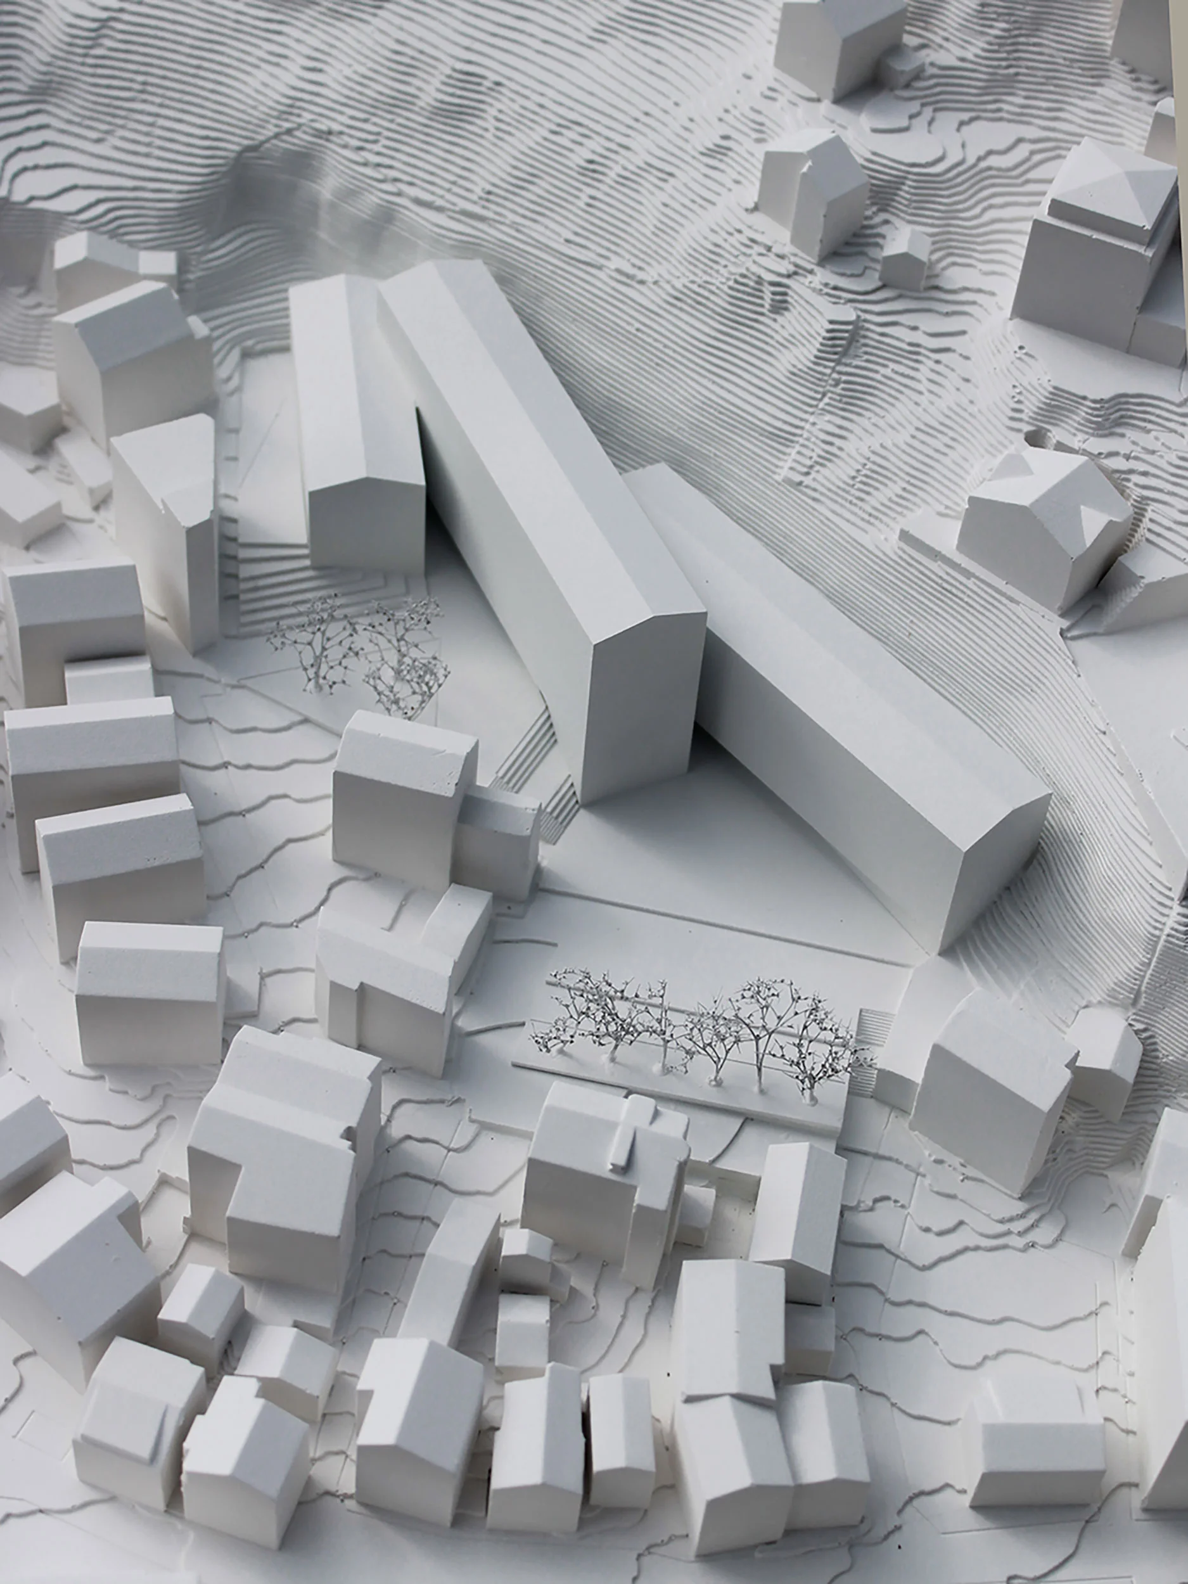
Three slender, elongated volumes are integrated into the dense village fabric and oriented towards the village centre. Their stepped heights define a variety of outdoor spaces at different levels. The construction of the traditional log building is adapted, with the building structure constructed in solid construction up to the base and in a timber structure above. Responding to the terrain, a stepped base forms a robust and durable envelope that protects the building from external influences, while the timber construction and natural stone roof draw on the architectural character of the surrounding buildings. The interior accommodates a daycare centre, kindergarten, and primary school.