TRIPLE KINDERGARDEN
2024
Schwanden
Invited Competition, 3rd place
Client: Gemeinde Glarus Süd
Engineer: Holzprojekte AG
HLSKE Engineer: HEFTI. HESS. MARTIGNONI.
Images: Dashvisual
The Kindergarden as a community garden
A garden is “a defined piece of land” where plants can grow in a protected environment. It is no coincidence that the term kindergarten refers to a place where children can develop within a clearly defined space, embedded in a natural and sheltered setting. The competition site is a poetic place where plants are currently cultivated with care and where small neighbourhoods are maintained in an outdoor setting. In the future, children should be able to feel both protected and free, developing through interaction with their peers. This idea also gave rise to the first “allotment gardens” in the mid-18th century. In Leipzig, the Schreberplatz was established, where children of factory workers could play and exercise under pedagogical guidance. Later, the teacher Heinrich Karl Gesell created gardens for schoolchildren on this site.
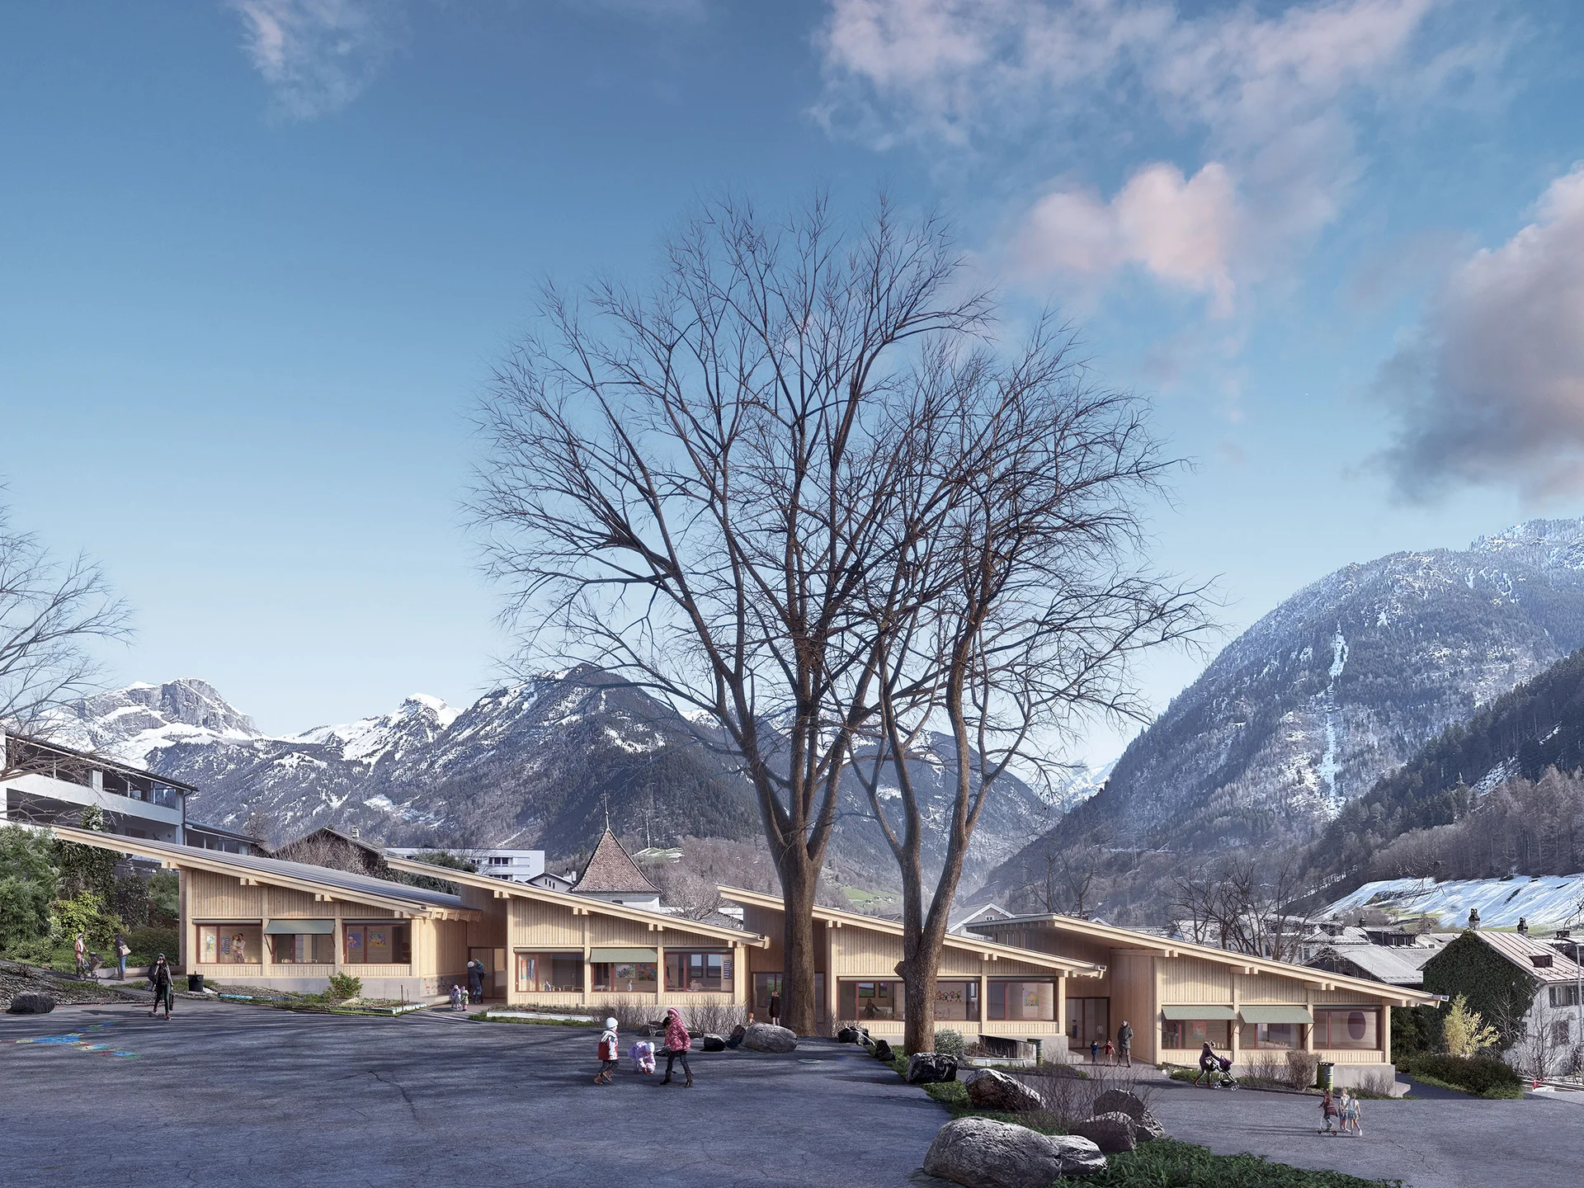
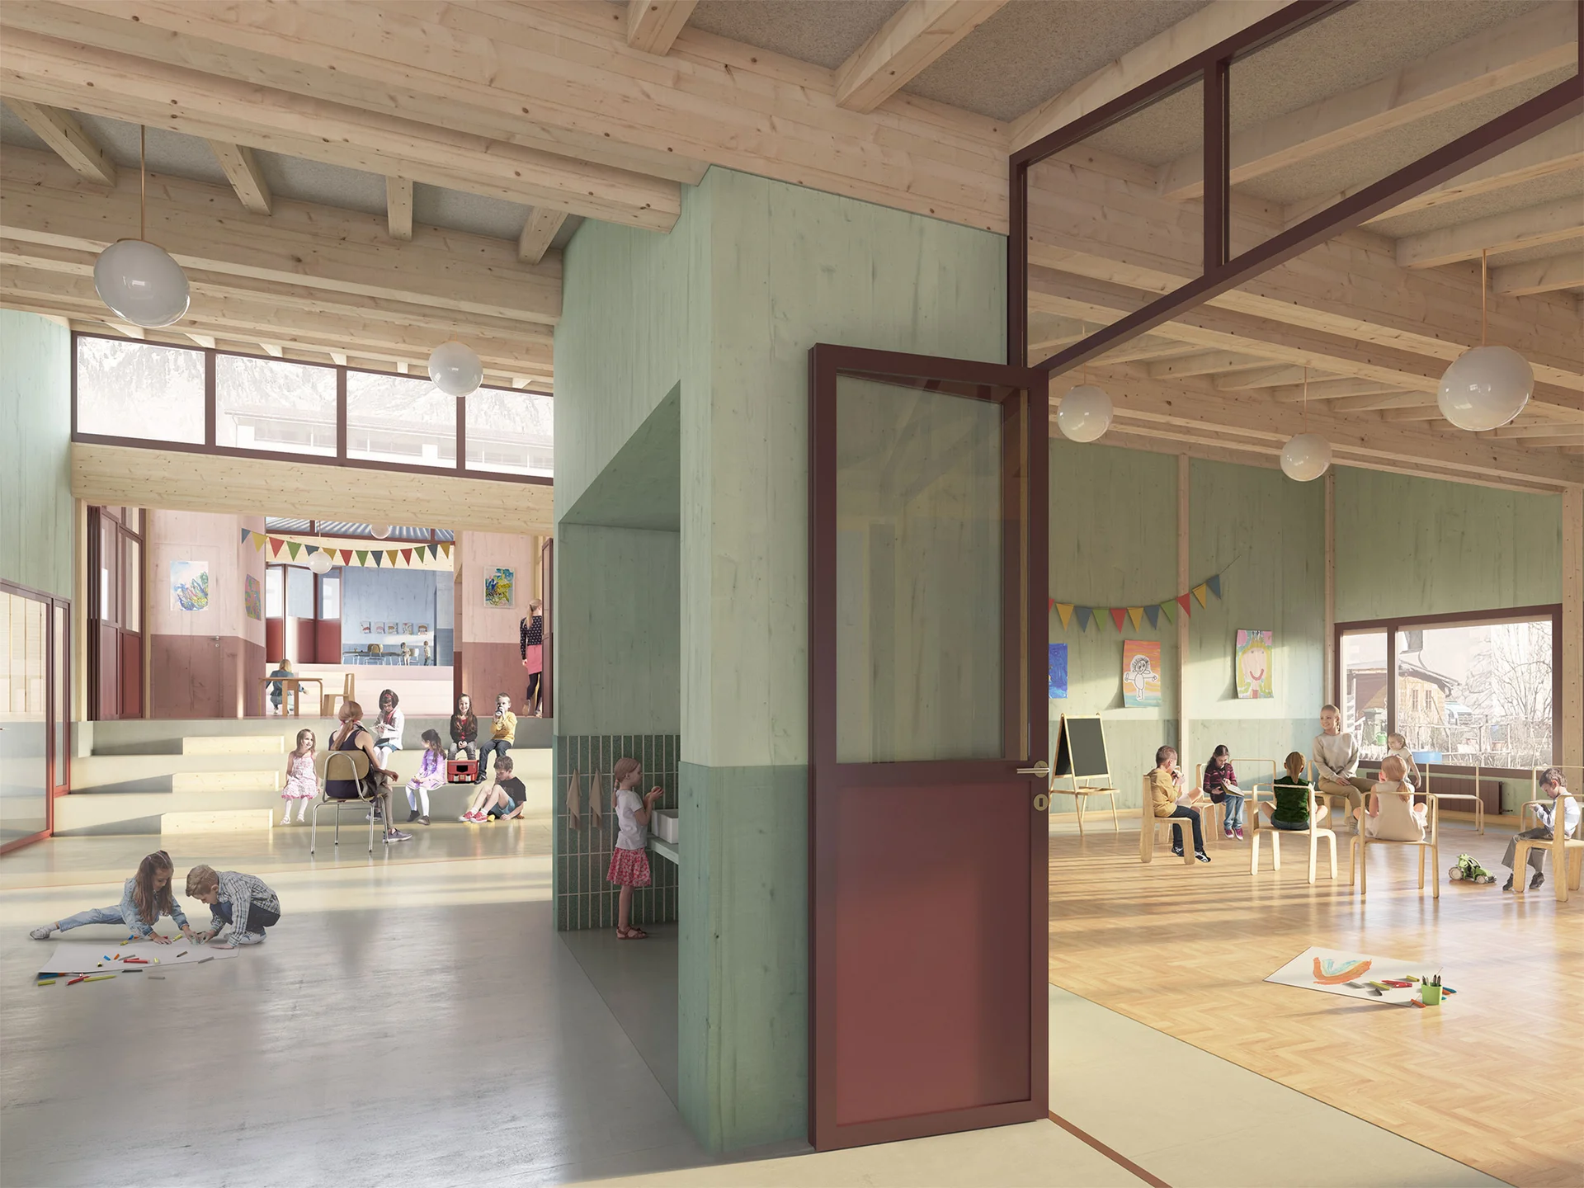
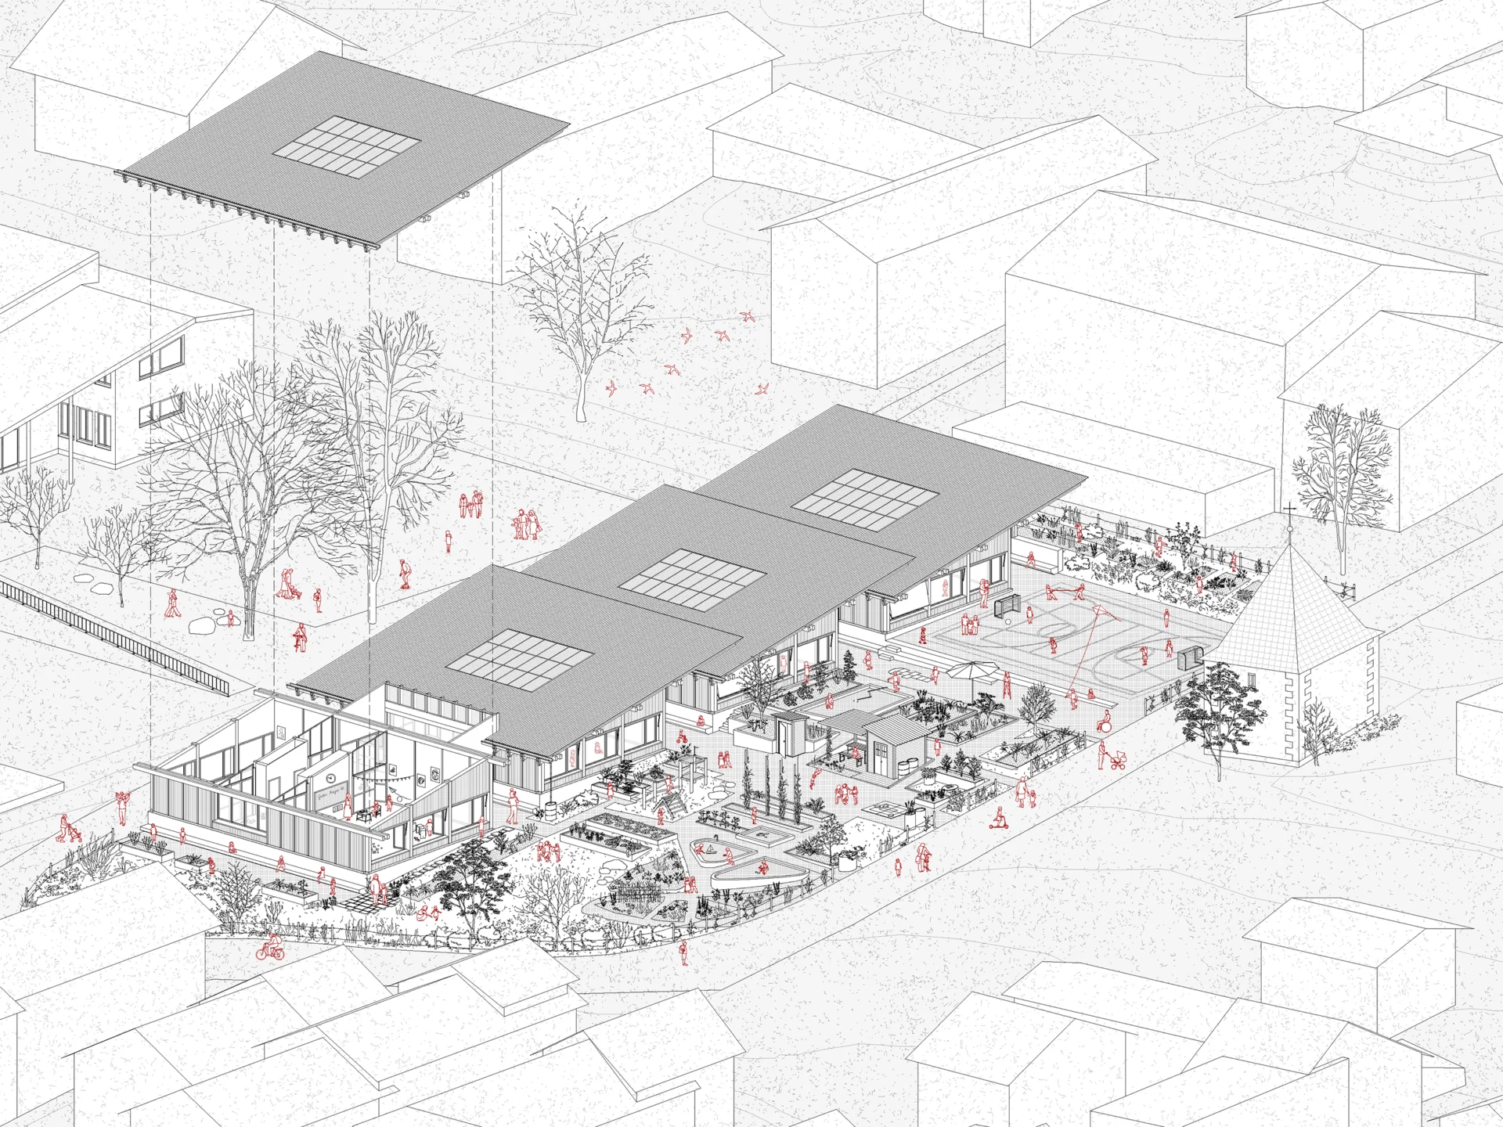
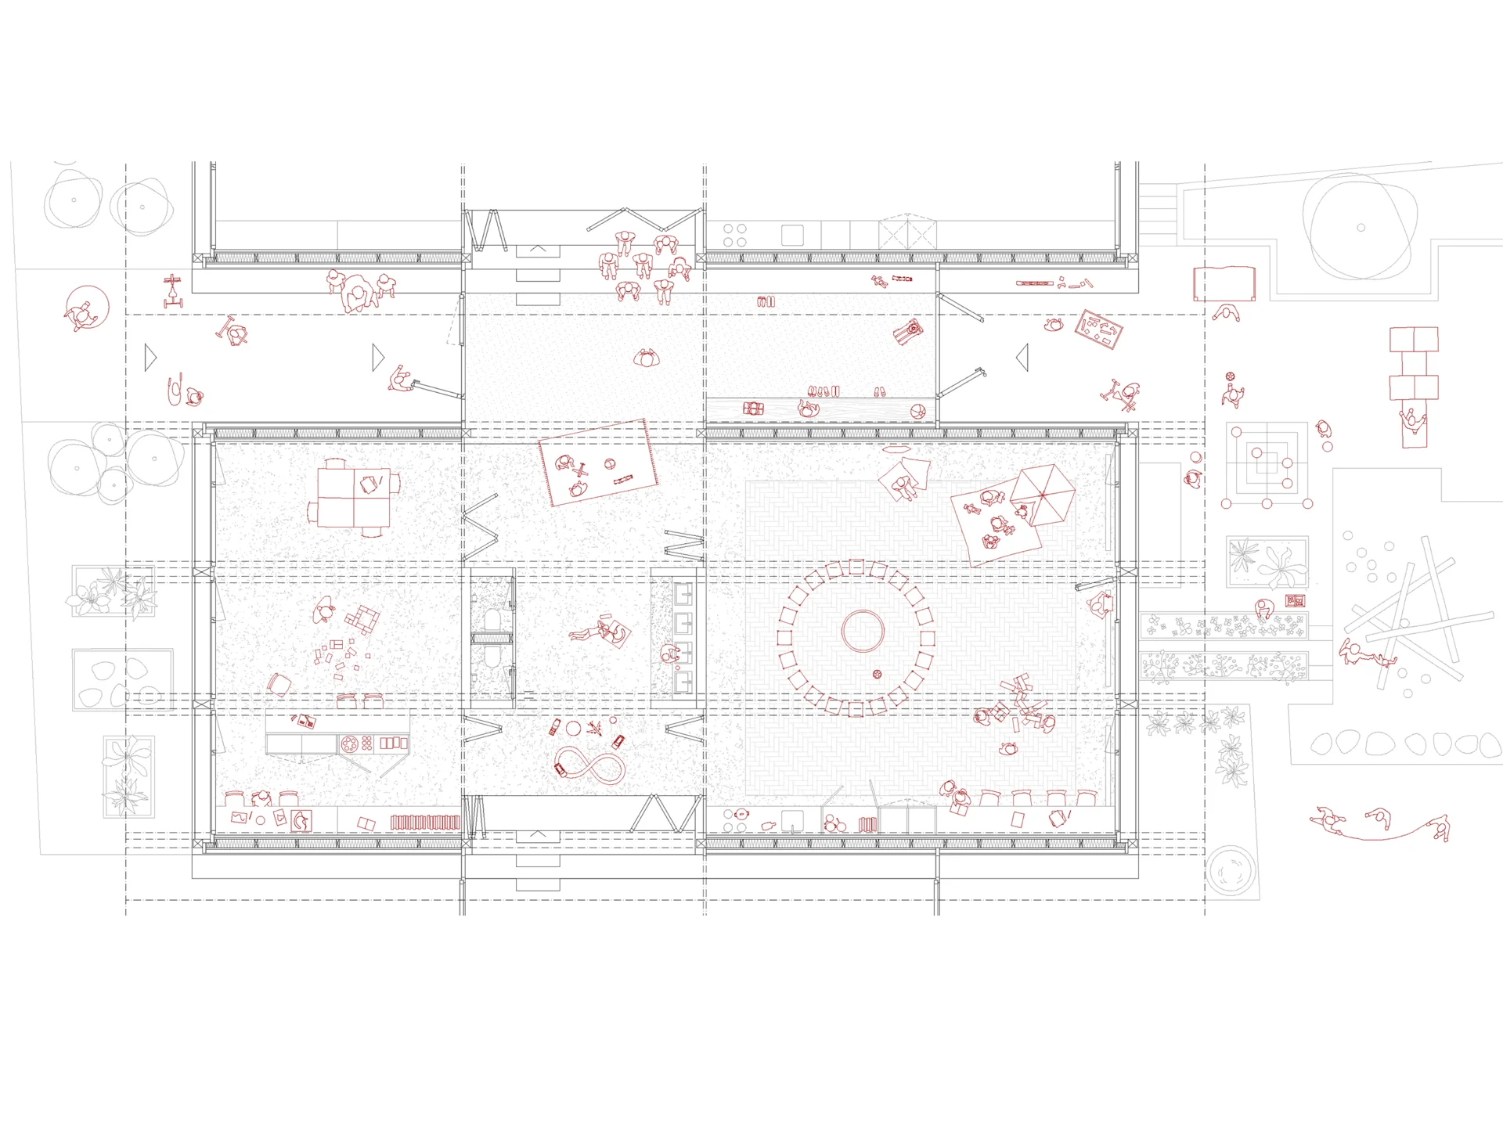
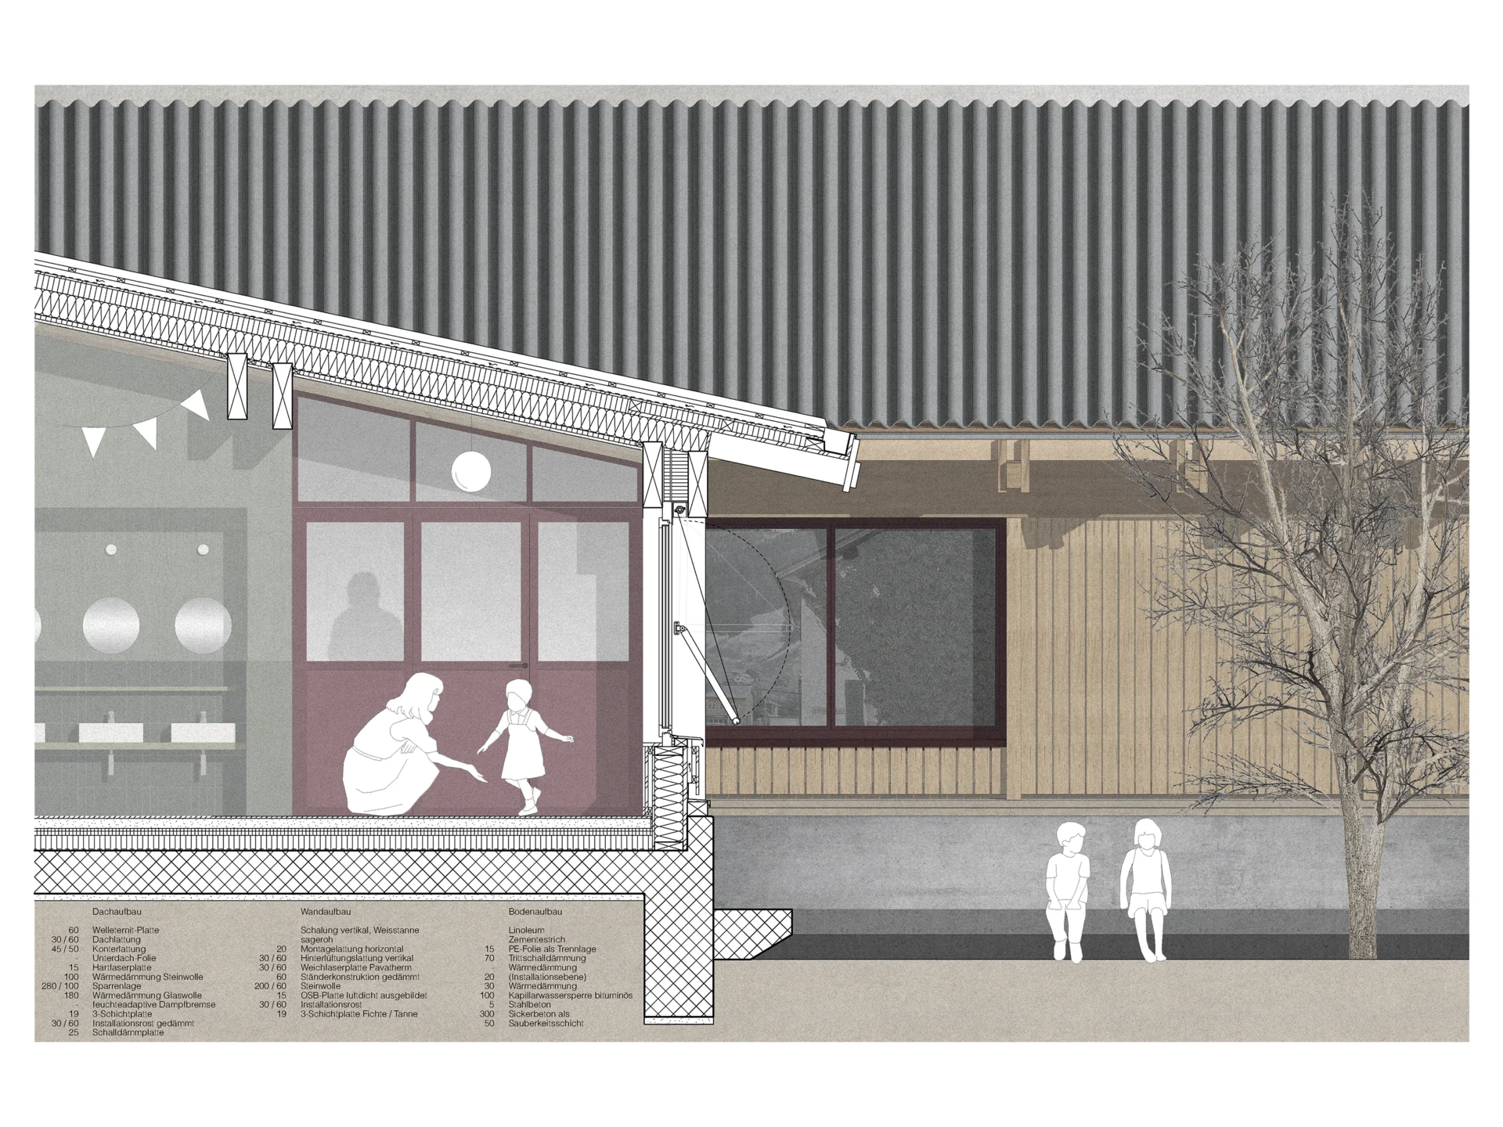
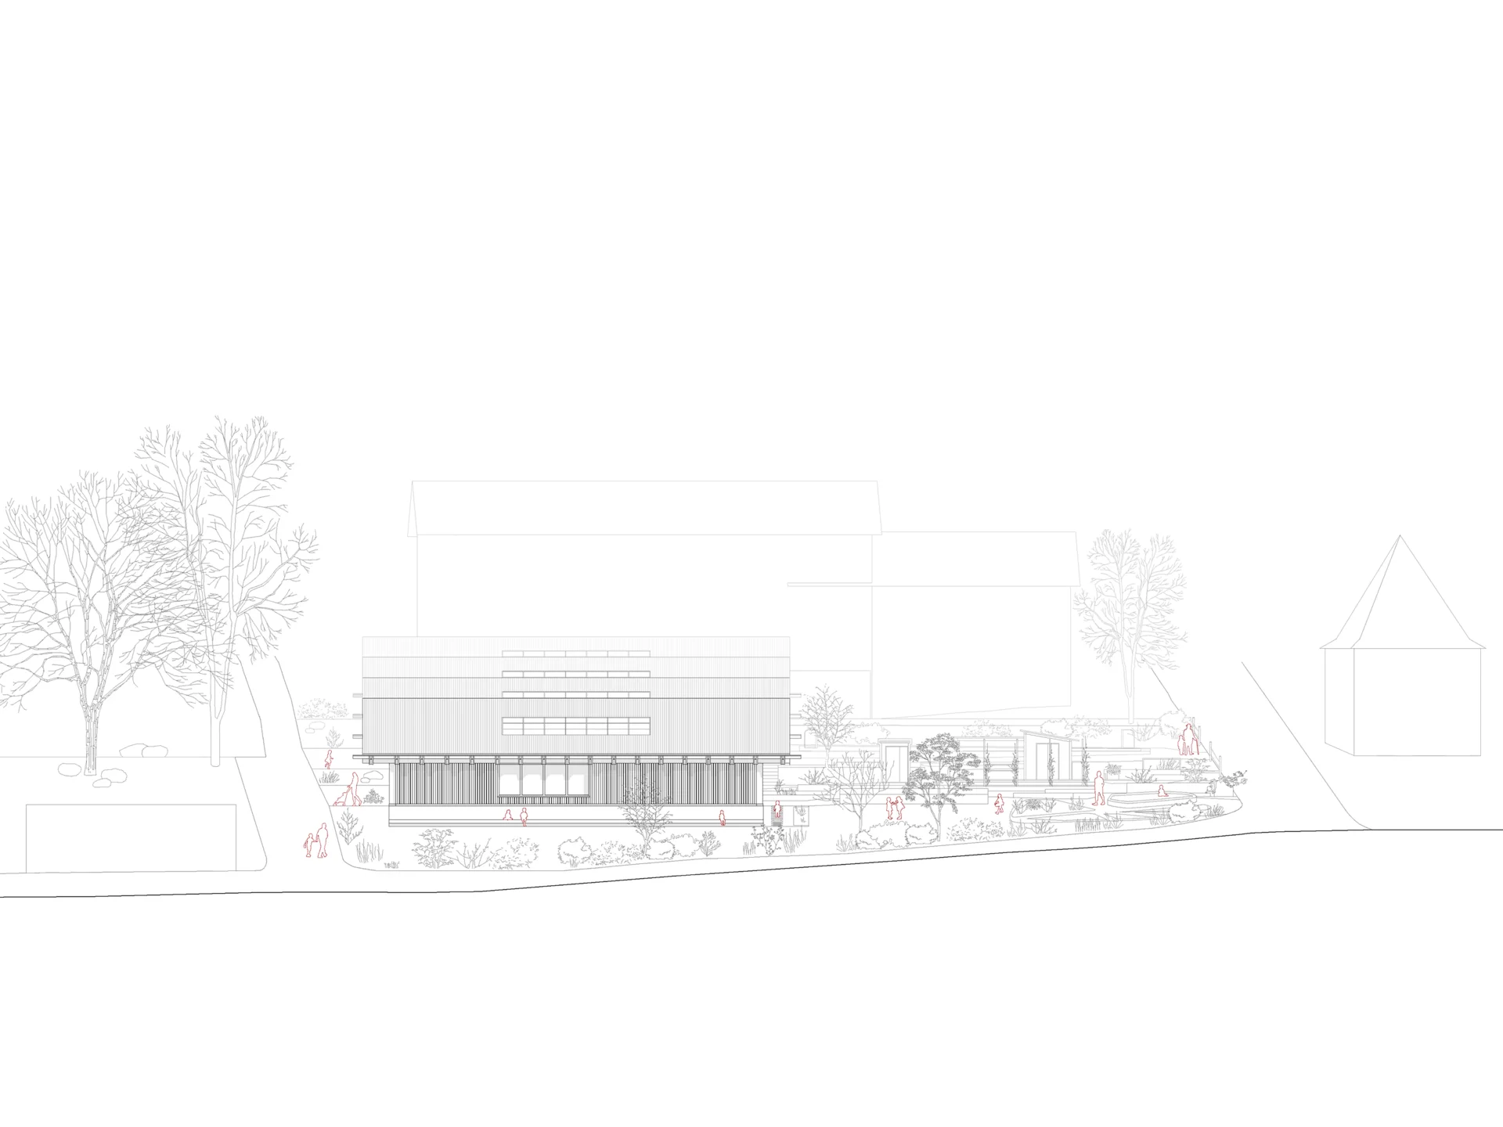
In this spirit, the existing allotment garden structure is preserved, adapted, and transformed to meet contemporary pedagogical needs, becoming an integral environment for children. The diverse setting—framed by a mountainous landscape, historic structures, and heterogeneous residential buildings—offers an inspiring context for early childhood development. Pavilion-like timber structures are placed along the slope within the gently terraced garden landscape. The new buildings thus become part of the garden itself, akin to utilitarian structures within an allotment garden. The interior spaces are conceived as a continuation of this fine-grained landscape, interwoven with the outdoor environment on both sides. A variety of spatial sequences—entrance zones, areas for interaction, quiet retreats, and primary learning spaces—respond to the diverse developmental needs of children. The delicately structured landscape is thus extended into the interior.
Urban design and architecture
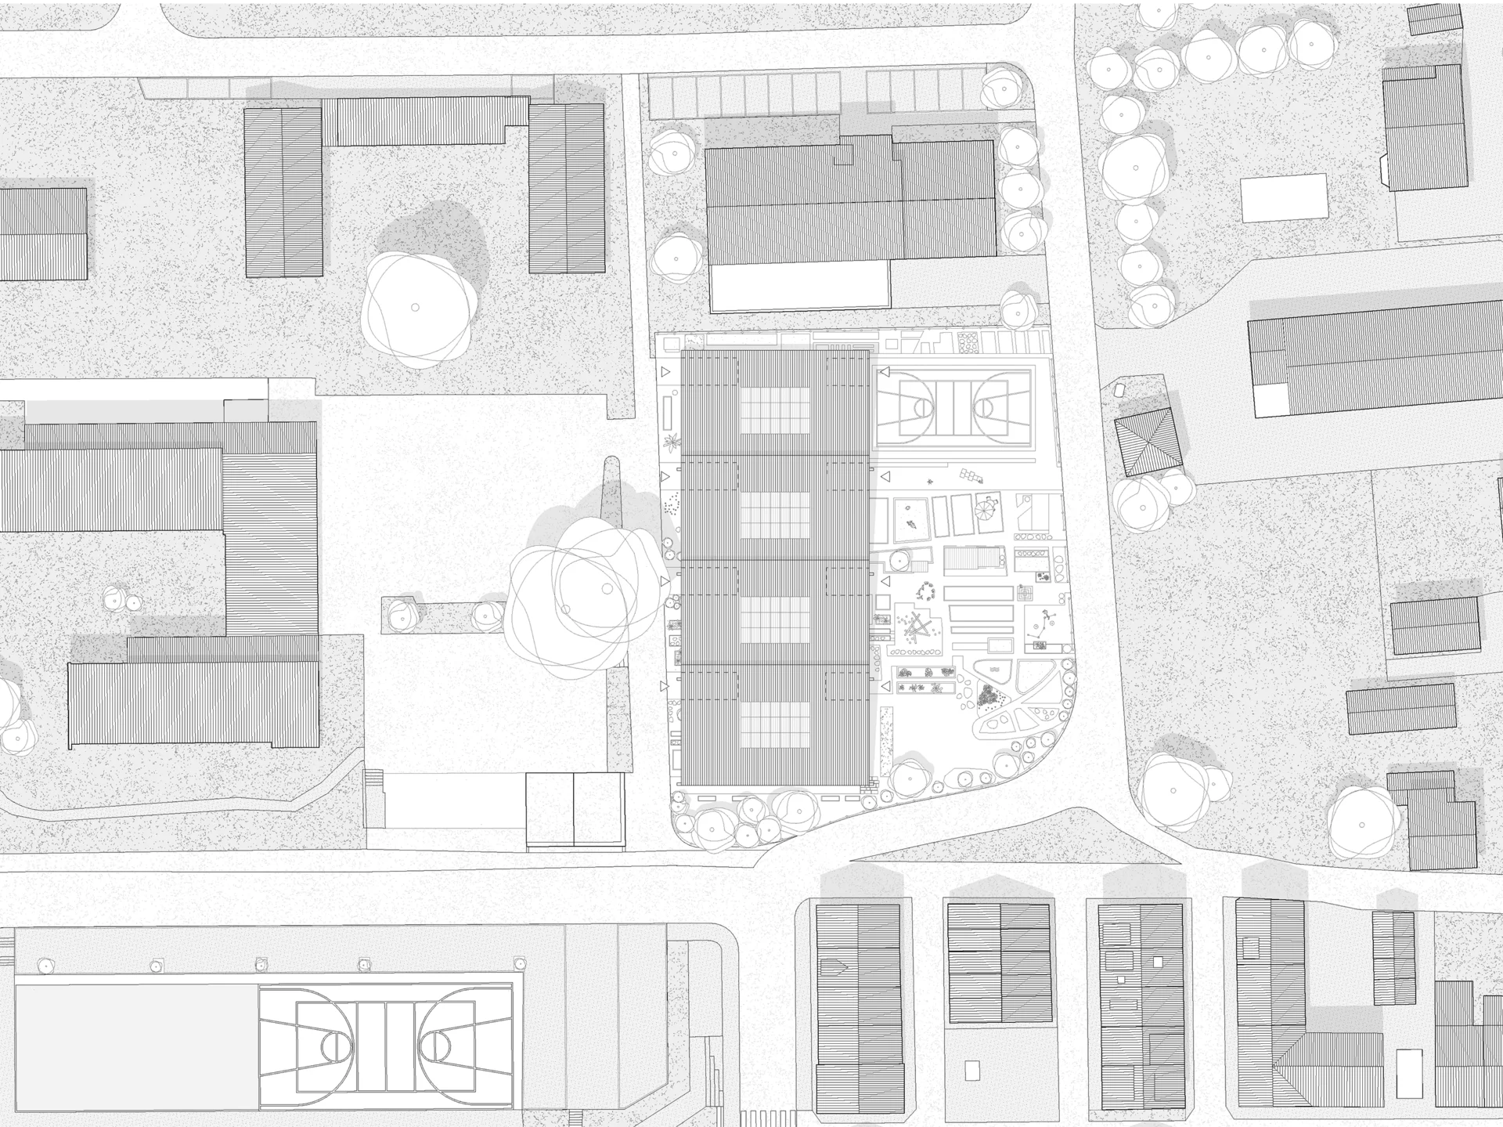
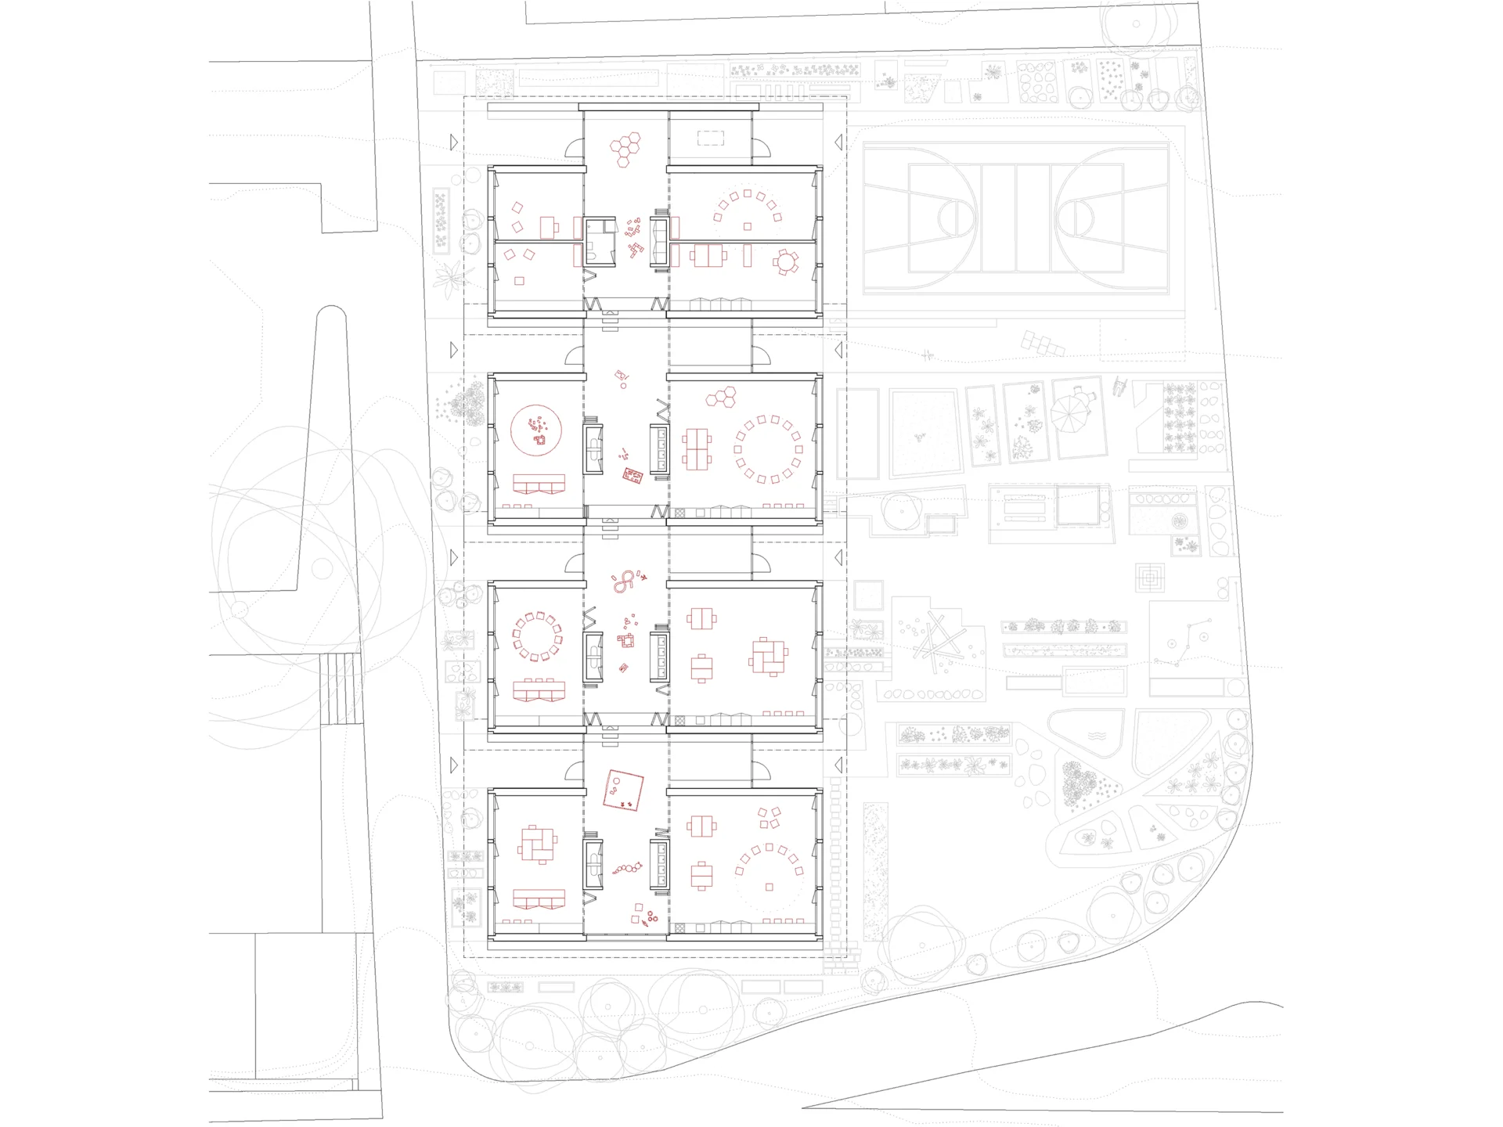
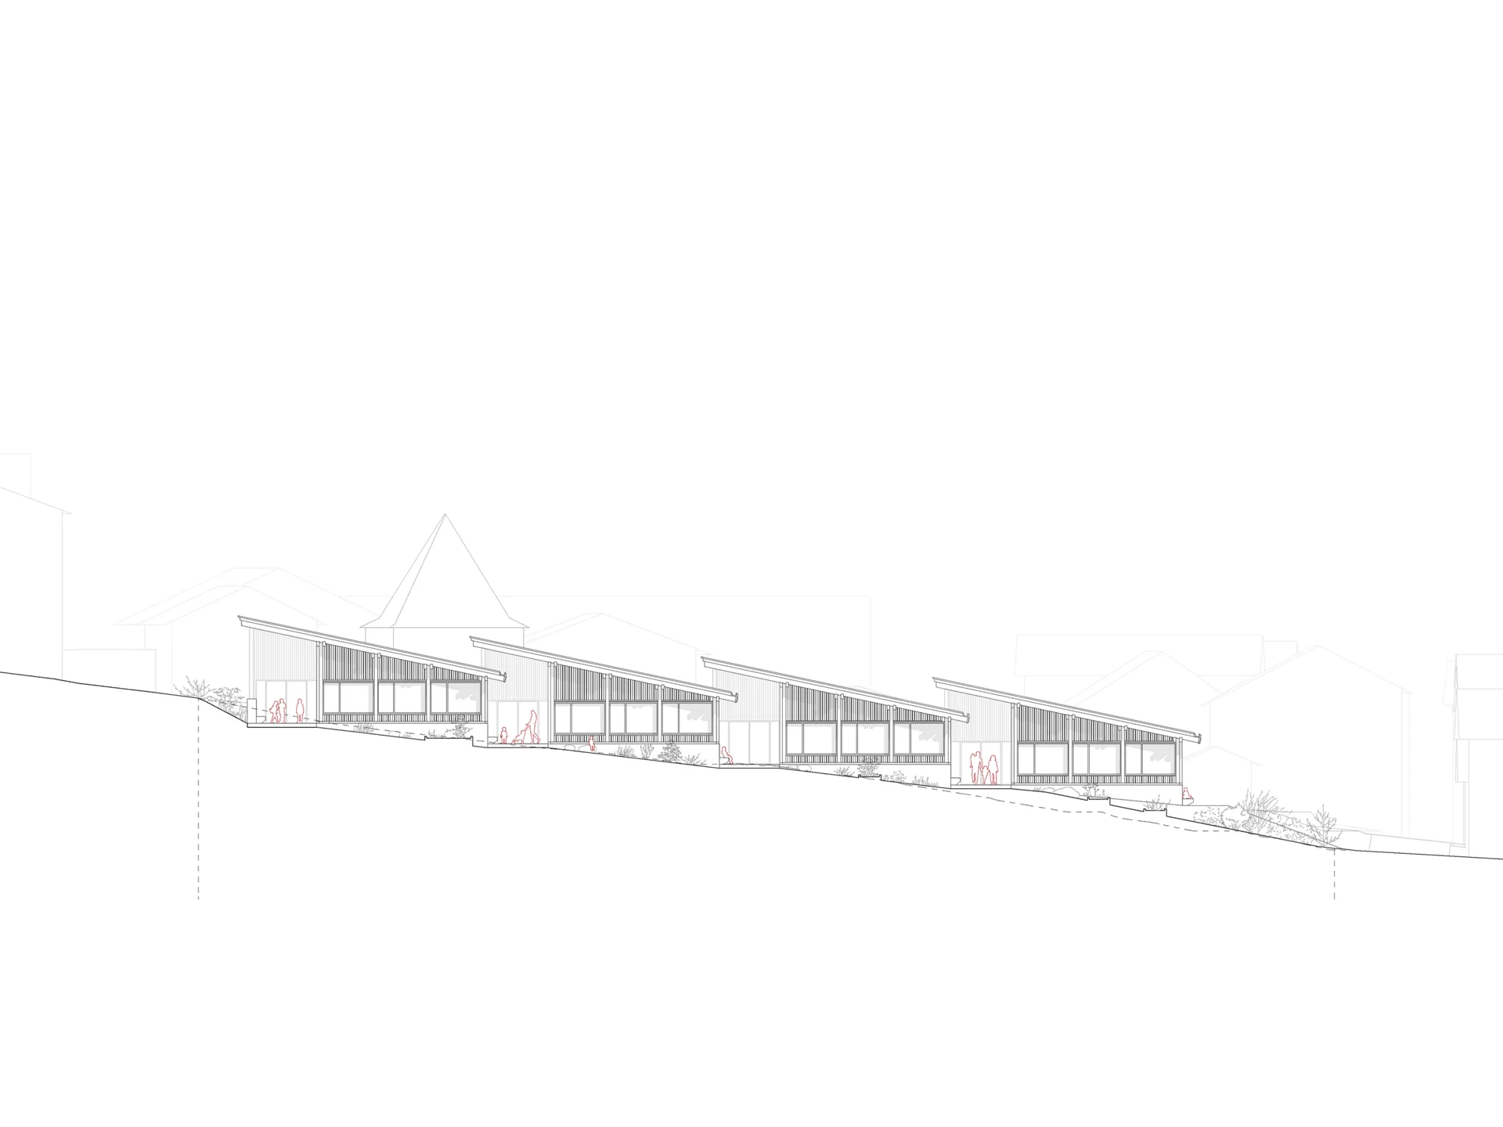
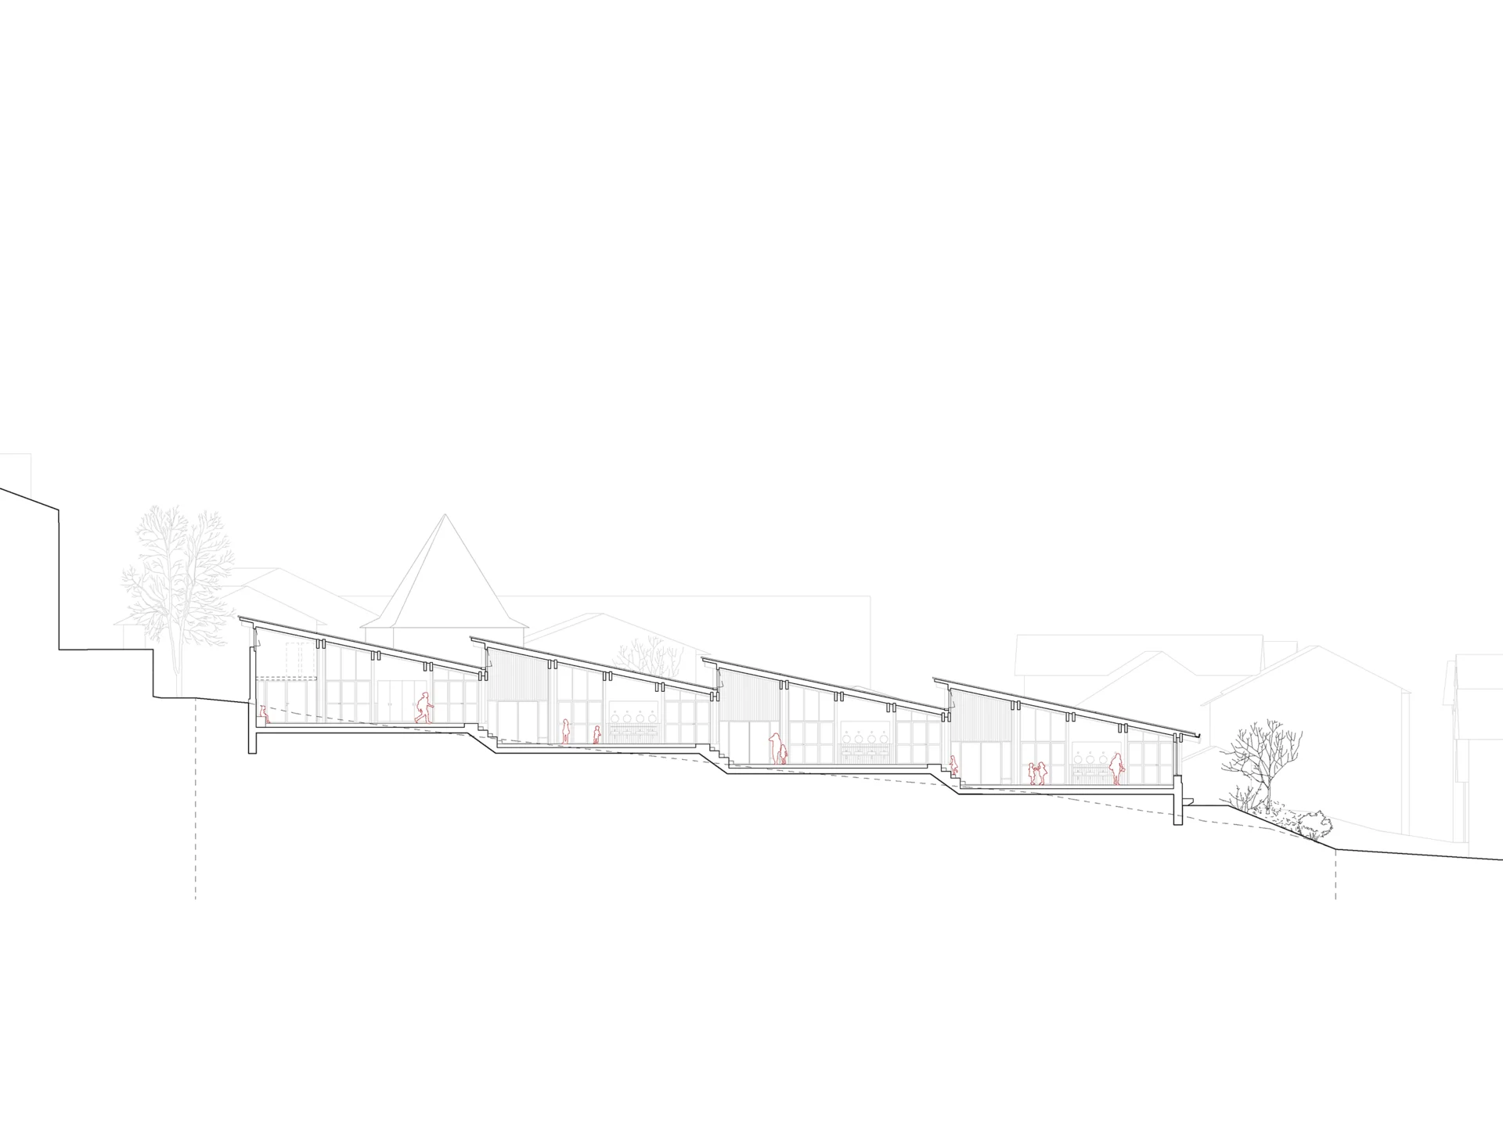
The building plot is located within an urban transition zone currently used as an allotment garden. It lies at the eastern edge of the existing school complex, which is defined by the listed Pulverturm as a prominent landmark. To the northeast, it borders the historic “Grund” quarter. The sloped site is currently activated by small gardens and benefits from optimal solar exposure on its south-facing hillside. On the slope side, a residential neighbourhood with a heterogeneous building character shapes the local identity. To strengthen the qualities of the site, finely articulated, pavilion-like structures are arranged in a staggered formation along the slope.
Through the simple sequencing of pragmatic timber buildings, a spatially rich and dynamic kindergarten ensemble is created. The stepped arrangement also reduces the overall volume to a human scale. The entrances to the kindergarten are marked by covered niches, providing generous space for daily arrival and departure. The ensemble of single-storey, serial timber buildings structures the open space between the existing schoolyard and the Pulverturm. Acting as a connective element, they define the northeastern threshold of the school complex.
The new volumetric composition creates a sensitive transition to the small-scale, fragmented fabric of the historic town. A generous distance preserves the prominence of the Pulverturm as a historic landmark. The new outdoor space unfolds between the historic structures and the stepped kindergarten as a diverse landscape for play and movement, clearly distinguished from the existing schoolyard. By preserving the existing gardens and vegetation, a strong, site-specific identity is maintained.