Important pages

  • Home
  • Main Navigation
  • Content
  • Contact
  • Sitemap
  • Meta Navigation
  • News
  • Selected Projects
  • List of works
  • Studio
  • Contact
  • DE
  • 2026
    • Lucerne Dolmus Tiny
    • Schüpfheim House on Concrete Walls
  • 2025
    • Lucerne House Zwyssigstrasse
    • Willisau Residential Building Grundmühle
    • Lucerne Cooperative Housing KAB
    • Schüpfheim House on a Plinth
    • Schenkon Centrum
  • 2024
    • Pfaffnau School Extension
    • Berlin City Hall of the Future
    • Willisau Housing in Menzbergstrasse
    • Selcuk Houses
    • Schwanden Triple Kindergarden
    • Turku Museum History and Future
    • Ballwil Residential Buildings Gorgen
  • 2023
    • Antalya Hotel Akra V
    • Sulgen Vocational Training Campus
    • Willisau Housing Bahnhofstrasse
    • Lucerne Hotel Monopol
    • Wädenswil Extension House A. Studer
    • Lucerne Housing "Am Rain"
    • House by the Lake
    • Adligenswil House Klusenmatt
    • Buttisholz Village Center South
  • 2022
    • Eggersriet School
    • Adligenswil Tiny House
    • Lucerne Theater
    • Entlebuch Residential Buildings Schlössli
    • Ballwil Community Hall
    • Biel Extension Juravorstadt
    • Willisau Residential Building Höchhusmatt
  • 2021
    • Lucerne School Complex Steinhof
    • Wädenswil Housing Hangenmoos
    • Escholzmatt Housing Development Güntenen
    • Eich Housing Development Spillmatte
    • Seon Double Kindergarden Schönbühl
    • Hochdorf House Urswilstrasse
    • Dagmersellen Centrum
    • Dagmersellen School Extension
  • 2020
    • Willisau Housing Development Schwyzermatt
    • Hochdorf Residential Building Grüneggweg
    • Steckborn School Glarisegg
  • 2019
    • St.Gallen Triple Kindergarden
    • Hochdorf House Siedereistrasse
    • Sempach Retirement Home Stella Maris
    • Lucerne Town Villa Roof Conversion
    • Hitzkirch Police Academy
    • Aarburg Housing in Gärbiareal
    • Addis Abeba Swiss Embassy
    • Helsinki Extension National Museum
  • 2018
    • Hochdorf Residential Building Waldner
    • Horw Test Planning Allmend
    • Eich Seepark
    • Sempach House Friedau
    • Hochdorf Residential Building Seetal
    • Lyss Extension Elementary School
  • 2017
    • Mellingen Extension Elementary School
    • Schüpfheim Renovation House W. Schaad
    • Evilard Extension Elementary School
    • Faltschen Renovation Chalet
    • Rüti Double Kindergarden Winkel
  • 2016
    • Ins St. Maria Parish
    • Zermatt Elementary School Walka
    • Hammetschwand Lift
    • Erlinsbach two Single-Family Houses
    • Oberkirch Terra Alta
    • Brugg Historical House
  • 2015
    • Lucerne Elderly Home St. Anna
  • 2014
    • Schafisheim School Extension
    • Oberägeri Daycare Center
    • Turgi Parish and Apartments
    • Van Cultural Centre
  • 2013
    • Lucerne Swimming Platform
    • Sempach Residential Buildings Zihlweid
    • Lucerne House by the River Reuss
    • Egolzwil House on the Slope
    • Entlebuch Residential Building Angen
  • 2012
    • Urswil House by the Creek
    • Lucerne Barcode
  • 2010
    • Ankara Prayer- and Wash Hall
  • 2009
    • Lucerne Lakebistro Luz
09.10.2024

Selcuk Houses

SELCUK HOUSES
2022-2024
Izmir, Selcuk (TR)

Project, realisation
Client: private
Images: Dolmus Architekten

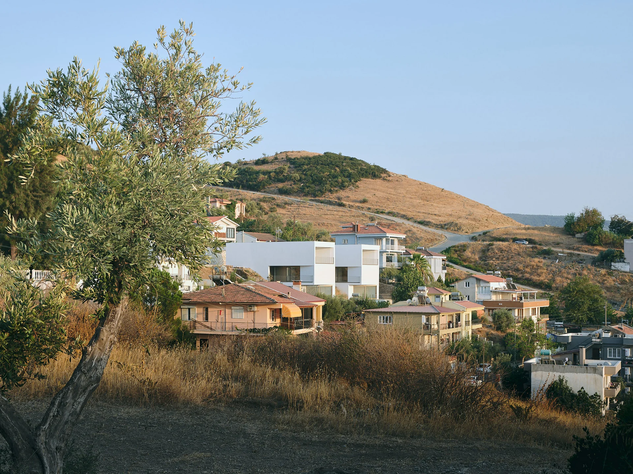
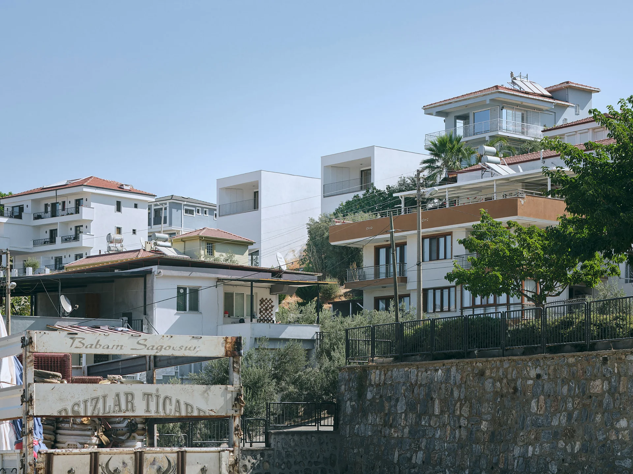
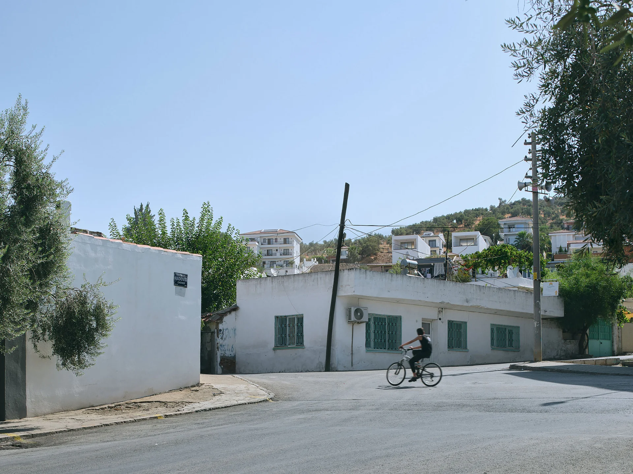
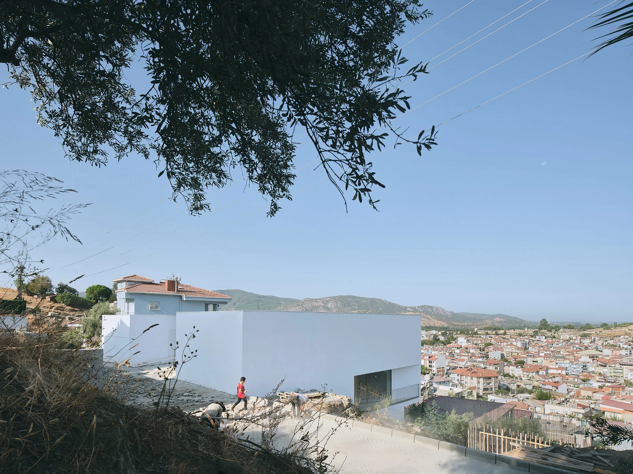
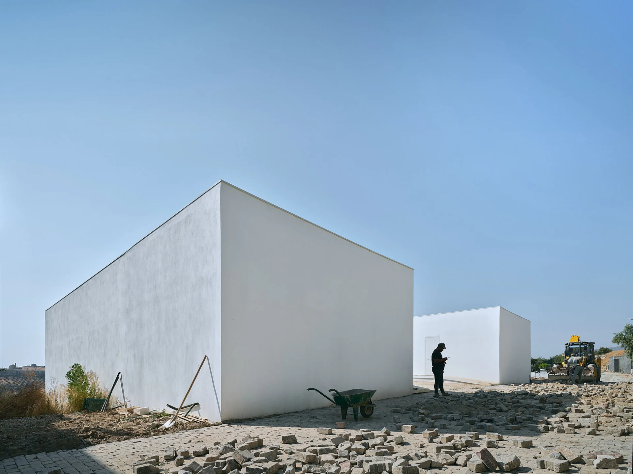
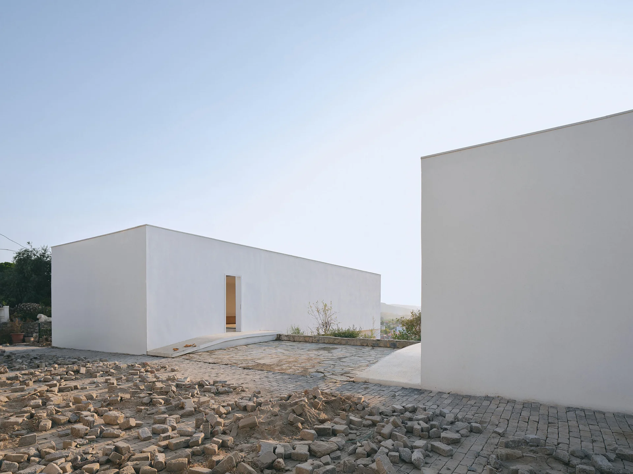
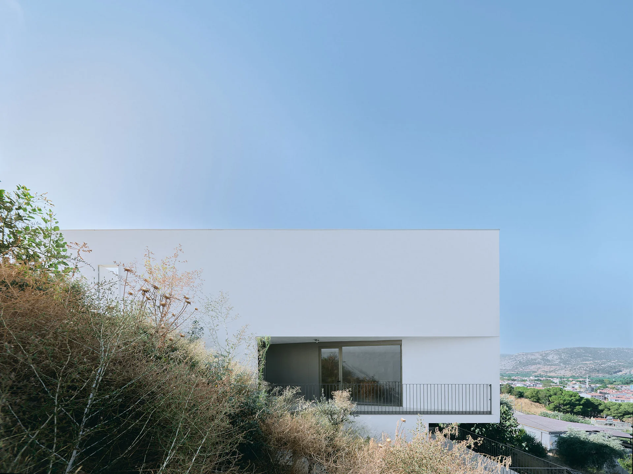
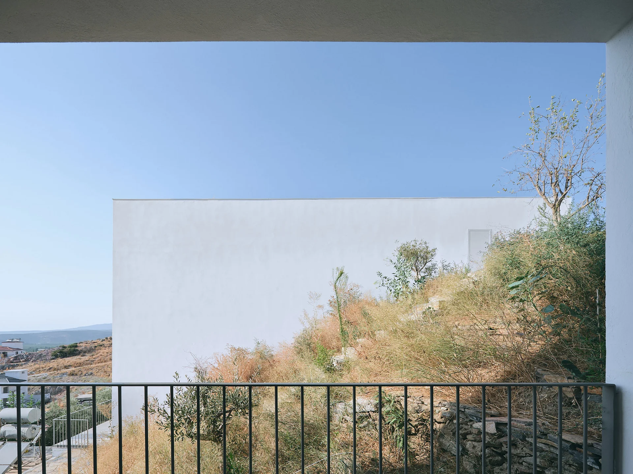
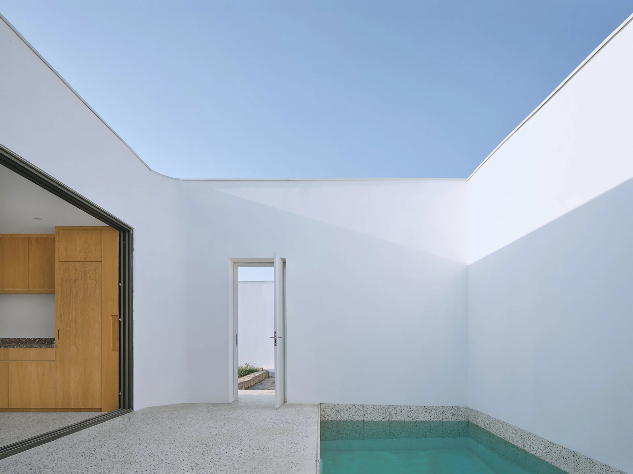
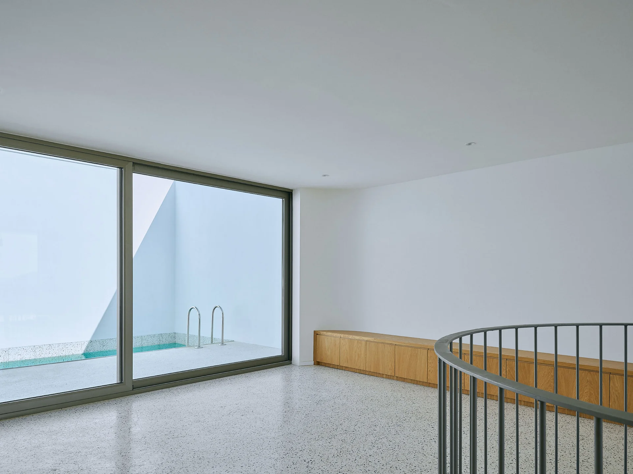
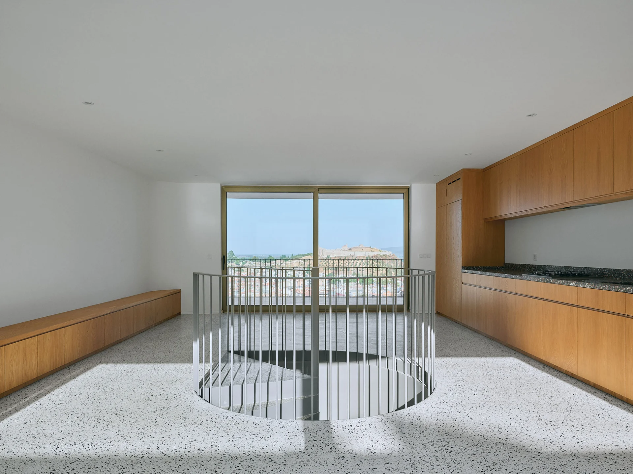
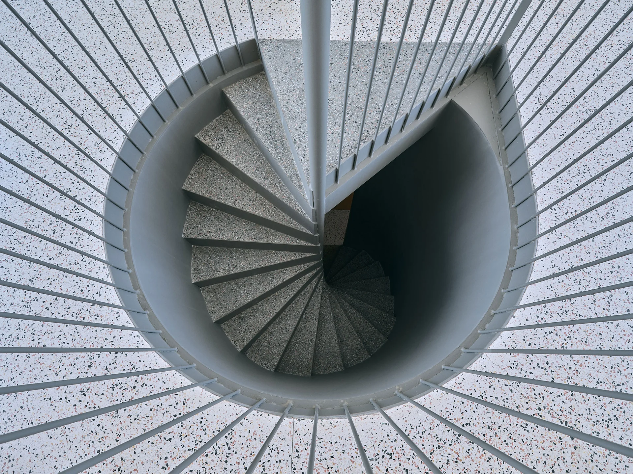
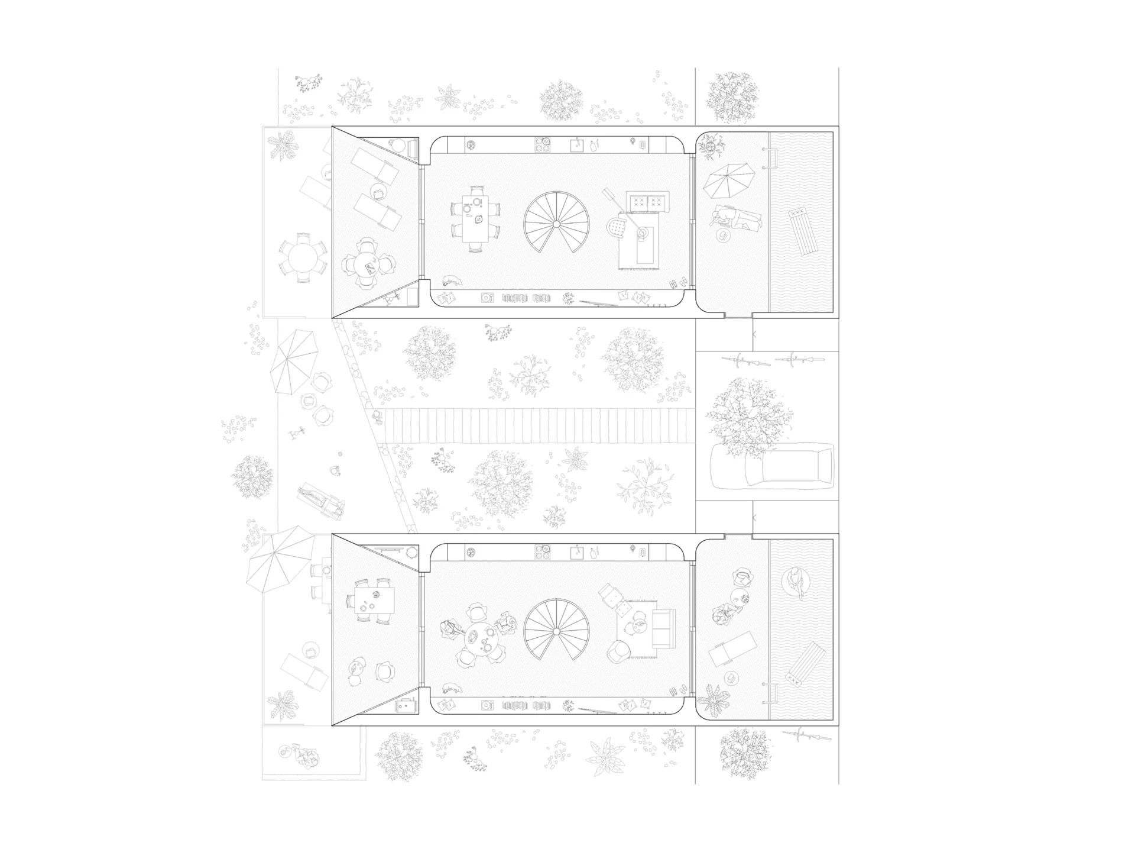
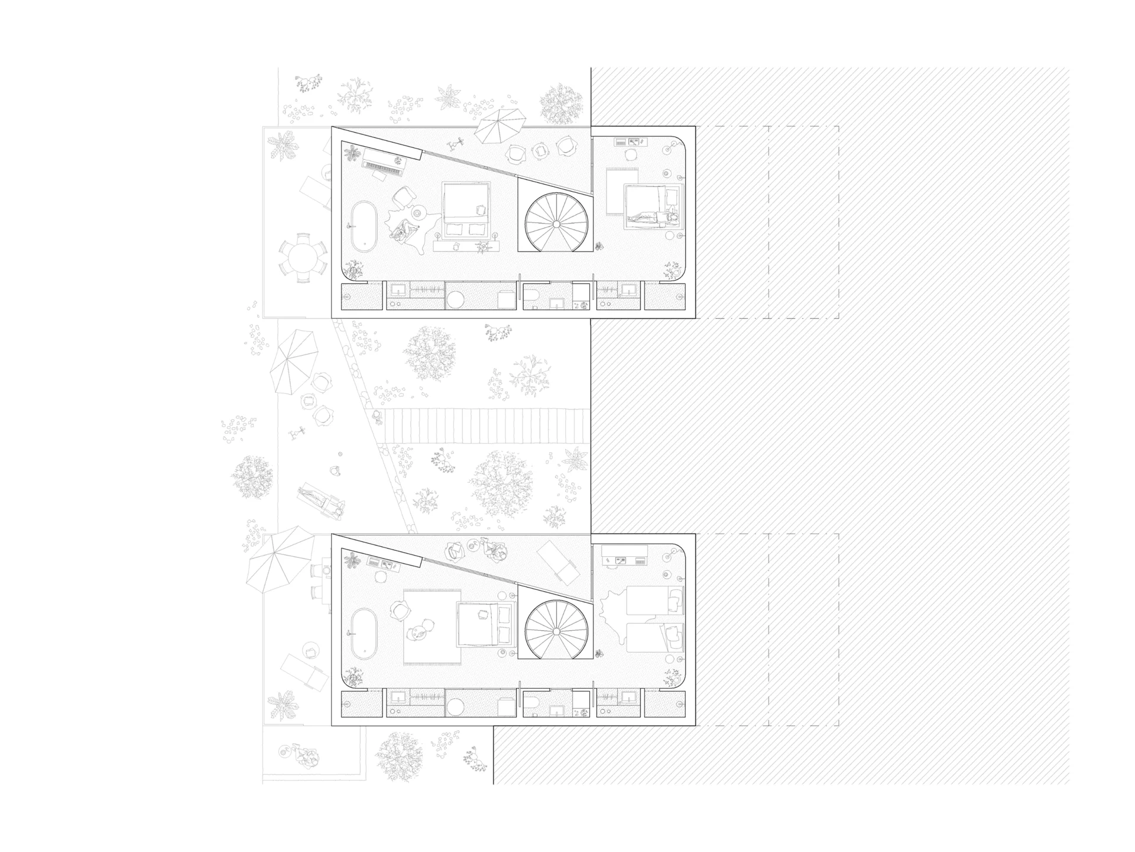
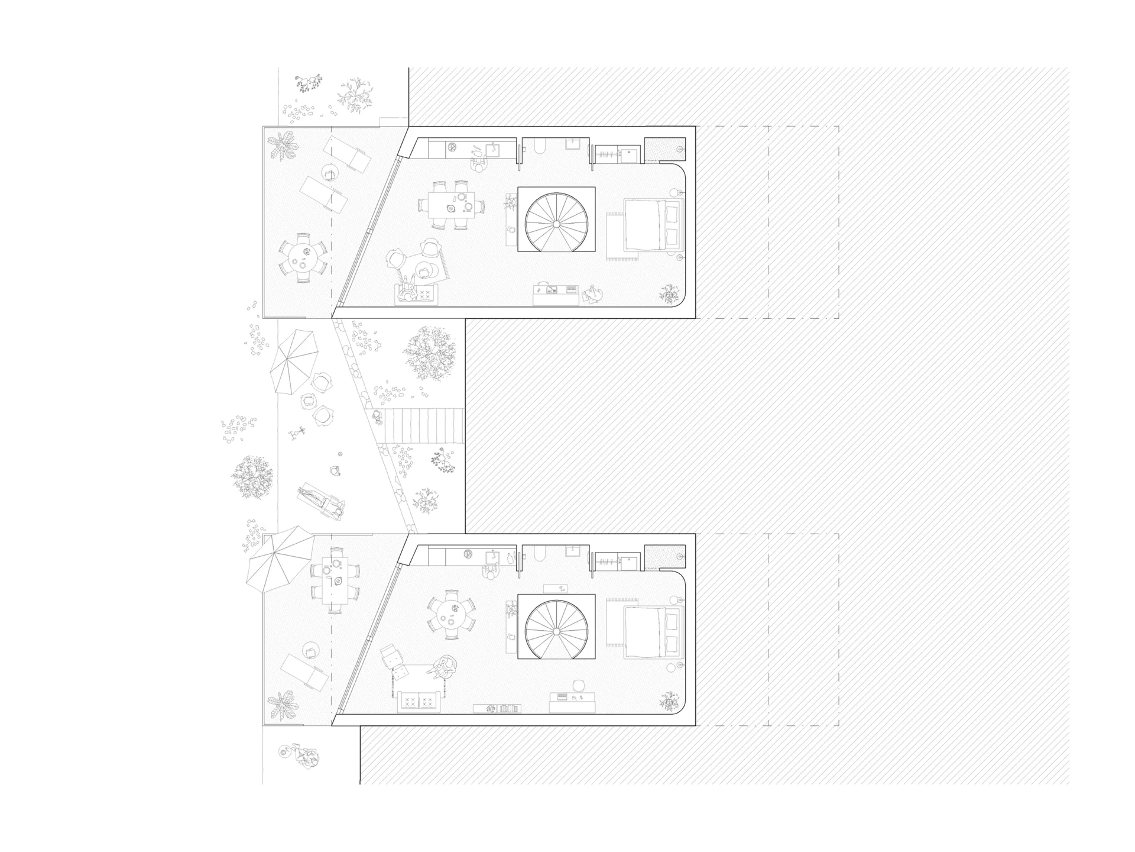
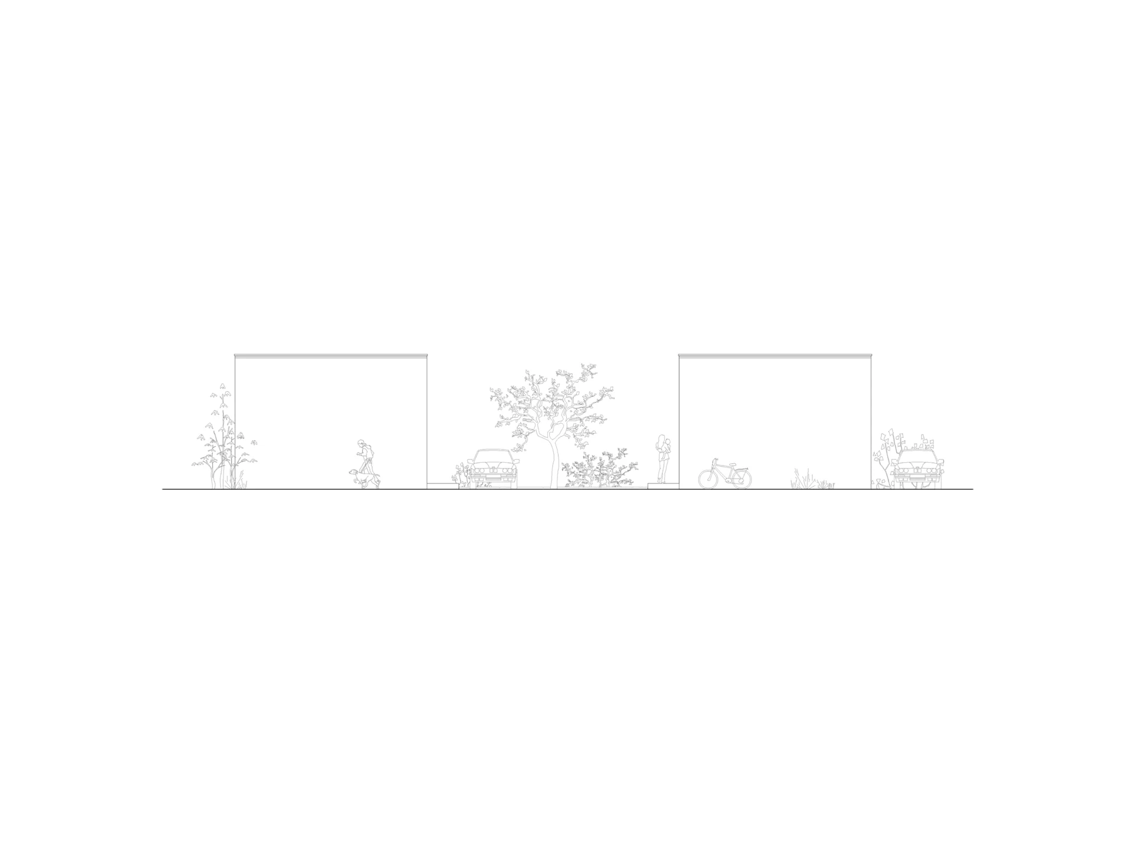
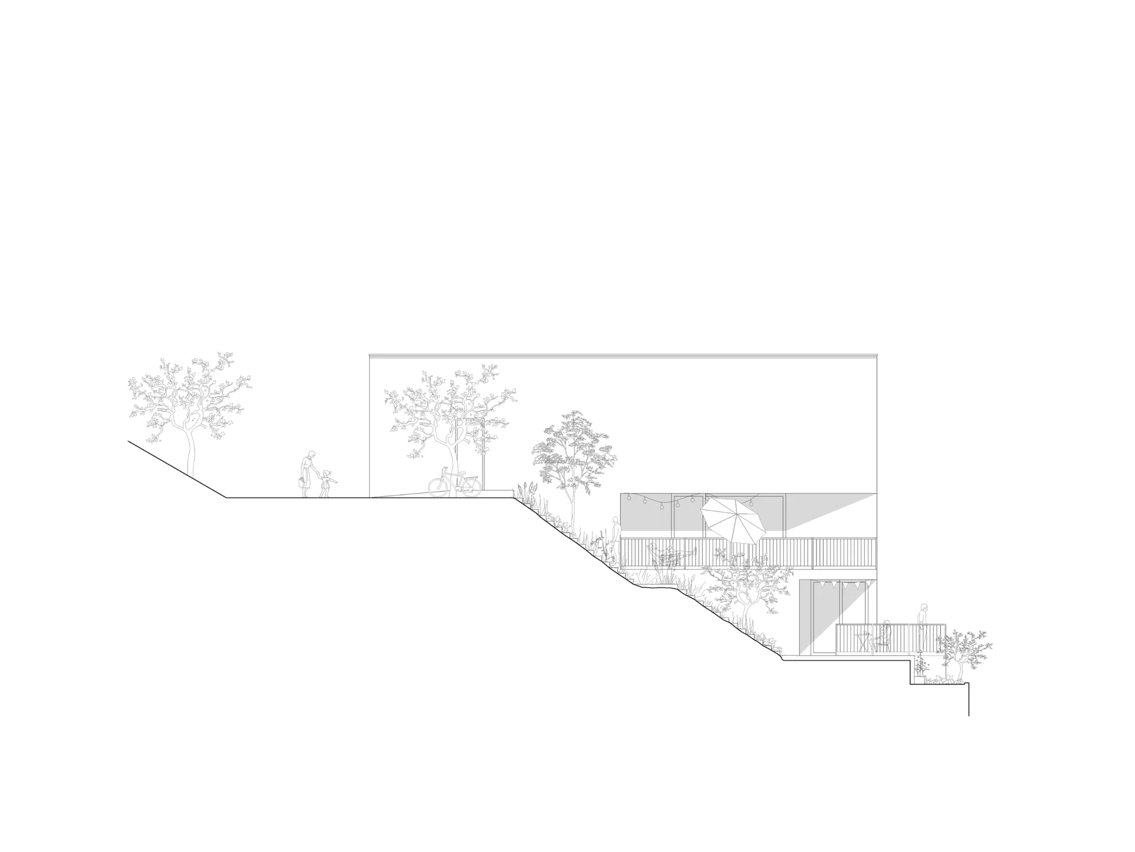
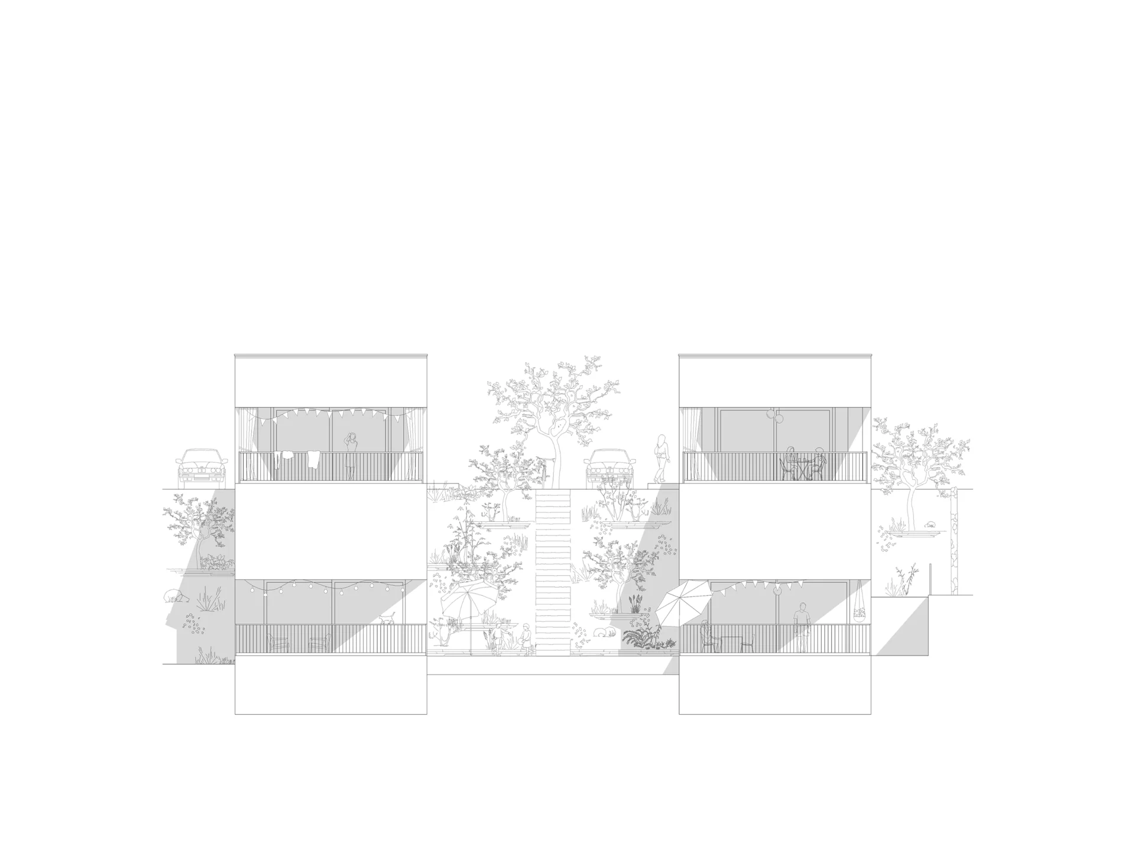
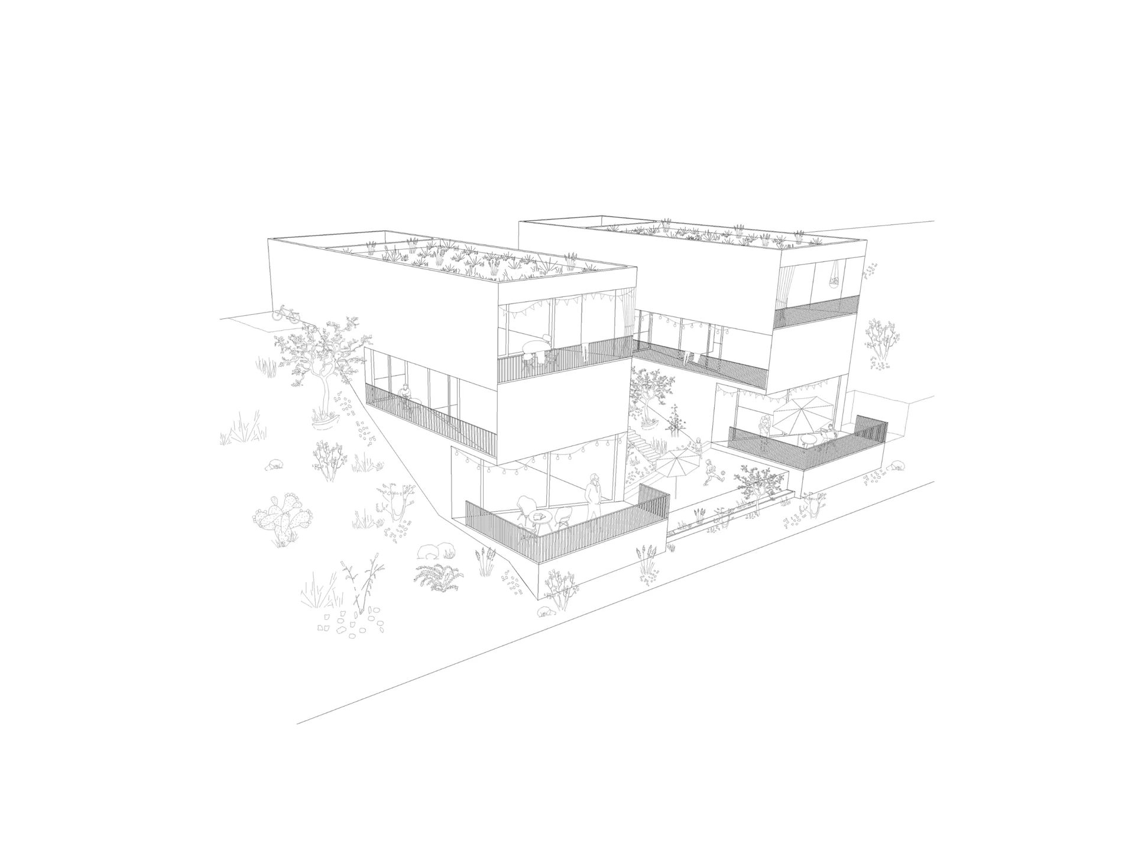
The Selçuk House consists of two identical buildings located on a slightly inclined property in the city of Selçuk, on Turkey's Aegean coast. The project refers to the history and daily life in Selçuk, a city known for its ancient ruins of Ephesus and considered one of the largest open-air museums in the world.

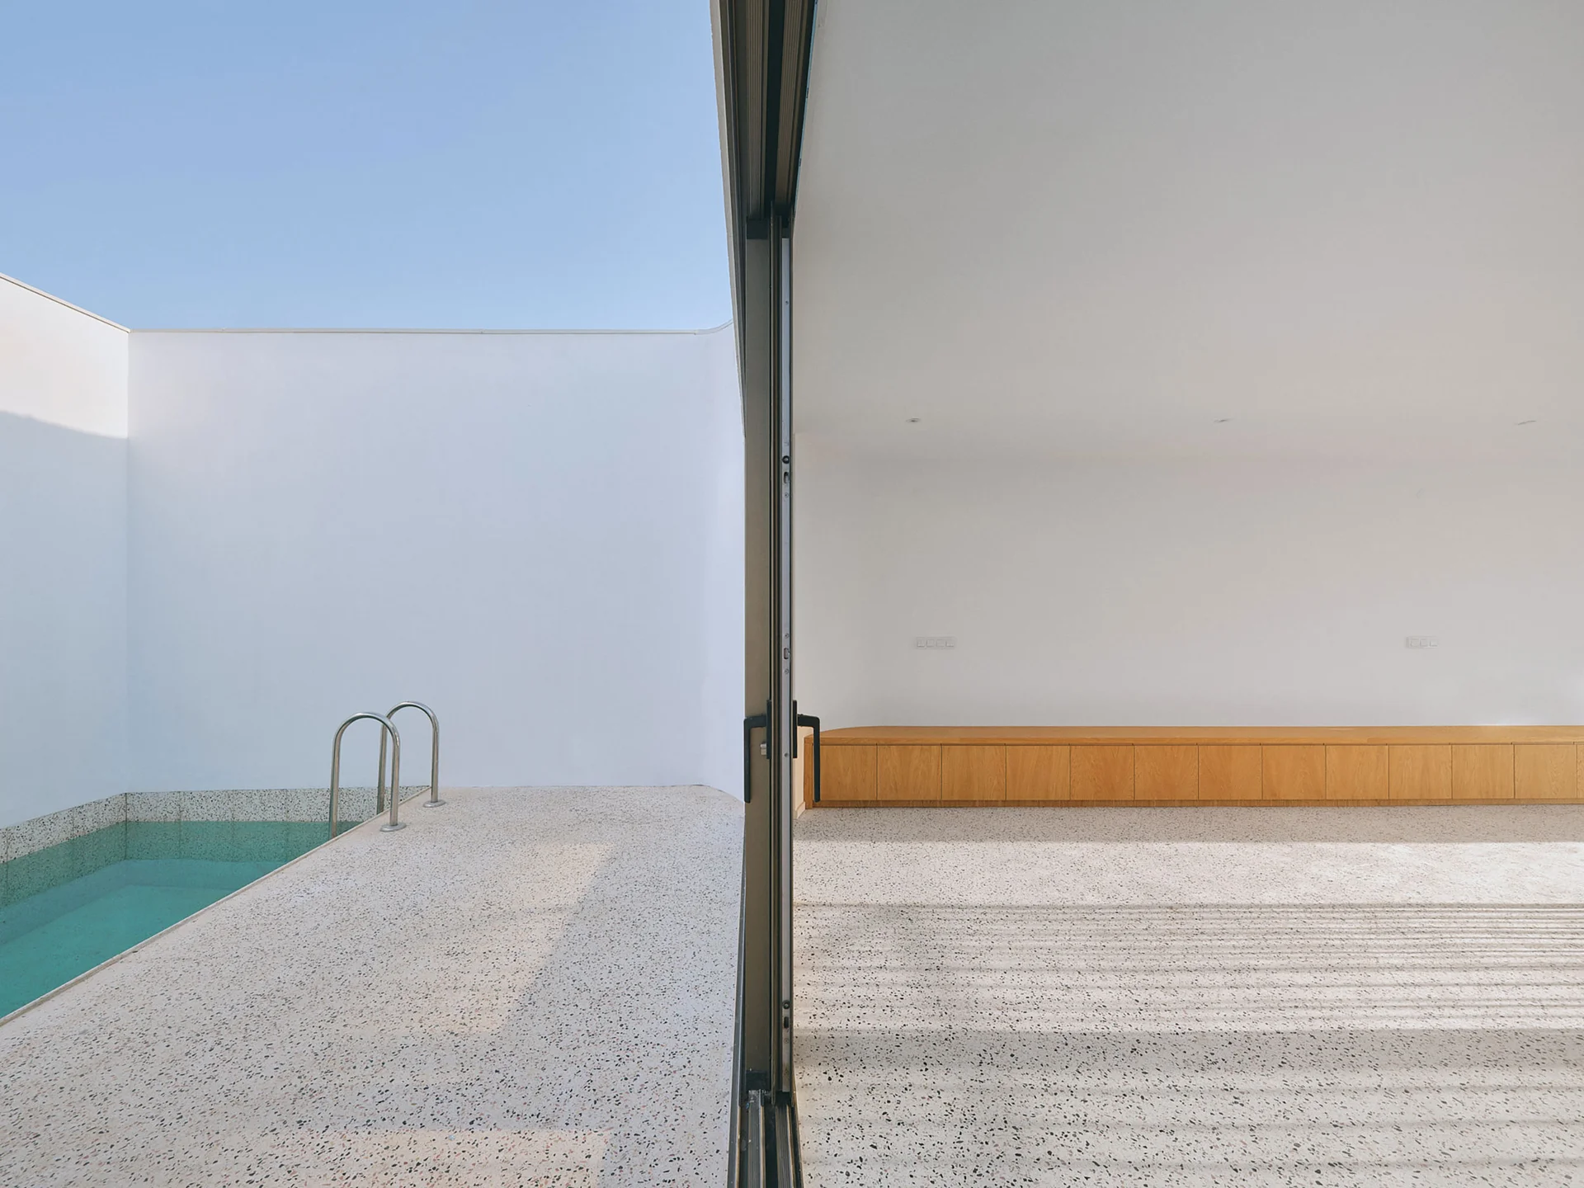
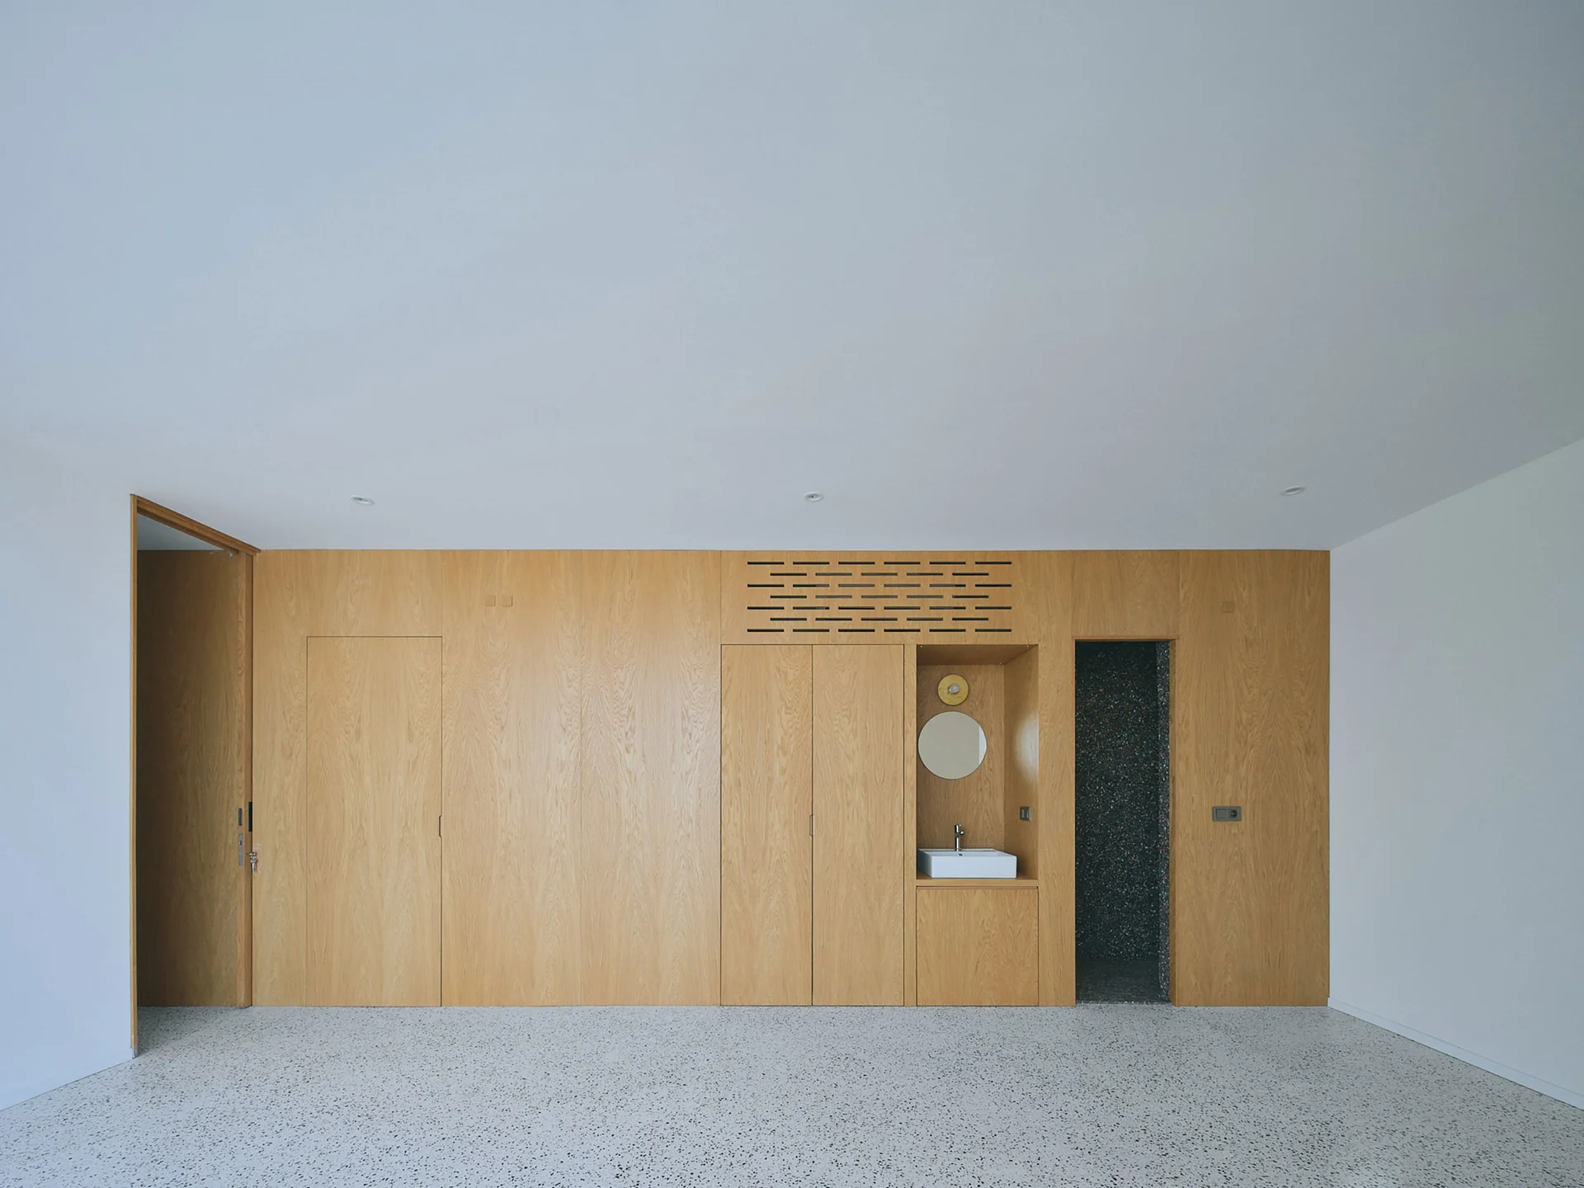
The design of the house is inspired by the simple, functional architecture of the region, particularly the traditional courtyard gardens that connect the house to the street. These gardens extend the living spaces and provide a place for everyday activities. The buildings use local materials and traditional building techniques, which strengthen the connection to the surroundings. The design of the houses is intentionally simple and functional to blend harmoniously into the rural environment and promote a modern way of life.

The Selçuk House promotes a way of life that is in harmony with the local environment. The garden surrounding the building not only invites for private moments, but also blends into the natural landscape populated by wild herbs and animals such as peacocks. By working closely with local craftsmen, the project contributes to the local economy and strengthens the connection between architecture, culture and community.