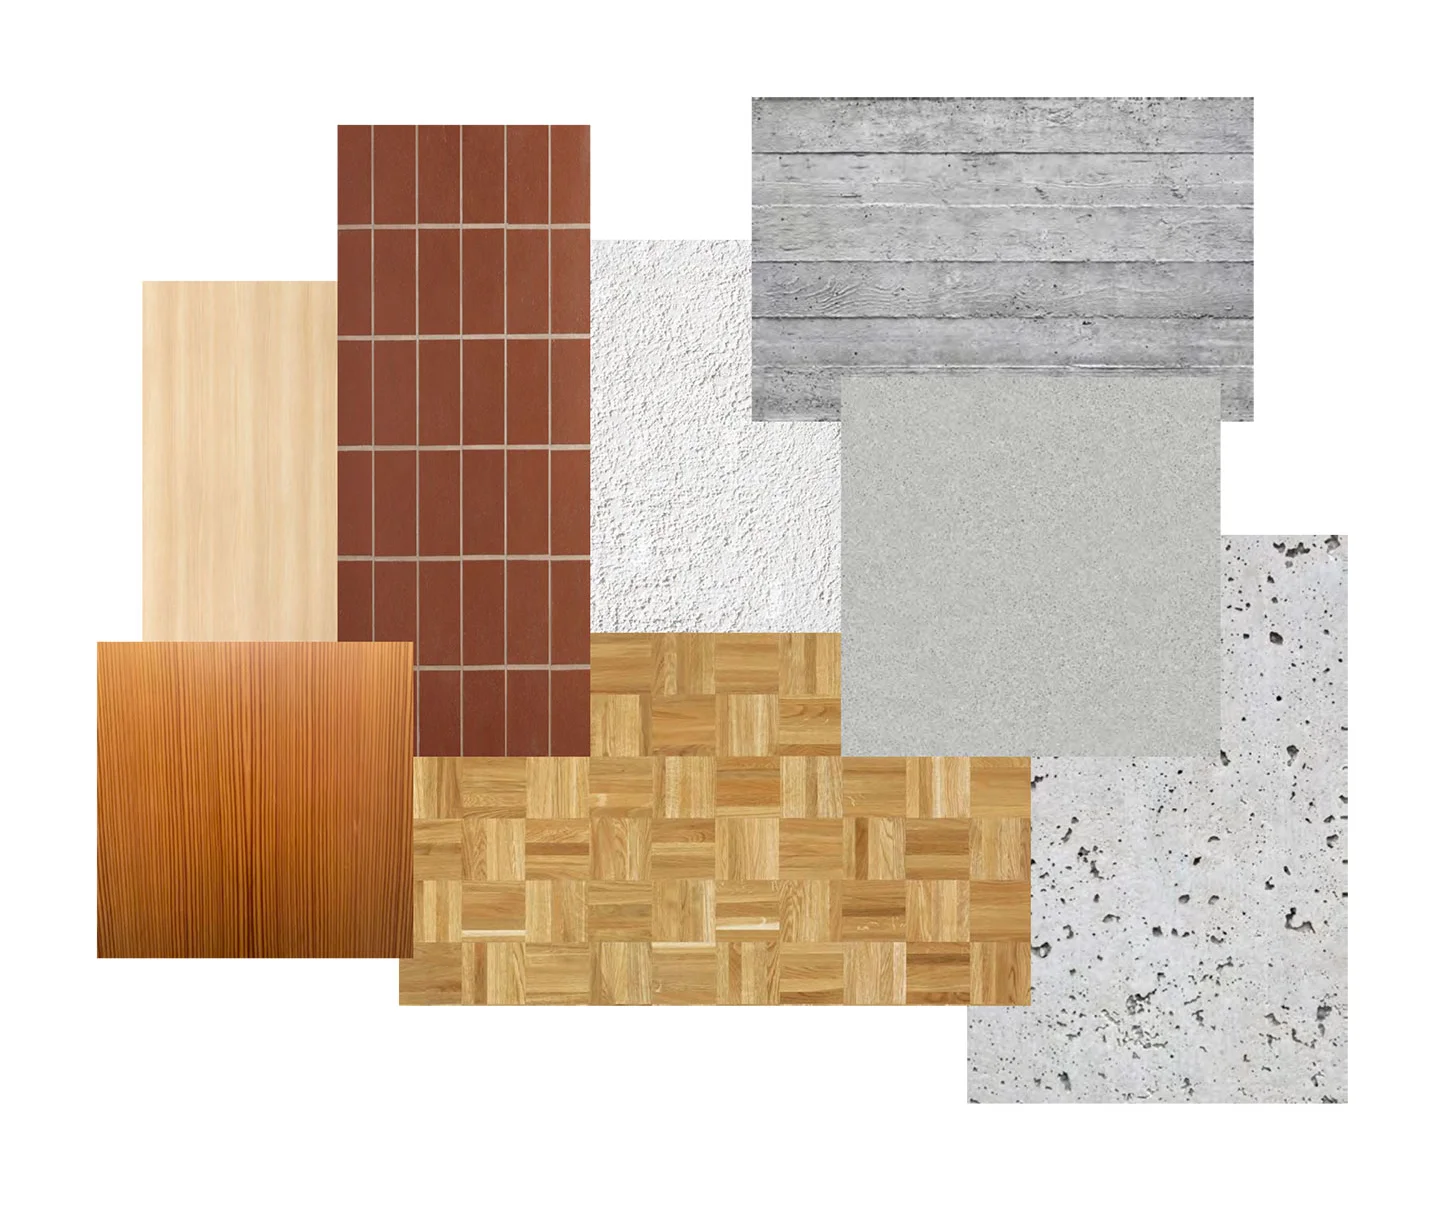
EXTENSION HOUSE ANDRÉ STUDER
2023-2027
Wädenswil
Project, realisation
Client: privat
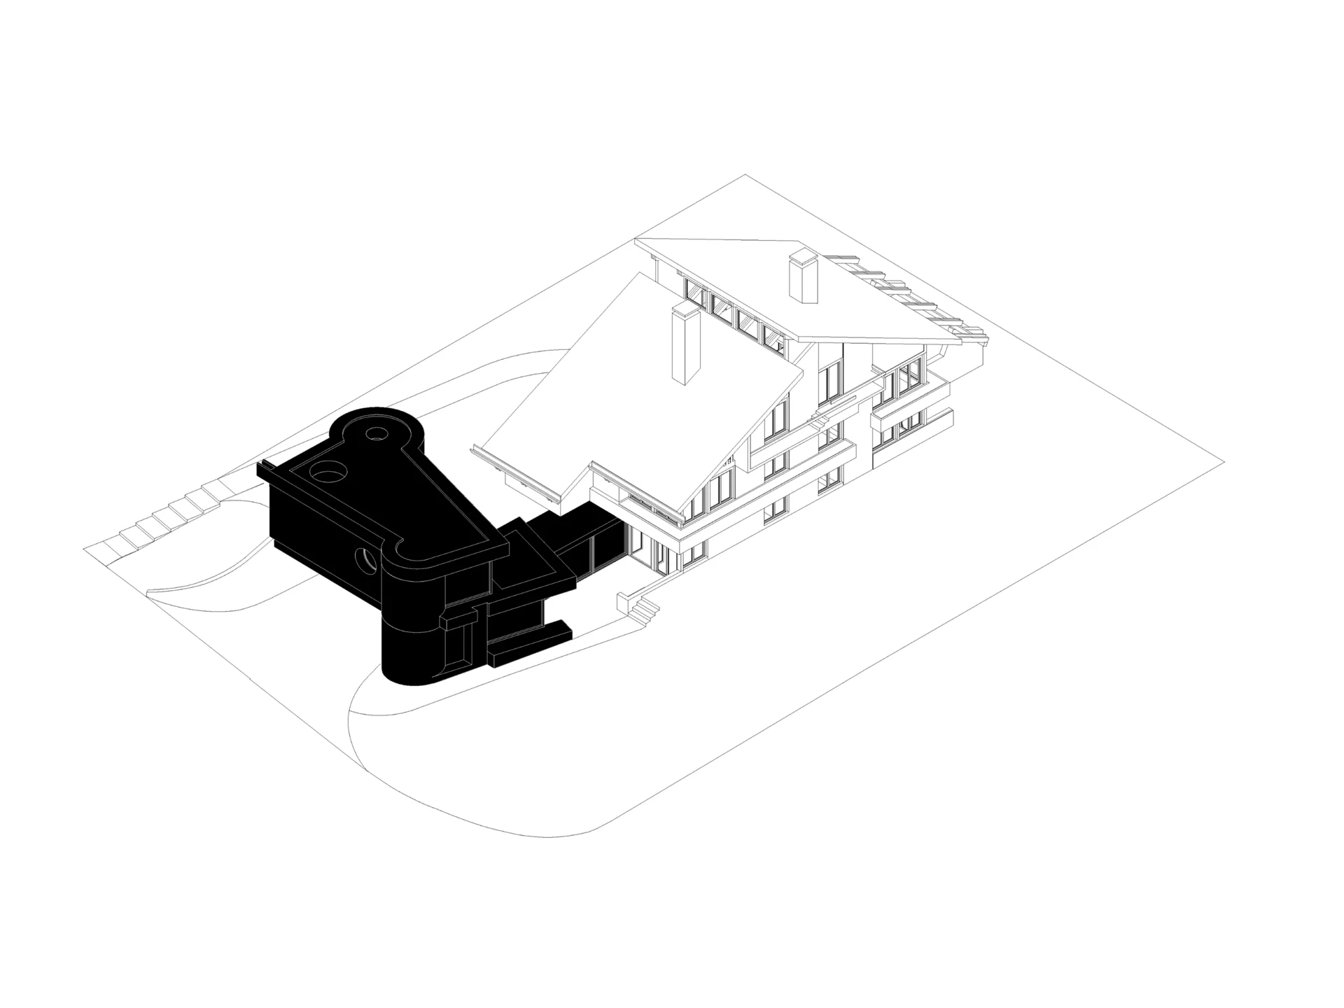
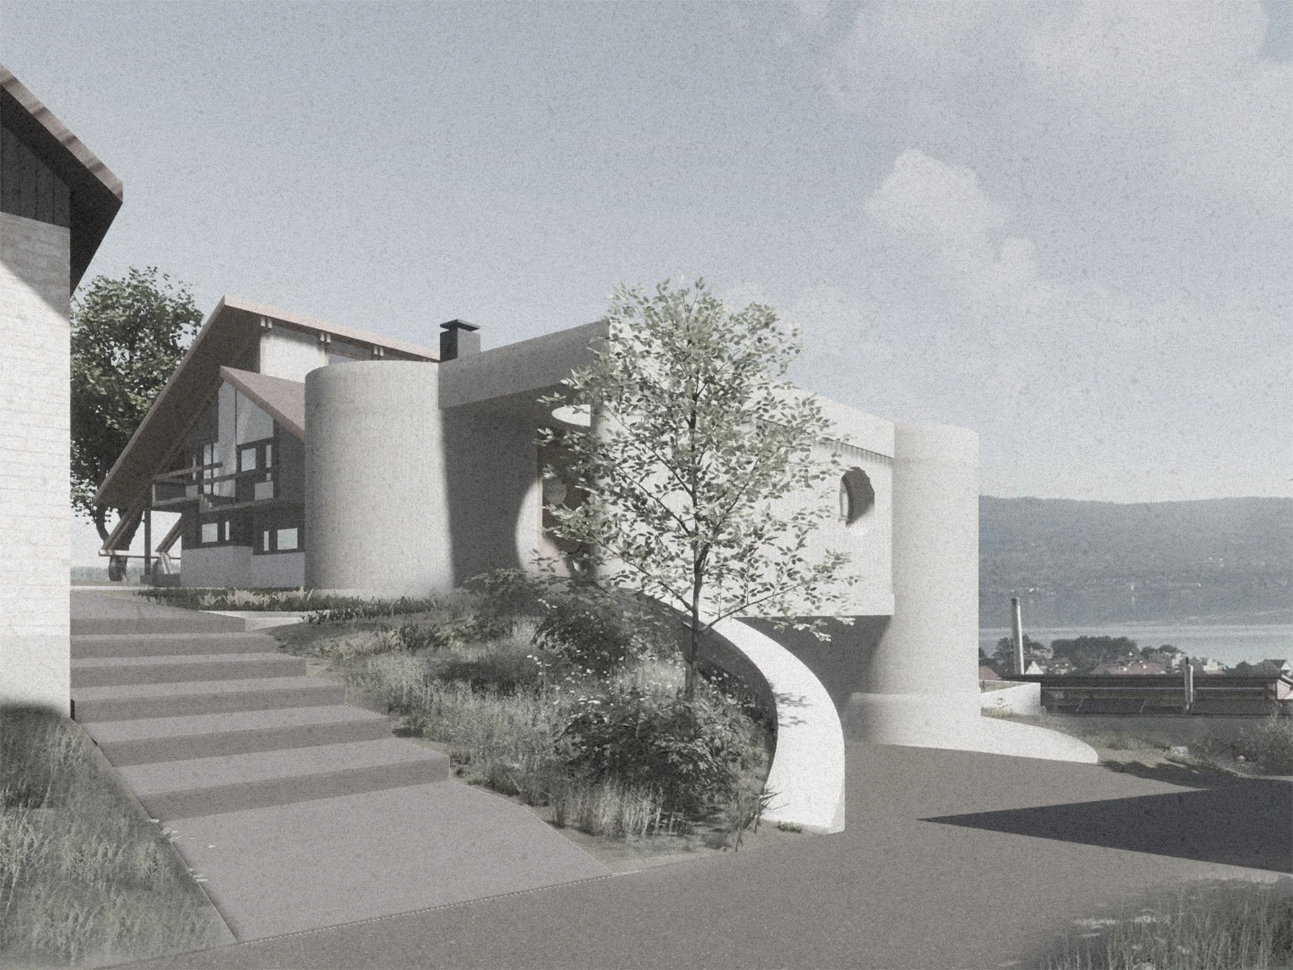
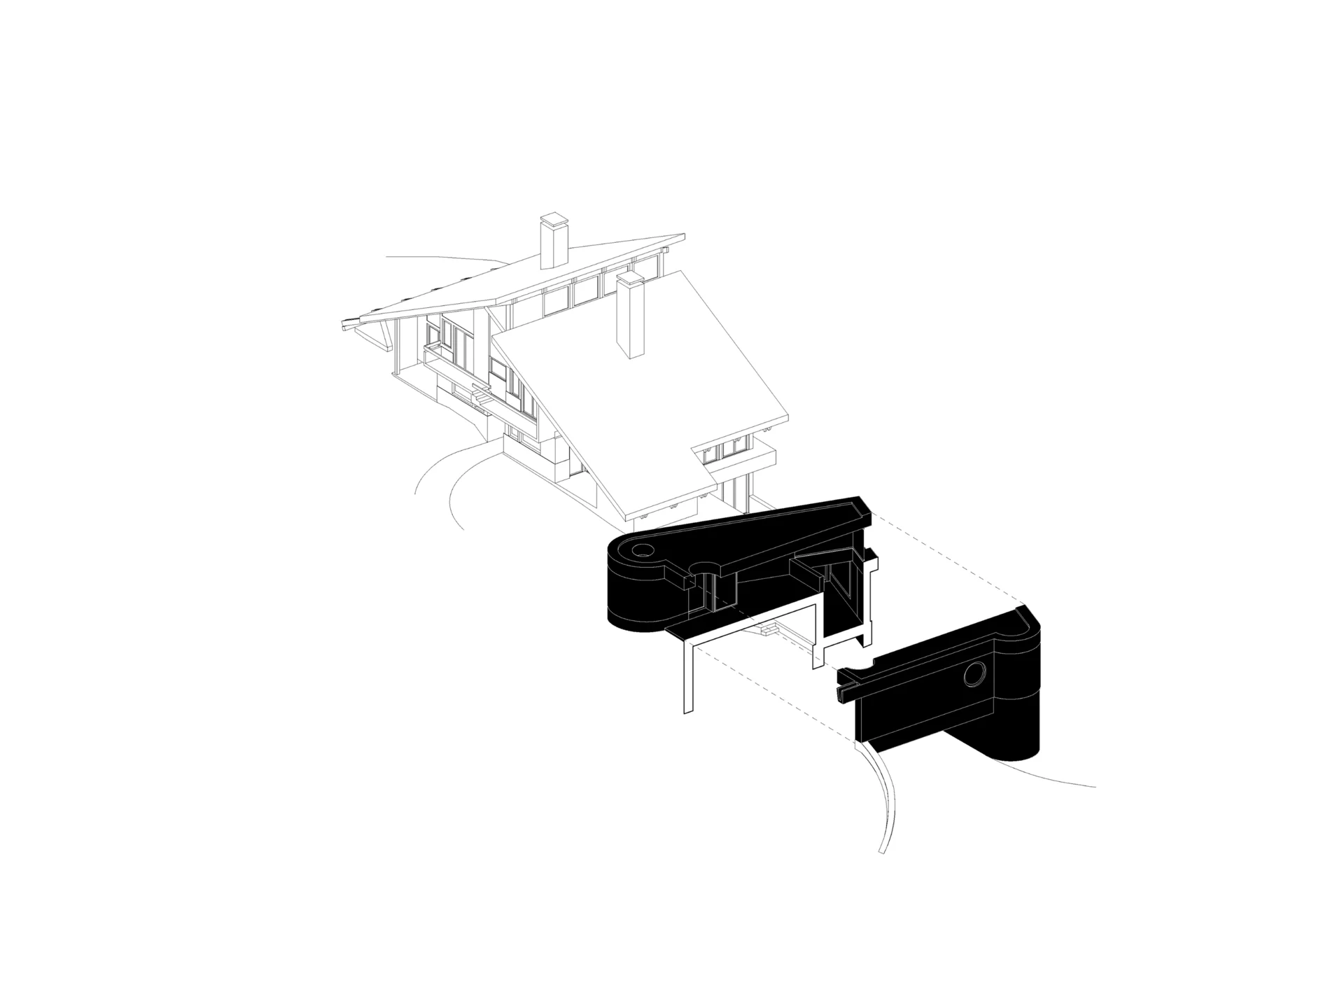
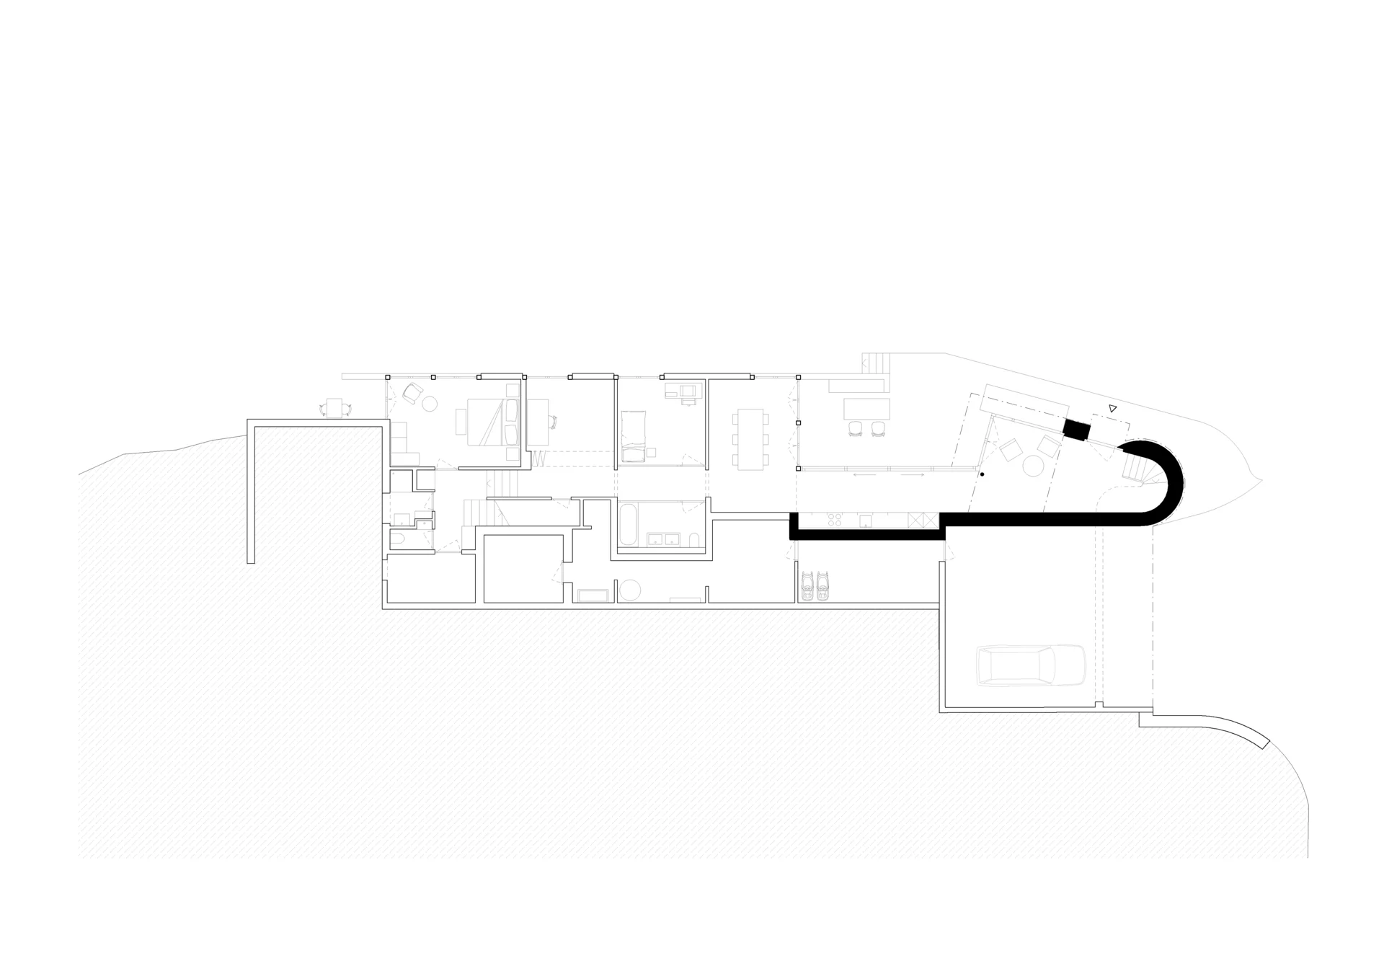
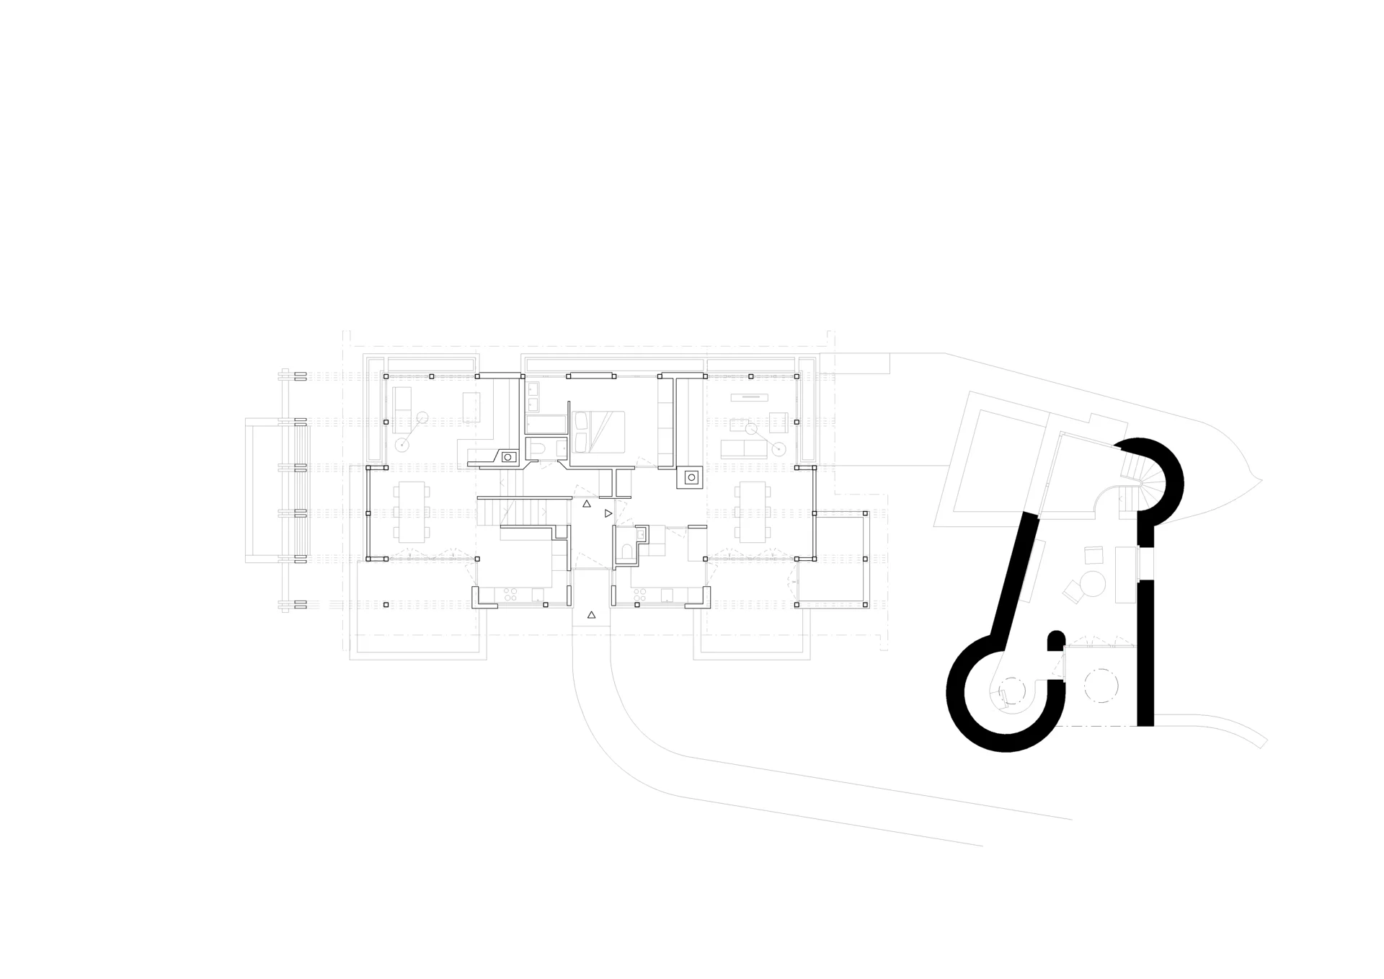
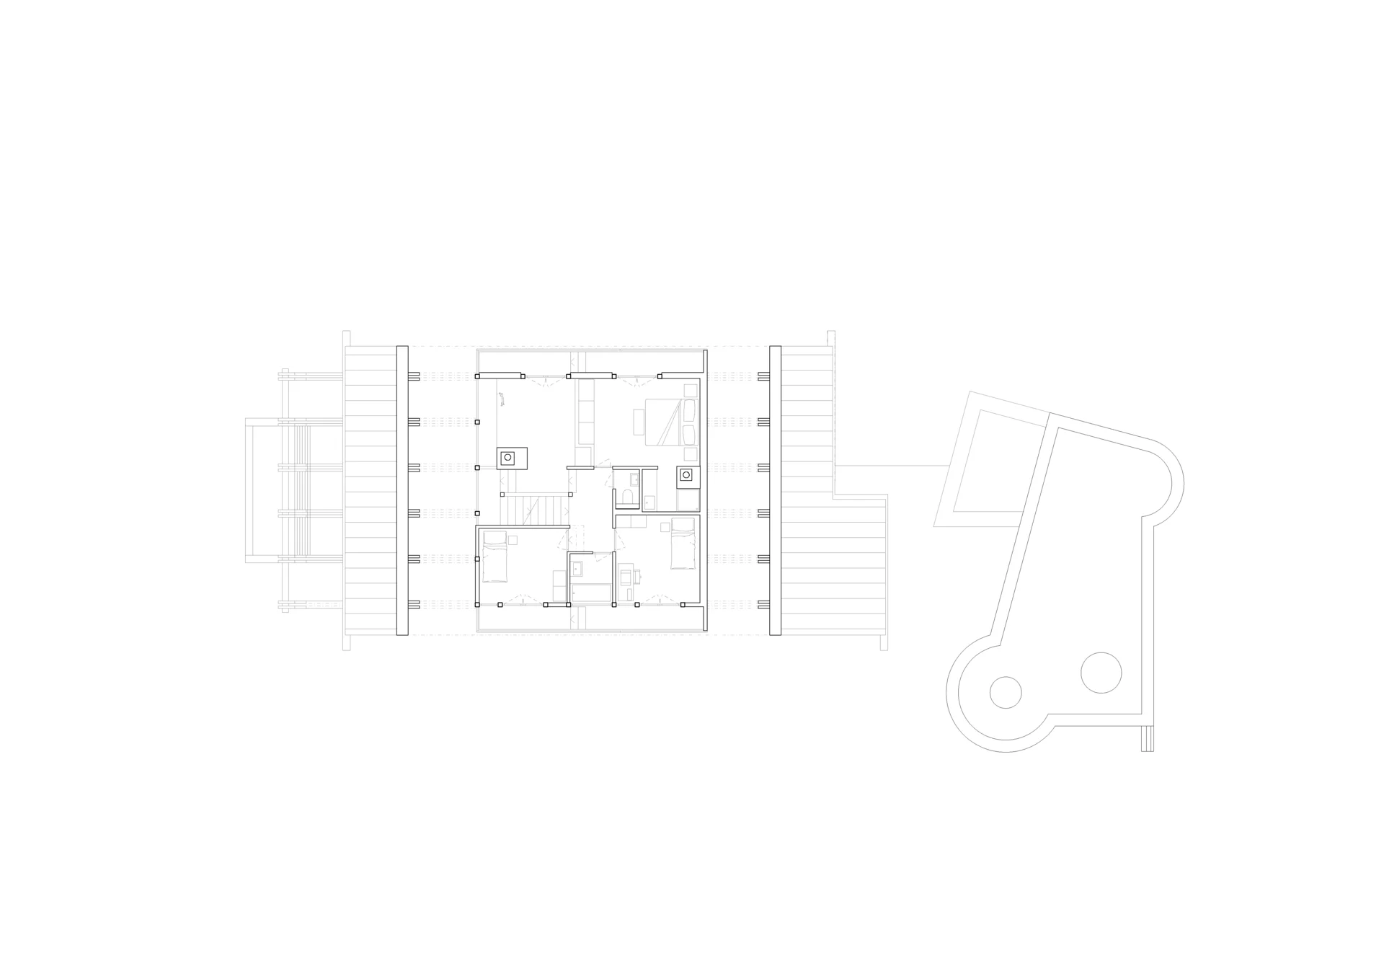
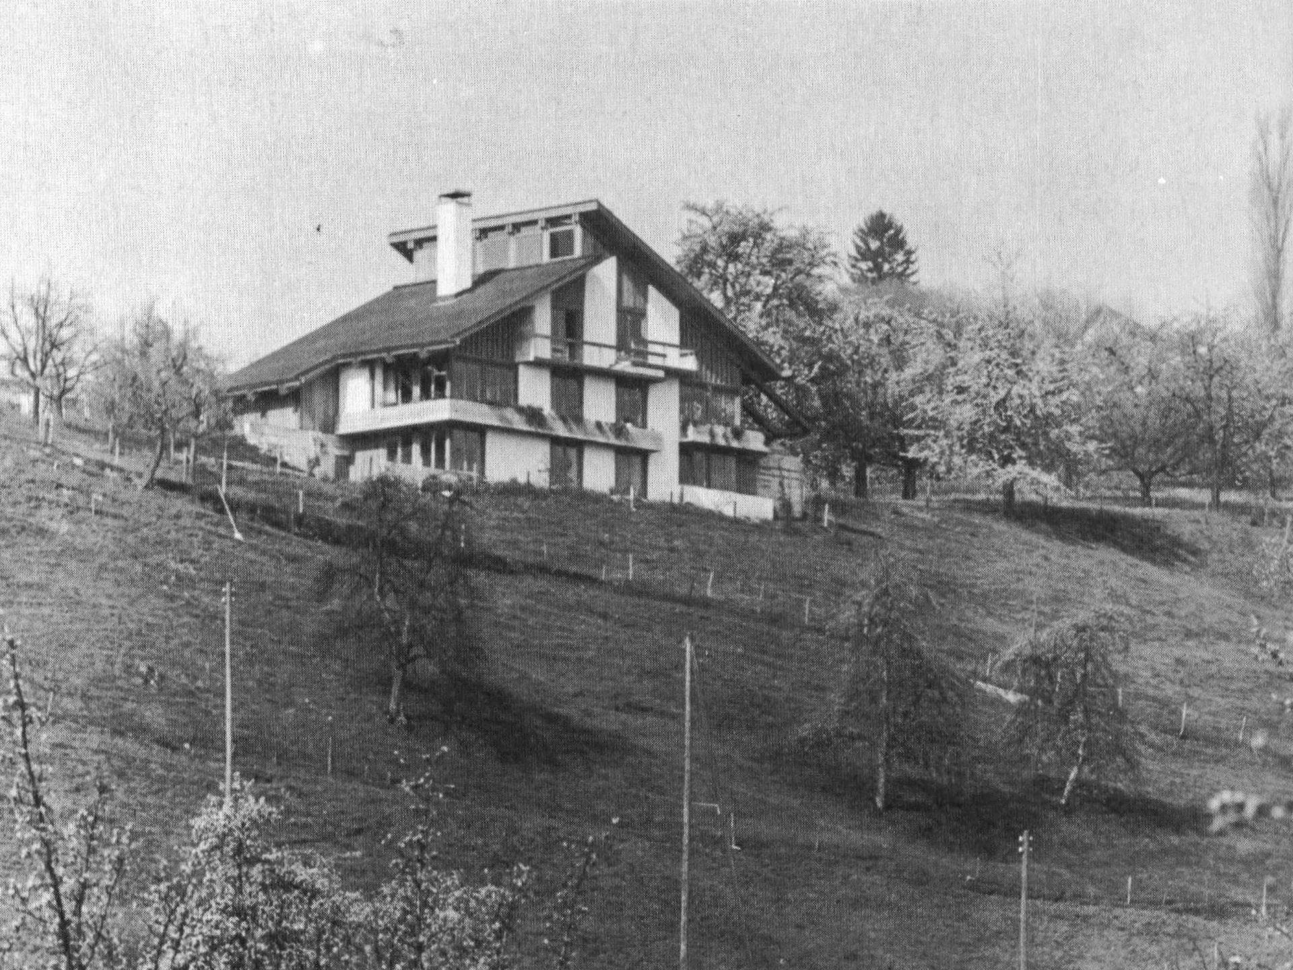
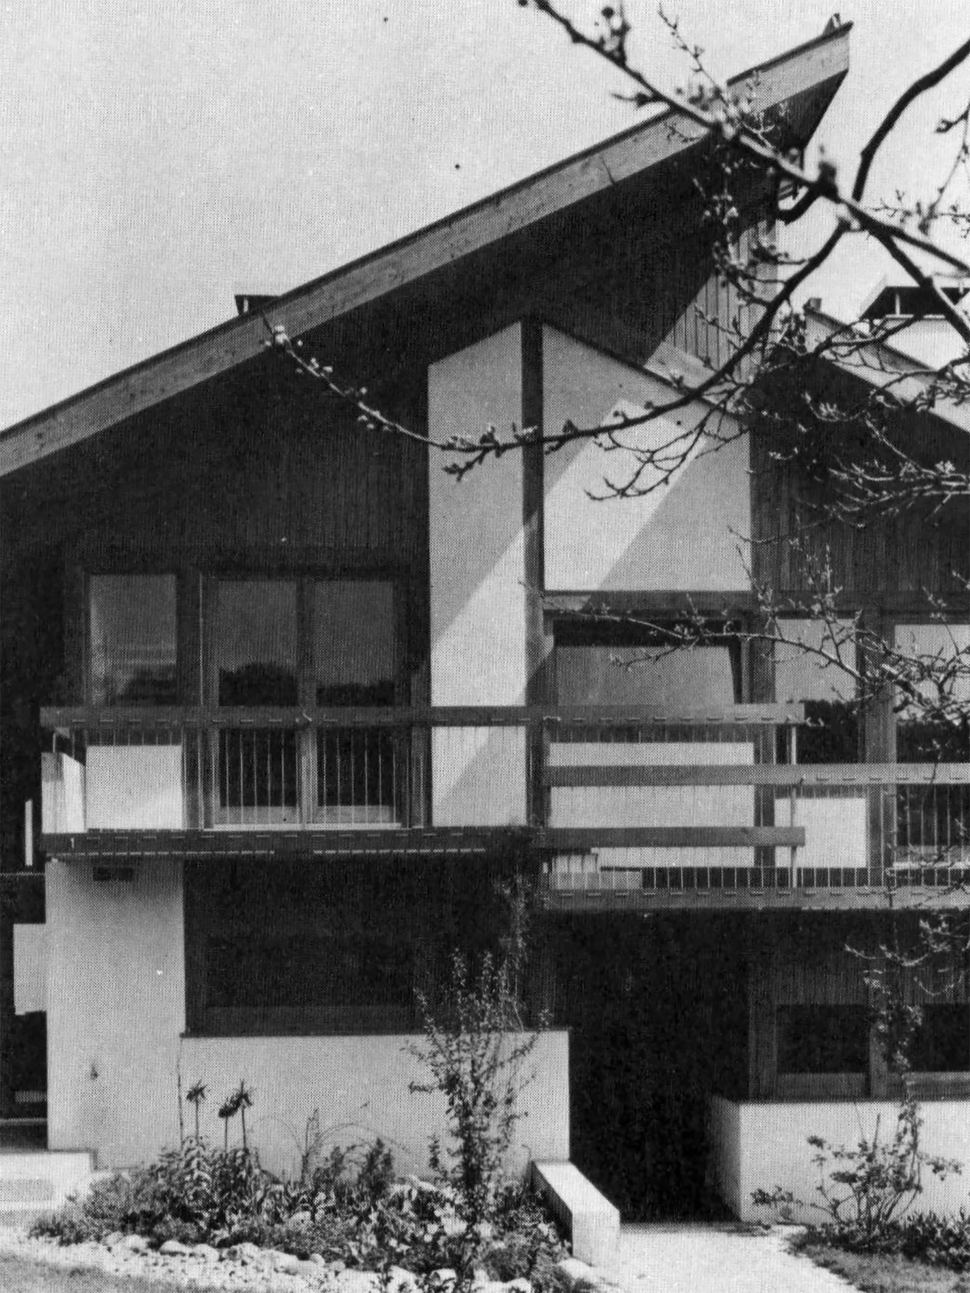
The extension project connects at basement level to the structural grid of the existing semi-detached house, forming a narrow link toward the east. From this base, the extension volume develops upward, culminating in a double-height space above the underground garage access.
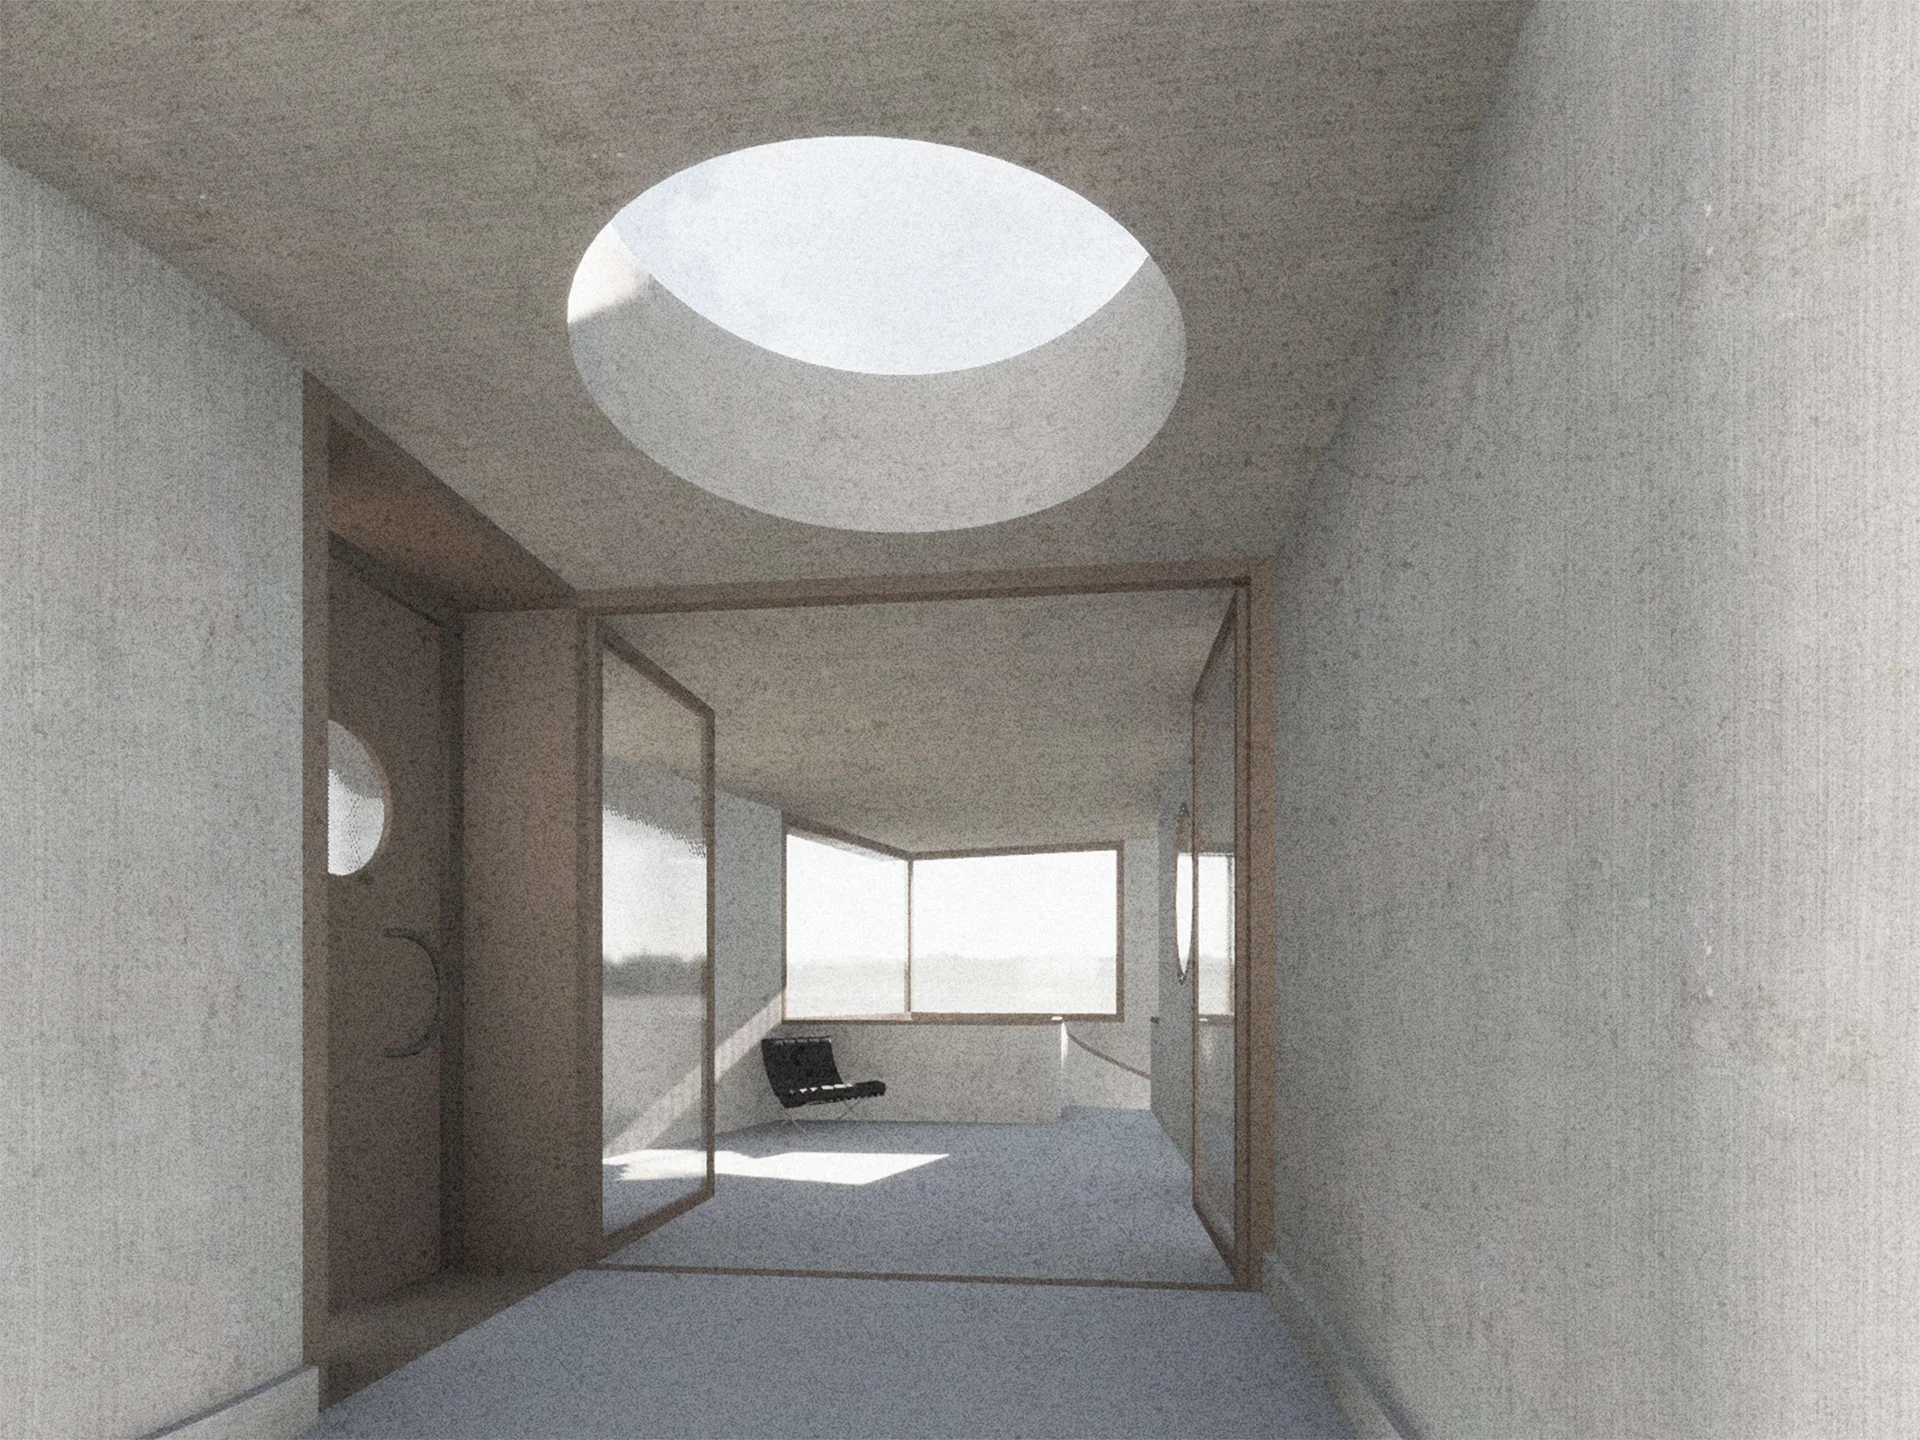
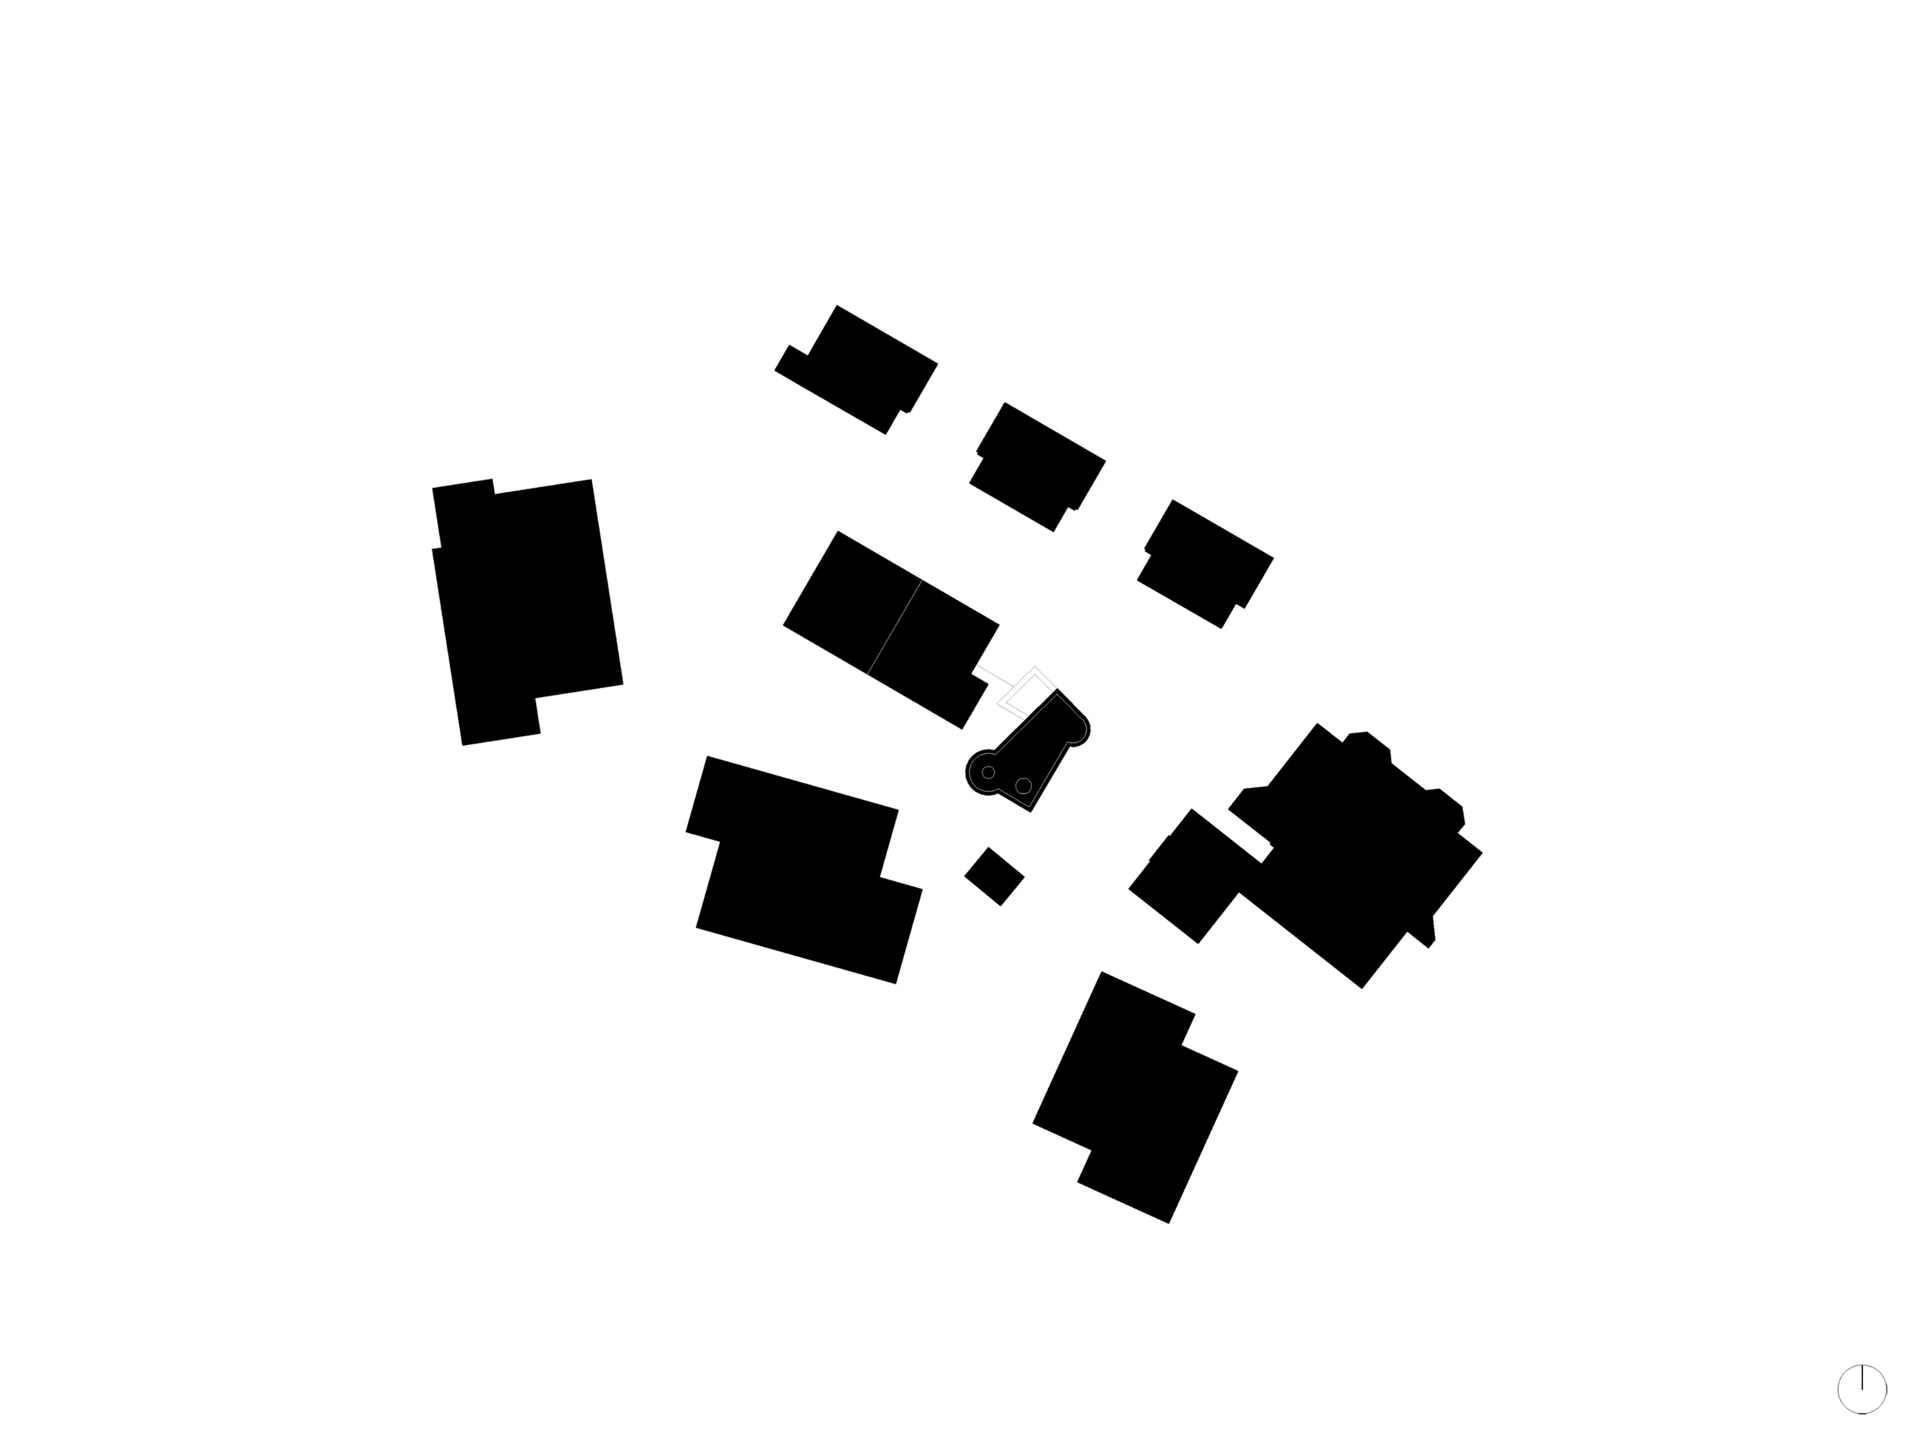
At the junction between old and new, an प्रवेश courtyard is defined, accessed from Robert-Walser-Strasse via a مسیر that follows the logic of the existing approach to the practice room. The apartment is fully accessible, with step-free circulation from the designated wheelchair parking space in the underground garage to the entrance. All primary functions—including bedrooms, kitchen, living and dining areas, and one bathroom—are arranged on a single level and are barrier-free from the entrance.
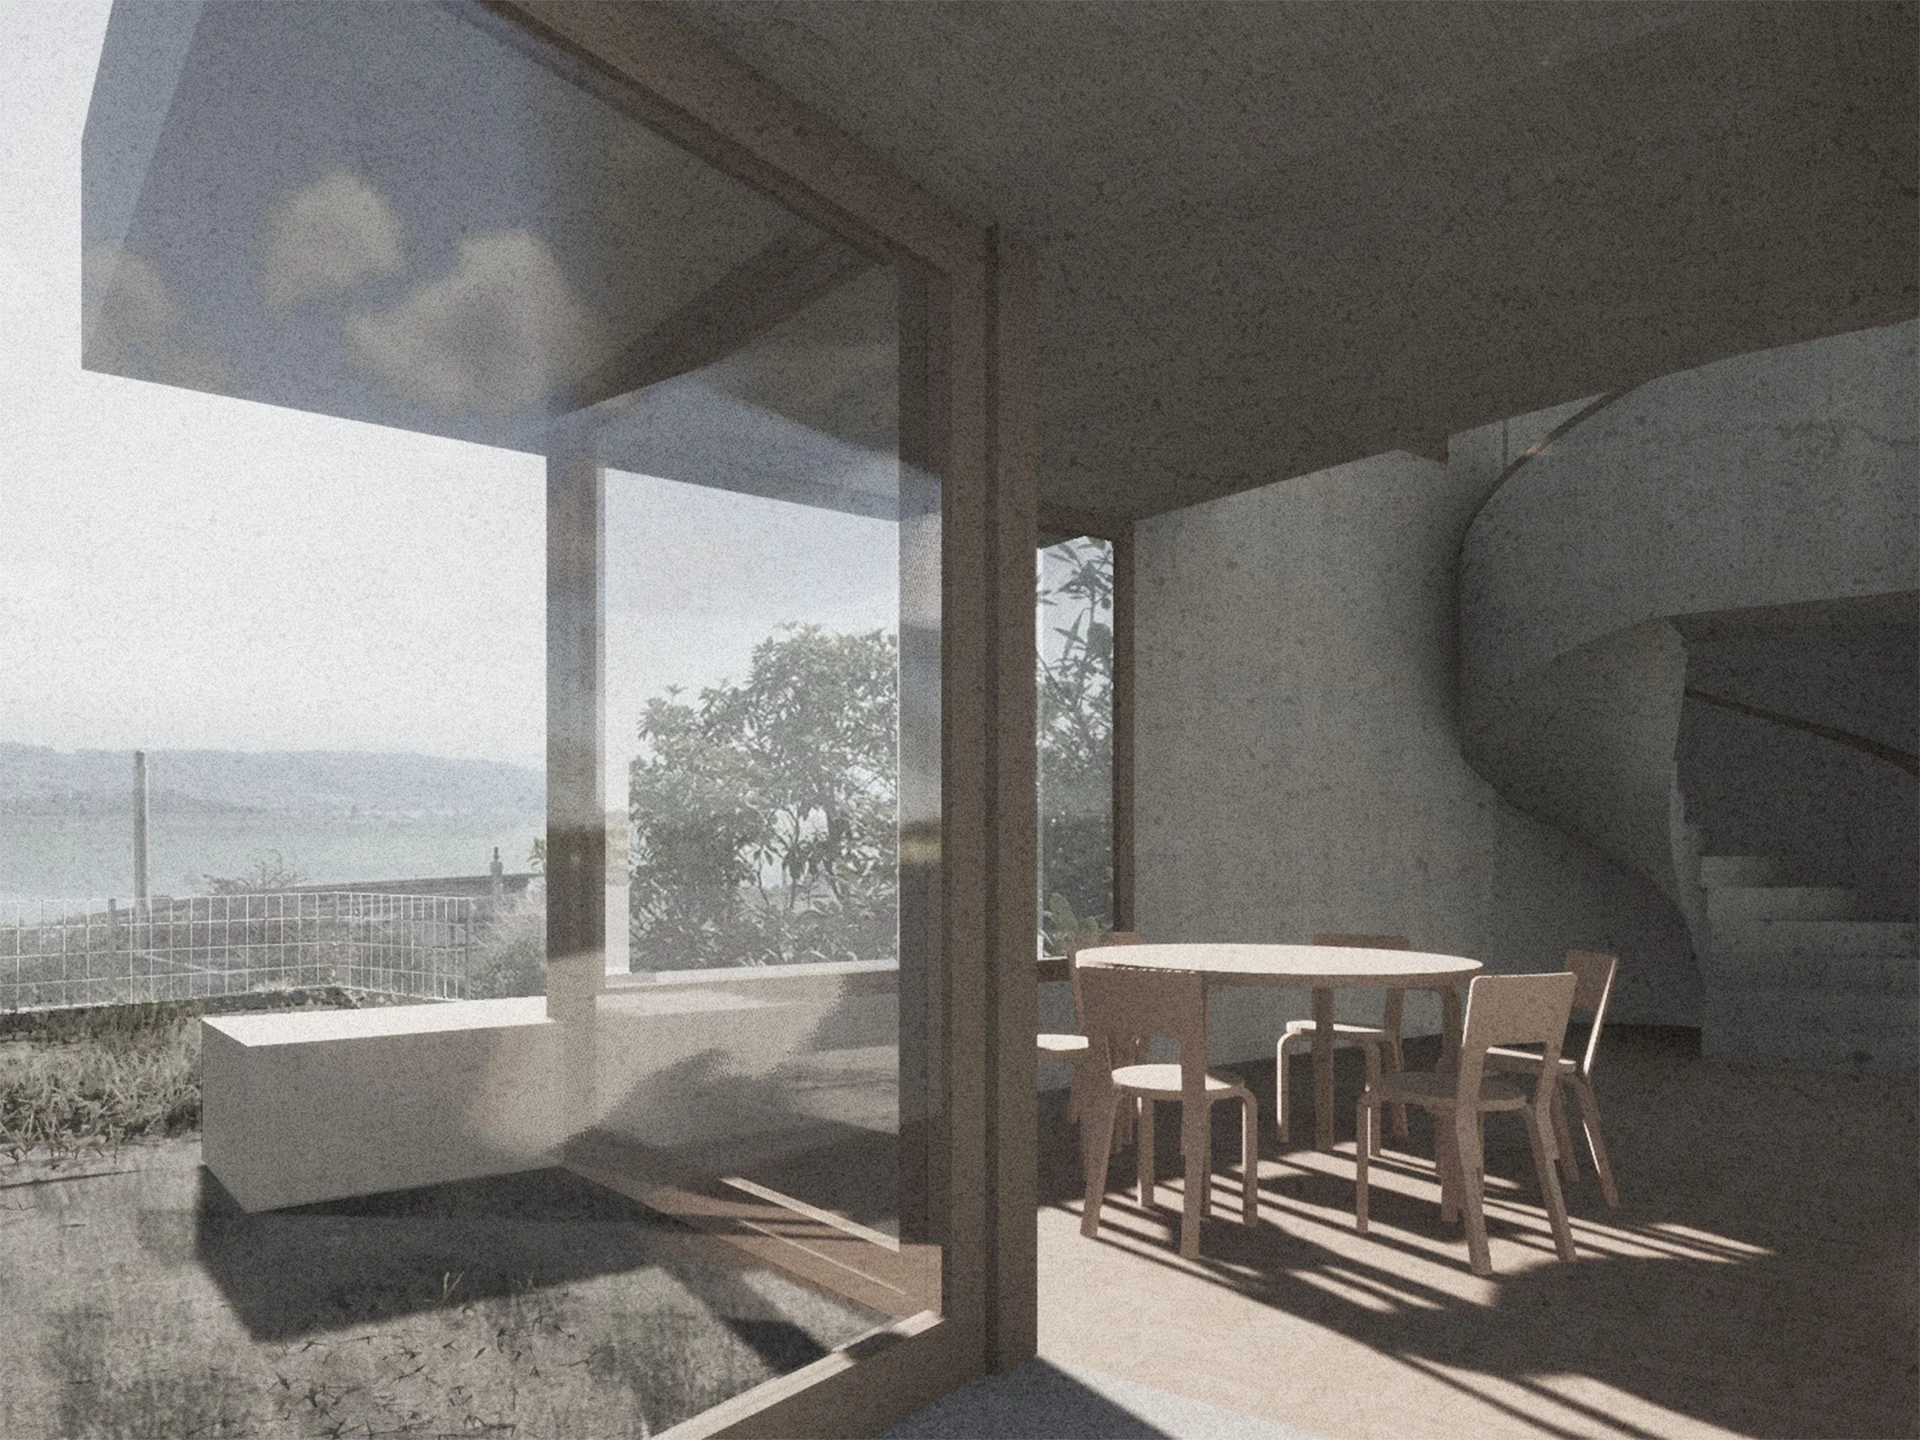
An additional room or office, along with its own bathroom, is located on the ground floor and accessed via a spiral staircase positioned within the double-height space.