COOPERATIVE HOUSING DIEBOLD-SCHILLING-STRASSE
2021-2025
Lucerne
Project, realisation
Client: KAB Wohnraumgenossenschaft
Images: dash visual AG
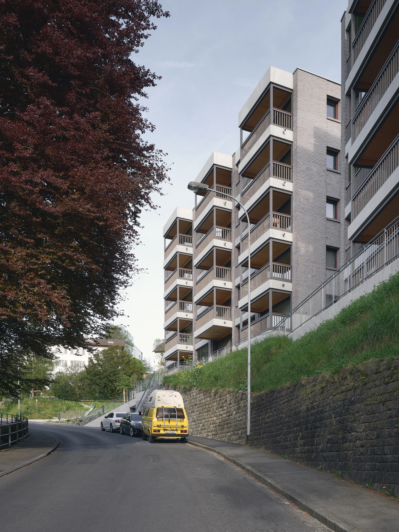
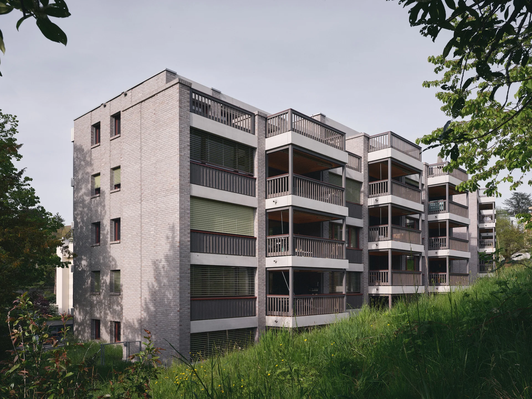
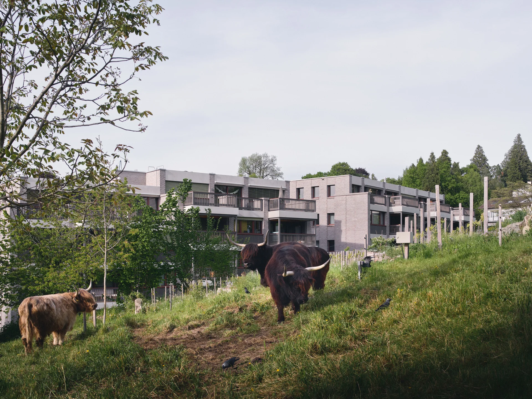
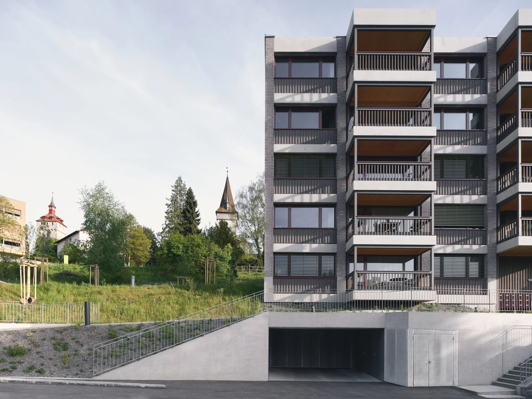
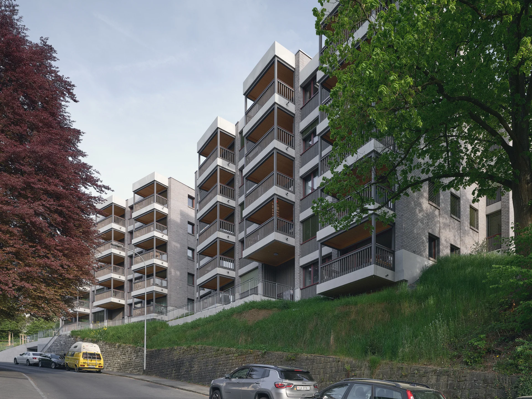
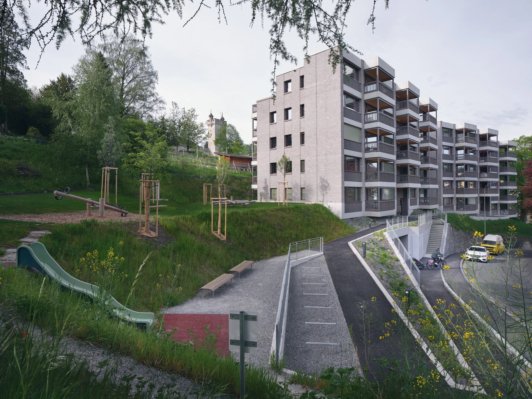
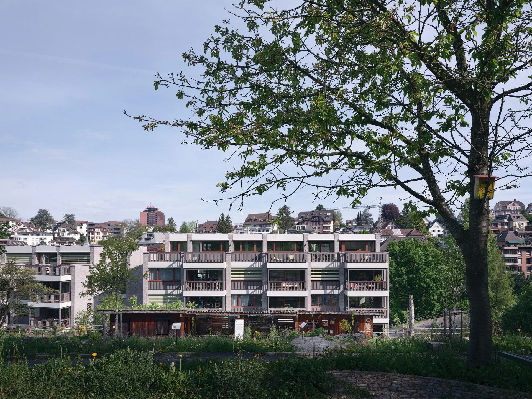
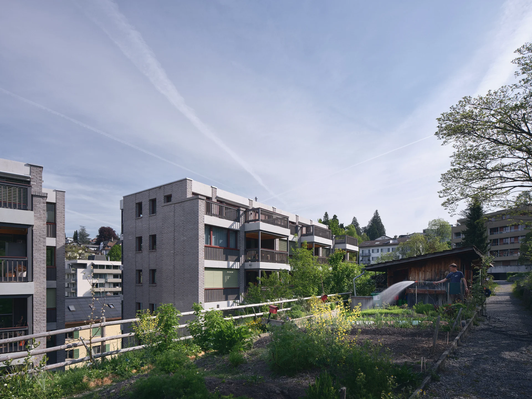
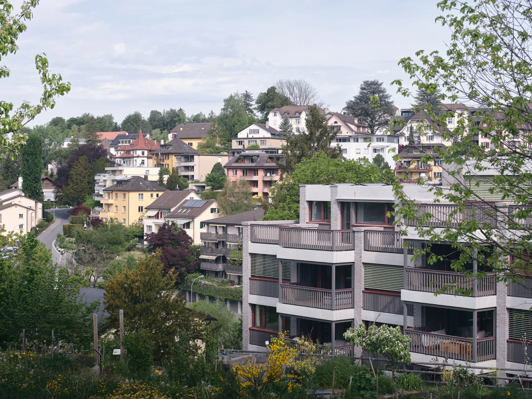
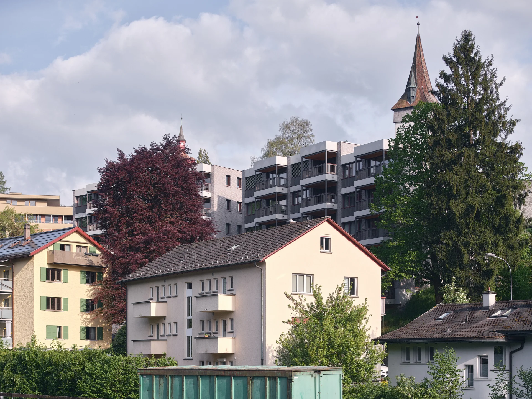
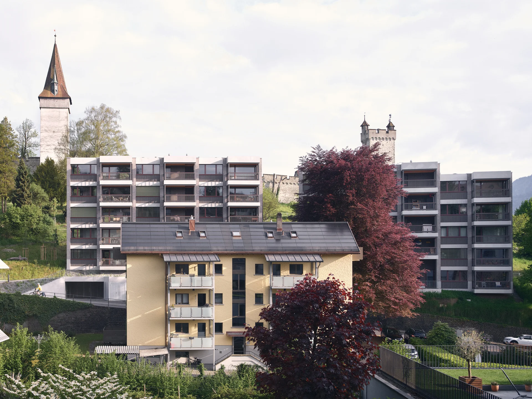
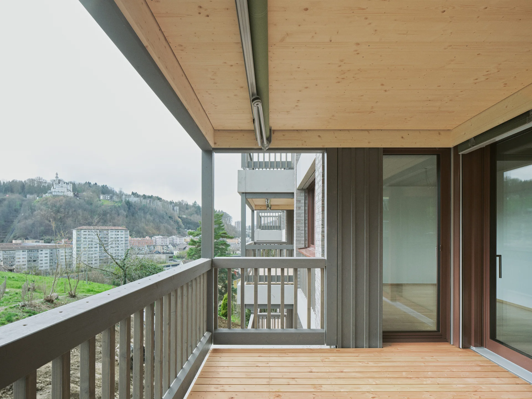
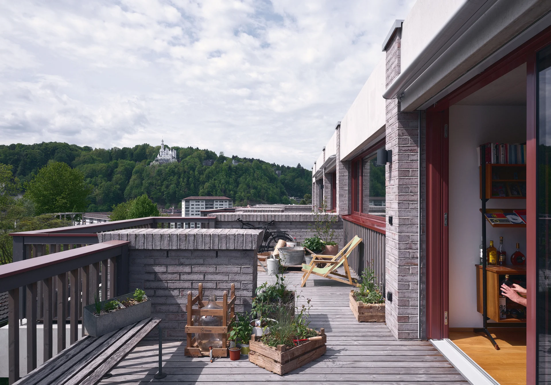
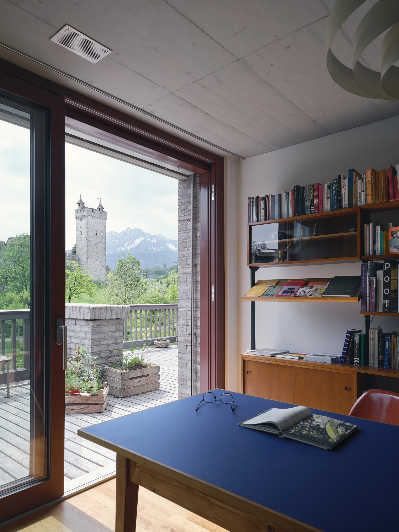
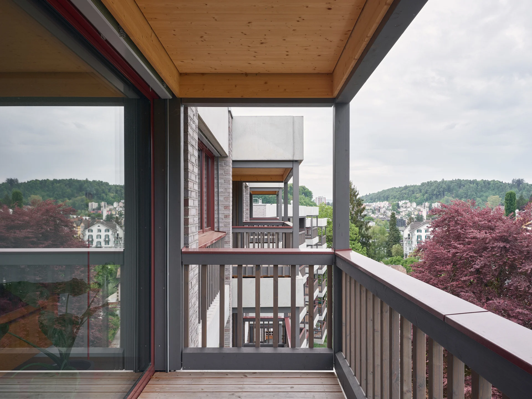
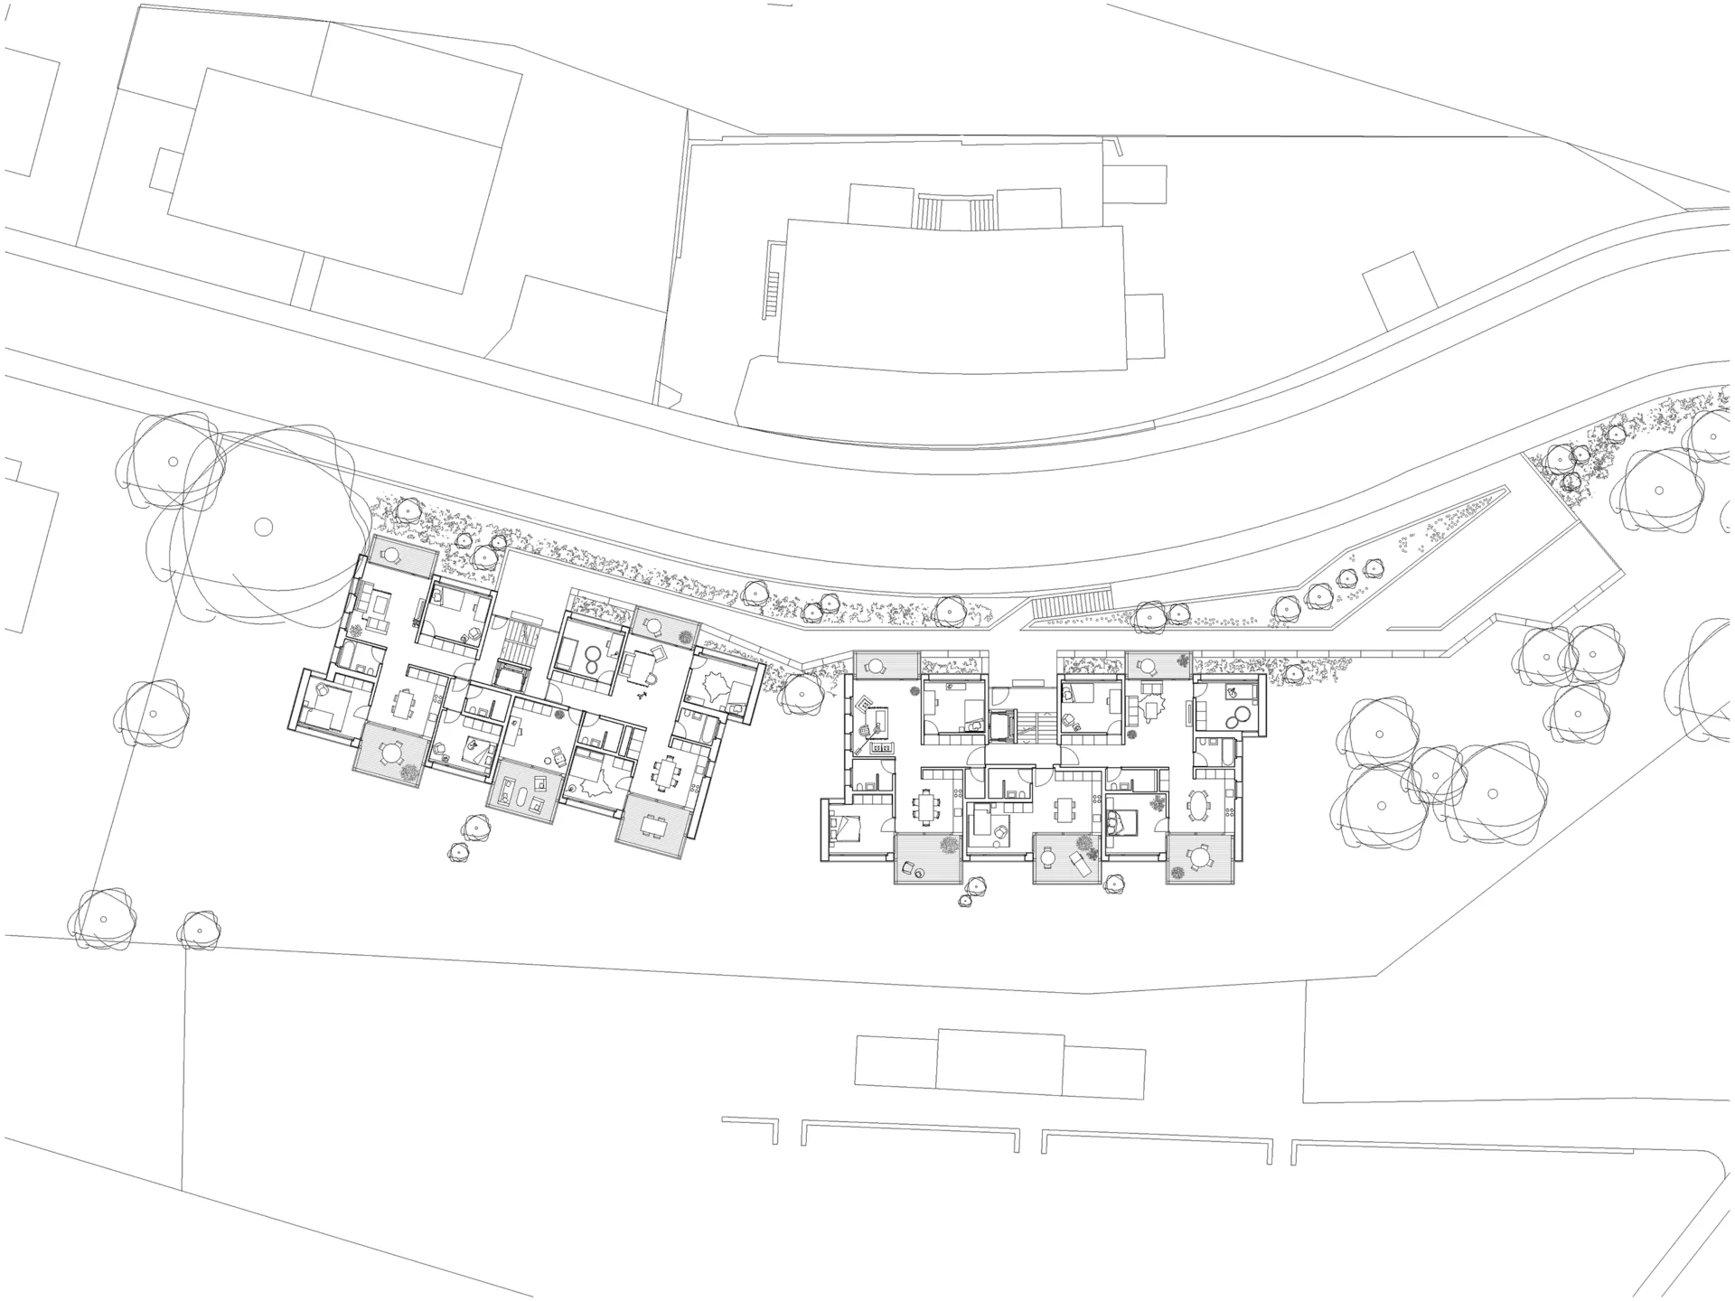
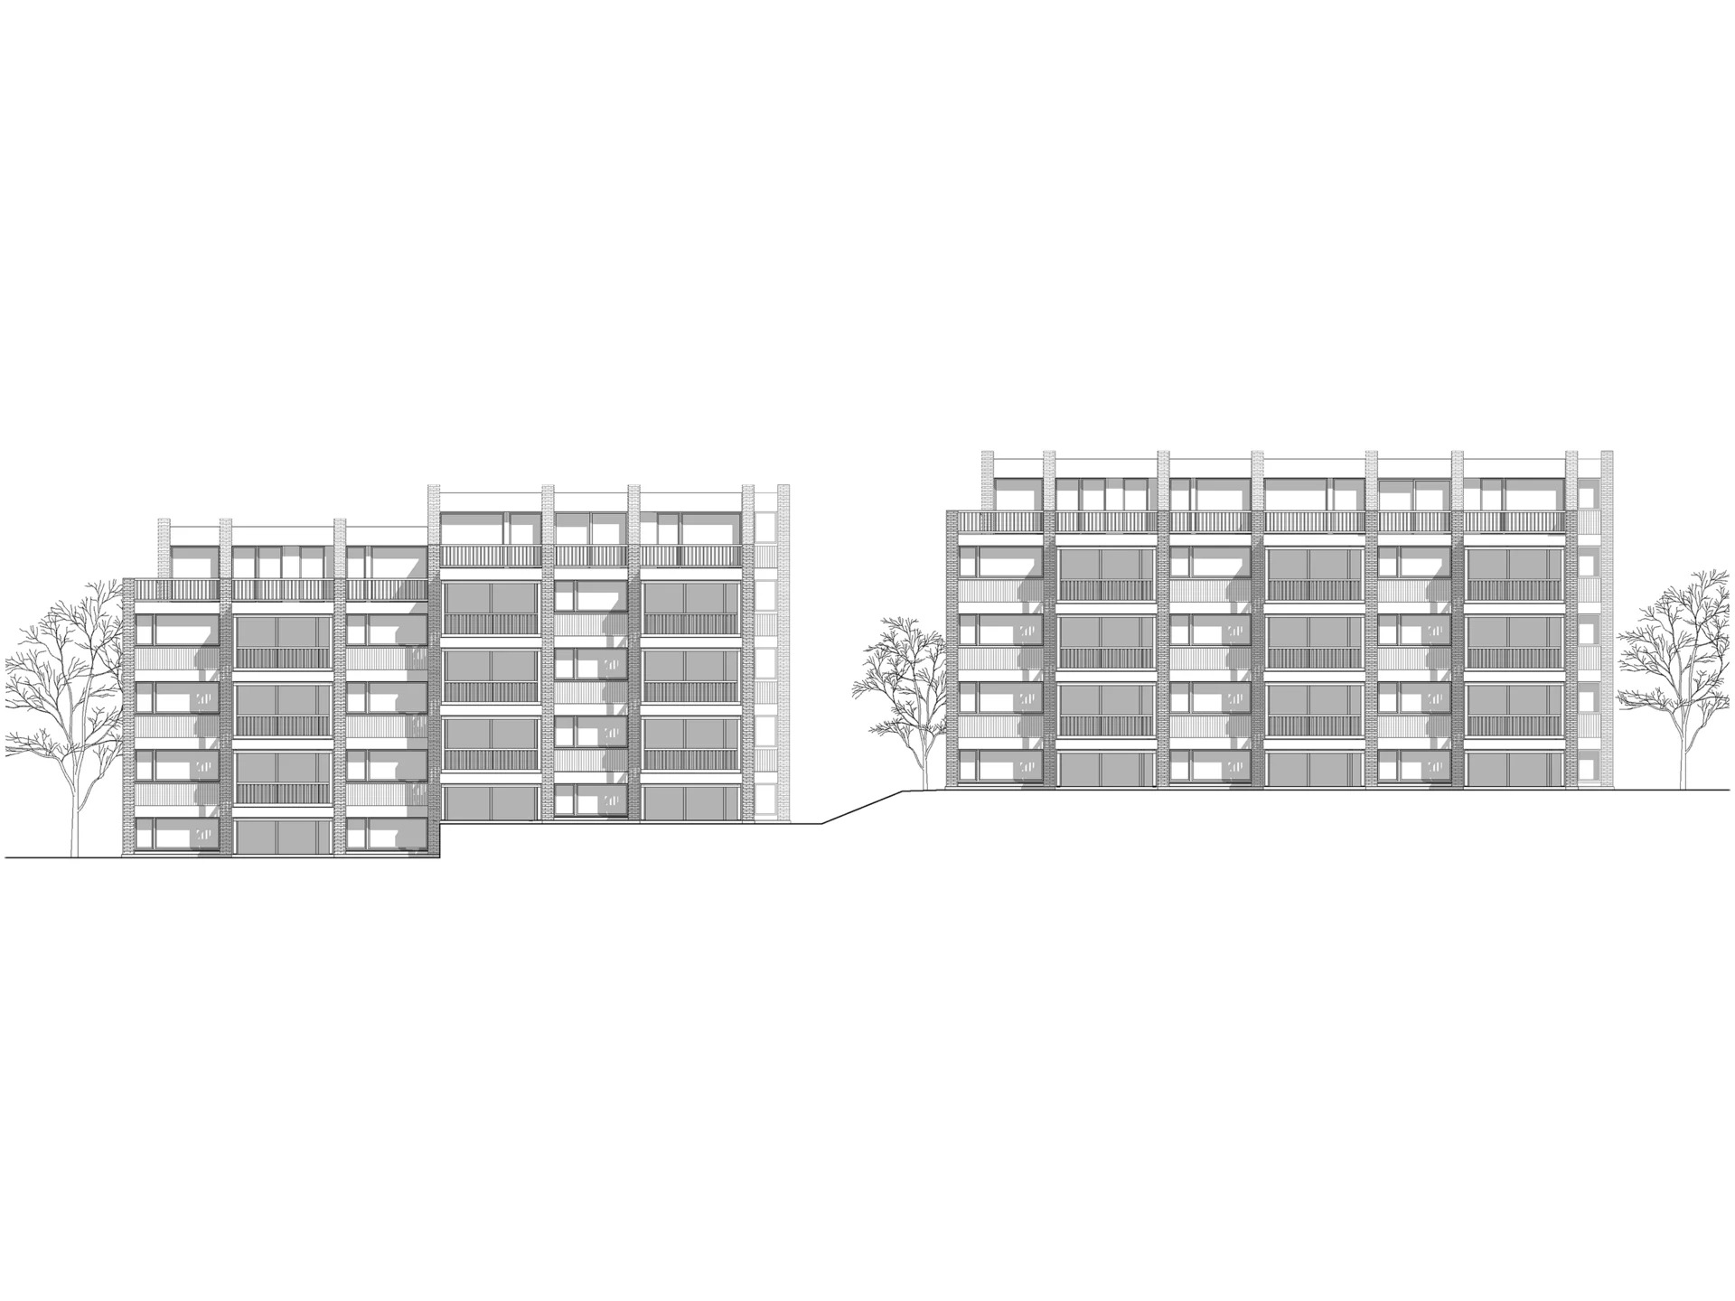
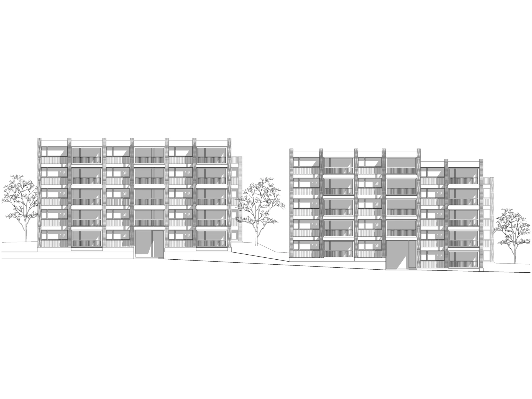
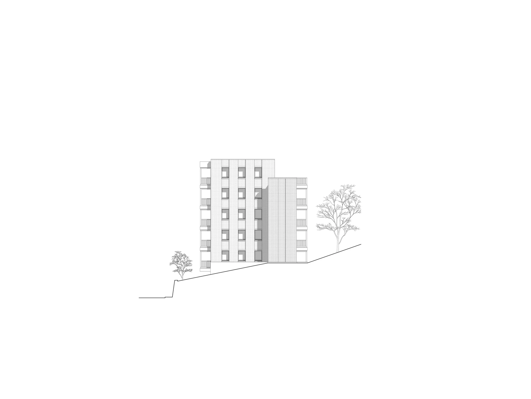
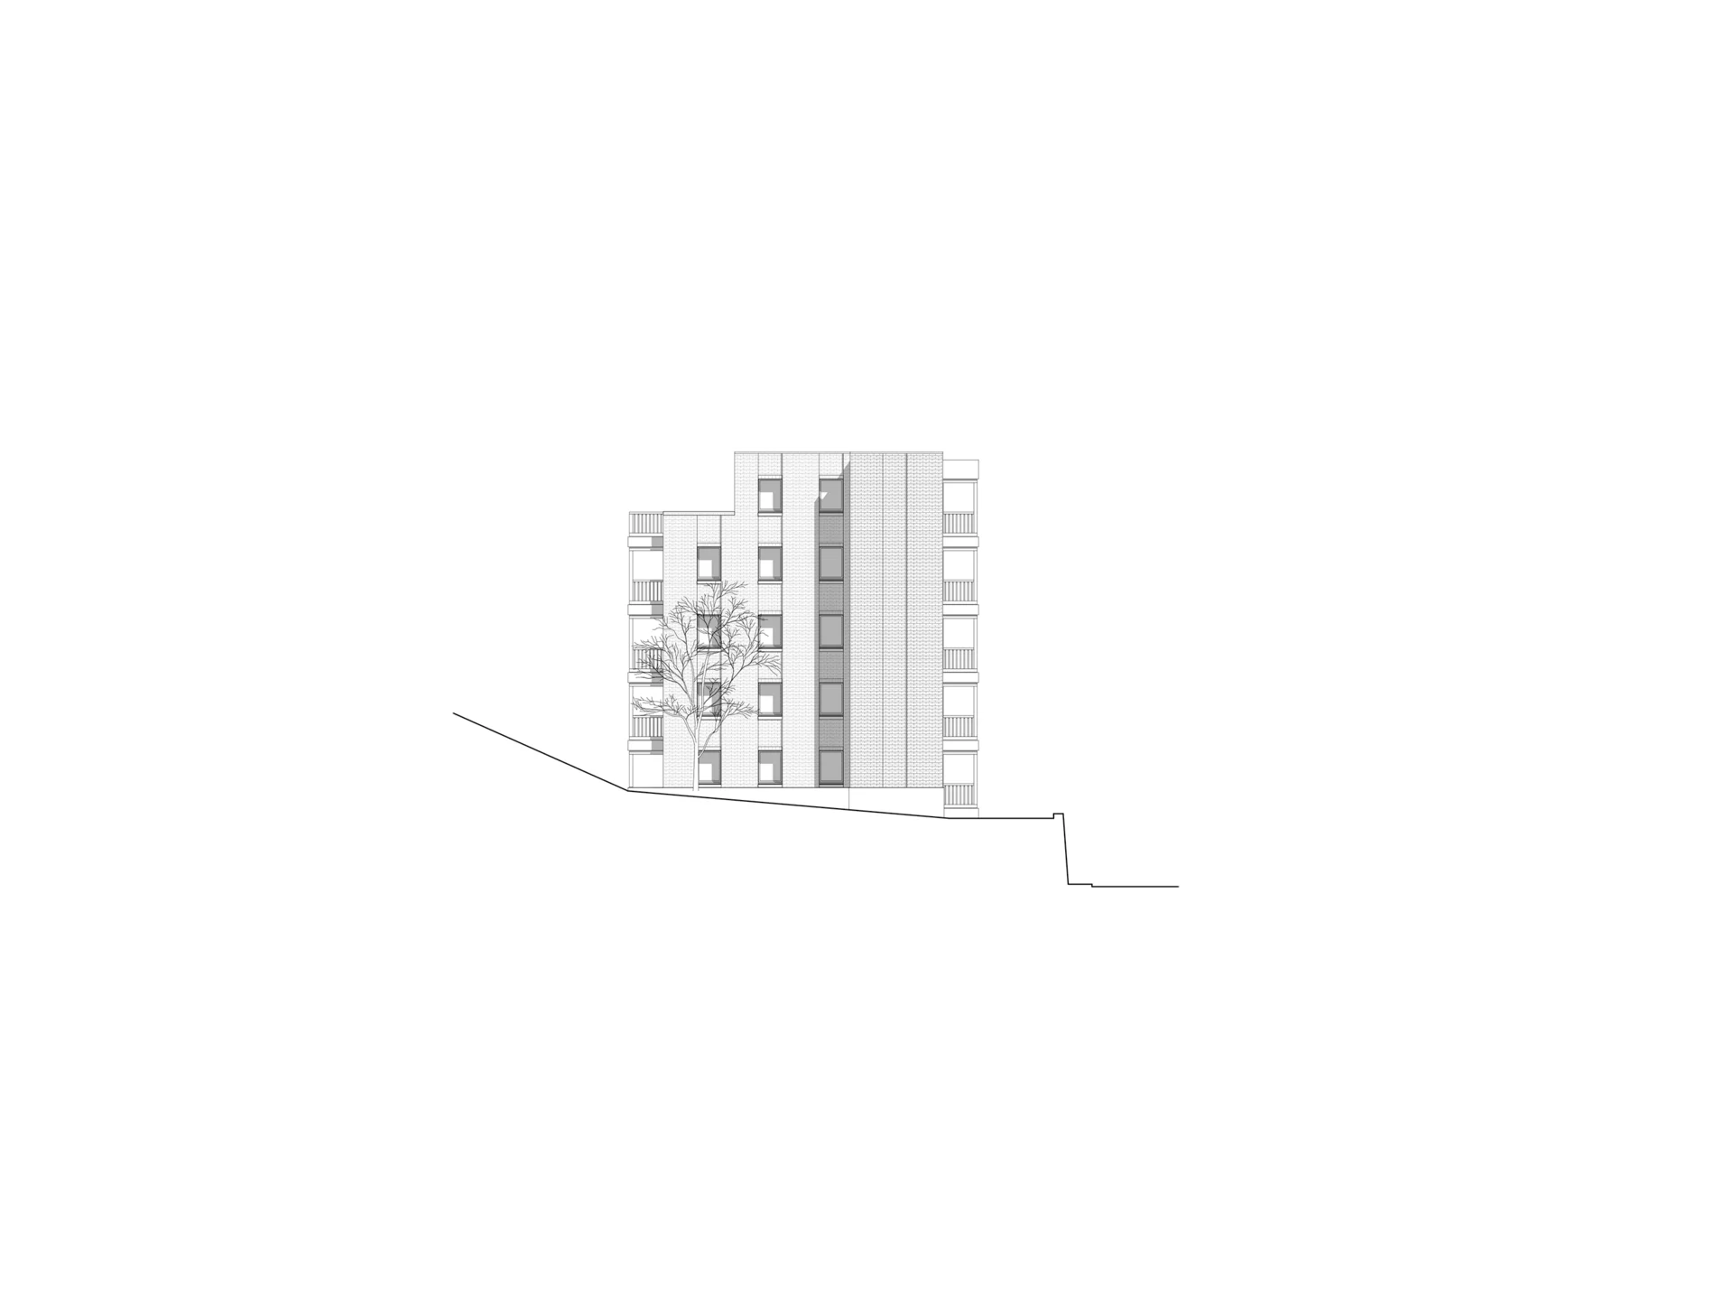
The two cooperative housing blocks at Diebold-Schilling-Strasse 29 and 31 form part of a housing estate built in the 1950s, which runs parallel to the hillside. In the spirit of urban densification, two residential buildings form the transition between the residential quarter and the historic Musegg Wall. In between lies an inner-city nature area, which is channelled by the precise positioning of the volumes and creates a connection from Hinter-Musegg-Park via Lucerne’s Biodiversity Garden to Wettstein-park. Through the fanning-out of the building volumes and the self-supporting balcony layers on the north and south façades, the buildings blend into the neighbourhood structure whilst simultaneously entering into a dialogue with the Musegg Wall and its topography.
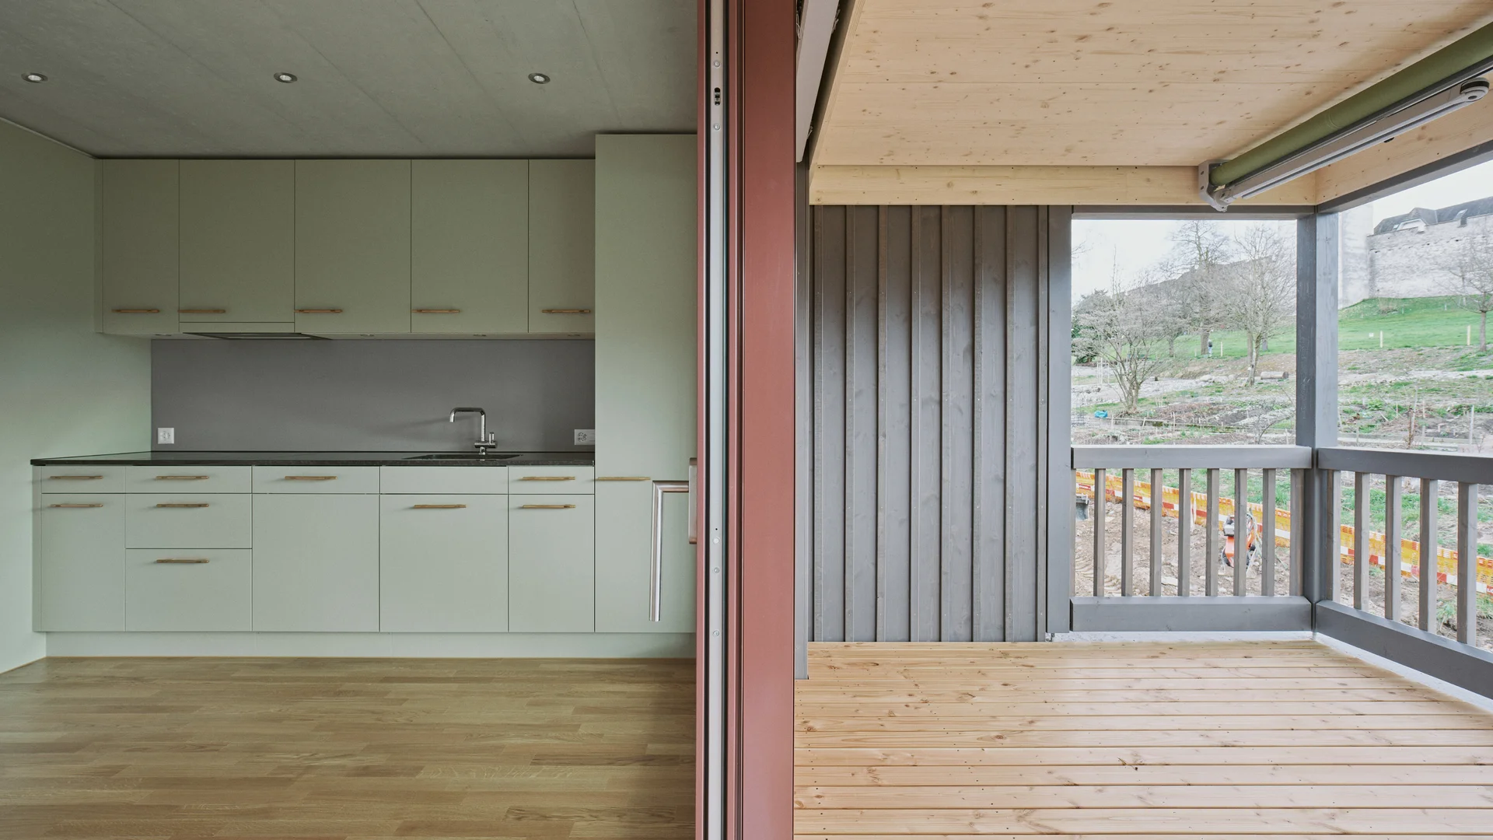
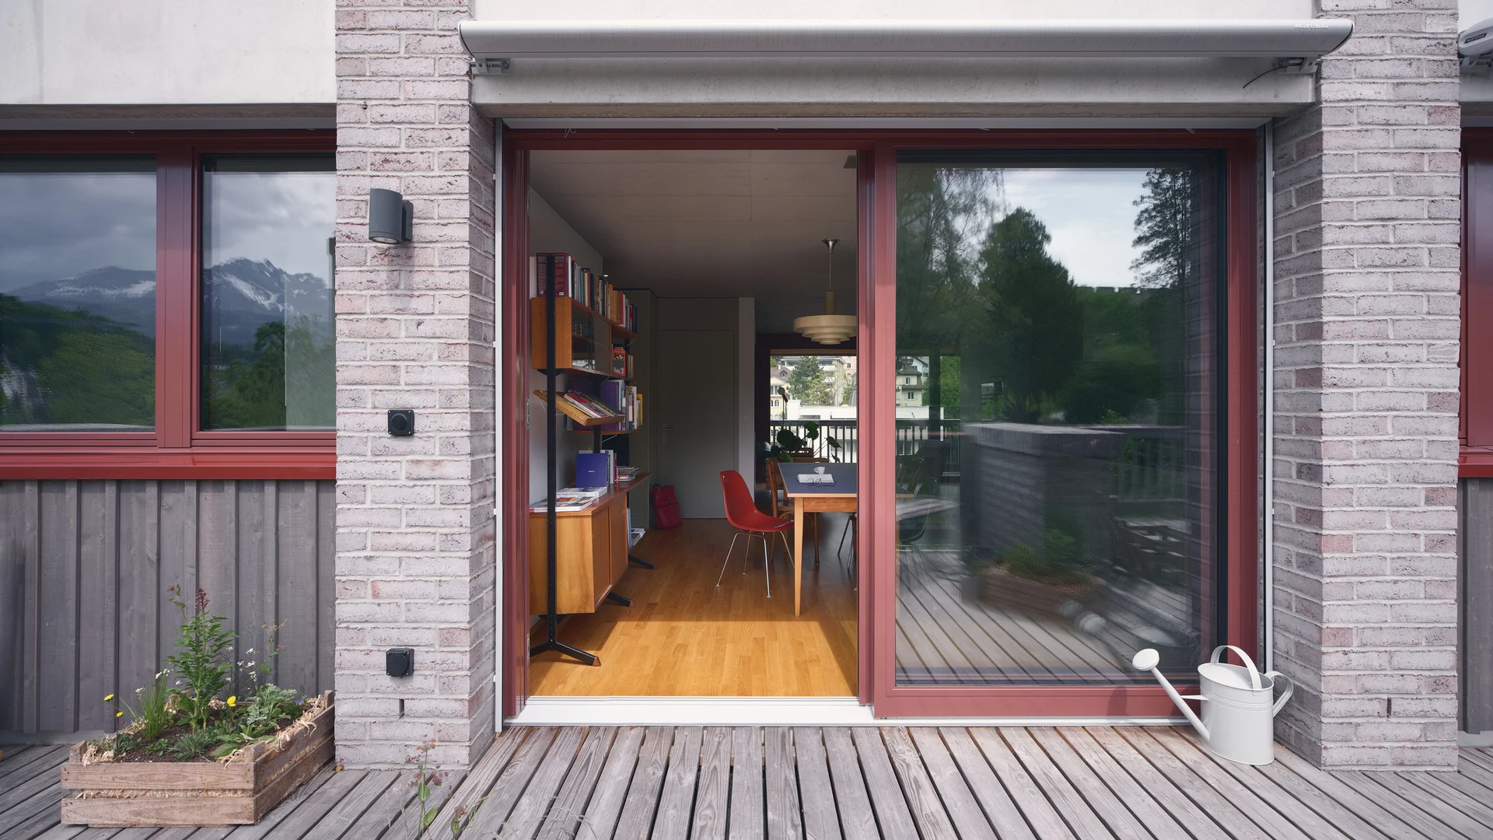
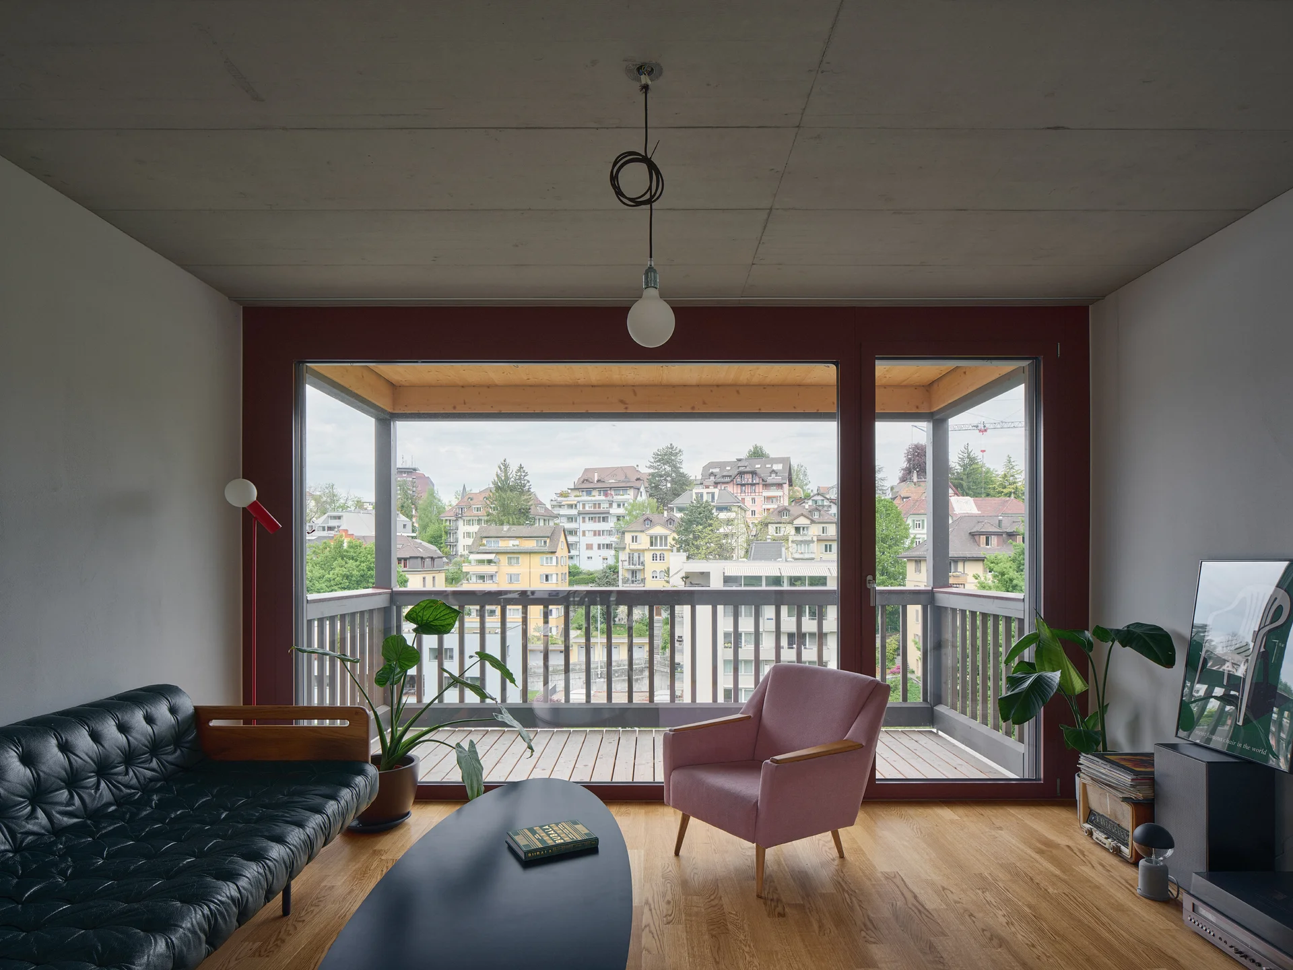
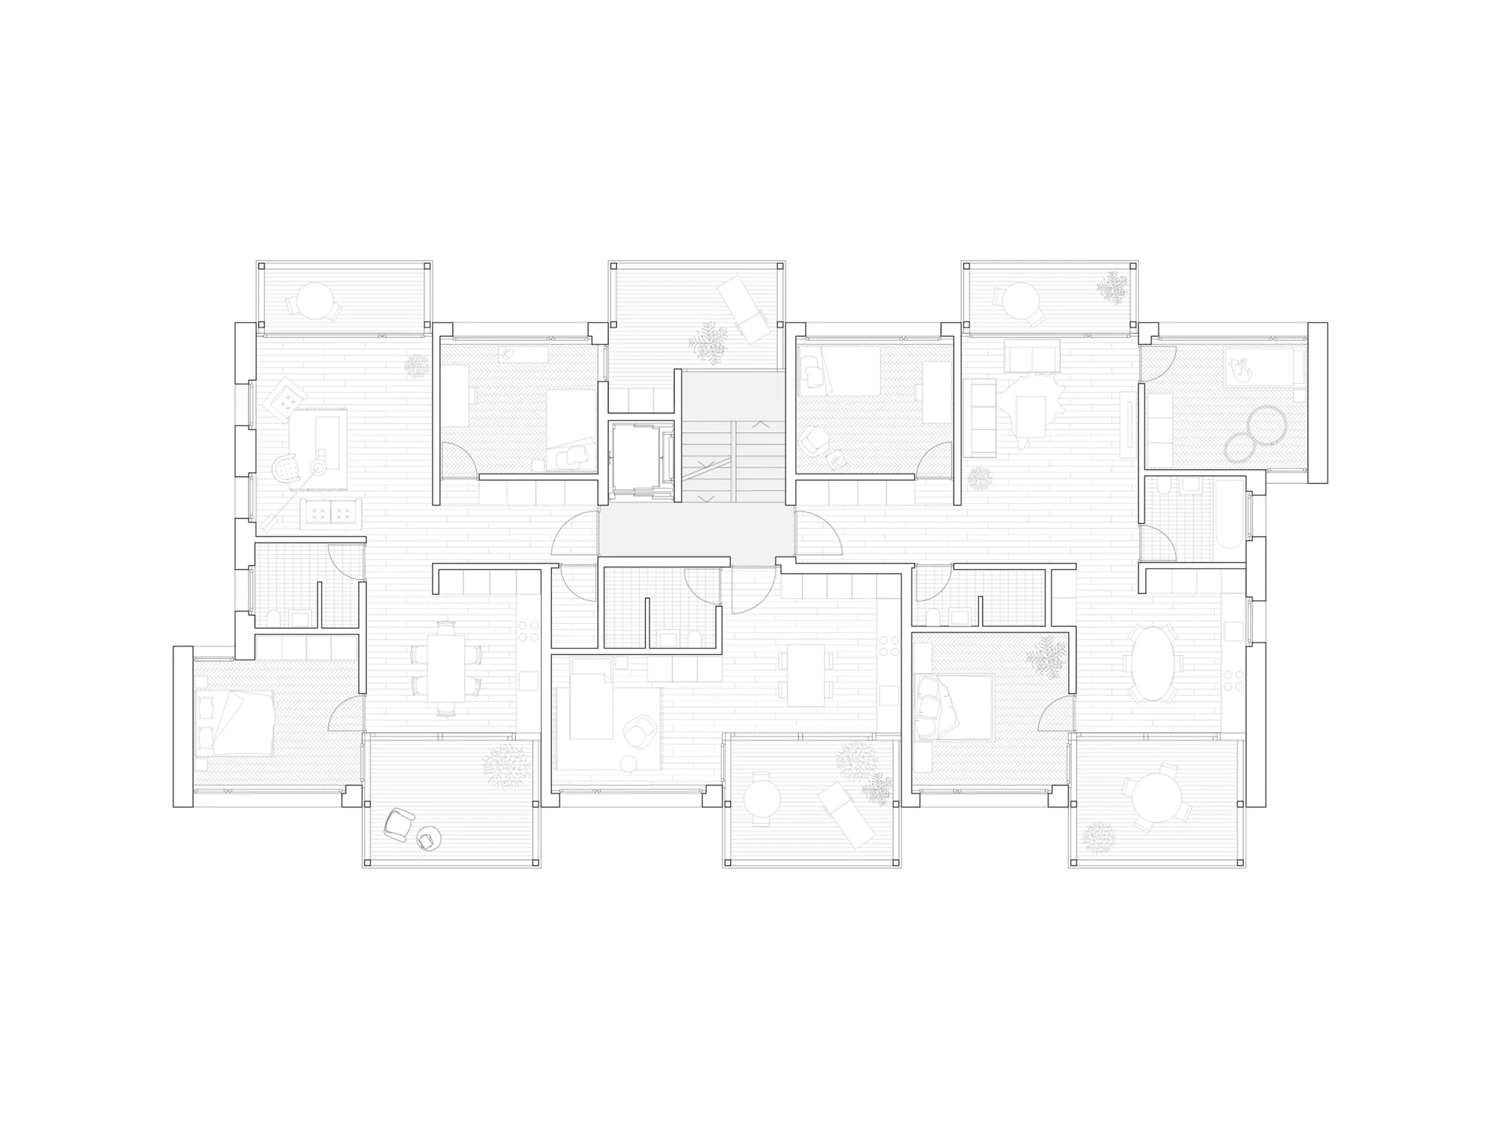
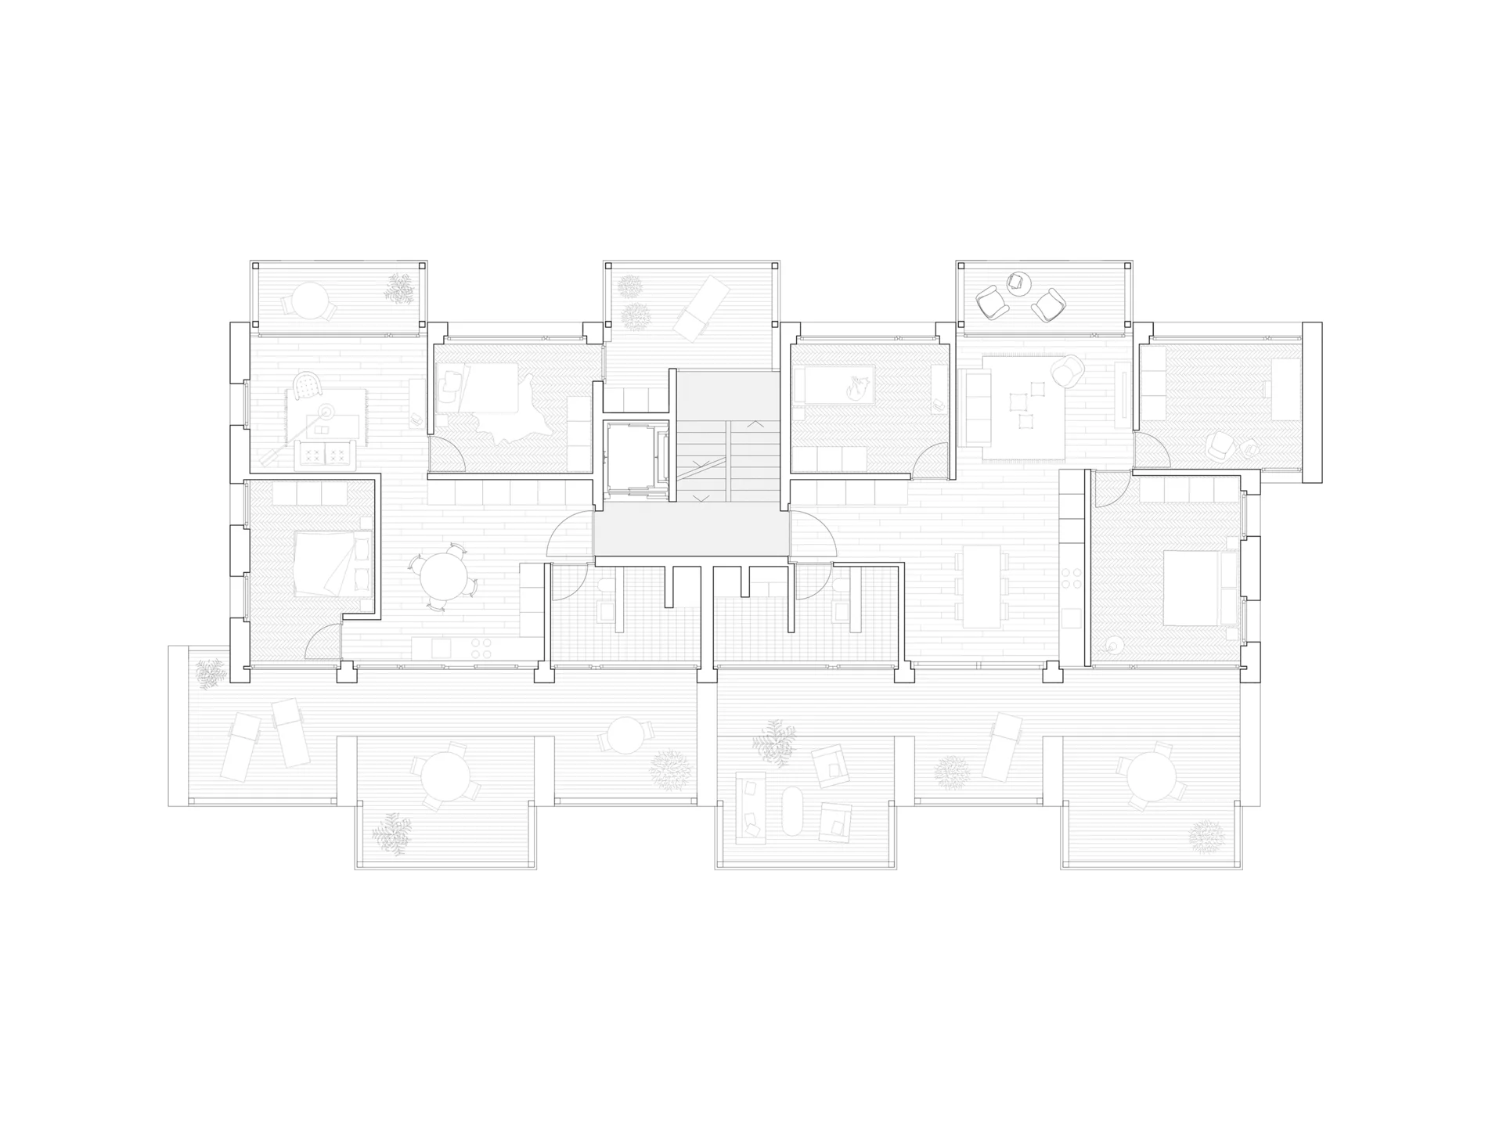
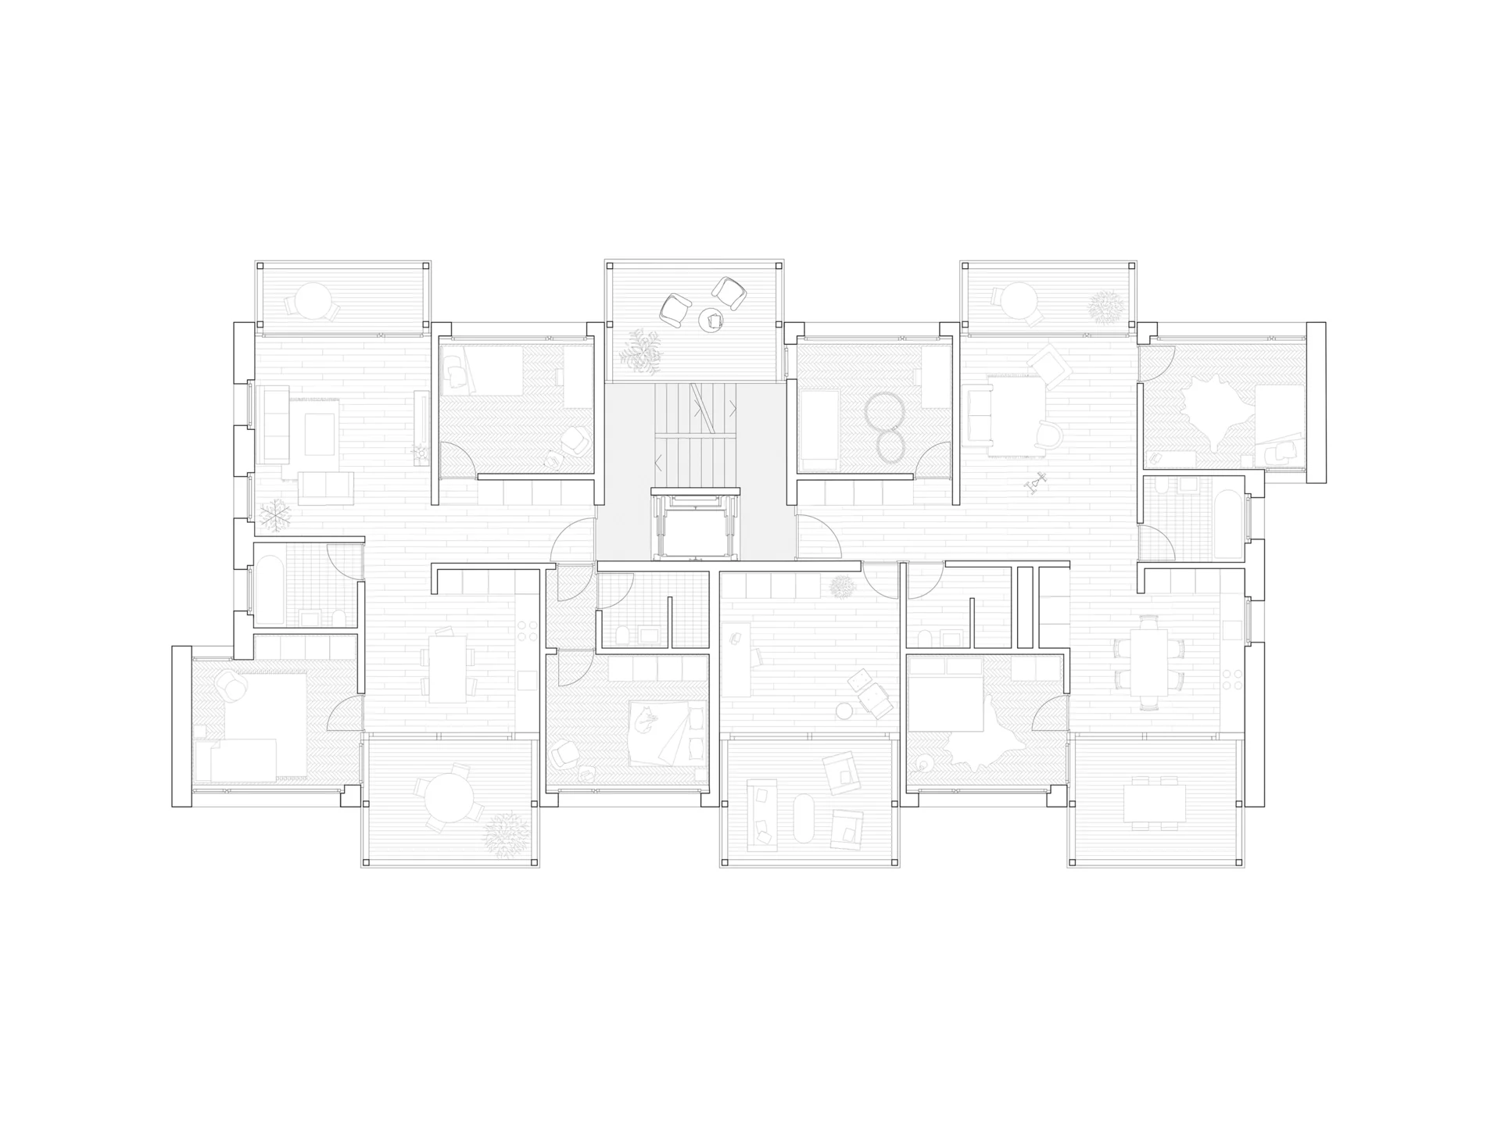
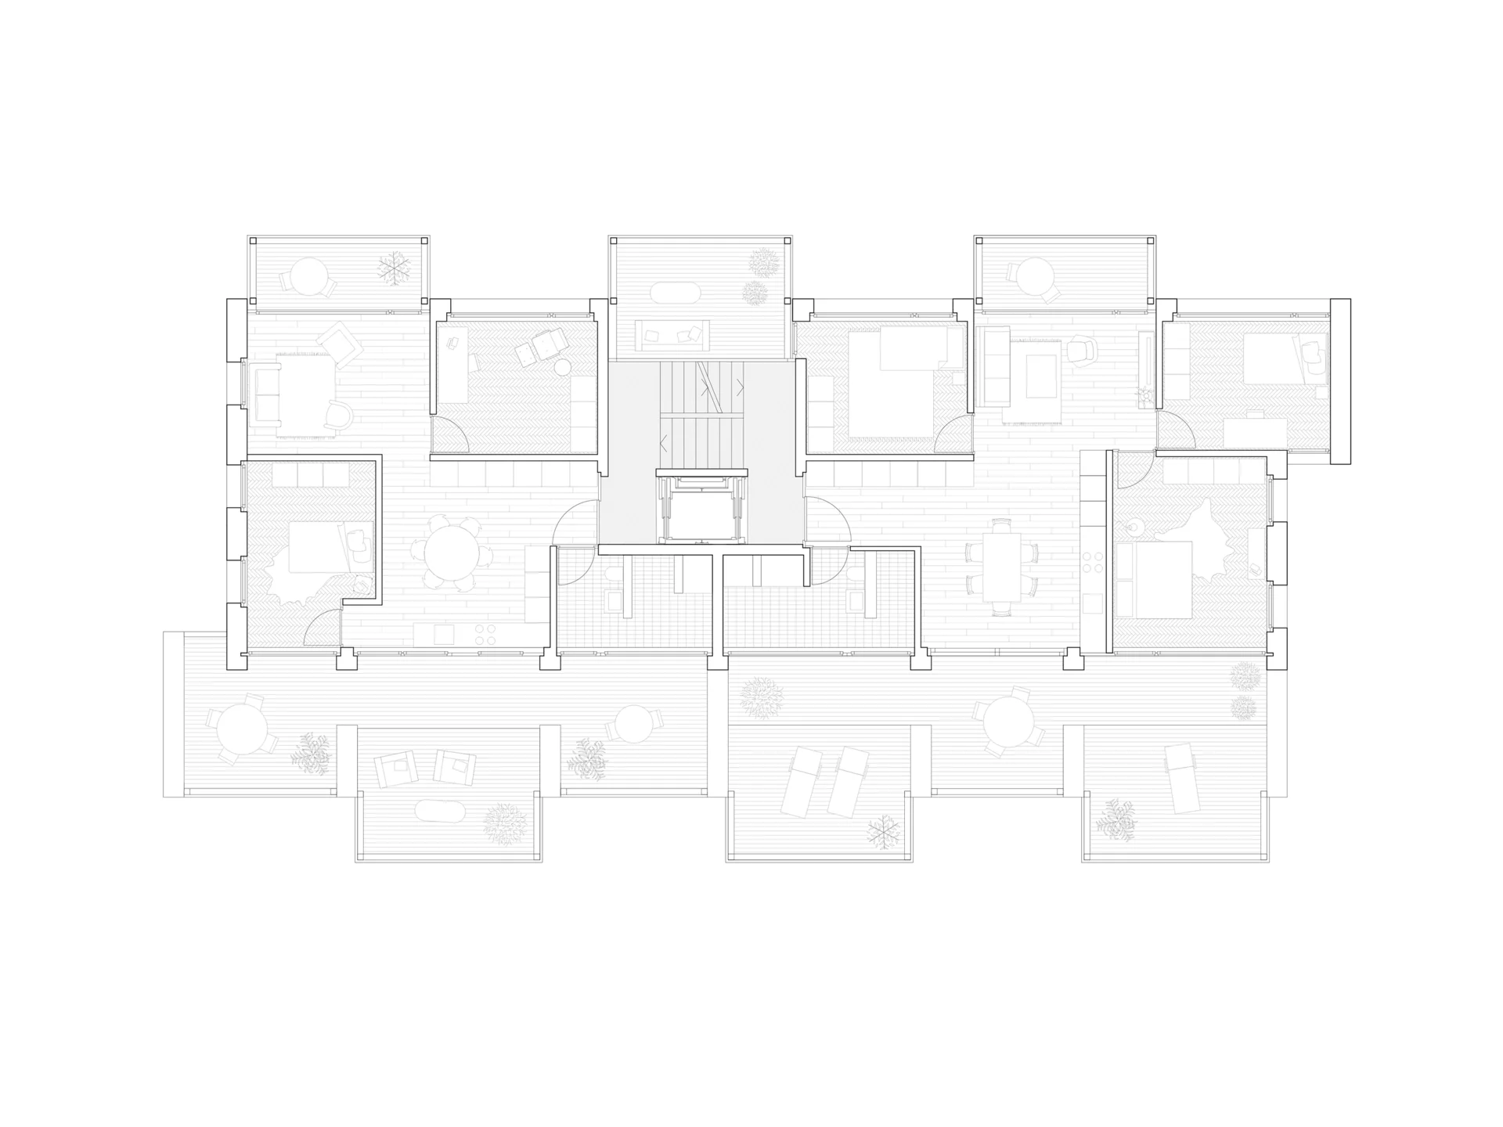
The floor plans are aligned orthogonally to the slope and follow the typology of open-plan living. The living space extends from the south façade on the hillside to the north façade on the valley side, allowing optimal sunlight despite the topography. The offset between the living and dining areas creates a diagonal spatial configuration that divides the rooms into zones and spatially incorporates the surroundings. The balconies on both sides extend this principle: on the valley side, they open onto the urban space; and on the north side, into the sheltered natural environment.