DOUBLE KINDERGARDEN WINKEL
2017
Rüti
Competition (3rd round)
Client: Primary school Winkel
Engineer: Holzprojekt GmbH
Landscape: Landformen AG
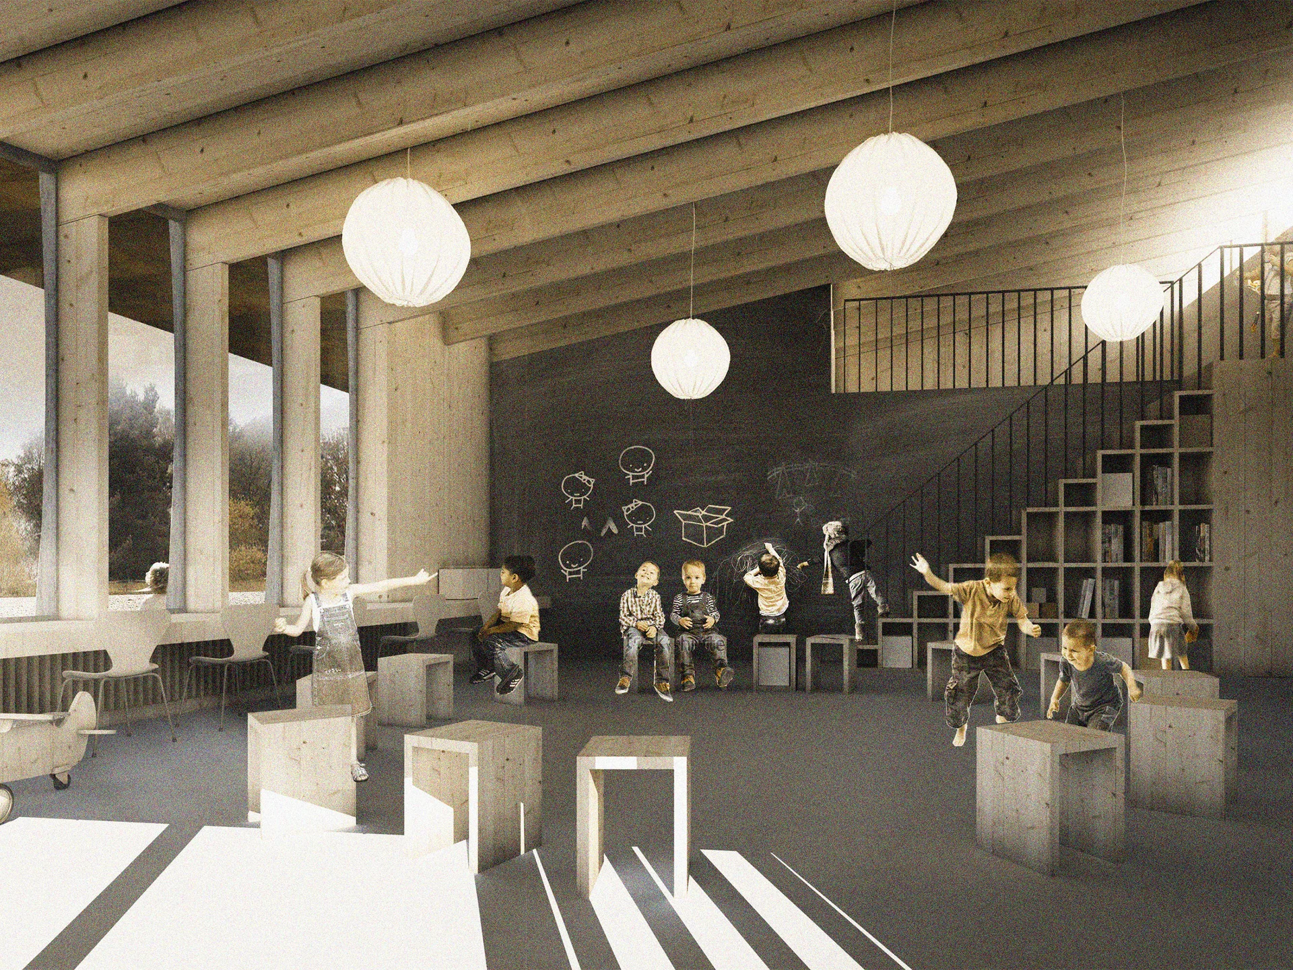
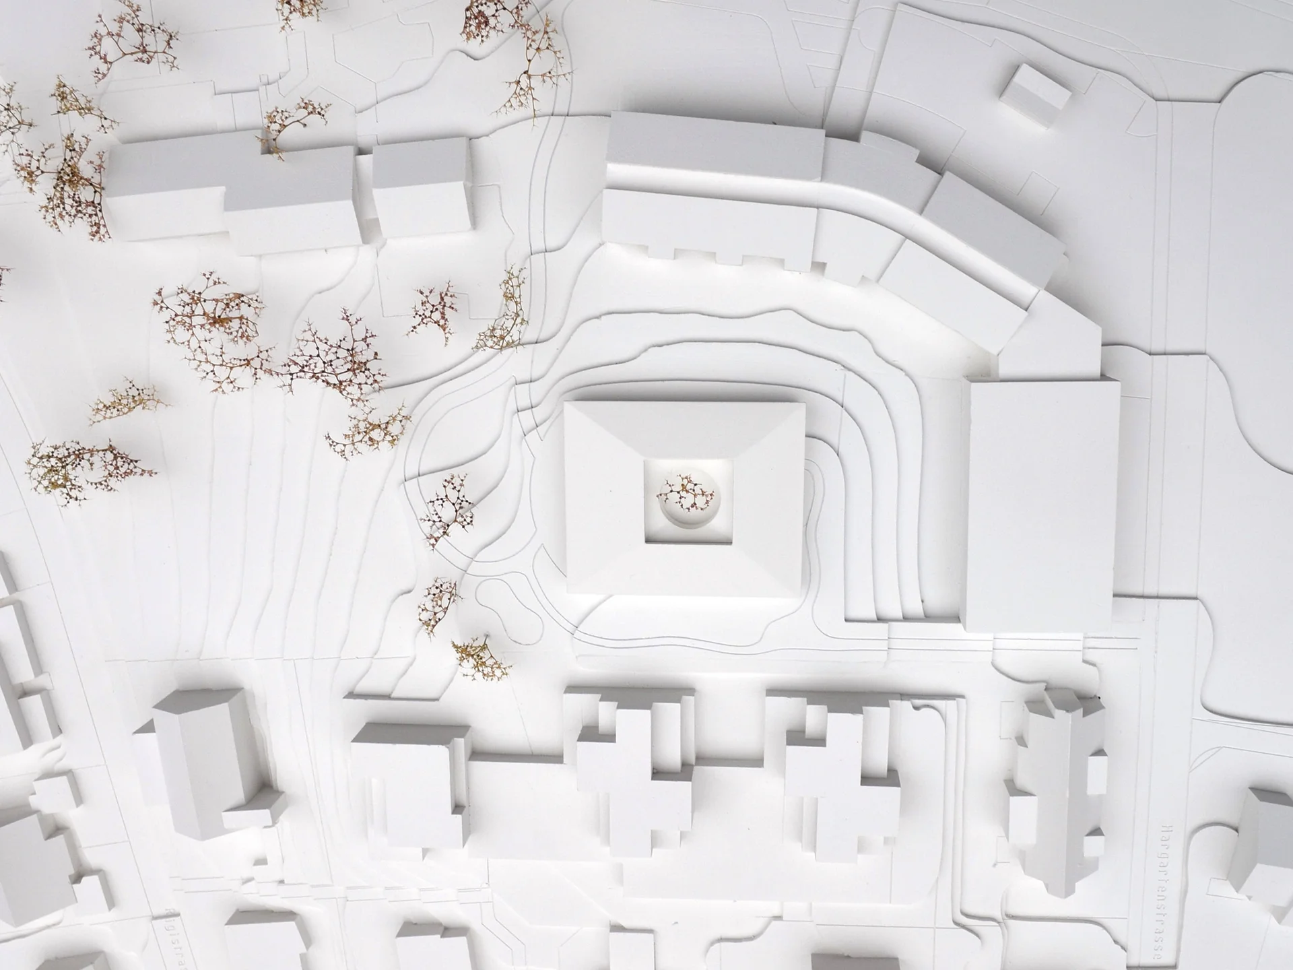
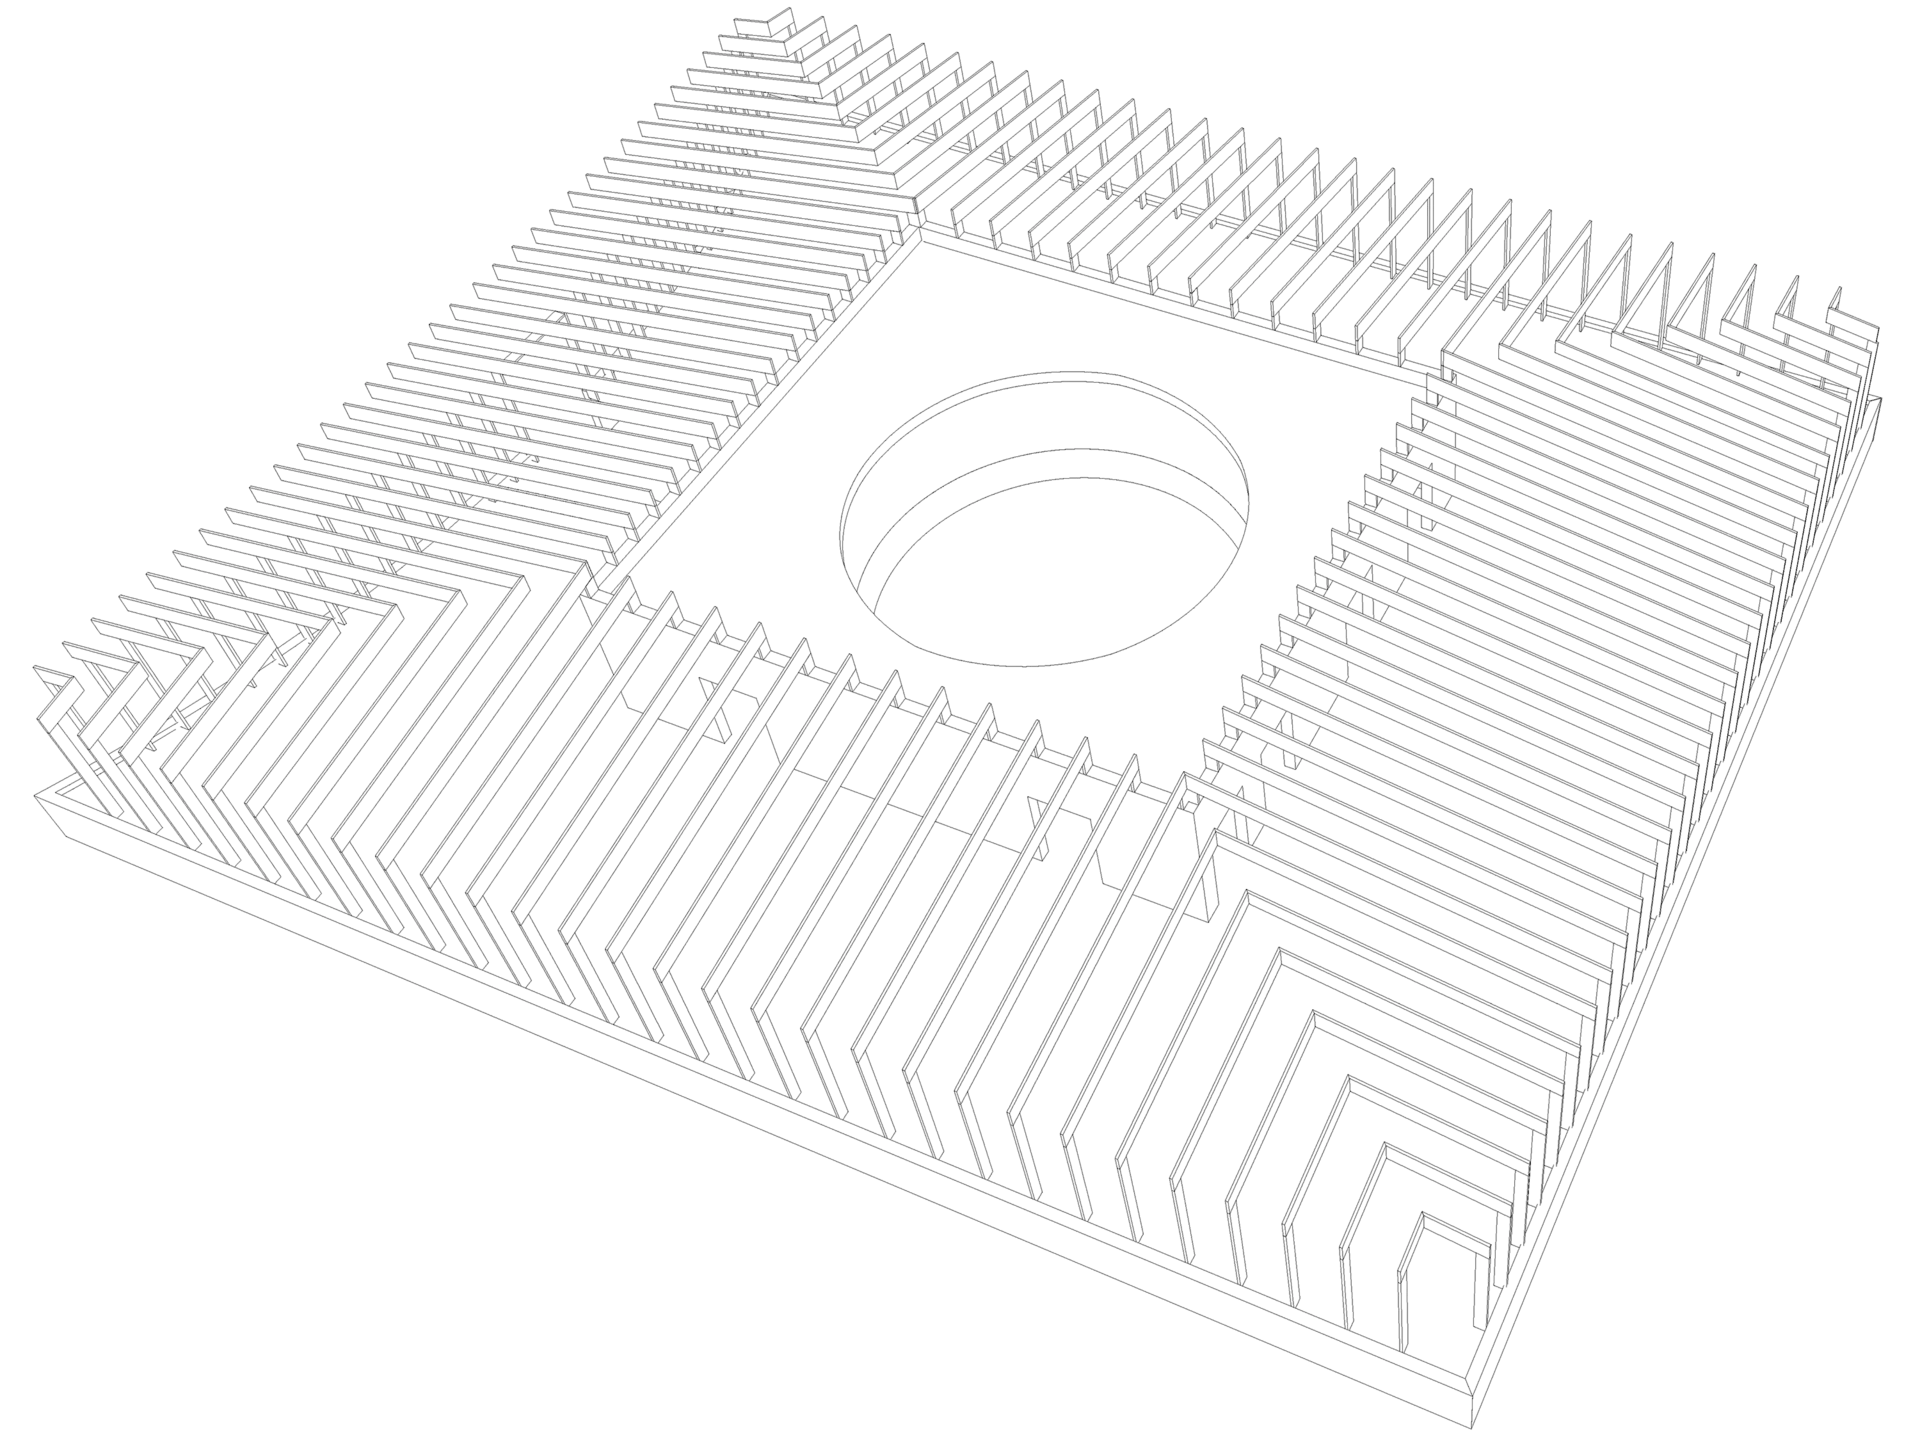
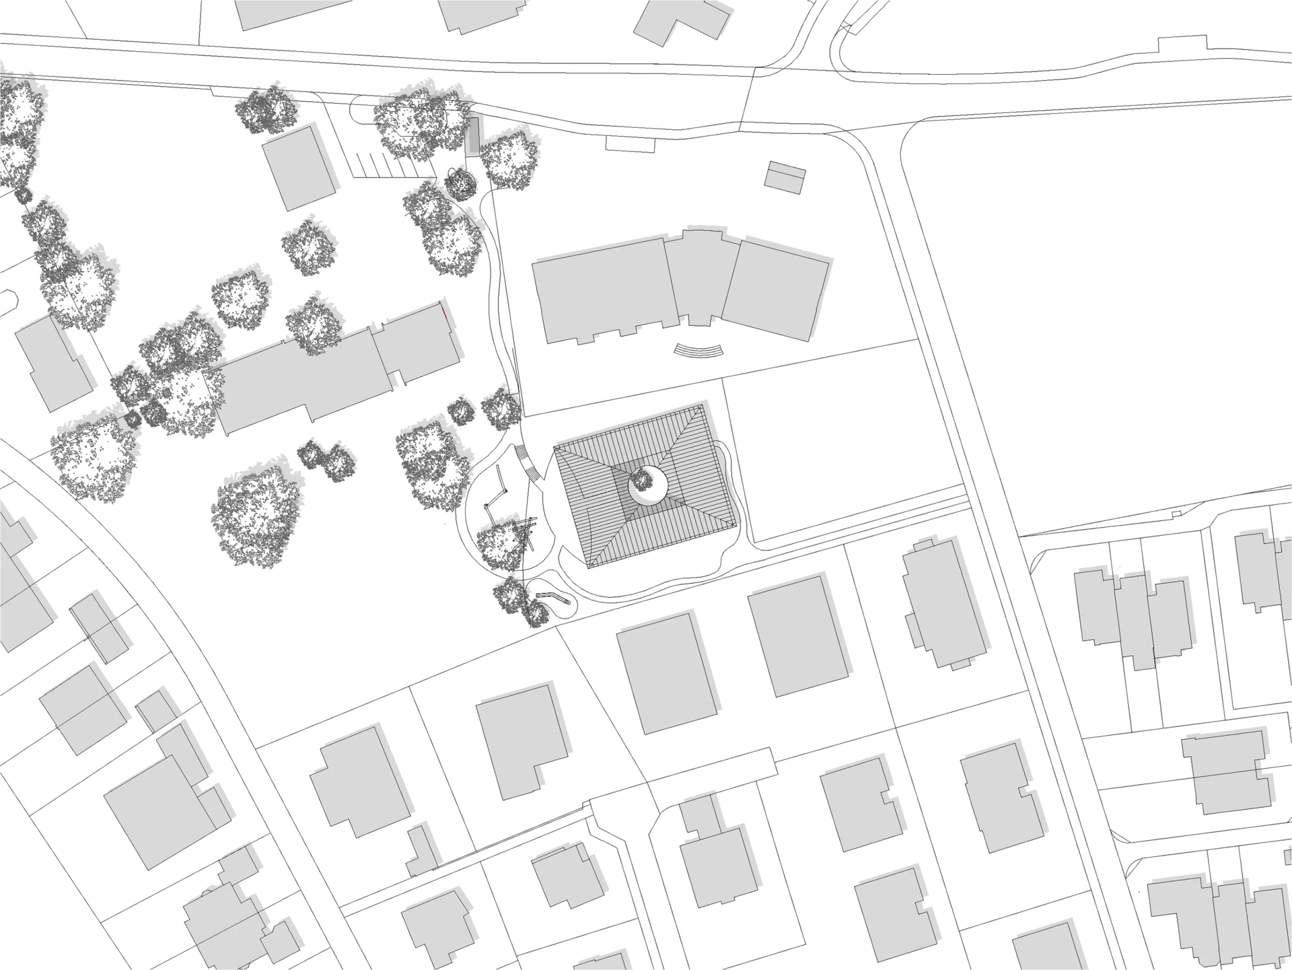
Images: dash visual
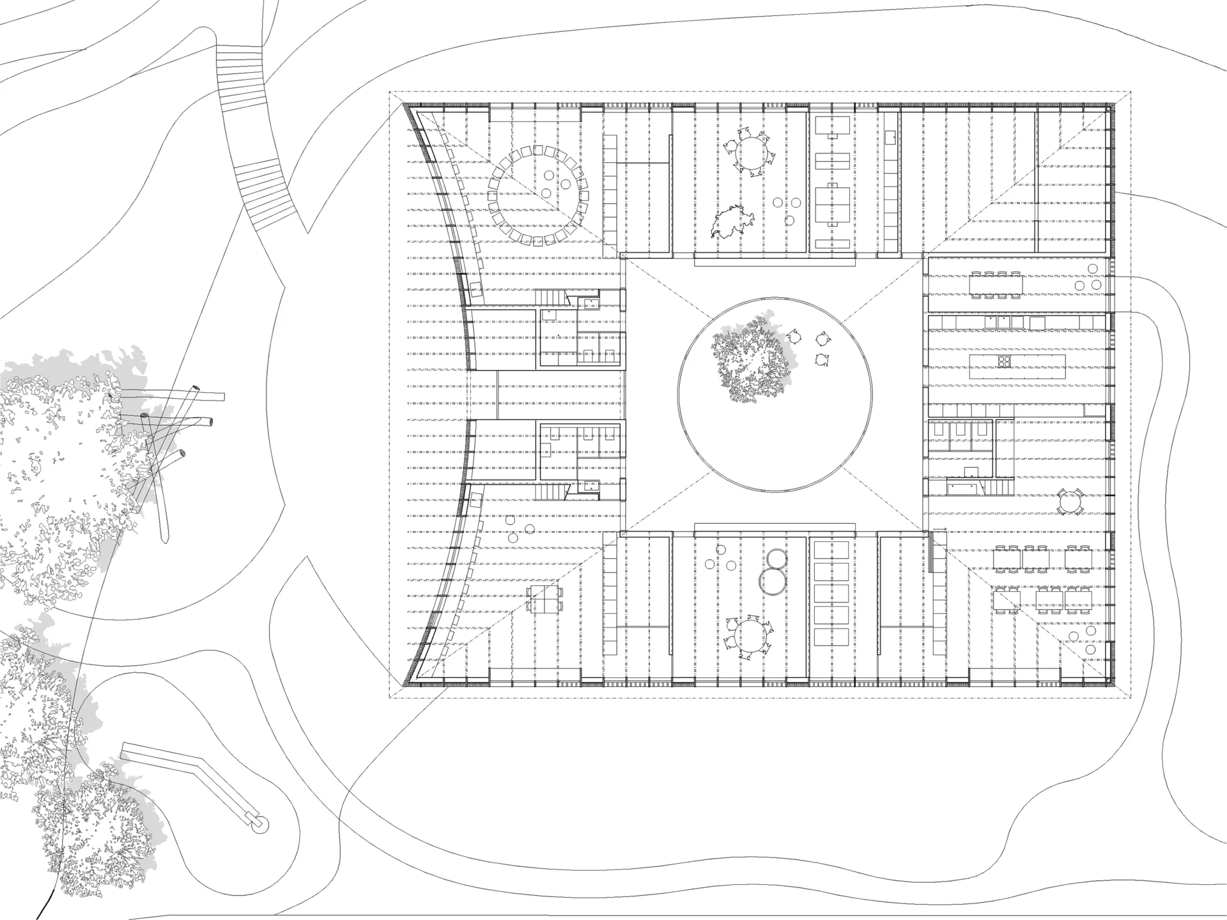
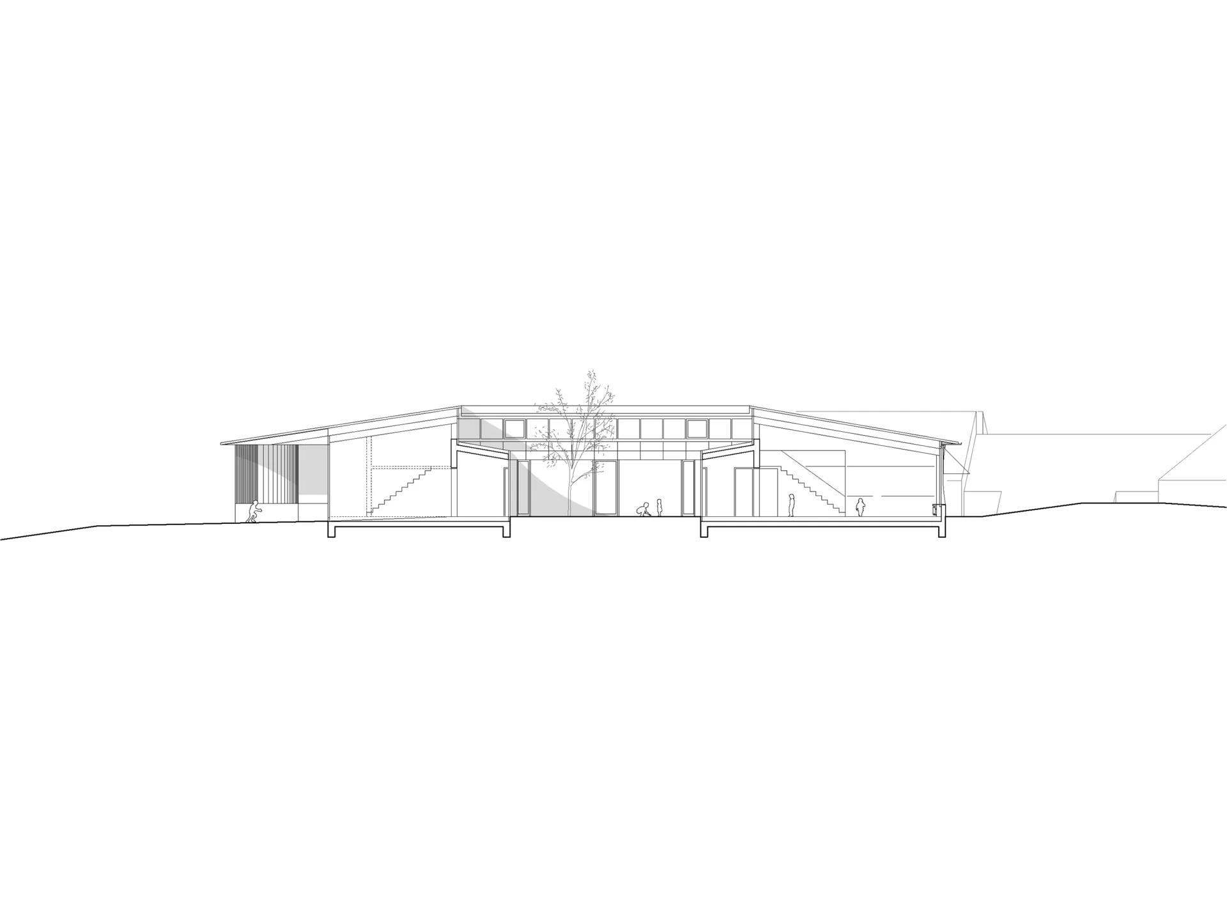
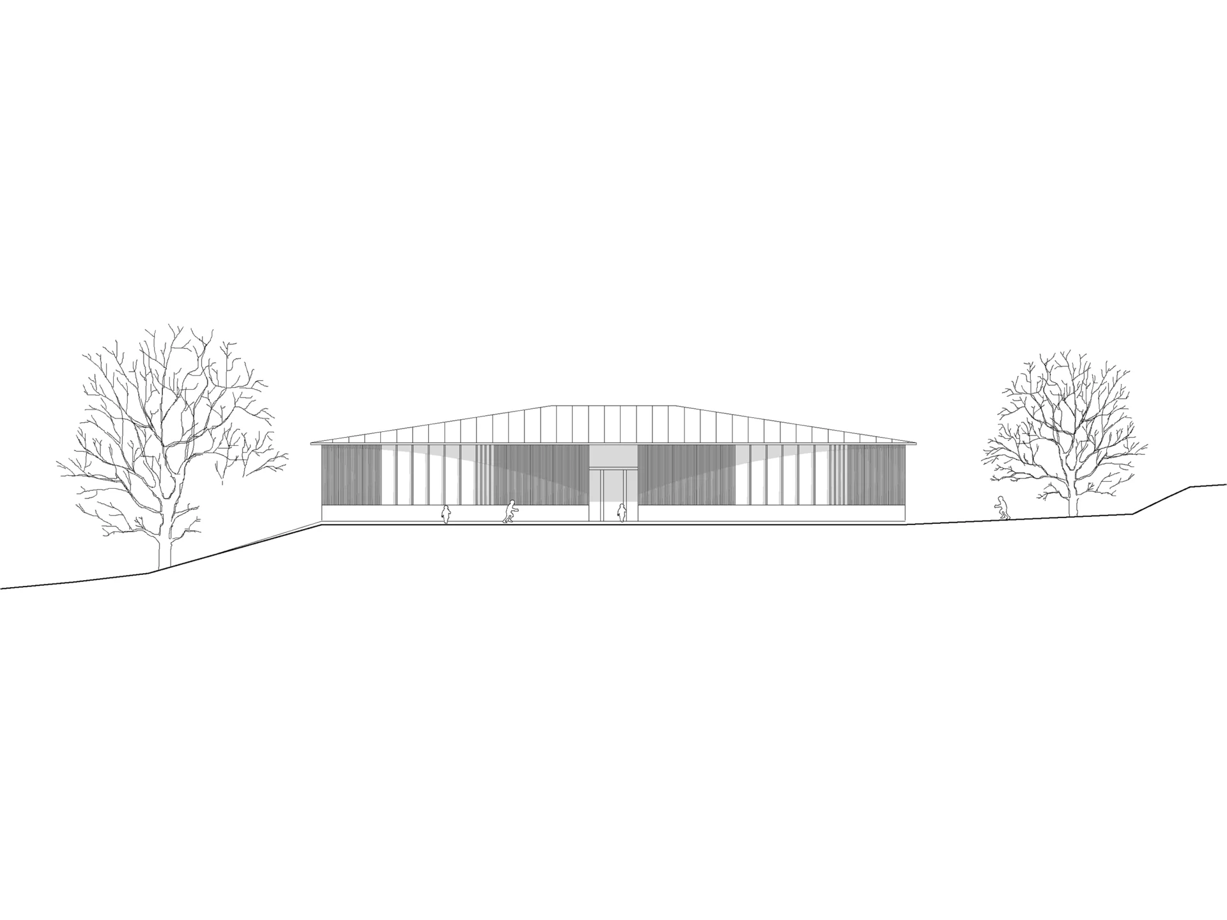
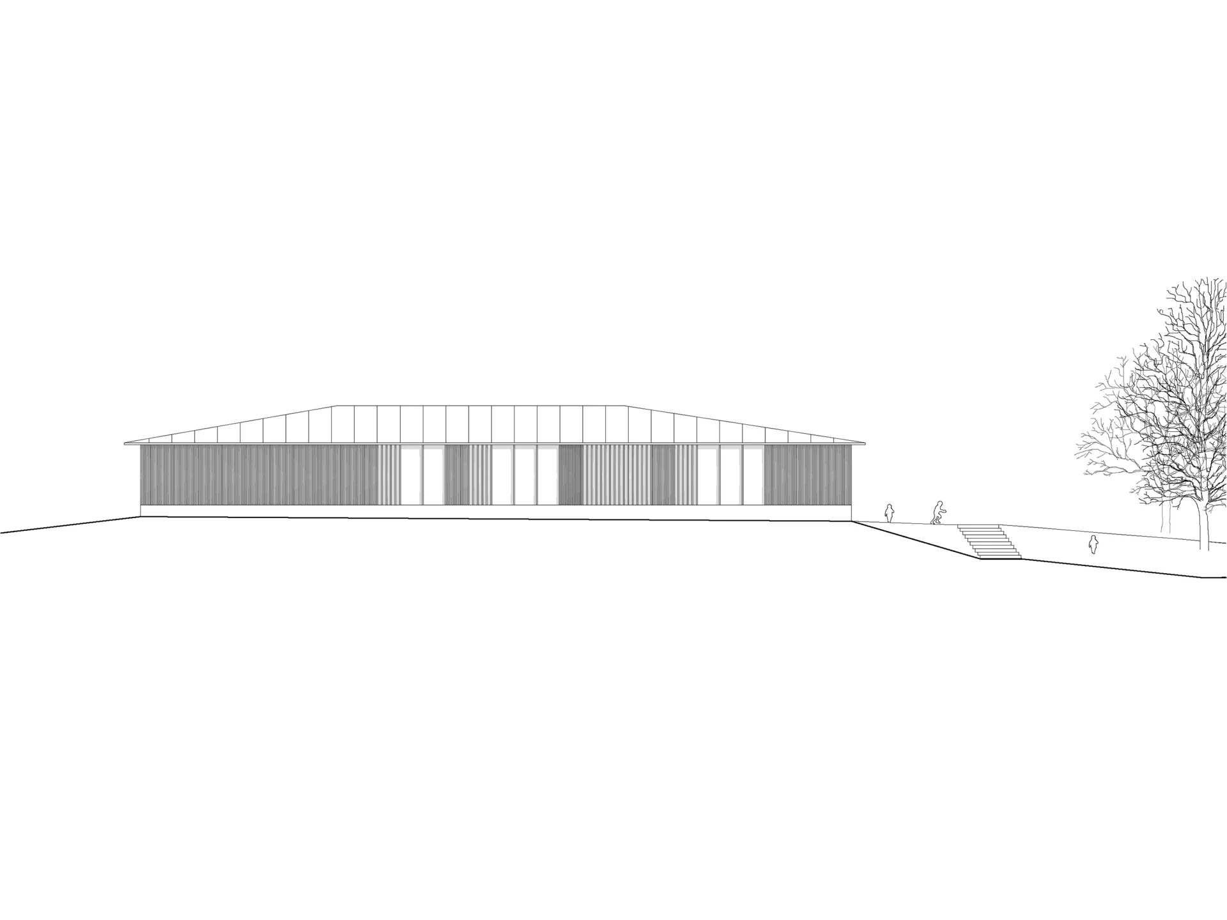
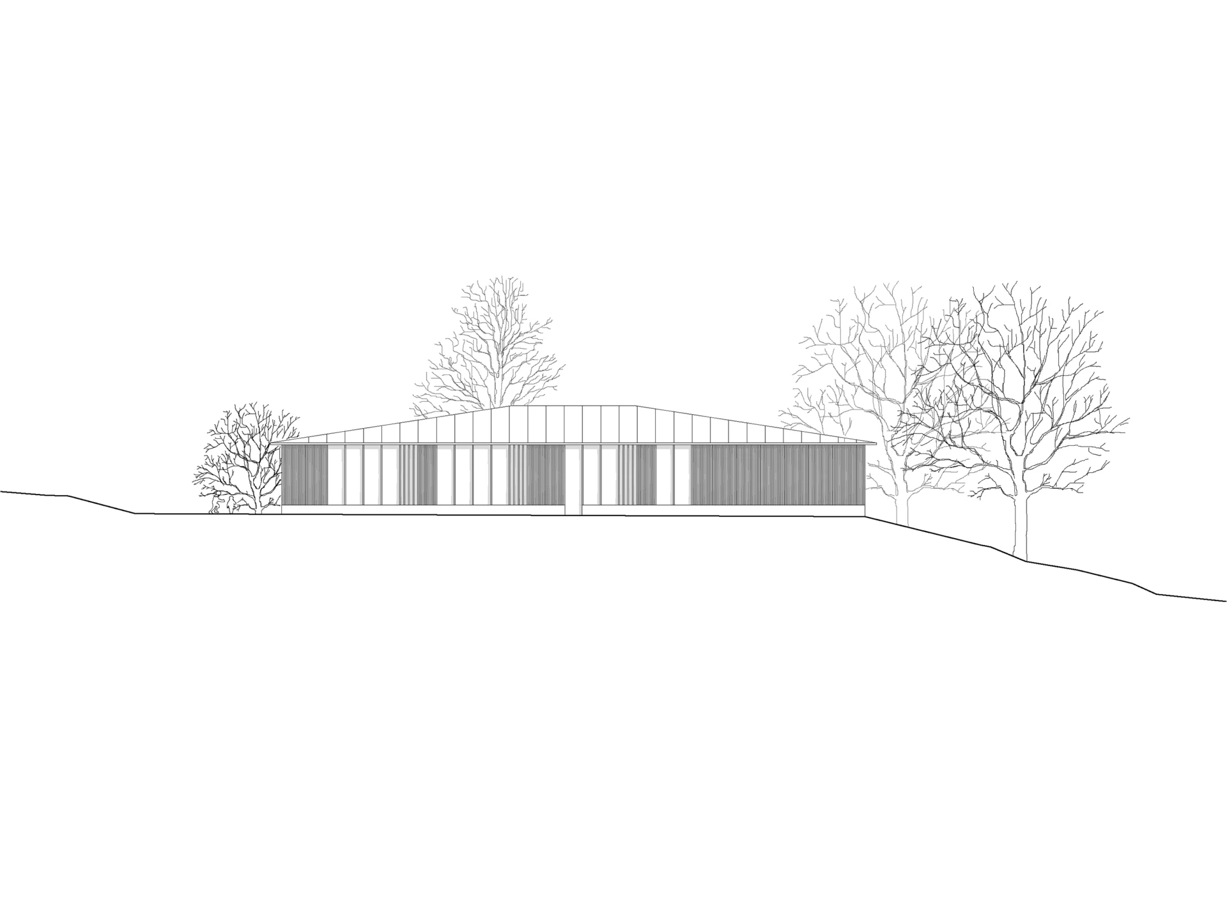
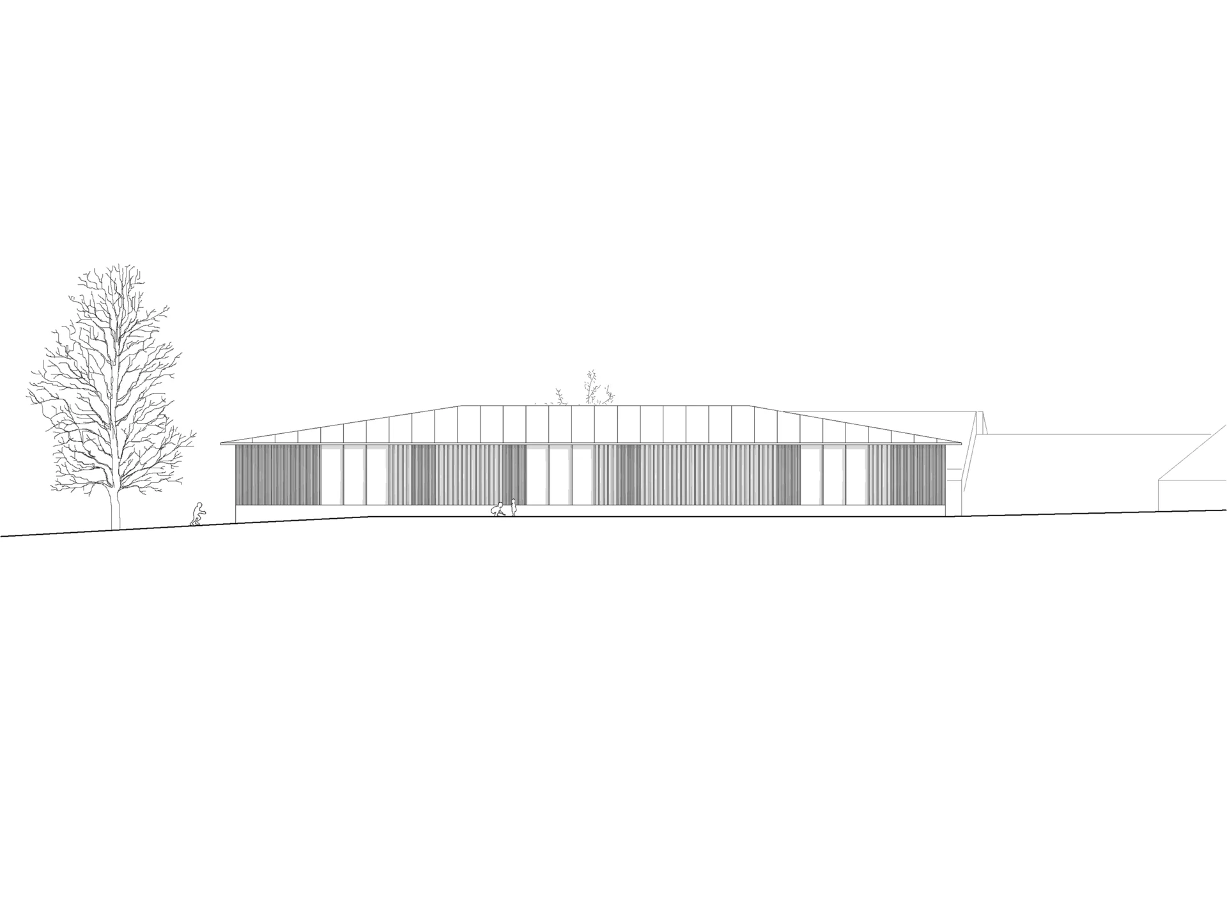
The area surrounding the competition site is characterised by a highly heterogeneous settlement structure. The rectangular, single-storey volume therefore creates an independent accent and is positioned between the Heilpädagogische Schule to the north and the new residential development to the south. The pavilion-like building is organised around a central, circular courtyard and integrates naturally into its surroundings. It maintains sufficient distance from the site boundary and the new residential development to the south. To the south and west of the new school building, generous and well-sunlit outdoor spaces are created for breaks and outdoor teaching.