HOTEL AKRA V
2023
Antalya (TR)
Preliminary Design Commission
Client: private
Collaboration: Eda Özgener, baraka architects
Images: Dashvisual
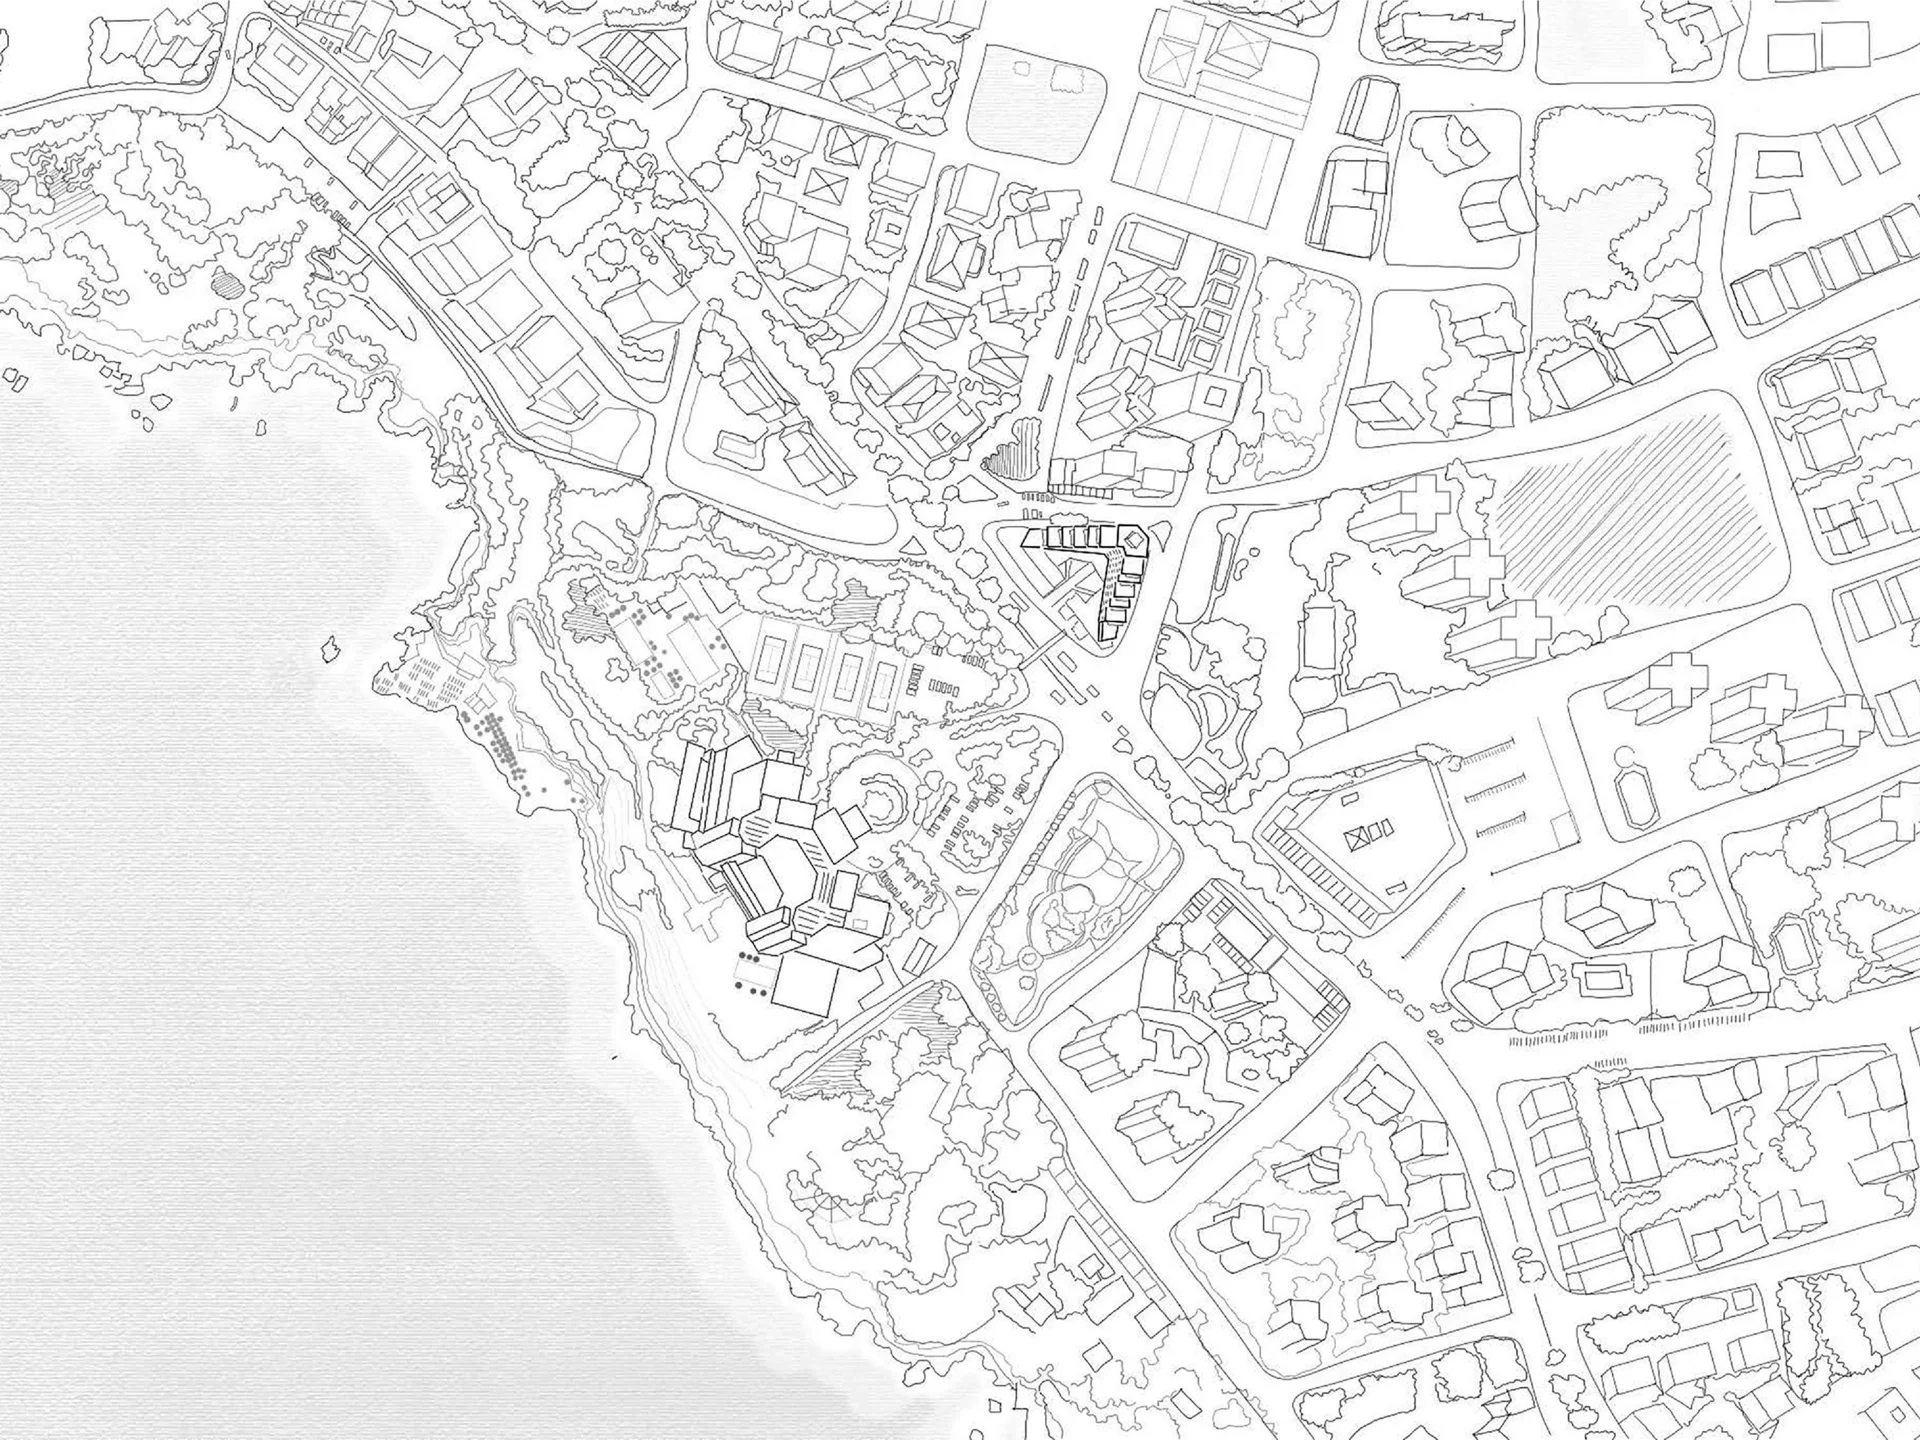
Akra V stands at a bend in the road in Muratpaşa, between Antalya's dense residential fabric and the green coastal strip that runs down to the Mediterranean. The project begins with a question: what a hotel in this city is for, and whom it serves. To answer it, the history of tourism in Antalya was studied first, along with how the city and its hotels have adapted to changing forms of travel.
The research traces tourism in Antalya from its early beginnings, through cultural events and improvised camps, to large-scale resort development, and finally to today's travellers who want to experience the locality. Alternative forms of accommodation have pushed hotels to offer more unique, personalised experiences, and the rise of remote work has led them to offer shared workspaces and work-friendly services. The research also shows the cost of a tourism that disconnects from the city: pressure on housing and the loss of everyday urban life. Local venues that mix everyday functions became a reference for the approach.
The conclusion is that a hotel today should serve the resident and the traveller alike.
Concept: the city as Canvas
From this research comes the project's guiding idea. The word "scene" carries the figurative meaning of a place where an event takes place. This was extended to "Canvas": the place where the city takes shape. The aim is a hotel that is part of the city, urban, diverse and inclusive, rather than a self-contained resort island.
The building's existing character already supports this. The original design by Ali Çiçek for the Dedeman Park Hotel gives the site a strong architectural identity, and the first step was to read and understand that design. The proposal is a refurbishment that reveals the existing architectural approach and adds a new layer to it.
Urban Approach
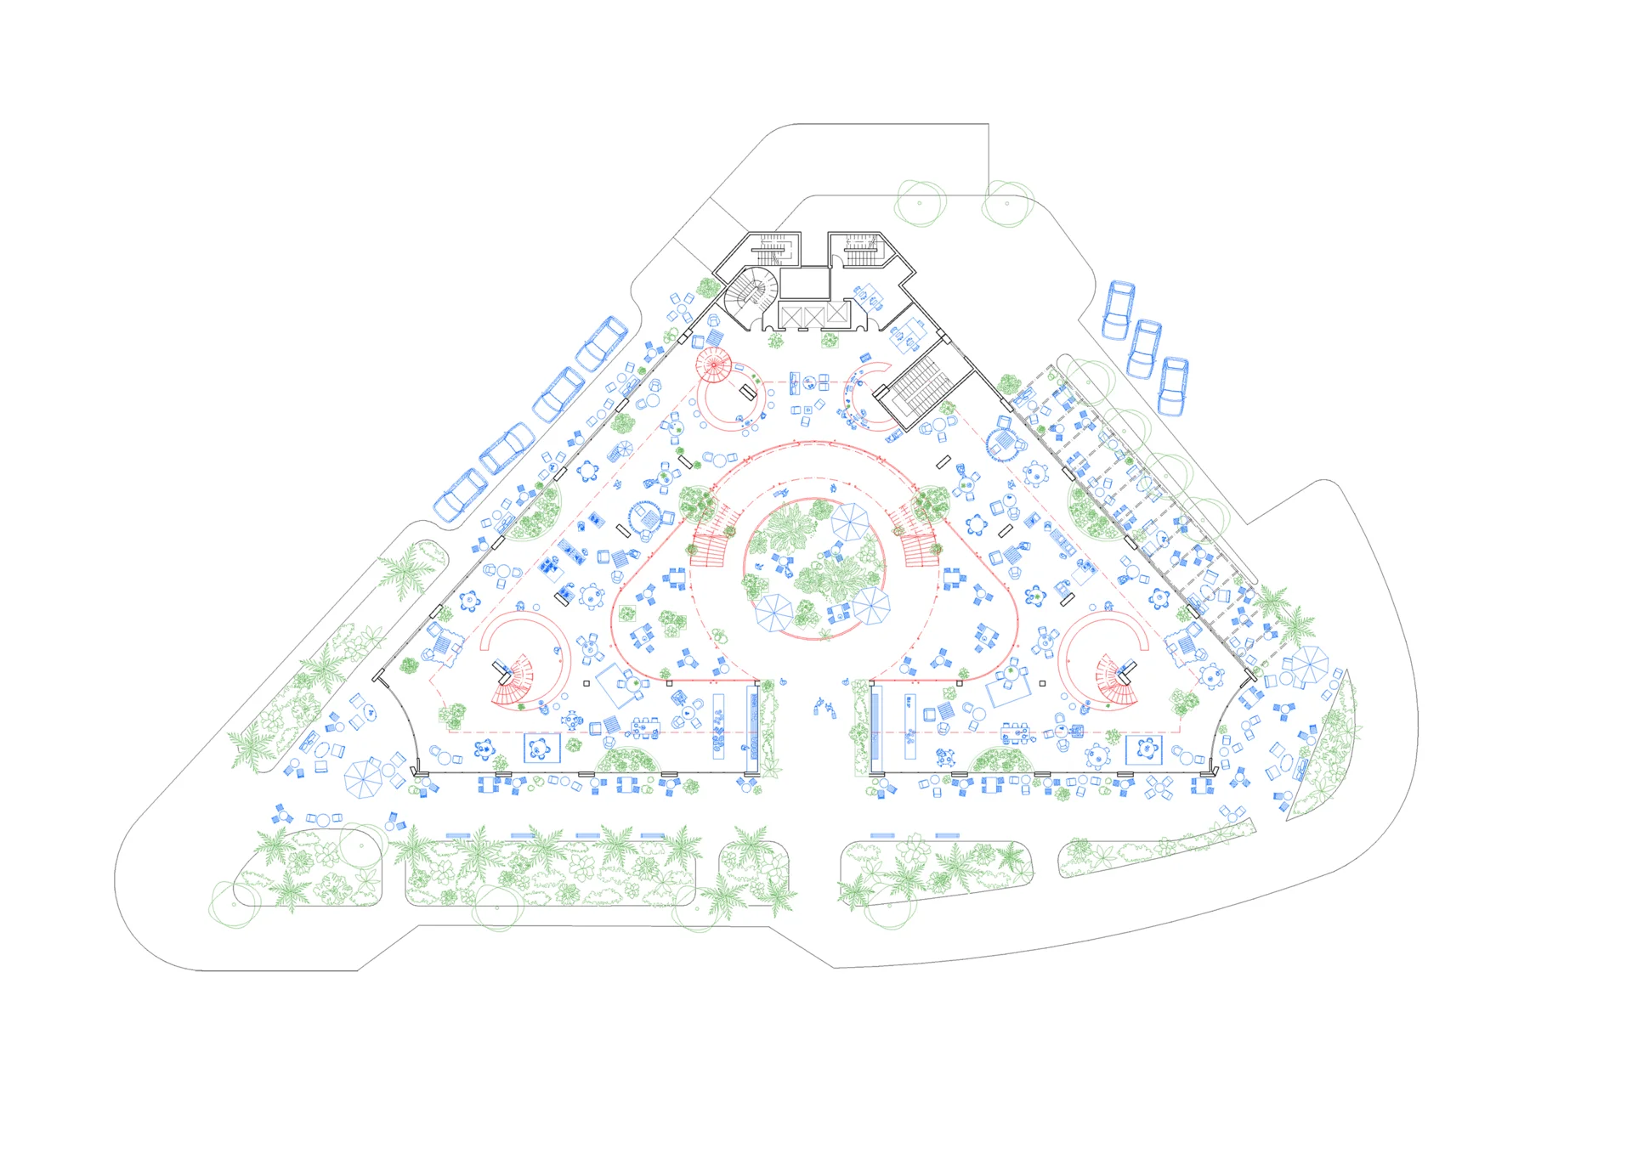
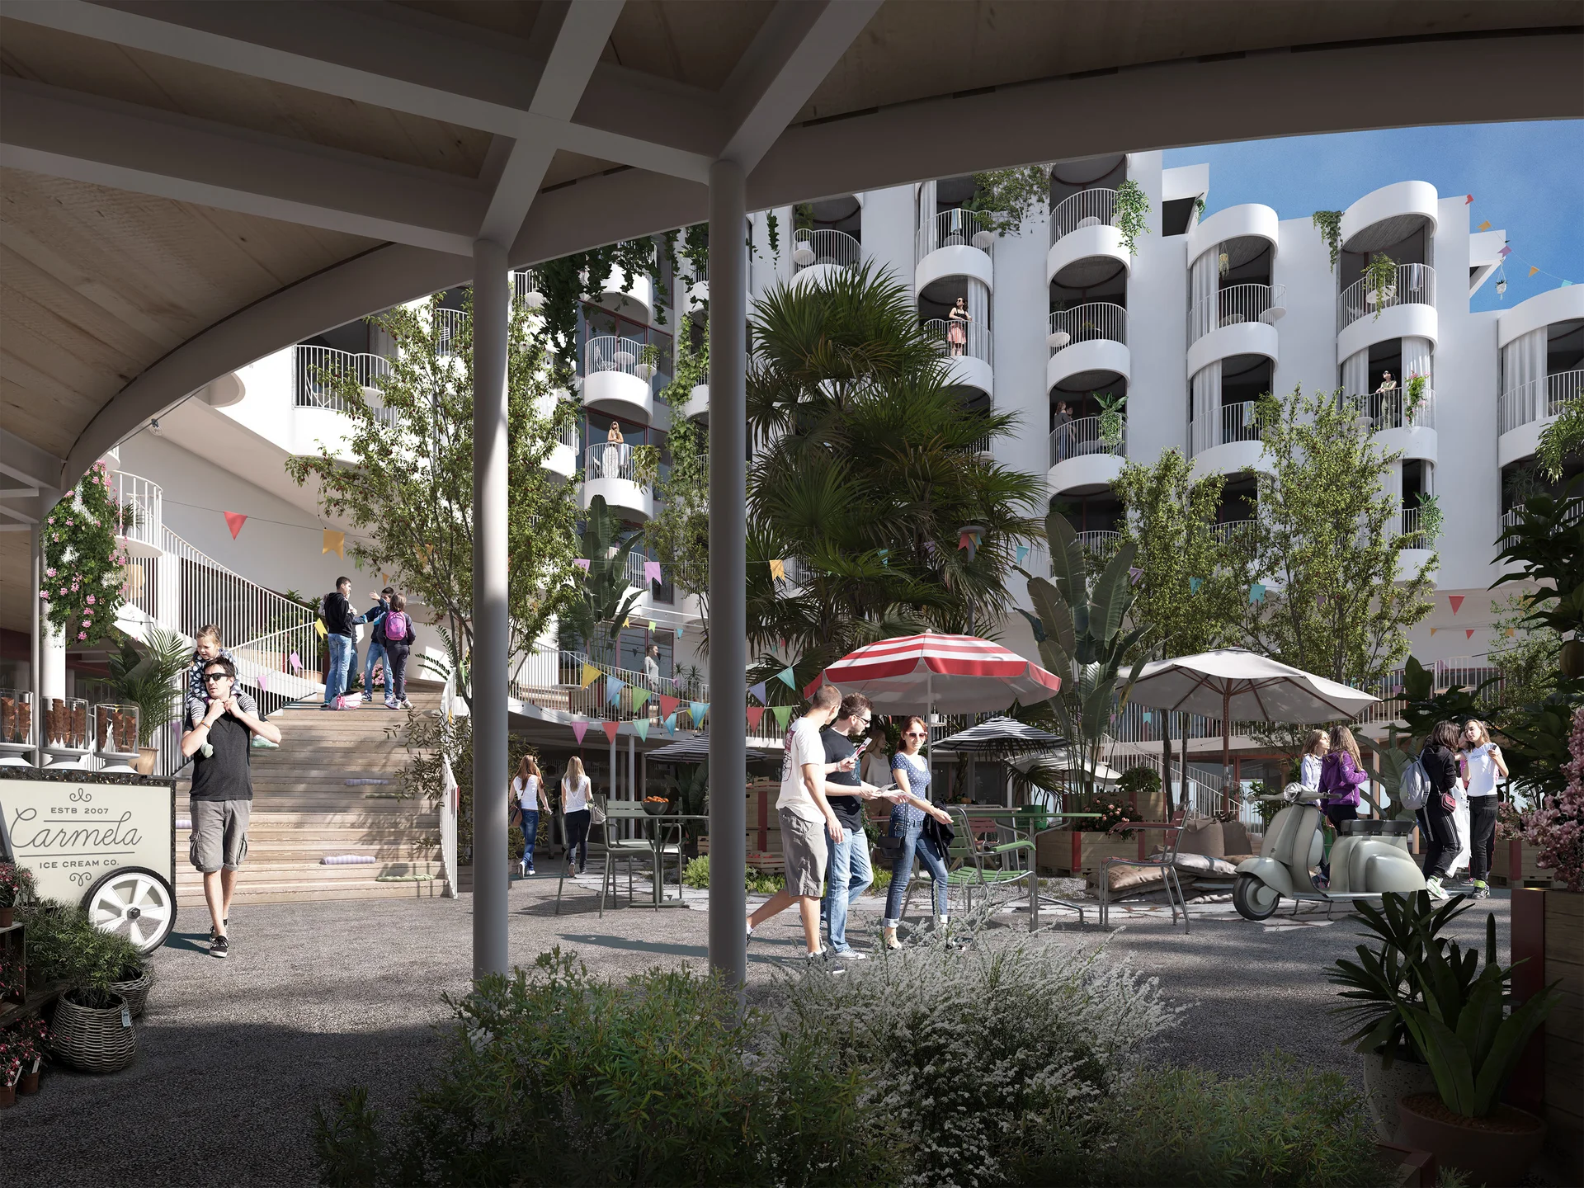
The site sits where two conditions meet: the city to the north and east, and the coastal strip to the south and west. The courtyard of the hotel is taken as the hinge between them. Looking out from it, the setting is layered: the street, the neighbouring hotel, the greenery, the Mediterranean, and the mountains beyond.
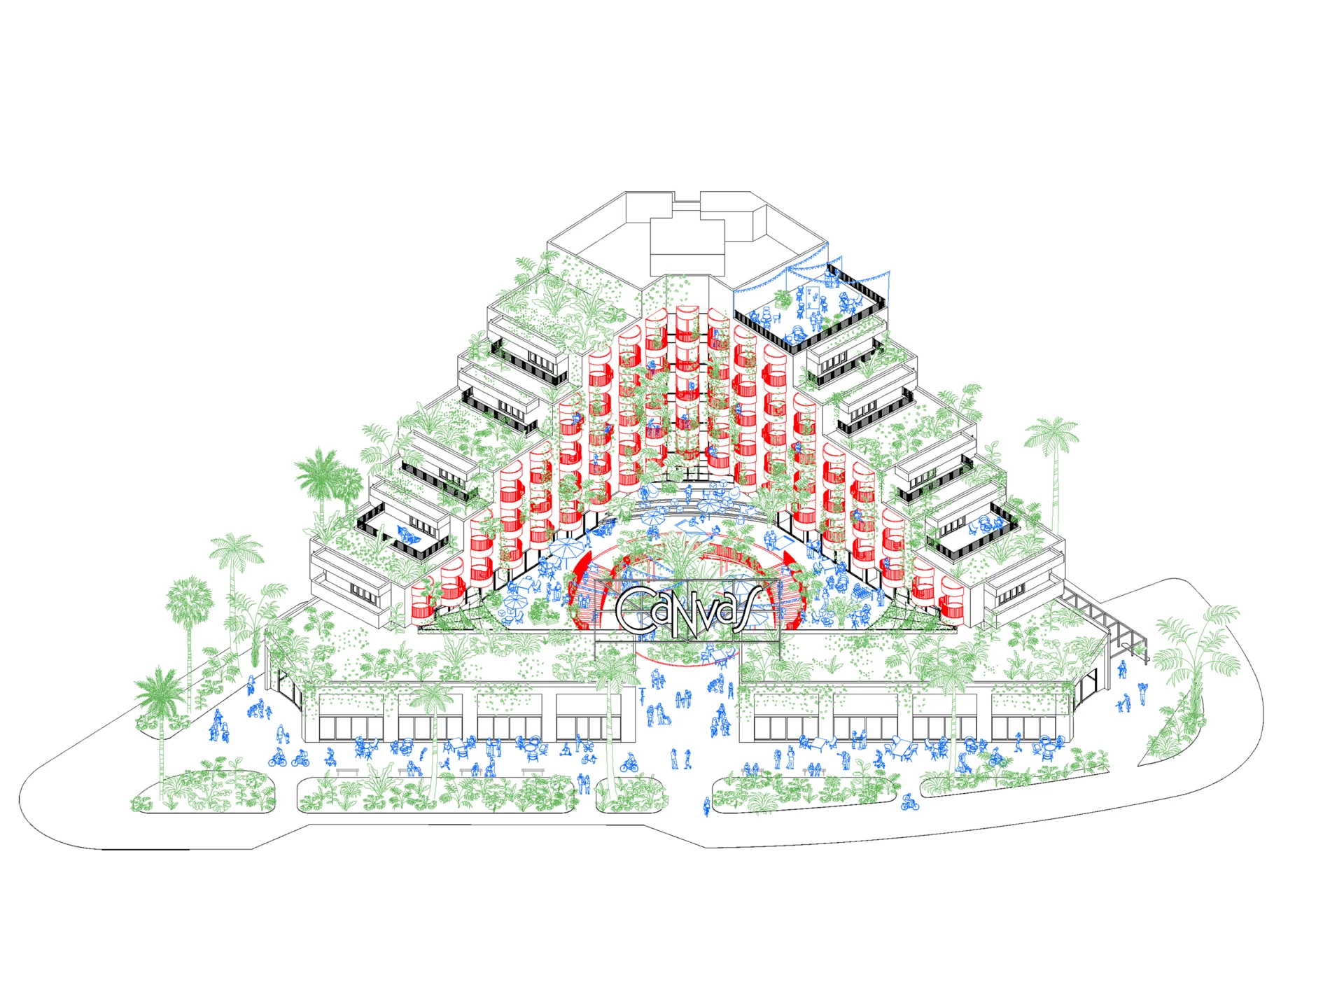
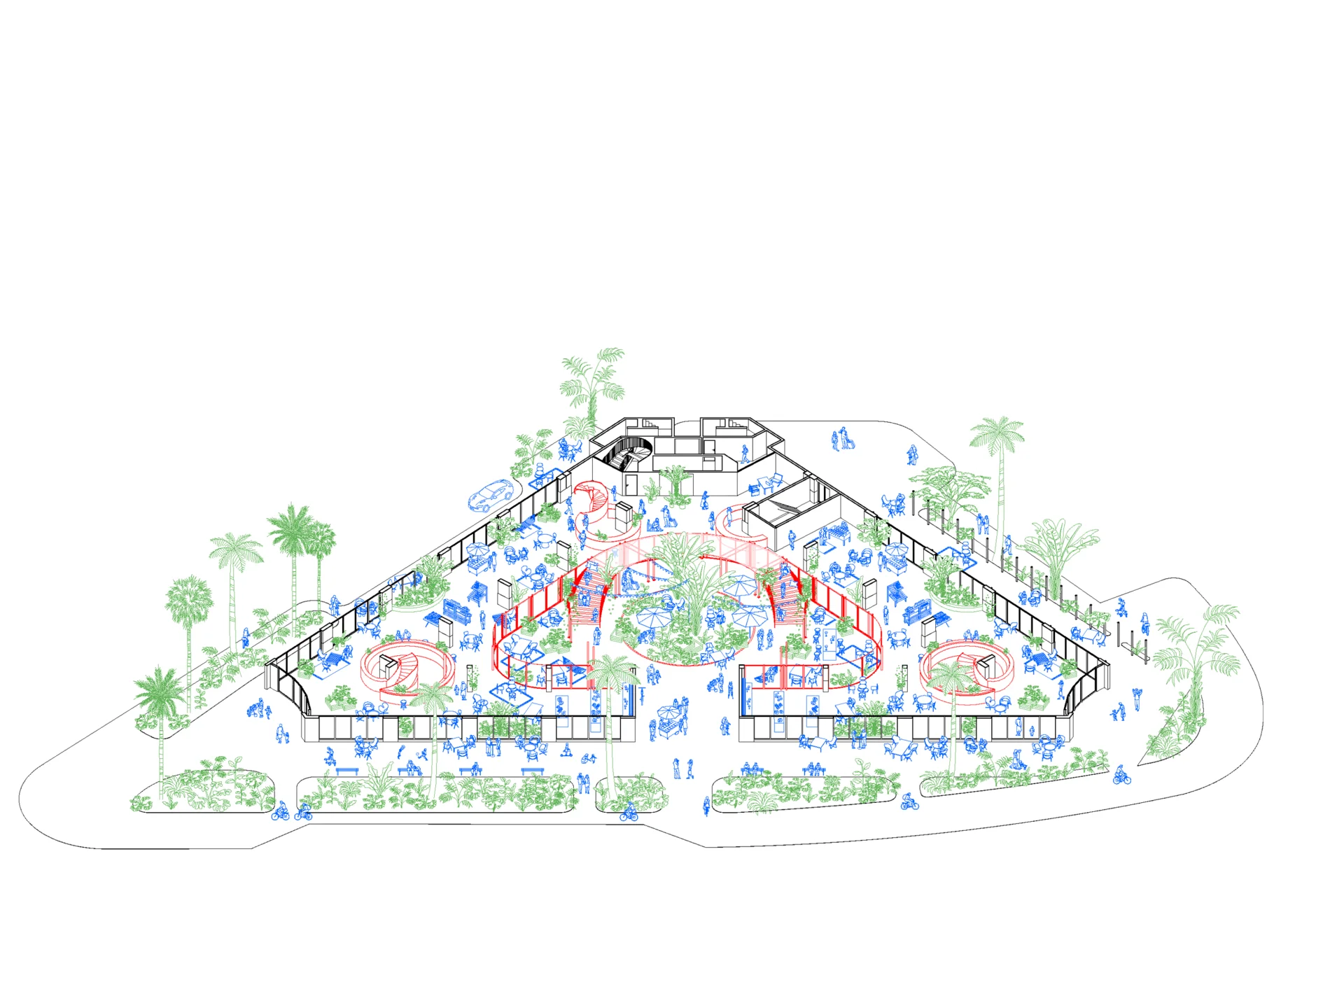
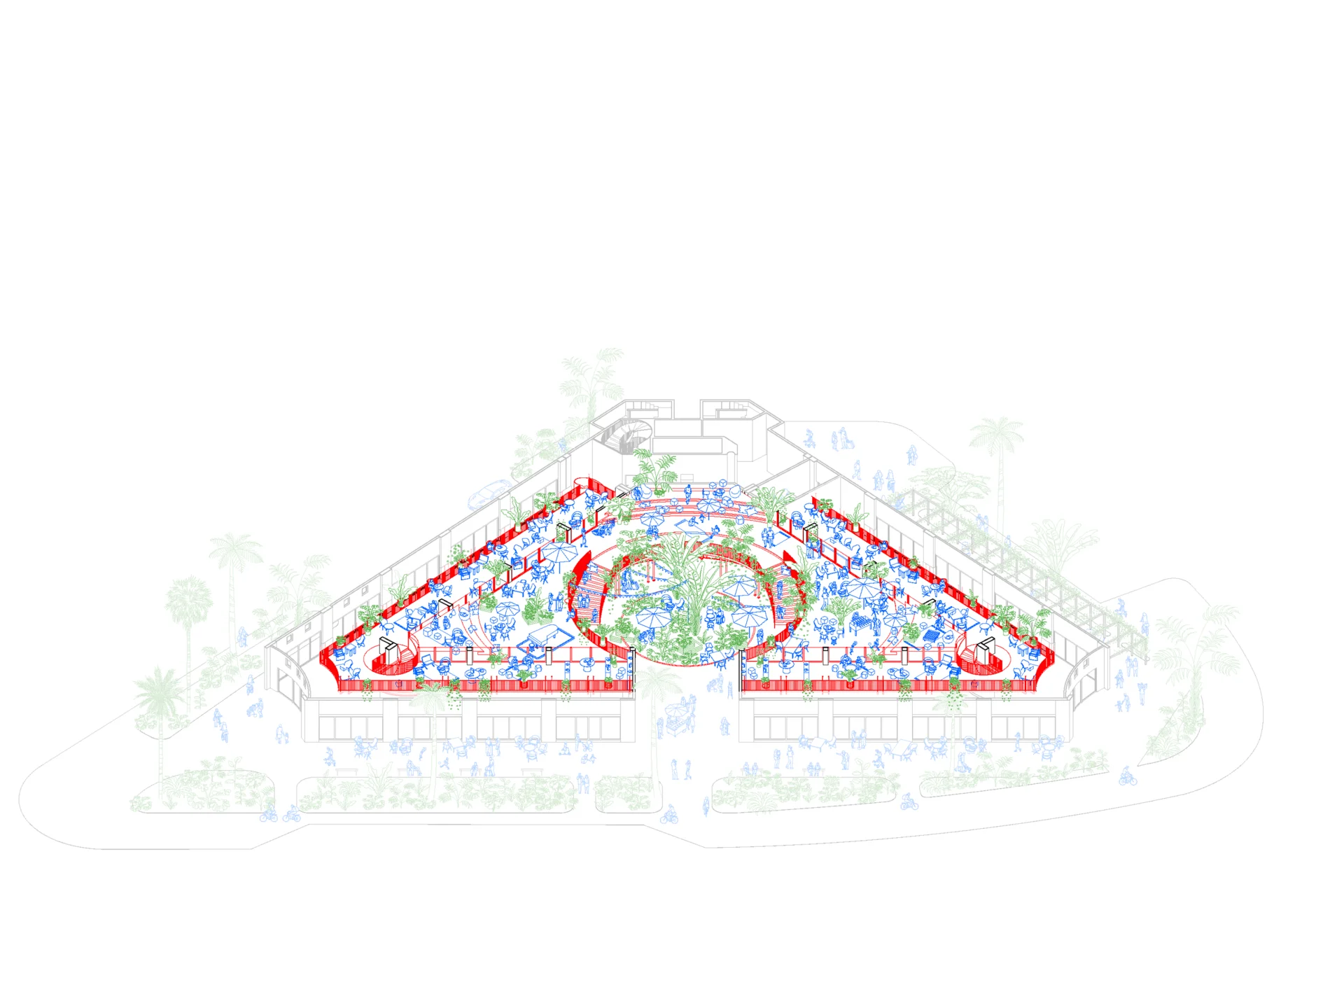
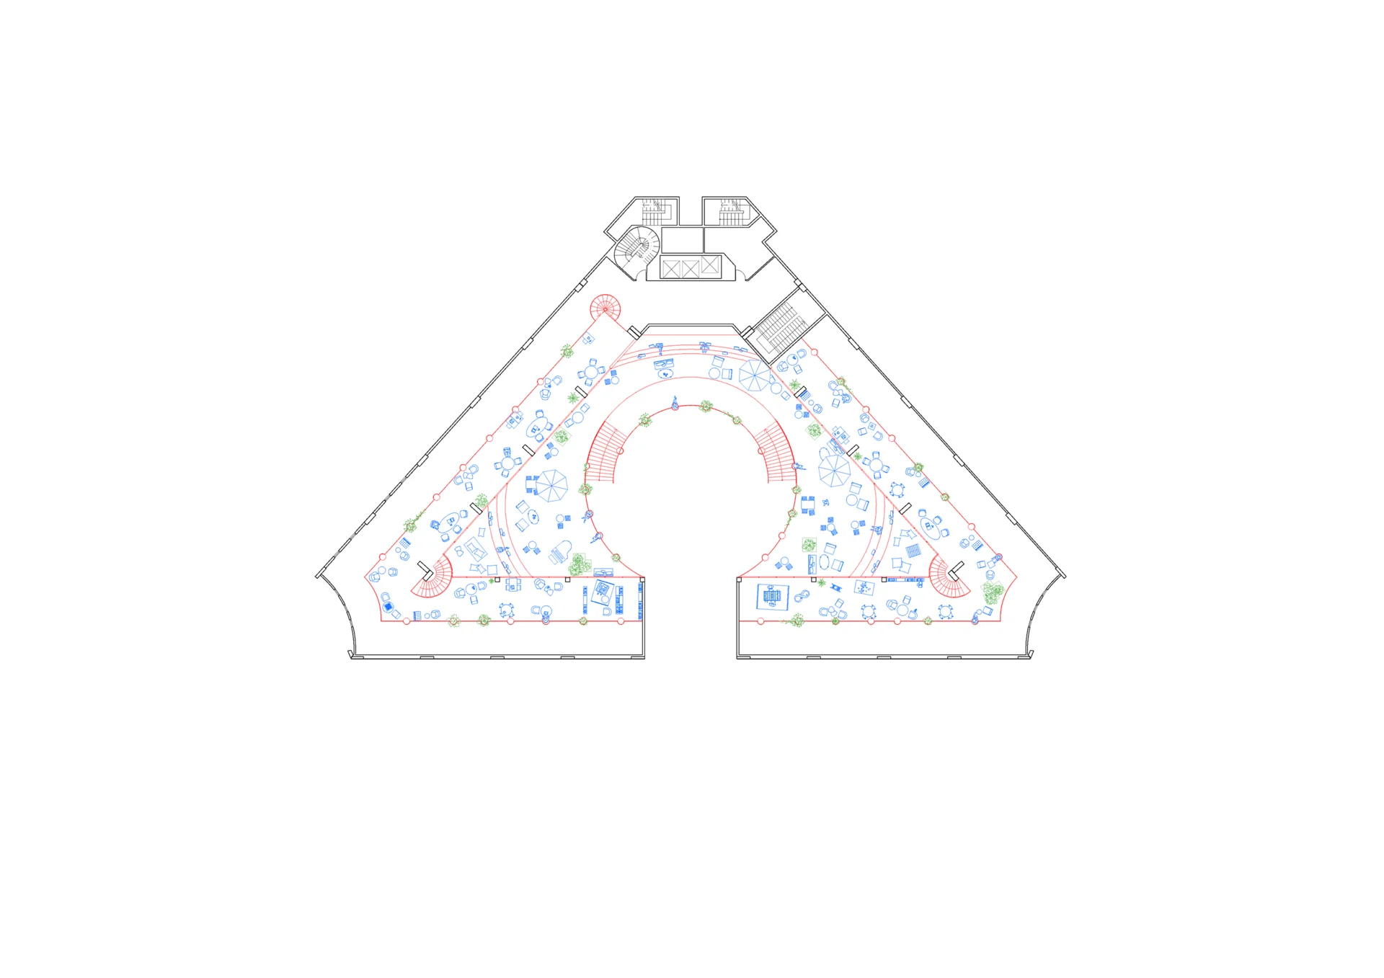
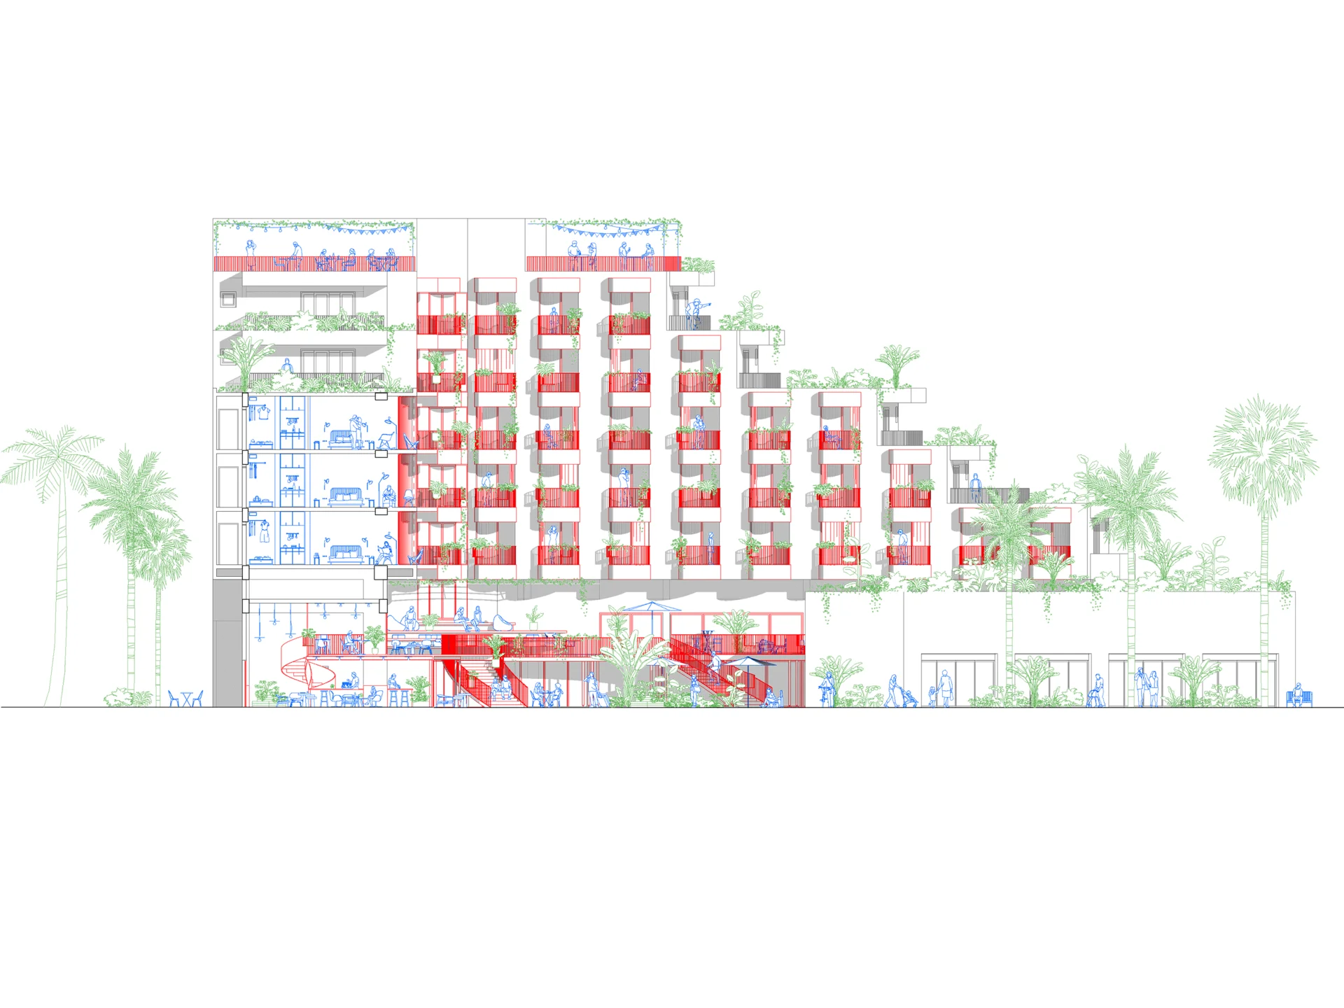
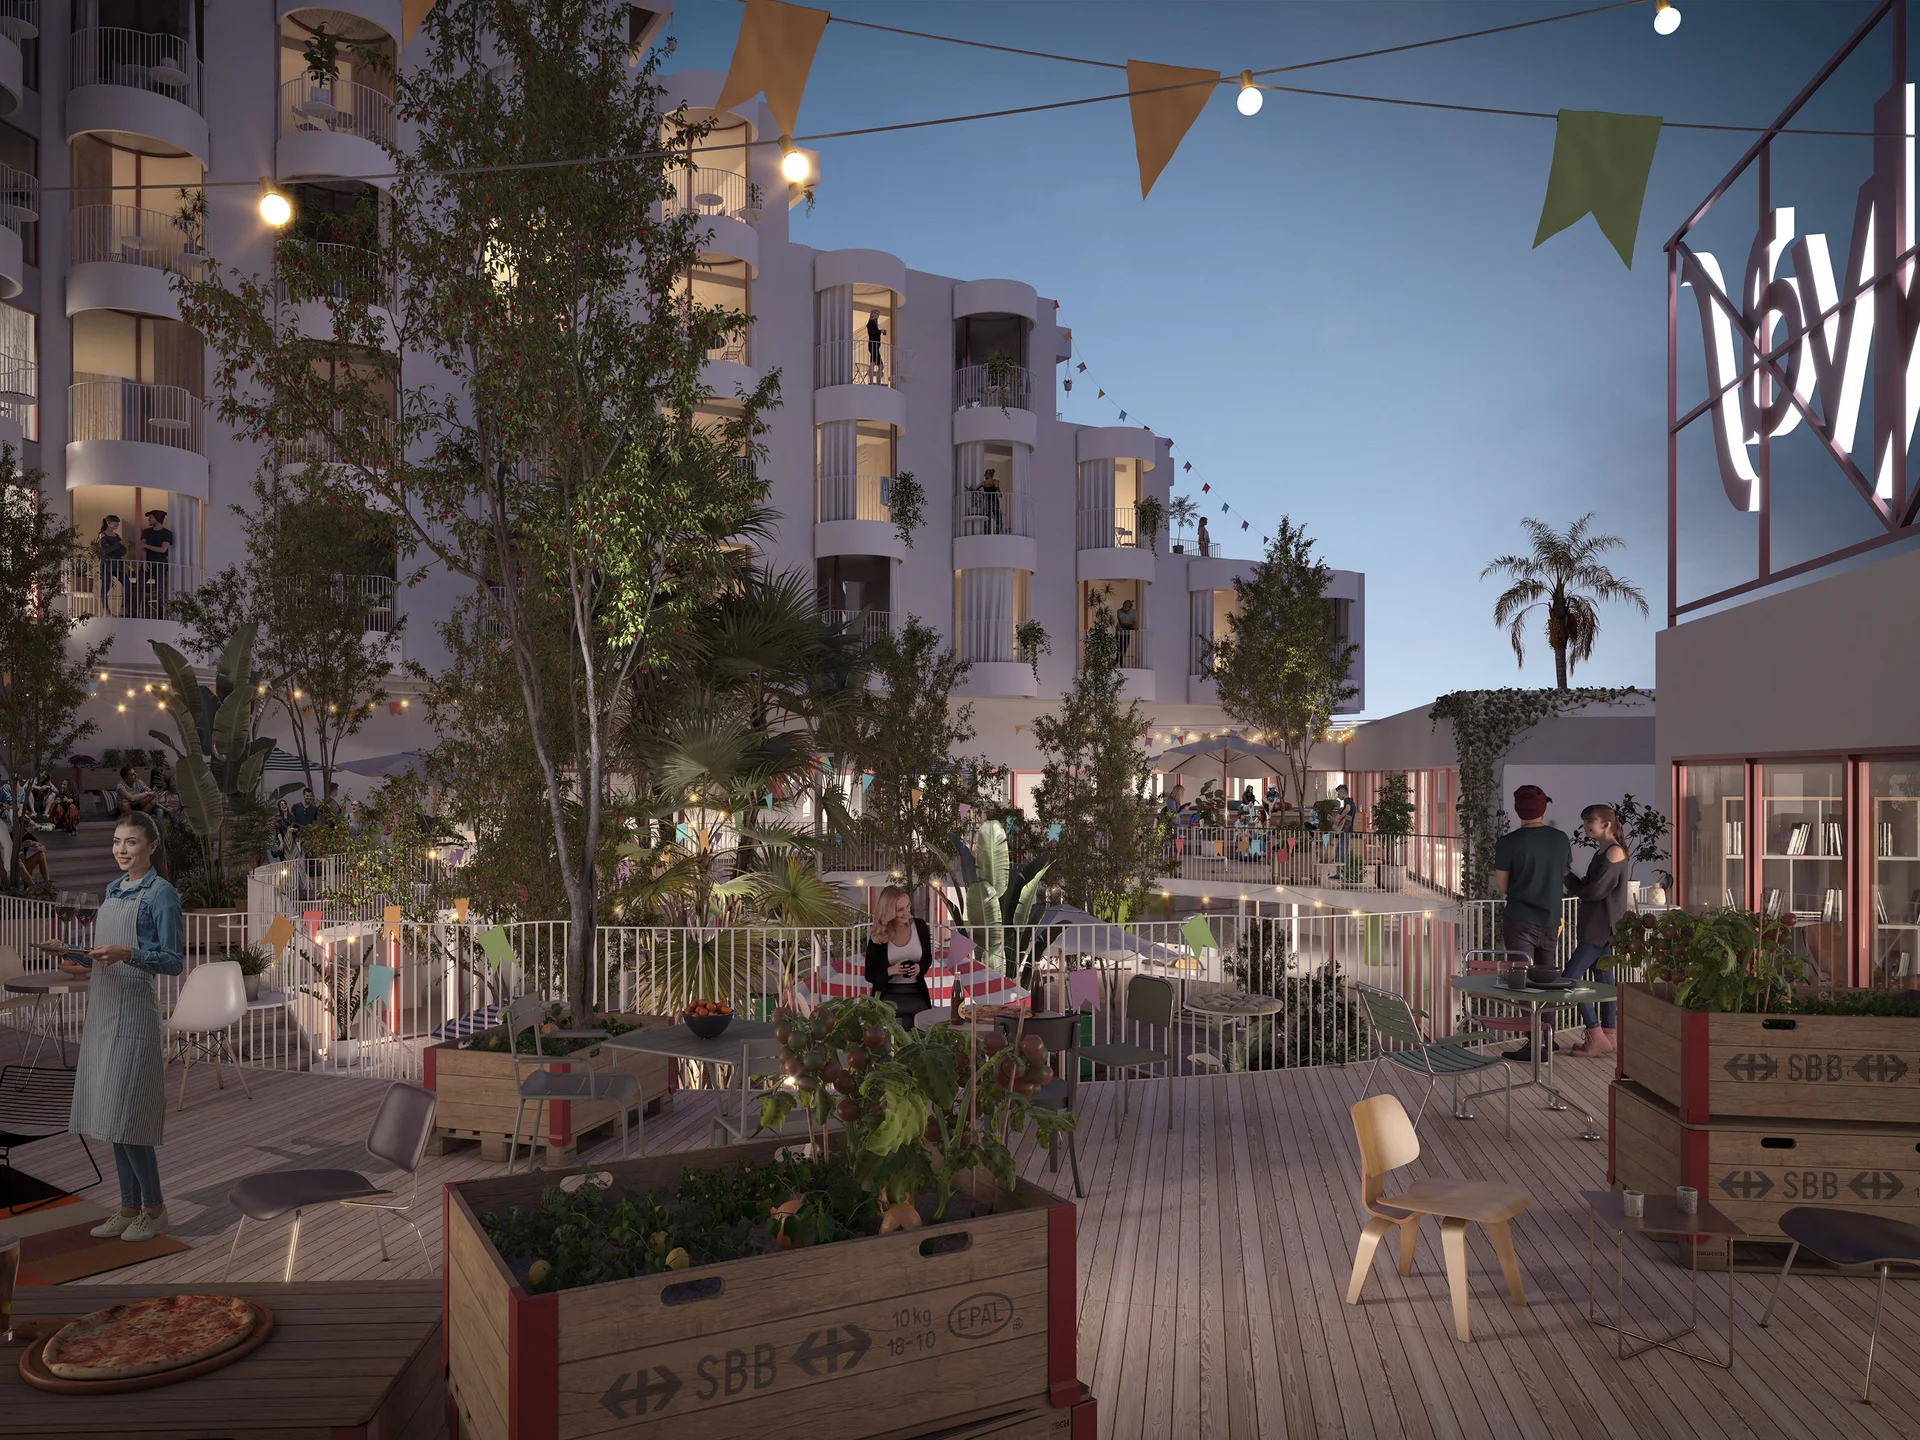
In the existing section, the two building wings face away from each other toward the street, and the space between them is unused. The new section inserts a joint between the wings: galleries at ground level and balconies on the rooms above. The courtyard then works as a stage for several urban qualities at once:
- intersection and encounter
- filtering
- a gradient from public to semi-public to private
- circulation and orientation
The courtyard is also climatically considered. Shaded by the balconies and eaves above, and sheltered from the street, it remains a comfortable place to be throughout the day.
Lobby and Ground Floor
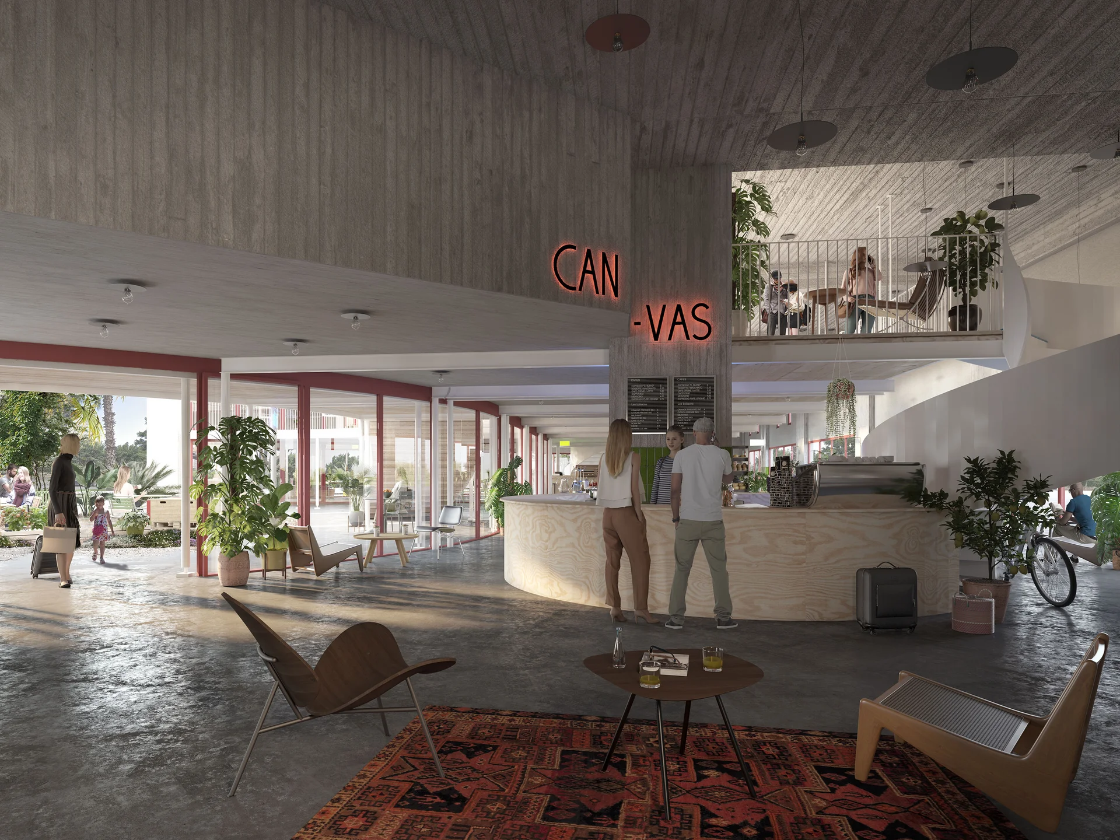
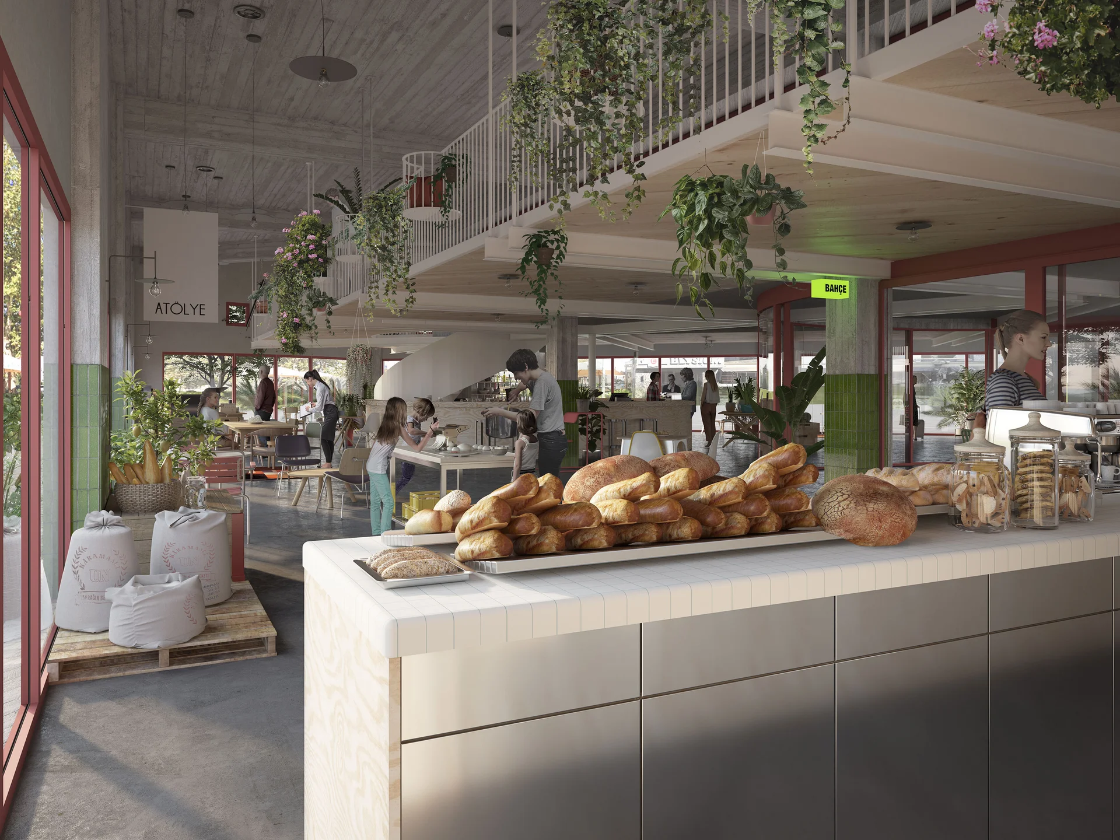
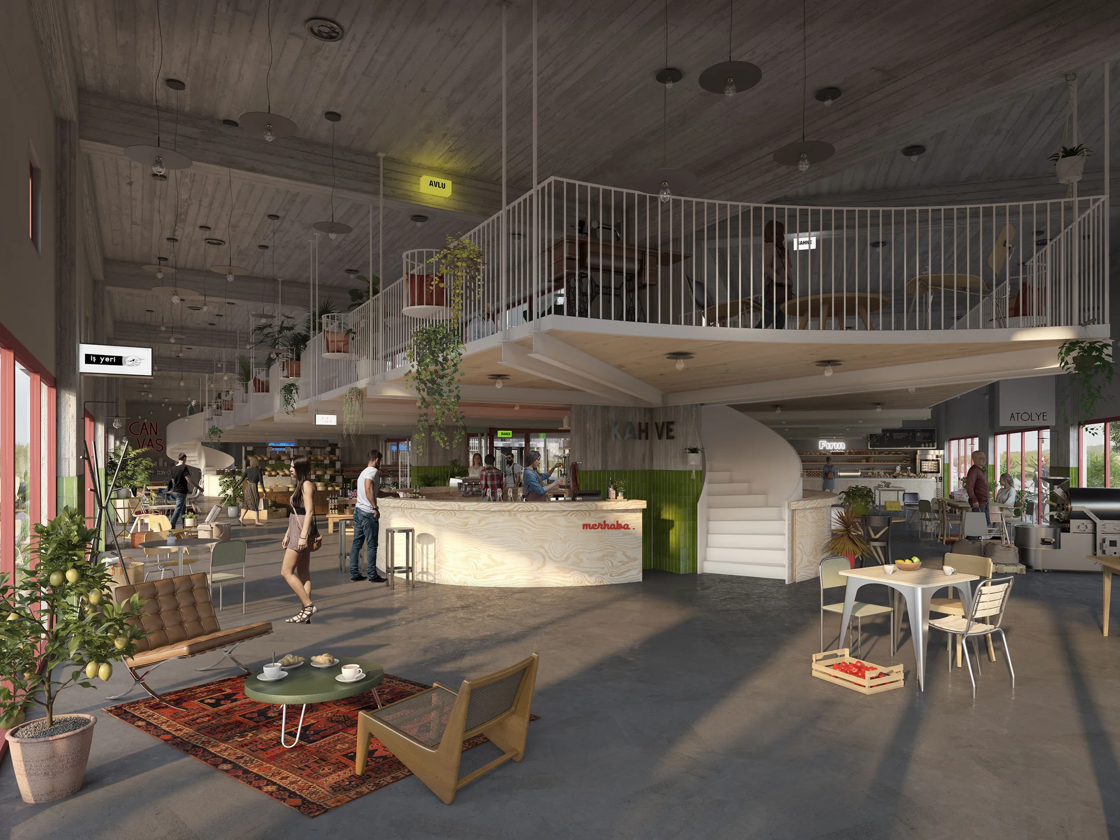
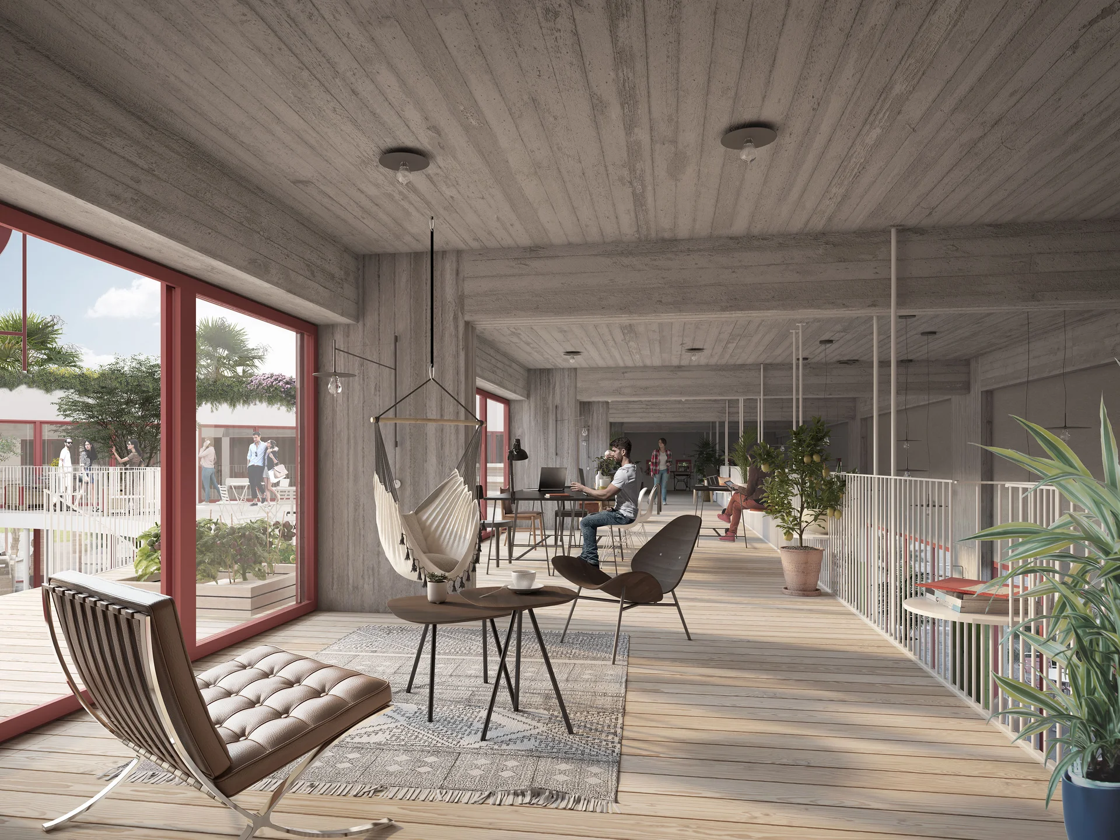
For the renovation, the first proposal is to strip the lobby back to its structural frame. The exposed concrete elements and generous open plan become a neutral, robust base for programmes that serve locals and new travellers at the same time, such as a café and bakery, workshops, a working area, a garden, and a mezzanine with shared workspaces. The lobby also connects directly to the courtyard through a glazed edge, so that street, interior and garden form one continuous sequence. Guests and locals can share this space and encounter one another in it.
The Rooms: A Circle in Plan
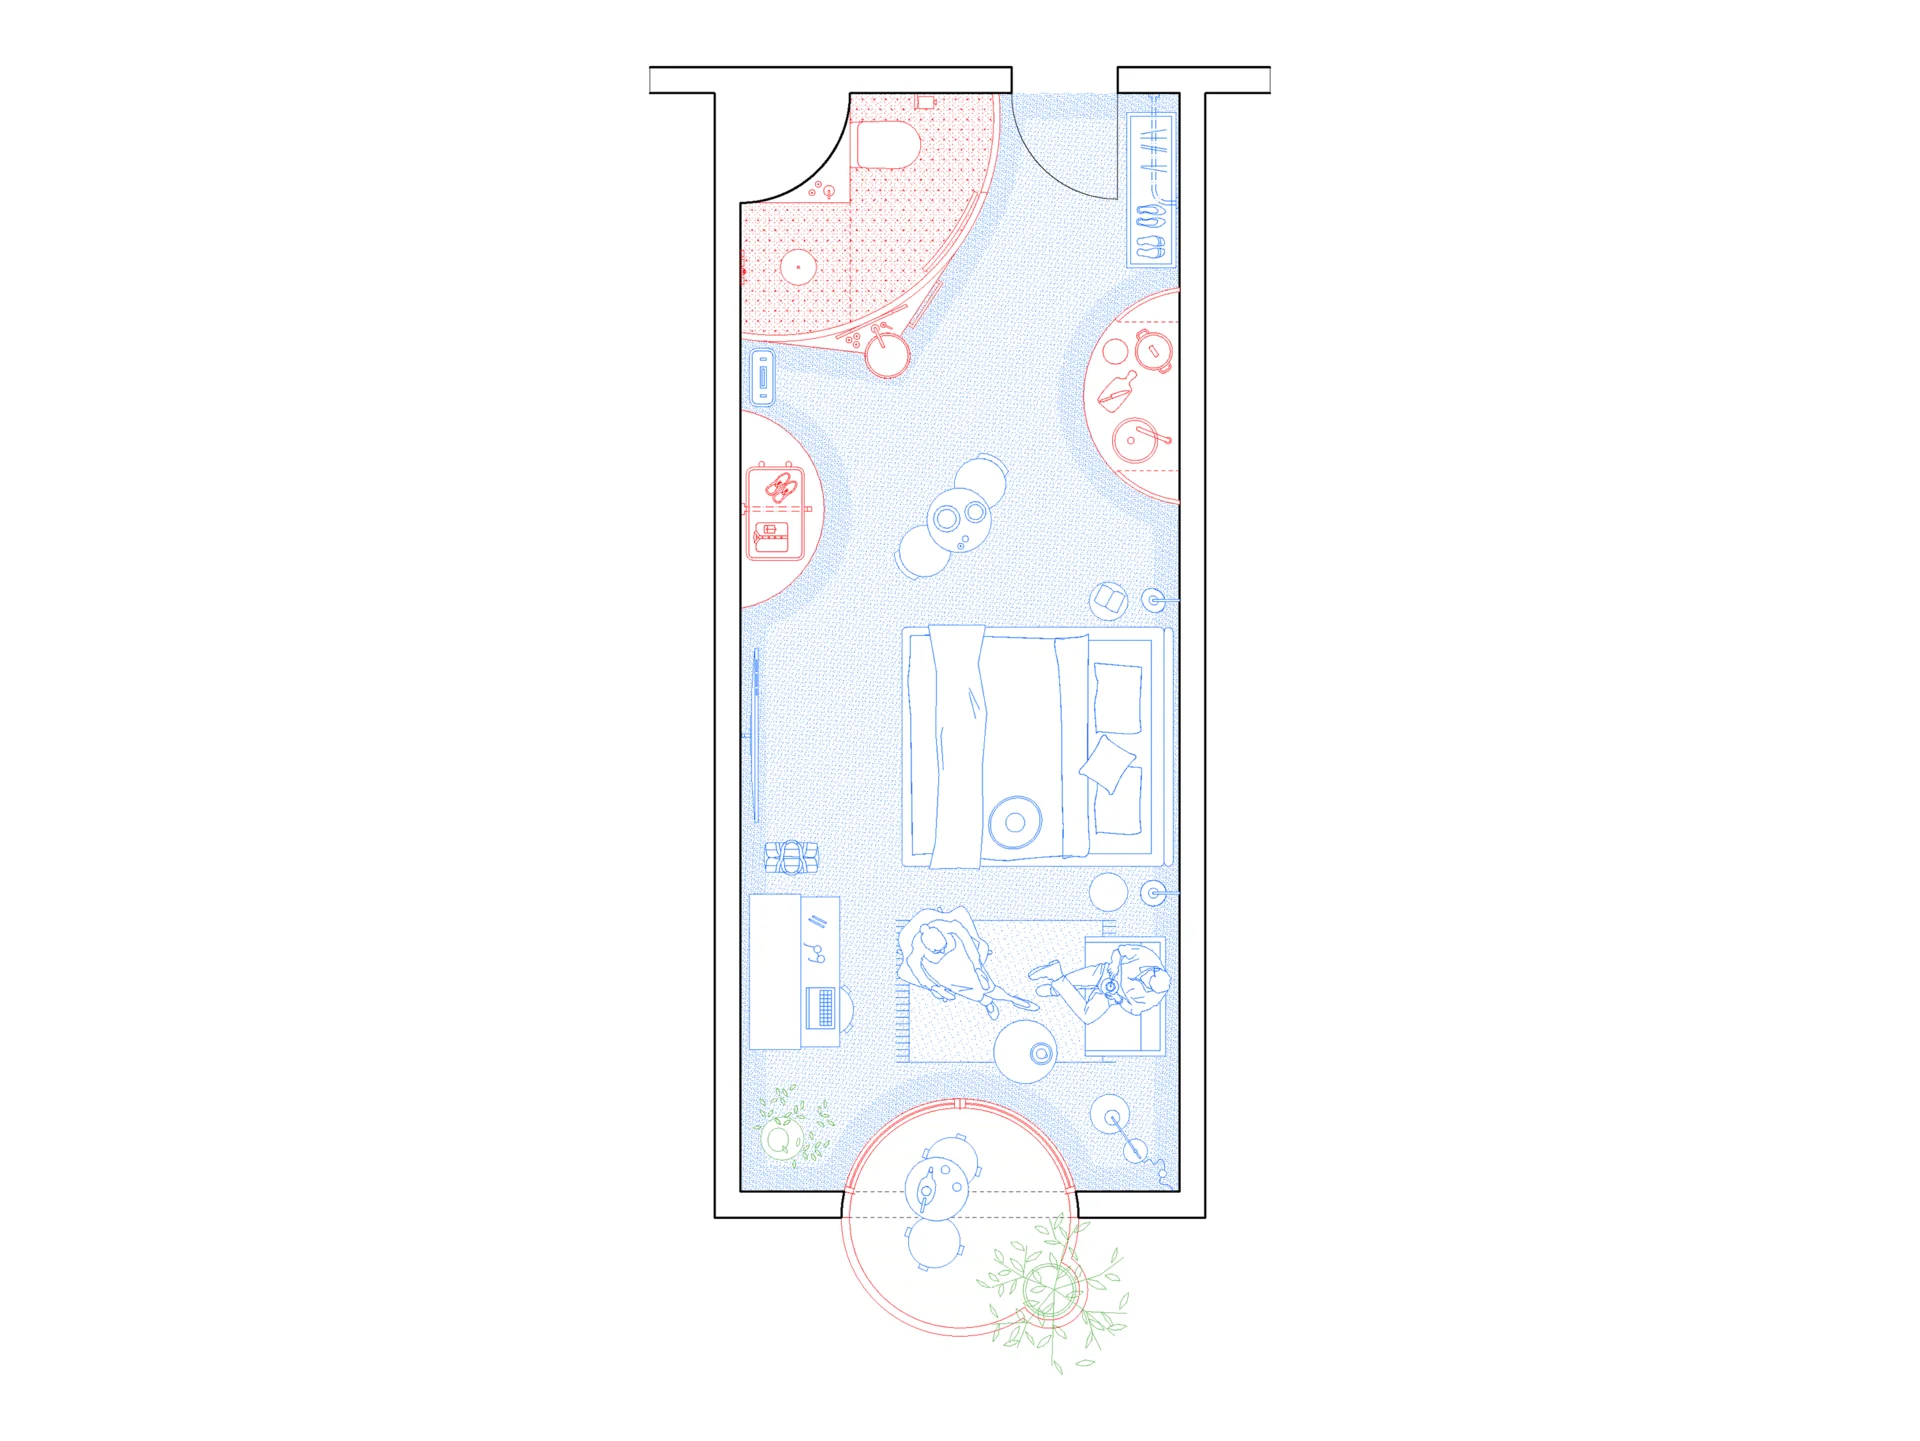
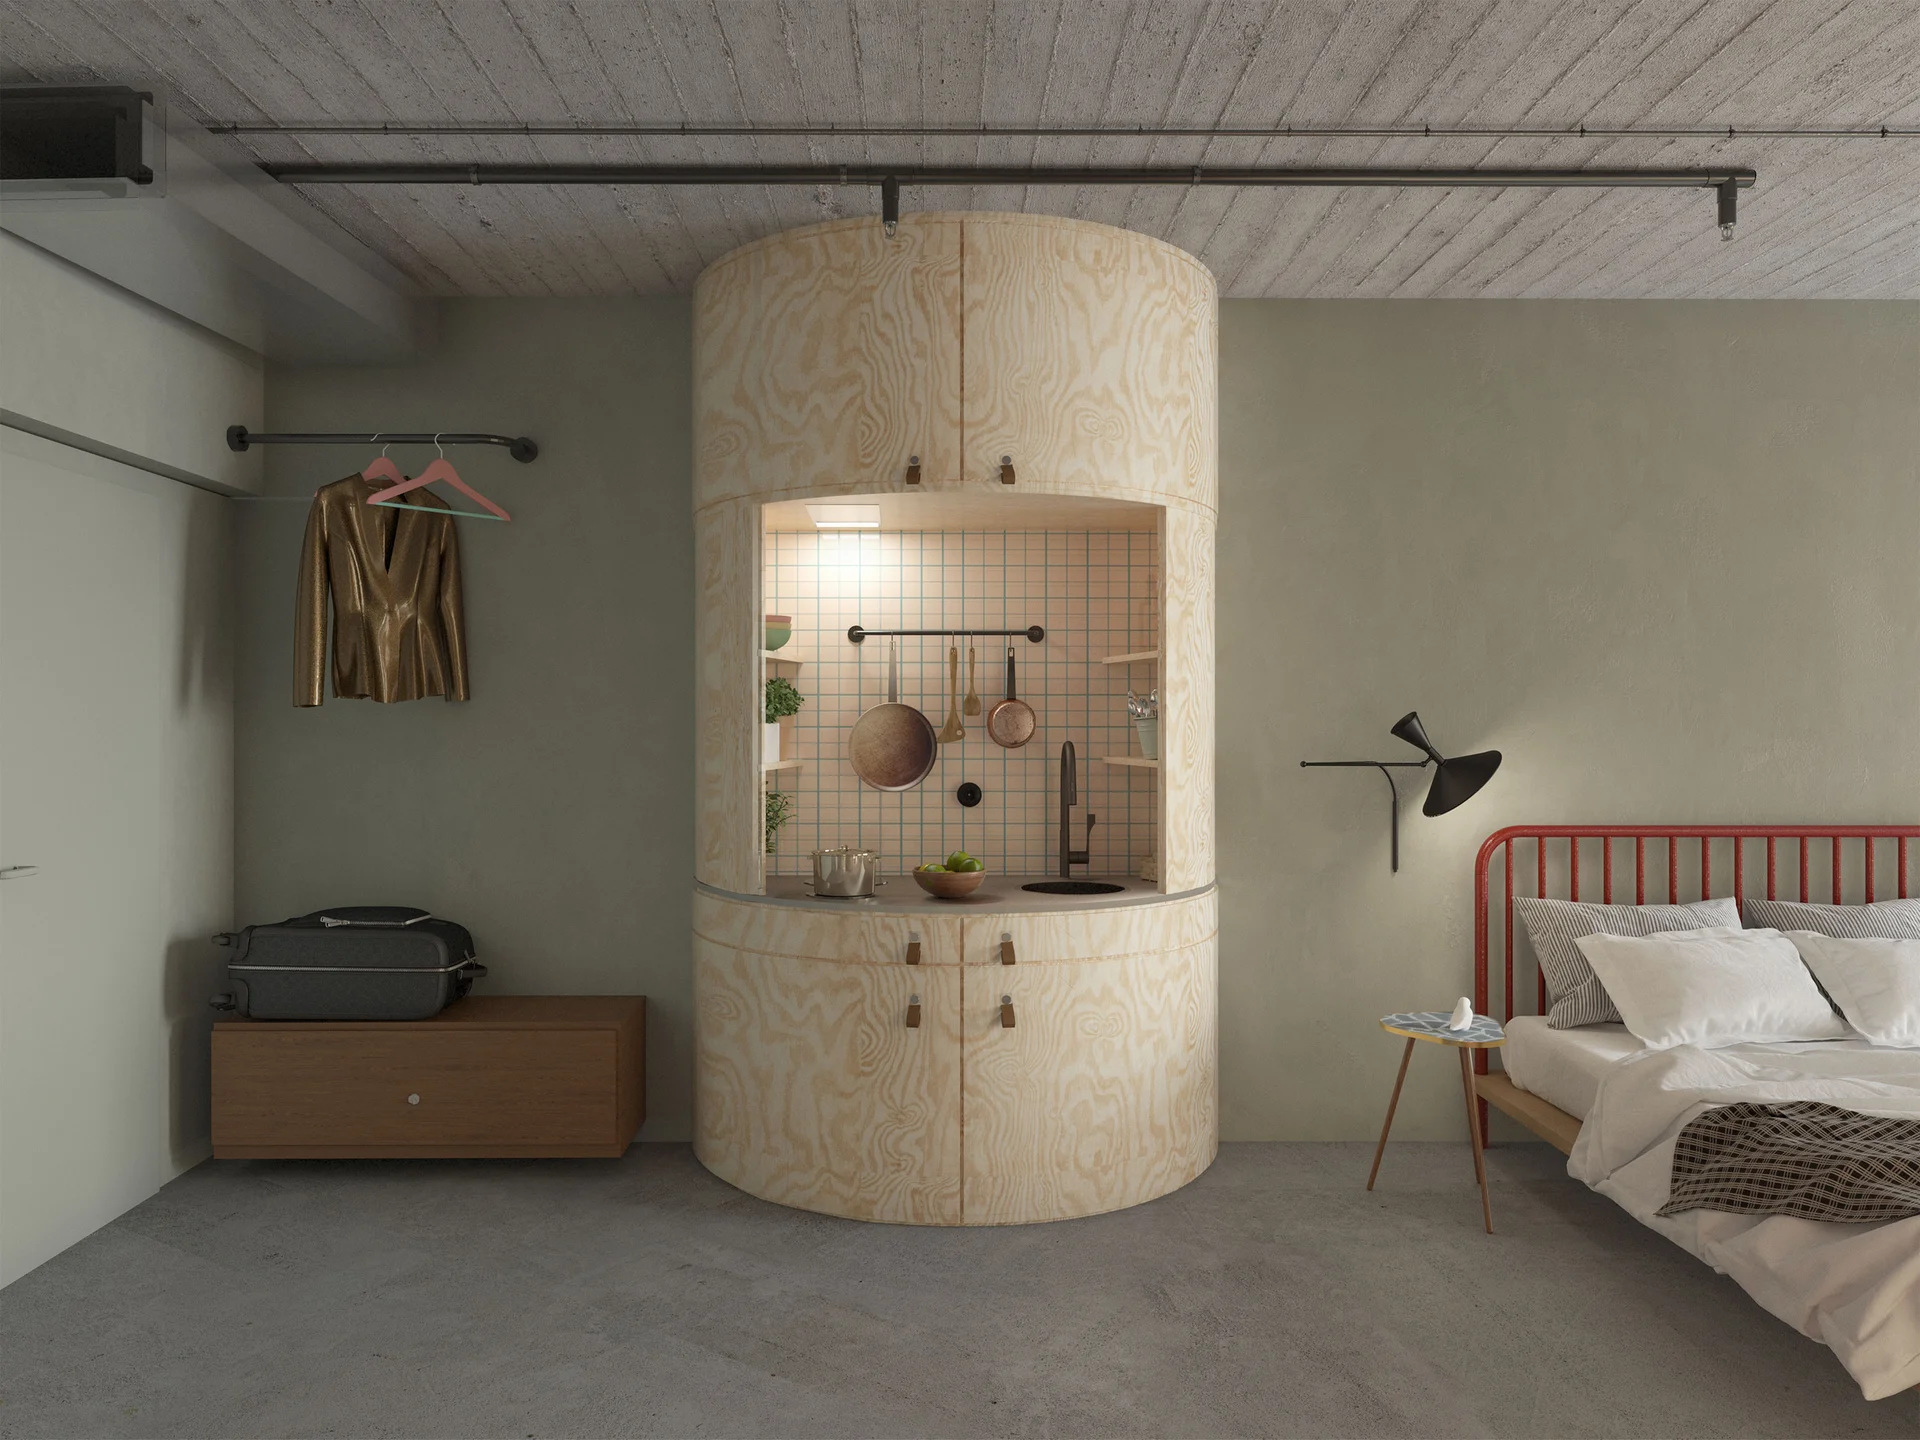
For the rooms, circular plans were studied, from historical examples to contemporary solutions. A circle has no corners. It is efficient, and it carries associations of protection, safety and relation.
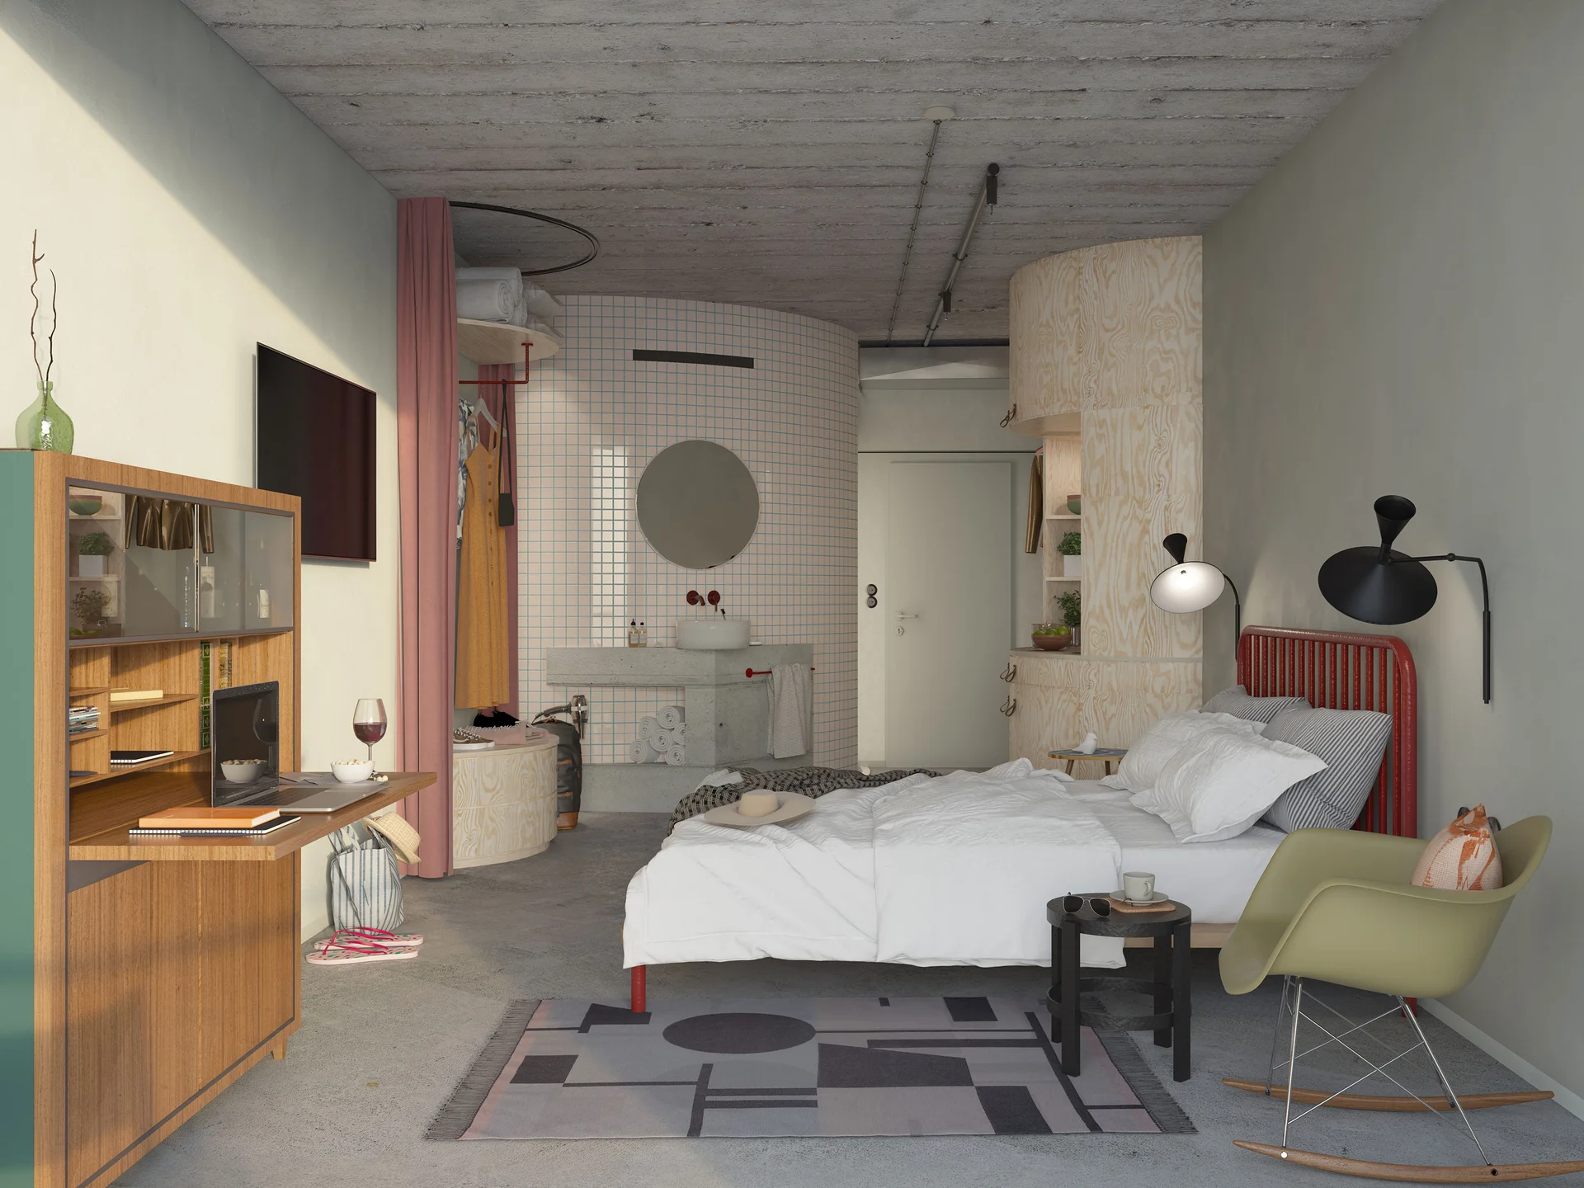
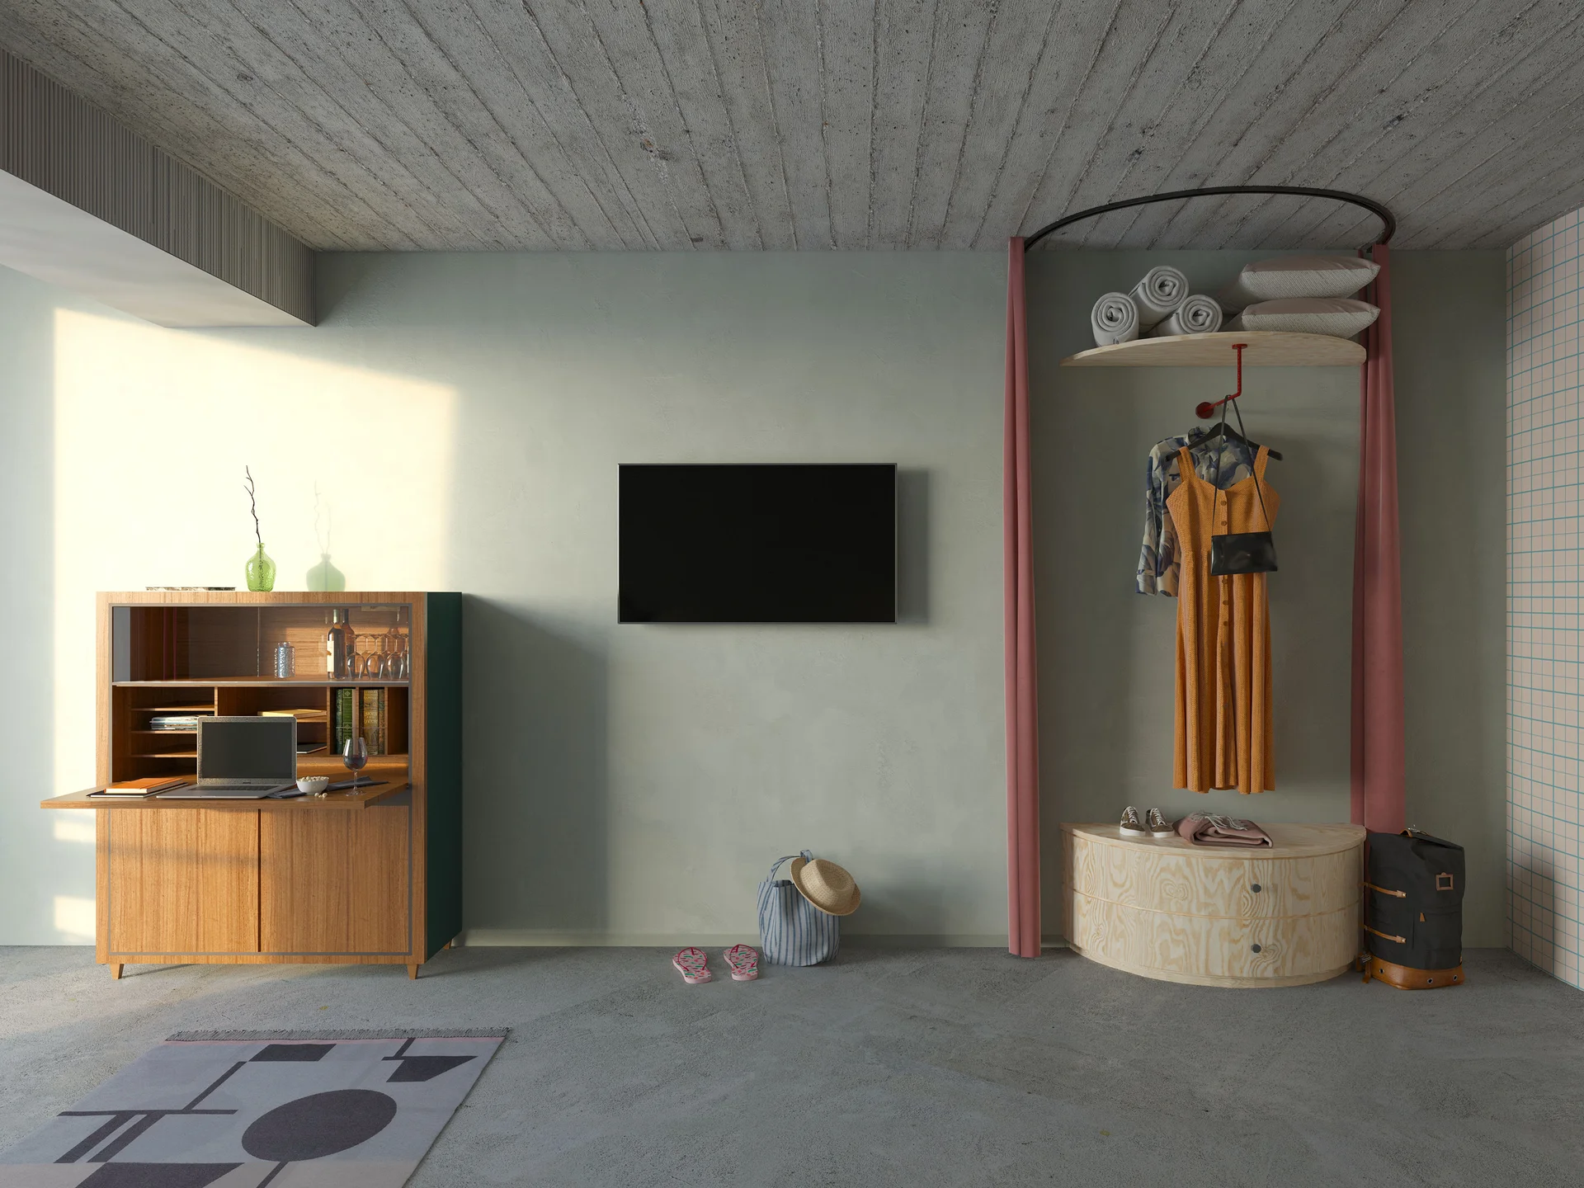
In each standard room, the bathroom, wardrobe and kitchenette are grouped into curved elements. Eliminating the corners of these functions frees the floor and maximises the usable area. The result is a compact room, more generous than a rational, serial layout of the same size, in which the wardrobe, bathroom and kitchen are objects in a continuous space rather than boxes at its edges.
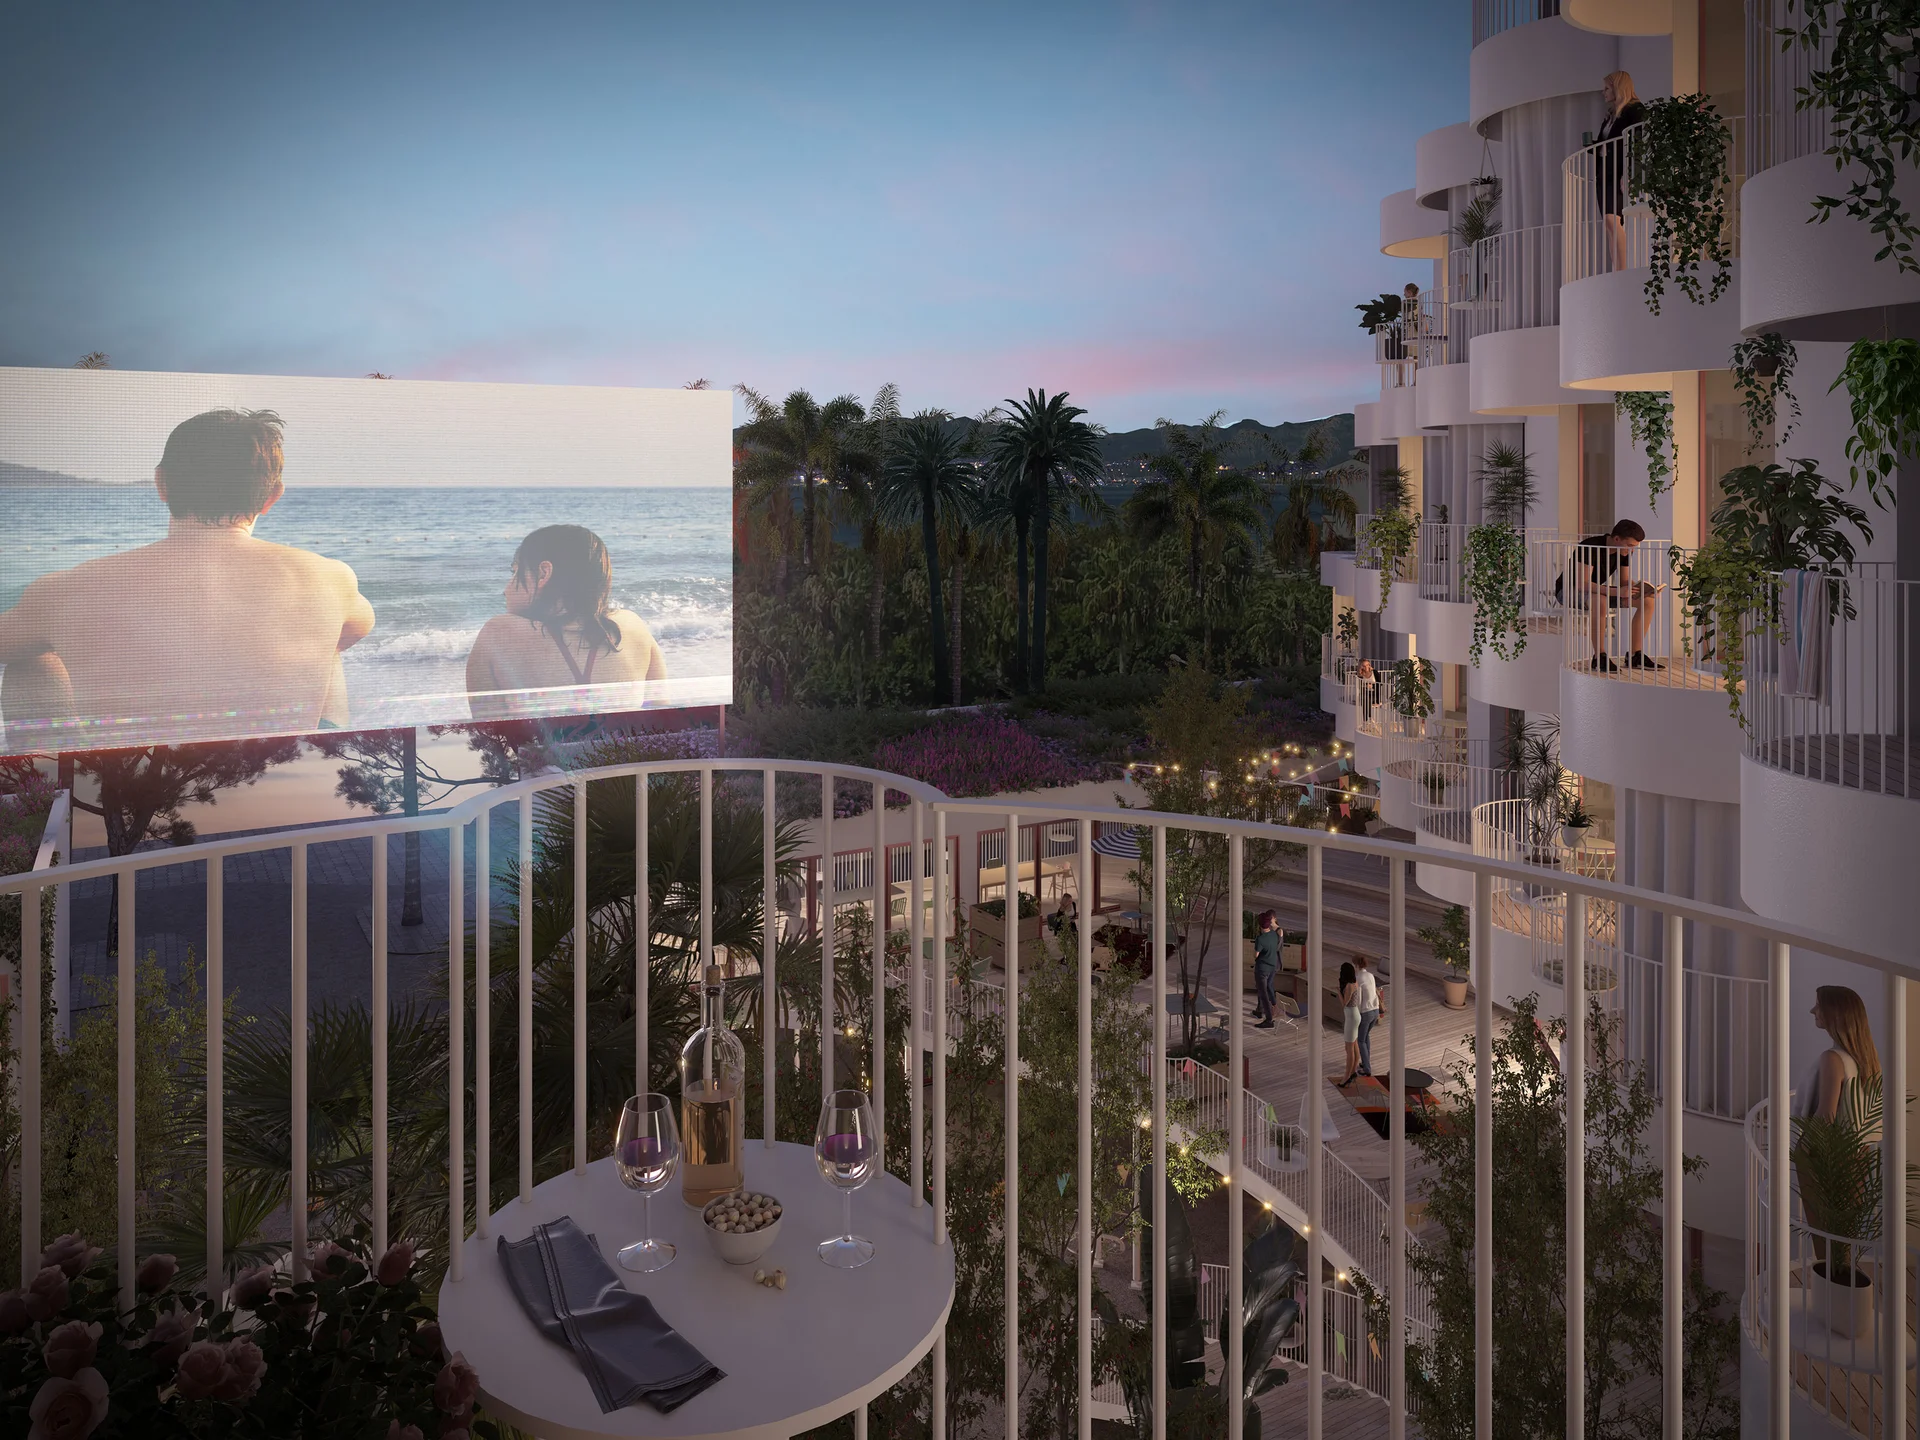
Each room extends outward with a semi-circular balcony. These balconies act as loggias that watch two scenes: the sea view beyond, and the life of the hotel courtyard below. The balconies add an outdoor space to each room, and by projecting the living edge outward, they hold the room back from direct sun, providing shade and climate control.
Rooms and courtyard enhance each other. The balconies shade the ground floor and frame it as a stage, and the activity below gives the rooms something to look at, whether an outdoor screening at dusk or an evening gathering.
Locality and Surroundings
Throughout, the project responds to its surroundings, both by drawing from local history and by improving the immediate environment. Shade, sea breezes and views are treated as design material. Local culture is given room on the ground floor and in the courtyard, and the rooms connect to the life of the courtyard through their new layouts.
Akra V becomes a place where the city happens.