SCHOOL EXTENSION
2021
Dagmersellen
Competition (1st round)
Client: Municipality of Dagmersellen
Engineer: Holzprojekt GmbH
Landscape architect: Ernst und Hausherr BSLA
Images: Ponnie Images
Context
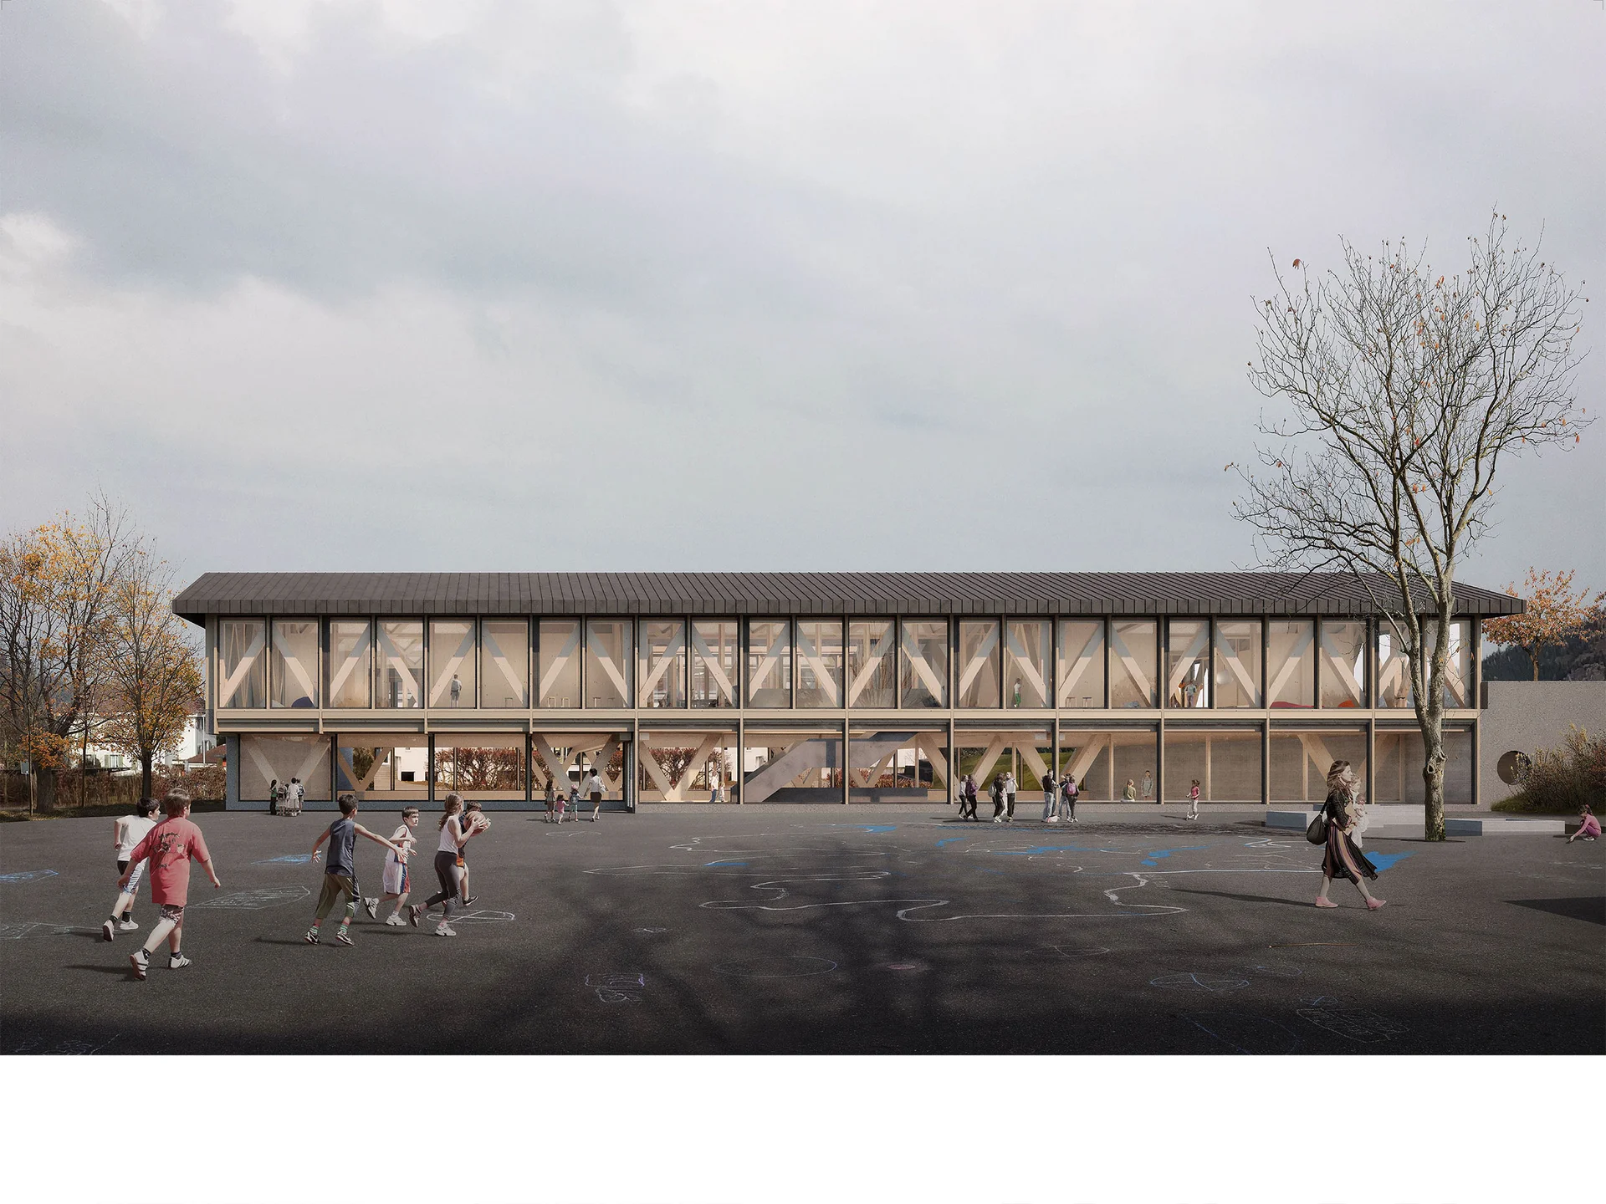
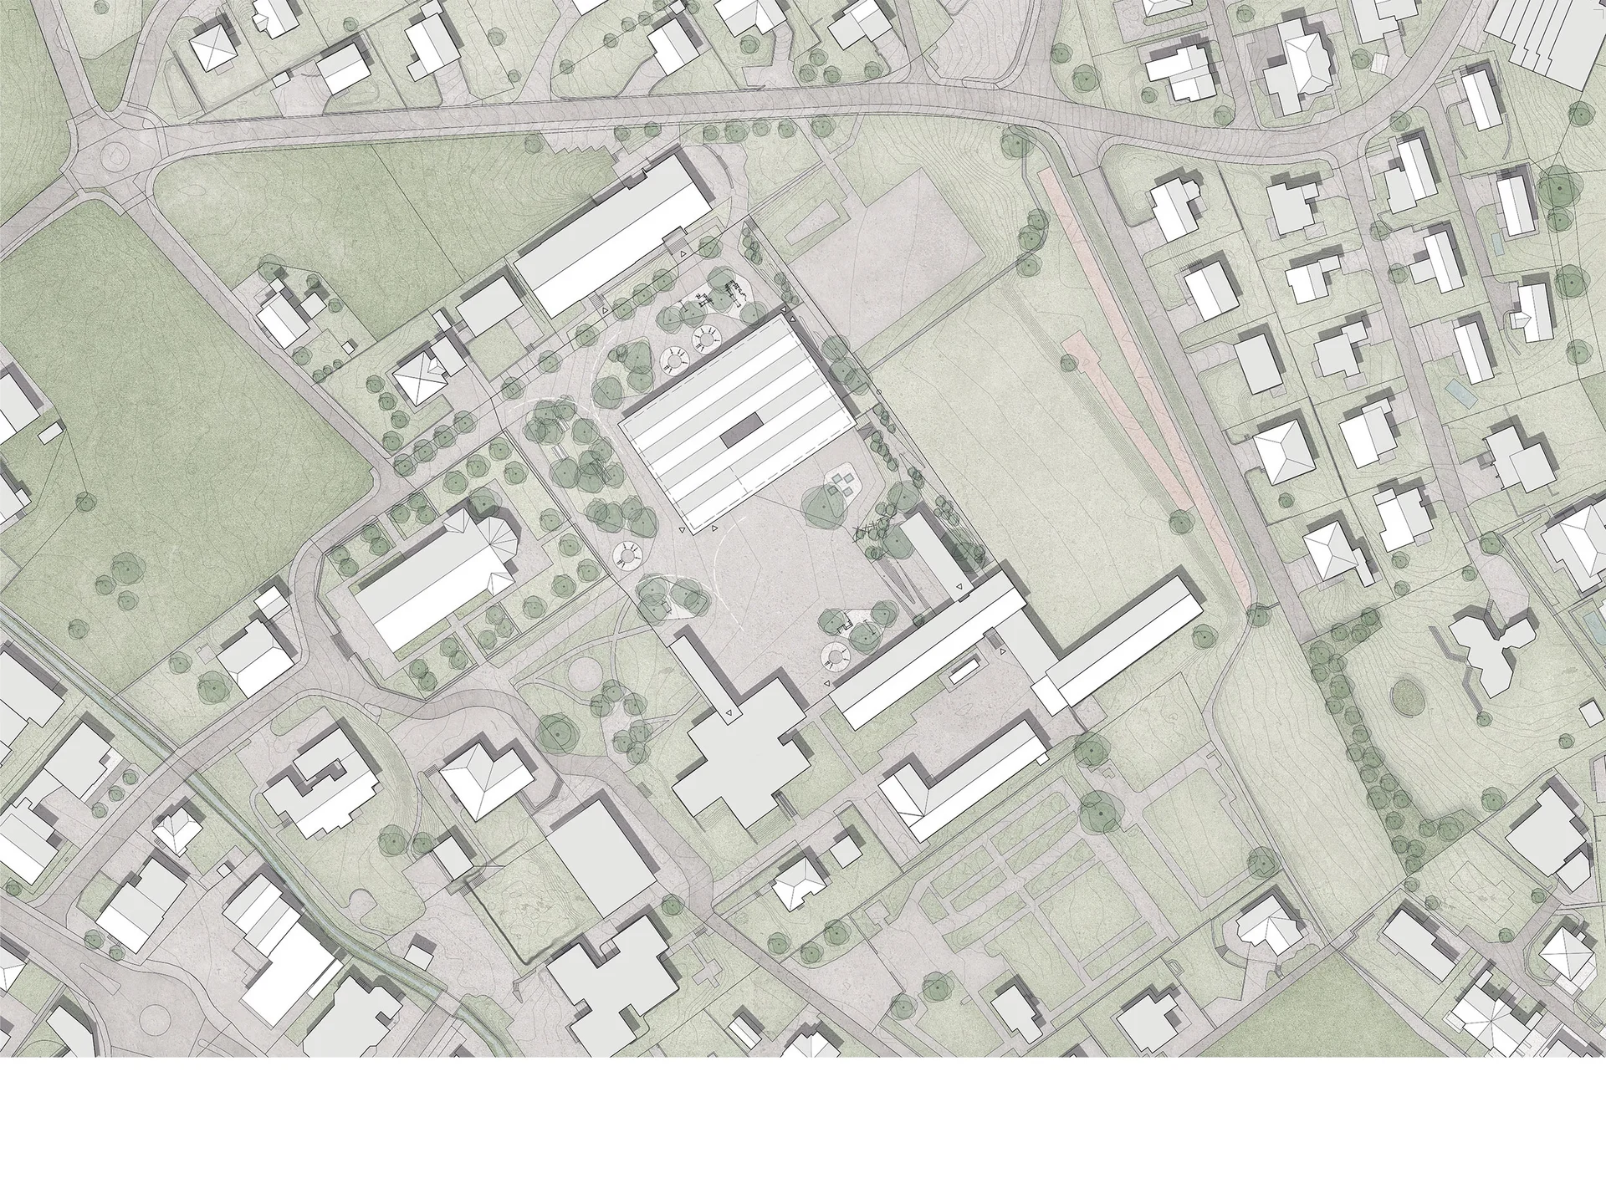
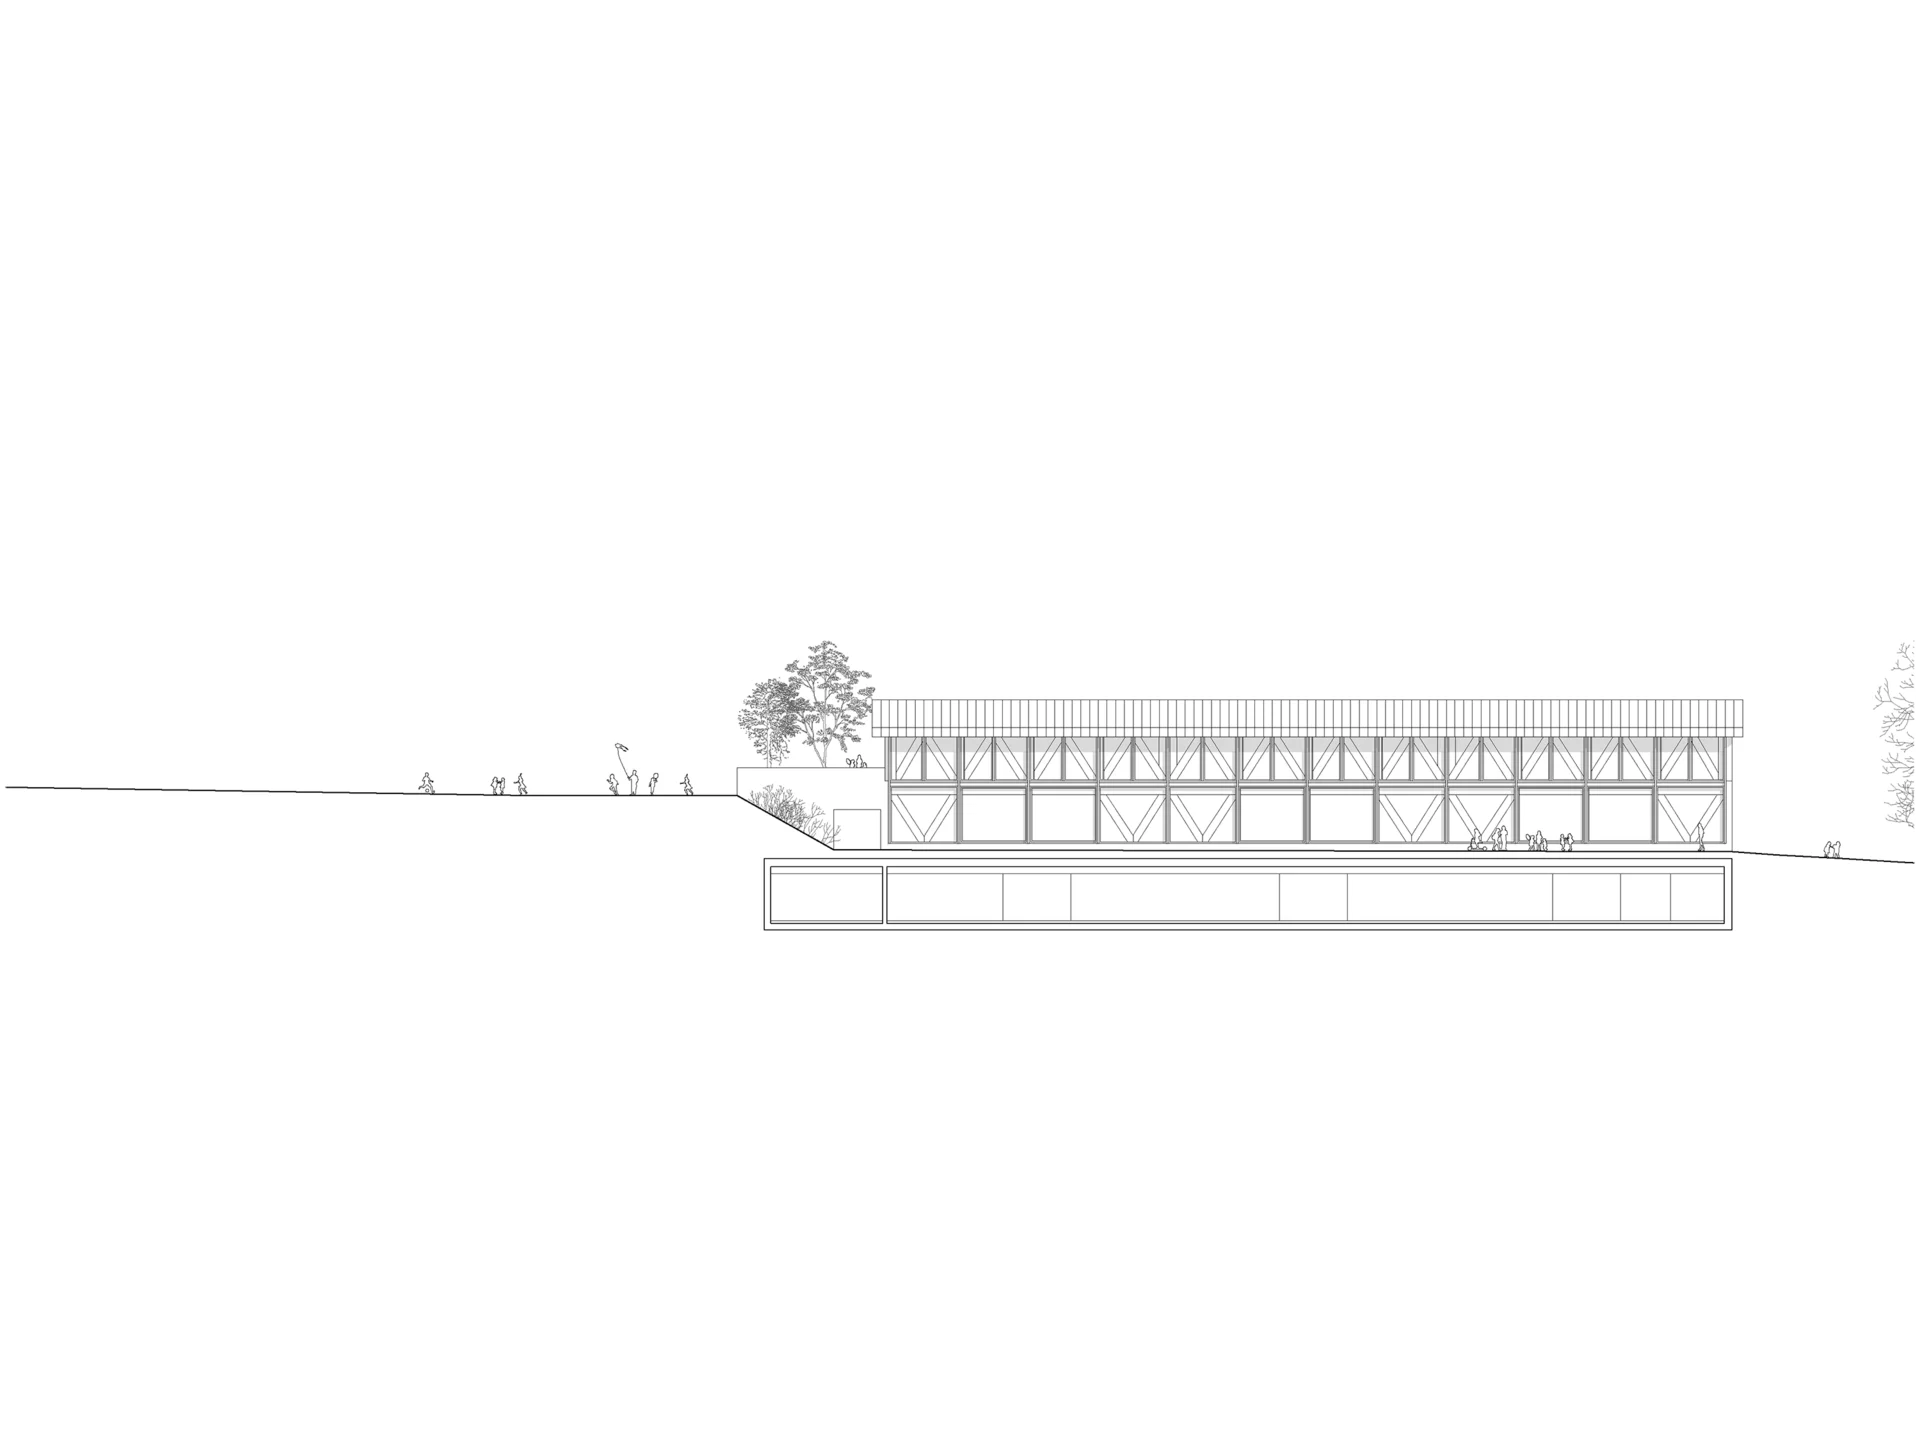
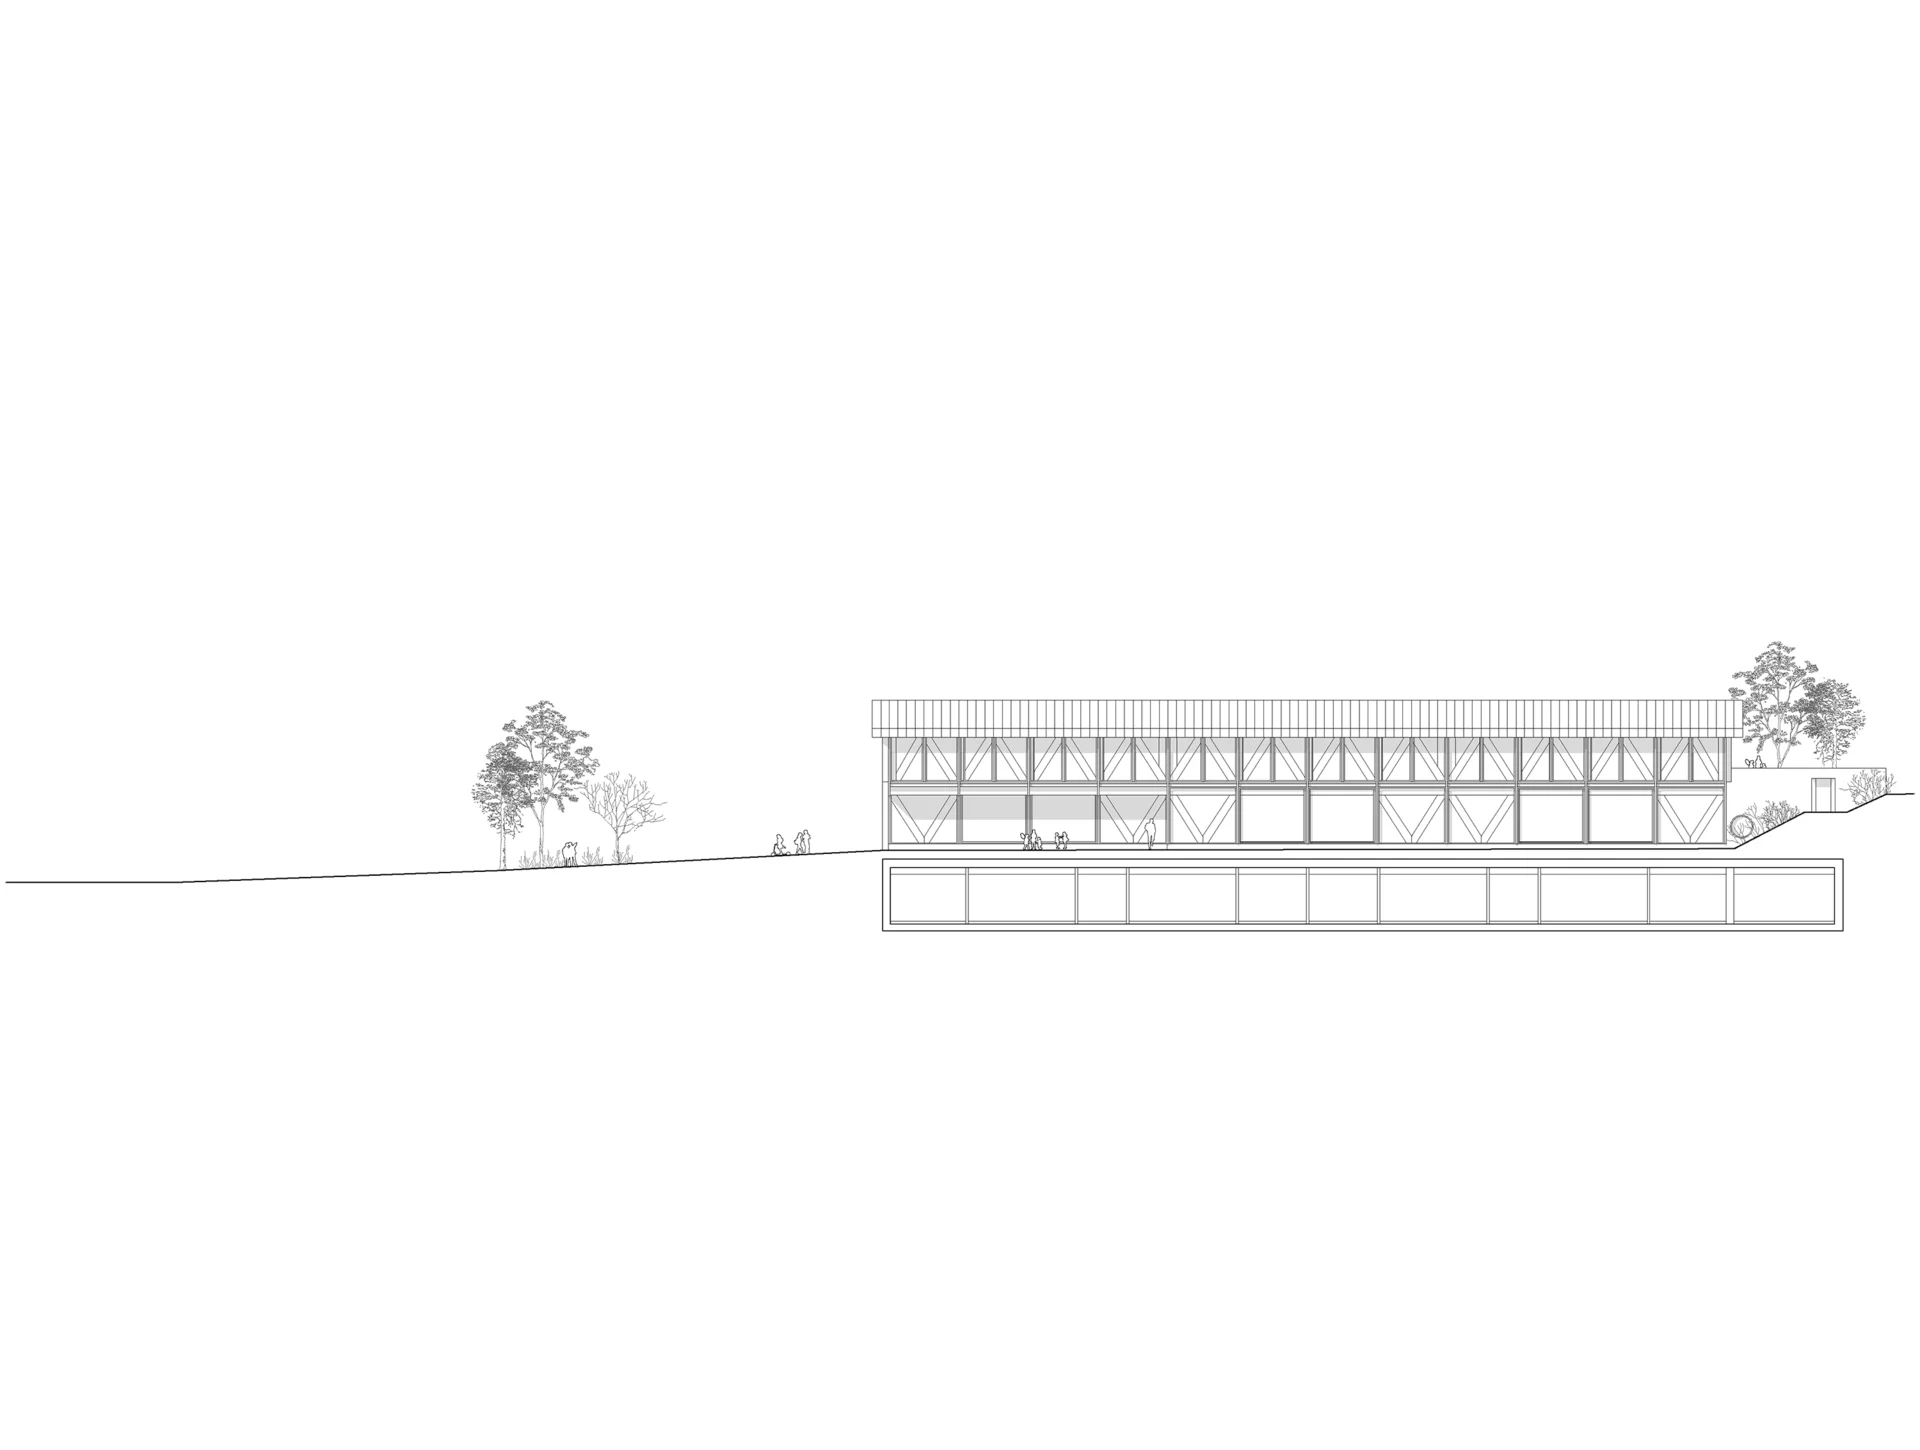
Over time, the Chilefeld area east of St. Laurentius Church has developed into the school’s main hub. The new sports and school building integrates seamlessly into the urban fabric of the existing campus, aligning with the orientation toward the church. Replacing the former "Föhre" gymnasium, the proposed volume is strategically positioned to yield a generous playground that opens directly toward the adjacent sports fields and green spaces following the demolition of the "Kastanie" gymnasium.
To create a cohesive overall ensemble, existing site features, such as scattered tree groves and island-like terrain structures, form the foundation for the campus's future development. Key landscape elements are reinterpreted and enhanced (e.g., existing tree islands), while spatial connections across the site are clarified (including refined passageways toward the church, a new threshold to the playing fields, and a courtyard leading to the Arche parish centre). By capitalising on the site’s intrinsic qualities, programmatic uses are deconcentrated, the grounds are significantly greened, and the campus is enriched with attractive play and recreational facilities.
Access & Circulation
Primary vehicle access continues via Untere and Obere Kirchfeldstrasse. The layout between the new building and the church allows larger vehicles (delivery trucks, event buses) to perform a circular loop around the church, eliminating the need for hazardous turning or reversing manoeuvres.
For pedestrians and cyclists, the grounds remain highly accessible and open. Connections to the sports fields across the grade change are improved with wheelchair-accessible ramps, while the generous break areas double as primary access routes from the plaza to all surrounding buildings.
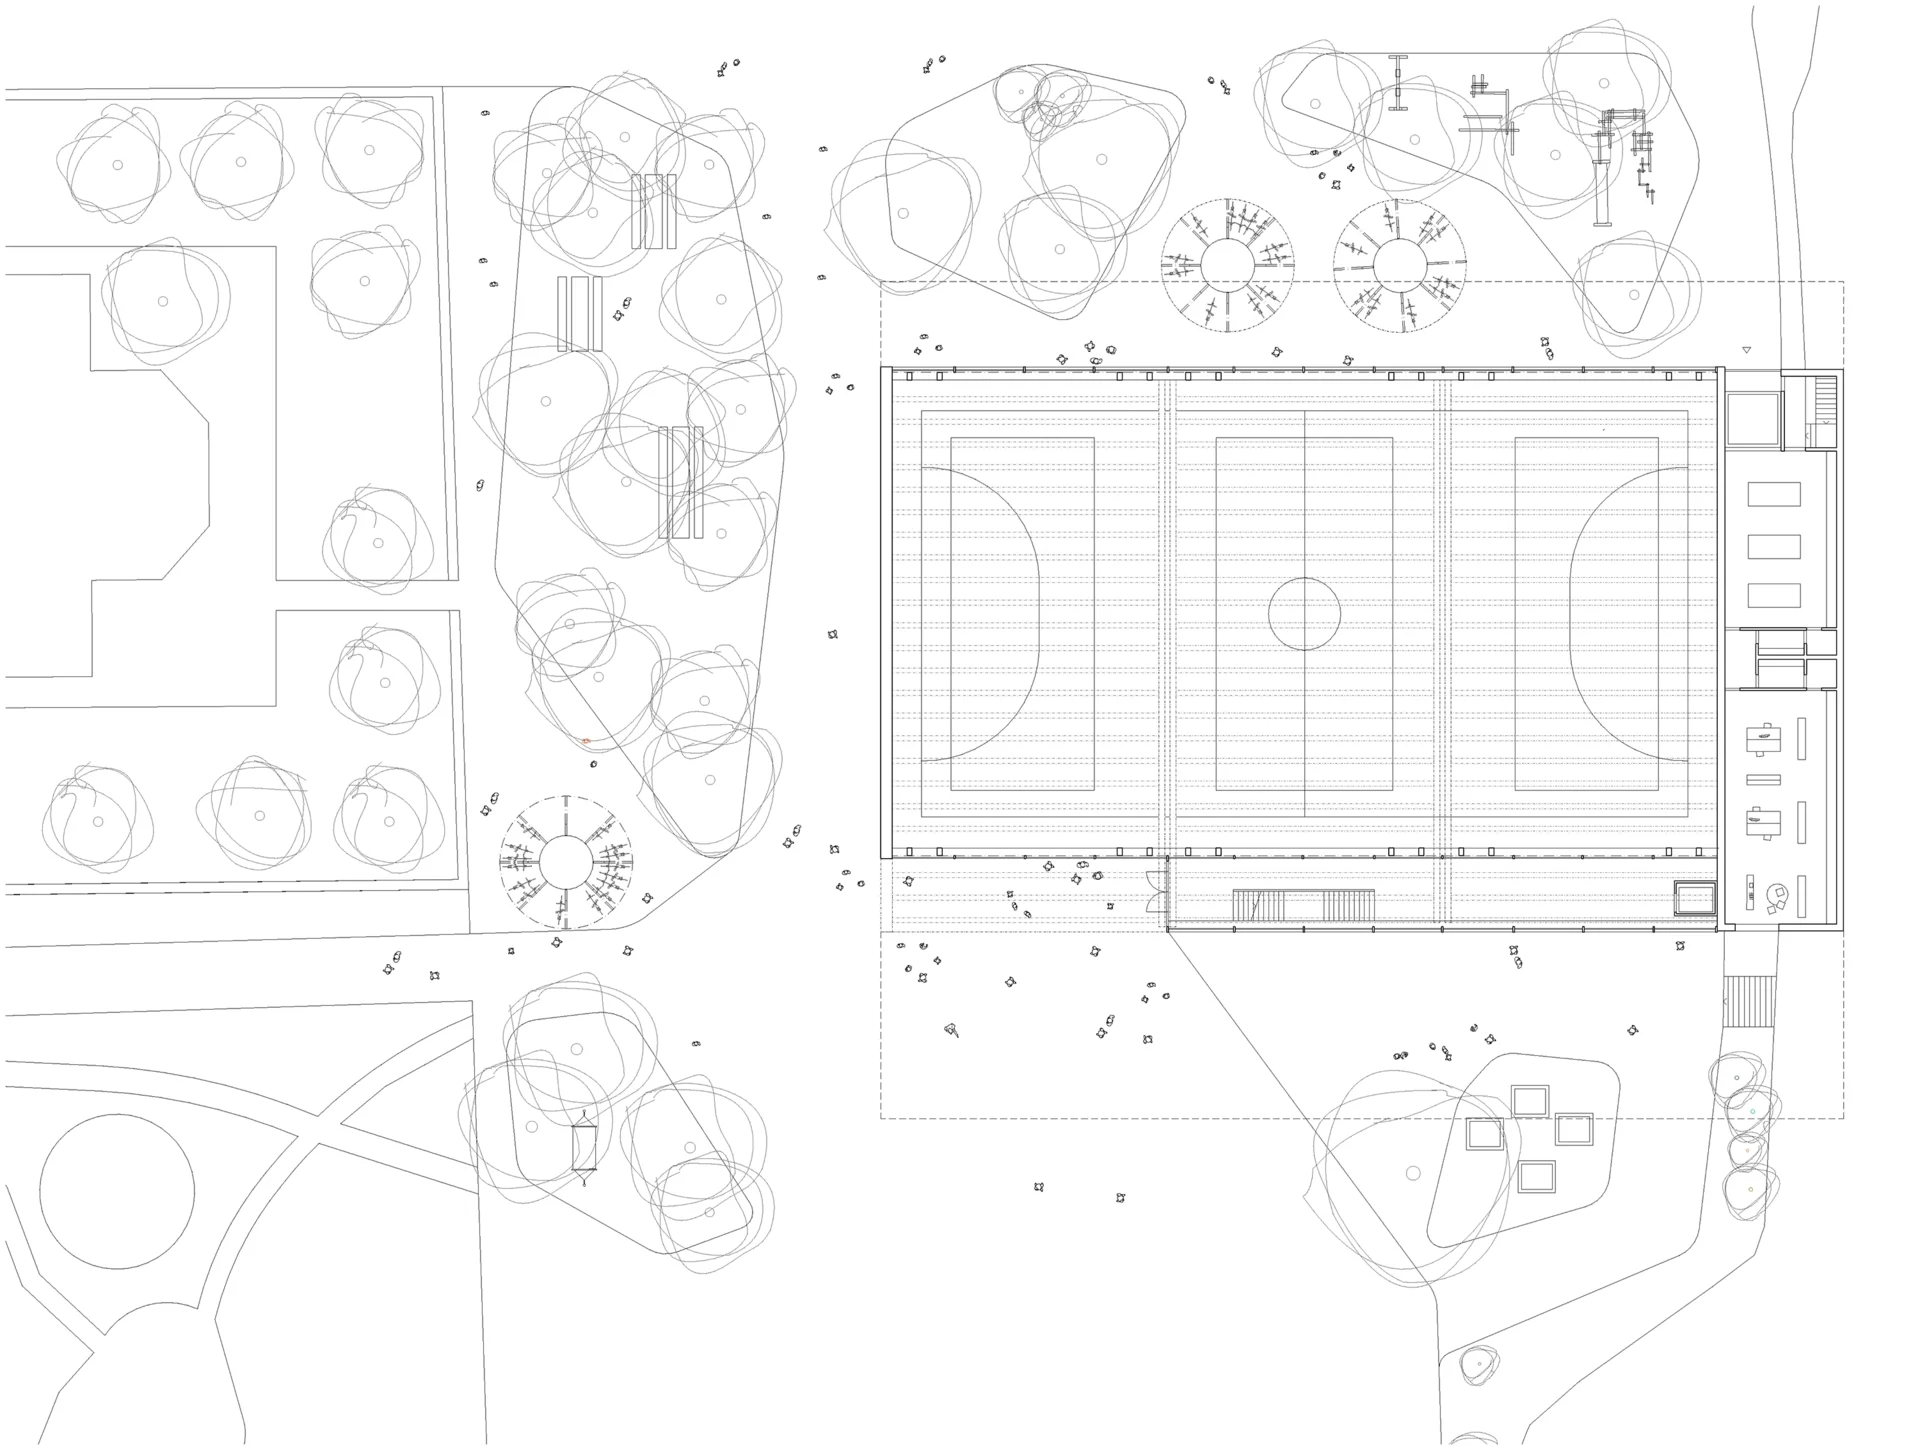
Bicycles are accommodated near the entrance in circular "bicycle/scooter modules." These covered units (4 modules holding 30 bicycles each, with options for green roofs) integrate naturally into the island landscape and can double as event shelters. Thirty surface parking spaces along the south facade complete the site's parking capacity.
Program & Landscape Typologies
The open spaces and island structures host a variety of recess and event activities, including climbing, play, and ball games (a dedicated field is positioned between the new volume and the Birke/Buche school building), alongside an integrated animal enclosure. Integrated seating steps along the perimeter and informal bench areas offer quiet zones for retreat.
The existing campus tradition of naming buildings after tree species is extended into the landscape design through three distinct timber typologies:
1. A formal tree avenue along Untere Kirchfeldstrasse leading to the Arche Community Centre (red-leaved maples).
2. Loosely arranged groves to structure open spaces (oaks, hornbeams, cherries, and lindens).
3. Solitary accent trees marking the center of the main recess plaza (chestnut trees).
Materials & Rainwater Management
Hard-paved surfaces are retained where necessary for high-traffic recess areas, but are extensively supplemented with gravel paving and gravel lawns to maximise unpaved, permeable ground. Where asphalt replacement is required, permeable asphalt is preferred. Fall protection zones beneath play equipment utilise natural, porous materials (e.g., rounded gravel and wood chips), and existing playground equipment is re-integrated wherever feasible.
A newly established tree island between the building and the church acts as a central retention and infiltration facility, providing approximately 60 m³ of rainwater storage capacity. Combined with additional unpaved islands, the concept significantly improves total site infiltration, sustainably upgrading the campus in ecological and landscape terms.
Architectural Concept
Structure & Organization
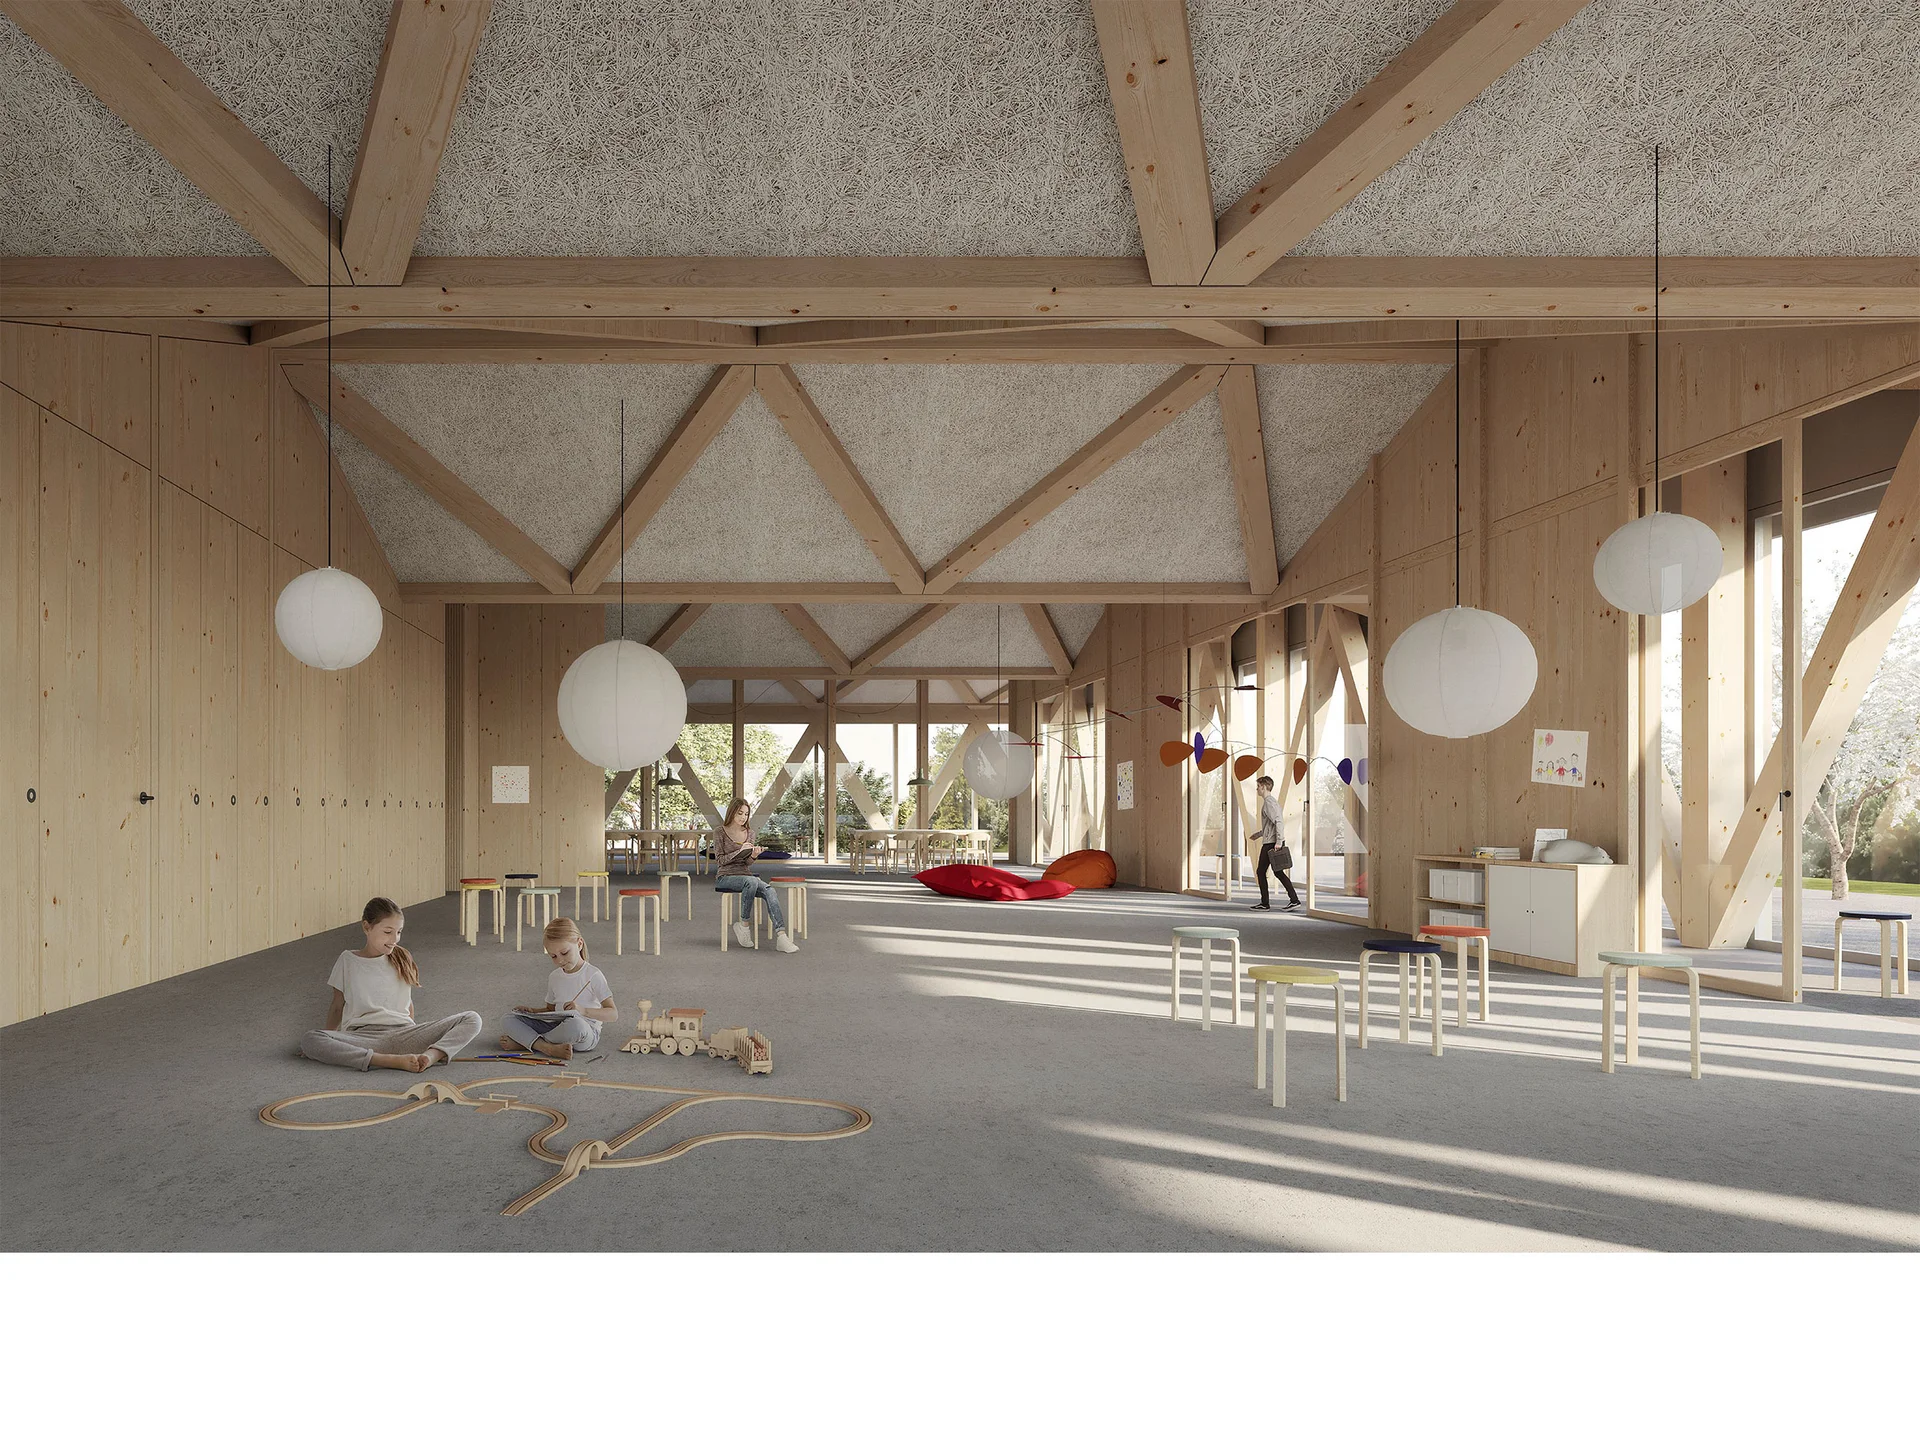
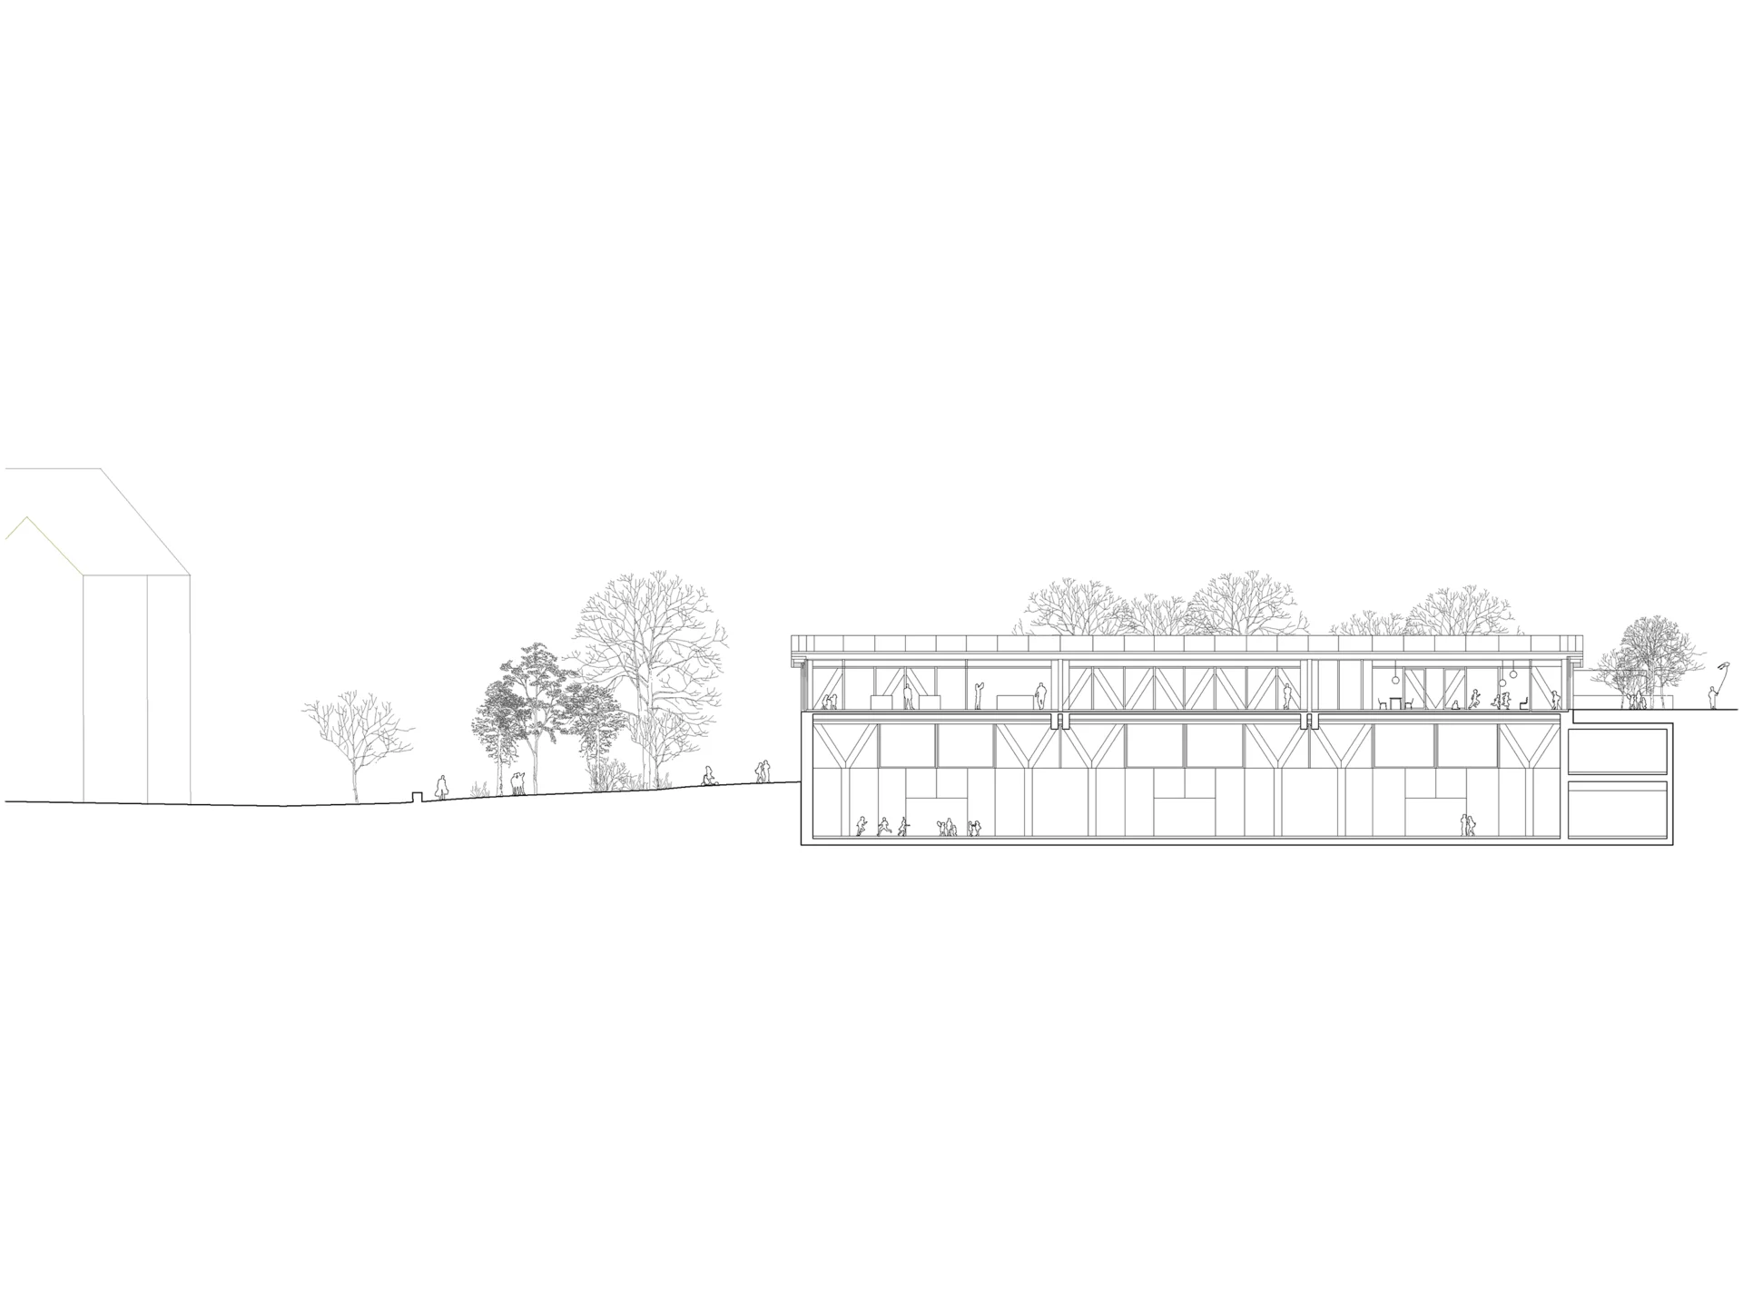
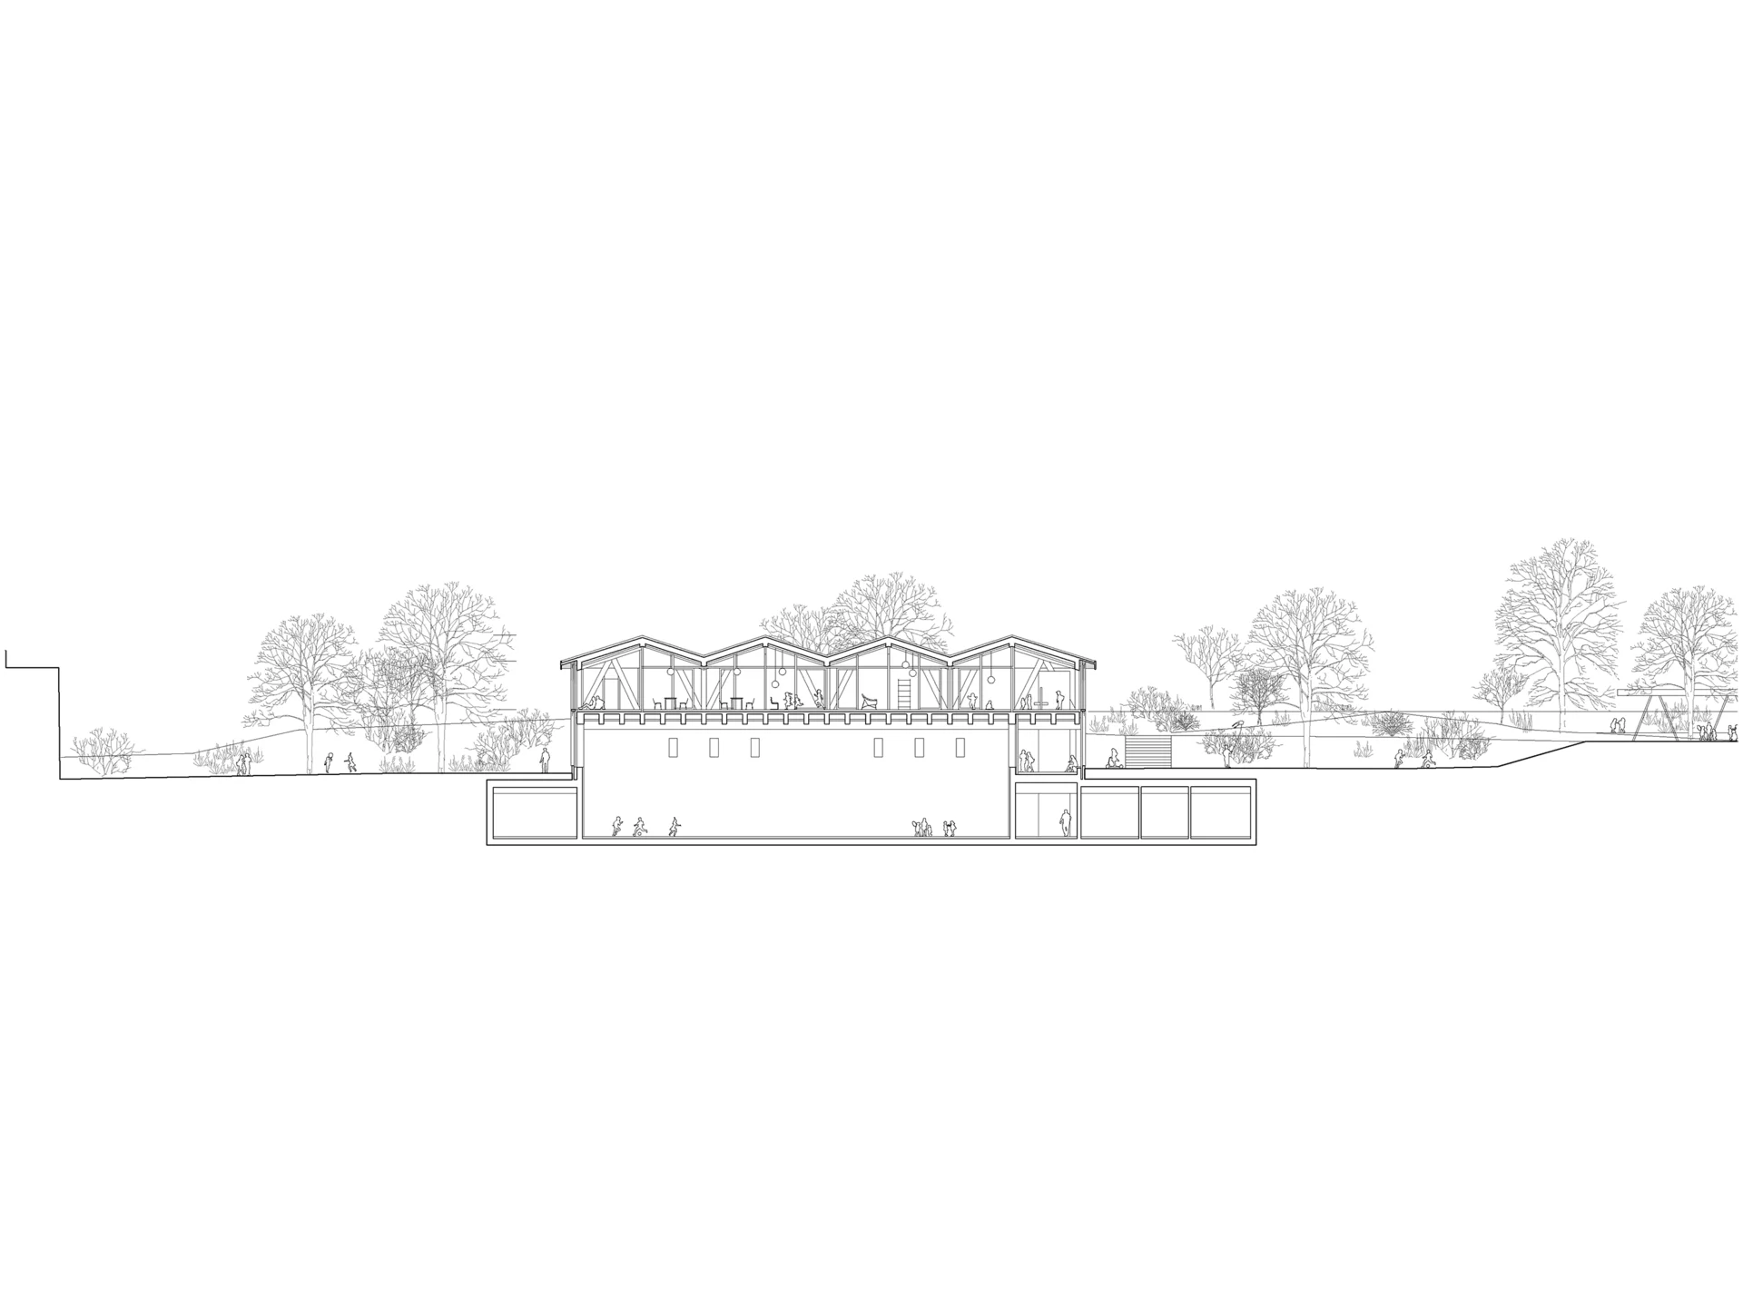
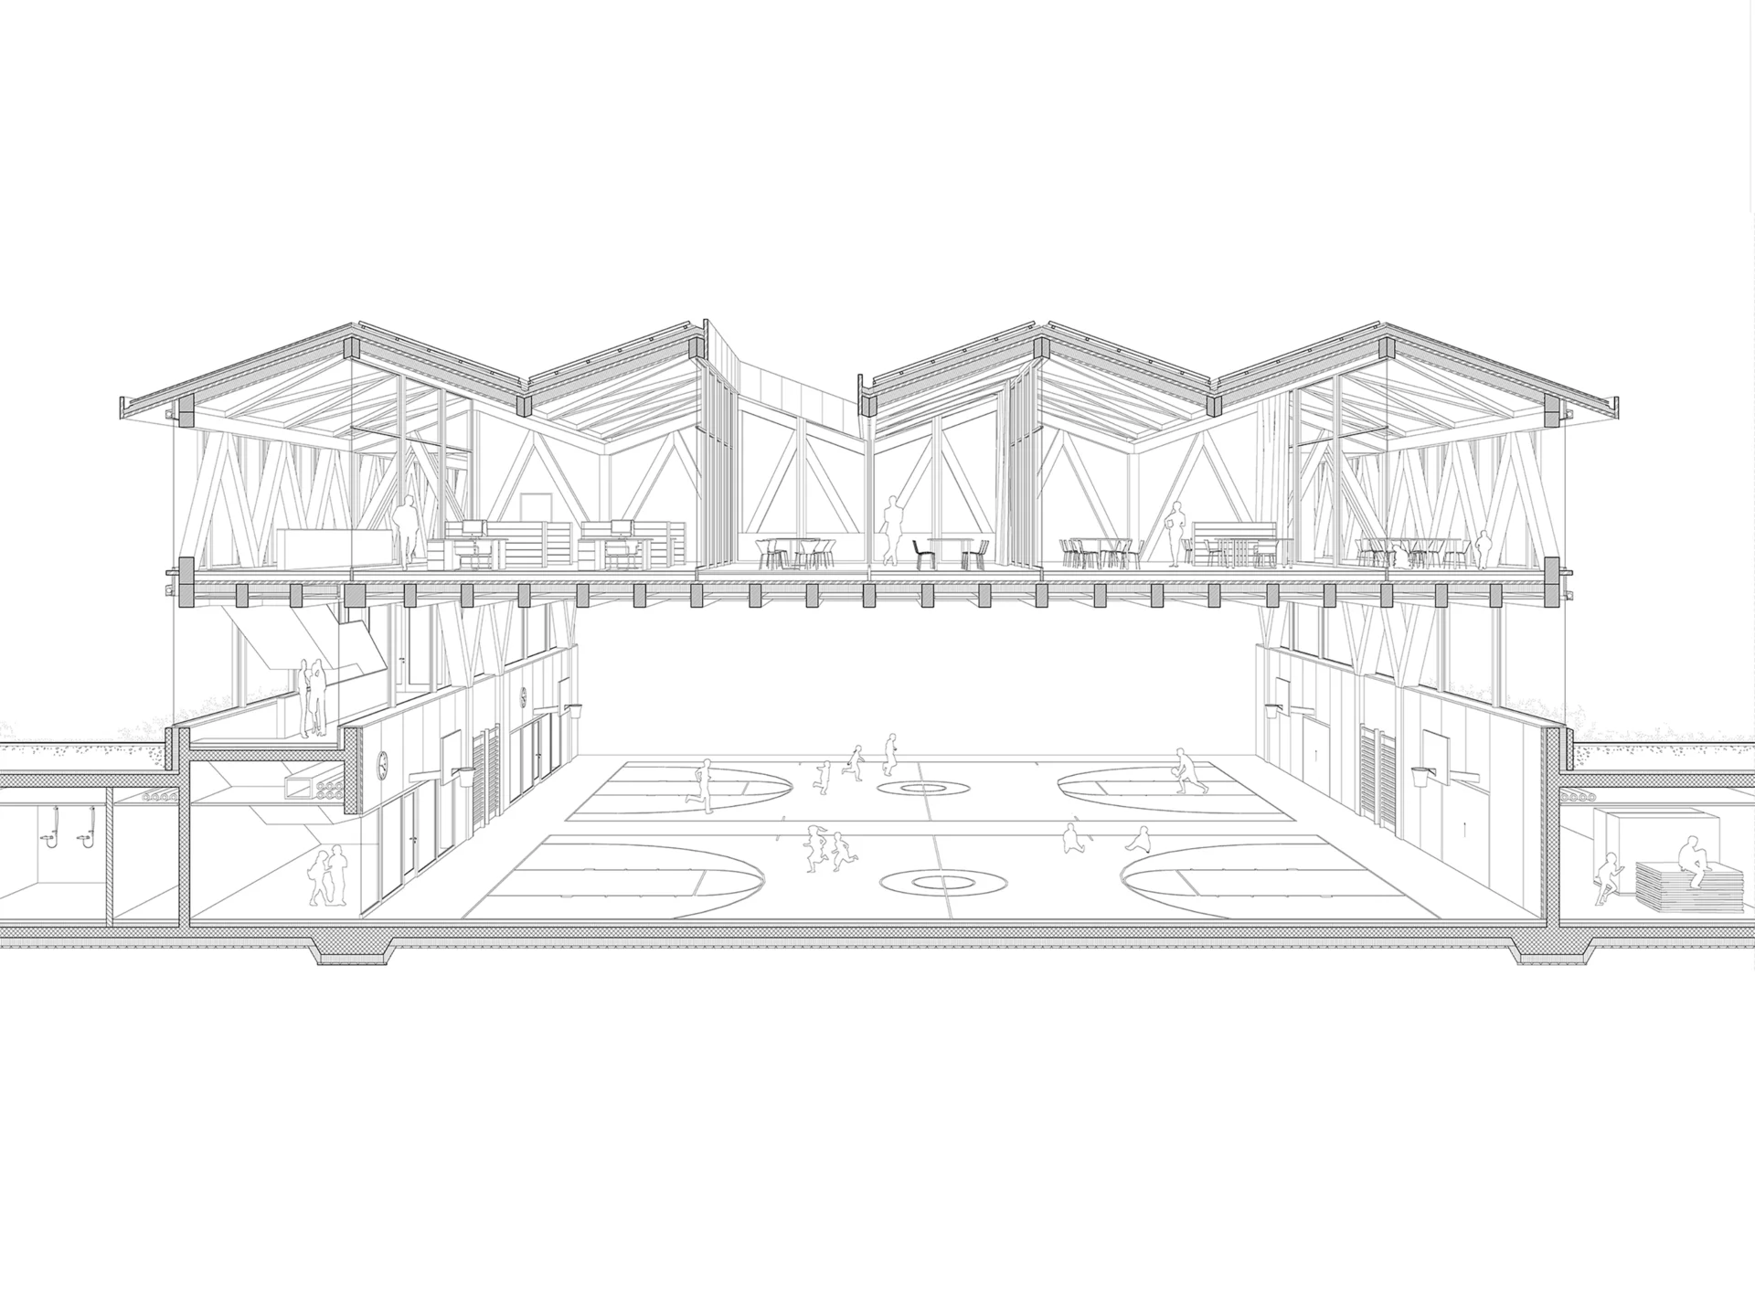
The triple sports hall is sunk one story below ground level and spanned transversely by floor-to-ceiling trusses. The primary school programs are housed directly within these space-defining overhead beams. This stacked, three-part structural organization minimizes the overall building footprint, maximising the available area for outdoor play and landscaping.
Ground Floor
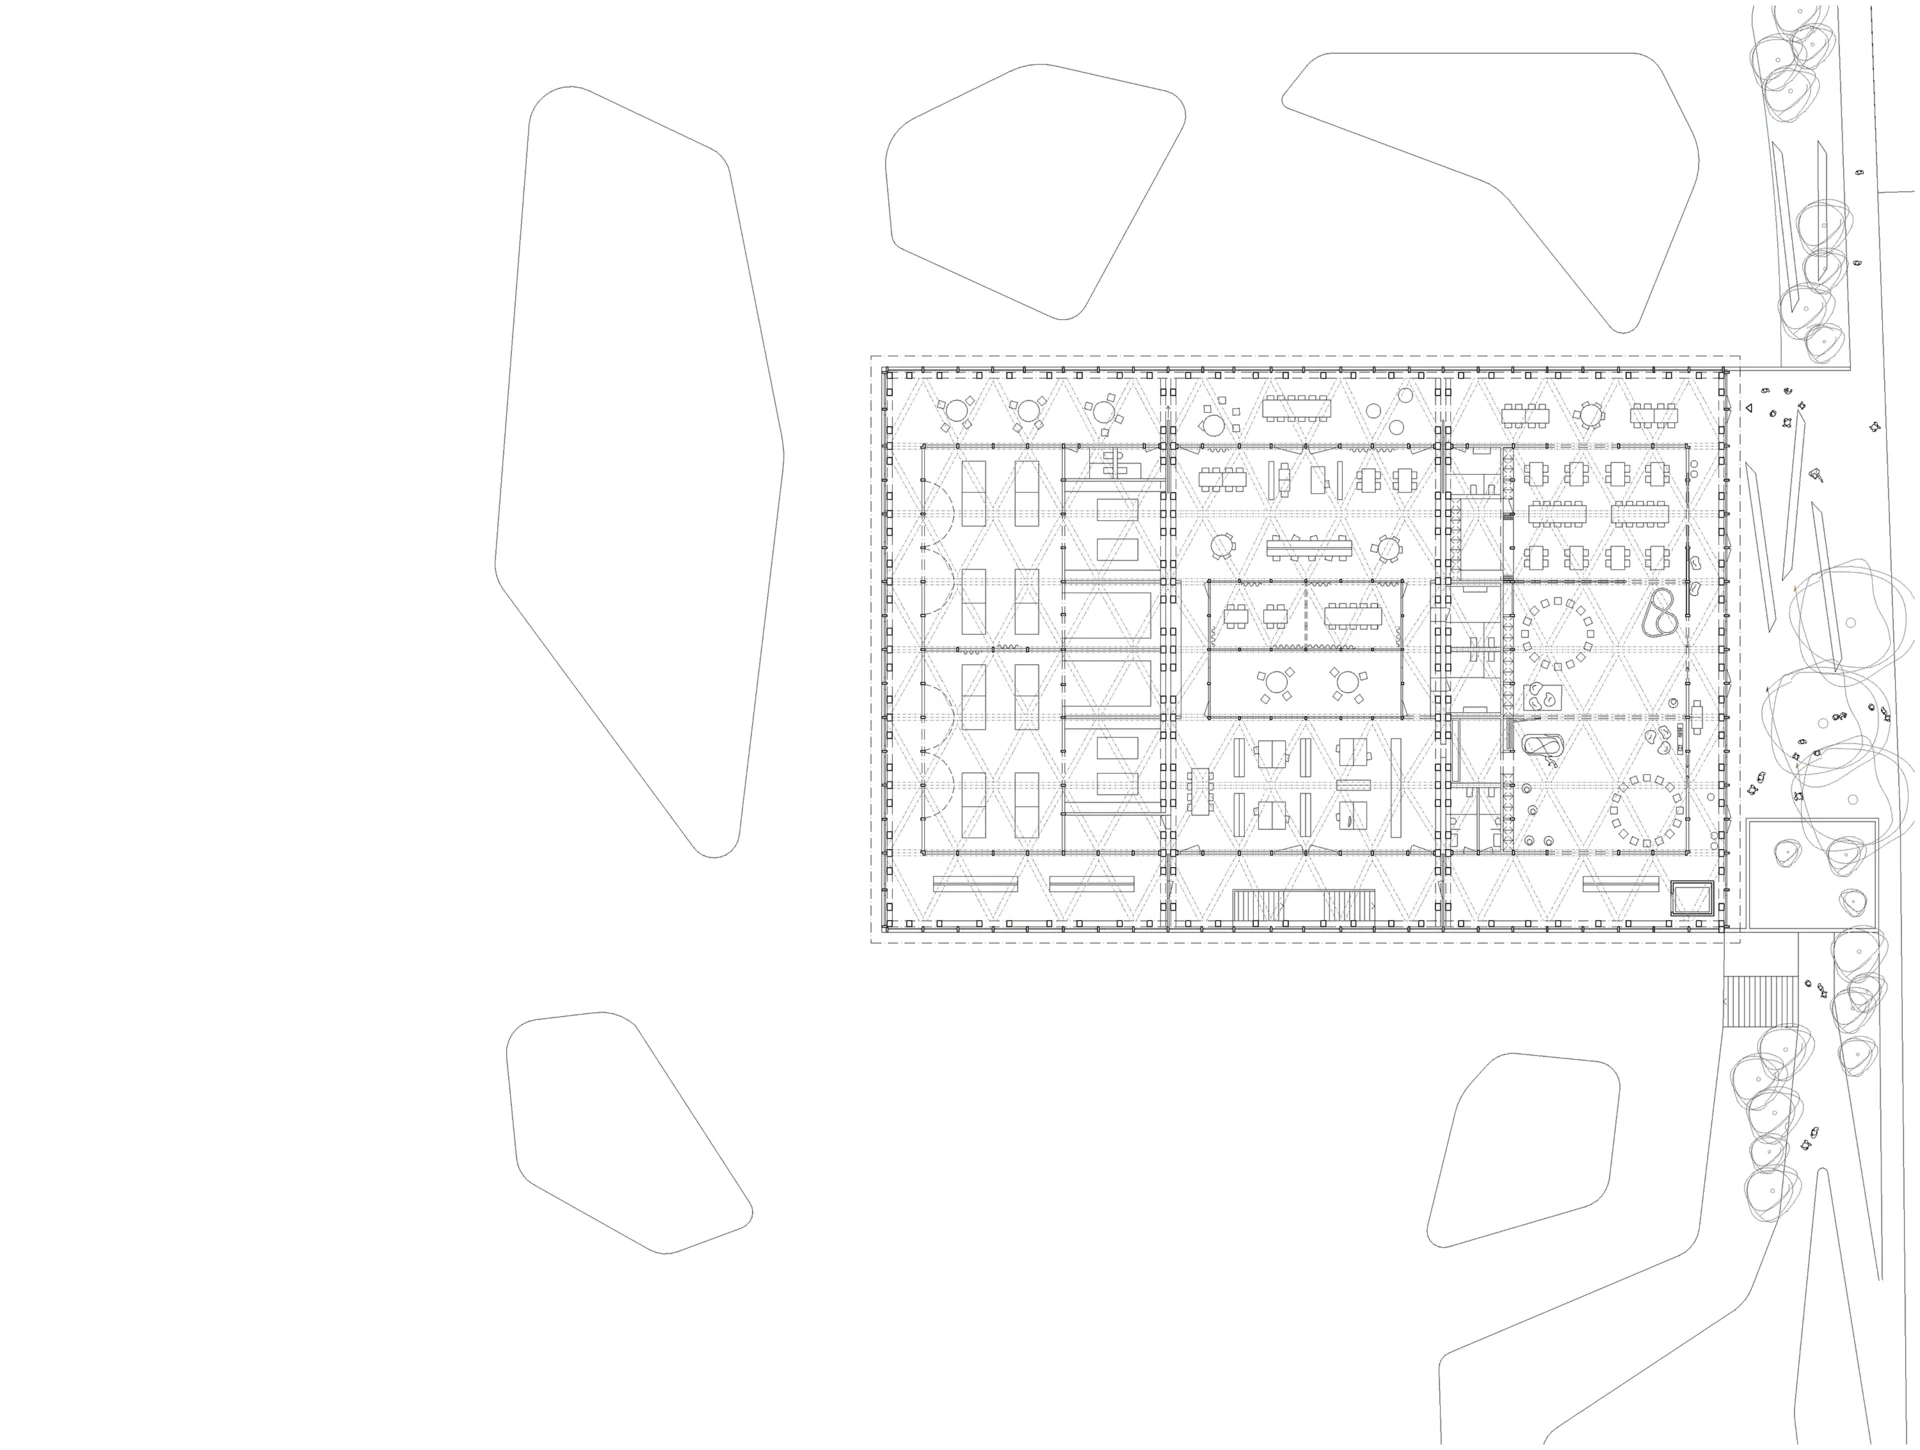
The building opens toward the playground with a generous, sheltered outdoor recess area that leads directly into the main entrance foyer. Positioned southeast of the sports halls, this open foyer serves as a clear orientation and distribution zone connecting to the upper and lower levels. Fully barrier-free access is guaranteed via the central stair hall and elevator. Maintenance, delivery, and infrastructure rooms are grouped along the northeast facade.
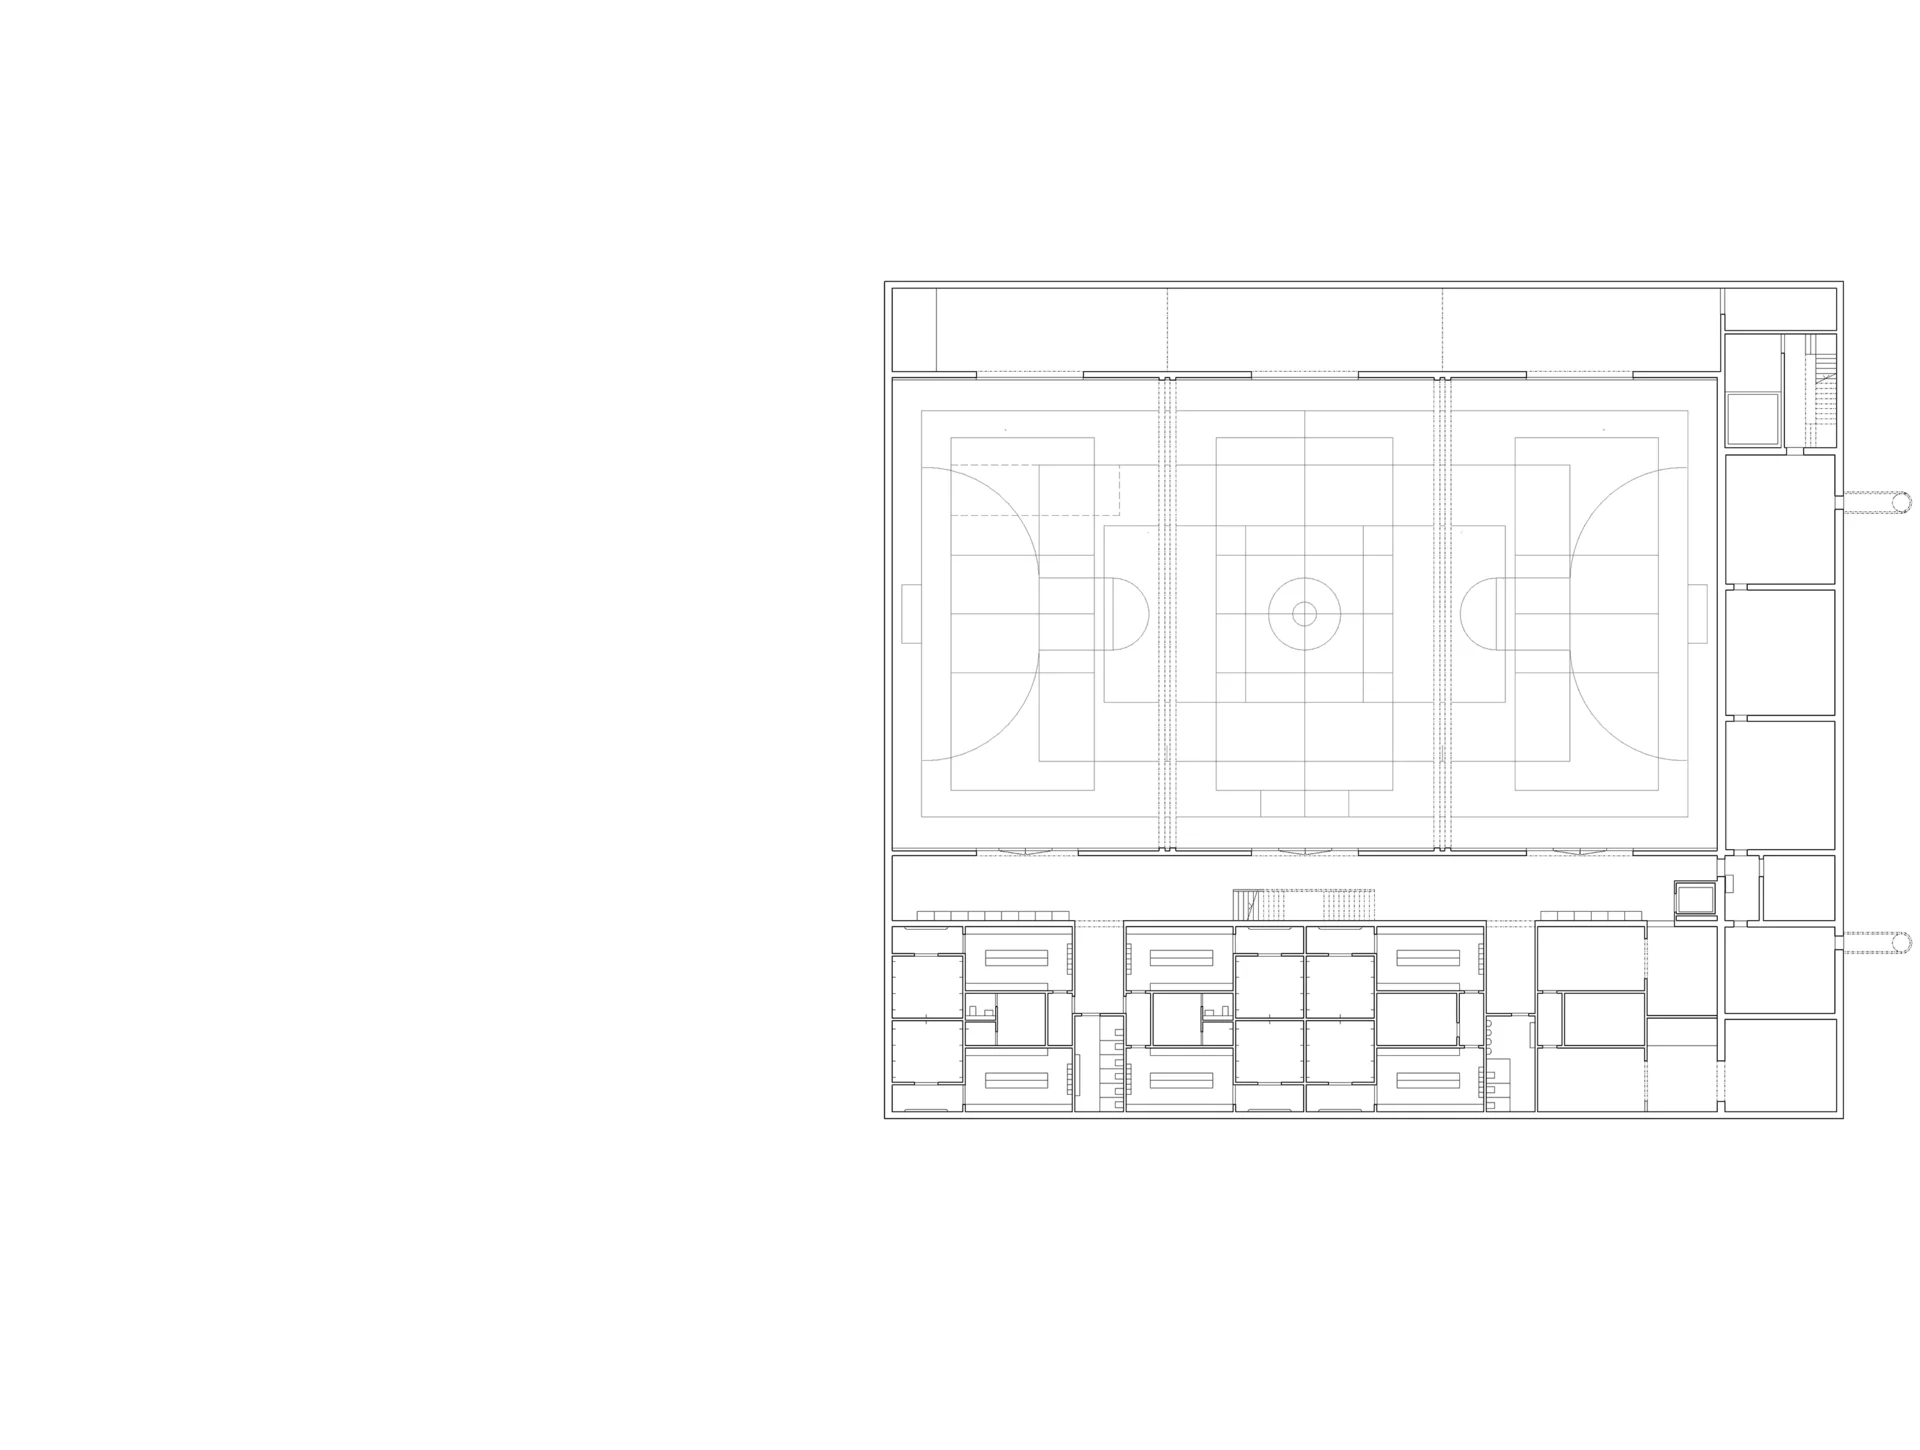
All three sports halls benefit from optimal side daylighting and natural ventilation. This layout also creates engaging visual connections between the surrounding playground, the foyer, and the sports activities below.
Gymnasium Floor (Basement)
The basement contains direct entries to the three sports halls, each paired with an adjacent equipment storage room. Lockers and shower facilities are arrayed along the opposite side of the central circulation spine. The rear zone houses mechanical plants, general storage, and a new civil defence shelter.
Replacing the existing underground shelters with an integrated new civil defence facility proved more cost-effective than structural underpinning or standalone reinforcement. The new facility is optimised for contemporary standards, integrated smoothly into the basement plan, and connected to the evacuation layout (allowing off-season use for general storage).
School Floor (Upper Level)
The upper level accommodates faculty work areas, administration, specialised workshops, and after-school care rooms arranged around a perimeter access gallery. This circulation buffer grants maximum spatial flexibility, enabling independent use outside of regular school hours. A system of sliding doors, folding partitions, and hinged walls provides adaptable acoustic control and multi-use versatility.
An internal courtyard brings daylight into the core of the administrative and faculty offices, which are designed as open-plan spaces capable of flexible subdivision. The after-school and arts/crafts spaces include dedicated secondary activity rooms, with the after-school program benefiting from direct access to a private outdoor terrace facing the sports fields.