RESIDENTIAL BUILDINGS ZIHLWEID
2013
Sempach
Competition (2nd price)
Client: Private
Collaboration: BG Architekten AG
Images: dash visual
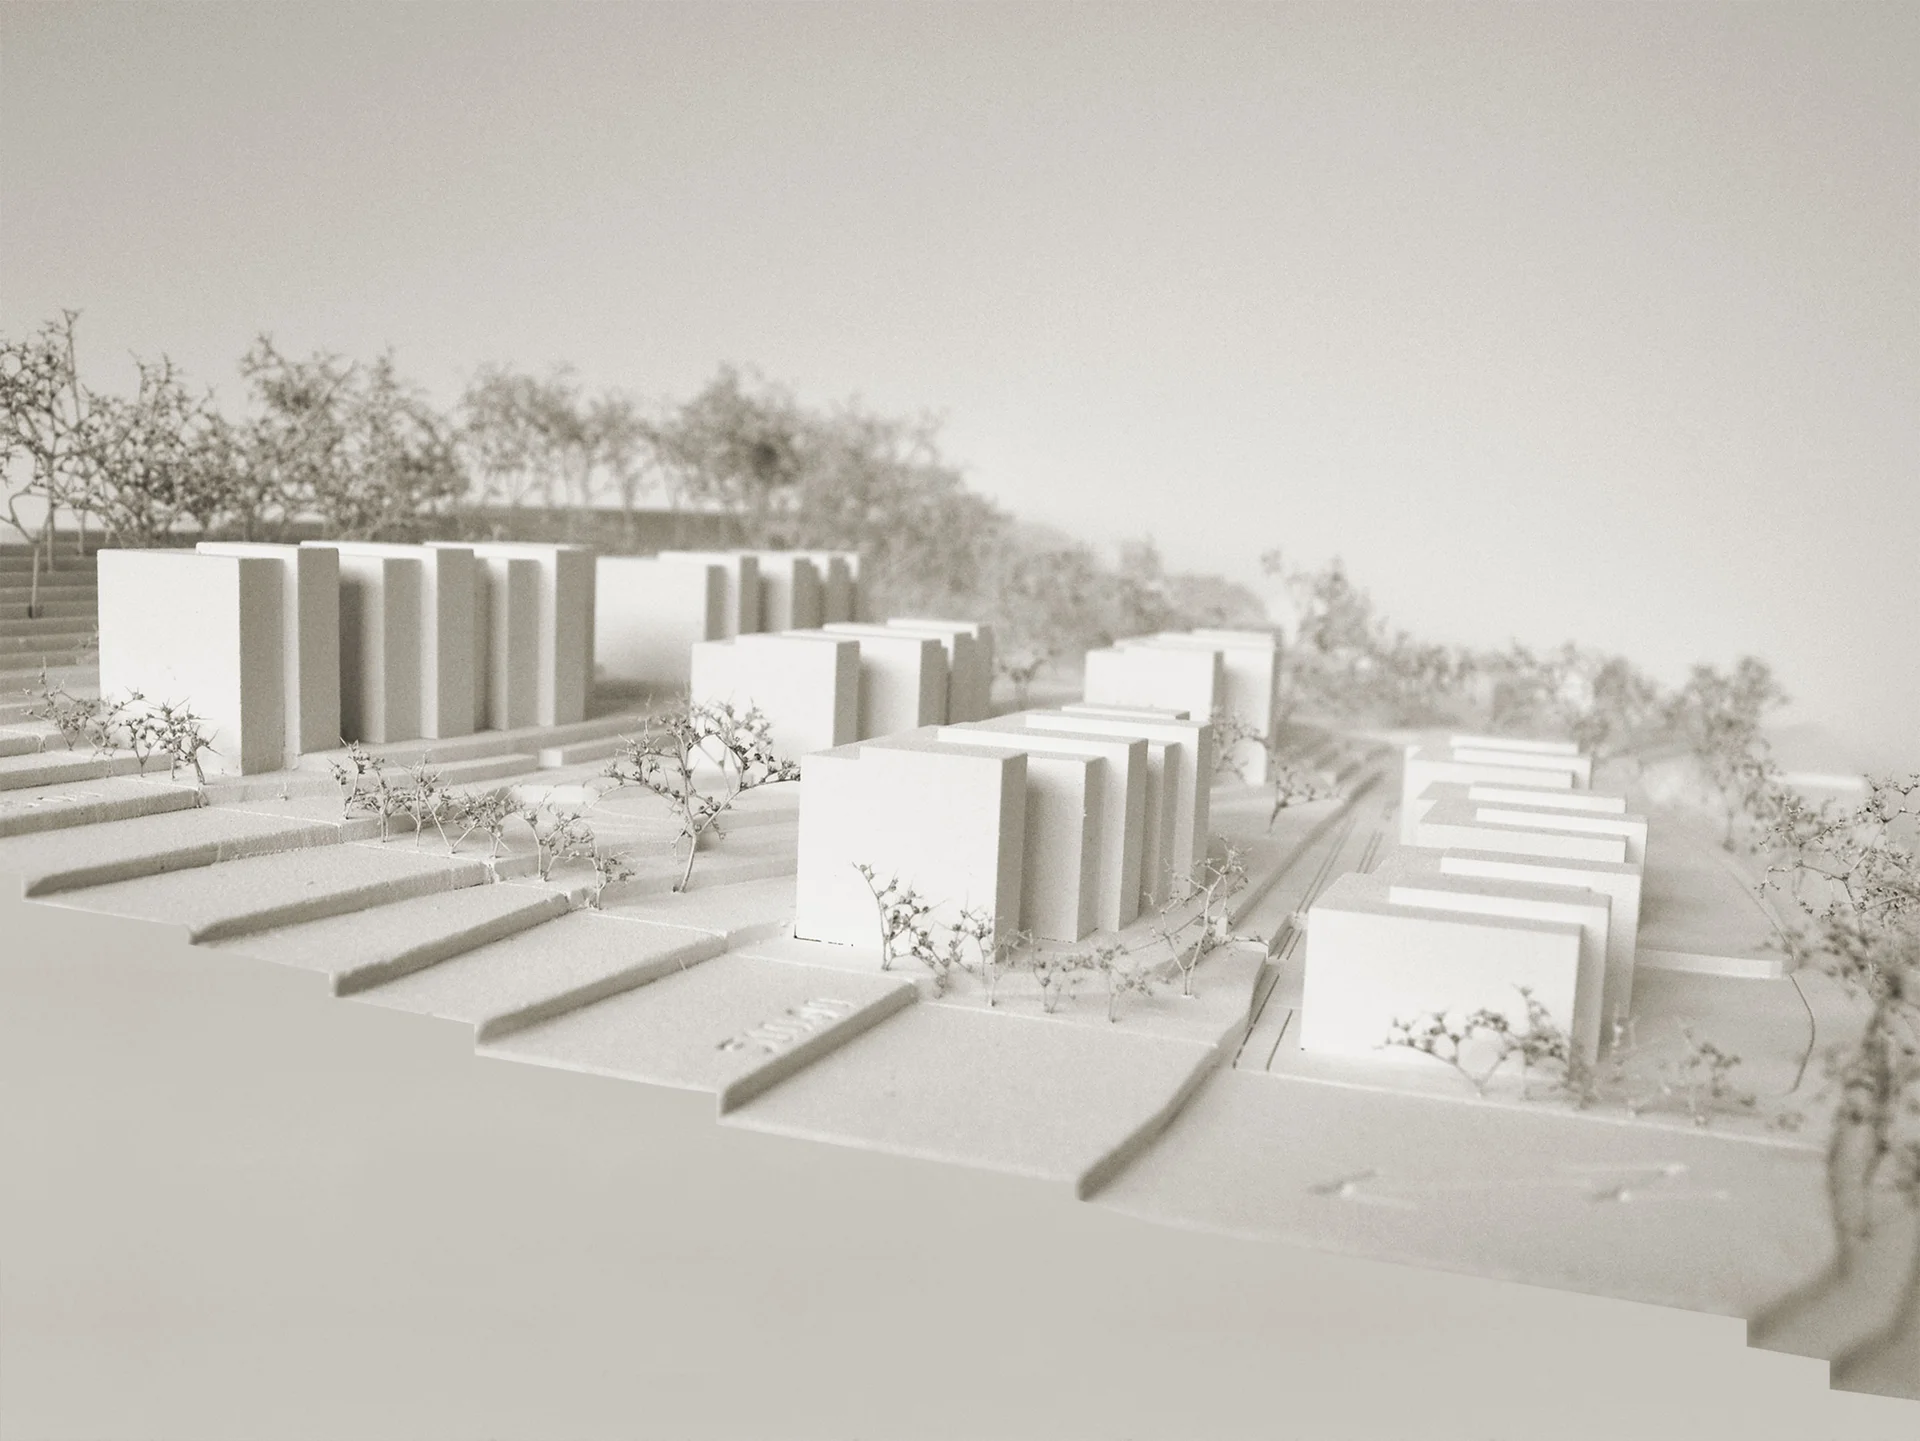
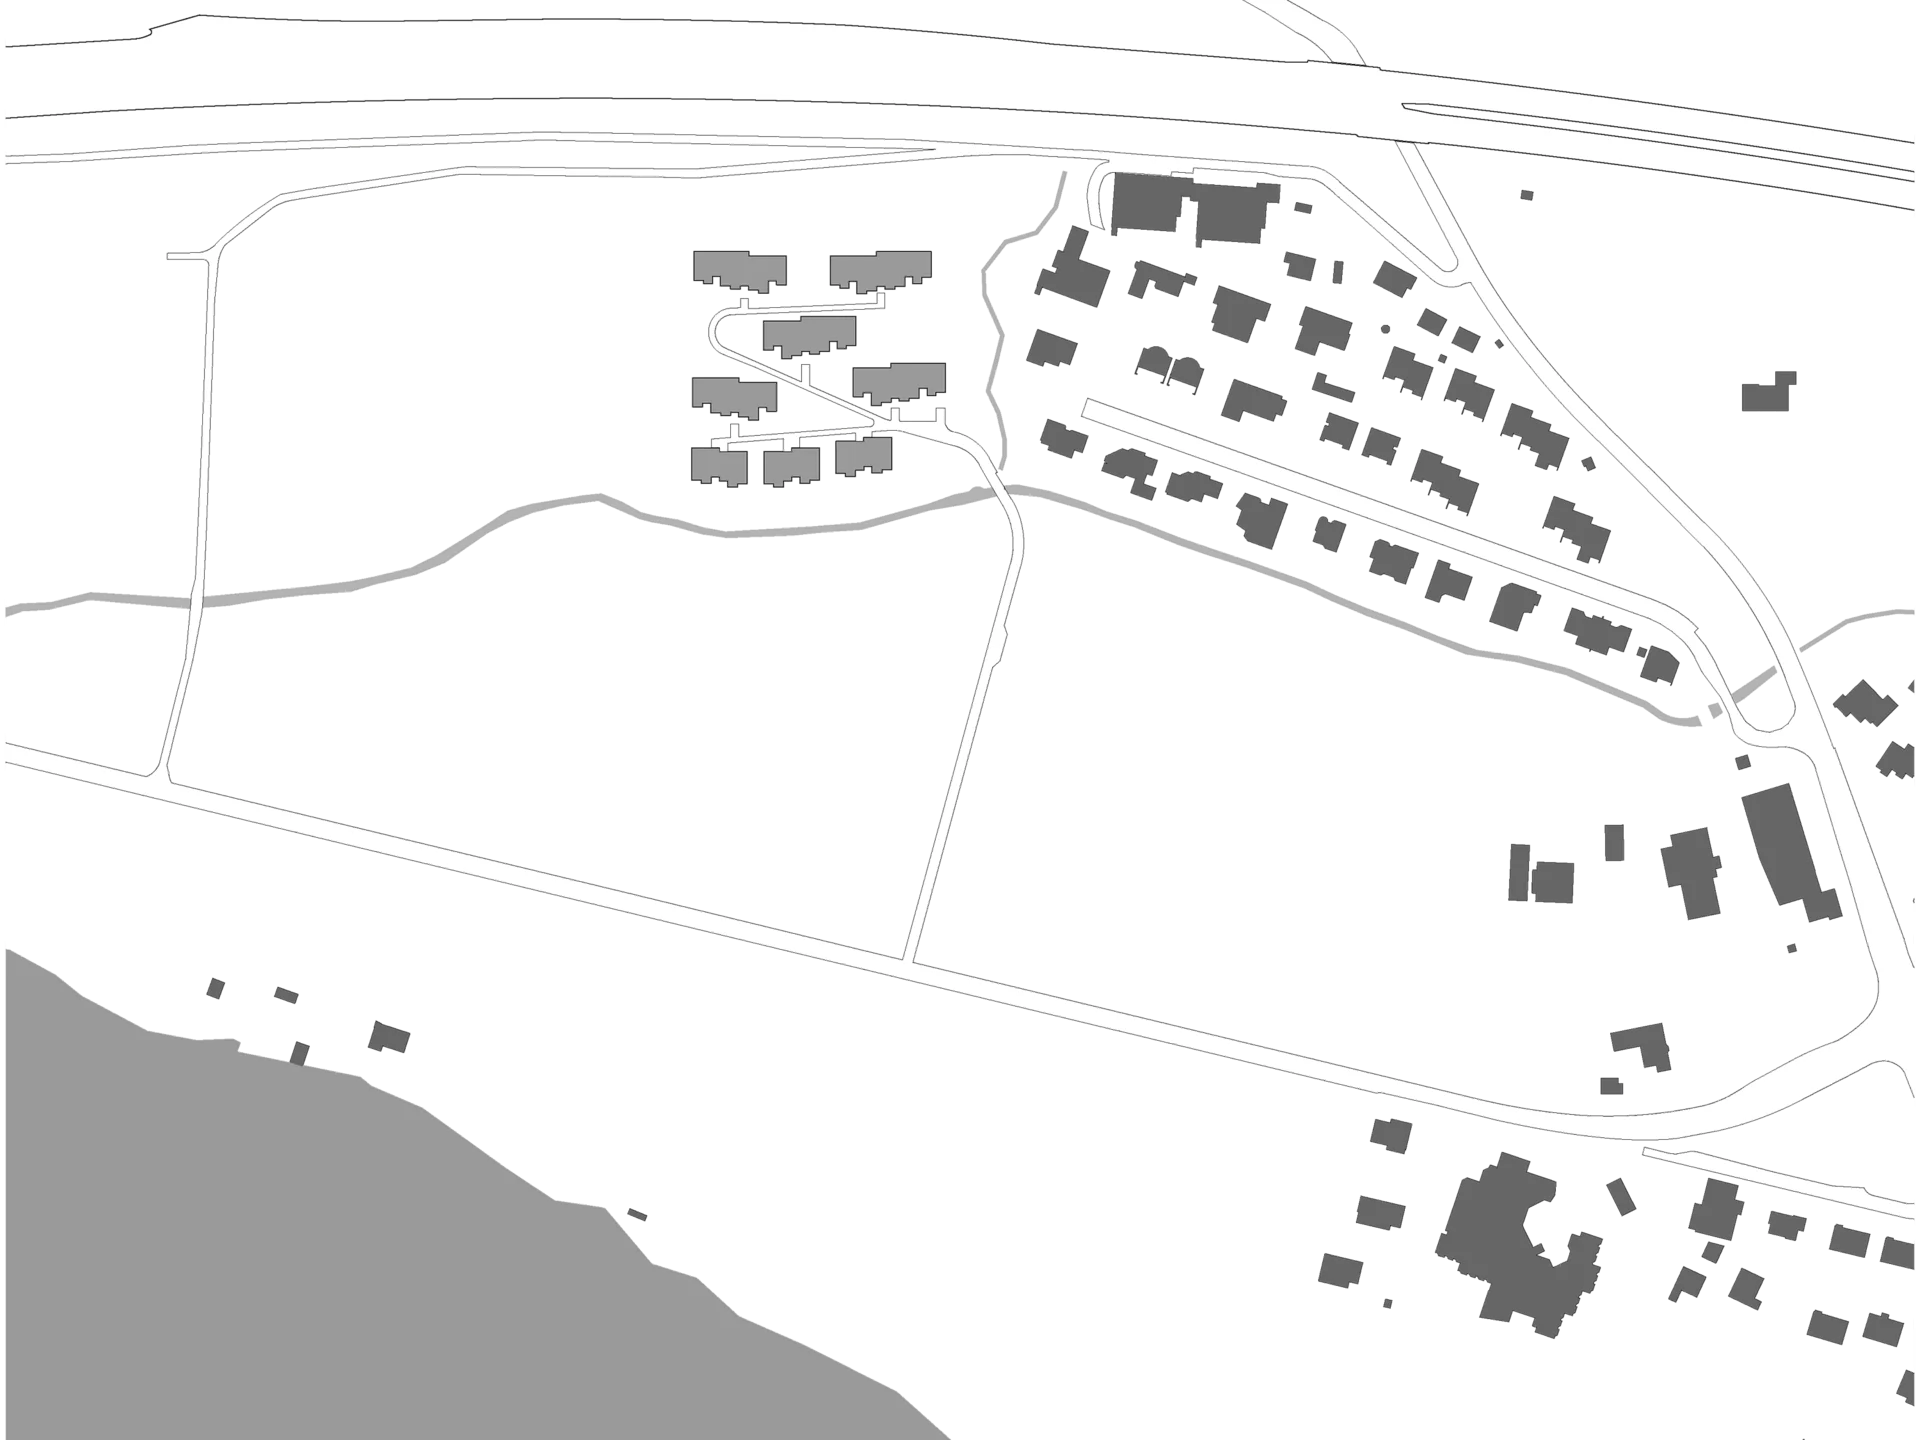
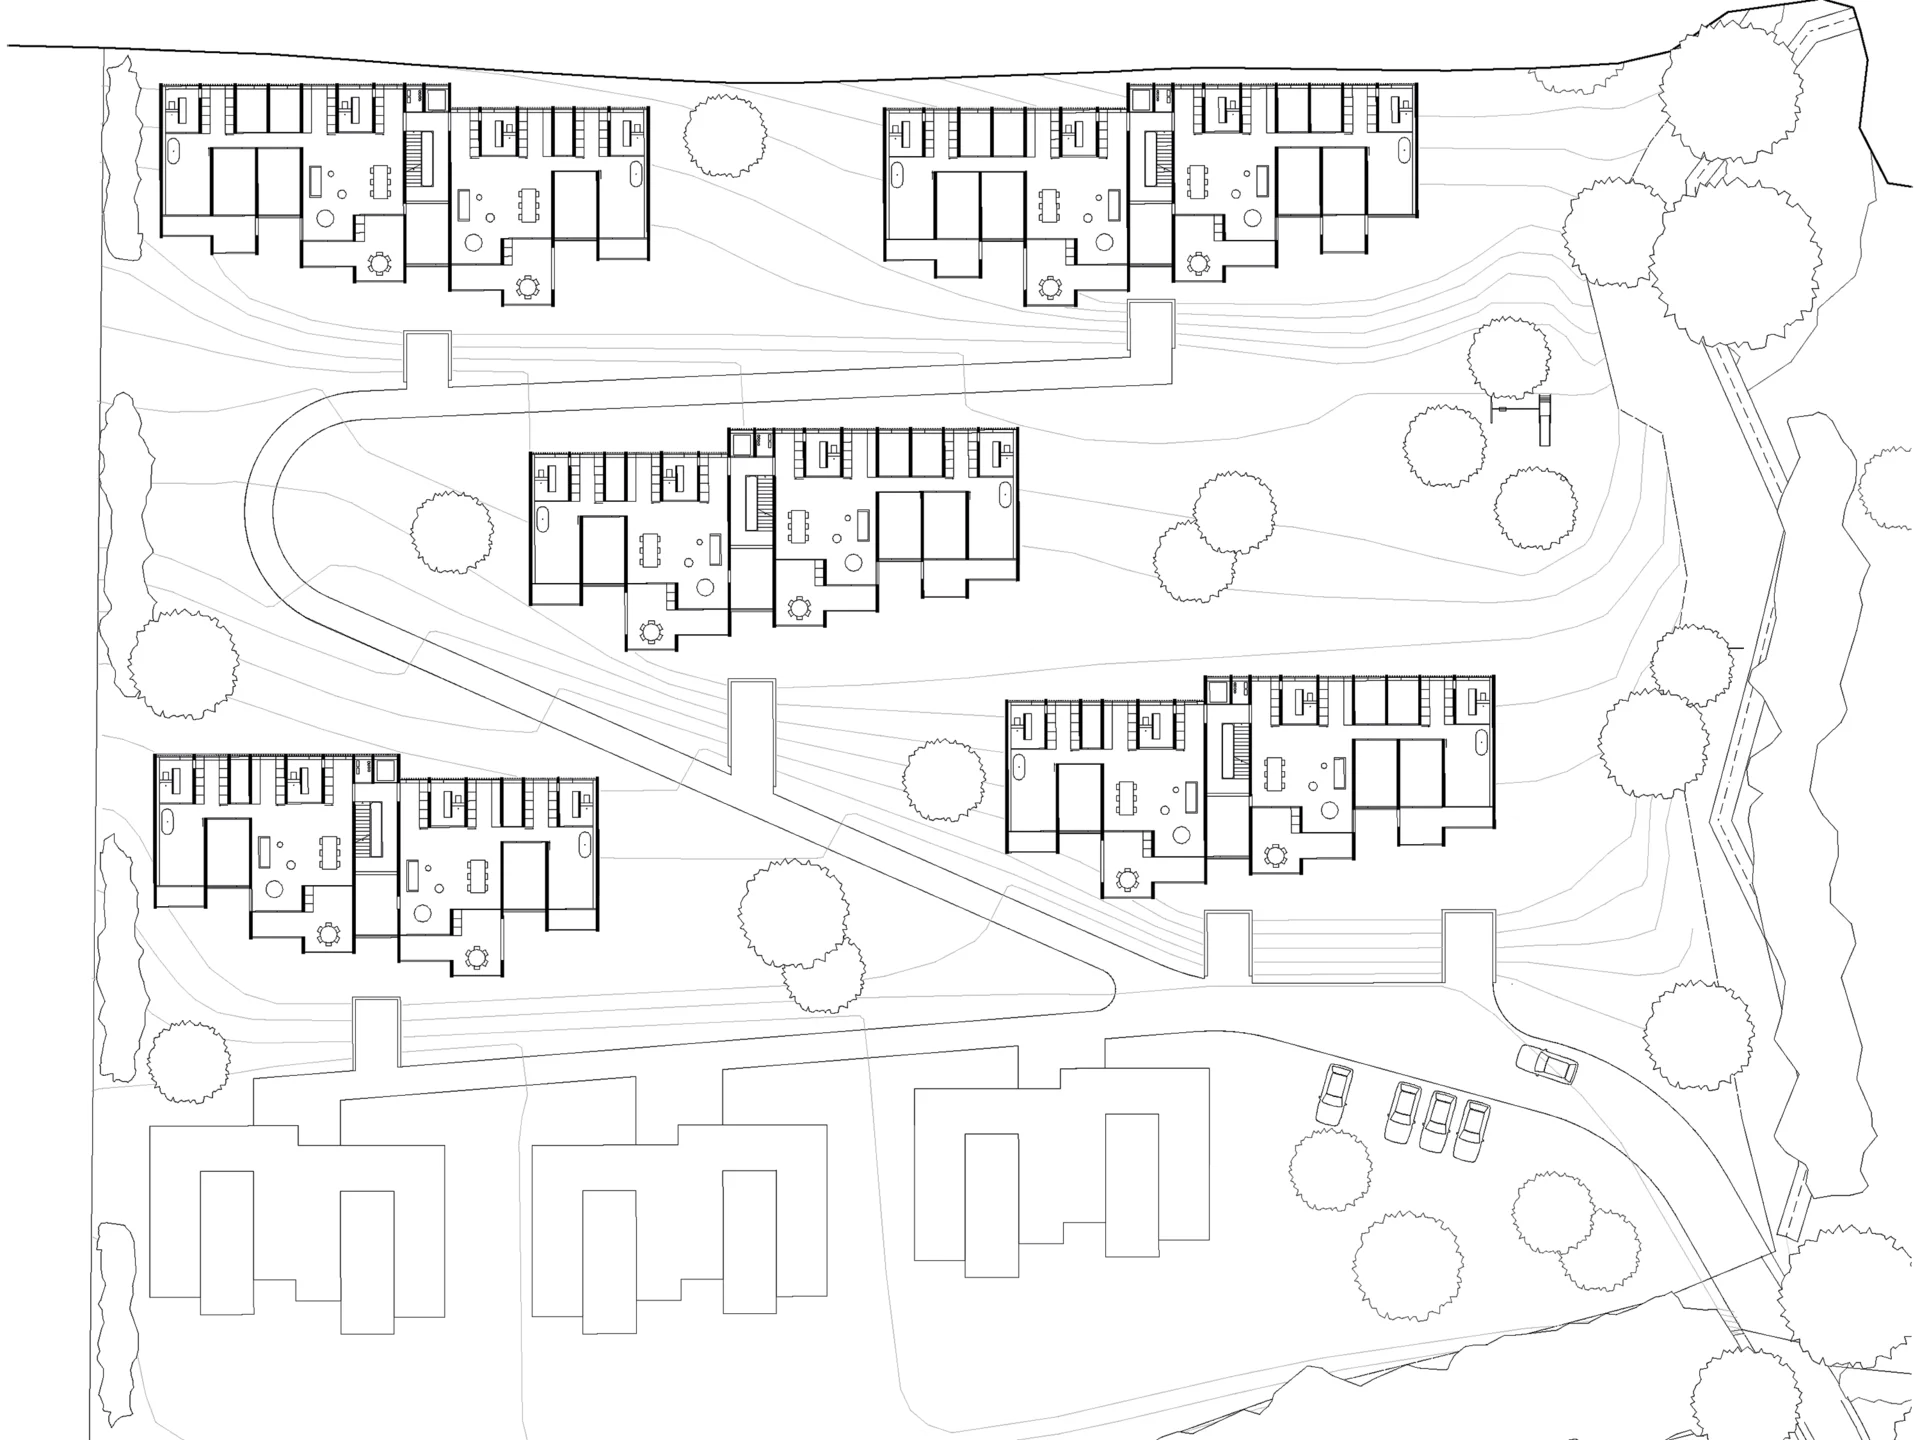
Eight individual volumes are carefully integrated into the site. Vertical partitions articulate the buildings, while their offsets establish a relationship with the fine-grained scale of the surrounding context. The buildings have a clearly defined front and rear. The south-facing façades feature generous openings and are oriented towards Lake Sempach and the mountains. The three- and four-storey linear buildings accommodate two apartments per floor, while the two-storey point buildings contain two duplex apartments each. A partition structure defines the interiors and is expressed externally as an architectural reflection of the interior organisation. Larch timber is inserted between the concrete partitions.