VILLAGE CENTRE SOUTH
2021-2023
Buttisholz
Competition (1st round)
Project, realisation
Client: GAB Genossenschaft
Construction management: Baureag Architects
Images: OBRA visual AG
Site / Urban Design Concept
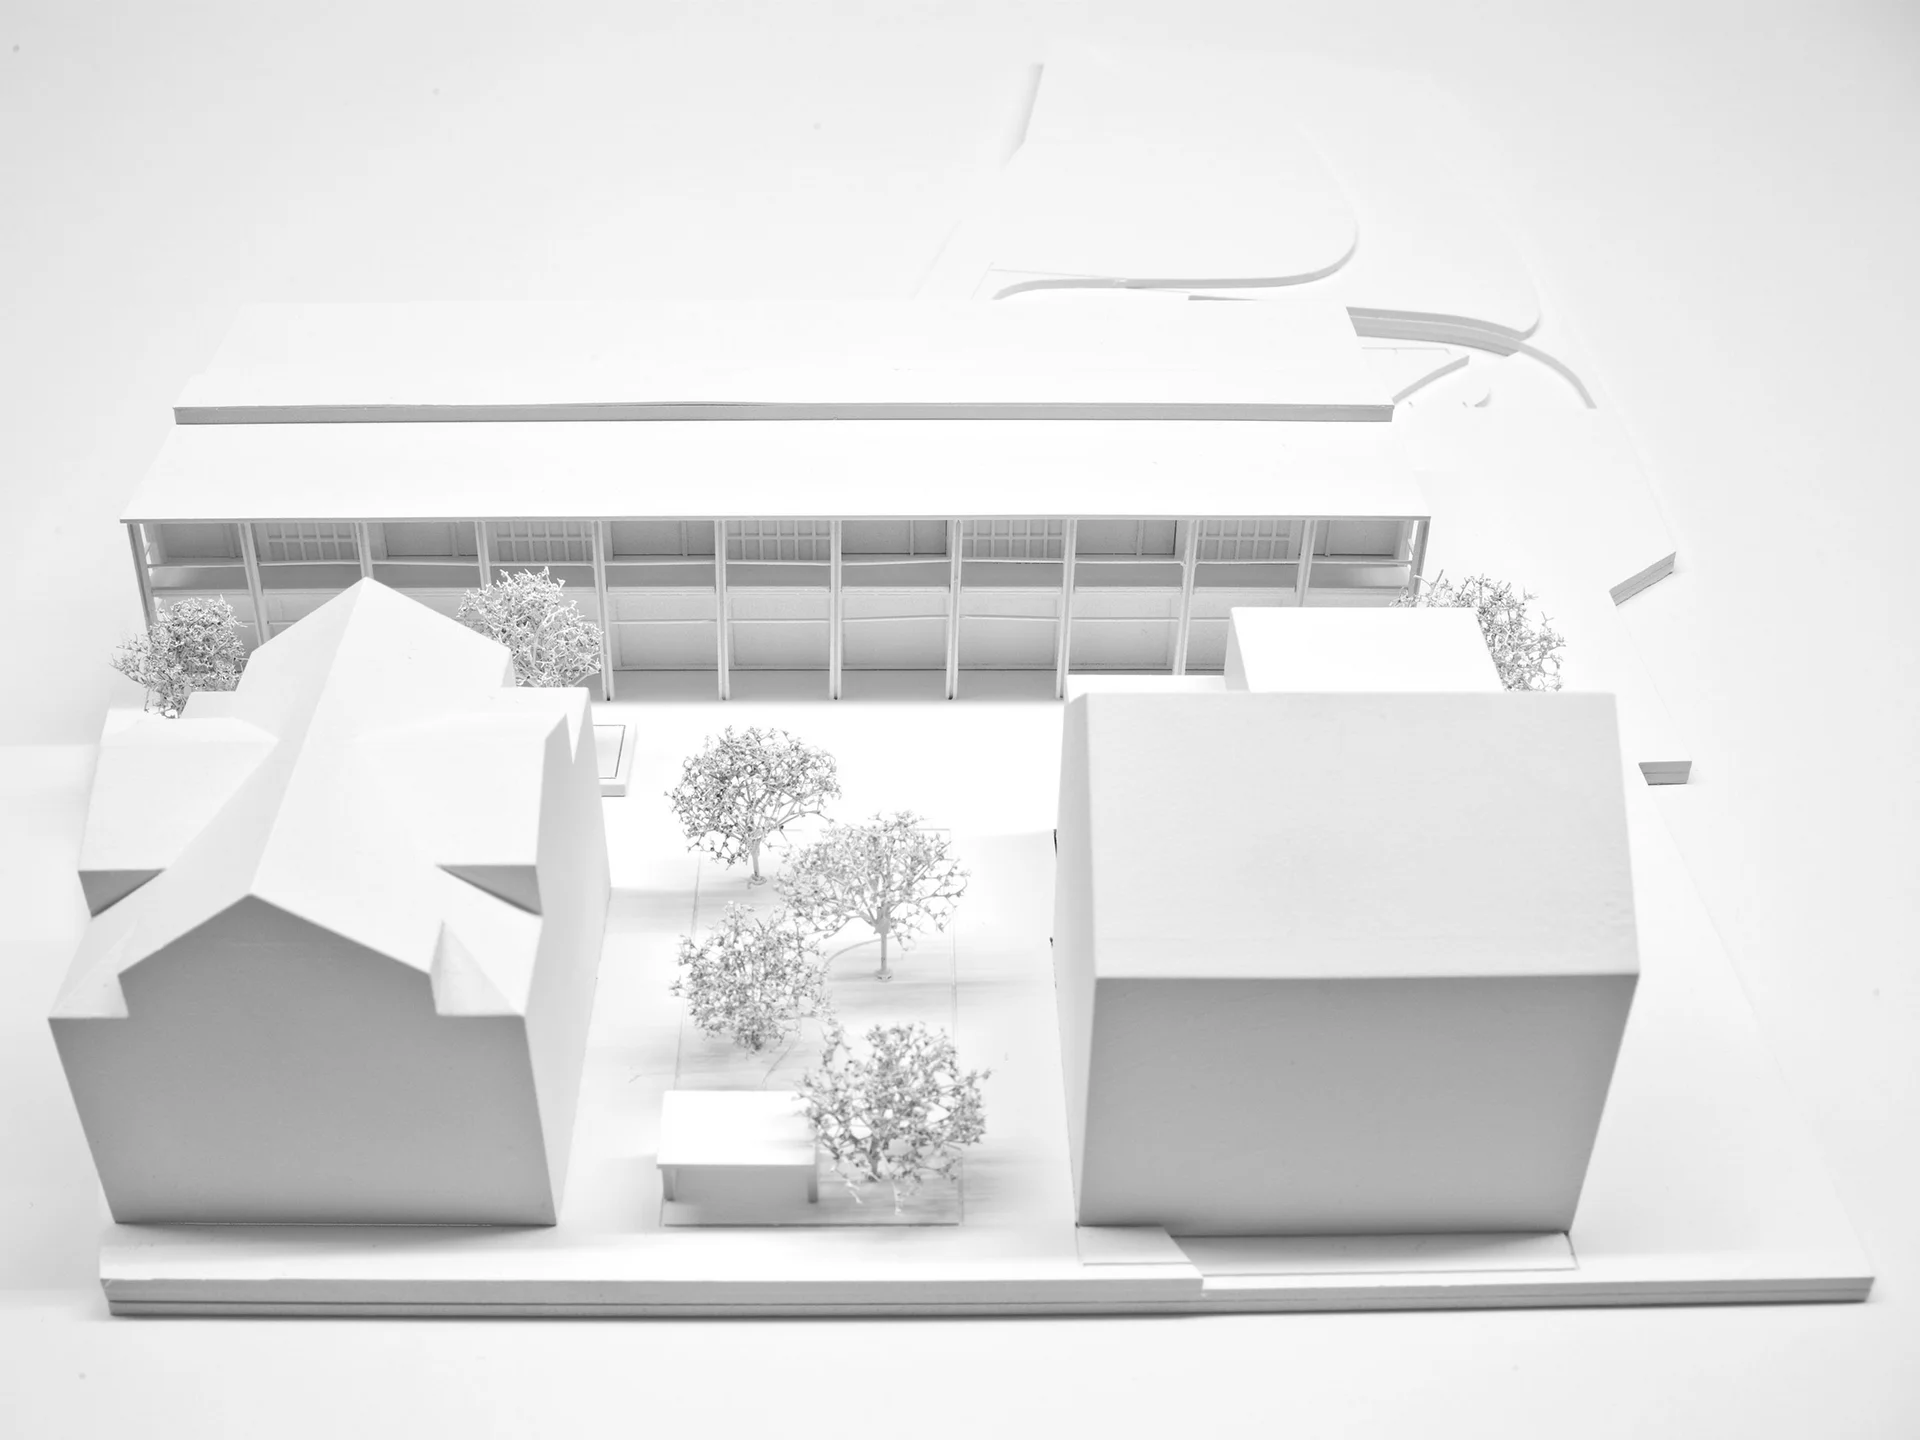
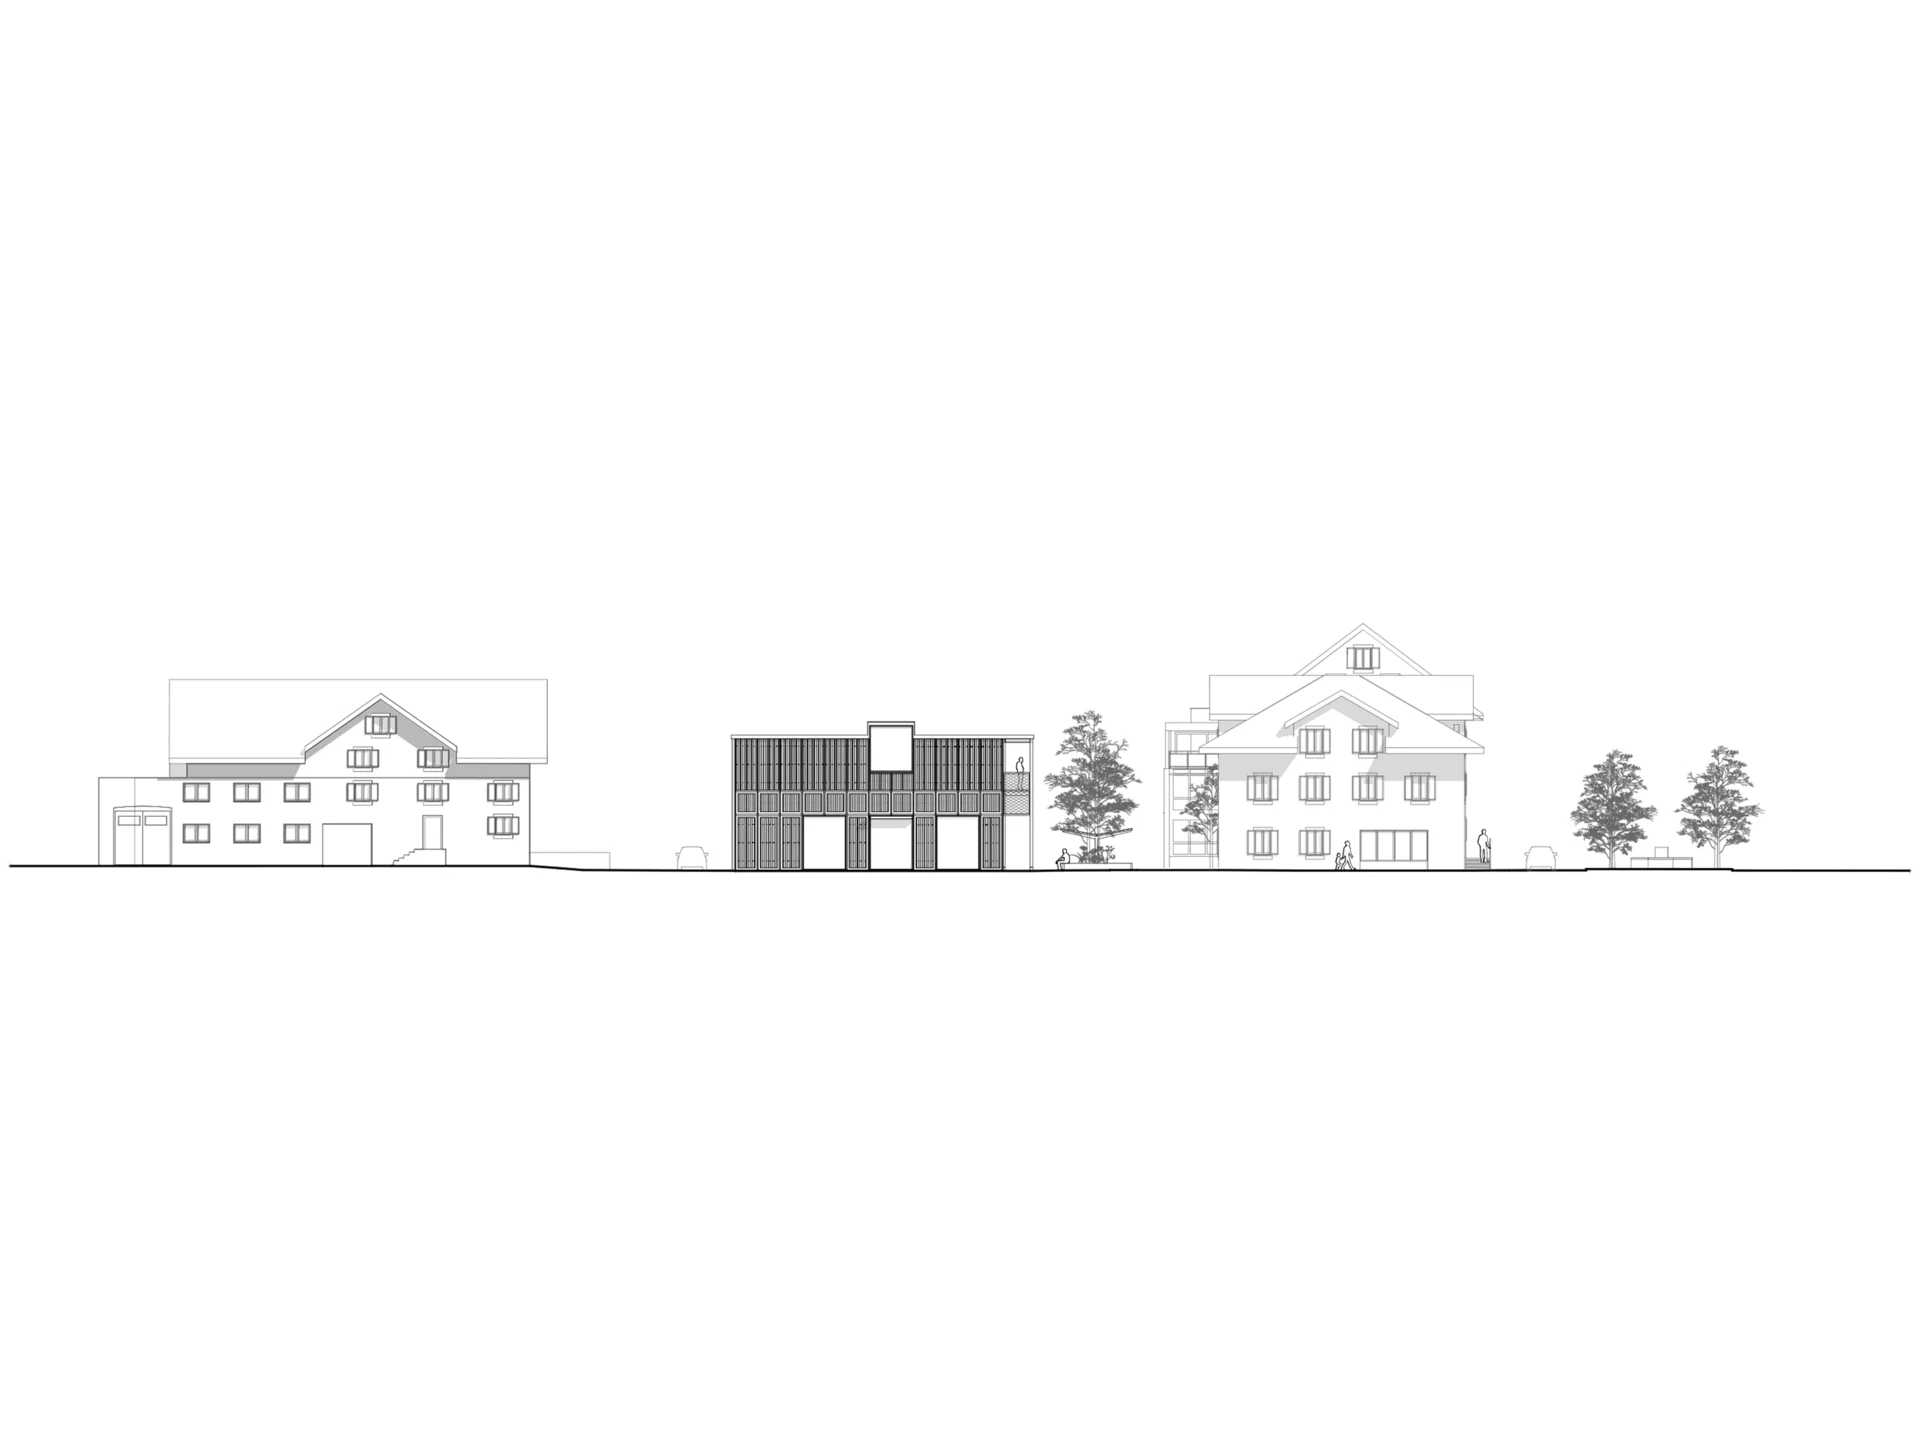
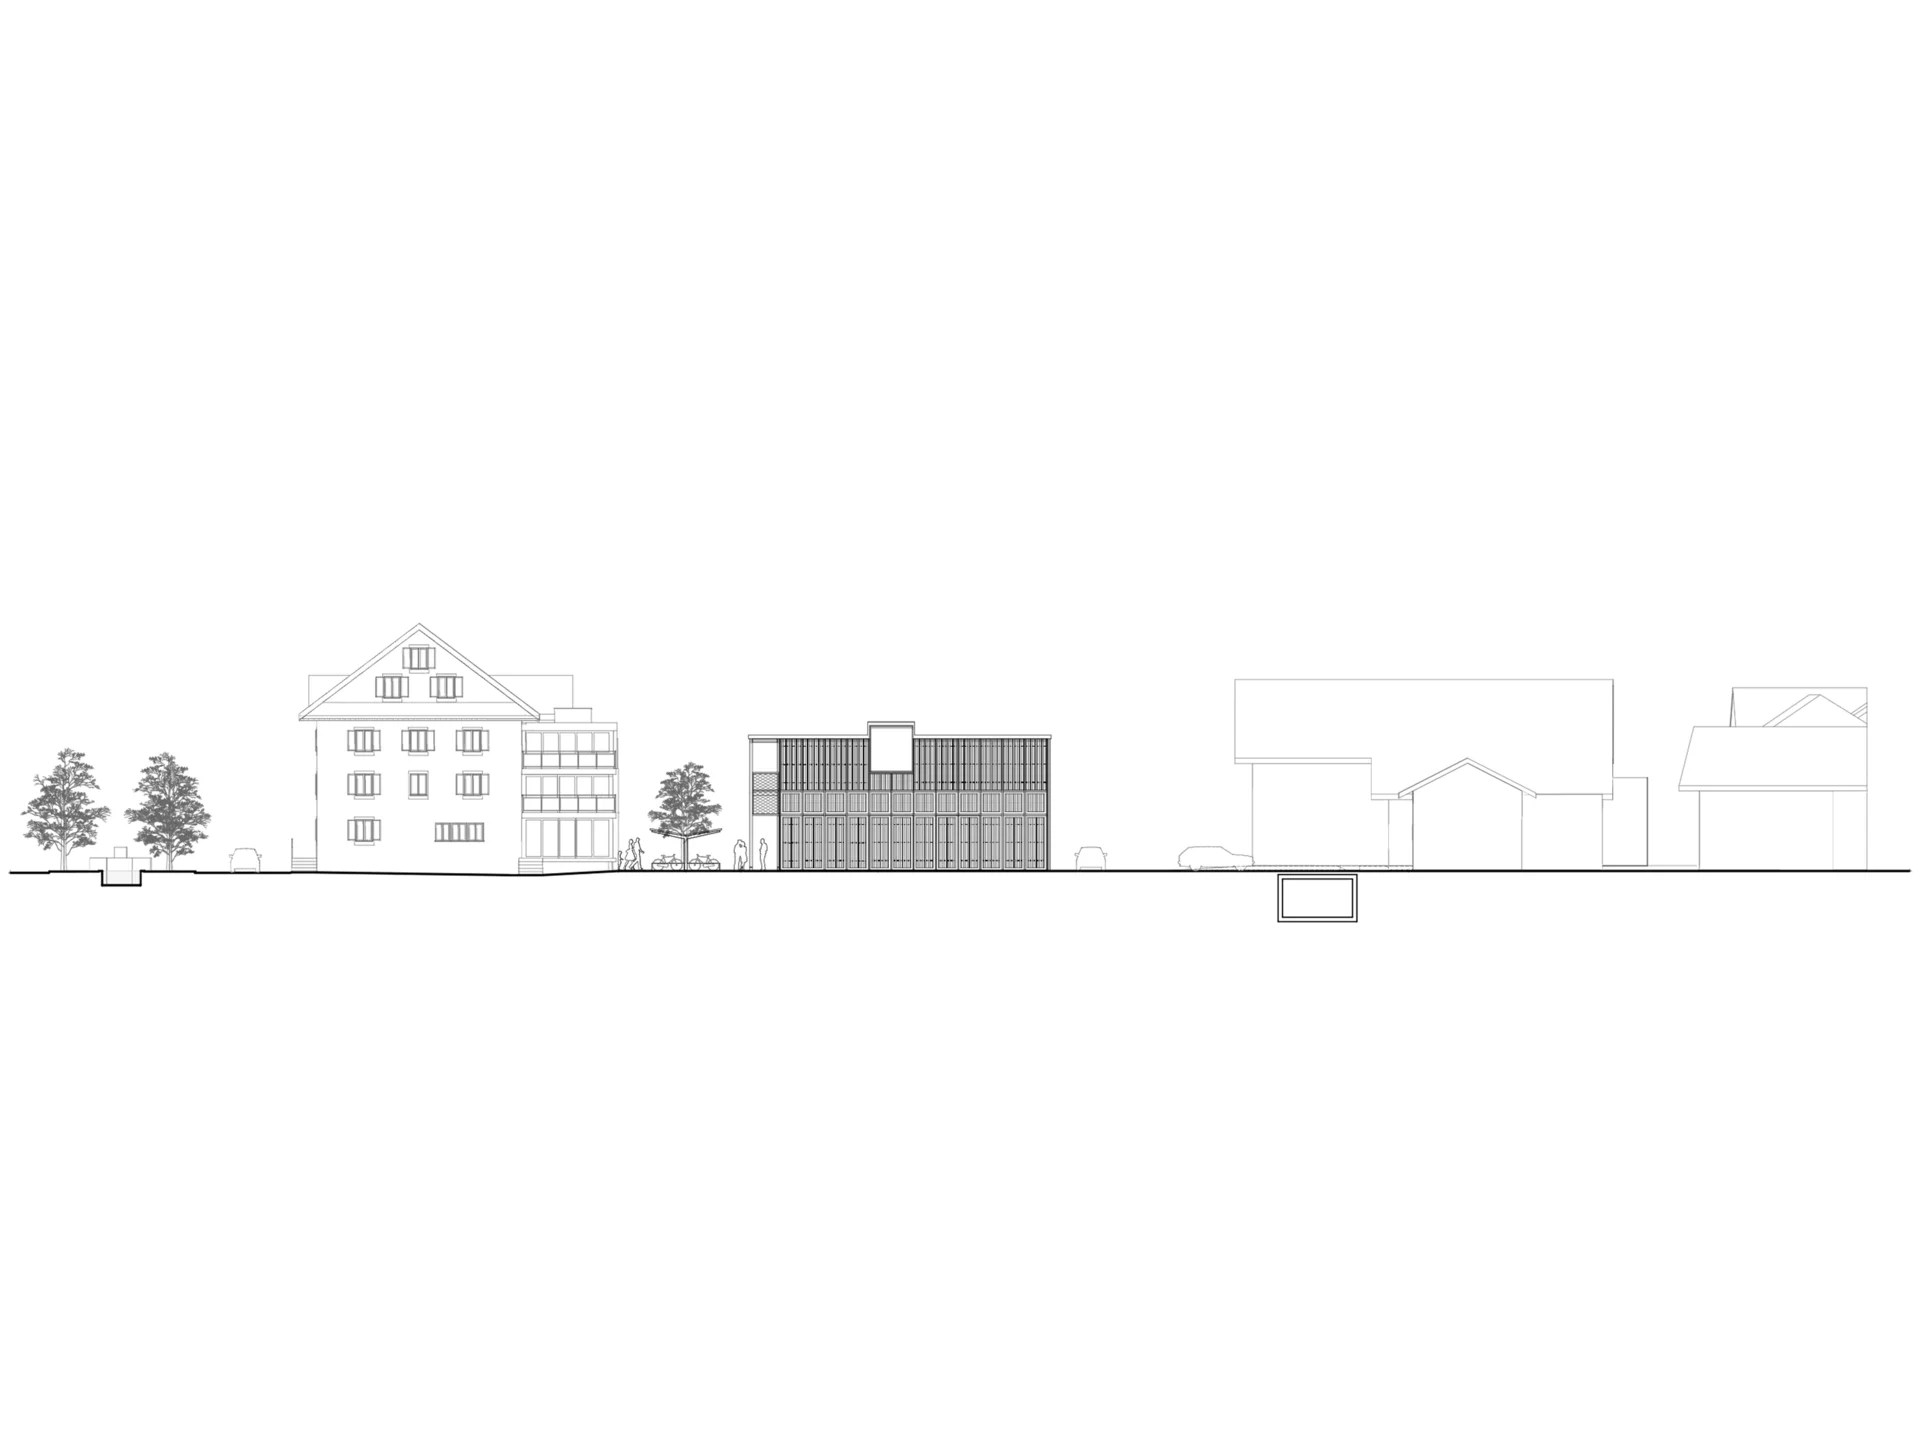
Buttisholz is listed as a site of national importance in the Swiss Inventory of Heritage Sites (ISOS). The project area, Dorfzentrum Süd, lies within the protected village setting. Key elements of the existing context are the listed “Stäcklihus” and “Grossenhus” buildings along Chäsistrasse. A central aspect of the project is the respectful integration of these two buildings.
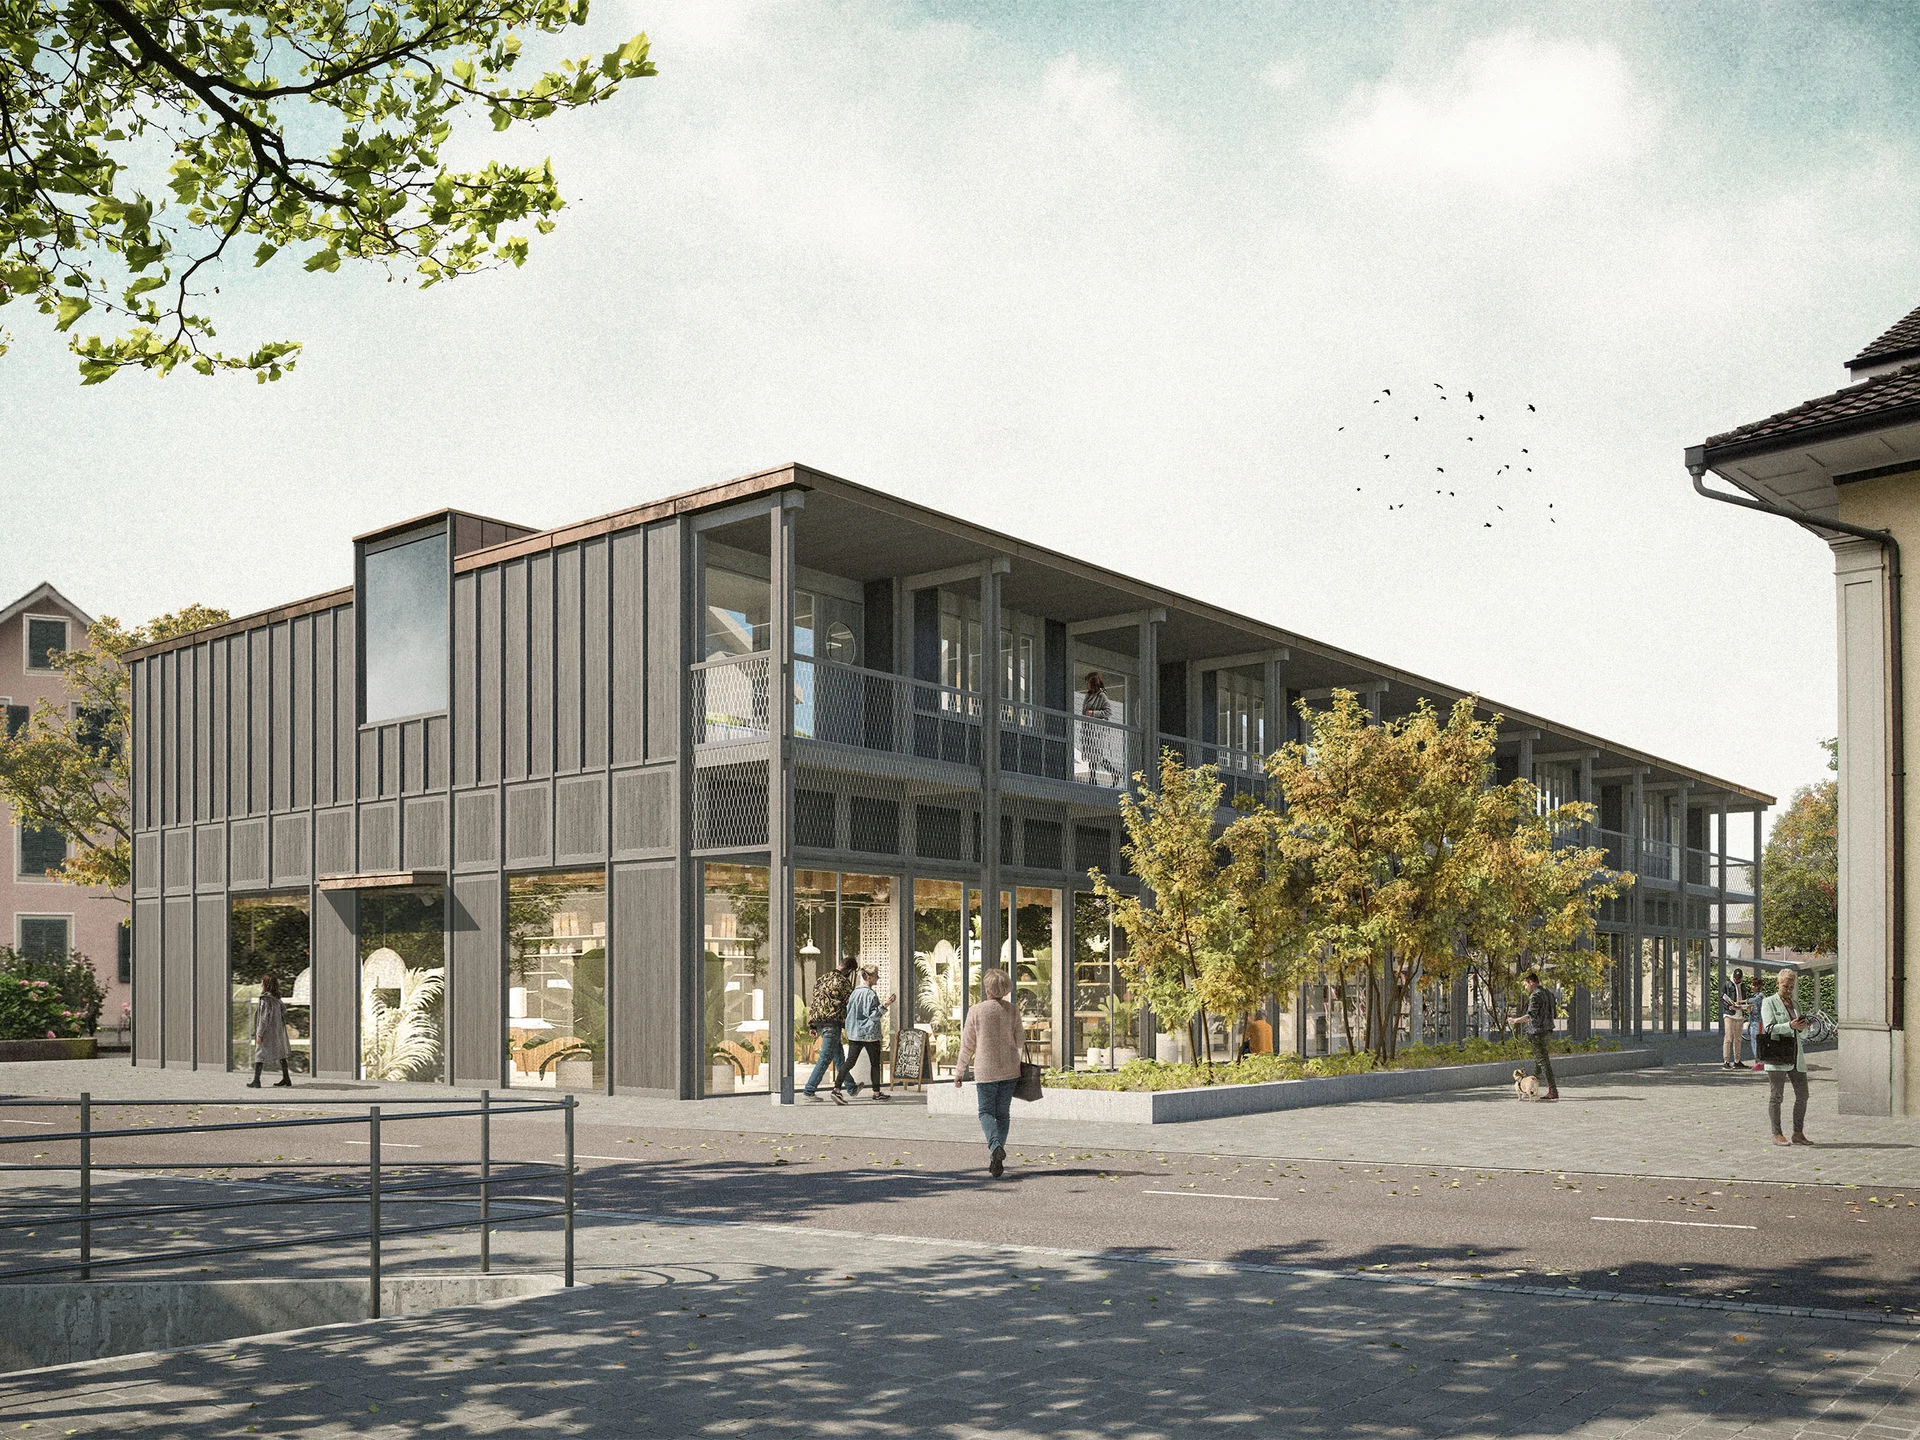
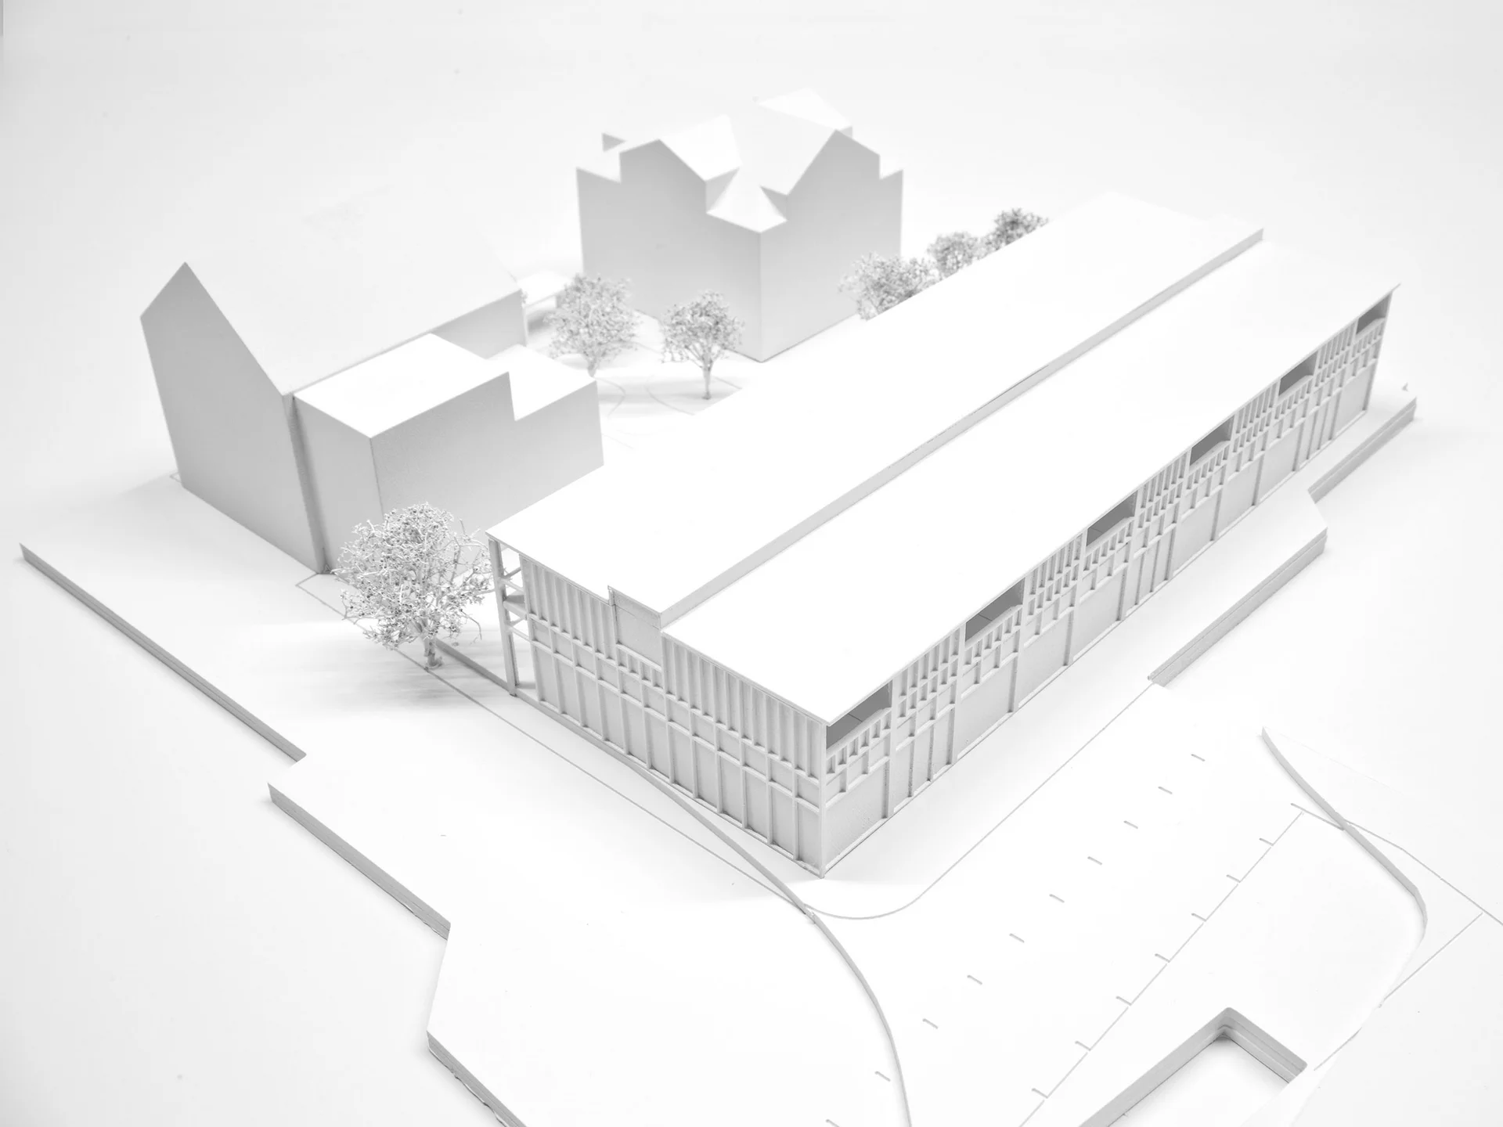
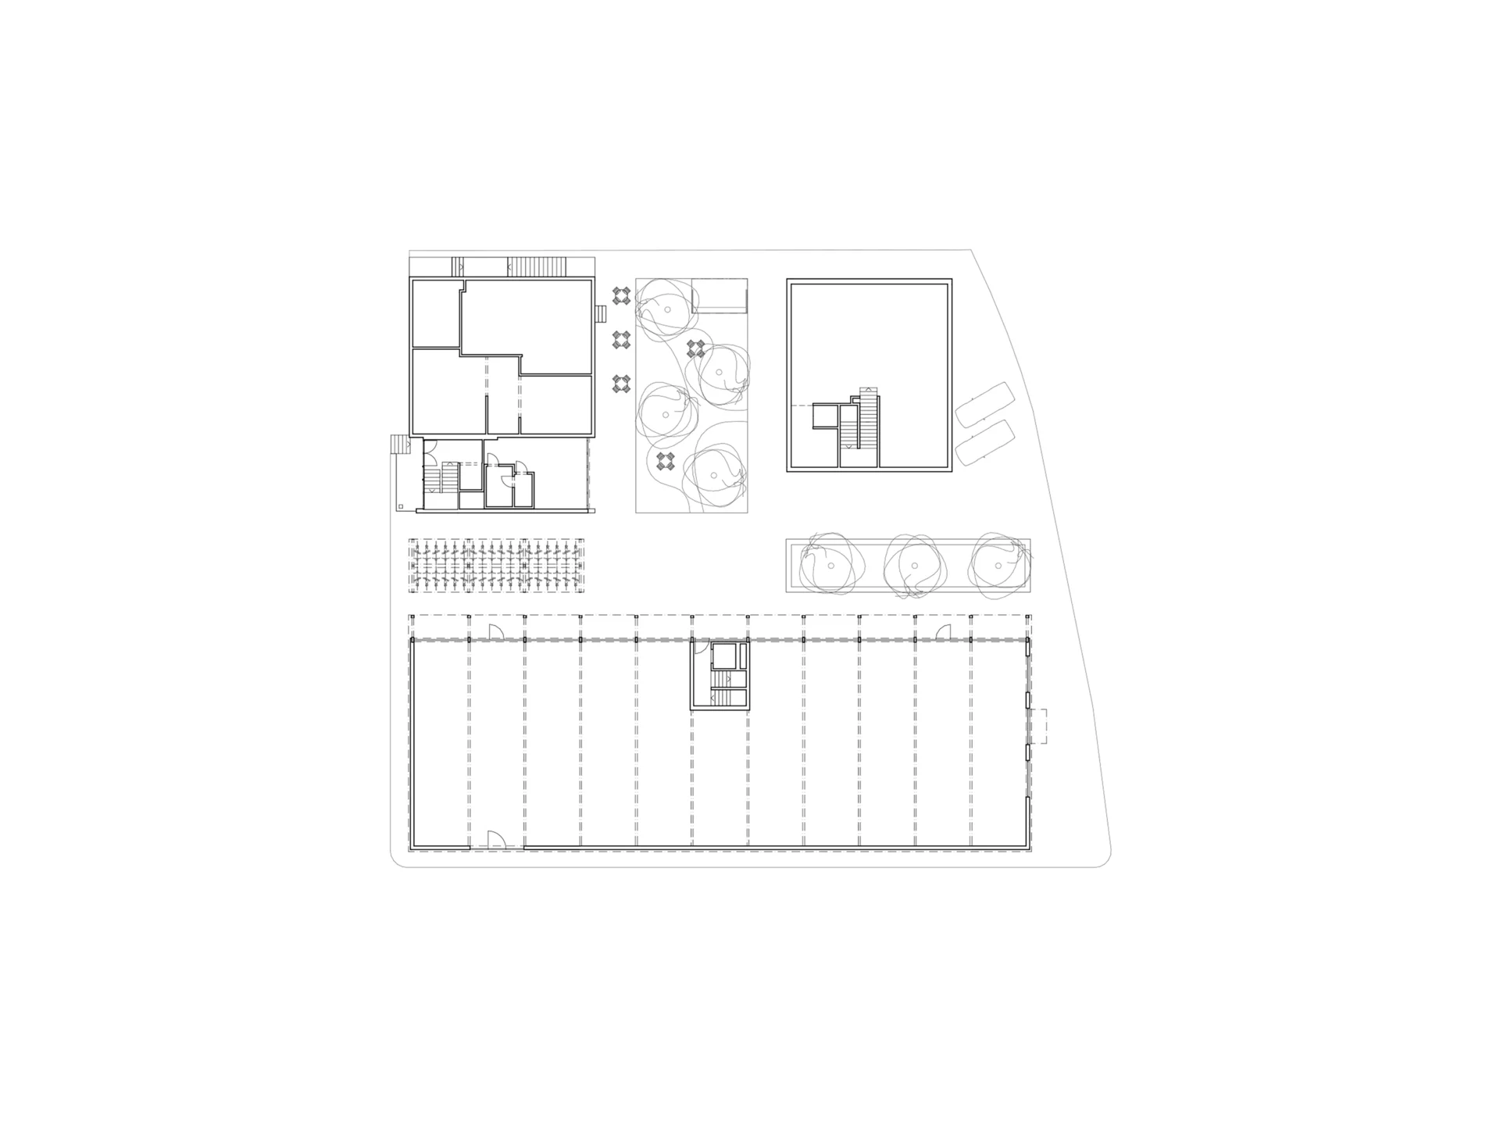
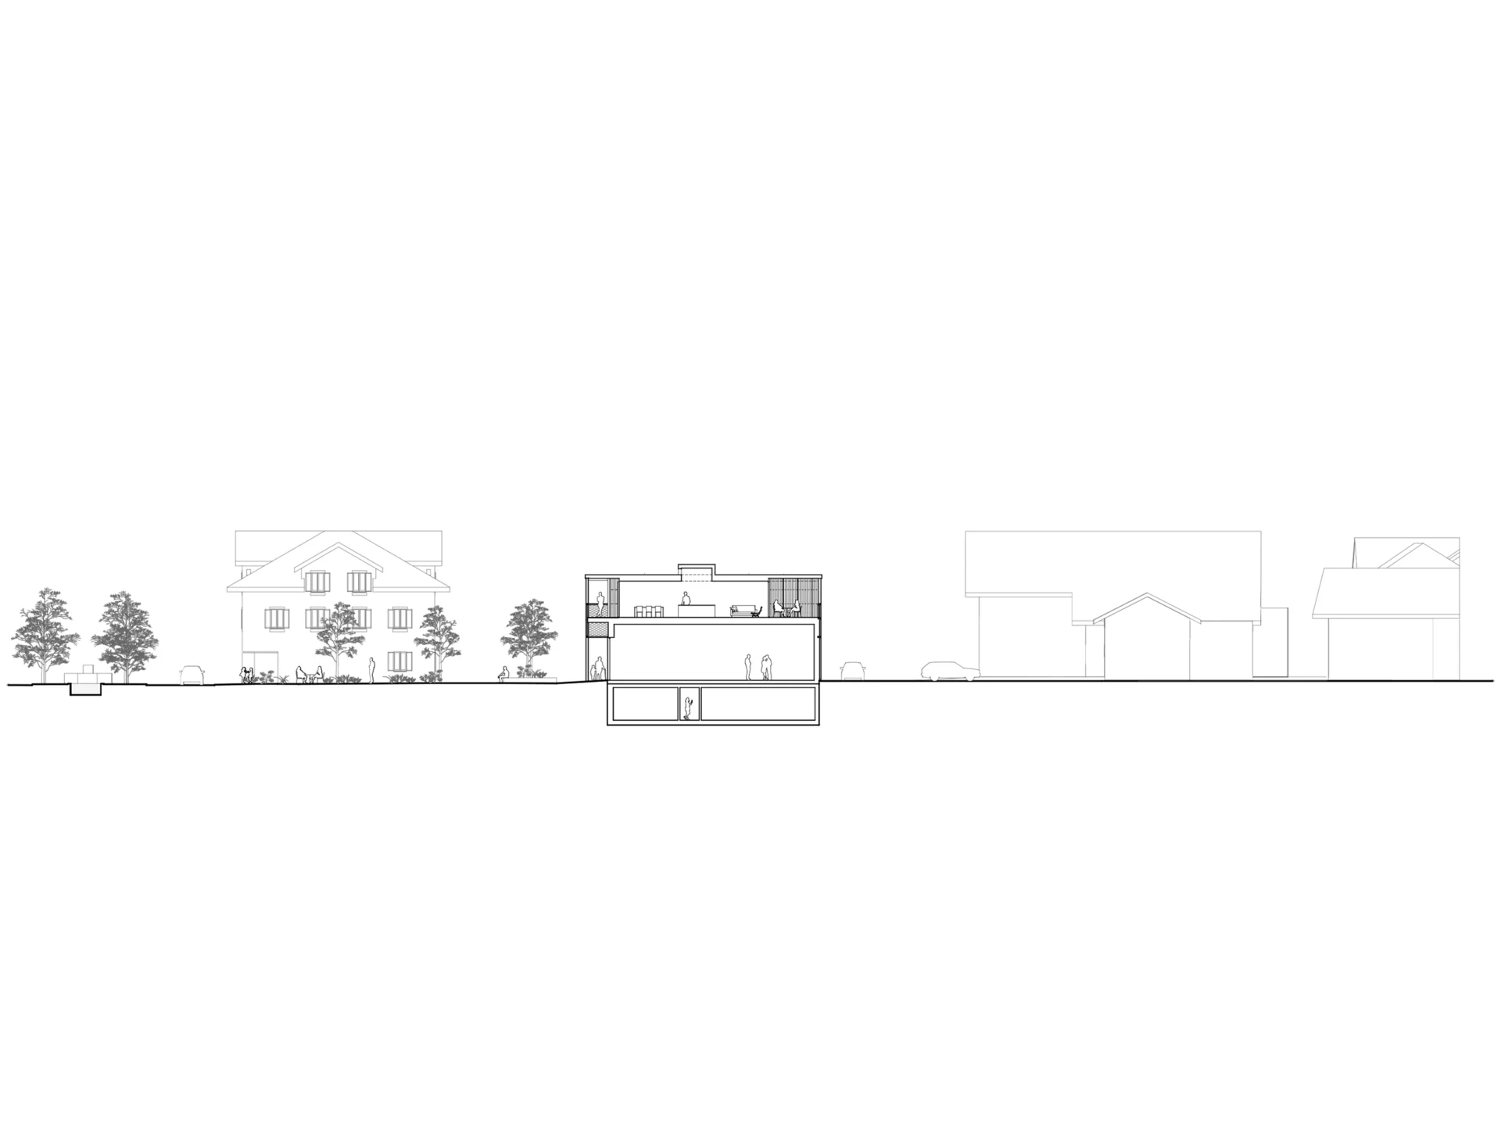
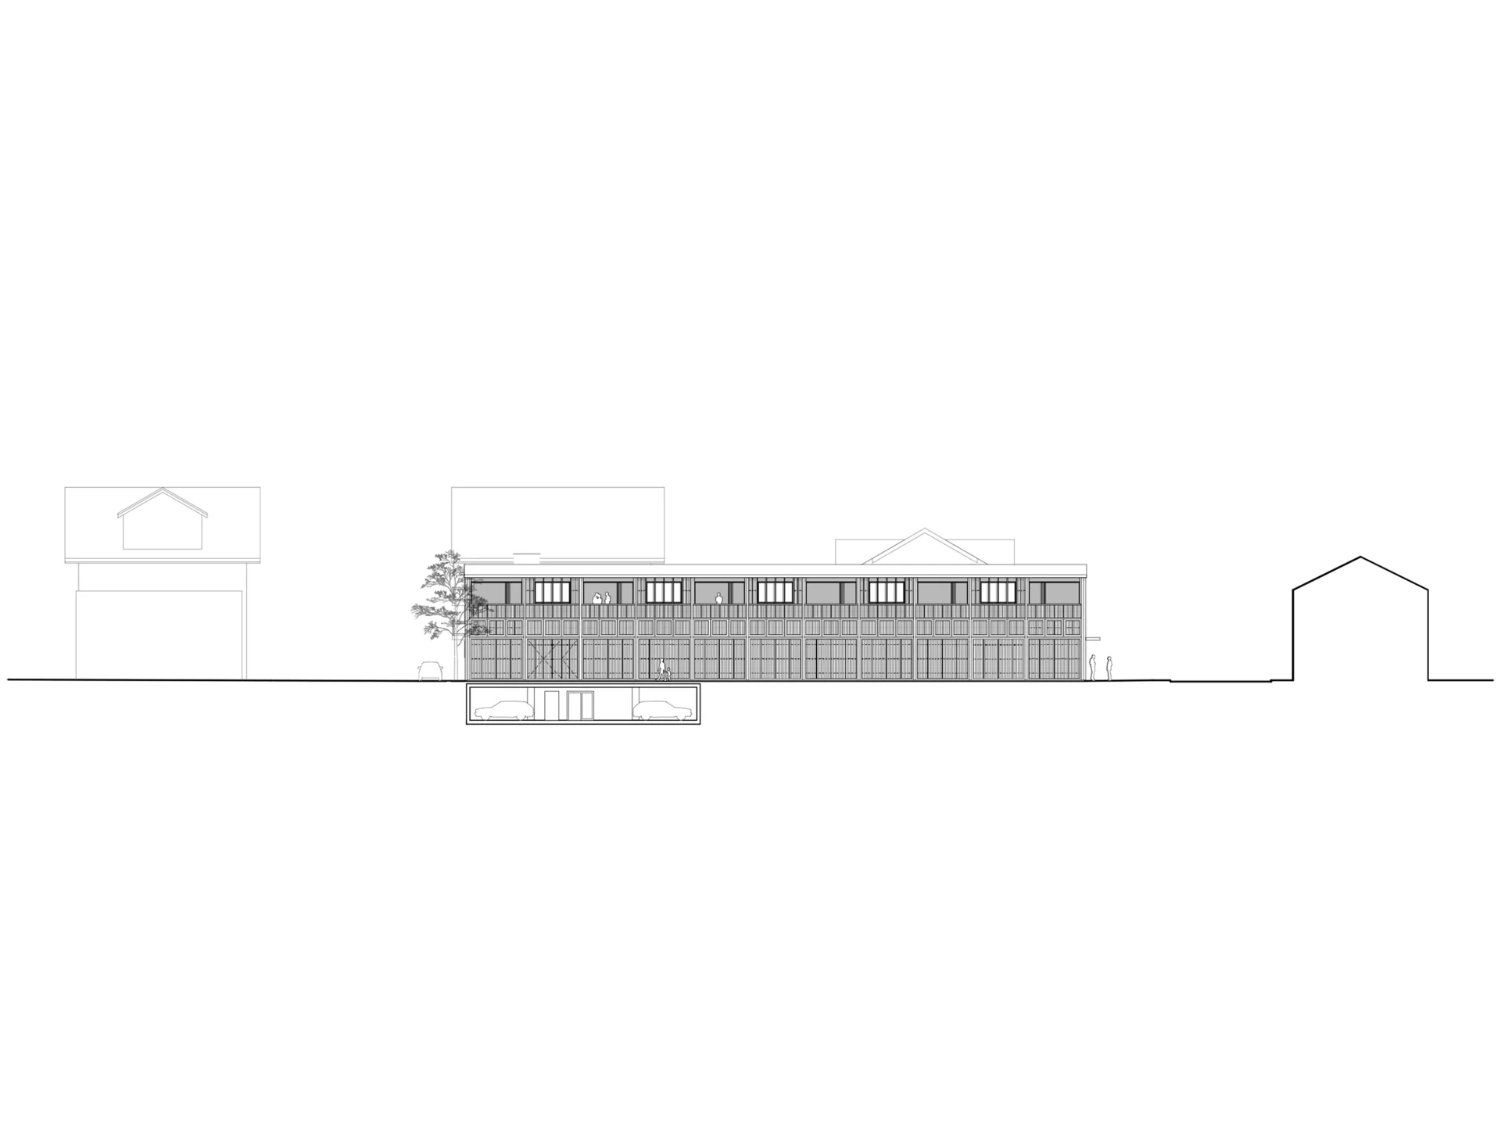
A new two-storey building is set back to the rear and appears as a discreet courtyard building. In terms of scale and volume, it integrates into the existing urban context. At the same time, it represents a distinctive character and architectural identity to the “Stäcklihus” and “Grossenhus”. The permeability between individual buildings is an important characteristic of Buttisholz’s settlement structure. The detached building typology that defines the village character is maintained through the precise positioning of the new building. A deliberate decision was made not to connect the new building to the existing structures. A generous public square opens up between the preserved buildings and the set-back new building.
Landscape / Open Space Concept
The open spaces play an important role within the protected village setting. The precise positioning of the new building clearly defines the surrounding outdoor spaces. The generous, courtyard-like square forms the connecting element between old and new. Informally planted trees structure the space, while the café’s outdoor seating area brings it to life. This creates an attractive public meeting space that forms the entrance to the covered entrances of the new commercial spaces.
The bus stop is subtly integrated into the design of the square. A planted island with seating between the new building and the “Stäcklihus” forms a spatial transition between the courtyard and Hinterdorfstrasse. The public character of the areas along Chäsistrasse and Hinterdorfstrasse is maintained. These areas are visually connected through a continuous paved surface, while the carriageway is asphalted. The different materials clearly distinguish the pedestrian areas from vehicular access.
Access / Parking
The access to the shared underground car park is provided from both Chäsistrasse and Hinterdorfstrasse. The traffic circulation and pedestrian areas are clearly differentiated through the proposed layout. The two short-stay parking spaces next to the entrance of the bakery “Brot & Co GmbH” are retained and supplemented by an accessible parking space.
The surface customer parking spaces for the retail areas are located in the south-western part of the site and are accessed from both Chäsistrasse and Hinterdorfstrasse. Additional short-stay parking spaces are provided along the new building. Deliveries and goods handling for the retail spaces take place along the southern façade.
The bicycle Park & Ride facility is expanded and relocated between the new building and the existing “Grossenhus”, where it forms a spatial transition between the courtyard and the access road. Tenant and staff parking spaces, as well as storage, drying and technical rooms, are located in the basement. The concept also allows for a future underground connection to the property on plot 384 without structural modifications.
Programme
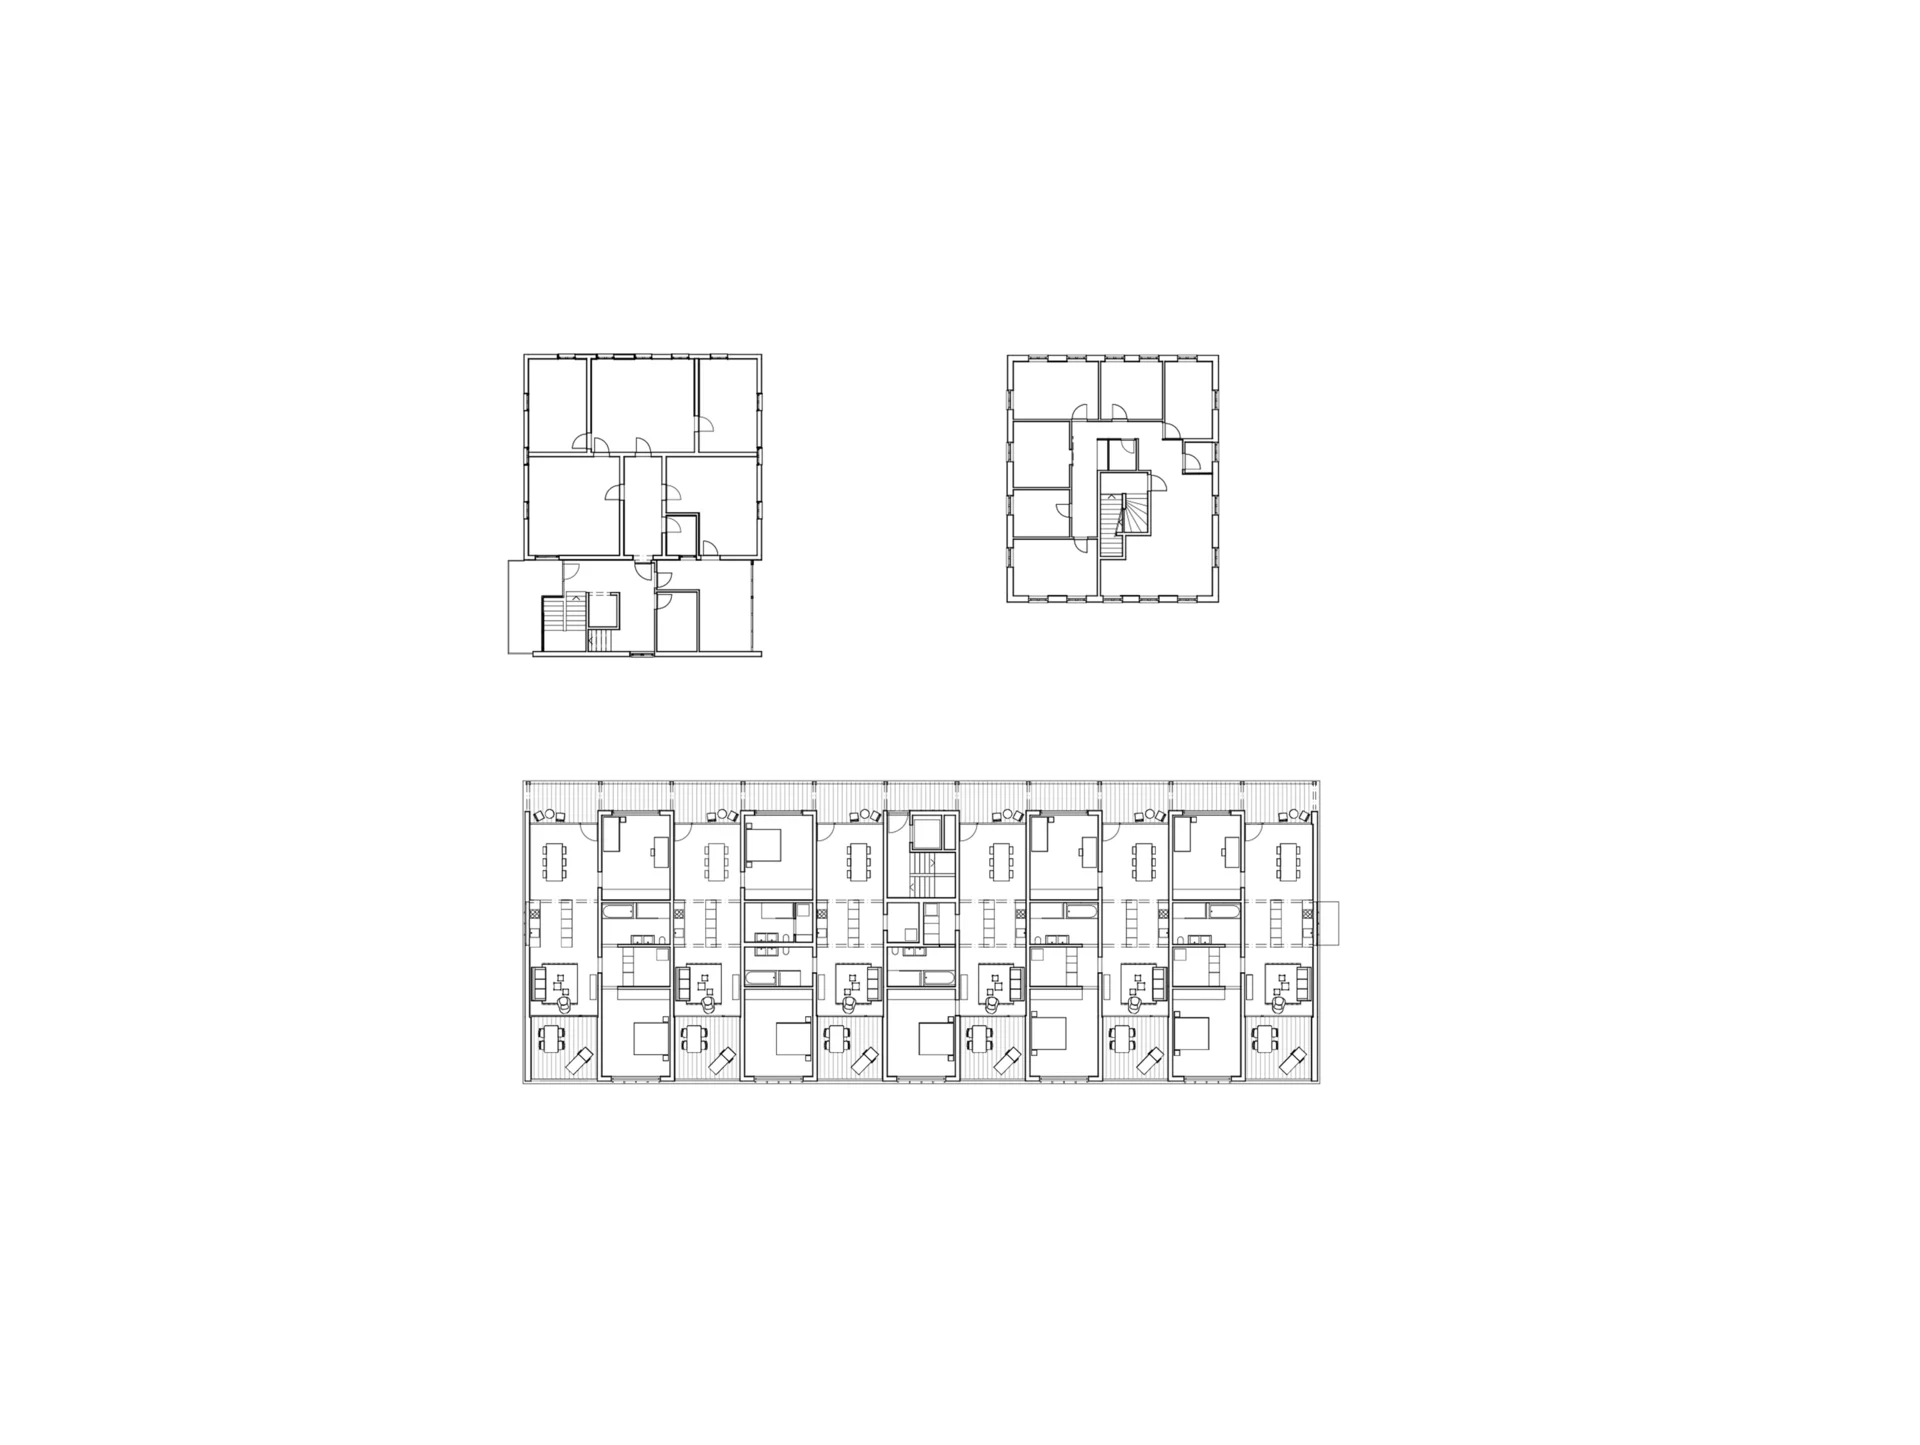
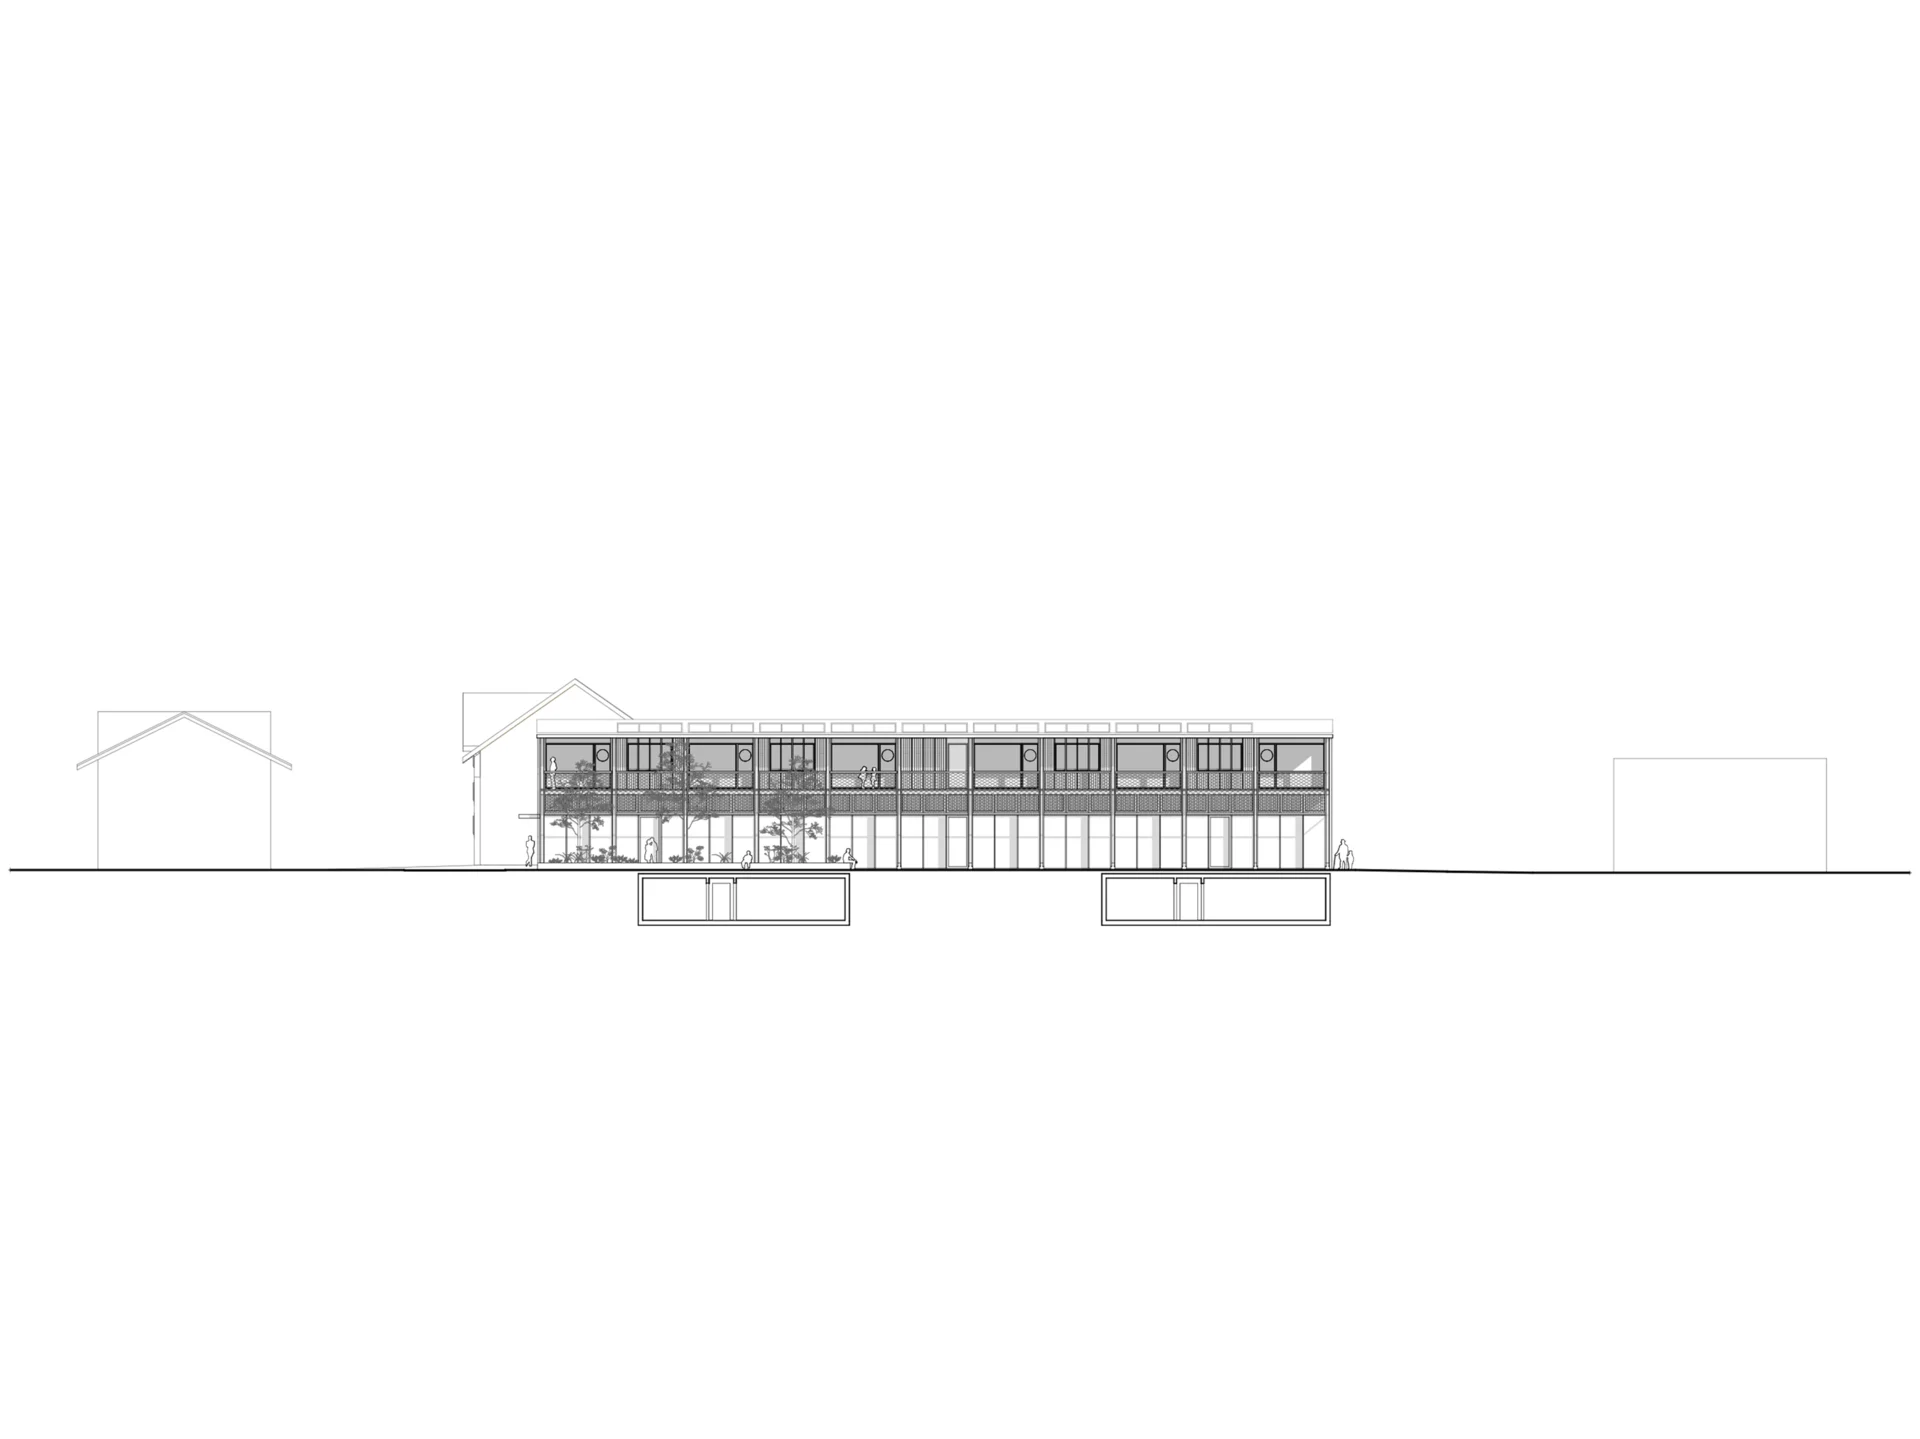
All uses, commercial spaces and apartments are based on a modular grid, allowing for flexible layouts, furnishing and fit-out. The ground floor provides approximately 850 m² of retail space, of which around 650 m² are located in the new building. The commercial space is designed with trusses, creating a column-free floor plan and maximum flexibility for future uses.
The overall concept enables an efficient ground-floor layout and an engaging retail experience. The upper floor of the new building contains six generous apartments: three 2.5-room and three 3.5-room apartments. The apartments are spacious and open-plan and are efficiently accessed via a shared access gallery. Different apartment sizes respond to the varying needs of residents.
All apartments meet contemporary residential standards, including step-free accessibility throughout, generous bathrooms and flexible furnishing options. Each apartment also has a storage room with a washing machine and tumble dryer. The generous loggias provide a high degree of privacy.
The basement accommodates 17 parking spaces, storage, drying and technical rooms, as well as ancillary spaces for the commercial uses. The uses of the existing “Stäcklihus” and “Grossenhus” remain unchanged.
Construction / Material Concept
The new building is designed as a prefabricated timber construction with a ventilated timber façade. Timber is used as a sustainable, locally sourced, ecological and traditional building material. The façades are constructed from spruce timber and treated with rye flour.
The additive façade structure creates a coherent appearance and a distinctive architectural expression. The raw materials are exposed and used efficiently, reinforcing the building’s straightforward character. The finely articulated façade creates a tactile and sensual quality while integrating into the surrounding built context.
The roof is extensively planted and serves as a natural retention area. Exterior awnings and fabric blinds provide effective external shading and ensure a comfortable indoor climate throughout the year. A pellet heating system provides efficient and environmentally friendly energy generation, while a mechanical ventilation system ensures a high level of indoor comfort.
The compact building volume allows the new building to achieve Minergie standard. The two-storey layout enables a highly cost-efficient implementation of the fire safety requirements while complying with all required escape route lengths. The required fire separation distances between the individual buildings are maintained.