Important pages

  • Home
  • Main Navigation
  • Content
  • Contact
  • Sitemap
  • Meta Navigation
  • News
  • Selected Projects
  • List of works
  • Studio
  • Contact
  • DE
  • 2026
    • Lucerne Dolmus Tiny
    • Schüpfheim House on Concrete Walls
  • 2025
    • Lucerne House Zwyssigstrasse
    • Willisau Residential Building Grundmühle
    • Lucerne Cooperative Housing KAB
    • Schüpfheim House on a Plinth
    • Schenkon Centre
  • 2024
    • Pfaffnau School Extension
    • Berlin Rathaus der Zukunft
    • Willisau Housing in Menzbergstrasse
    • Selcuk Houses
    • Schwanden Triple Kindergarden
    • Turku Museum History and Future
    • Ballwil Residential Buildings Gorgen
  • 2023
    • Antalya Hotel Akra V
    • Sulgen Vocational Training Campus
    • Willisau Housing Bahnhofstrasse
    • Lucerne Hotel Monopol
    • Wädenswil Extension House A. Studer
    • Lucerne Housing "Am Rain"
    • House by the Lake
    • Adligenswil House Klusenmatt
    • Buttisholz Village Centre South
  • 2022
    • Adligenswil Tiny House
    • Lucerne Theatre
    • Entlebuch Residential Buildings Schlössli
    • Ballwil Community Hall
    • Biel Extension Juravorstadt
    • Willisau Residential Building Höchhusmatt
  • 2021
    • Escholzmatt Housing Development Güntenen
    • Eich Housing Development Spillmatte
    • Seon Double Kindergarden Schönbühl
    • Hochdorf House Urswilstrasse
    • Dagmersellen Centre
    • Dagmersellen School Extension
  • 2020
    • Hochdorf Residential Building Grüneggweg
    • Steckborn School Glarisegg
  • 2019
    • Hochdorf House Siedereistrasse
    • Sempach Retirement Home Stella Maris
    • Lucerne Town Villa Roof Conversion
    • Hitzkirch Police Academy
    • Aarburg Housing in Gärbiareal
    • Addis Abeba Swiss Embassy
  • 2018
    • Hochdorf Residential Building Waldner
    • Eich Seepark
    • Sempach House Friedau
    • Hochdorf Residential Building Seetal
    • Lyss Extension Elementary School
  • 2017
    • Schüpfheim Renovation House W. Schaad
    • Evilard Extension Elementary School
    • Faltschen Renovation Chalet
    • Rüti Double Kindergarden Winkel
  • 2016
    • Zermatt Elementary School Walka
    • Hammetschwand Lift
    • Erlinsbach two Single-Family Houses
    • Oberkirch Terra Alta
    • Brugg Historical House
  • 2014
    • Oberägeri Daycare Centre
    • Turgi Parish and Apartments
    • Van Cultural Centre
  • 2013
    • Lucerne Swimming Platform
    • Sempach Residential Buildings Zihlweid
    • Lucerne House by the River Reuss
    • Egolzwil House on the Slope
  • 2012
    • Urswil House by the Creek
    • Lucerne Barcode
  • 2010
    • Ankara Prayer and Ablution Hall
  • 2009
    • Lucerne Lakebistro Luz
01.06.2023

Lucerne Hotel Monopol

HOTEL MONOPOL LUCERNE
2023 
Adaptive Reuse, Hospitality Design Study
Client: Hotel Monopol
Partner: Eda Özgener
Visuals: Dashvisual 
 

Overview
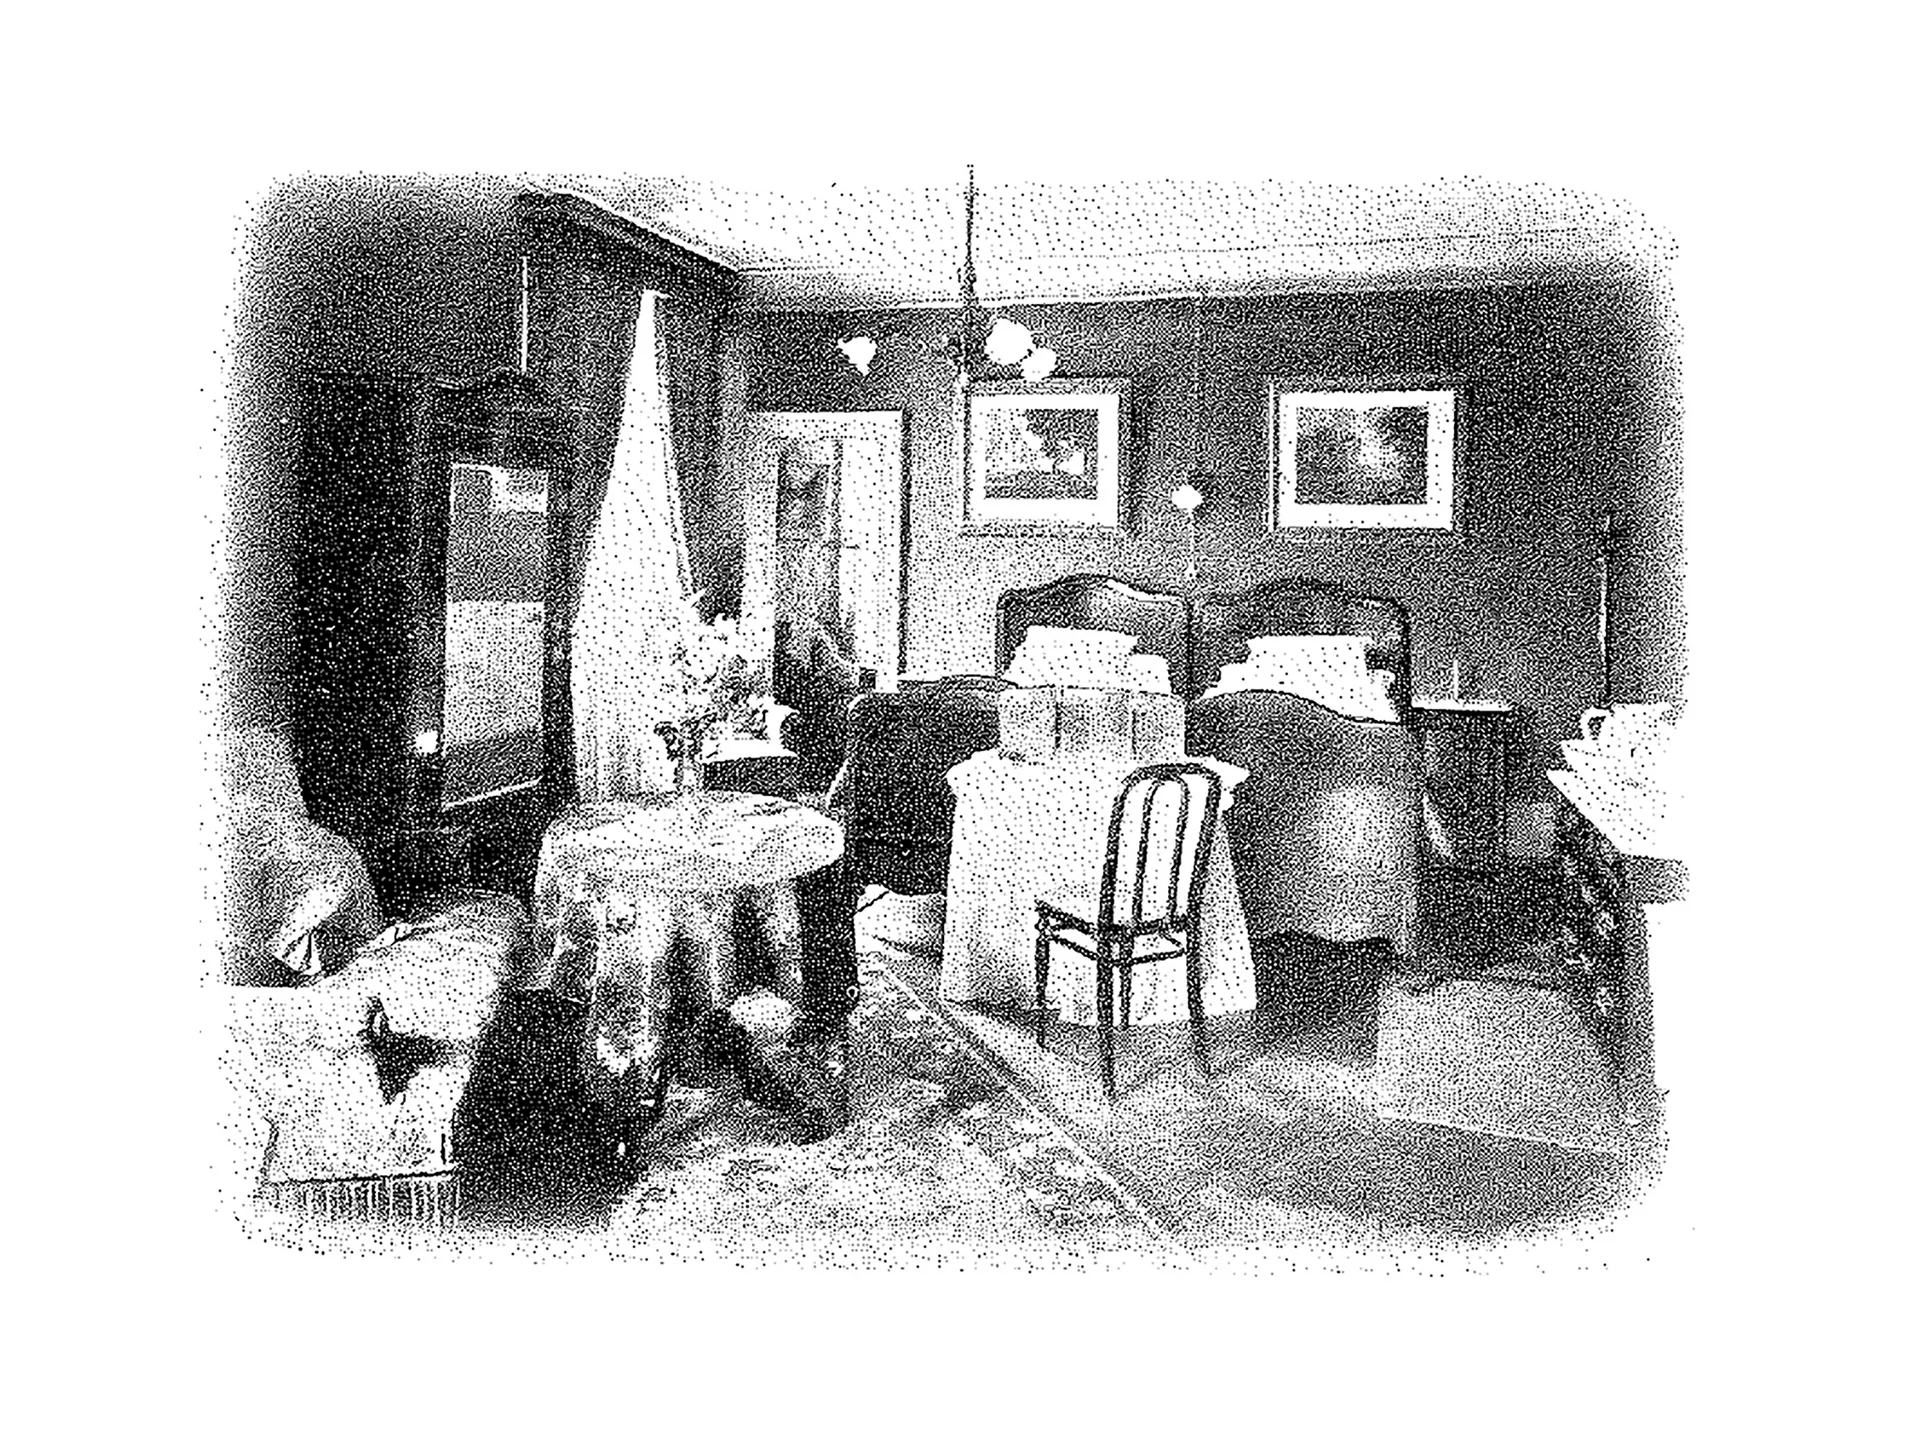
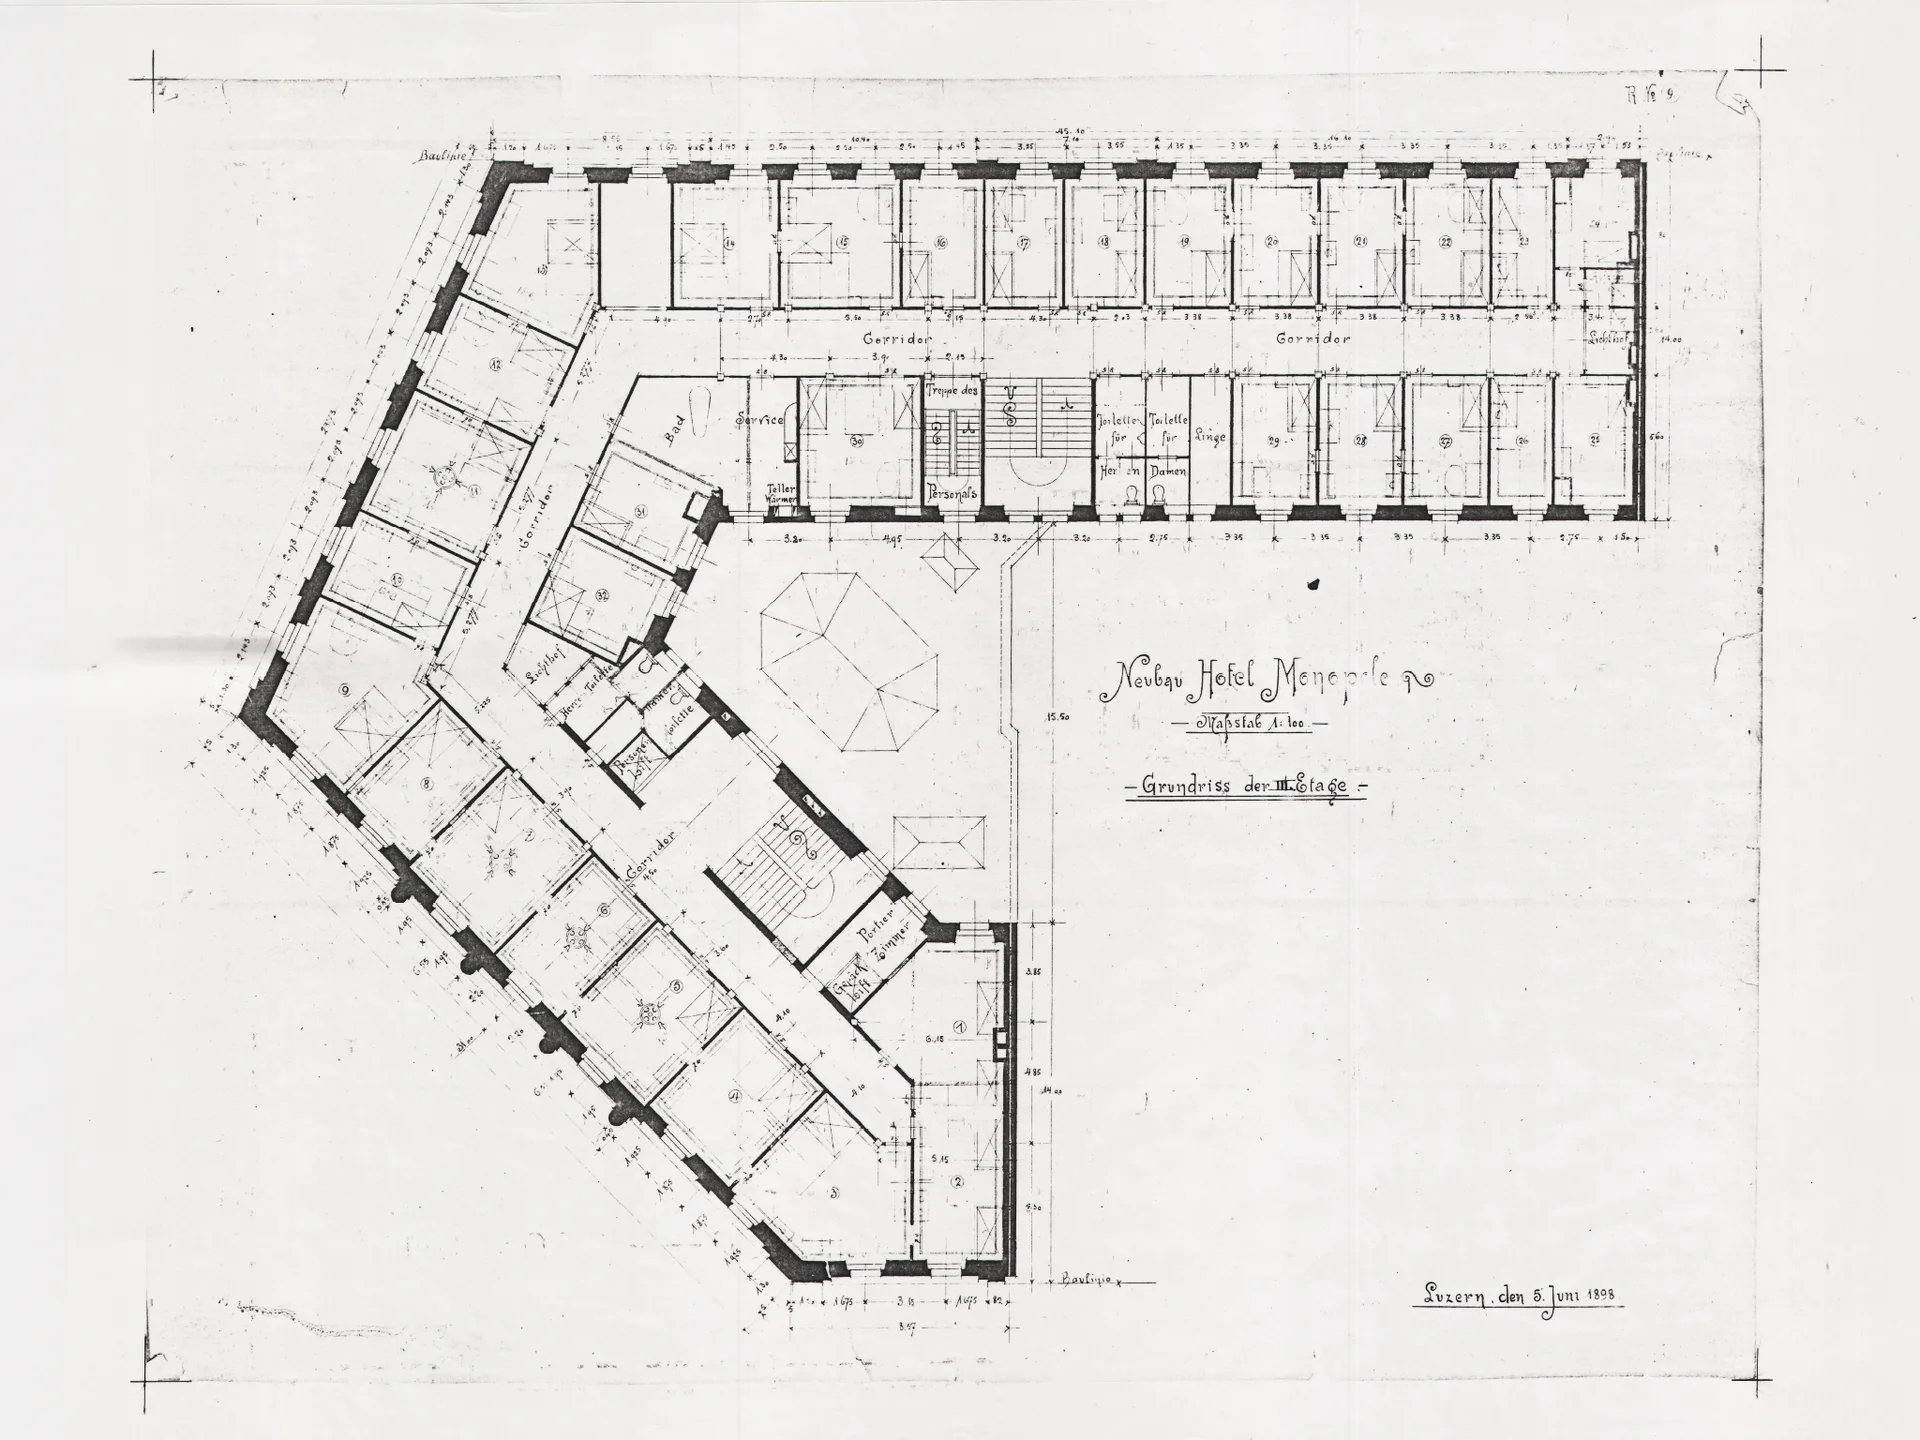
The transformation of Hotel Monopol reimagines a historic 1899 railway hotel into a dynamic, hybrid hospitality hub at the heart of Lucerne. Located opposite the main railway station, the project responds to the changing relationship between travel, work, and urban life. By bringing together locals and visitors, it turns a traditional hotel into an open, community-anchored public space.

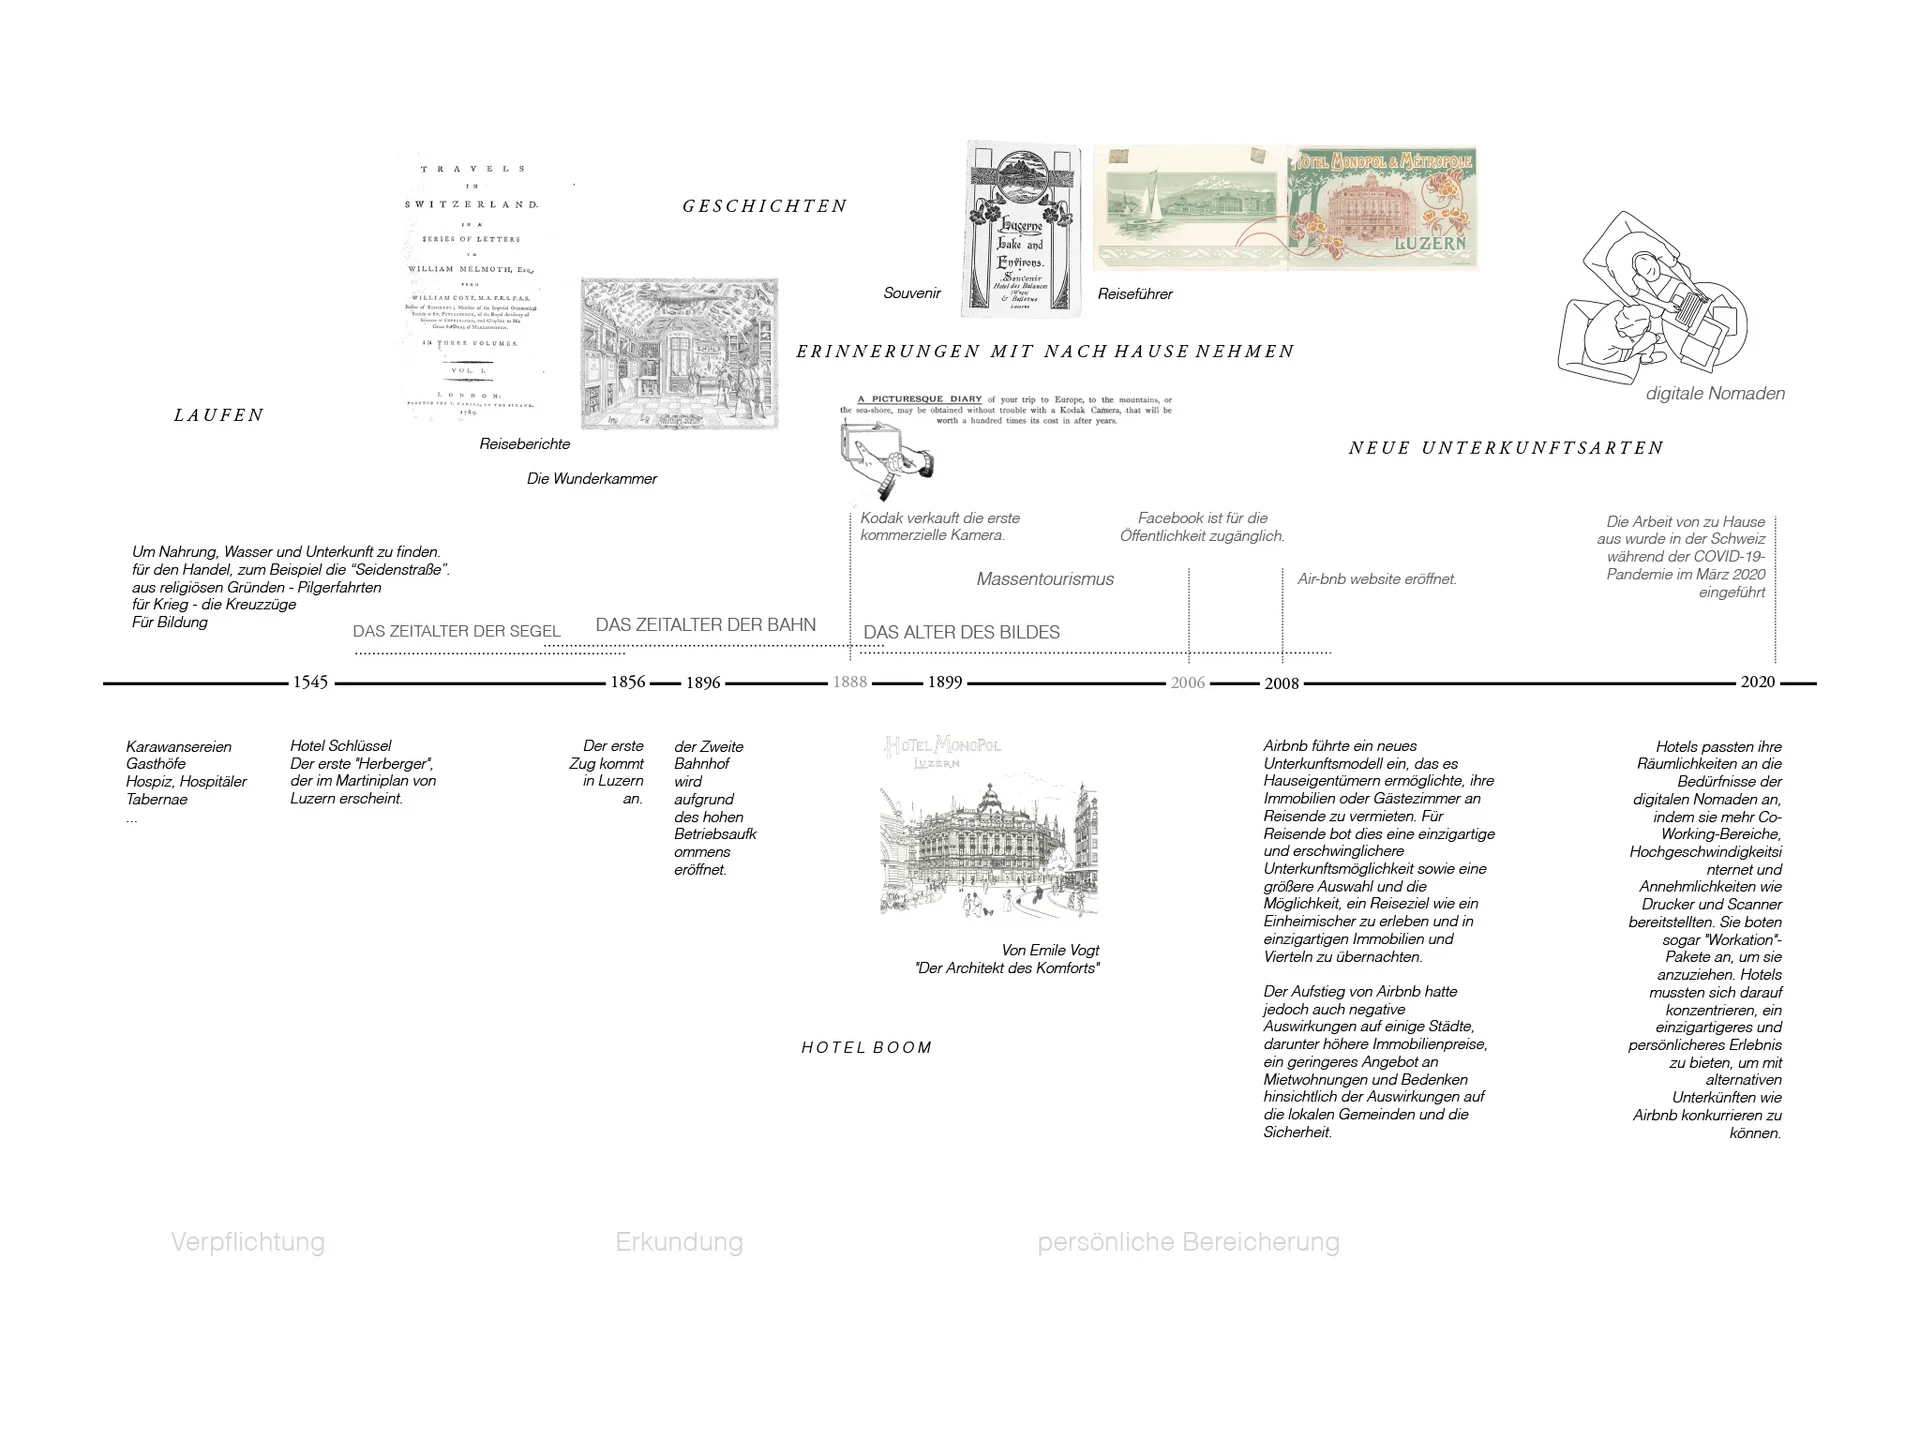
Design Approach: Learning from the Tourism Timeline
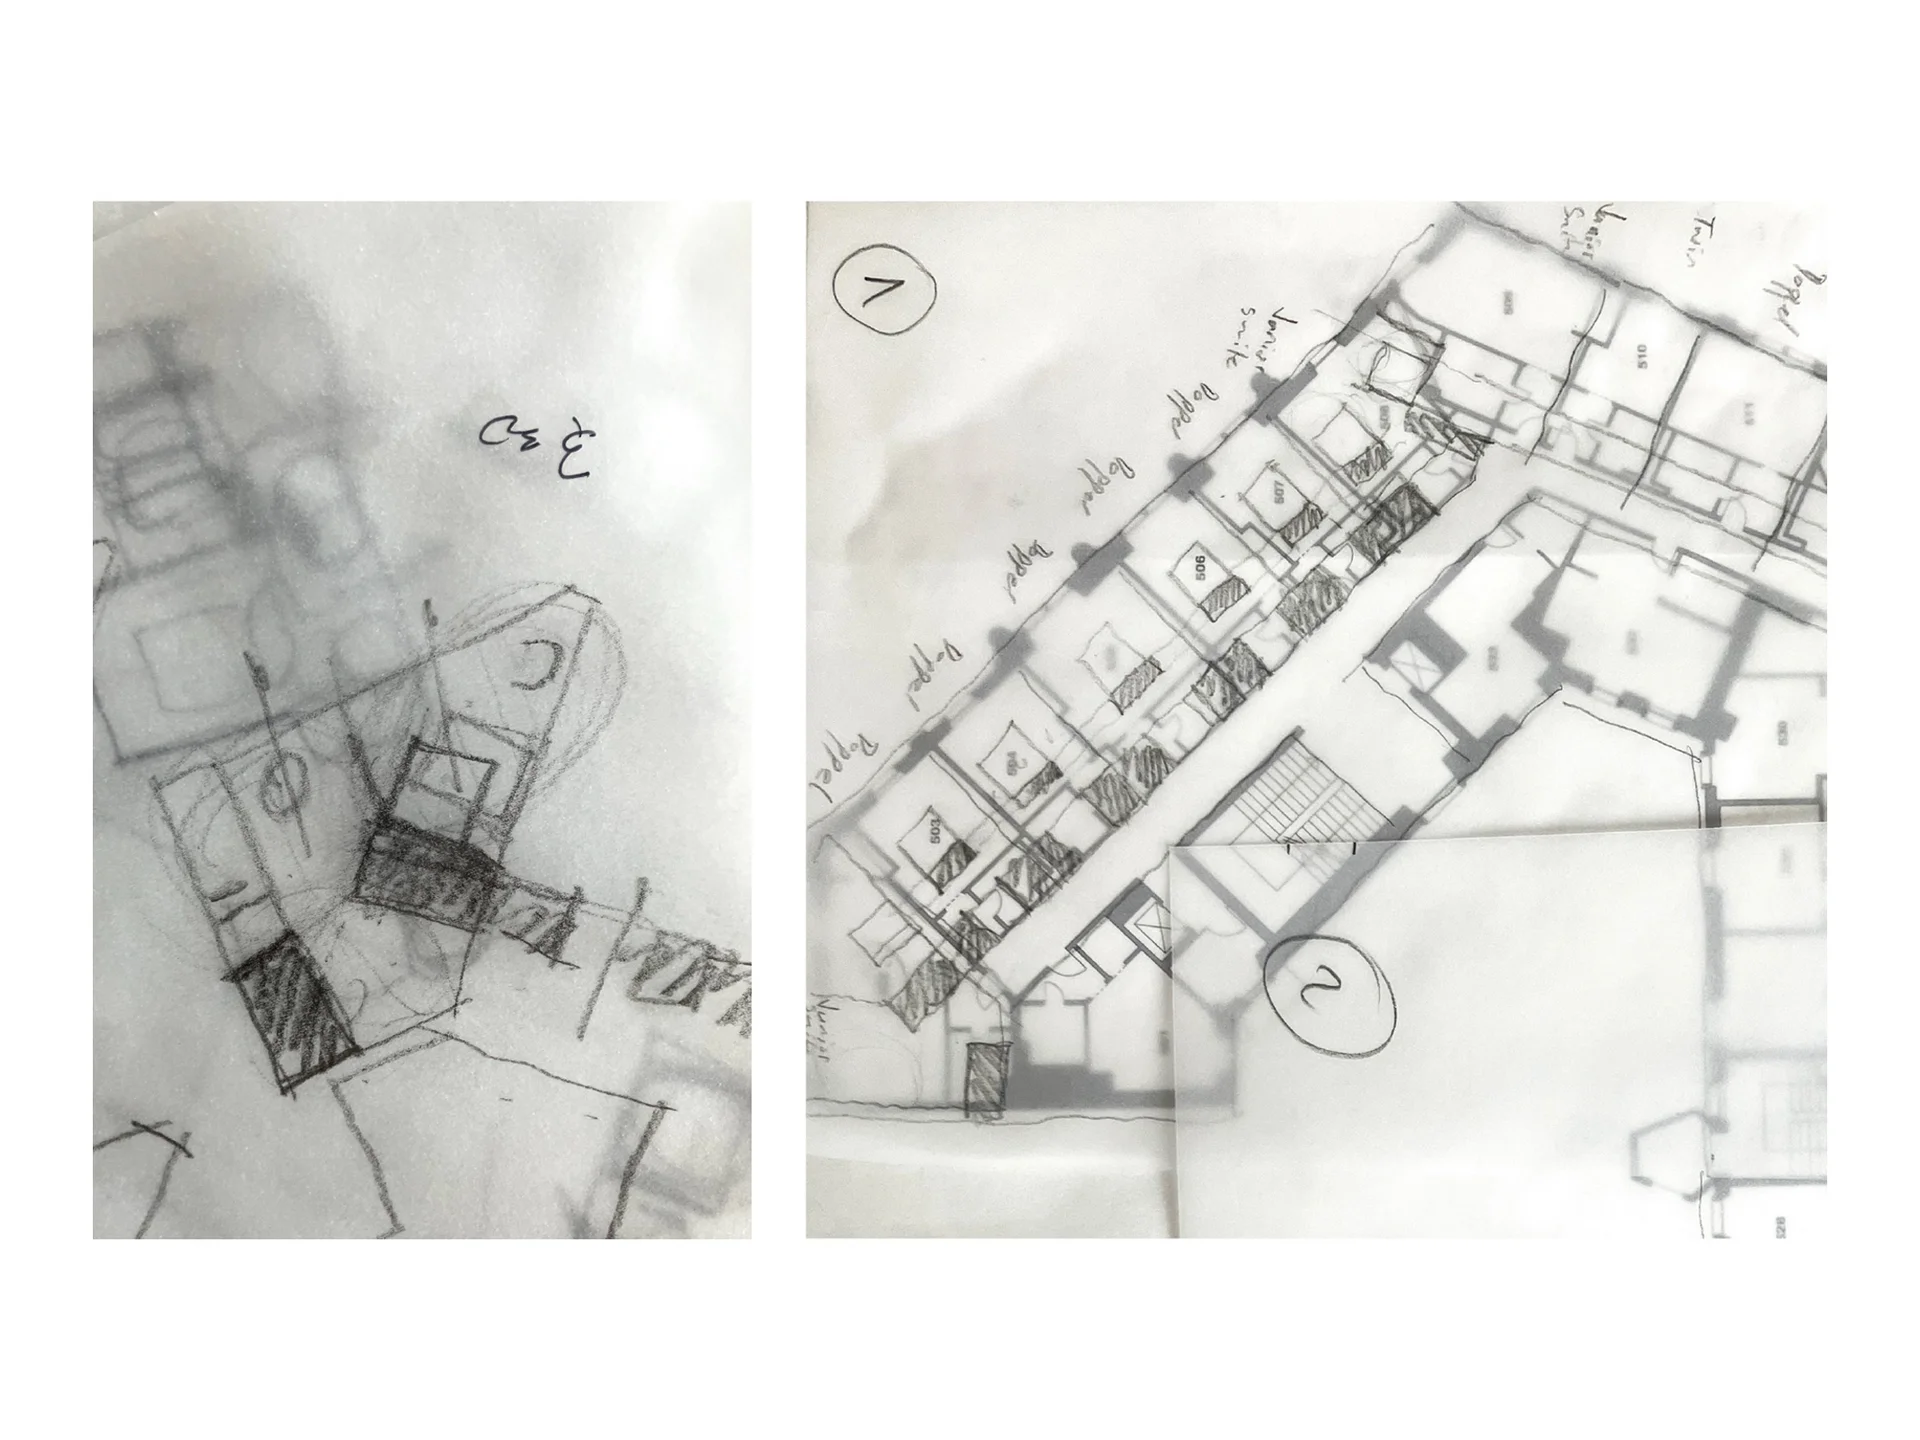
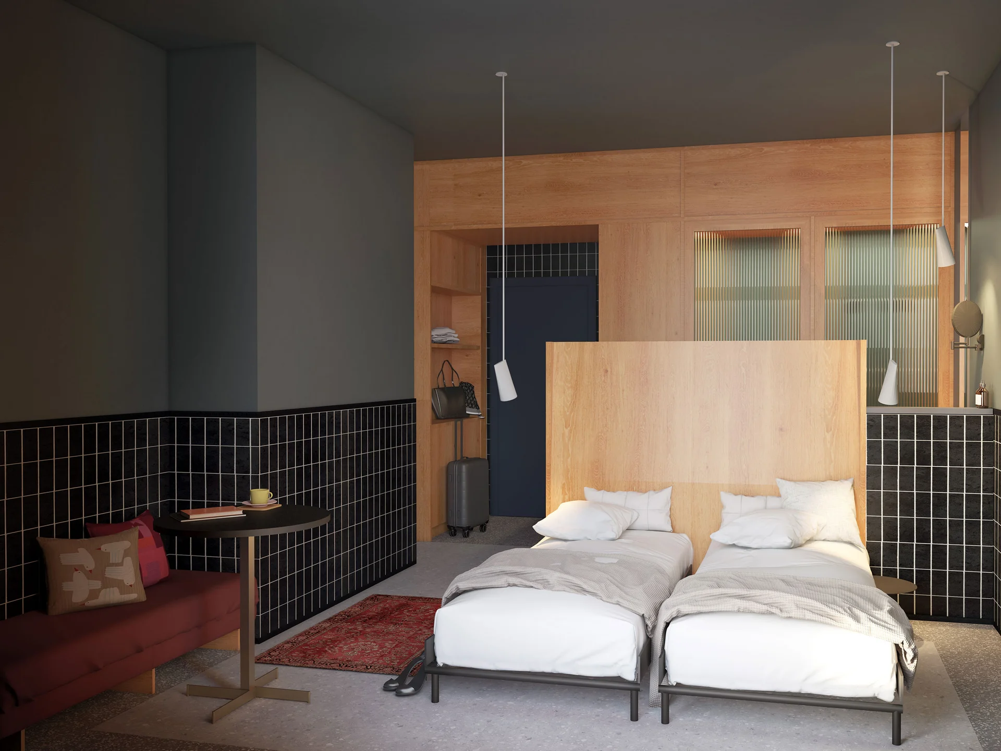
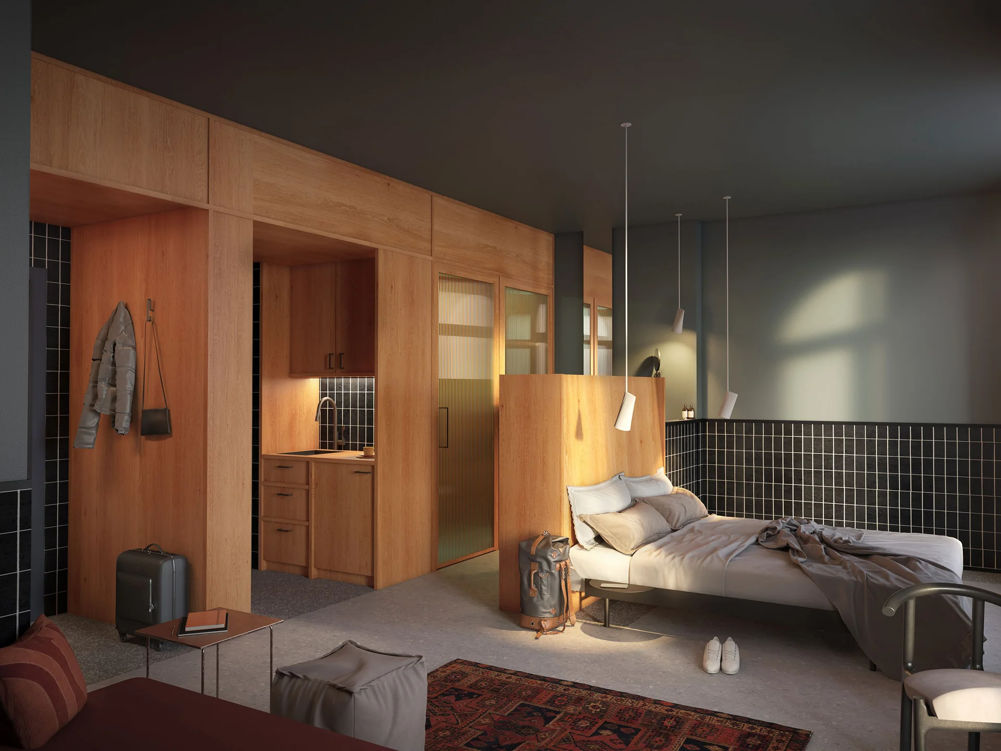
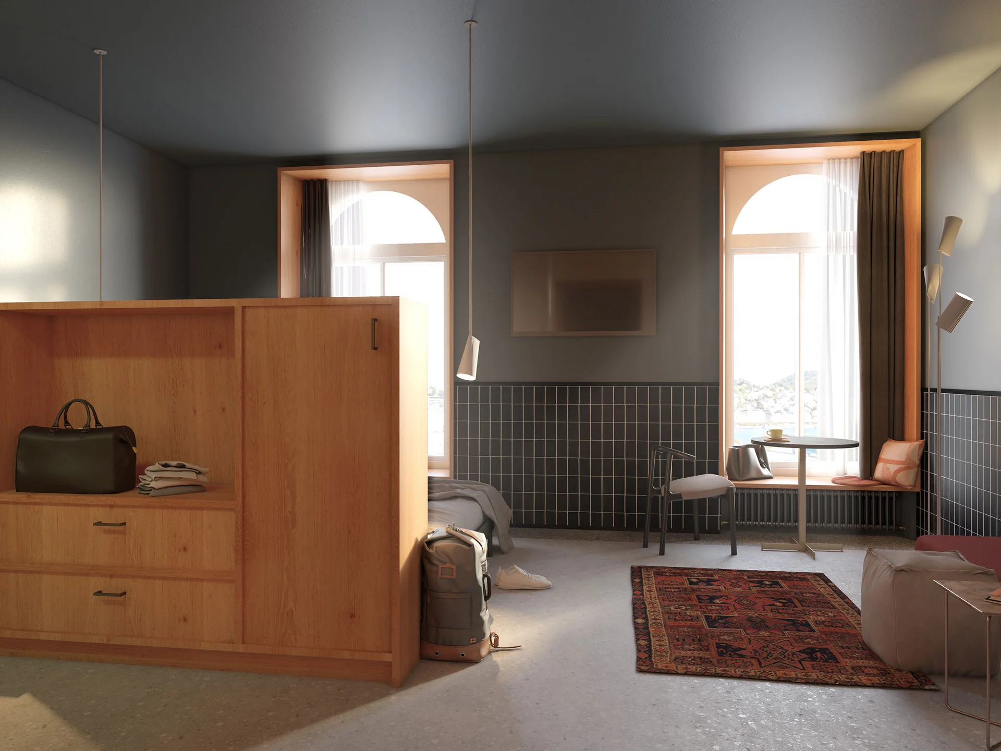
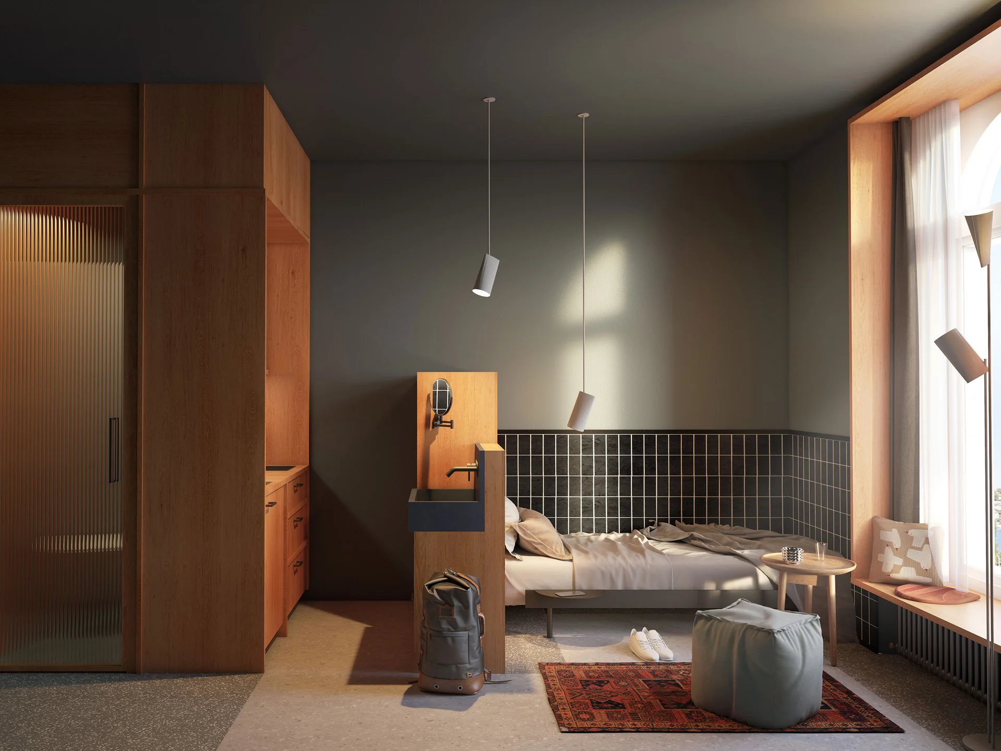
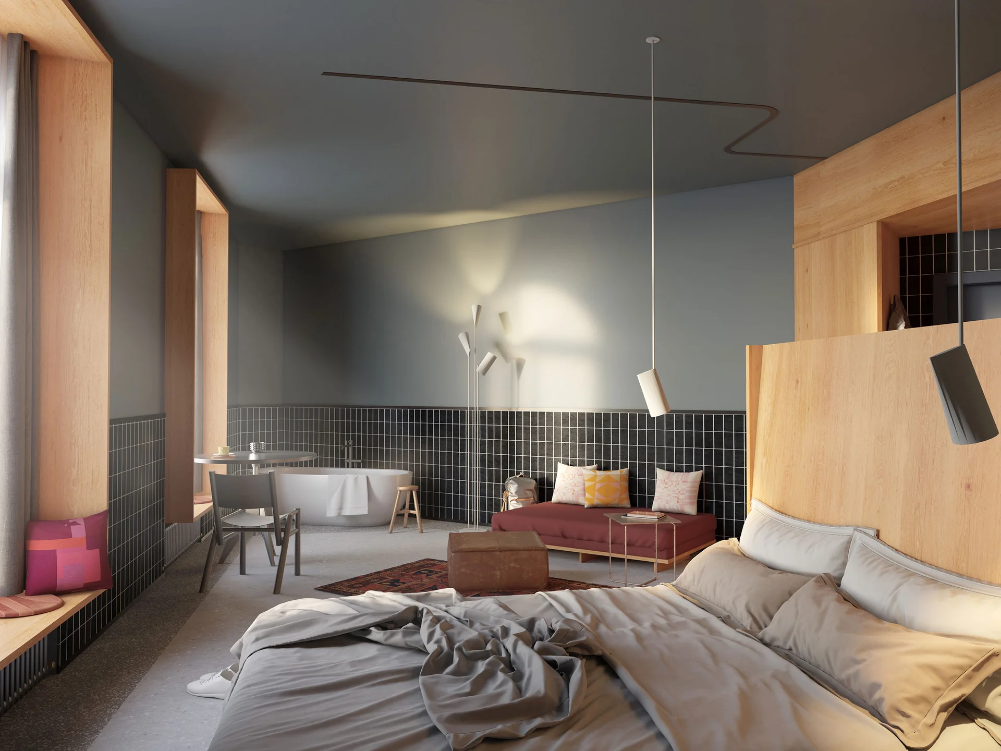
To develop a responsive design framework, the project began with a study of the historical evolution of tourism and its spaces. Tracing the shift from necessity-based travel and early railway tourism to the rise of mass tourism, short-term rentals, and today’s digital nomadism revealed how guest expectations of privacy, utility, and space have continuously evolved. This research informed a dedicated design guide for the guest rooms, setting out spatial rules built around flexibility, multi-functionality, and efficiency. Instead of the static layouts of conventional hotels, the guide reflects how guests actually live today: working, cooking, resting, and socialising within a single footprint.

Modular Spatial Strategy
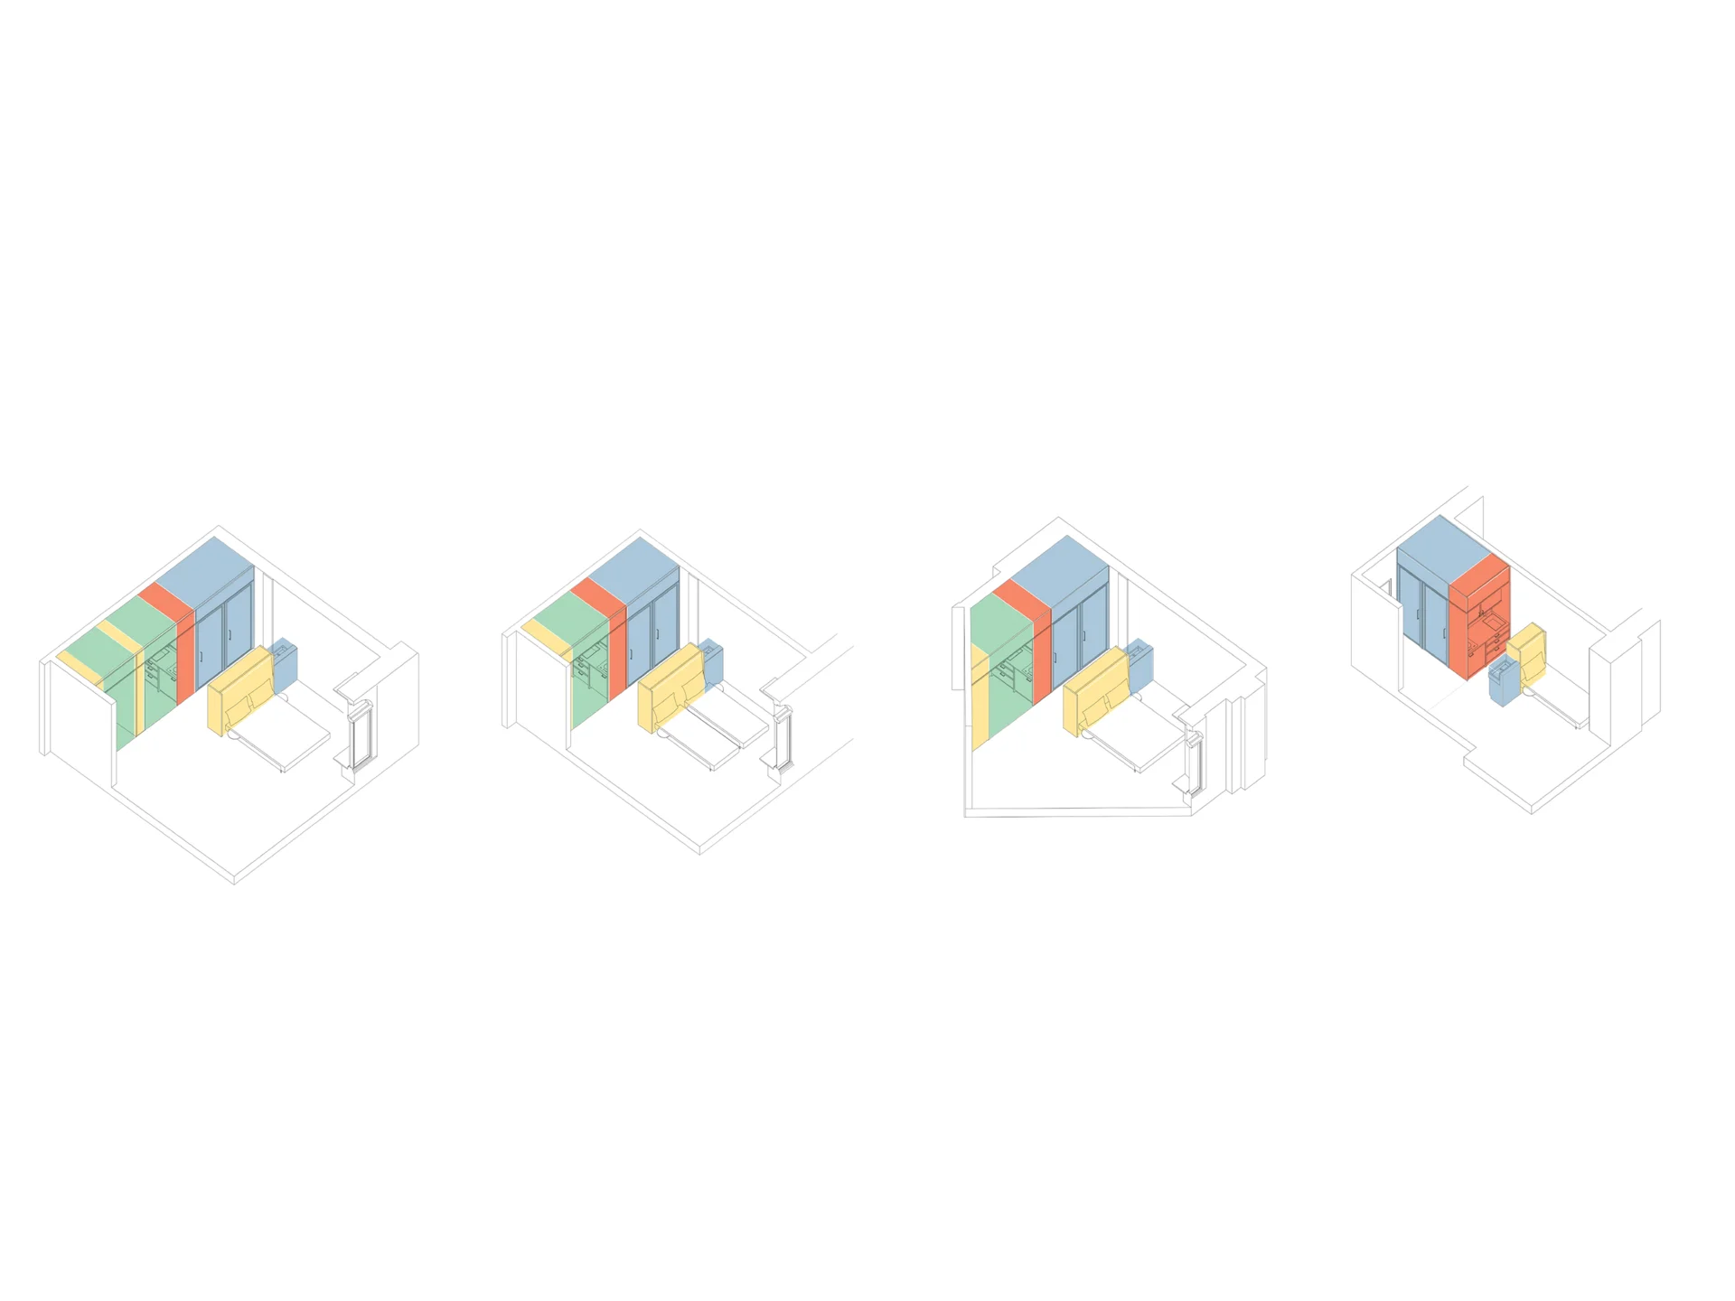
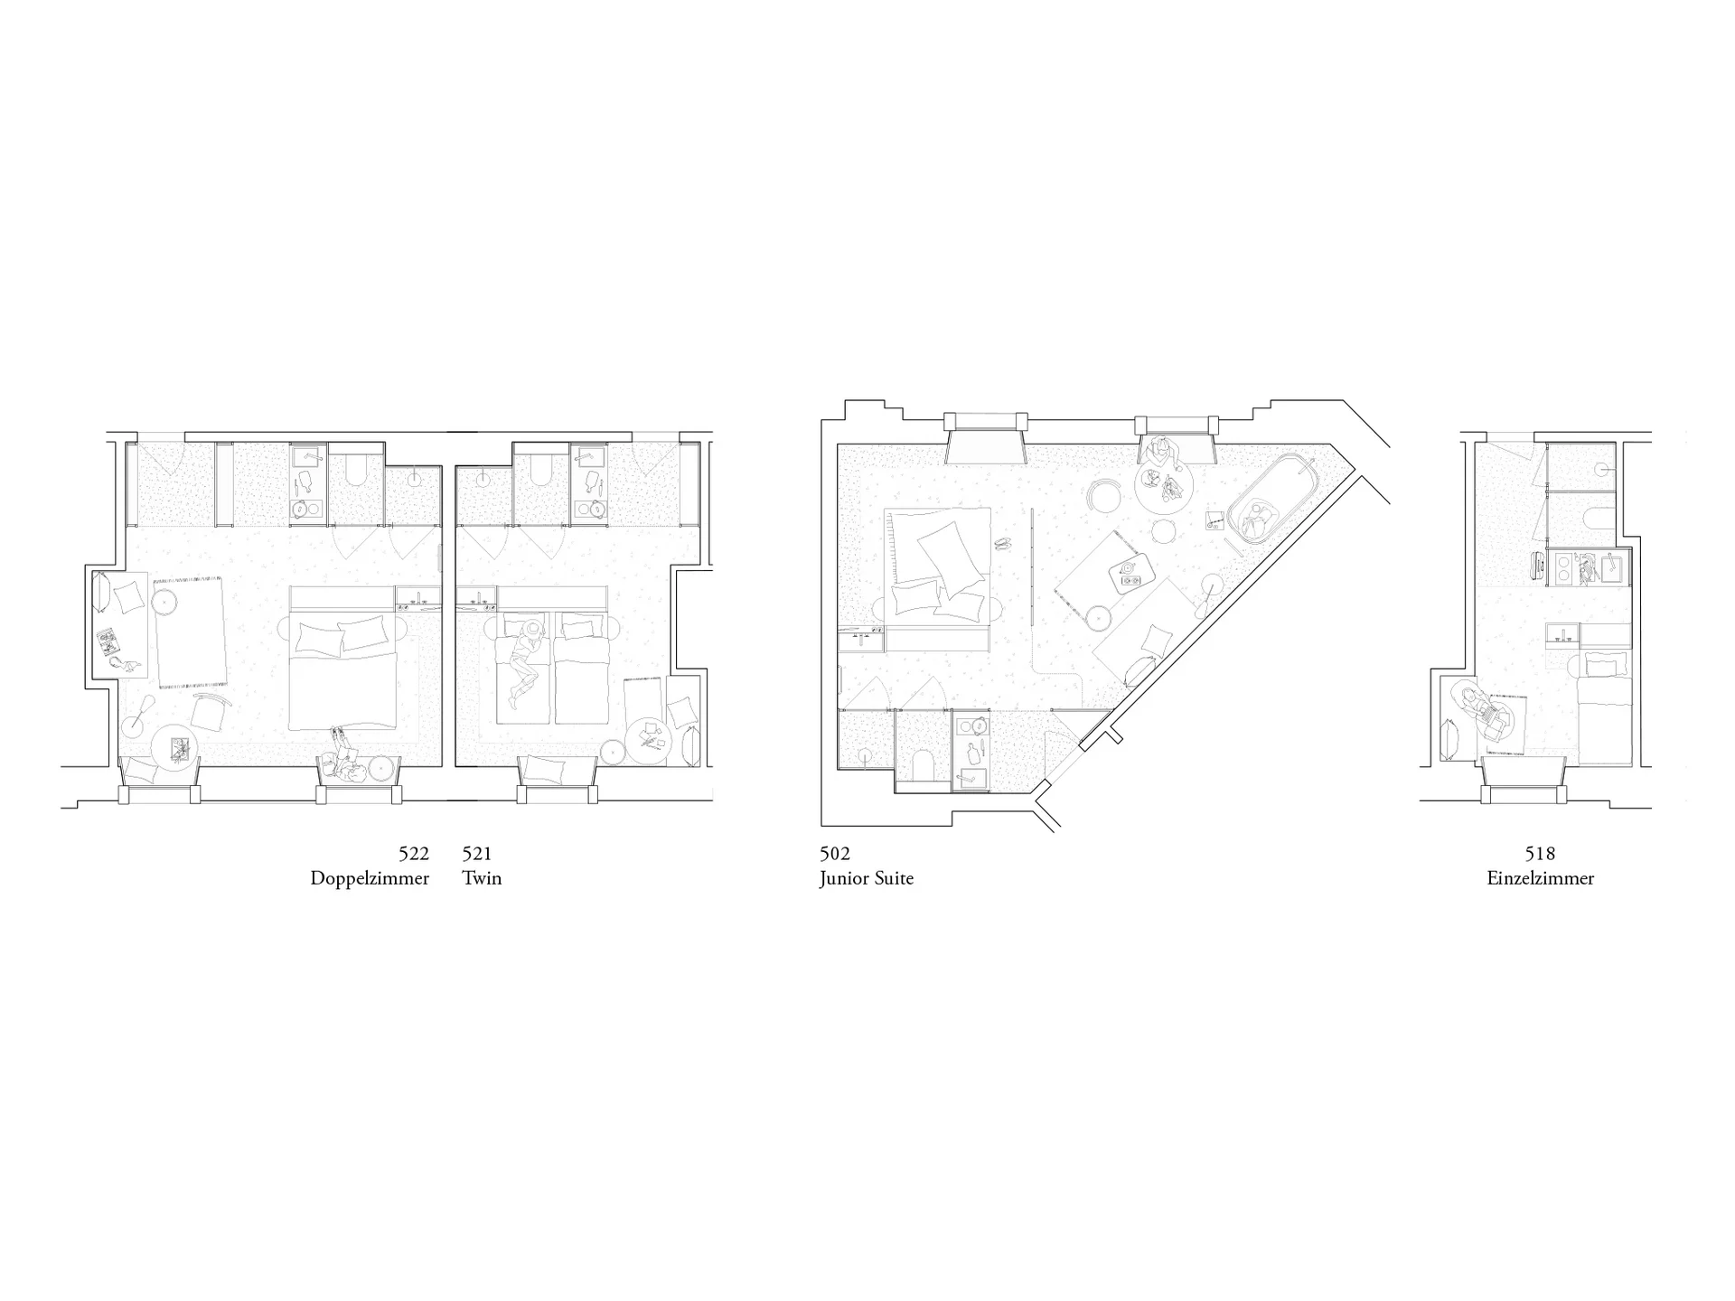
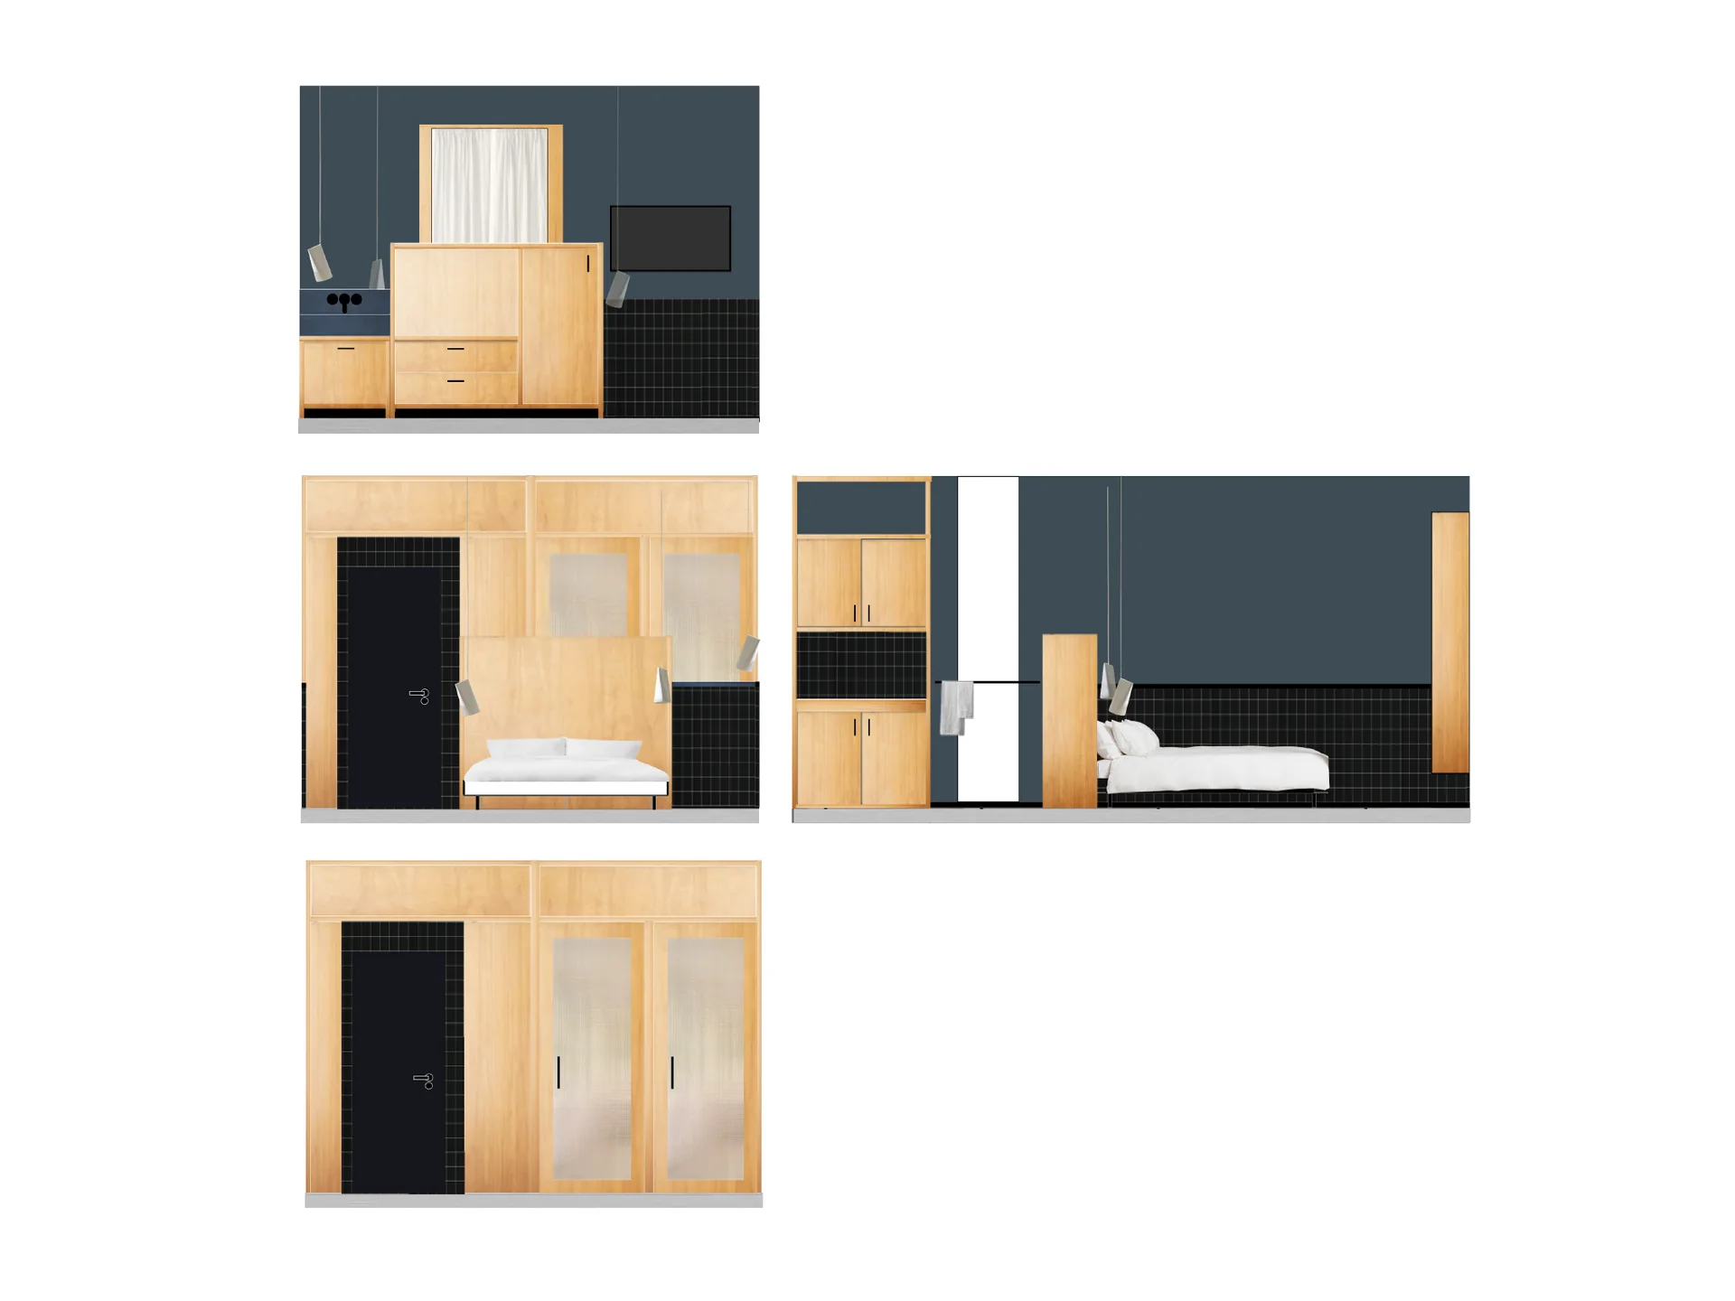
Following this guide, the guest rooms are reorganised into an efficient modular system. Wet rooms are reduced to a compact 2.4 m², returning space to the main living zone. Overlapping circulation paths, integrated kitchenettes, and foldable furniture maximise usability in a small footprint. The system scales across single rooms, double rooms, and junior suites, offering an adaptable model for contemporary urban lodging.