BERLIN CITY HALL OF THE FUTURE
2023
Open competition
Client: Senate Department for Urban Development, Construction, and Housing
Landscape Architecture: Land Schafft GmbH
Wood Construction Engineer: holzprojekt AG
Main Idea
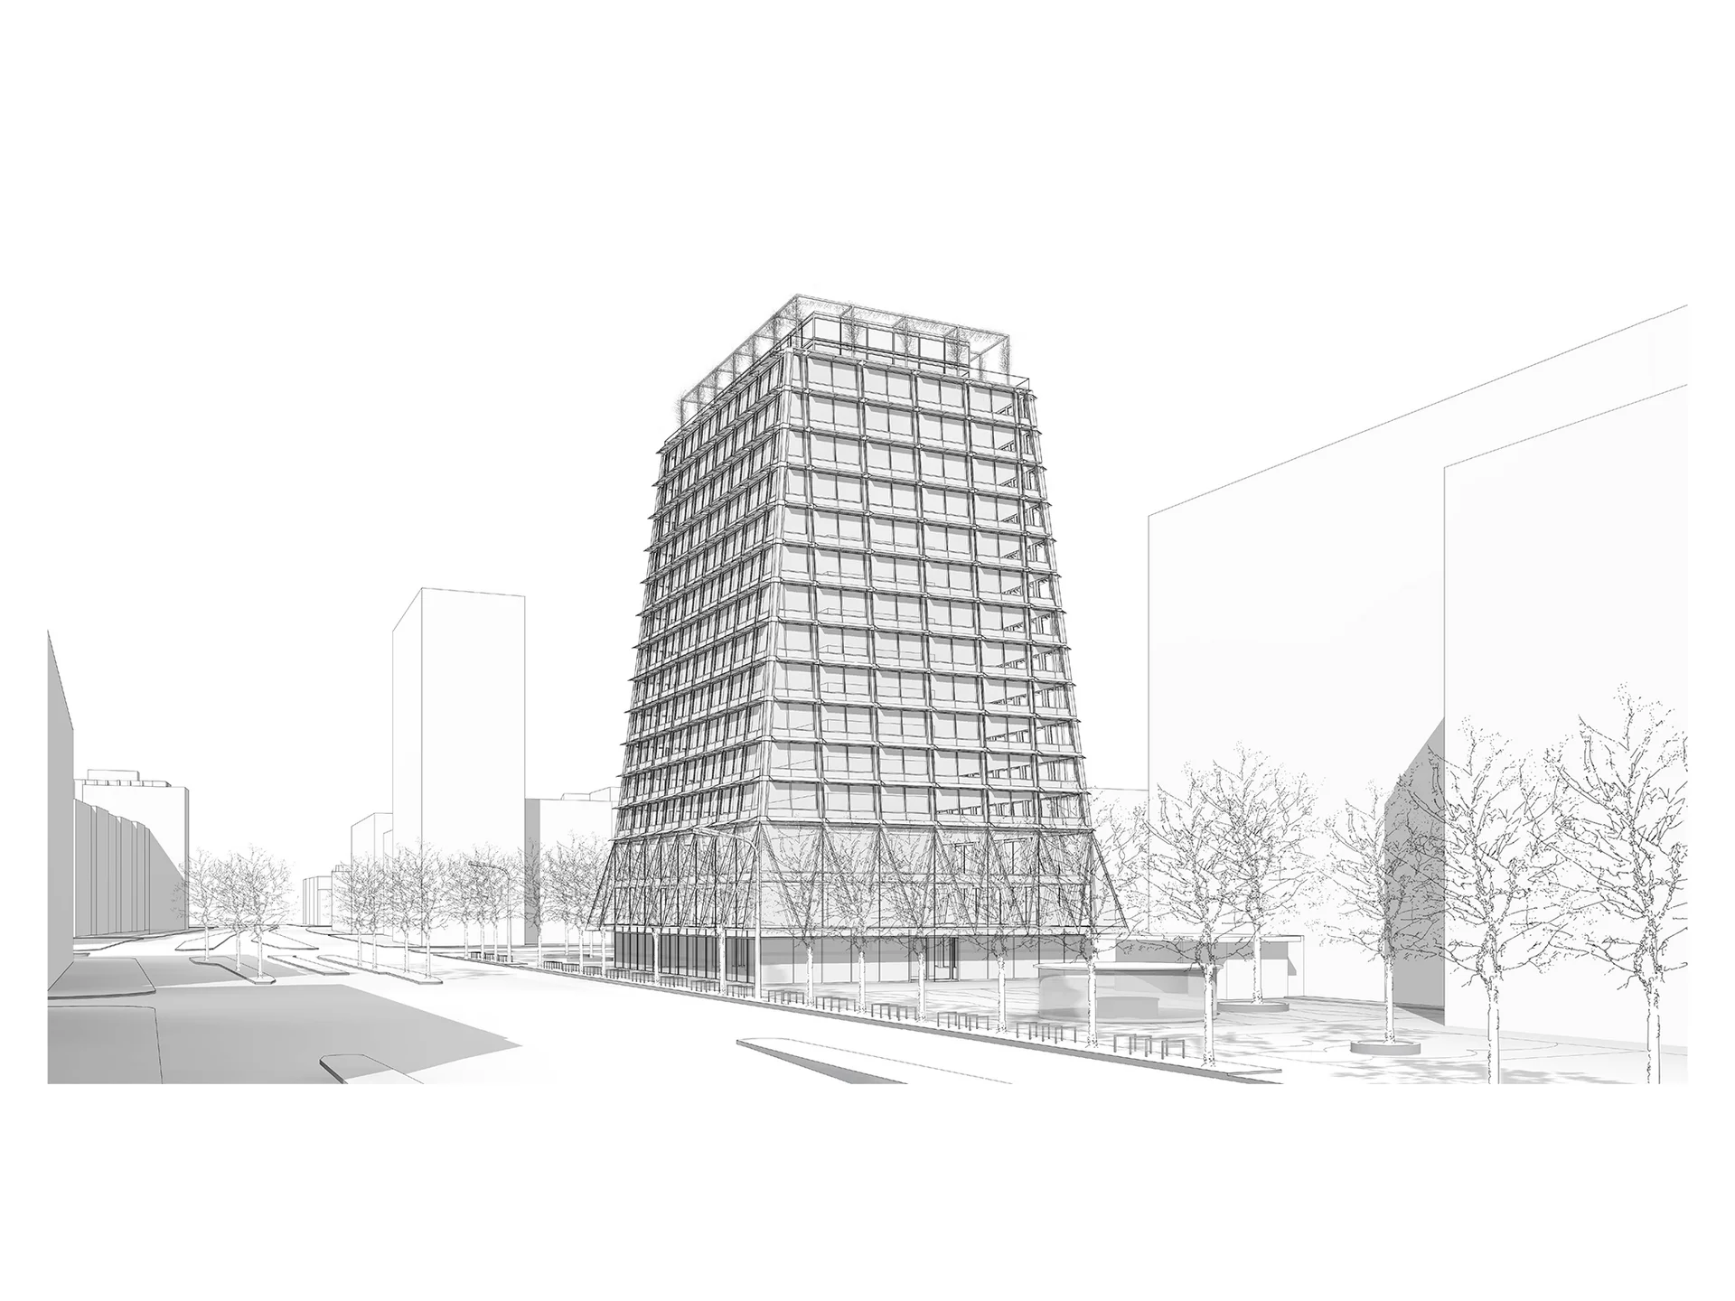
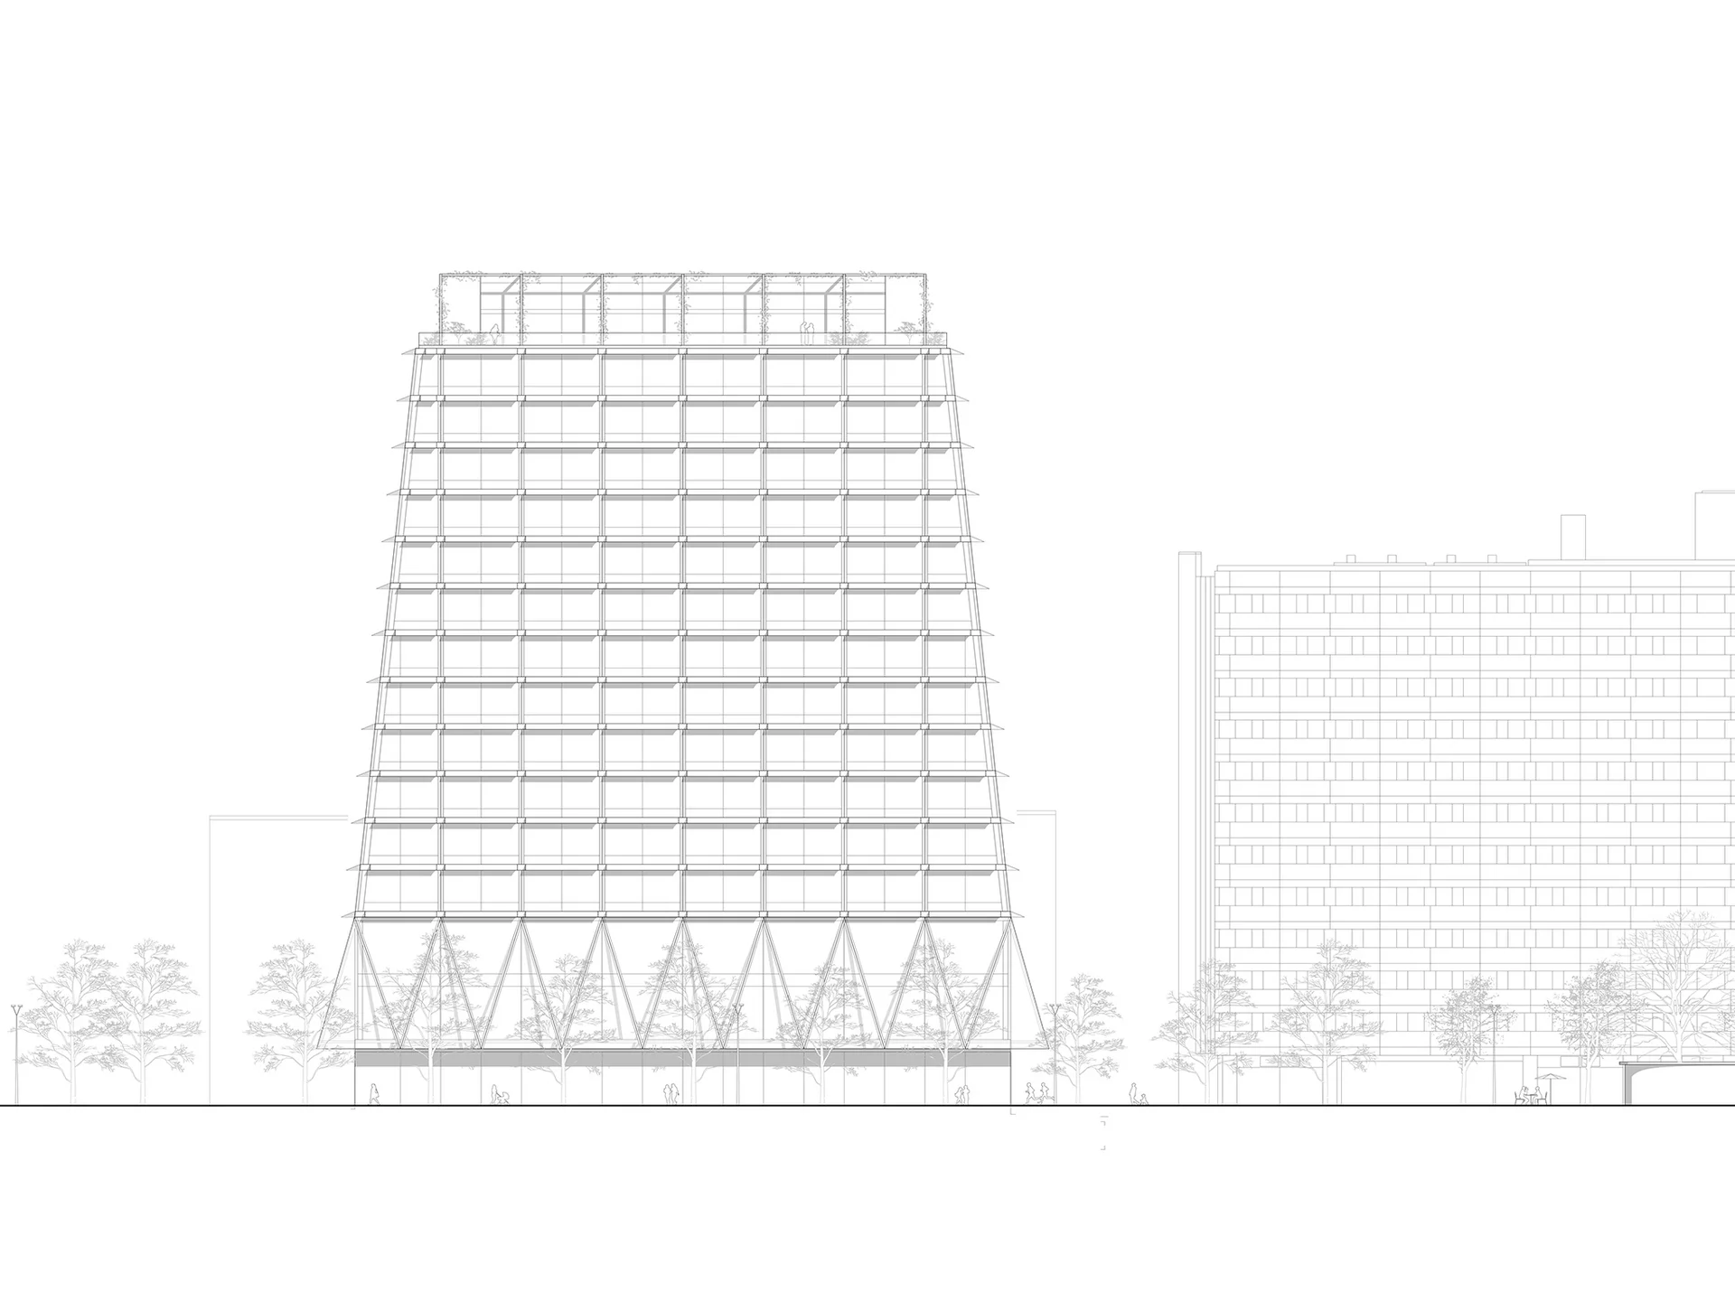
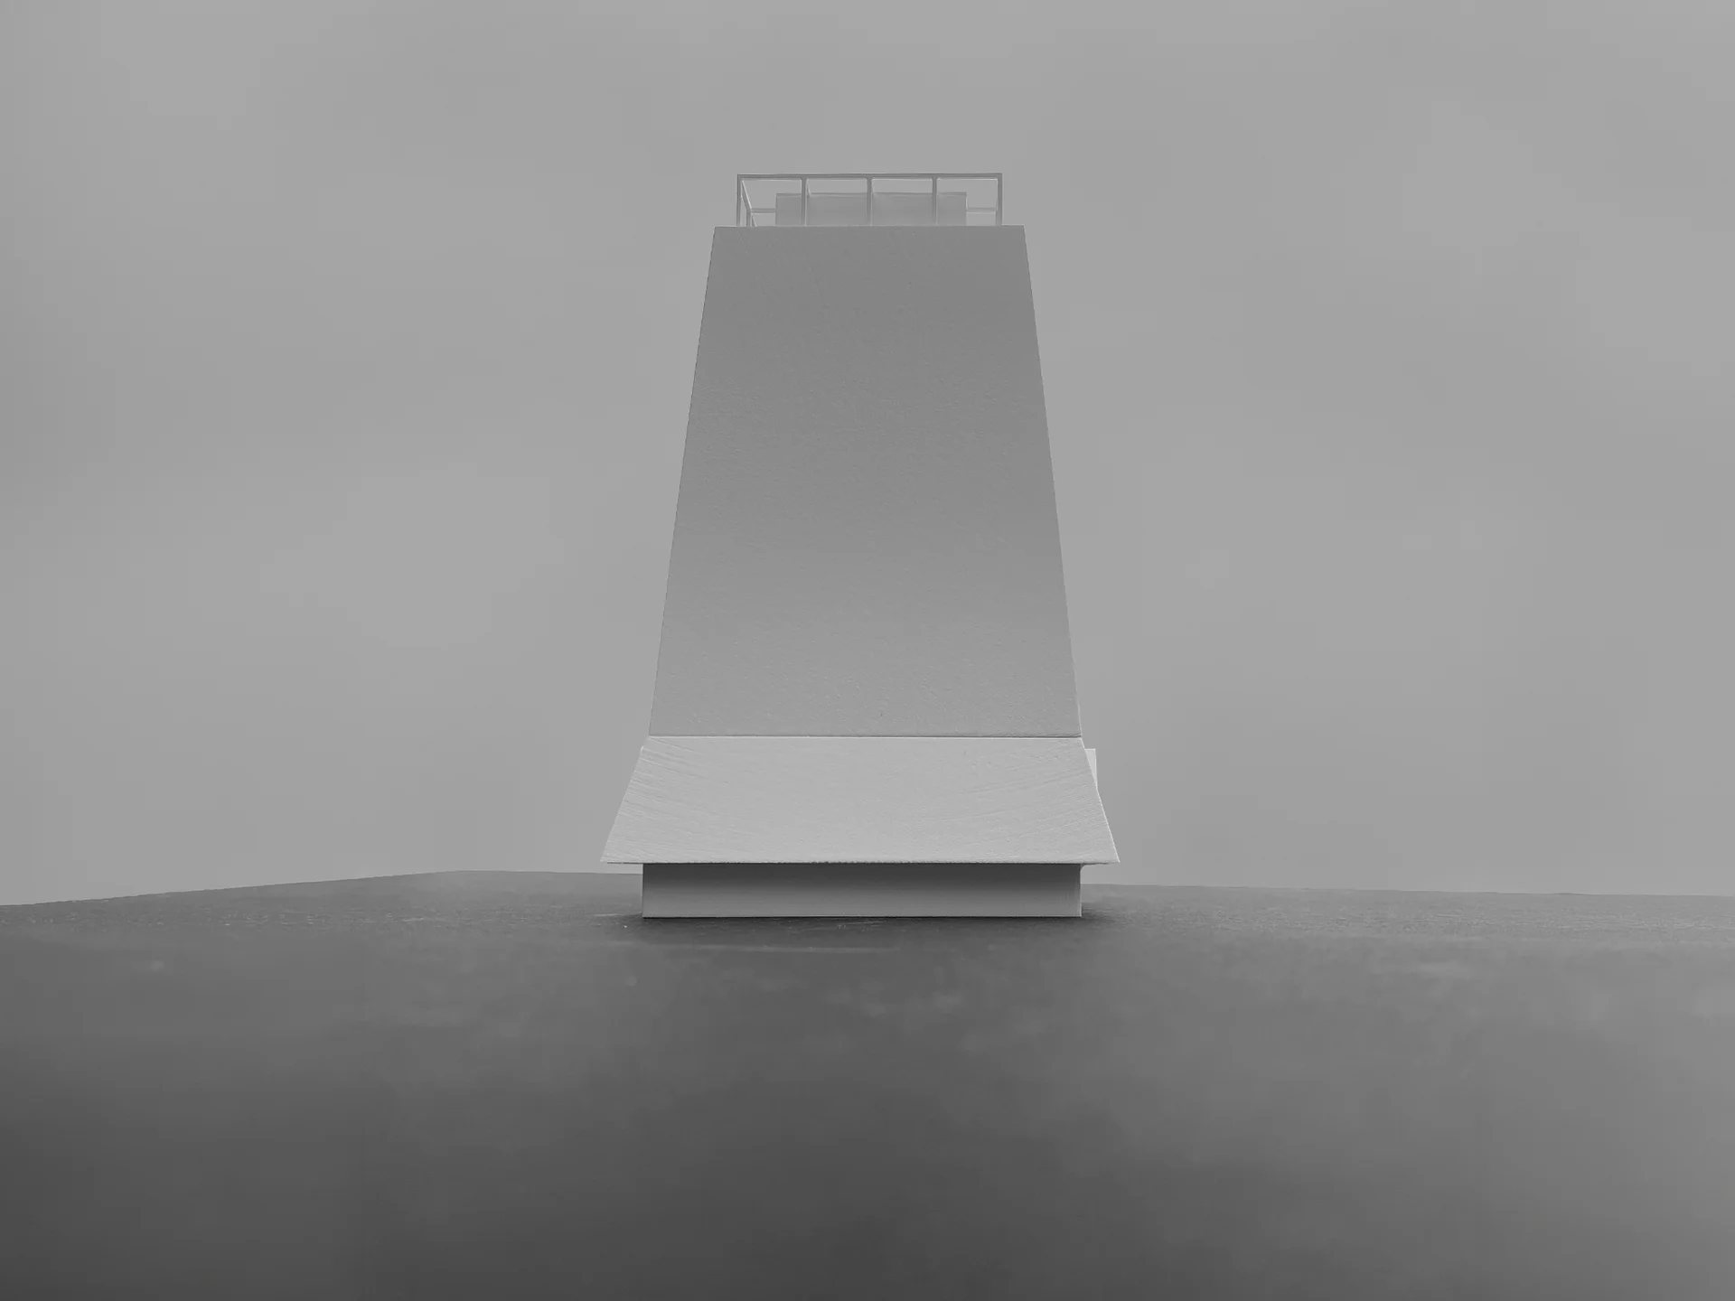
The iconic, upward-tapering city hall blends harmoniously into Berlin’s cityscape. At its core, a central atrium links the public with building users, creating a vibrant hub for daily interaction.
Urban Design Concept
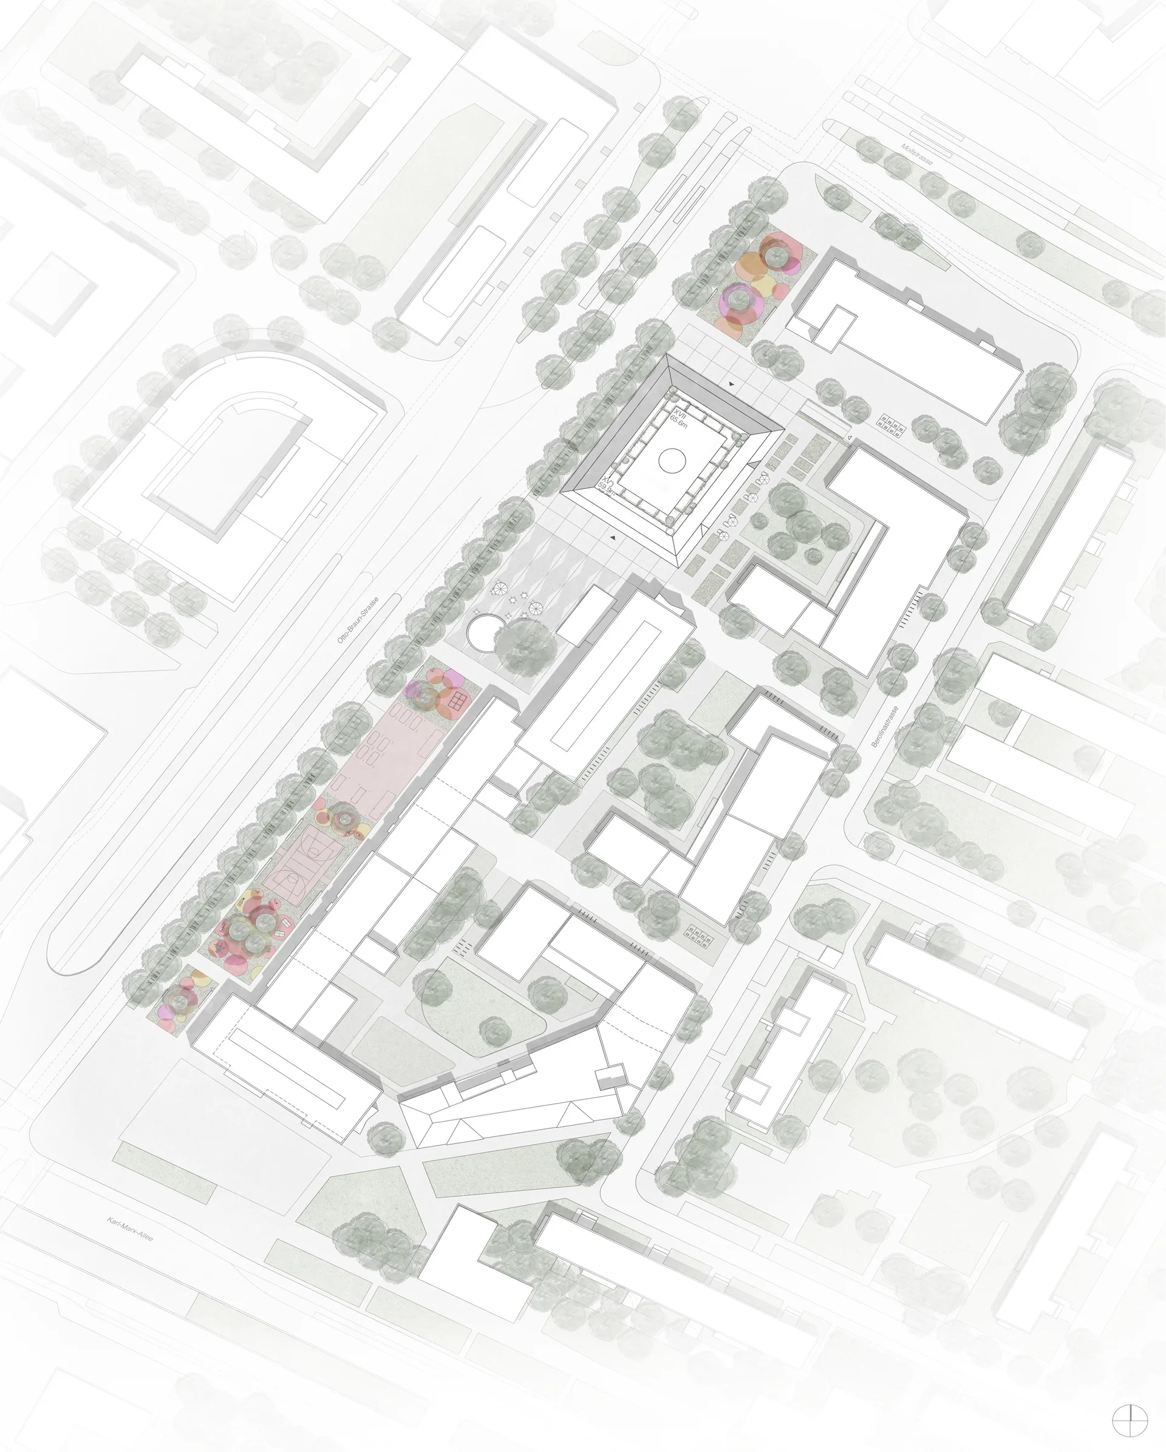
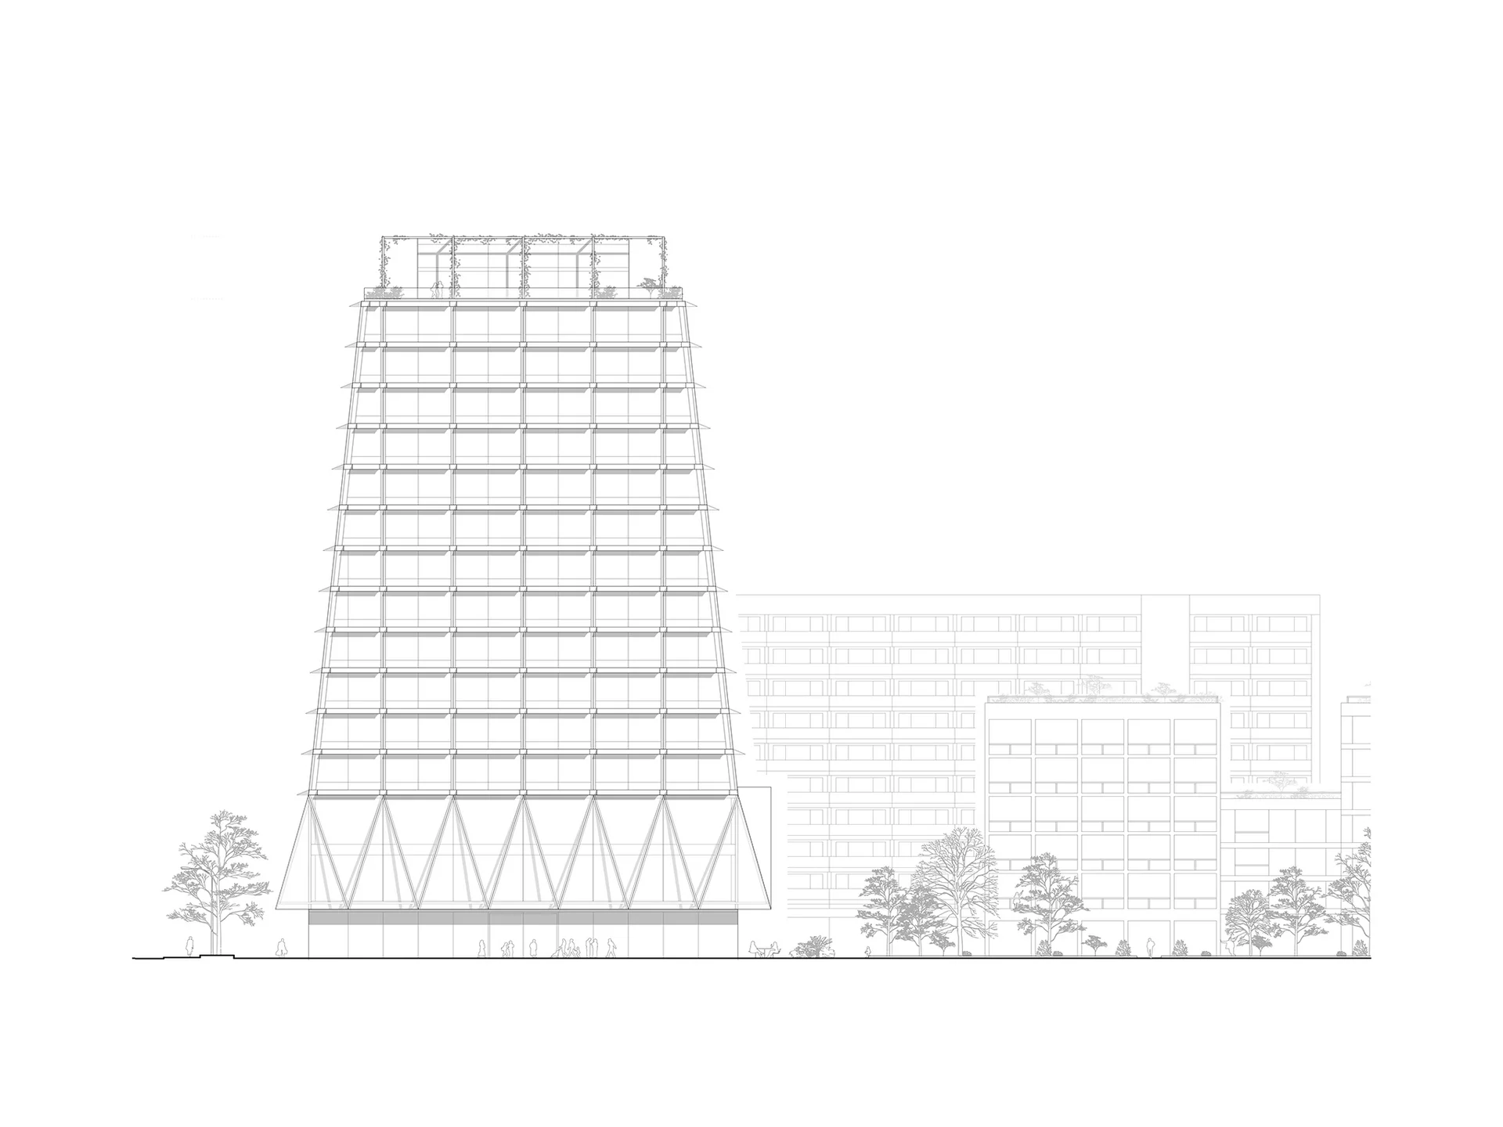
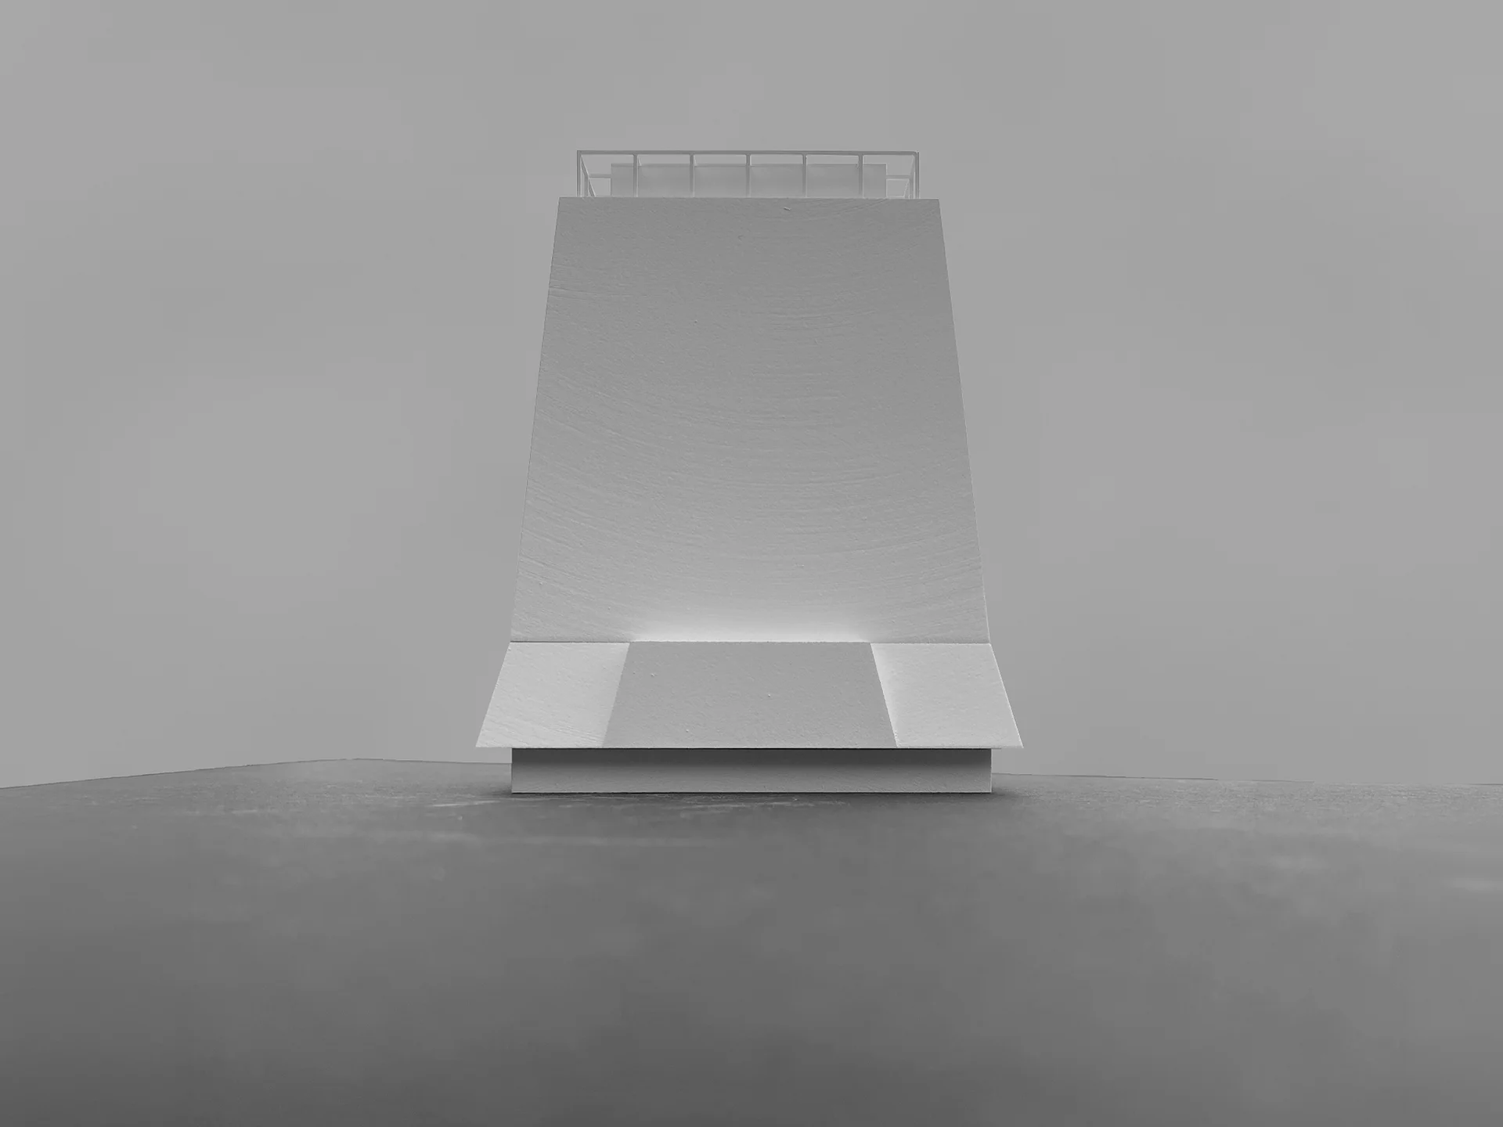
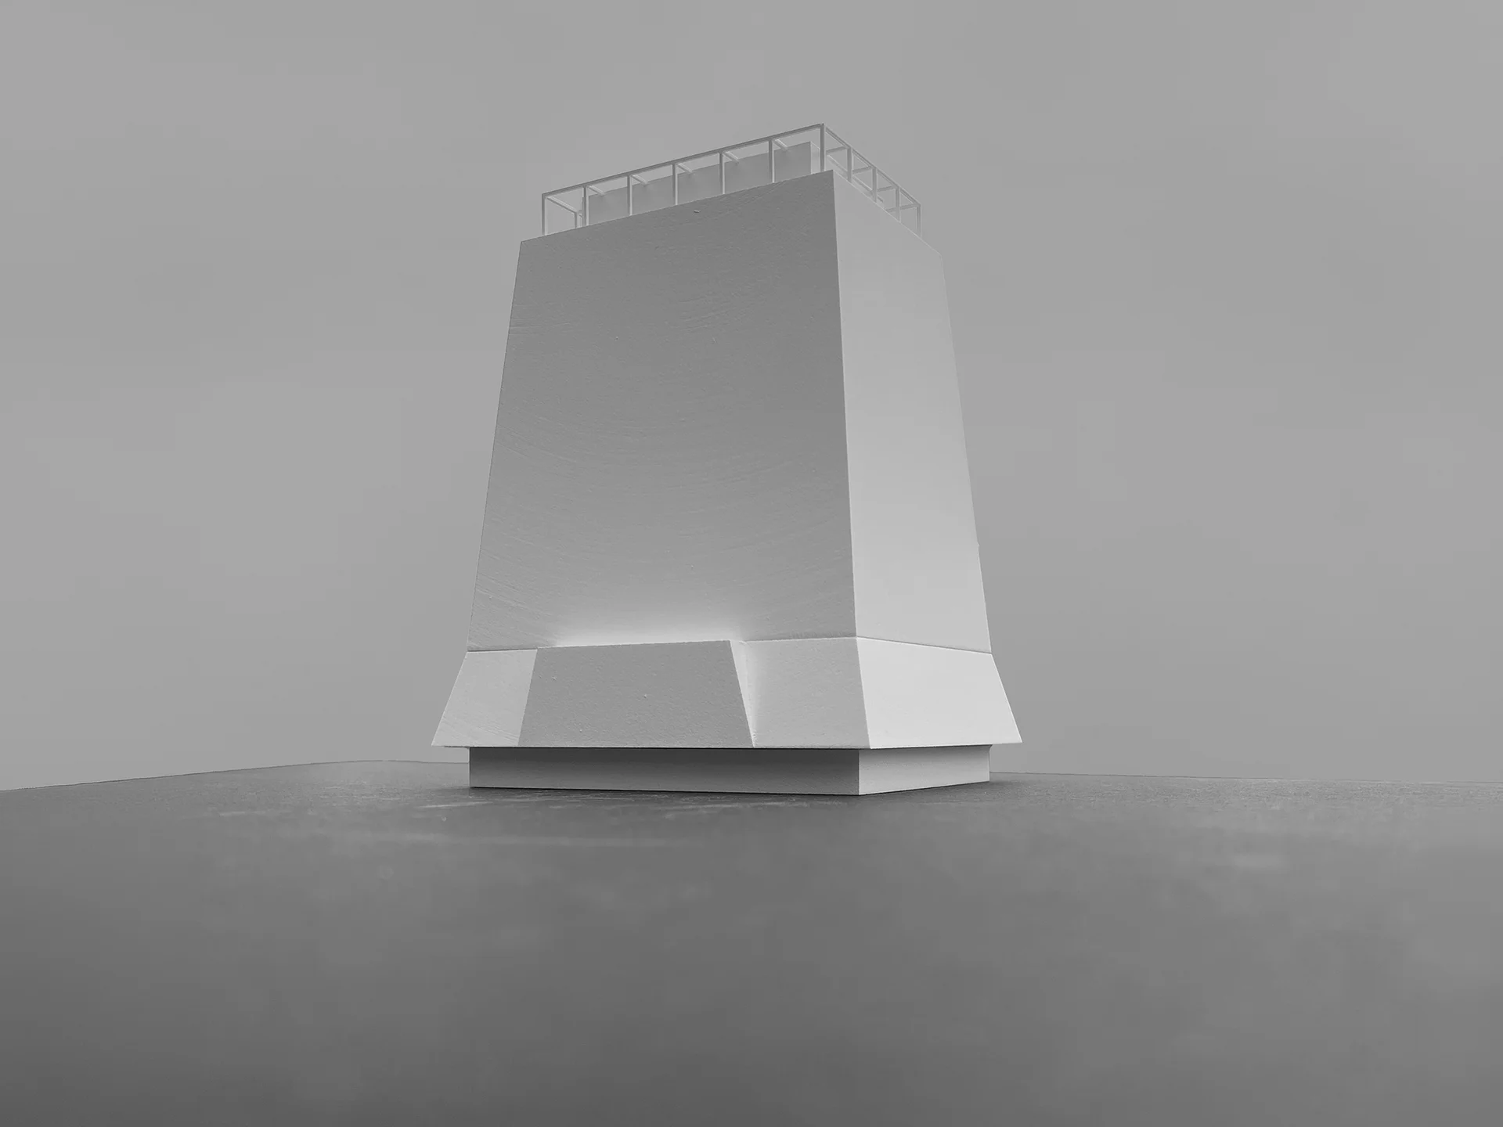
The urban design concept follows a rigorous and powerful volumetric approach: The rectangular building, shaped like a truncated pyramid, integrates seamlessly into Berlin’s urban fabric while simultaneously standing out as a striking landmark on the skyline. This geometric clarity creates visual and spatial connections that harmoniously shape the transition between urban and neighbourhood-specific spaces. The building’s proximity to Alexanderplatz reinforces its urban significance. In particular, the “city window” on the east side opens up a fluid connection to the adjacent residential neighbourhood and symbolically dissolves the boundaries between City Hall and urban life. The clear, striking geometry creates spacious plazas to the north and south, which serve as vibrant gathering places and foster interaction between City Hall, public space, and the neighbourhood.
Architectural Concept
A four-part articulation (comprising a base, canopy, main body, and crown) forms the foundation of the architectural design. These elements establish a subtle dialogue with the surrounding urban fabric, ensuring the building’s clear and balanced integration into its context. The facade alternates between solid and transparent surfaces to convey civic openness. A continuous perimeter canopy structures public uses and accentuates the volumetric tension of the envelope. Integrated photovoltaic panels generate a dynamic play of light and shadow across the facades, giving the building a compelling visual character alongside its high energy performance. The new city hall symbolises civic accessibility and democracy in action, serving as a vibrant meeting place for both municipal administration and the public.
Functional Concept
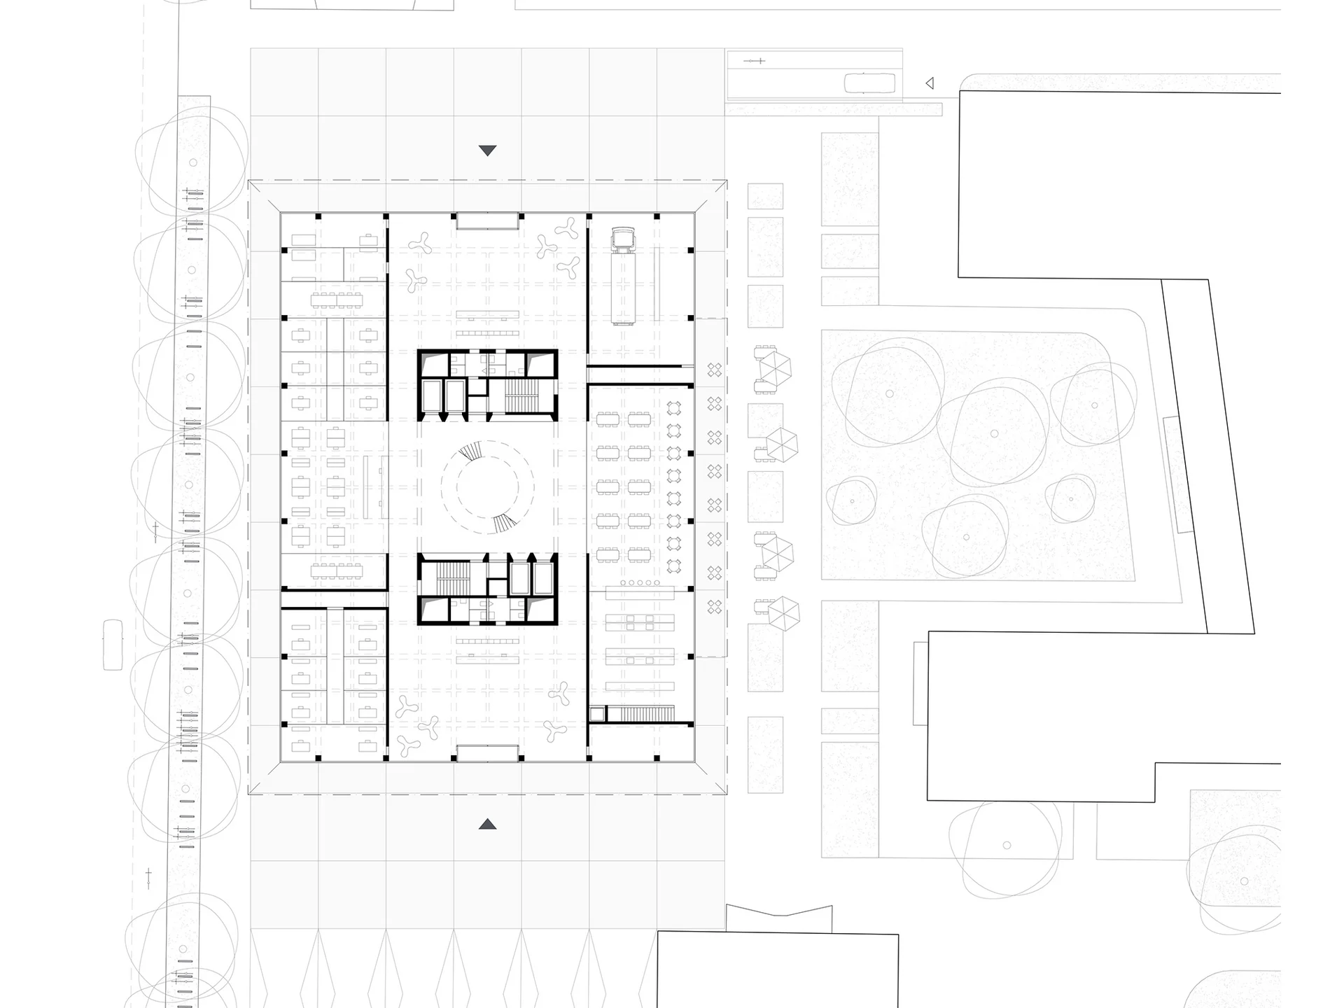
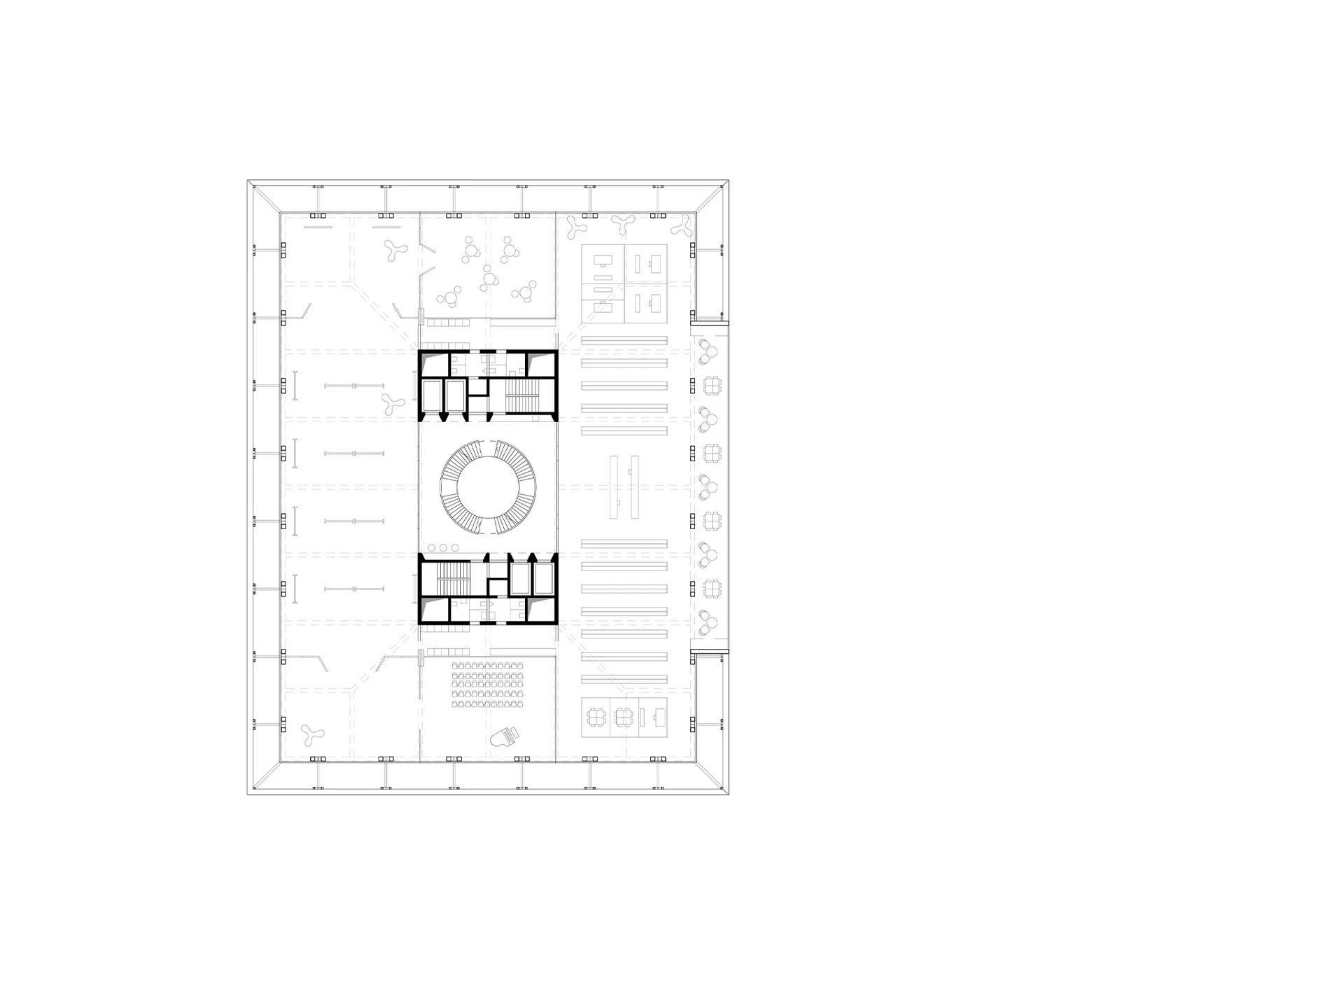
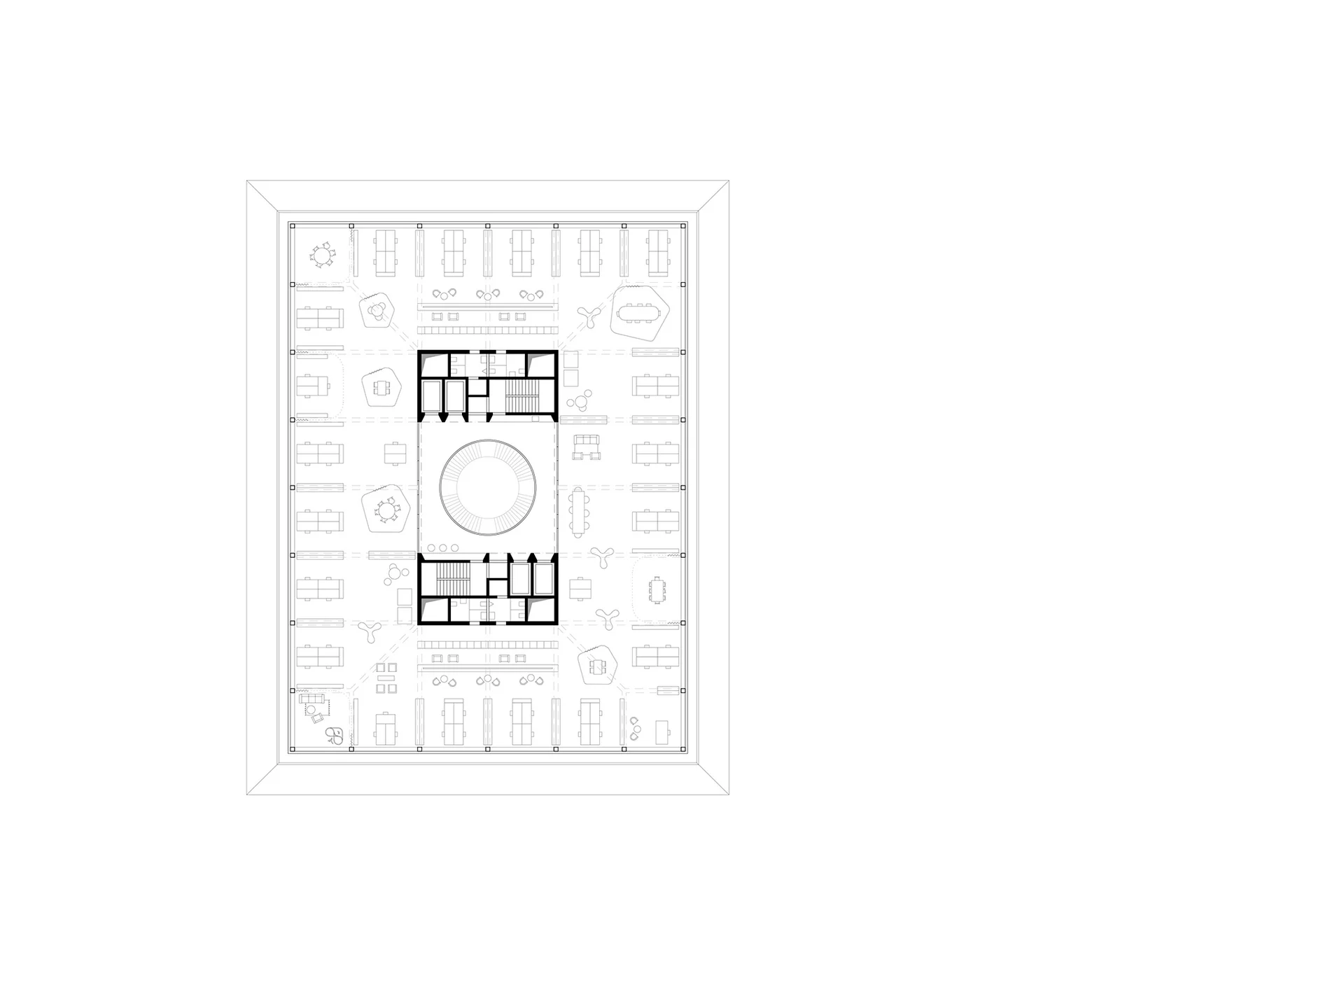
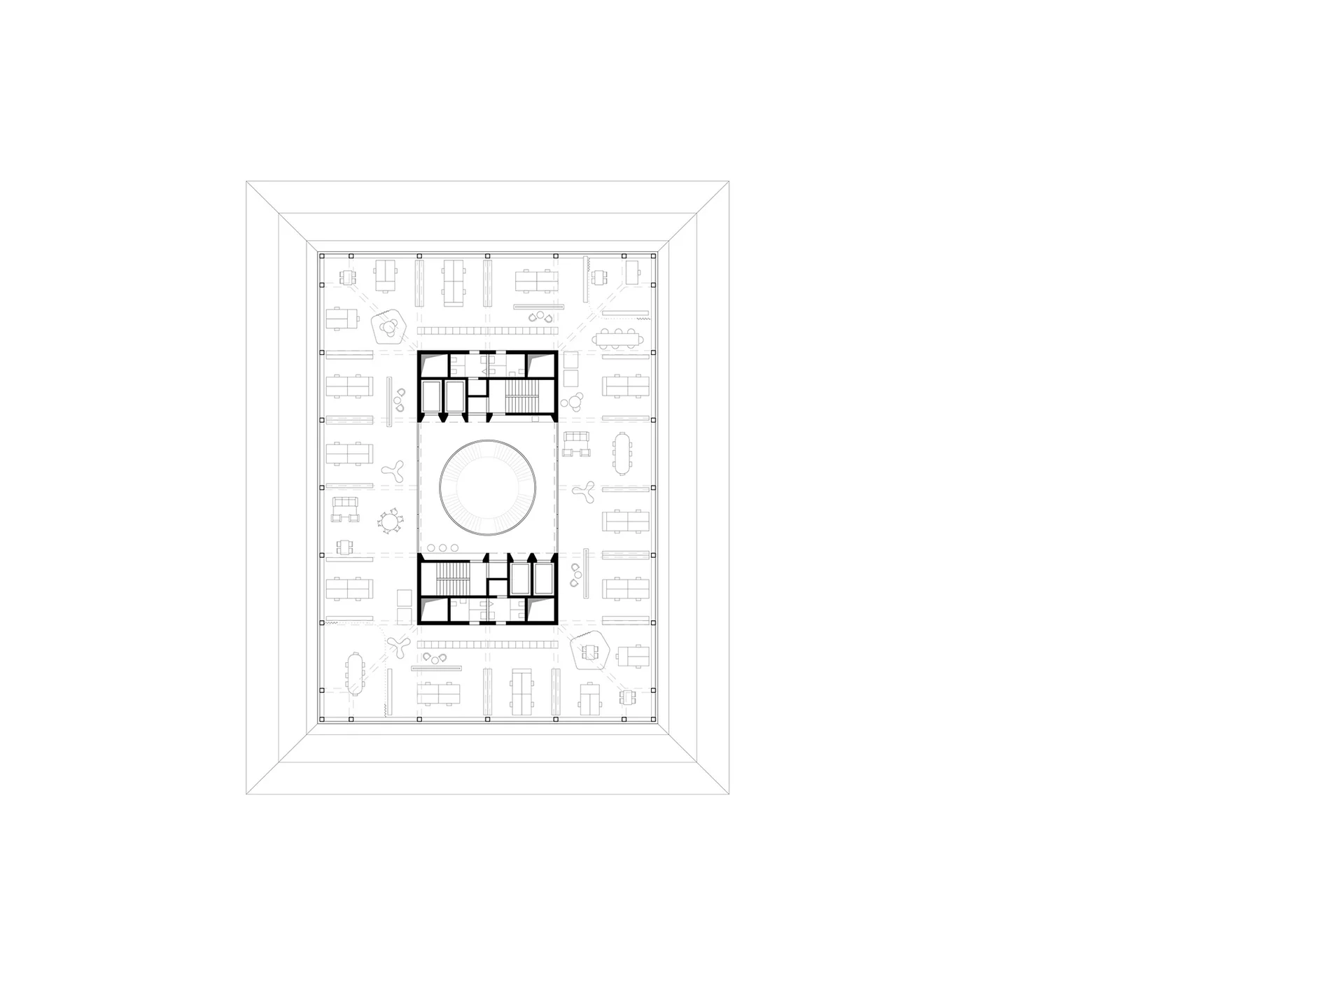
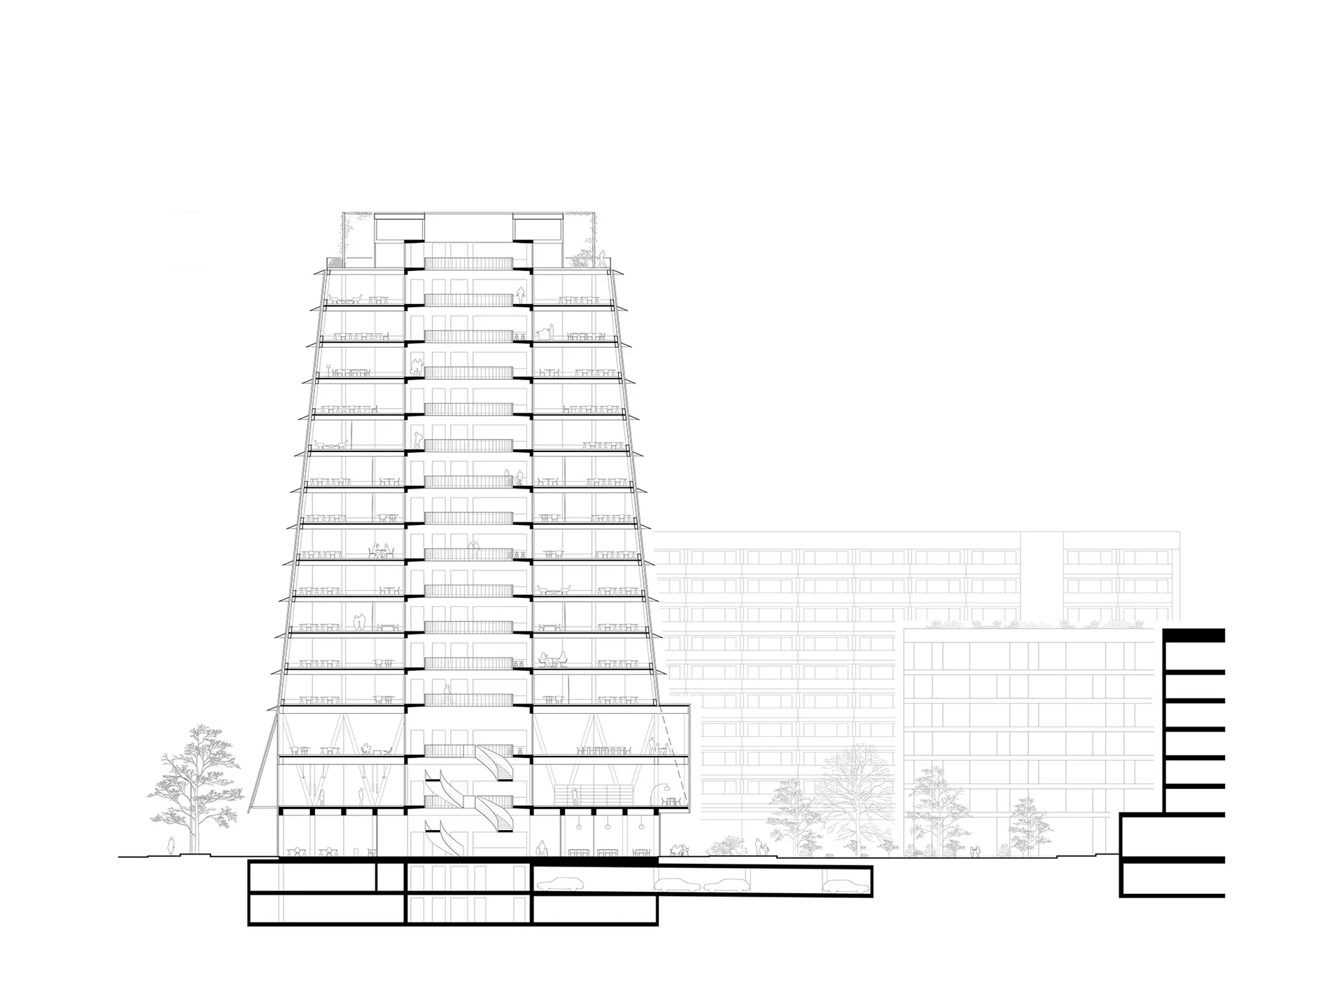
The functional program is organised around a modular structural grid anchored by a central circulation core. At the heart of the building, a full-height atrium connects all levels, serving as the primary civic gathering space. This open spatial structure provides intuitive orientation and fosters interaction between public and administrative zones.
Public amenities are situated on the ground floor and lower levels, forming an active interface between the city hall, the public plazas, and the adjacent neighbourhood. Sculptural curved staircases in the public realm encourage movement and fluidly link the lower floors.
Office spaces on the upper levels adapt to the tapering floor plates, yielding highly flexible workspace configurations. A publicly accessible rooftop terrace with 360-degree views offers versatile space for multifunctional events, while climate-responsive greenery enlivens the building's crown. The overall modular framework guarantees long-term adaptability to evolving administrative requirements.
Structural Concept, Materials & Sustainability
The structural design relies on a clearly articulated geometry anchored by a central circulation core. Vertical circulation and service shafts are efficiently positioned at the corners of the core, ensuring short routing paths and optimised building services distribution.
The timber structure is streamlined to essential load-bearing elements, resulting in a cost-effective, low-carbon construction method. A regular structural grid guarantees efficient load transfer while supporting the clear spatial layout.
The facade incorporates photovoltaic elements that generate renewable energy while doubling as exterior summer shading and passive solar heat gain surfaces in winter. Thermally activated building systems (TABS) are utilised for efficient heating and cooling, further maximising overall energy efficiency.
Landscape & Exterior Concept
The landscape design establishes clear functional and spatial connections between the city hall and the surrounding urban context. Two prominent entrances, framed by continuous concrete paving, guide visitors into the building.
A generous plaza on the south side, activated by an outdoor kiosk (buvette) and a solitary deciduous tree, serves as a flexible public venue for diverse uses. Along Otto-Braun-Strasse, a double row of plane trees complements the existing urban greenery, anchoring the project within its surroundings.
Multi-use activity corridors run parallel to the street, encouraging recreation and serving as gathering spots for residents. Urban gardens and seating areas to the east invite informal use, while the underground garage entry is seamlessly integrated into the new access road. Overall, the open space concept delivers aesthetic, functional, and ecological value, significantly enhancing the spatial quality of the public realm.